SIGN UP Login/Register
950 Surfsedge Way, Unit 205, Vero Beach, FL 32963 Photo
New - 25 Hours Ago
950 Surfsedge Way, Unit 205, Vero Beach, FL 32963 Photo
New - 25 Hours Ago
950 Surfsedge Way, Unit 205, Vero Beach, FL 32963 Photo

8 Photos

950 Surfsedge Way, 205 Vero Beach, FL 32963
$3,600,000
  • Beds
    3
  • Baths
    3 full 1 partial
  • Total Square Feet
    2,814

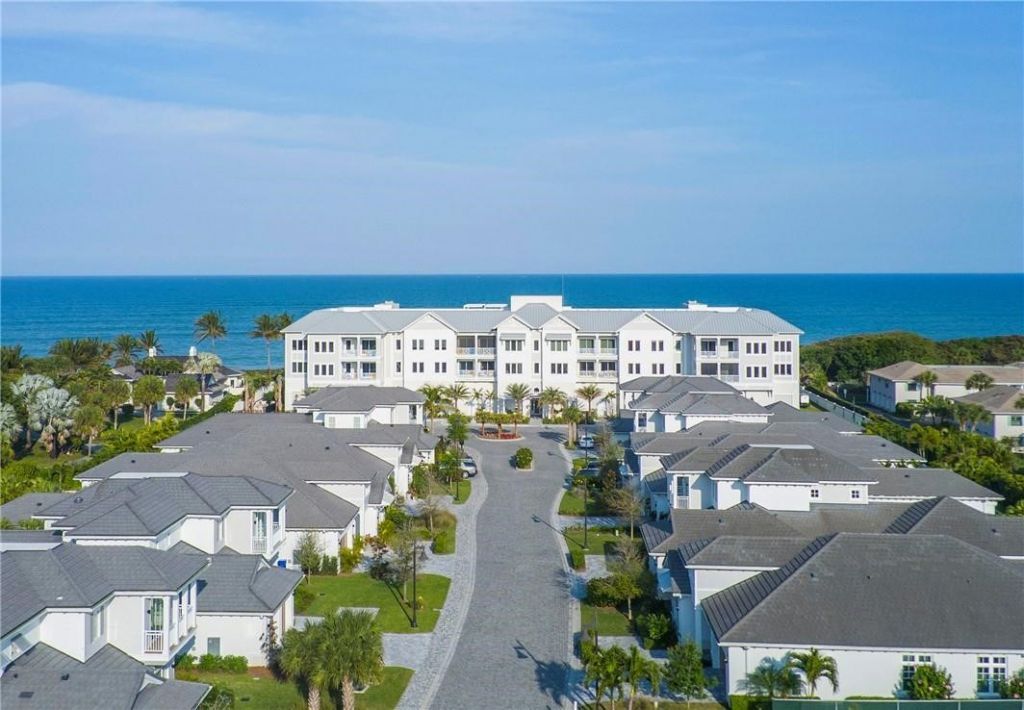
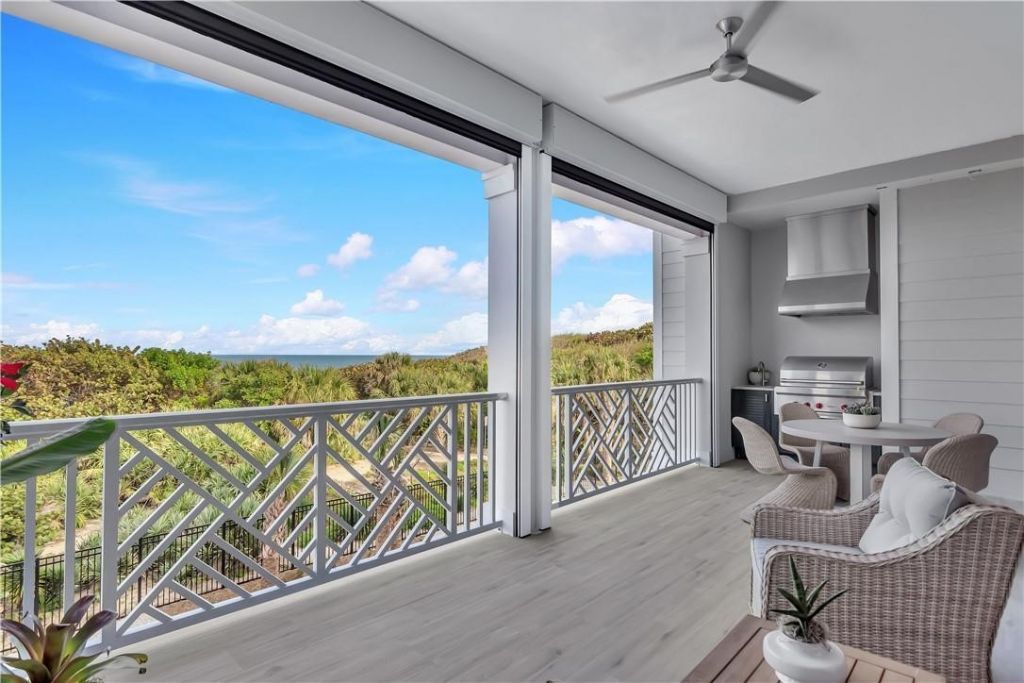
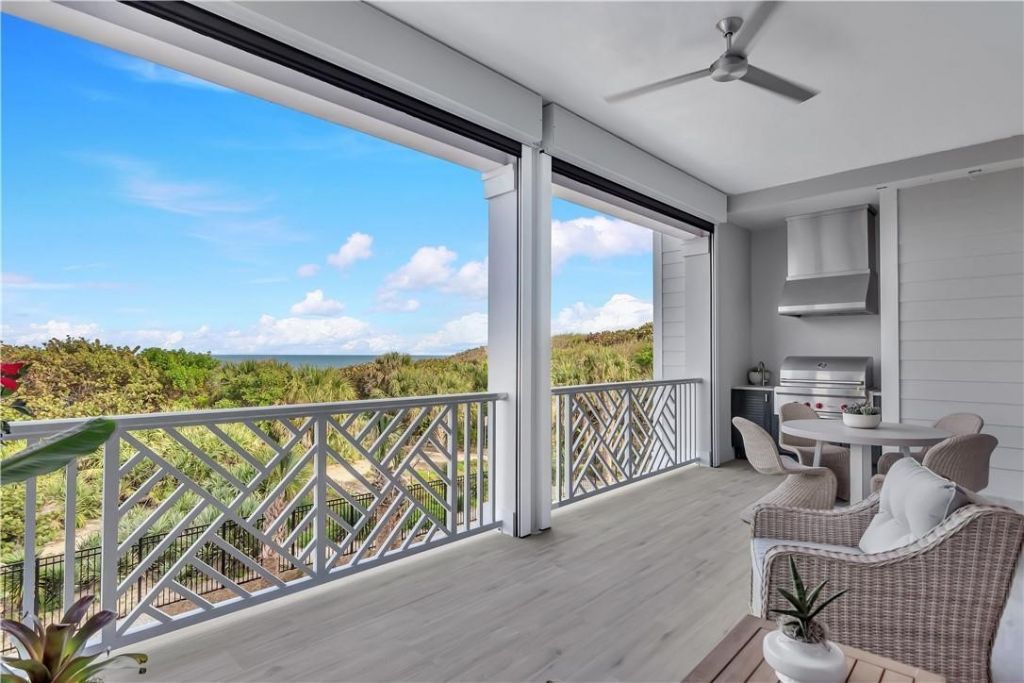
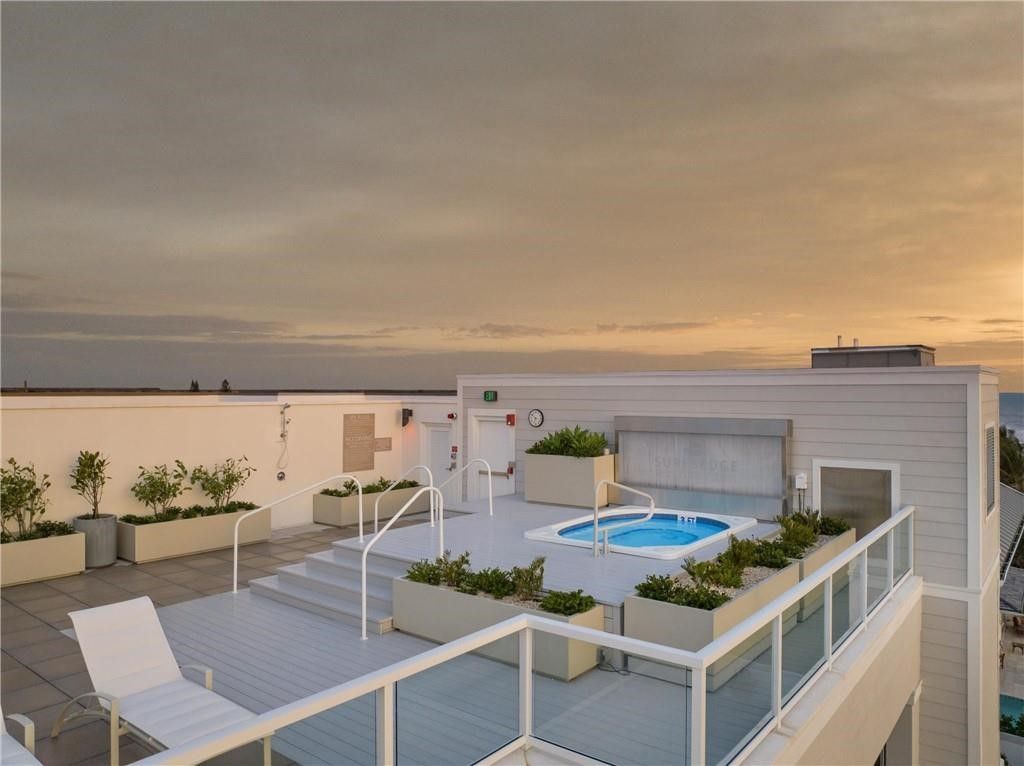
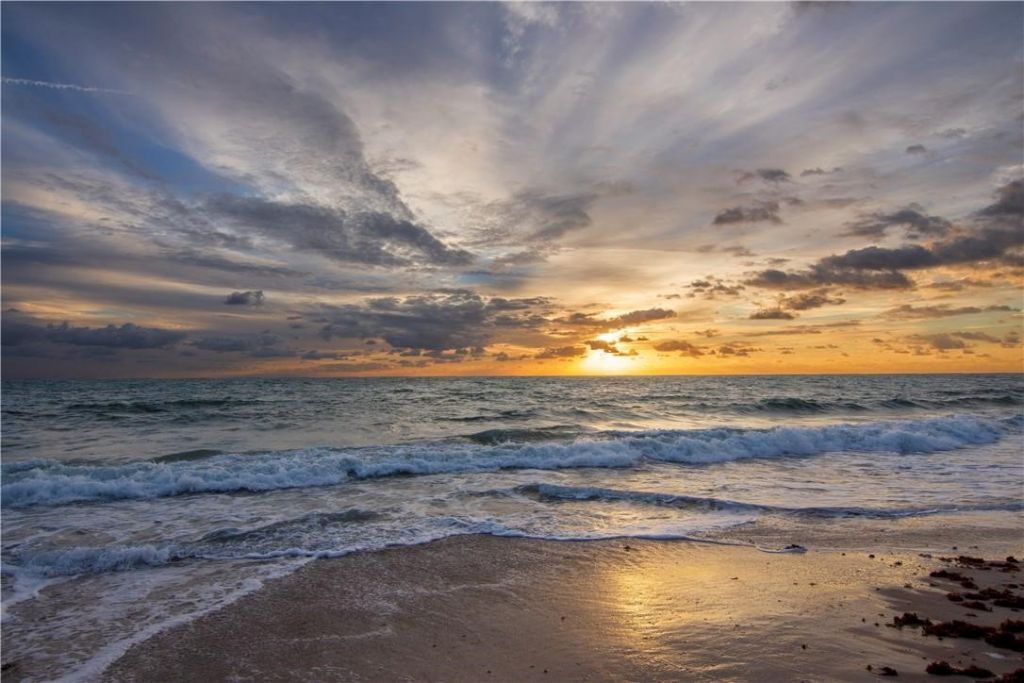
Indian River Shores newest luxury enclave, 12 oceanfront residences that set the standard for refined contemporary coastal living. Developed by the renowned Lutgert Companies. Amenities include swimming, fitness, deeded beach access, along with a one of a kind roof top w/ hot tub, fire pit, grill & pet walk area. Tranquil views of the Atlantic.

Property Summary

MLS Number: 300942
Status: Active
Days on Market: 1
Subdivision: Surfsedge
County: Indian River
Bedrooms: 3
Total Square Feet: 2,814
Price Per Sq. Ft.: $1,279
Style: Three Story
New Constuction: No
Waterfront: No
Property Type: Residential - Condominium
Cooling: Central Air, Electric
Fireplaces: 1
Heating: Central, Electric
Lot Size: n/a
Roof Type: Metal
Stories: 3.0
Taxes: $2,408
Year Built: 2024
HOA Fee: 3174/ Monthly

Featured Amenities

Bathtub
Elevator
Garden Tub/Roman Tub
High Ceilings
Kitchen Island
Walk-In Closet(s)
Dues Paid Quarterly

Property Details

Appliances: Cooktop, Dishwasher, Electric Water Heater, Disposal, Microwave, Range, Refrigerator, Washer
Community Features: Clubhouse, Elevator, Fitness, Sidewalks, Pool
Crops Included Y/N: No
Days on Site: 1
Directions: A1A North to Beachland Blvd. Past 7/11, just North of Pebble Beach Villas.
Door Features: Sliding Doors
Exterior: Block, Concrete, Stucco
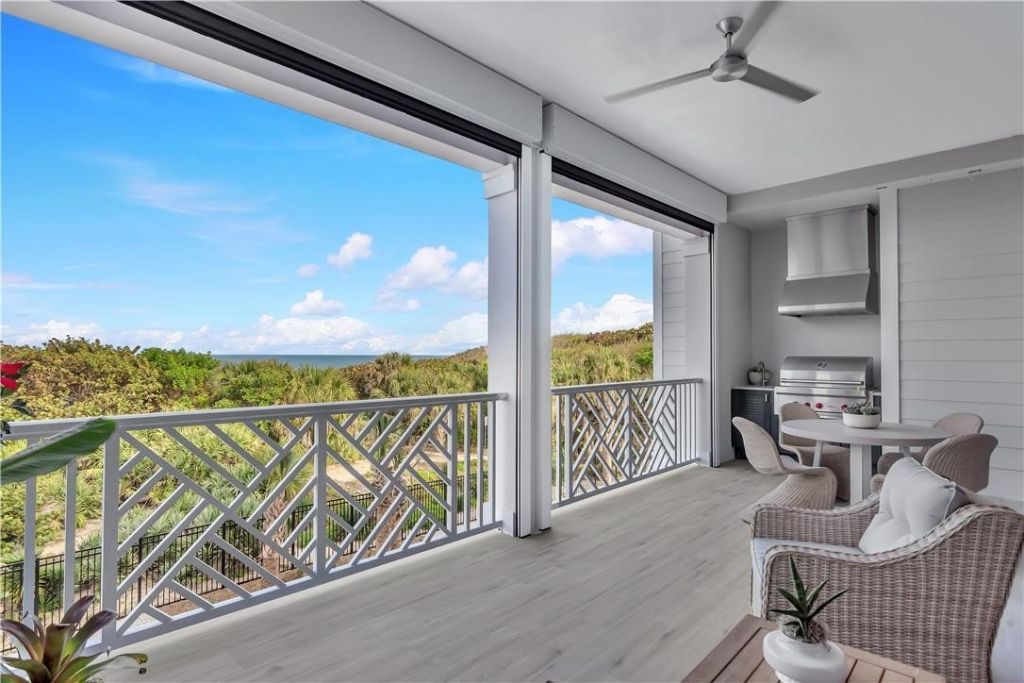
Outdoor Features: Porch
Fencimg: Wall
Flooring: Carpet, Tile, Wood
Home Style: Three Story
Home Warranty Y/N: No
Hot Tub: Yes
Laundry: Washer Hookup, Dryer Hookup, Laundry Room, Laundry Tub, In Unit
Lease Considered Y/N: No
Listing Terms: Cash, New Loan
Lot: Other
Lot Dimensions: n/a
Ownership: Condo
Parcel#: 32401900043000000205.0
Parking: Additional Parking, Assigned, Covered, Carport, Two Spaces
Parking Notes: Additional Parking, Assigned, Covered, Carport, Two Sp
Patio/Porch: Covered, Porch
Pets Allowed: Yes, Number Limit
Pool: Pool, Community
Property Attached Y/N: Yes
Property Sub-Type: Attached
Security: Gated Community, Key Card Entry, Smoke Detector(s)
Sewer: Public Sewer
Spa: Yes
Spa: Community, Hot Tub
Special View Info: Ocean
Swimming Pool: Yes
Water: Public
Water Features: Beach Access
Window: None
Construction: Block,Concrete,Stucco

Room Sizes

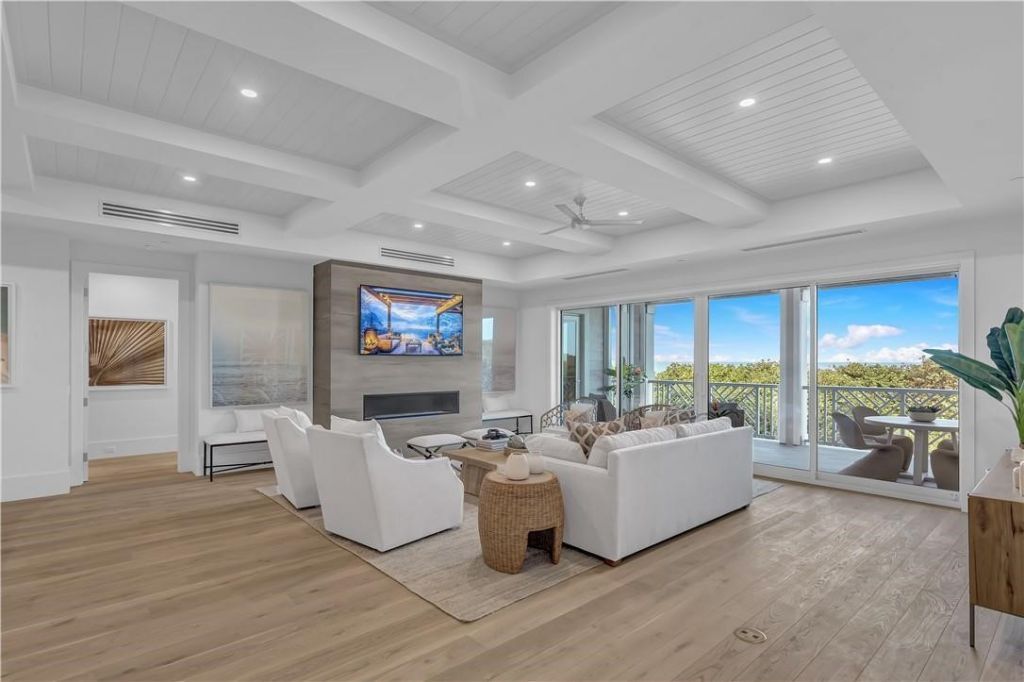
Living Room: 21 X 17
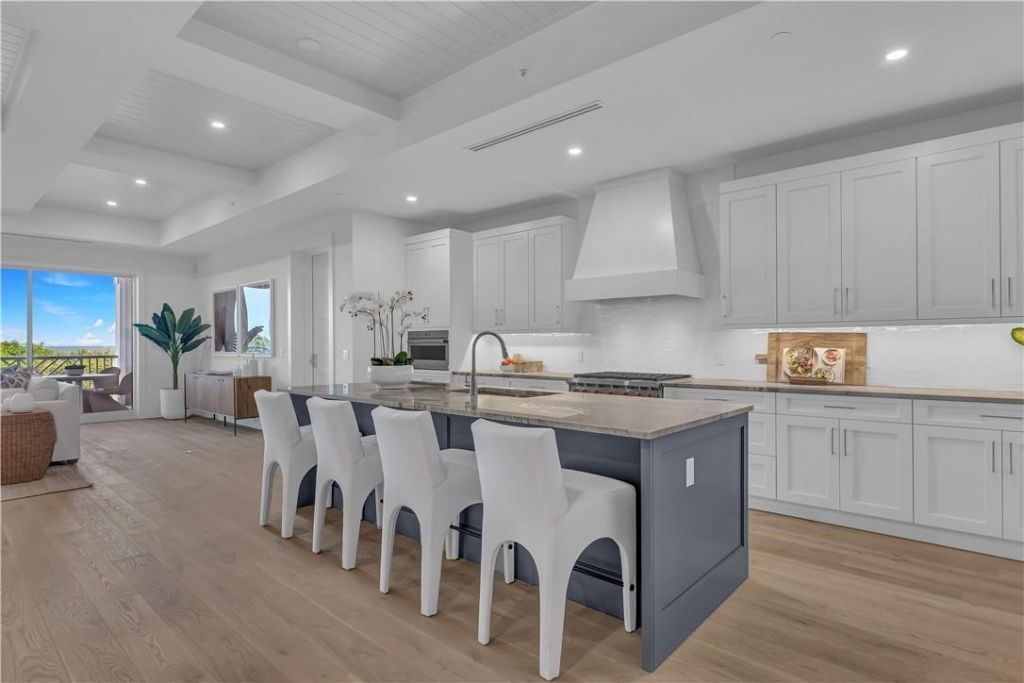
Kitchen: 14 X 19
Bedroom: 11 X 14
Bedroom: 11 X 18
Bedroom: 14 X 18

Neighborhood Information

Neighborhood Map

Neighborhood Hero

Neighborhood Highlights

Neighborhood Characteristics

Neighborhood Market Trend

Neighborhood Schools

Courtesy of

Agency Name: Dale Sorensen Real Estate Inc.
Agent Name: Megan E Longwell Raasveldt
Agency Phone: 772-231-4712

agent picture

Presented by

Agent Name: Krista Singleton
Agent Phone: Cell: 561.339.6535
Agency Title: Illustrated Properties
Request Info

IDX logo

Krista Singleton
ipre.com
Agent Cell:
561.339.6535
Office Phone:
561.746.0008

Mortgage Calculator

%
years/fixed
yearly
yearly (est.)

Estimated Payment

$ 18,927.17 Principal & Interest $17,676.50 Property Tax $200.67 Homeowner's Insurance $1,050.00
Mortgage Logo

Login to My Illustrated Account