SIGN UP Login/Register
937 Mccleary Street, Delray Beach, FL 33483 Photo
Contingent
937 Mccleary Street, Delray Beach, FL 33483 Photo
Contingent
937 Mccleary Street, Delray Beach, FL 33483 Photo

16 Total Photos [Click to View All]

937 Mccleary Street Delray Beach, FL 33483
$1,495,000
  • Beds
    4
  • Baths
    2 full 1 partial
  • Total Square Feet
    2,949
  • Lot Size
    0.25 acre(s)

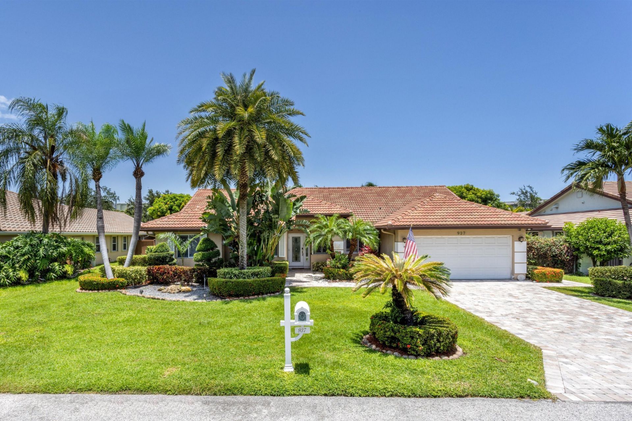
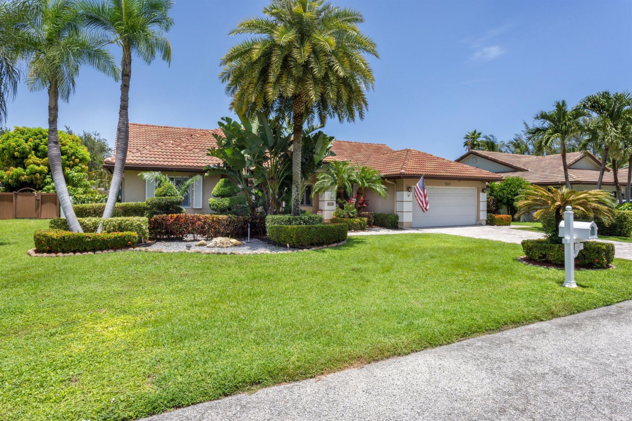
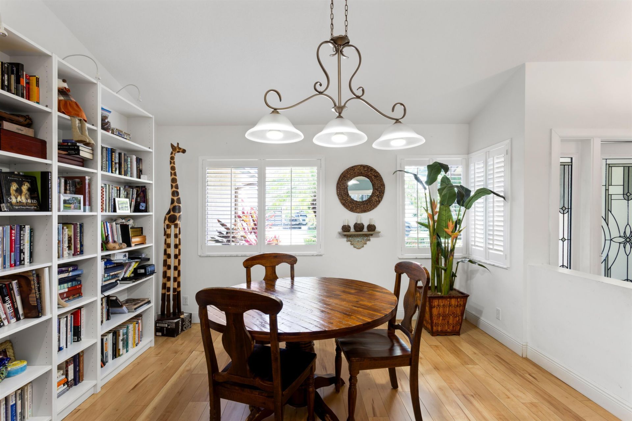
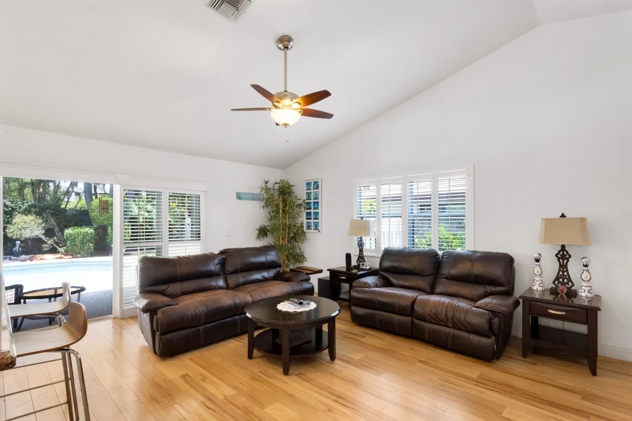
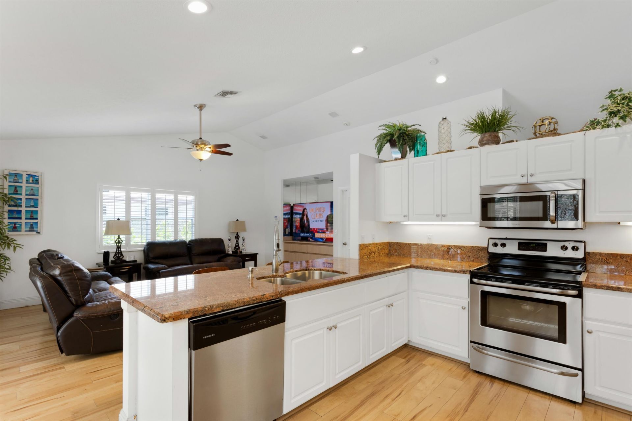
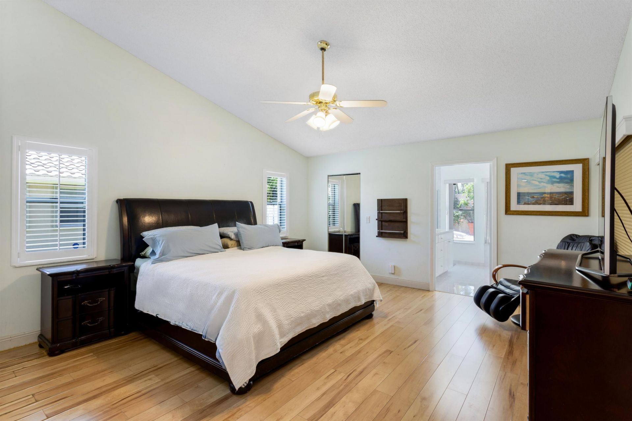
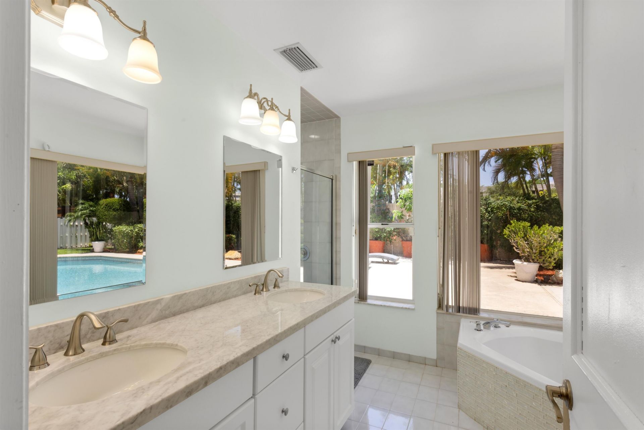
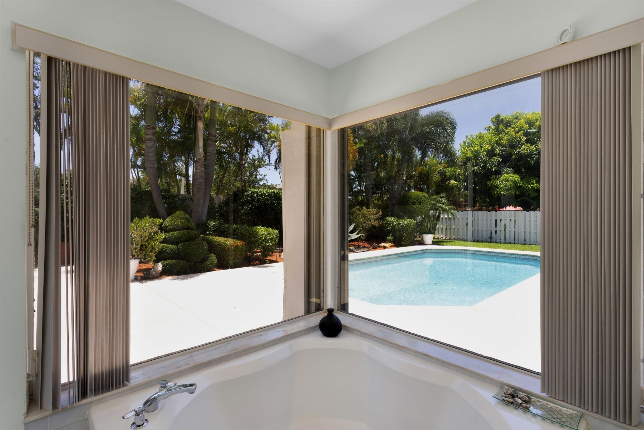
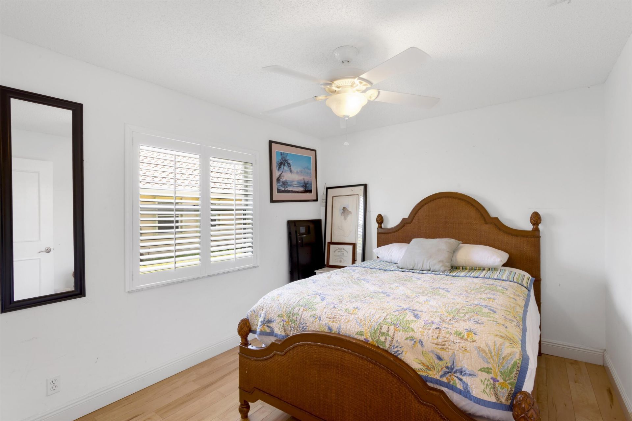
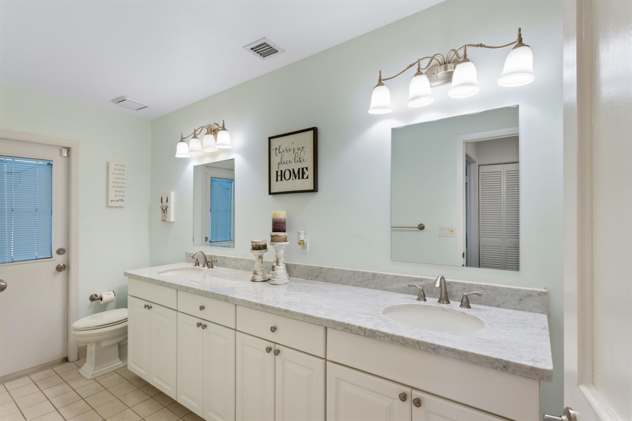
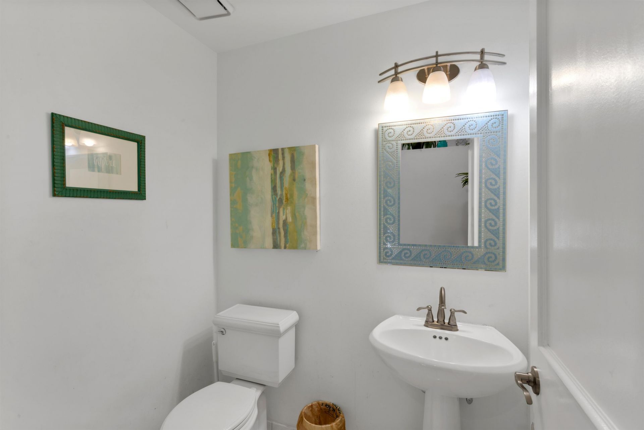
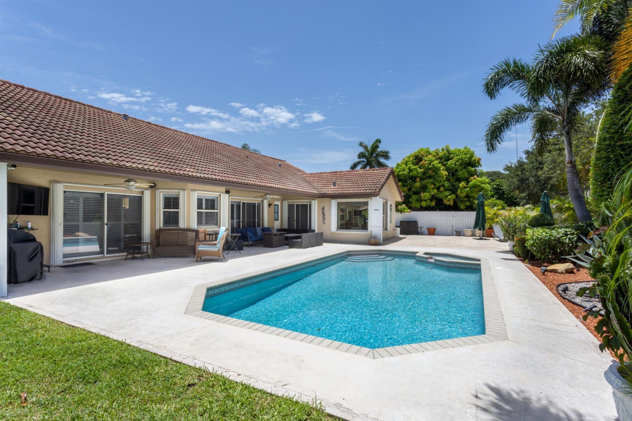
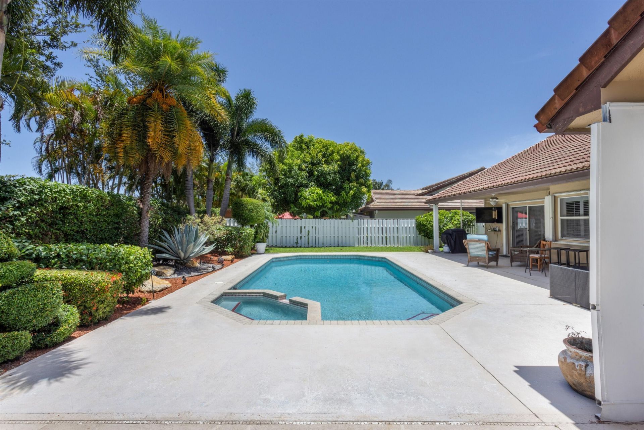
Enjoy a rare opportunity to own a spacious single-story ranch home surrounded by multi-million-dollar waterfront estates in the highly sought after Tropic Isle neighborhood in East Delray Beach-with no mandatory HOA. Situated on a quiet cul-de-sac street, this 2,949 total SF residence offers 4 bedrooms, 2.5 bathrooms and an exceptional indoor-outdoor lifestyle. The oversized, fully fenced backyard is a private tropical retreat featuring lush landscaping, a sparkling pool with spa and an expansiv...

View More

Property Summary

MLS Number: B26049150
Status: Contingent
Days on Market: 18
Subdivision: TROPIC ISLE 5TH SEC
County: Palm Beach
Bedrooms: 4
Total Square Feet: 2,949
Price Per Sq. Ft.: $507
Style: Ranch
New Constuction: No
Waterfront: No
Property Type: Residential - Single Family
Cooling: Central Air, Ceiling Fan(s)
Fenced: Yes
Garage: 2 car attached
Heating: Electric
Lot Size: 0.25 Acres
Roof Type: Barrel
Stories: 1.0
Taxes: $19,465
Year Built: 1989

Featured Amenities

Bar
Entrance Foyer
High Ceilings
Vaulted Ceiling(s)
Wet Bar
Walk-In Closet(s)
Bedroom Layout - Stacked
Closet Cabinetry
Roman Tub
Cabana Bath

Property Details

Appliances: Electric Water Heater, Dryer, Disposal, Dishwasher, Electric Range, Microwave, Refrigerator, Water Heater, Washer
Days on Site: 18
Exterior: Stucco, CBS, Concrete Block - With Stucco
Fencing: Fenced, Full, Masonry, Wood
Flooring: Ceramic Tile, Laminate
Furnished: Unfurnished
Guest House Y/N: No
Home Style: Ranch
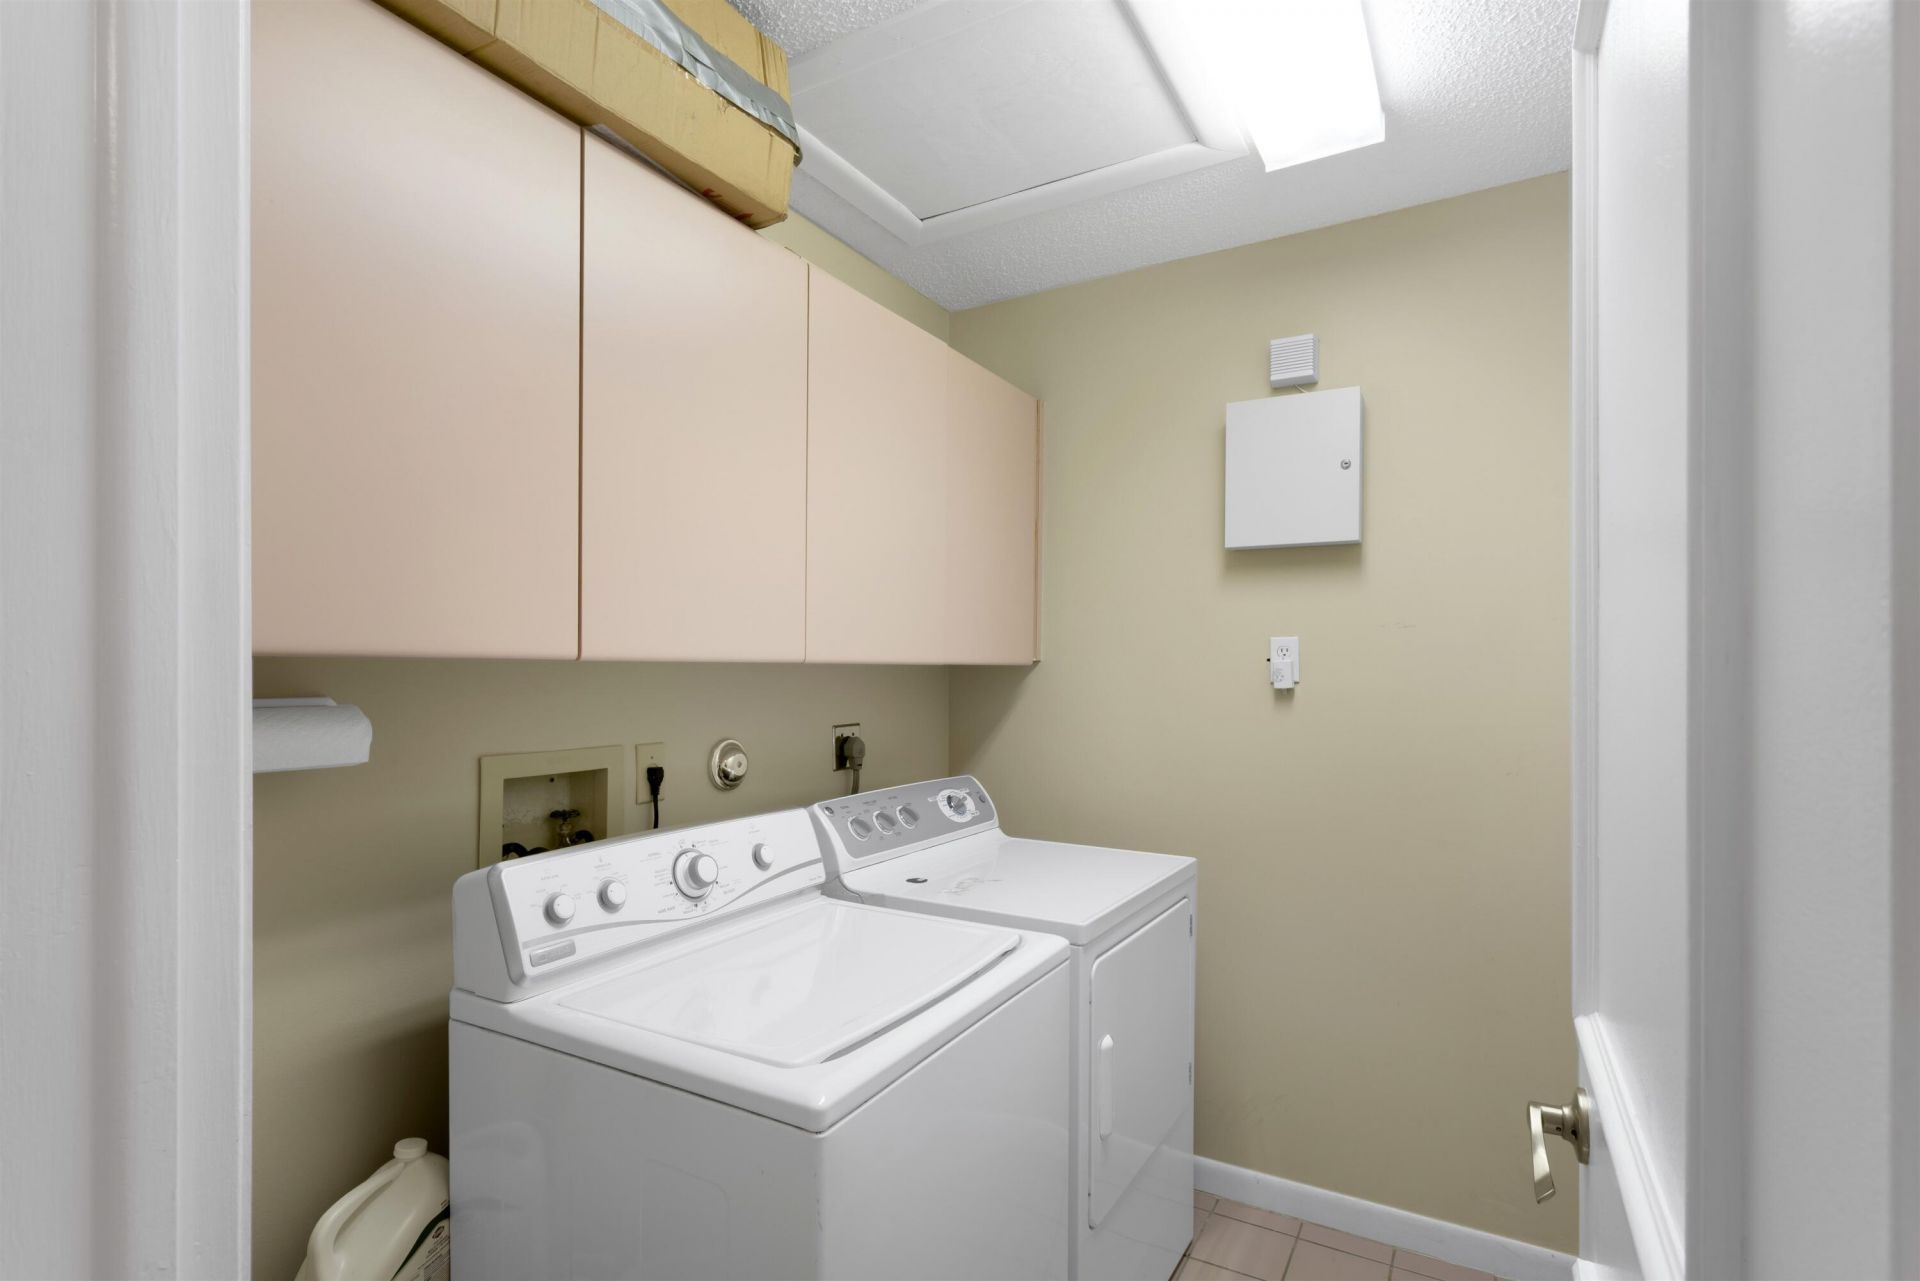
Laundry: Inside, Laundry Room
Parcel#: 12434628380000081
Parking: Garage Door Opener, Paver Block, Garage, Attached Garage
Parking Notes: Garage Door Opener, Paver Block, Garage, Attached Gar
Patio/Porch: Patio - Covered, Patio
Pets Allowed: Yes, No Restrictions
Pool: Gunite, In Ground, Pool/Spa Combo
Restrictions: No Restrictions
Security: yes
Security: Smoke Detector(s), Security System Owned
Sewer: Public Sewer
Spa: In Ground
Spa: Yes
SQFT Living: 2131
Structure Type: House
Swimming Pool: Yes
Total Rooms: 7
Utilities: Electricity Connected, Sewer Available, Water Available
Water: Public
Waterfront Features: None
Windows: Blinds, Double Pane Windows, Plantation Shutters, Sliding, Shutters
Construction: Stucco,CBS,Concrete Block - With Stucco

Room Sizes

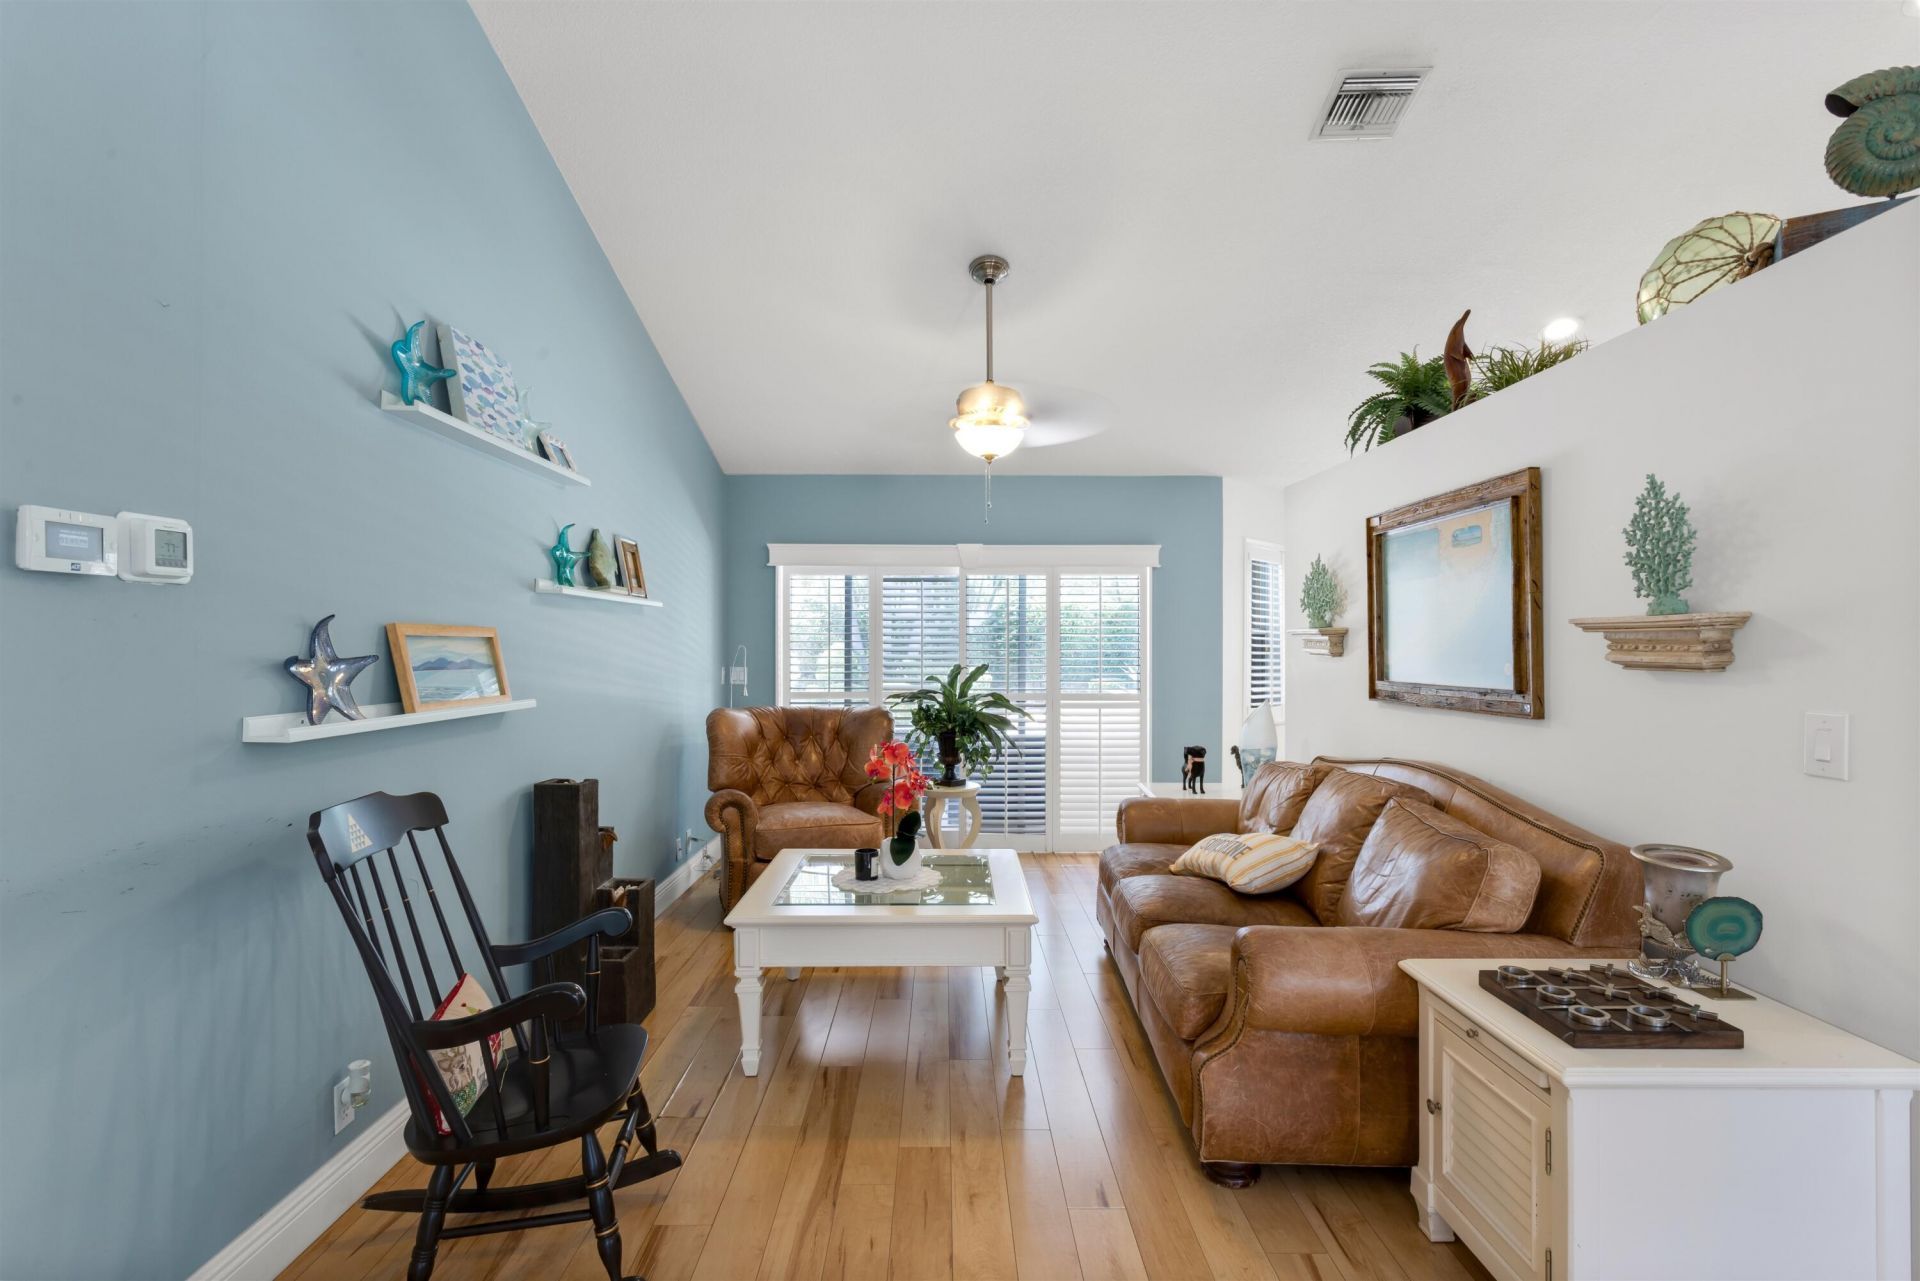
Living Room: 14 X 18 Level First
Dining Room: 13 X 14 Level First
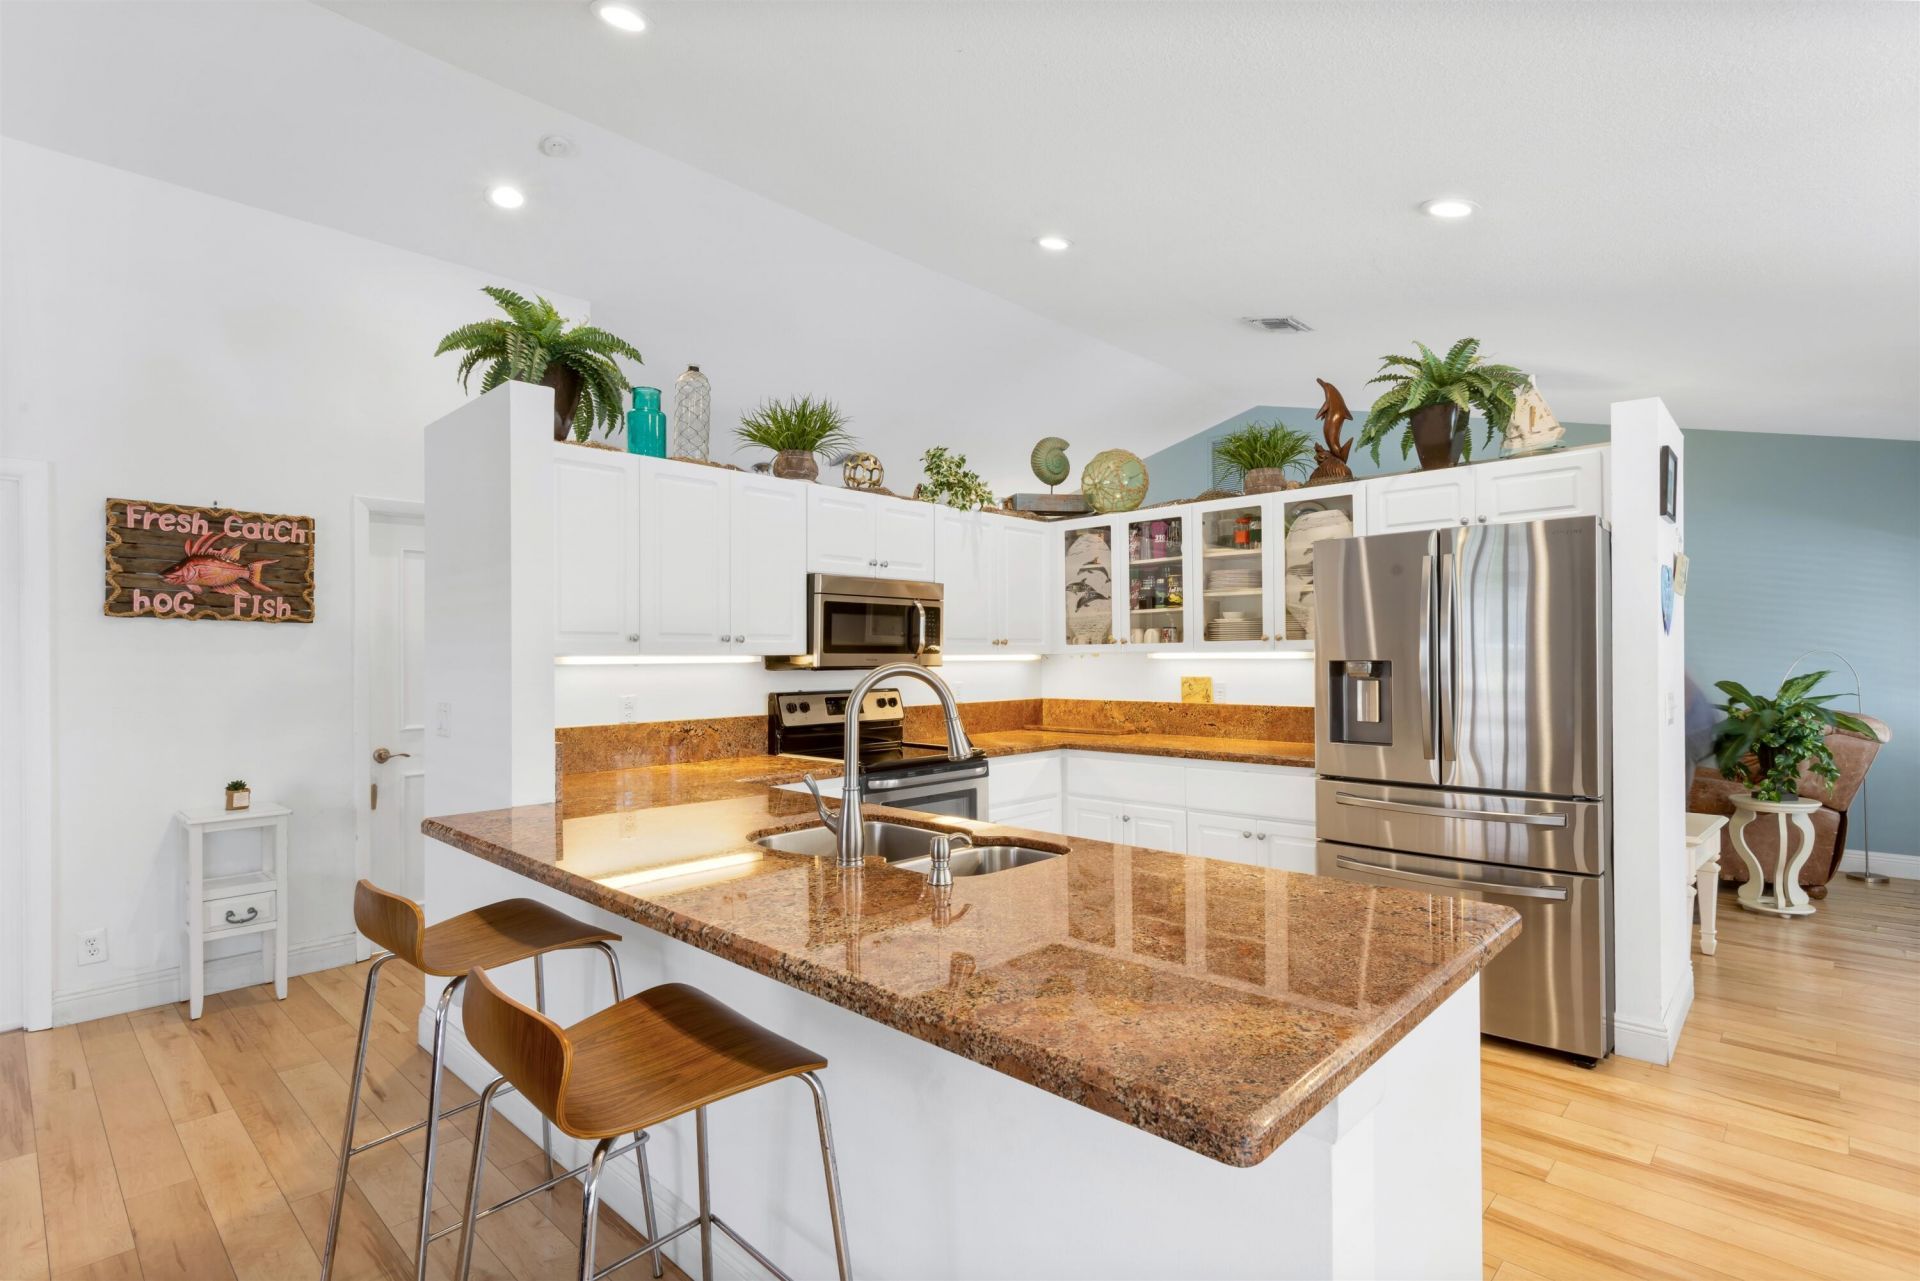
Kitchen: 12 X 16 Level First
Primary Bedroom: 14 X 16 Level First
Utility Room: 5 X 7 Level First

Local Schools

High School: Boca Raton
Middle School: Boca Raton Community
Elementary School: Pine Grove

Neighborhood Information

Neighborhood Map

Neighborhood Hero

Neighborhood Highlights

Neighborhood Characteristics

Neighborhood Market Trend

Neighborhood Schools

Courtesy of

Agency Name: Premier Estate Properties, Inc
Agent Name: Scott Jeffery Wheeler
Agency Phone: 561-278-8188

agent picture

Presented by

Agent Name: Krista Singleton
Agent Phone: Cell: 561.339.6535
Agency Title: Illustrated Properties
Request Info

IDX logo

Krista Singleton
ipre.com
Agent Cell:
561.339.6535
Office Phone:
561.746.0008

Mortgage Calculator

%
years/fixed
yearly
yearly (est.)

Estimated Payment

$ 9,398.78 Principal & Interest $7,340.66 Property Tax $1,622.08 Homeowner's Insurance $436.04
Mortgage Logo

Login to My Illustrated Account

Pixel


