SIGN UP Login/Register
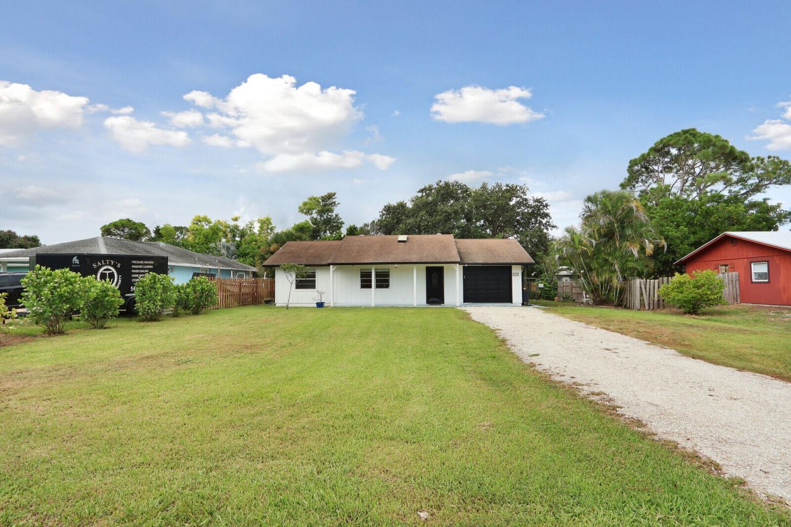
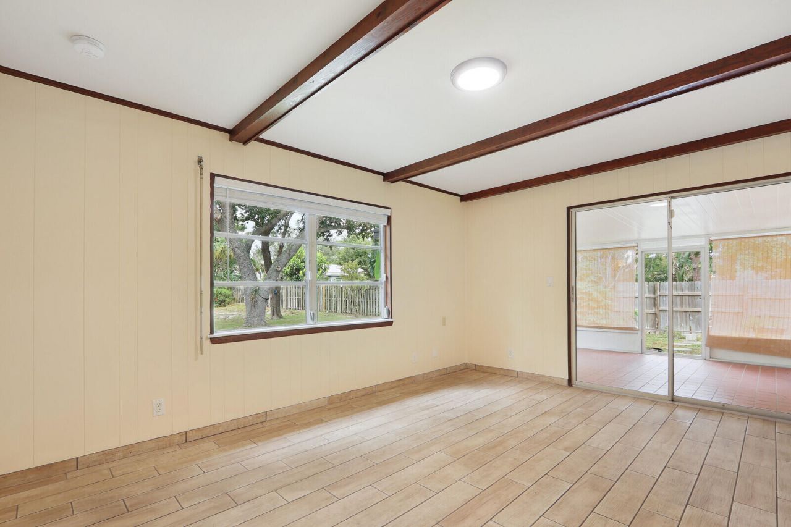
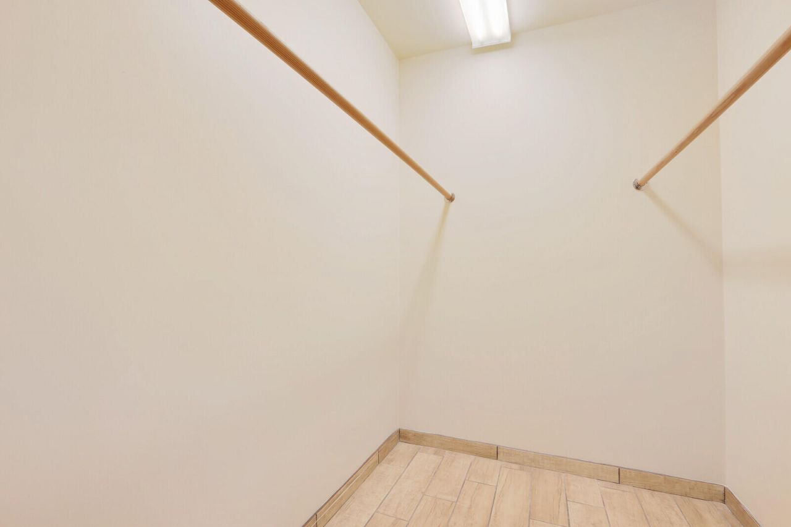
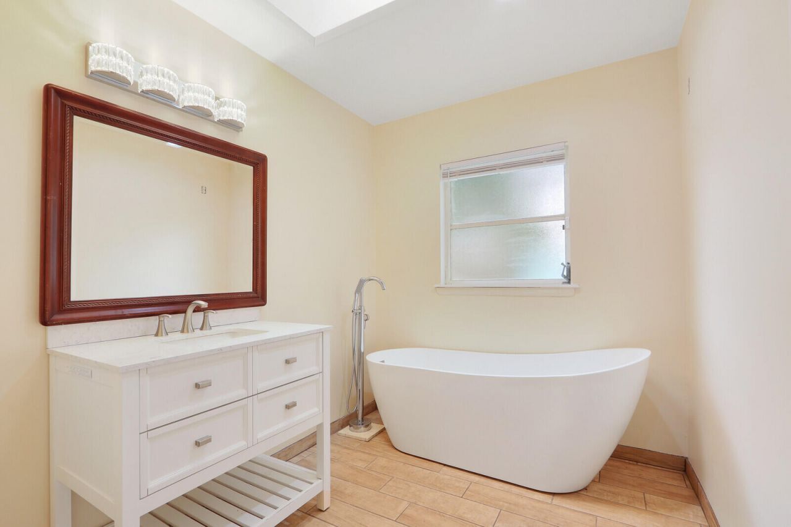
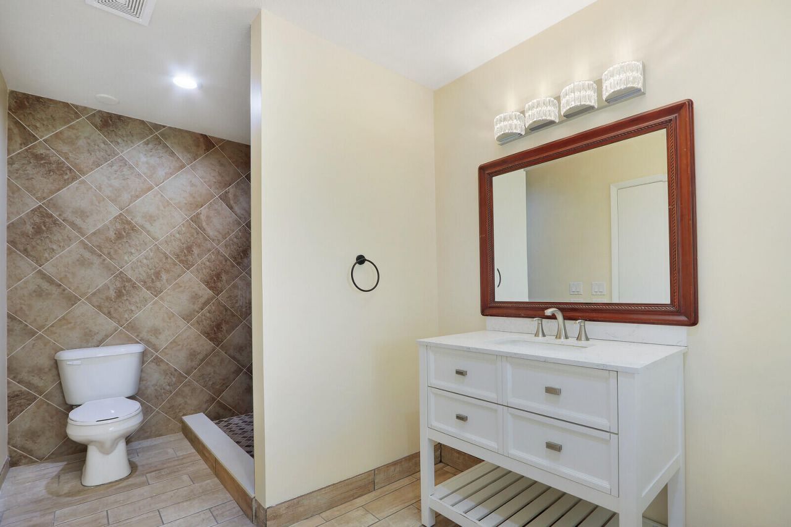
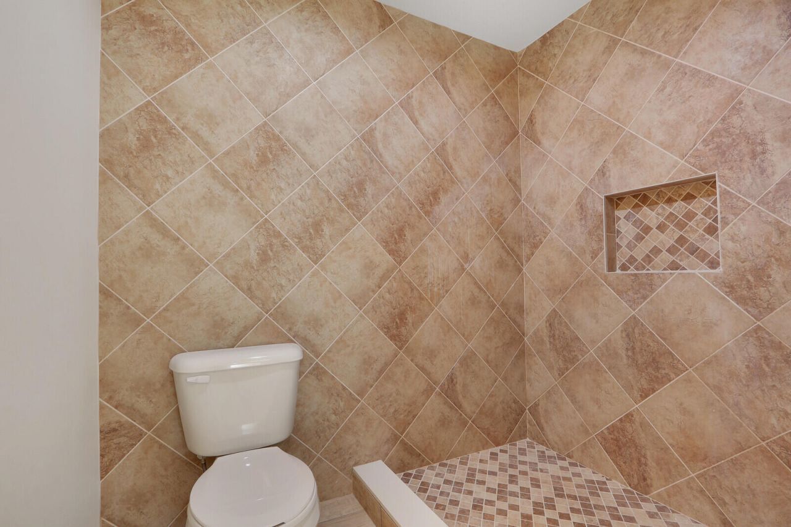
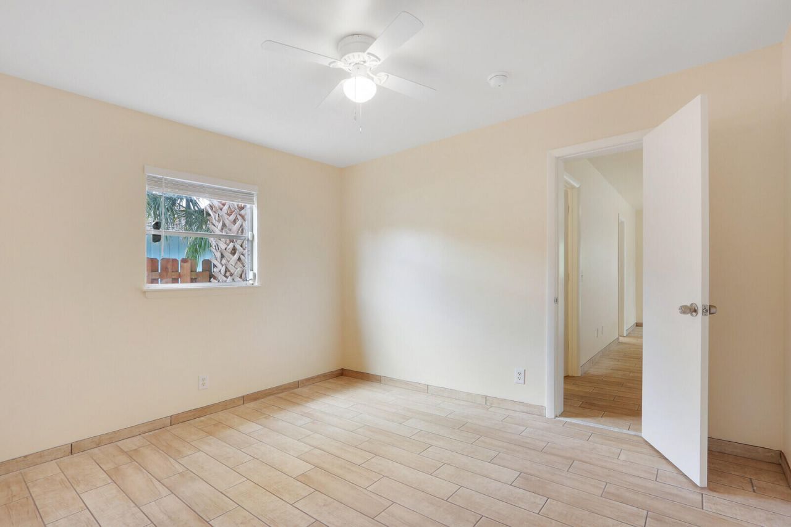
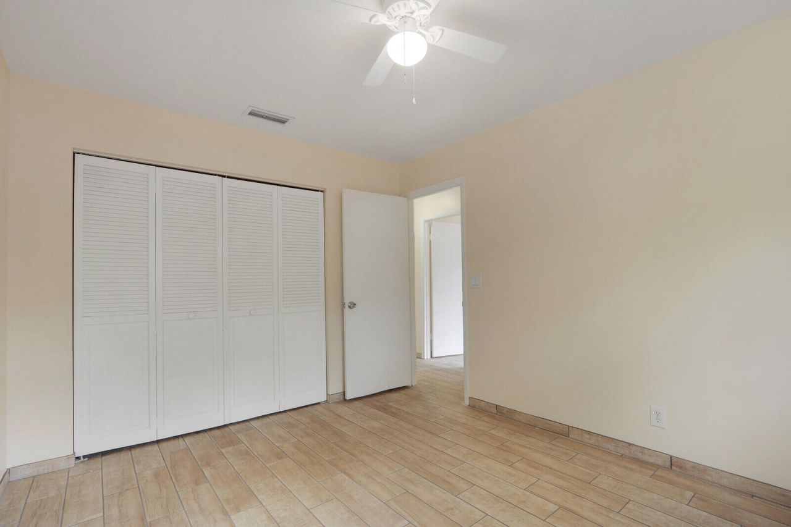
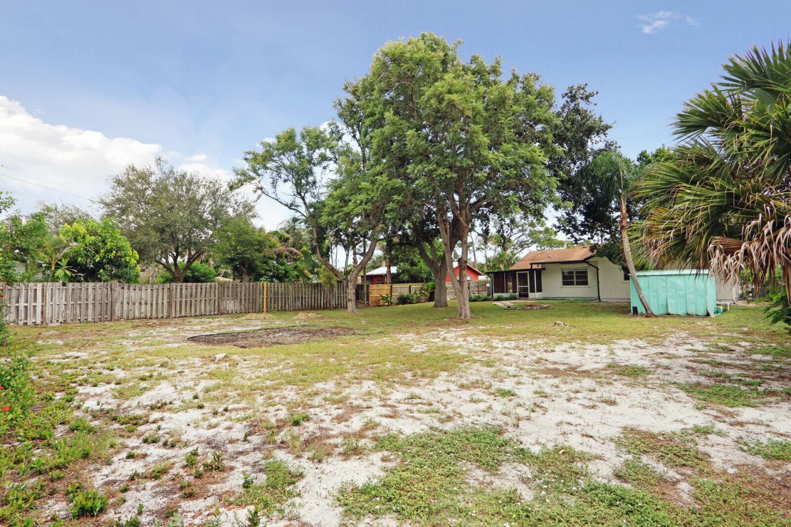
8340 SE Camellia Drive, Hobe Sound, FL 33455 Photo
New
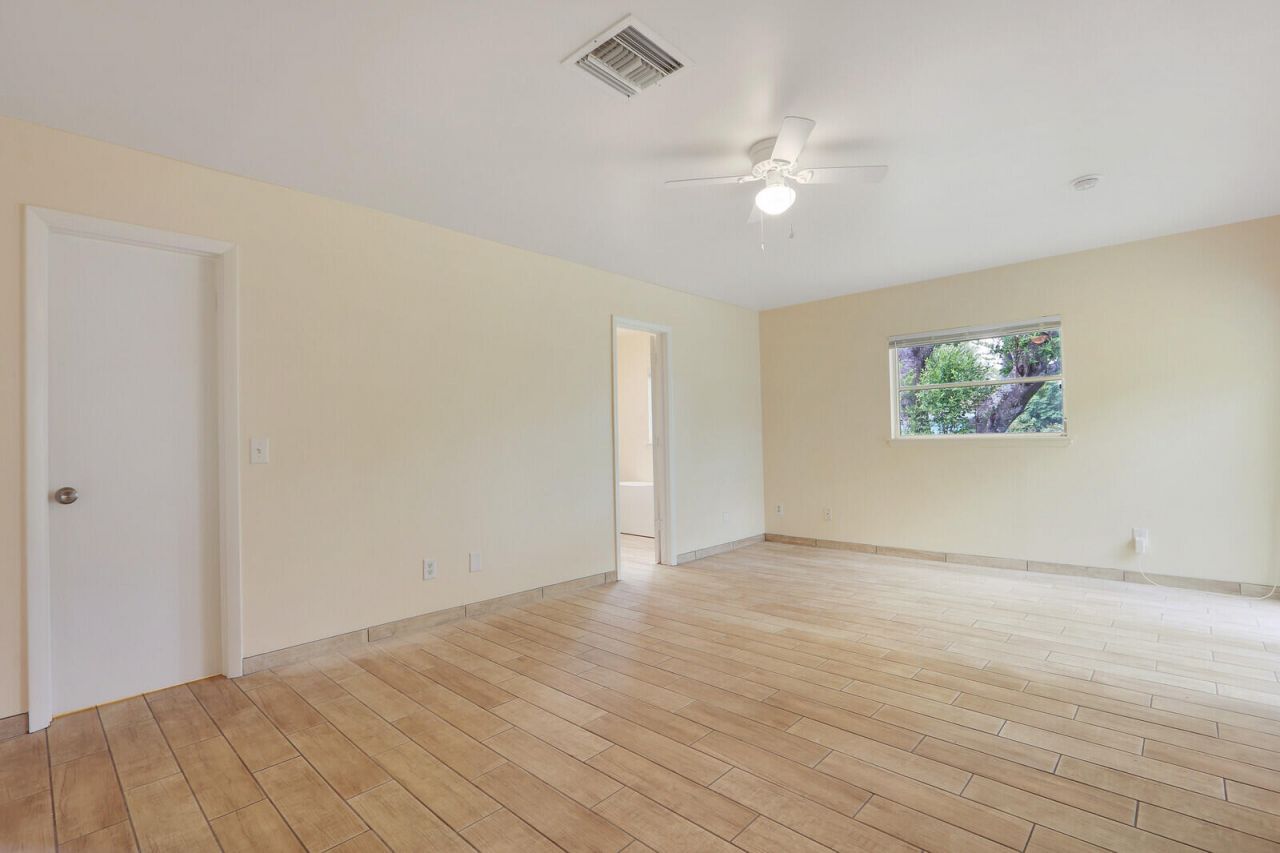
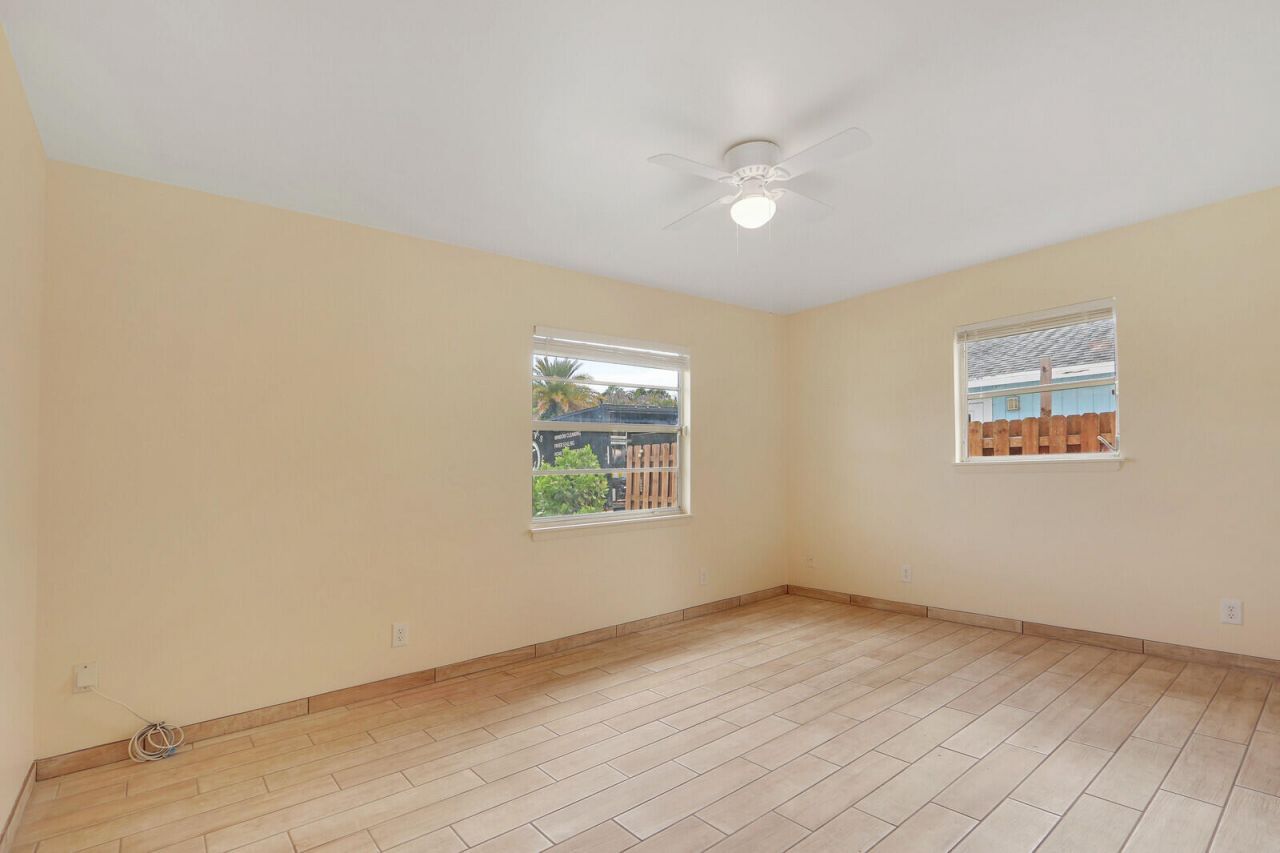
8340 SE Camellia Drive, Hobe Sound, FL 33455 Photo
New
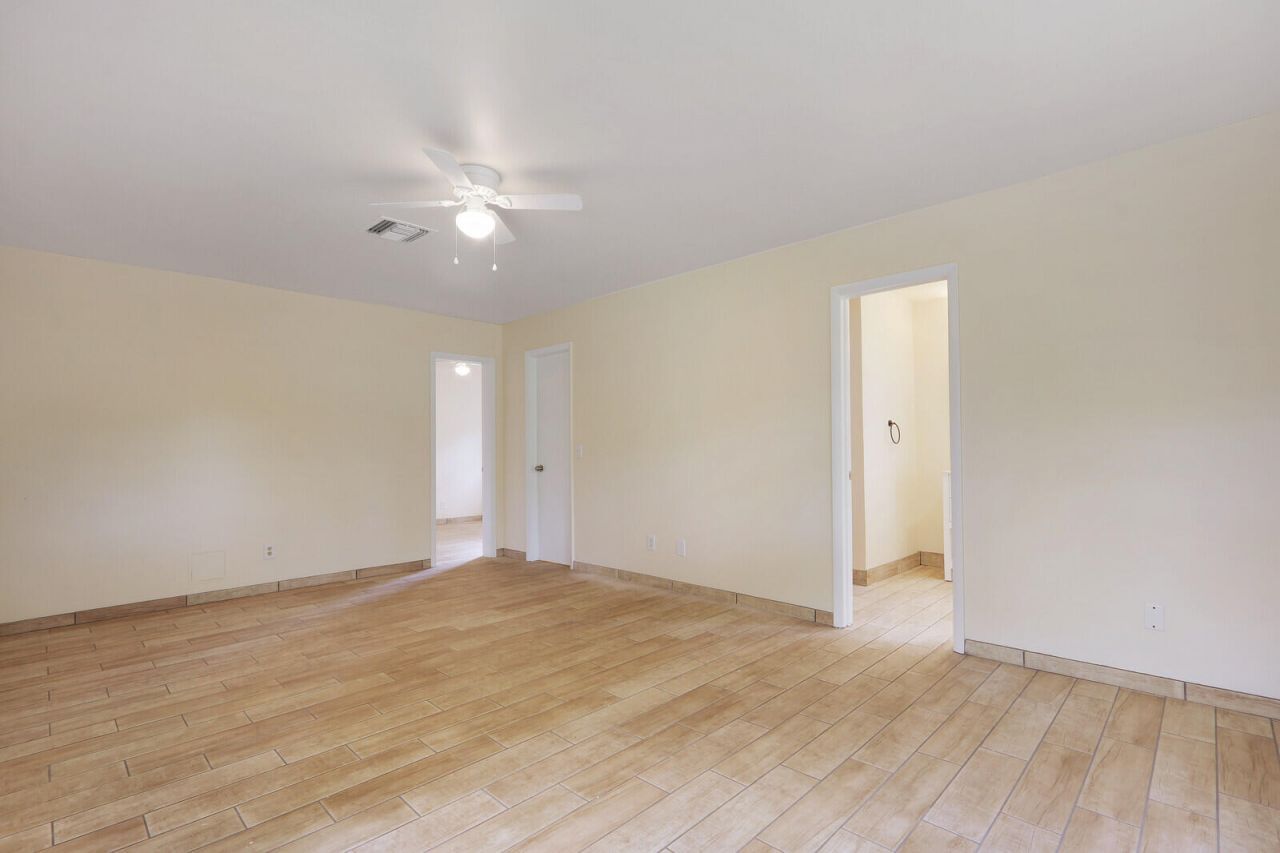
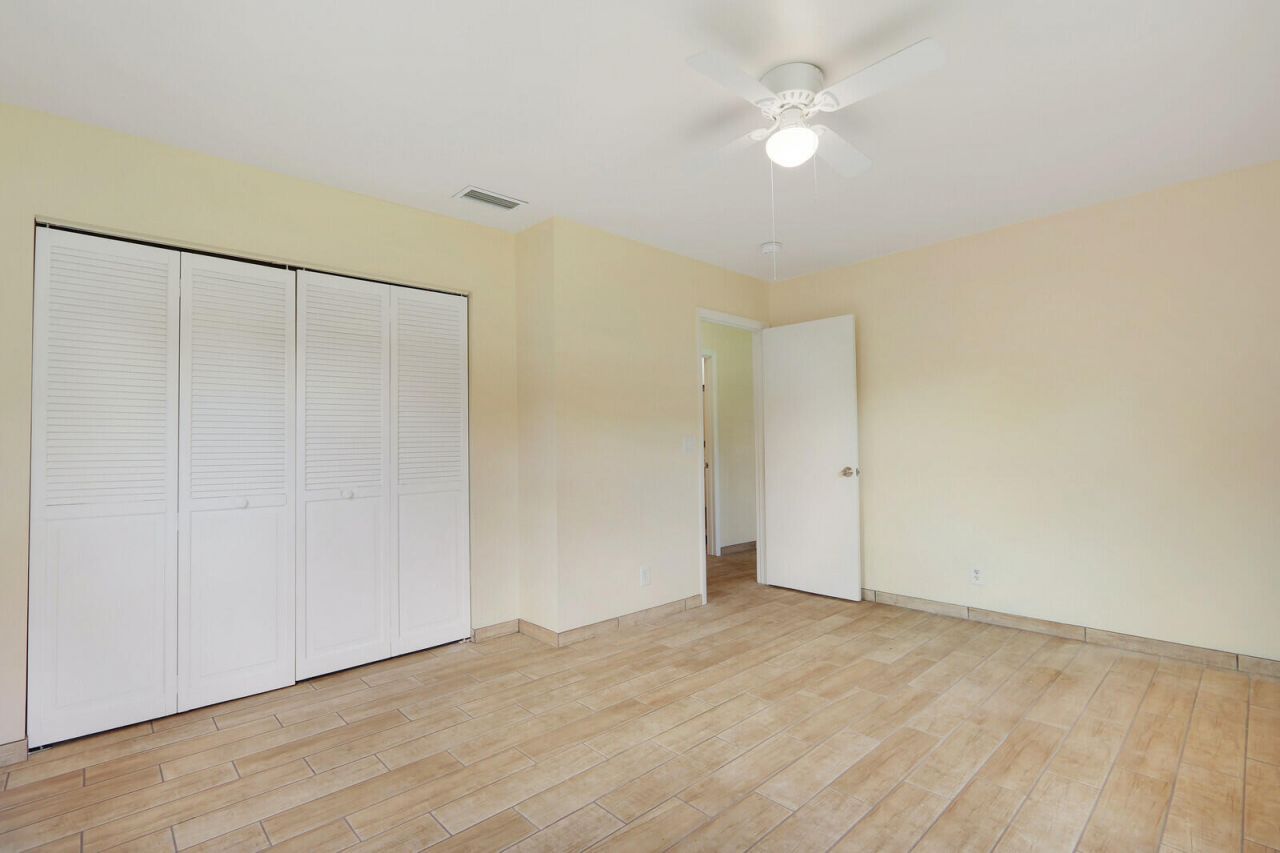
8340 SE Camellia Drive, Hobe Sound, FL 33455 Photo

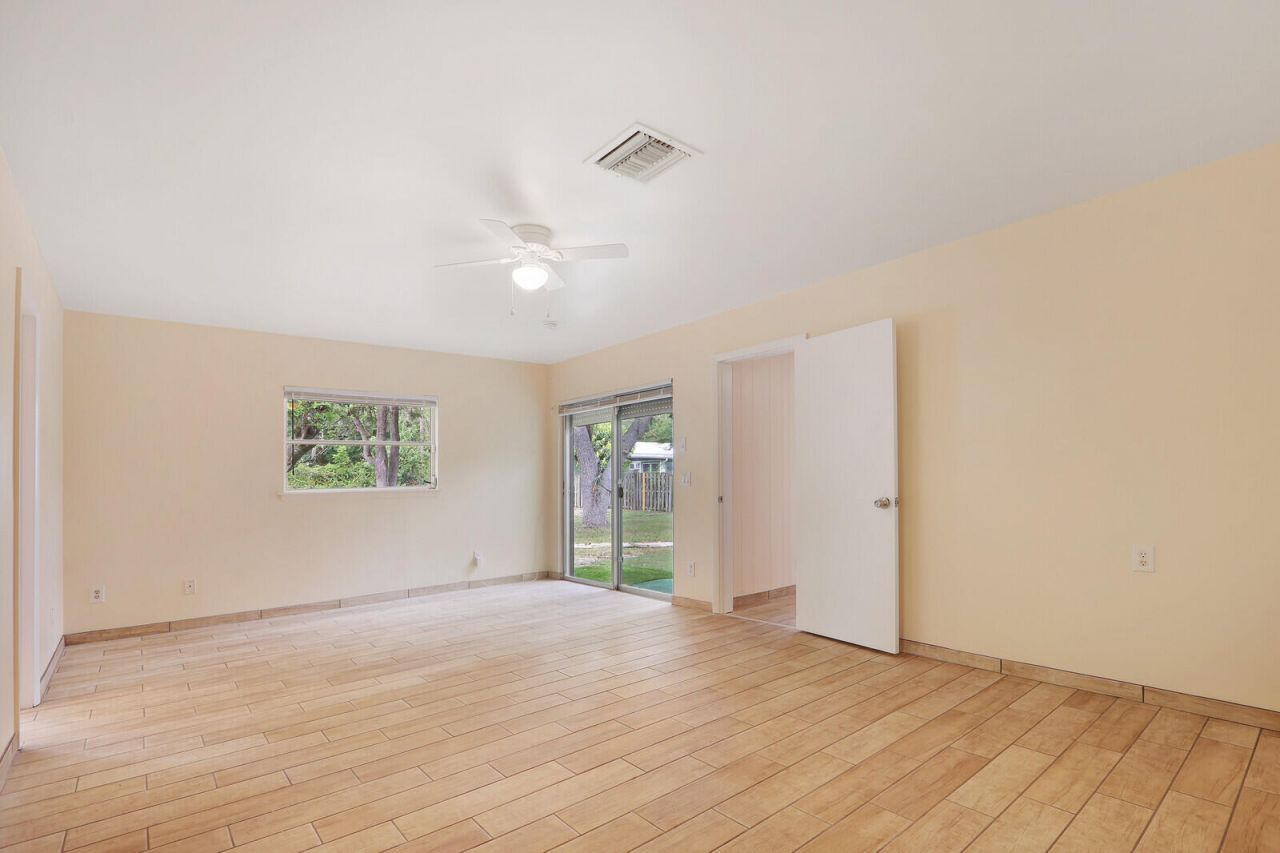
33 Total Photos [Click to View All]

8340 SE Camellia Drive Hobe Sound, FL 33455
$469,900
  • Beds
    3
  • Baths
    2 full
  • Total Square Feet
    2,029
  • Lot Size
    0.34 acre(s)

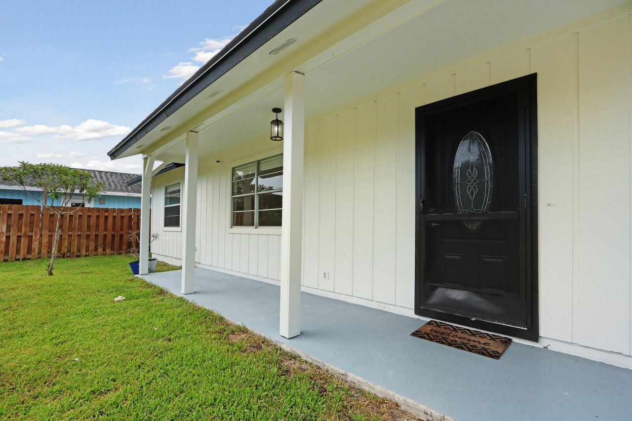
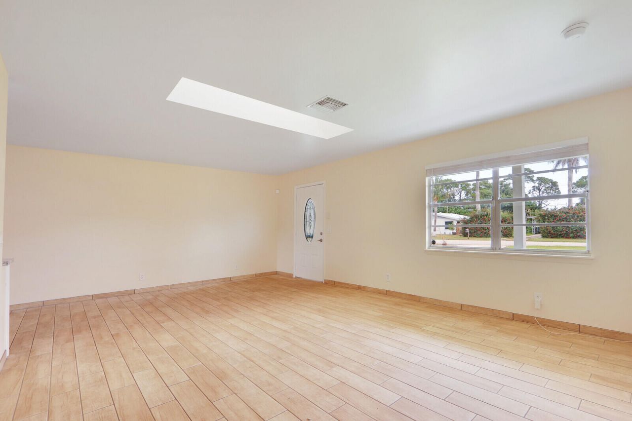
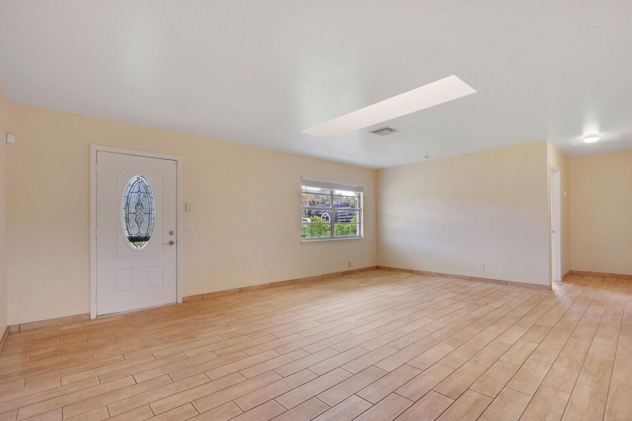
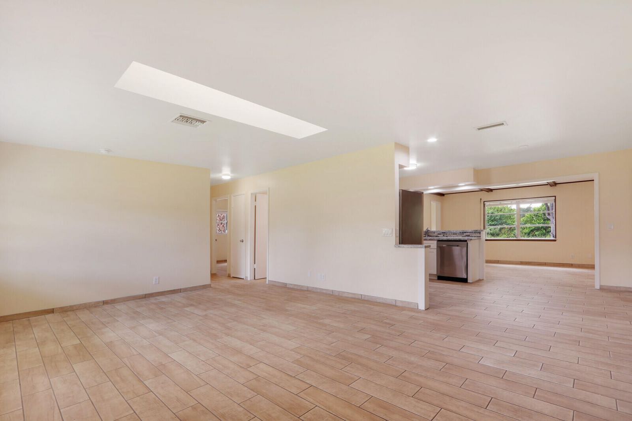
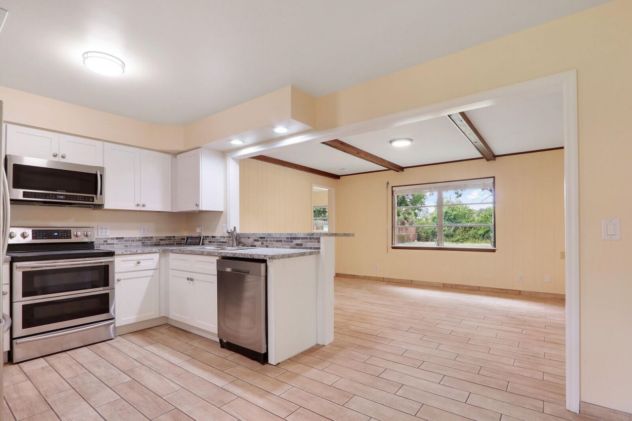
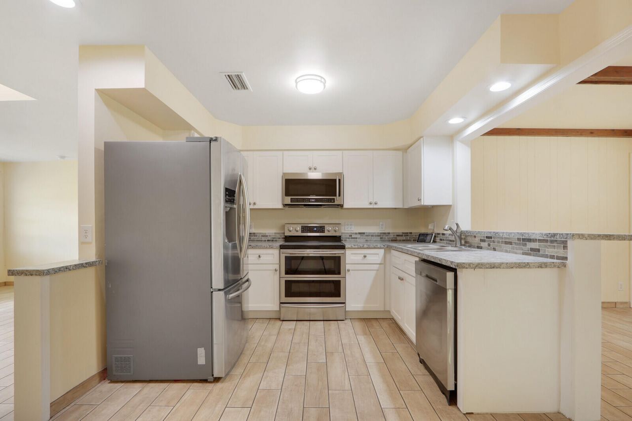
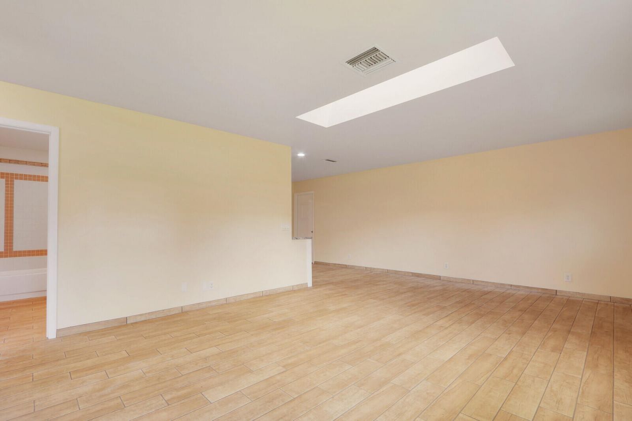
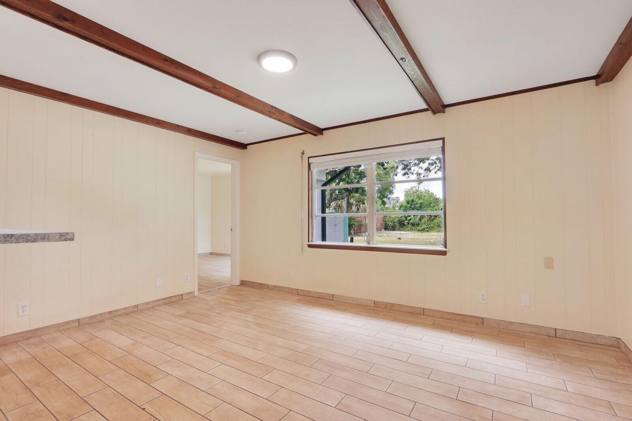
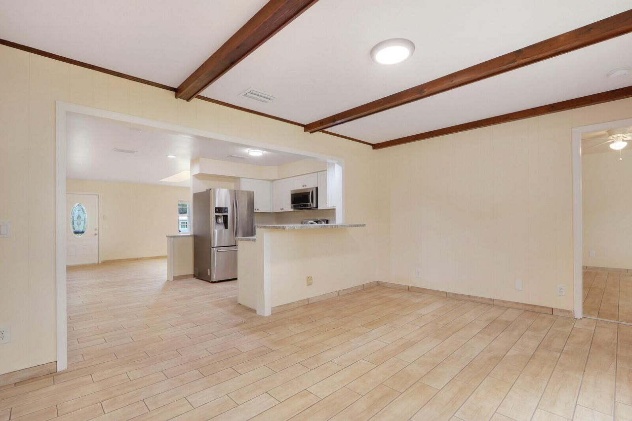
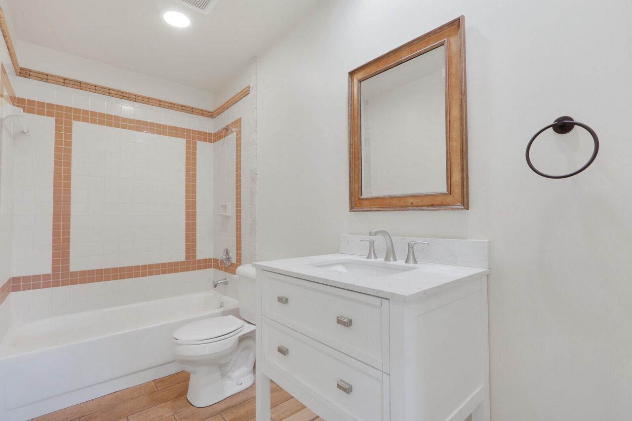
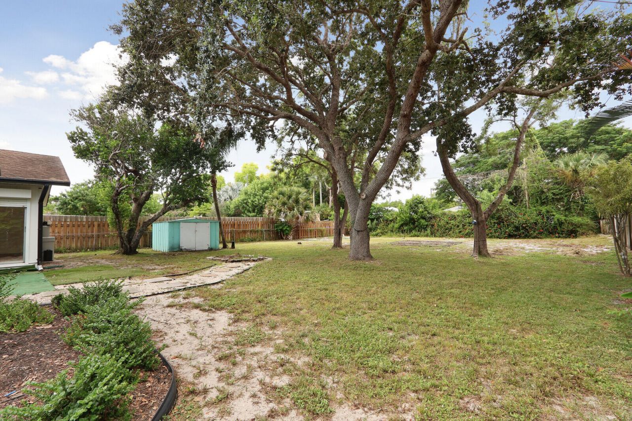
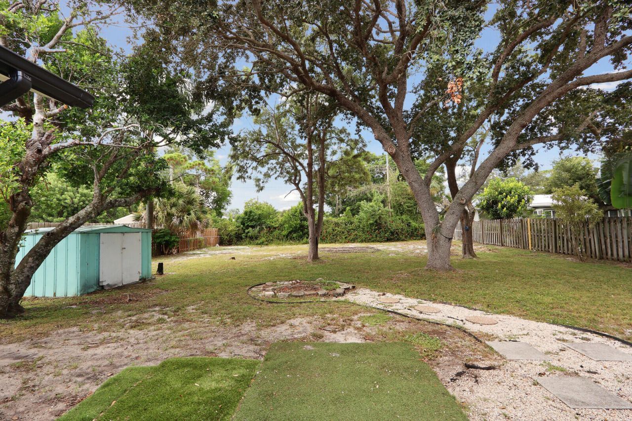
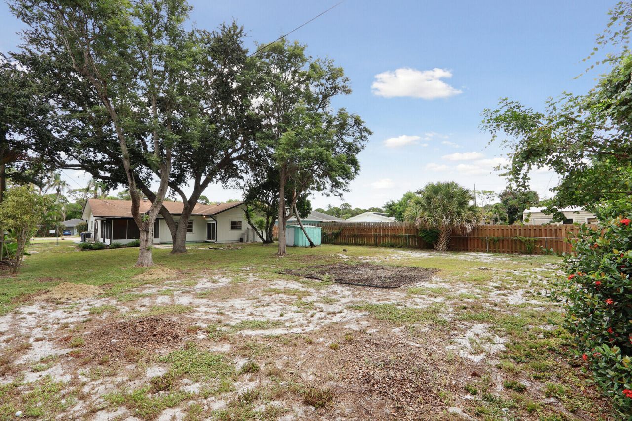
Welcome to this charming 3-bedroom, 2-bathroom home in Poinciana Gardens, Hobe Sound, offering 1,537 square feet of comfortable living space was updated in 2023. This single-story residence provides practical functionality with its one-car garage and efficient floor plan designed for modern living. The thoughtful layout of three bedrooms and two full bathrooms makes this property versatile for various lifestyle needs. Huge, fenced backyard. Located in the established Poinciana Gardens community,...

View More

Property Summary

MLS Number: B26069285
Status: Active
Days on Market: 2
Subdivision: POINCIANA GARDENS
County: Martin
Bedrooms: 3
Total Square Feet: 2,029
Price Per Sq. Ft.: $232
Style: Ranch, Traditional
New Constuction: No
Waterfront: No
Property Type: Residential - Single Family
Cooling: Central Air, Ceiling Fan(s)
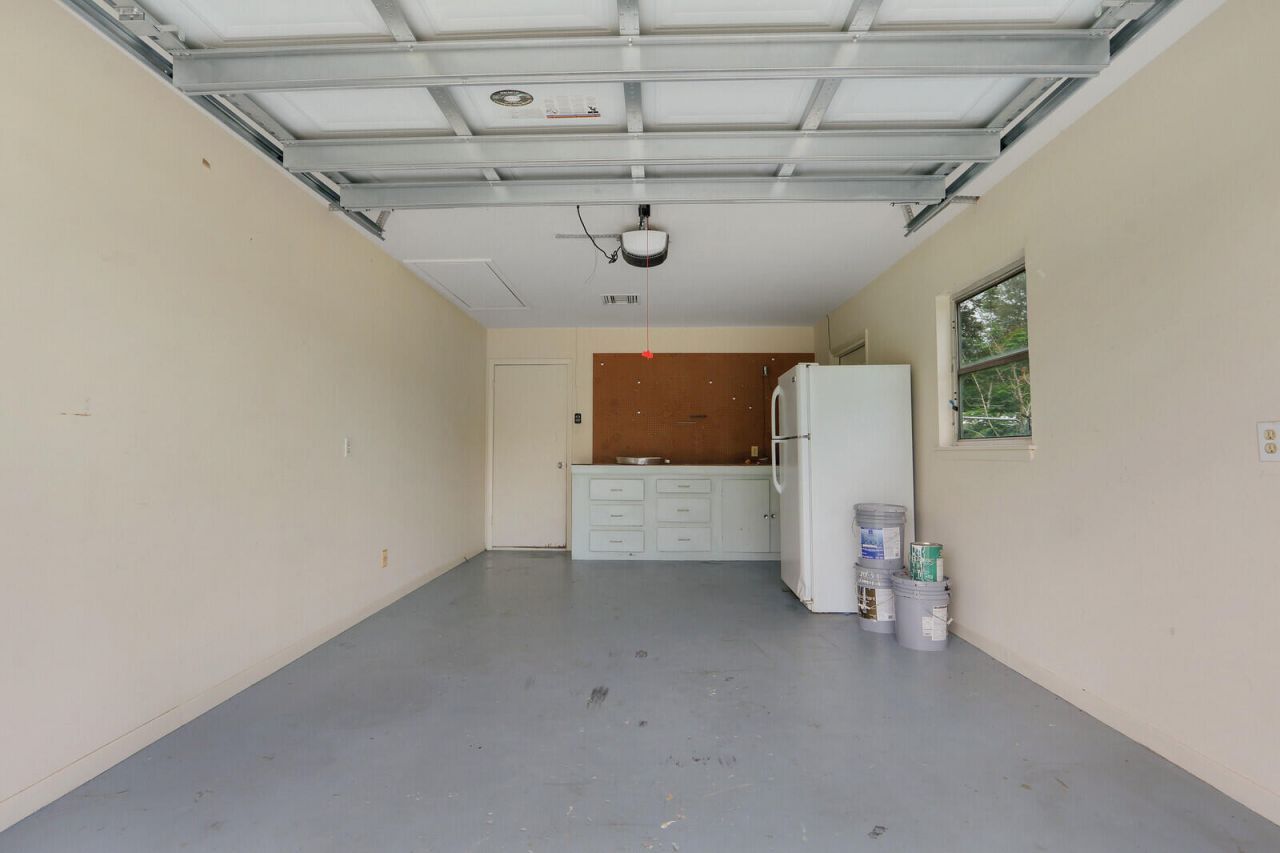
Garage: 1 car attached
Heating: Central
Lot Size: 0.34 Acres
Roof Type: Shingle
Stories: 1.0
Taxes: $5,288
Year Built: 1981

Featured Amenities

Bedroom Layout - Stacked
Roman Tub

Property Details

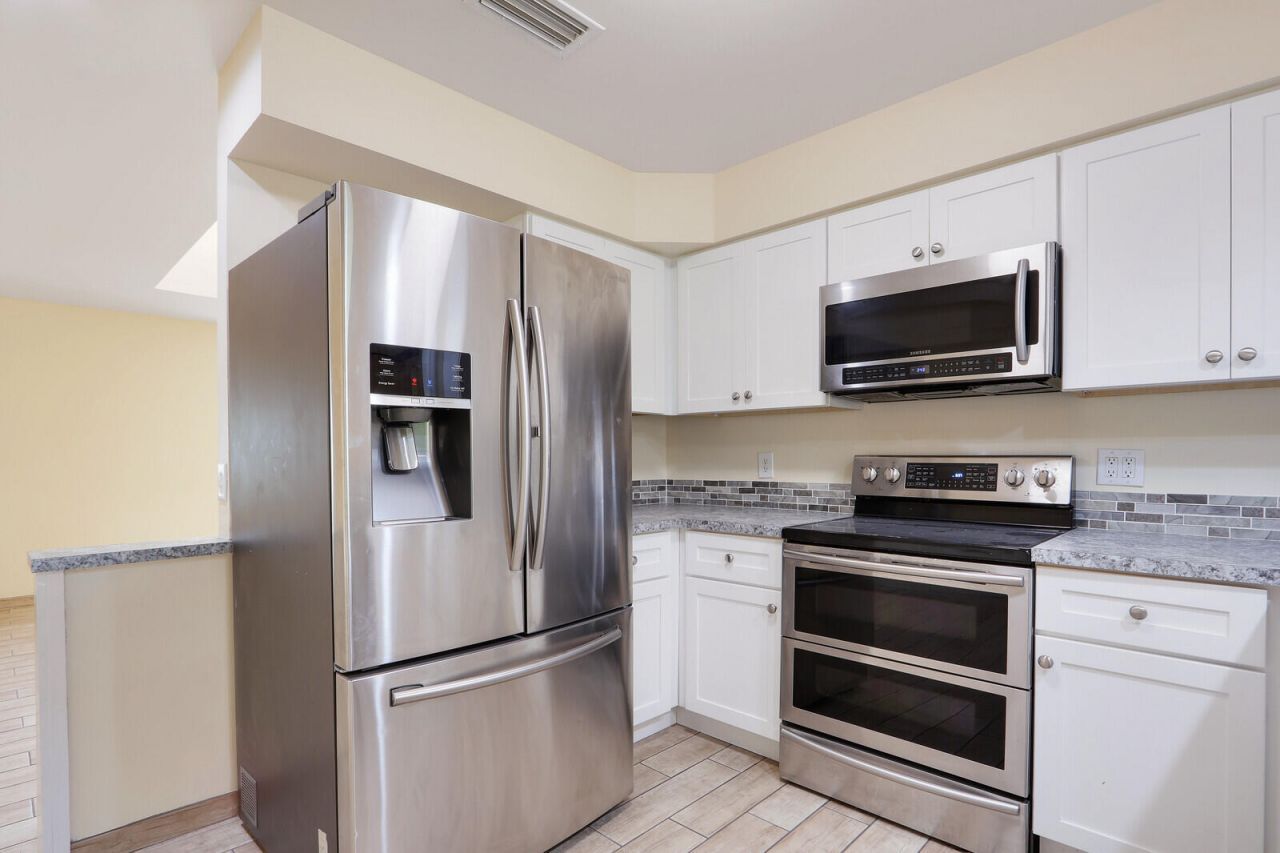
Appliances: Electric Water Heater, Dryer, Dishwasher, Electric Range, Microwave, Refrigerator, Water Heater, Washer
Days on Site: 2
Exterior: Frame
Outdoor Features: Storage
Fencing: Back Yard, Chain Link
Flooring: Ceramic Tile
Home Style: Ranch, Traditional
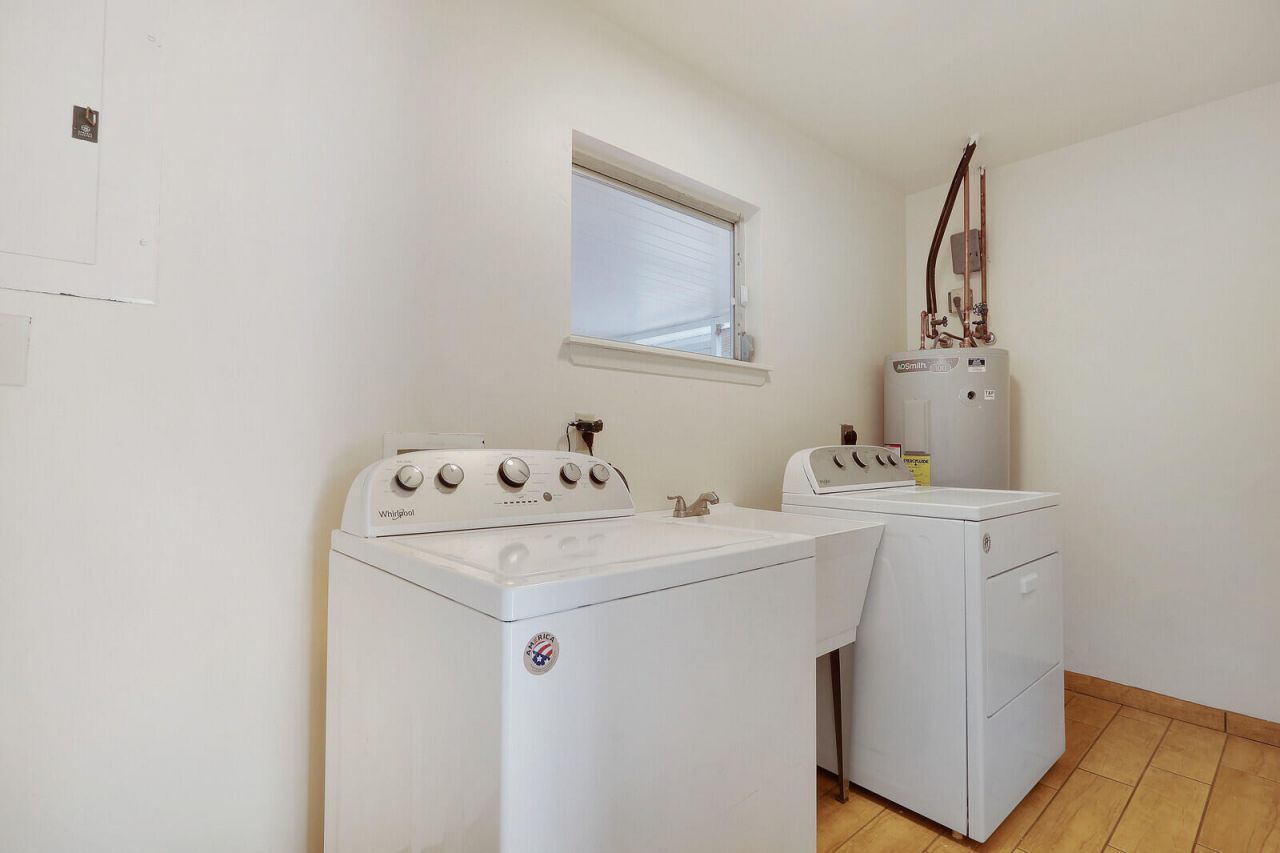
Laundry: Inside, Laundry Tub
Lot: Many Trees, Room for Pool
Other Equipment: None
Parcel#: 343842043121002100
Parking: Driveway, Gravel, Garage, Attached Garage
Parking Notes: Driveway, Gravel, Garage, Attached Garage
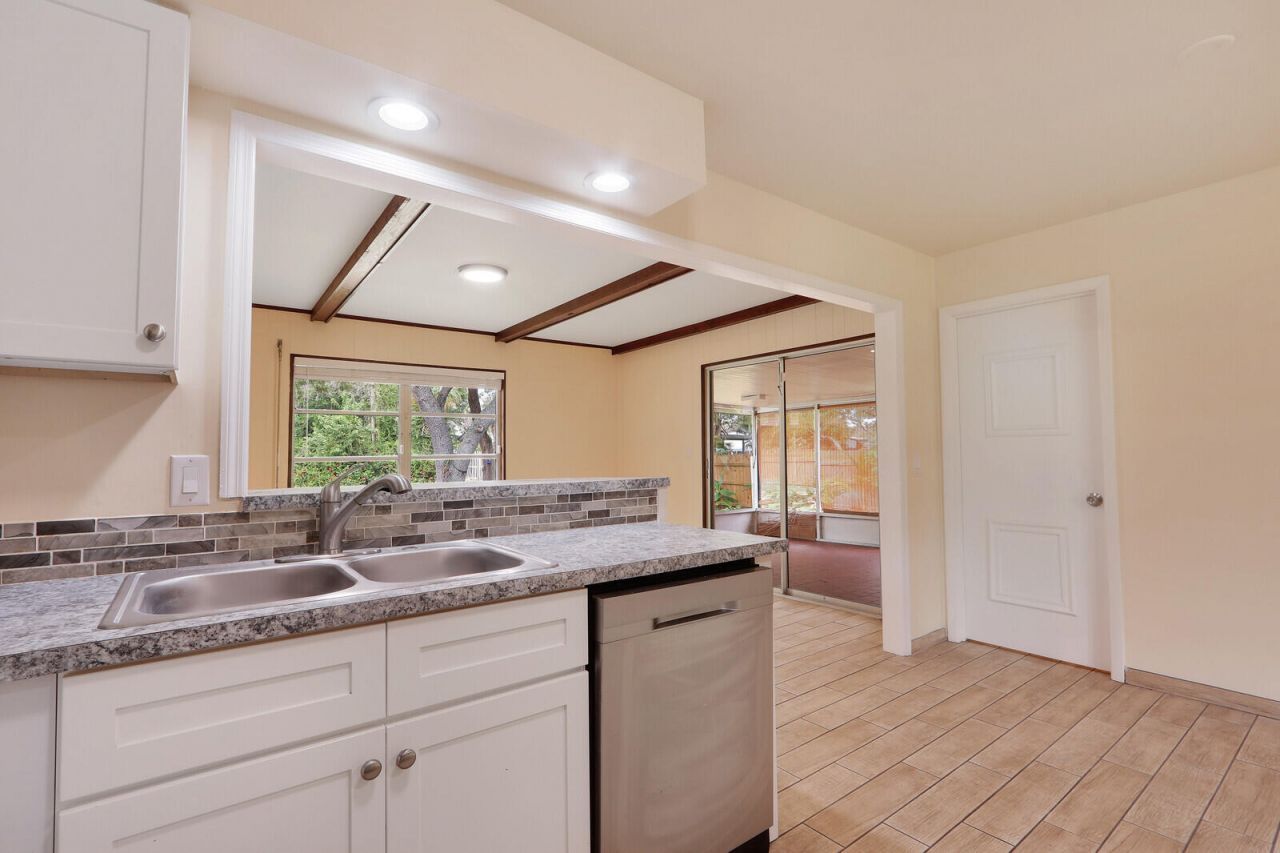
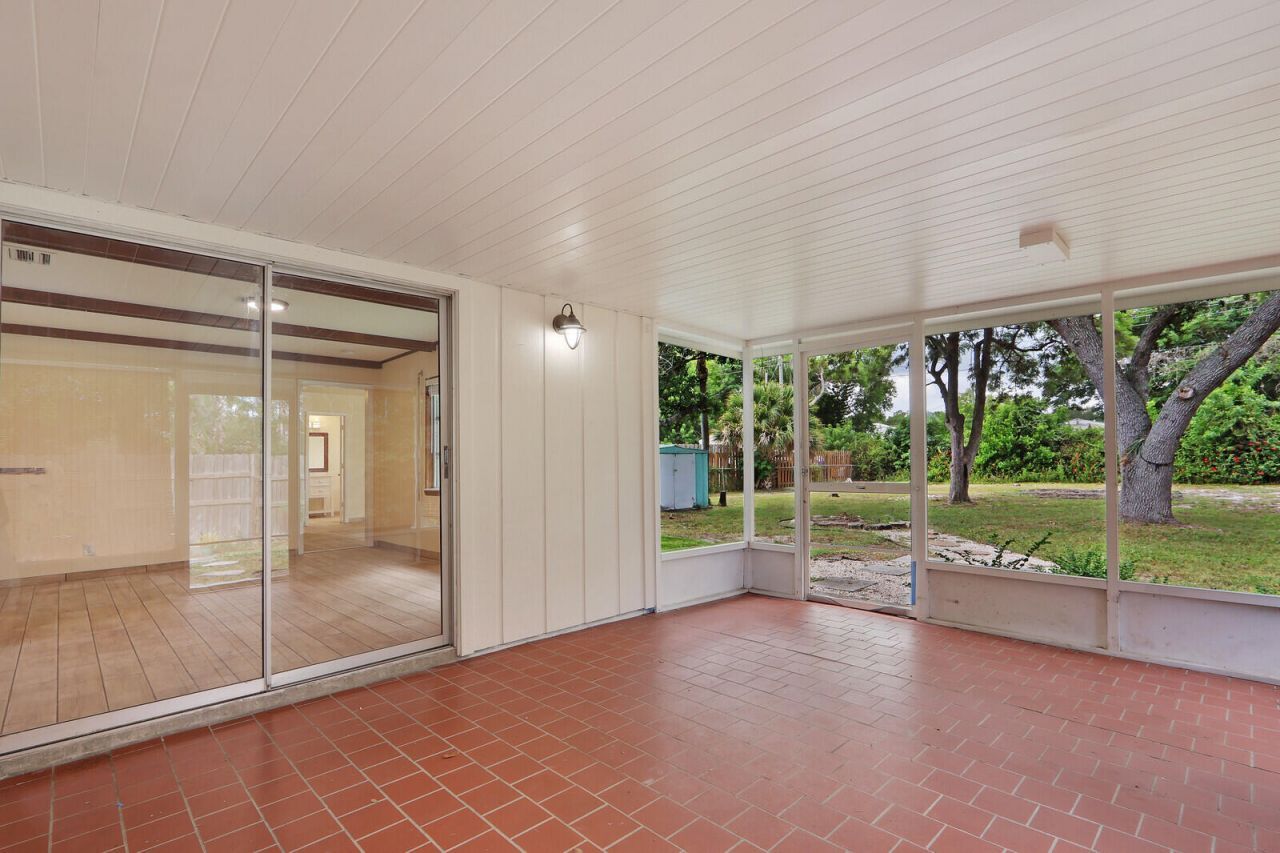
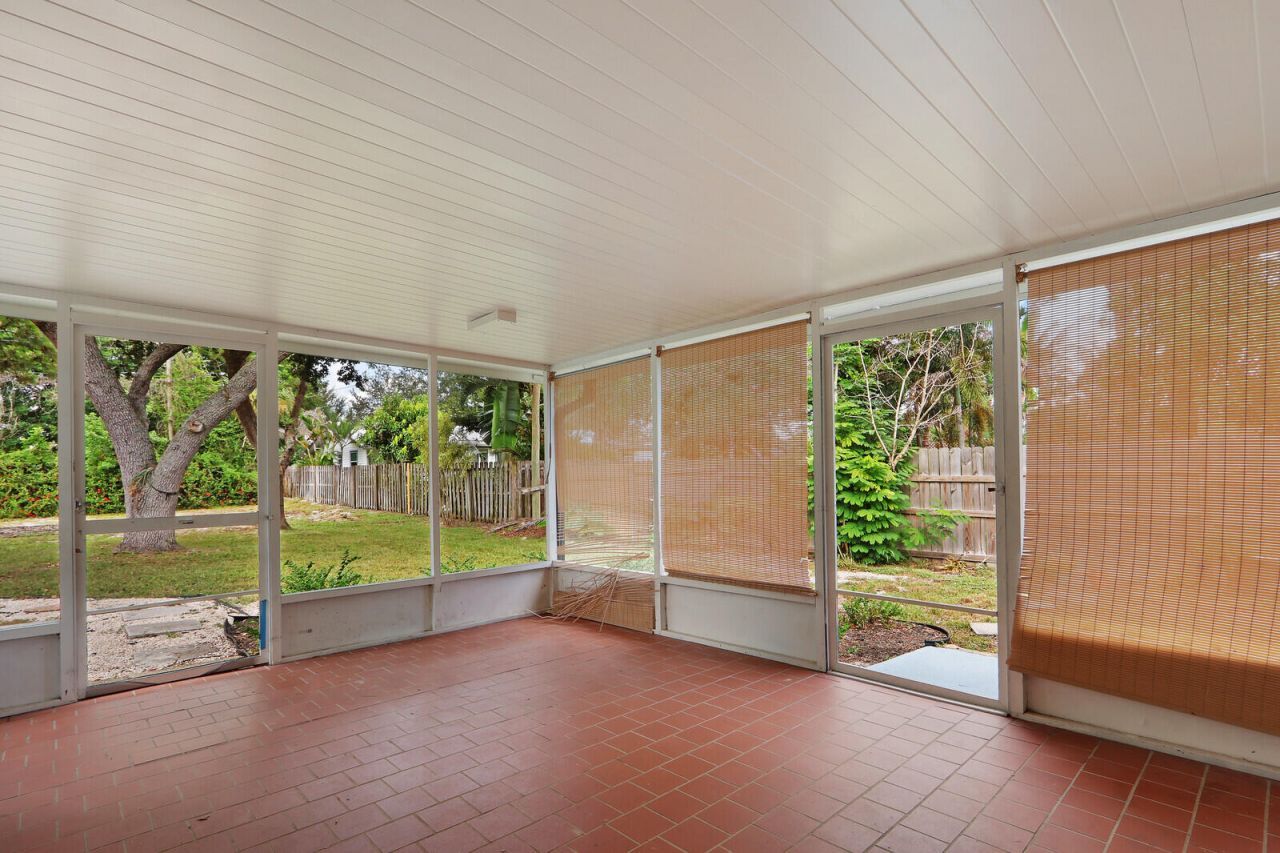
Patio/Porch: Patio - Screened, Patio
Pet Fee: 0
Pets Allowed: Yes, No Restrictions
Restrictions: No Restrictions
Security: Smoke Detector(s)
Sewer: Septic Tank
Sprinkler: Well Sprinkler
SQFT Living: 1537
Structure Type: House
Total Rooms: 3
Utilities: Cable Available, Electricity Available, Sewer Available, Water Connected
Water: Well
Waterfront Features: None
Windows: Blinds, Jalousie, Skylight(s), Shutters
Construction: Frame

Local Schools

High School: South Fork
Middle School: Murray
Elementary School: SeaWind

Neighborhood Information

Neighborhood Map

Neighborhood Hero

Neighborhood Highlights

Neighborhood Characteristics

Neighborhood Market Trend

Neighborhood Schools

Courtesy of

Agency Name: Atlantic Florida Properties Inc
Agent Name: Melinda Faye Bedran PA
Agency Phone: 561-713-1141

agent picture

Presented by

Agent Name: Krista Singleton
Agent Phone: Cell: 561.339.6535
Agency Title: Illustrated Properties
Request Info

IDX logo

Krista Singleton
ipre.com
Agent Cell:
561.339.6535
Office Phone:
561.746.0008

Mortgage Calculator

%
years/fixed
yearly
yearly (est.)

Estimated Payment

$ 2,885.00 Principal & Interest $2,307.27 Property Tax $440.67 Homeowner's Insurance $137.05
Mortgage Logo

Login to My Illustrated Account


