SIGN UP Login/Register
8101 Allspice Drive, Boynton Beach, FL 33472 Photo
New
8101 Allspice Drive, Boynton Beach, FL 33472 Photo
New
8101 Allspice Drive, Boynton Beach, FL 33472 Photo

11 Photos

8101 Allspice Drive Boynton Beach, FL 33472
$450,000
  • Beds
    3
  • Baths
    2 full 1 partial
  • Total Square Feet
    2,316

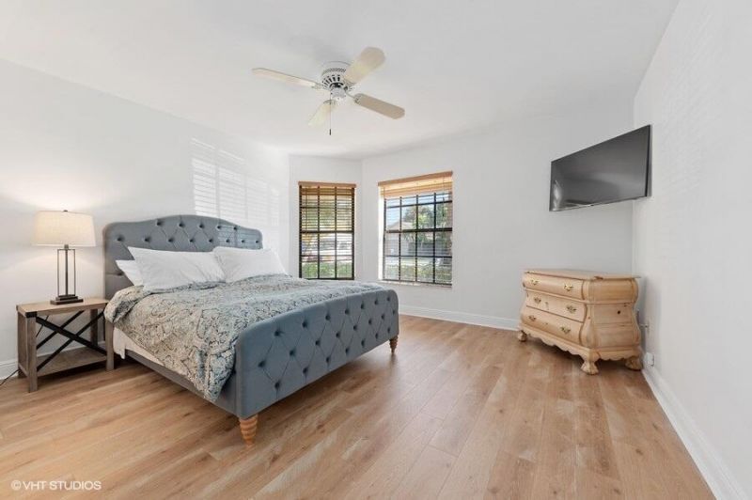
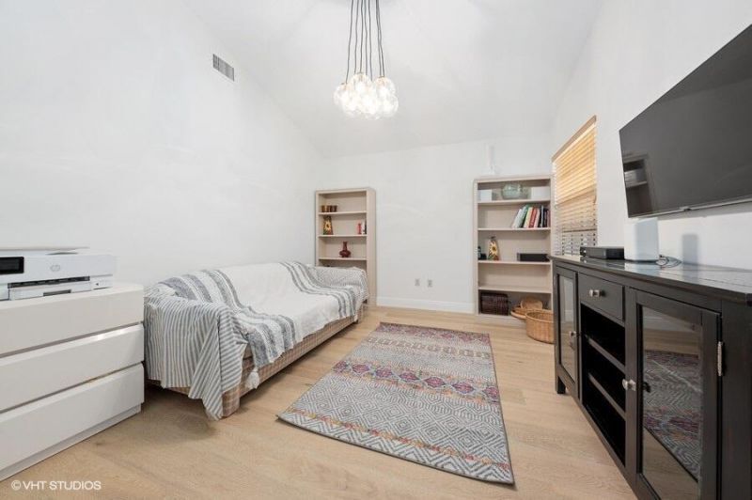
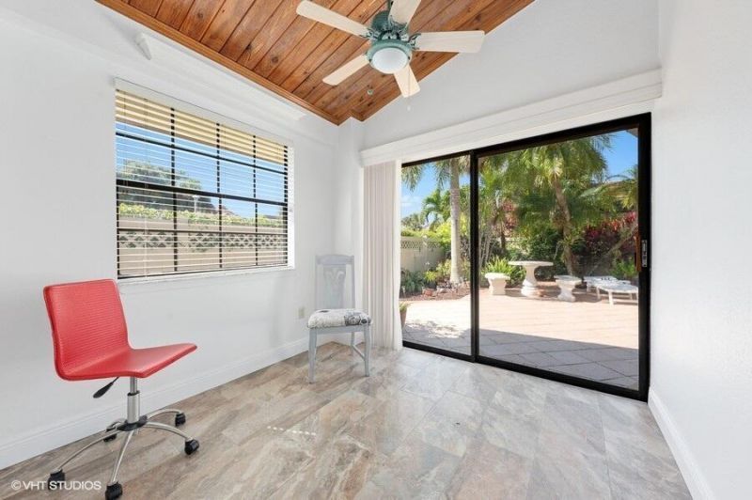
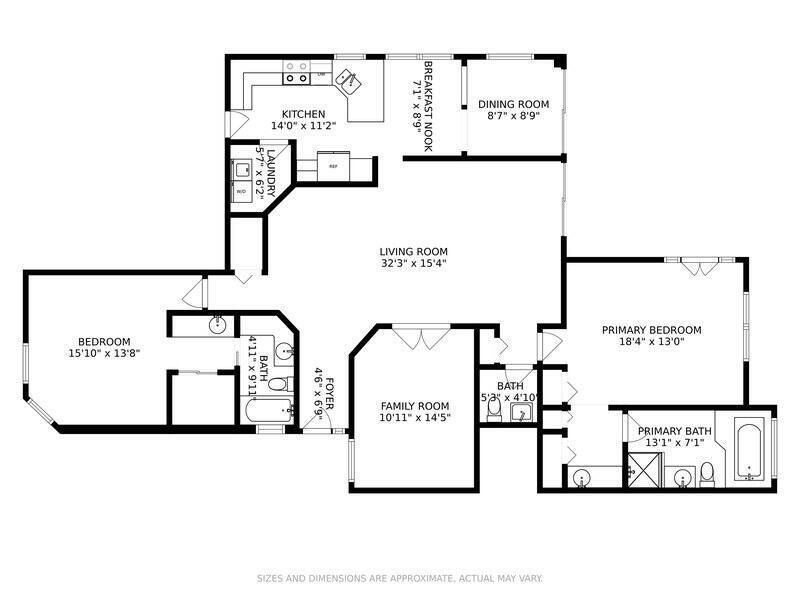
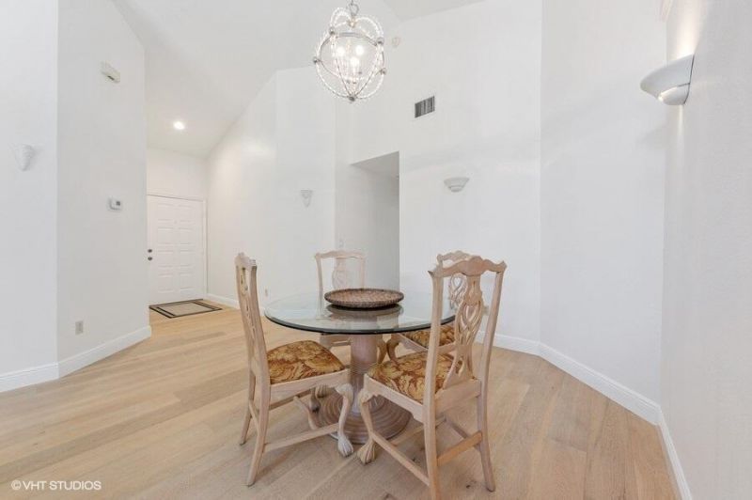
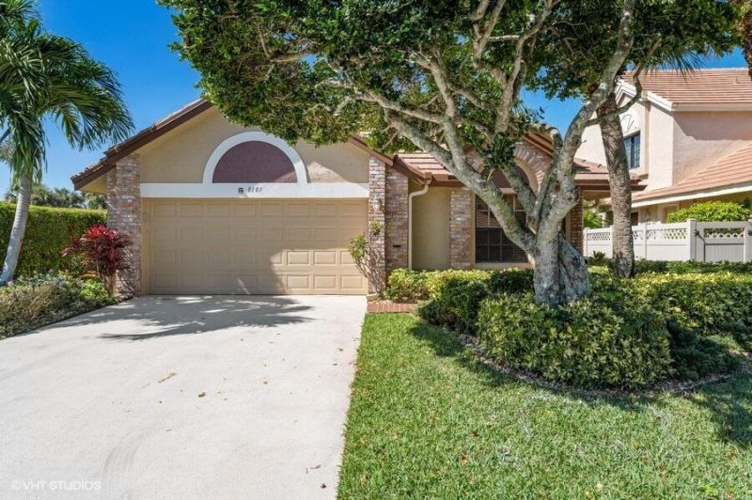
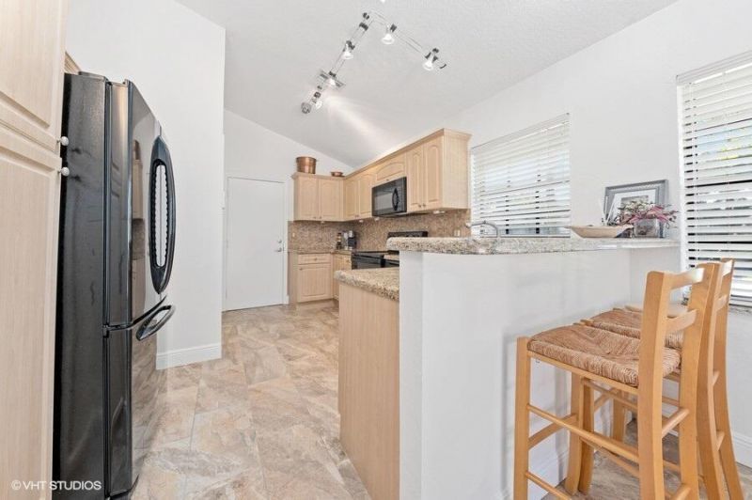
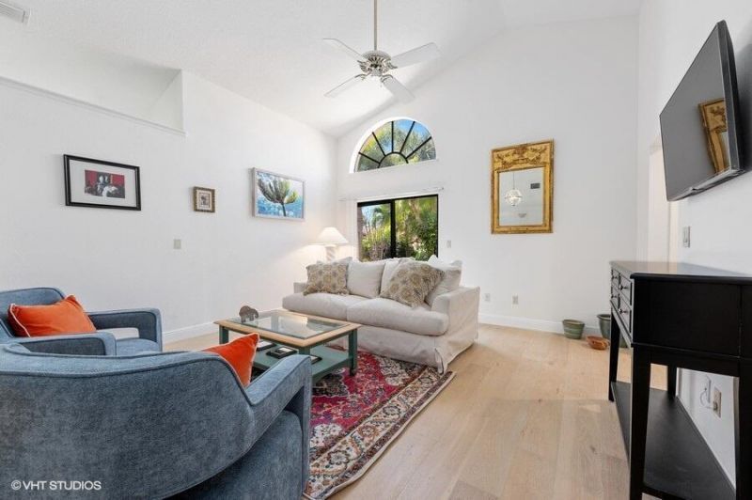
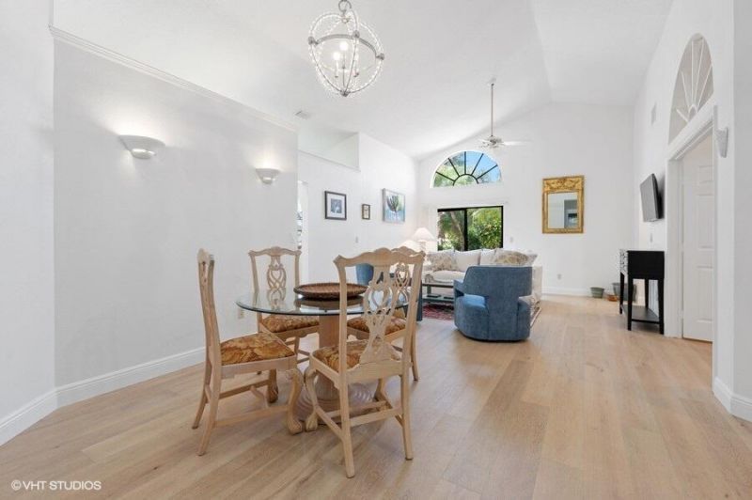
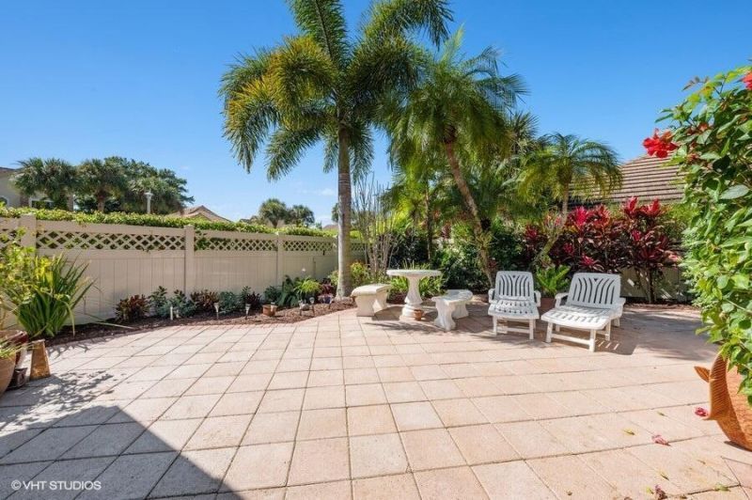
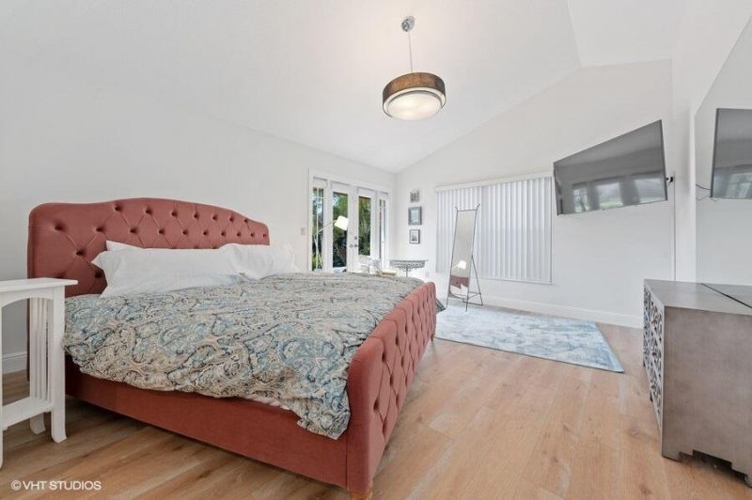
Furnished bright and spacious 2BR/2.5BA + den, easily convertible to a 3rd bedroom, situated on a large corner lot in Aberdeen Golf & Country Club. Features two primary suites, high ceilings, abundant natural light, split floor plan, separate dining area and sunny kitchen with breakfast nook. Enjoy updated flooring, renovated primary bath with dual vanities, full-size laundry room, generous closets, epoxy garage floor and an enclosed lanai overlooking a private tropical patio. Mandatory club mem...

View More

Property Summary

MLS Number: B26069524
Status: Active
Days on Market: 5
Subdivision: ABERDEEN 3
County: Palm Beach
Bedrooms: 3
Total Square Feet: 2,316
Price Per Sq. Ft.: $194
Style: Ranch, Mediterranean
New Constuction: No
Waterfront: No
Property Type: Residential - Single Family
Cooling: Central Air, Ceiling Fan(s), Electric
Fenced: Yes
Garage: 2 car attached
Heating: Central
Roof Type: Barrel, Tile
Stories: 1.0
Taxes: $4,902
Year Built: 1988
HOA Fee: $519/ Monthly

Featured Amenities

High Ceilings
Vaulted Ceiling(s)
Bedroom Layout - Split
Cabana
Fitness Center
Golf Course
Jogging Path
Management
Pool
Tennis Court(s)
Manager On Site
Business Center
Community Room
Heated Pool
Pickleball Court(s)

Property Details

Appliances: Dishwasher, Electric Range, Microwave, Refrigerator, Range
Association: CAMBRIDGEAT ABERDEENHOMEOWNERS ASSOCIATION, INC.
Association Fee Includes: Cable TV
Days on Site: 5
Exterior: Brick, Concrete, Stucco
Fencing: Back Yard, Fenced
Flooring: Ceramic Tile, Wood
Furnished: Furnished
Home Style: Ranch, Mediterranean
Laundry: Inside
Parcel#: 00424515040040110
Parking: Driveway, Garage Door Opener, Garage, Attached Garage, Attached
Parking Notes: Driveway, Garage Door Opener, Garage, Attached Garage
Patio/Porch: Patio - Open, Patio
Pets Allowed: Yes, No Restrictions, Pet Restrictions Possible
Restrictions: Buyer Approval Required, Parking - No Boat, Parking - No Commercial Vehicles, Lease Restrictions
Sewer: Public Sewer
SQFT Living: 1728
Structure Type: House
Total Rooms: 5
Utilities: Cable Connected, Electricity Connected, Phone Available, Sewer Connected, Water Connected
Water: Public
Waterfront Features: None
Construction: Brick,Concrete,Stucco

Room Sizes

Living Room: 15 X 17 Level Main
Kitchen: 11 X 13 Level Main
Primary Bedroom: 13 X 15 Level Main

Local Schools

High School: Park Vista
Middle School: Christa McAuliffe
Elementary School: Crystal Lakes (Palm Beach)

Neighborhood Information

Neighborhood Map

Neighborhood Hero

Neighborhood Highlights

Neighborhood Characteristics

Neighborhood Market Trend

Neighborhood Schools

Courtesy of

Agency Name: Michael Kaufman Real Estate Inc
Agent Name: Michael A. Kaufman
Agency Phone: 561-459-0069

agent picture

Presented by

Agent Name: Krista Singleton
Agent Phone: Cell: 561.339.6535
Agency Title: Illustrated Properties
Request Info

IDX logo

Krista Singleton
ipre.com
Agent Cell:
561.339.6535
Office Phone:
561.746.0008

Mortgage Calculator

%
years/fixed
yearly
yearly (est.)

Estimated Payment

$ 2,749.31 Principal & Interest $2,209.56 Property Tax $408.50 Homeowner's Insurance $131.25
Mortgage Logo

Login to My Illustrated Account


