SIGN UP Login/Register
801 Hampton Road, West Palm Beach, FL 33405 Photo
New - 23 Hours Ago
801 Hampton Road, West Palm Beach, FL 33405 Photo
New - 23 Hours Ago
801 Hampton Road, West Palm Beach, FL 33405 Photo

6 Total Photos [Click to View All]

801 Hampton Road West Palm Beach, FL 33405
$550,000
  • Beds
    4
  • Baths
    2 full
  • Total Square Feet
    2,000
  • Lot Size
    0.17 acre(s)

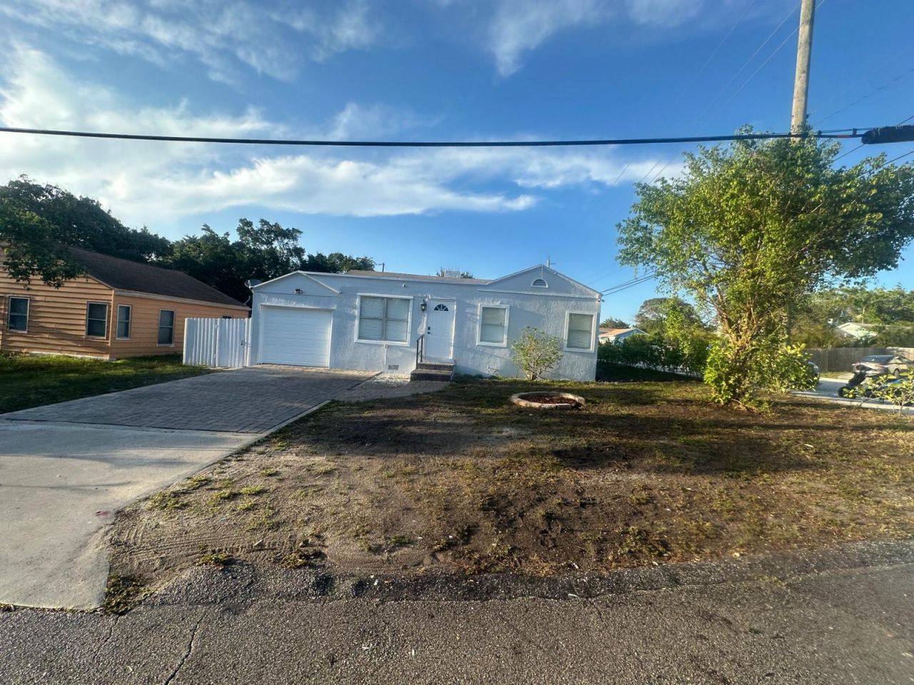
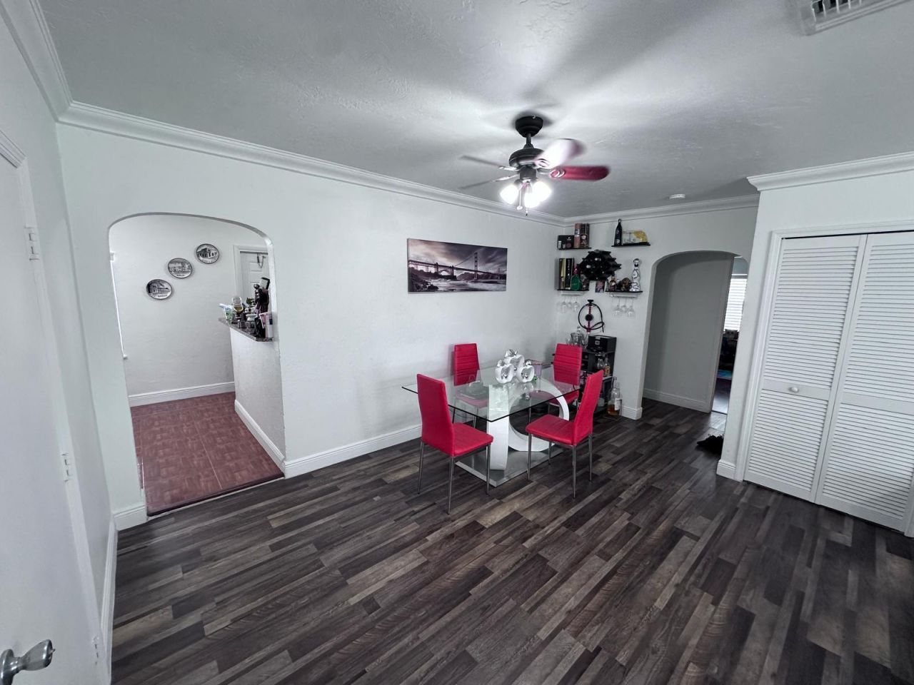
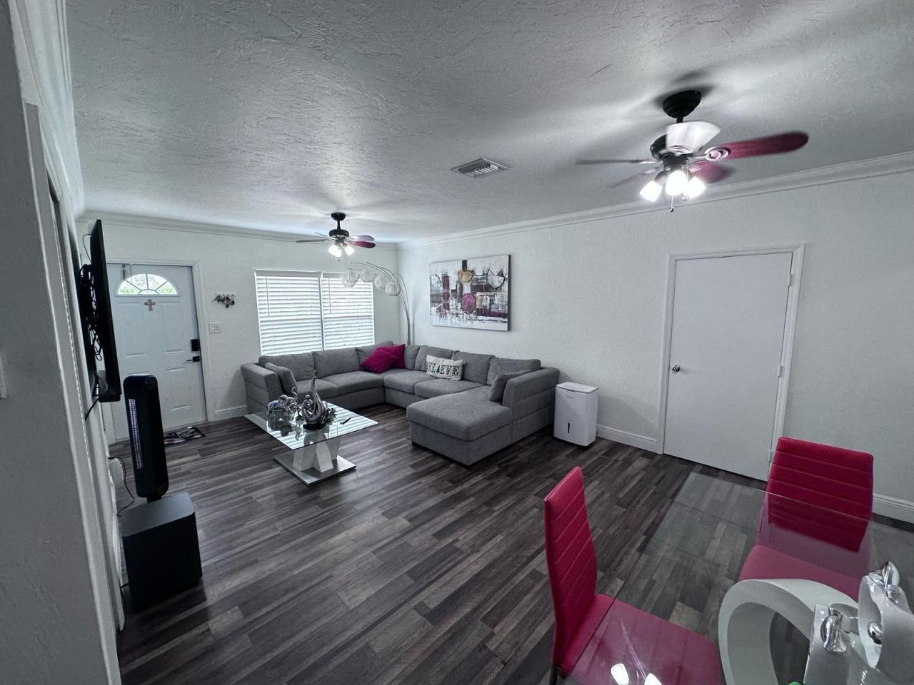
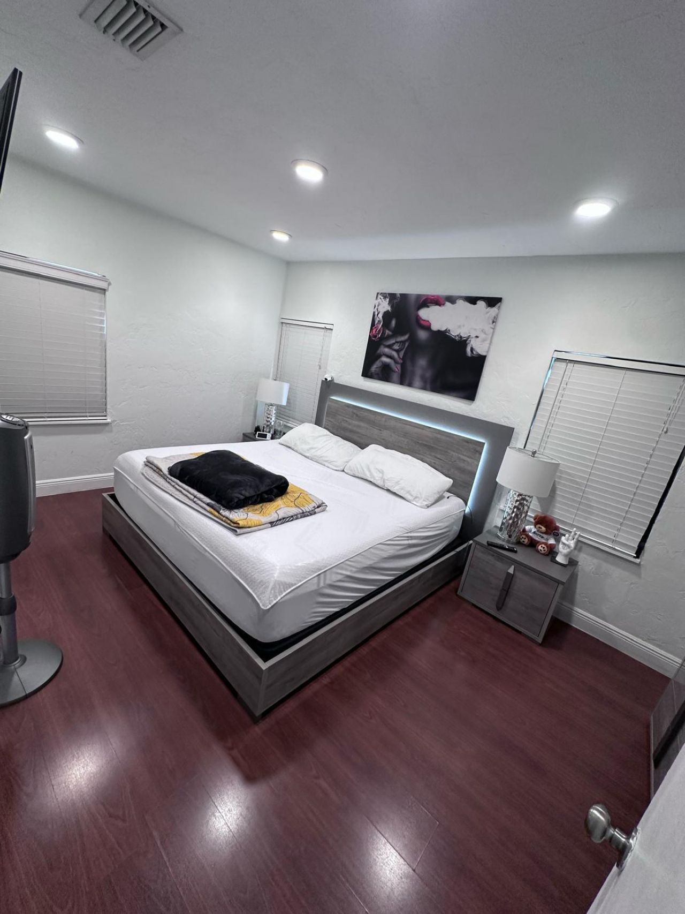
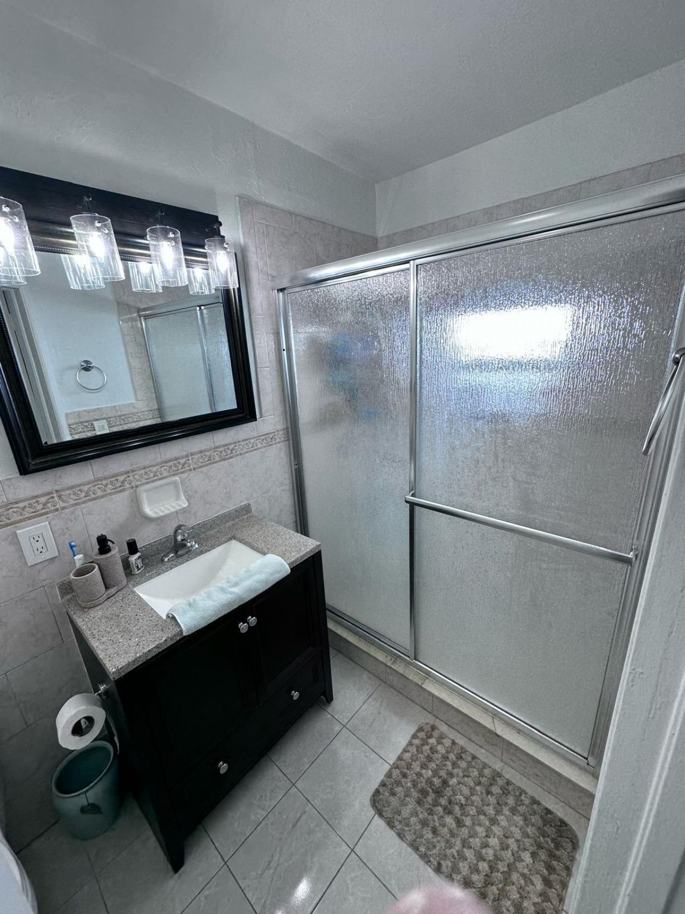
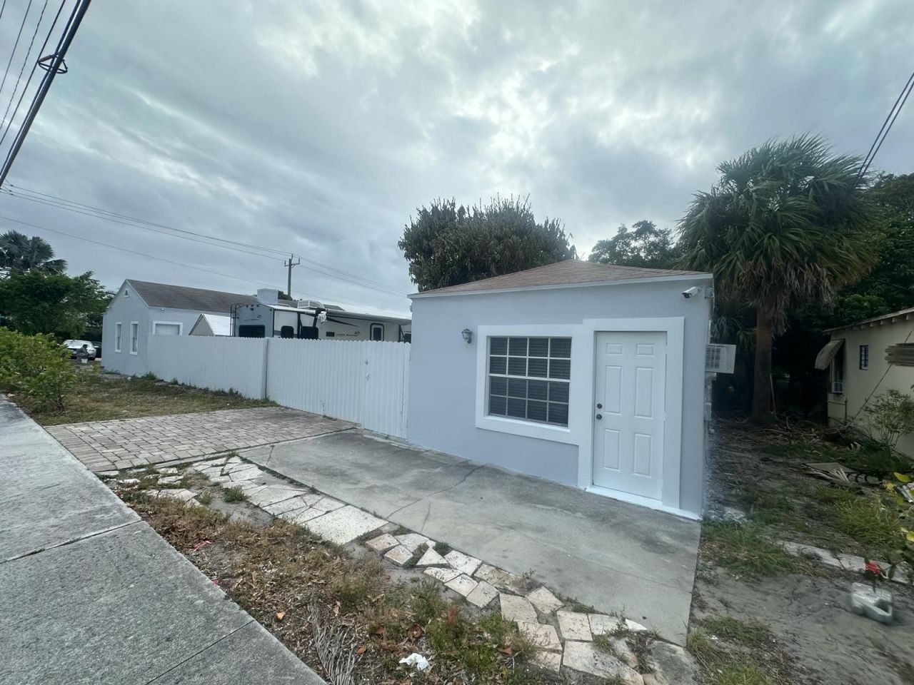
Great investment opportunity on a fully fenced corner lot with an electric gate and no HOA! The main house features 3 bedrooms, 1 bathroom, a kitchen, and a spacious great room. The detached guest house offers 1 bedroom, 1 bathroom, a kitchen, and a living room. The garage has been configured as an in-law-style suite, providing additional flexible space. Property improvements include a 2011 roof, a 2025 A/C system, a 2024 electrical panel, and shutters. Commercial coin-operated washers and dryer...

View More

Property Summary

MLS Number: B26070014
Status: Active
Subdivision: MACKLE PARK PLAT
County: Palm Beach
Bedrooms: 4
Total Square Feet: 2,000
Price Per Sq. Ft.: $275
New Constuction: No
Waterfront: No
Property Type: Residential - Single Family
Cooling: Central Air, Wall/Window Unit(s)
Garage: 1 car attached
Heating: Central
Lot Size: 0.17 Acres
Roof Type: Composition, Shingle
Stories: 1.0
Taxes: $8,193
Year Built: 1938

Featured Amenities

None

Property Details

Appliances: Electric Water Heater, Dryer, Electric Range, Microwave, Refrigerator, Water Heater, Washer
Exterior: Frame, Stucco
Flooring: Wood
Furnished: Unfurnished
Guest House: 1 Bath,1 Bedrooms
Guest House Y/N: Yes
Lot: Fruit Tree(s)
Lot: Fruit Tree(s)
Parcel#: 74434333150000400
Parking: Garage, Attached Garage
Parking Notes: Garage, Attached Garage
Pets Allowed: Yes, No Restrictions
Restrictions: See Remarks
Sewer: Public Sewer
SQFT Living: 1510
Structure Type: House
Total Rooms: 3
Utilities: Sewer Available, Water Available
Water: Public
Waterfront Features: None
Construction: Frame,Stucco

Room Sizes

Living Room: 19 X 25 Level Main
Kitchen: 10 X 8 Level Main
Primary Bedroom: 10 X 13 Level Main

Local Schools

High School: Forest Hill
Middle School: Conniston Community
Elementary School: Belvedere

Neighborhood Information

Neighborhood Map

Neighborhood Hero

Neighborhood Highlights

Neighborhood Characteristics

Neighborhood Market Trend

Neighborhood Schools

Courtesy of

Agency Name: Partnership Realty Inc.
Agent Name: Vivian Romay
Agency Phone: 561-355-0270

agent picture

Presented by

Agent Name: Krista Singleton
Agent Phone: Cell: 561.339.6535
Agency Title: Illustrated Properties
Request Info

IDX logo

Krista Singleton
ipre.com
Agent Cell:
561.339.6535
Office Phone:
561.746.0008

Mortgage Calculator

%
years/fixed
yearly
yearly (est.)

Estimated Payment

$ 3,543.74 Principal & Interest $2,700.58 Property Tax $682.75 Homeowner's Insurance $160.42
Mortgage Logo

Login to My Illustrated Account


