SIGN UP Login/Register
7702 Blairwood Circle S, Greenacres, FL 33467 Photo

16 Photos

7702 Blairwood Circle S Greenacres, FL 33467
$437,990
  • Beds
    2
  • Baths
    2 full
  • Total Square Feet
    1,492
  • Lot Size
    0.14 acre(s)

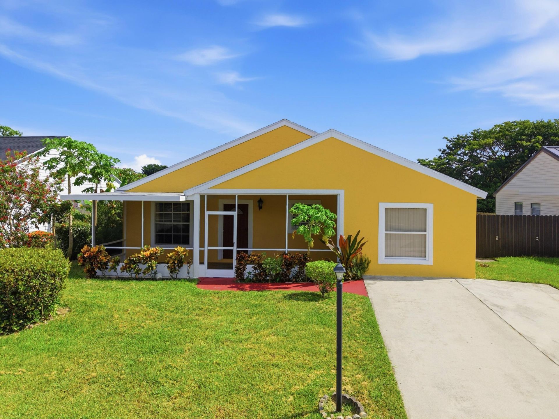
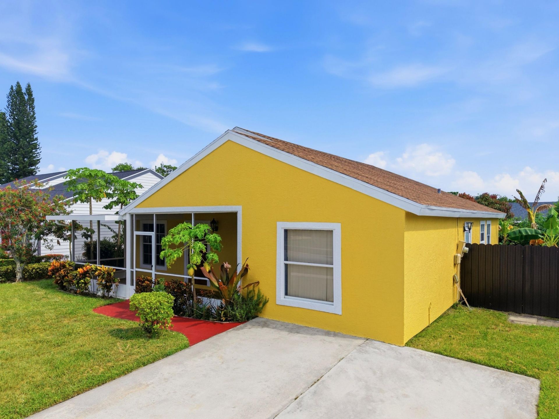
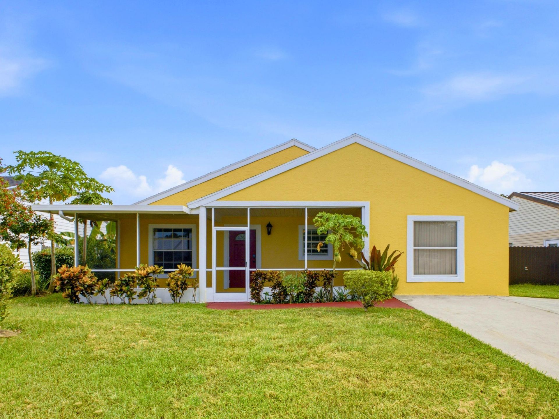
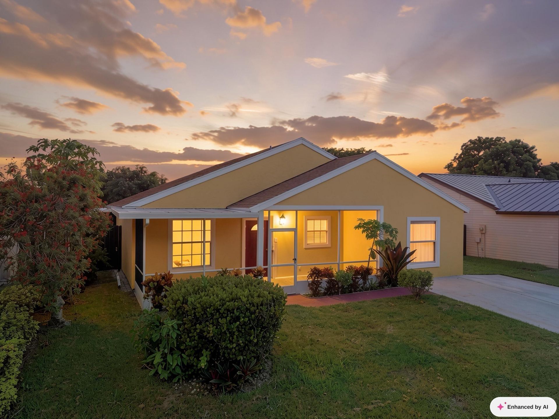
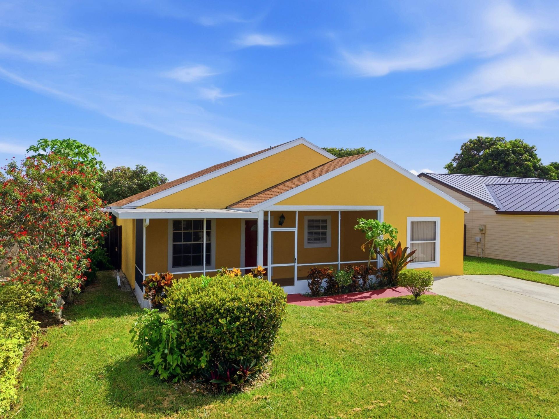
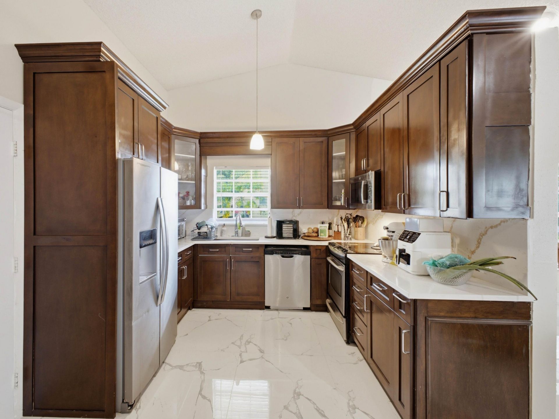
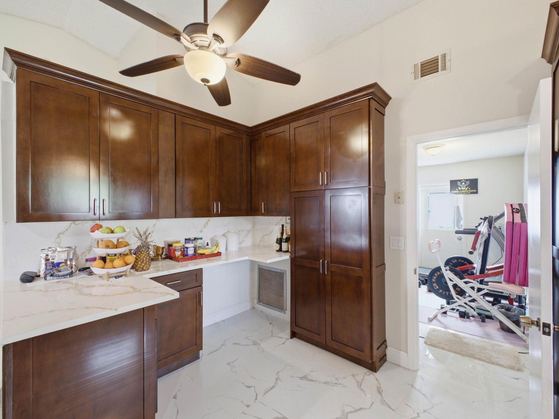
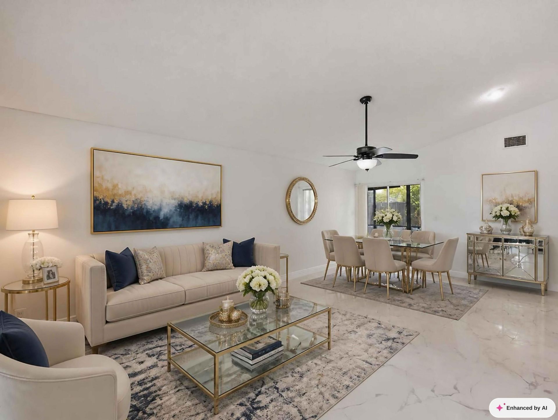
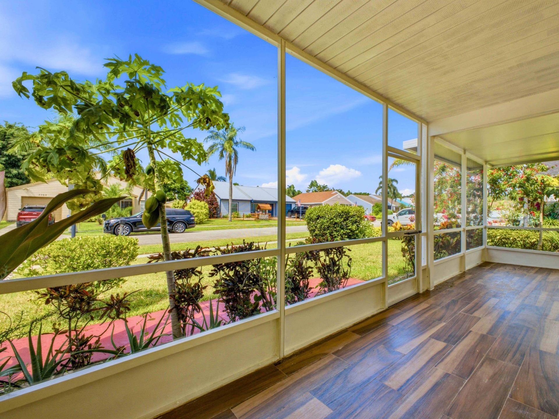
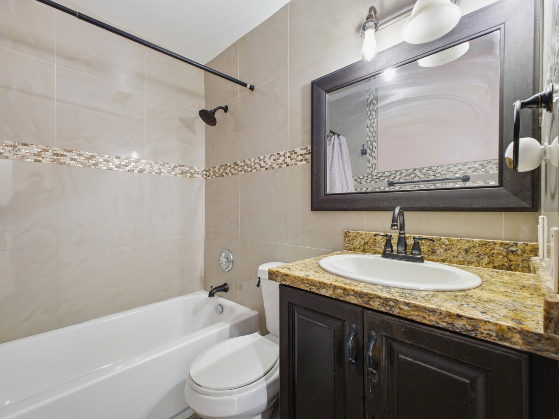
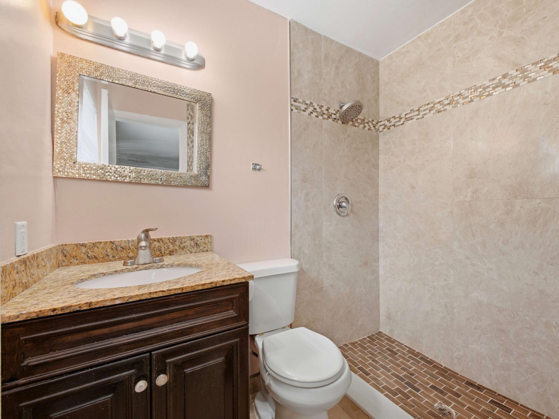
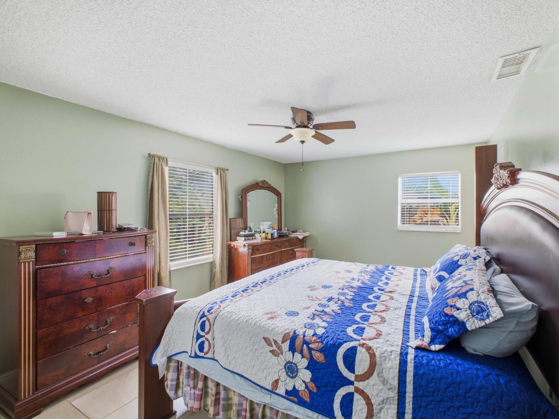
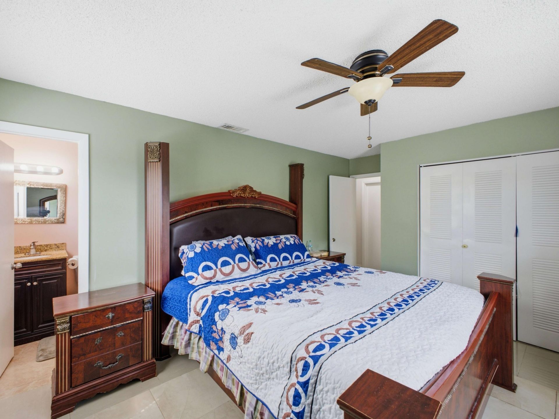
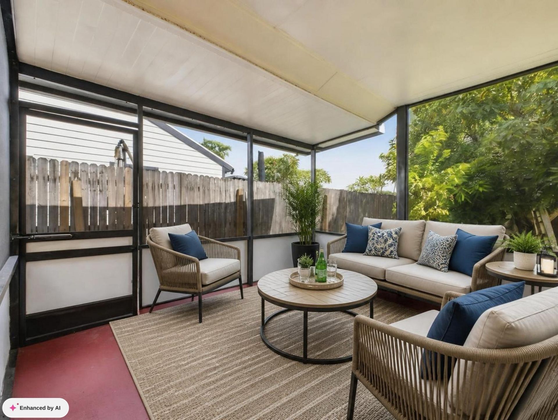
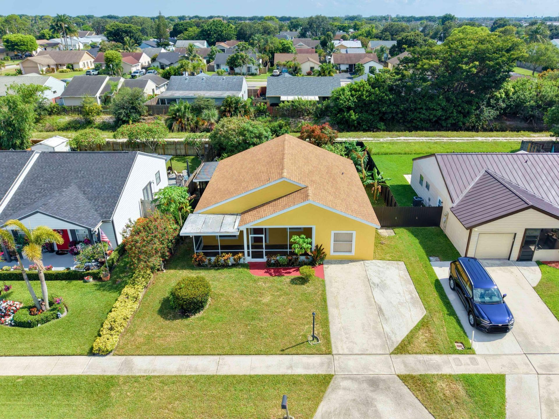
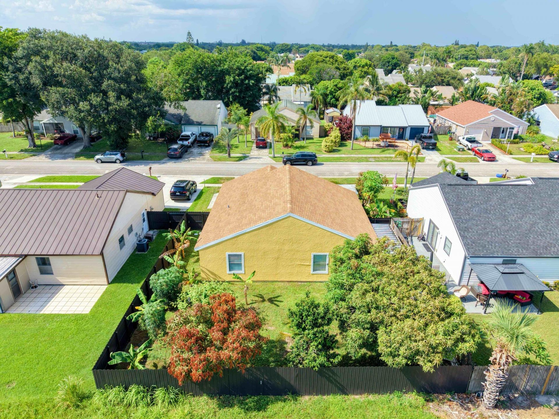
Welcome to this beautiful update home featuring new tile flooring throughout, a 2024 roof, a newer kitchen with stainless steel appliances, and an updated bathroom. The entire interior and exterior have been freshly painted, creating a clean and inviting atmosphere. The attached garage has been converted into an additional air-conditioned living space that offers flexibility as a family room, office, or potential third bedroom. Enjoy privacy in the fully fenced backyard, complete with a mango tr...

View More

Property Summary

MLS Number: B26068097
Status: Active
Days on Market: 46
Subdivision: COUNTRYWOOD 3
County: Palm Beach
Bedrooms: 2
Total Square Feet: 1,492
Price Per Sq. Ft.: $294
New Constuction: No
Waterfront: Yes
Property Type: Residential - Single Family
Cooling: Central Air, Ceiling Fan(s)
Garage: 1 car attached
Heating: Central
Lot Size: 0.14 Acres
Roof Type: Shingle
Stories: 1.0
Taxes: $5,280
Year Built: 1984
HOA Fee: $400/ Annually

Featured Amenities

High Ceilings
Pantry
None

Property Details

Appliances: Electric Water Heater, Dryer, Dishwasher, Electric Range, Ice Maker, Microwave, Oven, Refrigerator, Water Heater, Washer, Range
Association Fee Includes: Common Areas
Days on Site: 46
Exterior: Frame, Stucco
Flooring: Ceramic Tile, Marble, Tile
Parcel#: 00424433040001910
Parking: Garage, Attached Garage
Parking Notes: Garage, Attached Garage
Patio/Porch: Patio - Covered, Patio - Screened, Porch - Screened, Patio, Porch
Pets Allowed: No
Restrictions: Lease Restrictions
Sewer: Public Sewer
Sprinkler: Auto Sprinkler
SQFT Living: 1296
Structure Type: House
Total Rooms: 3
Utilities: Cable Available, Electricity Not Available, Natural Gas Connected, Phone Available, Sewer Available
Water: Public
Construction: Frame,Stucco

Local Schools

High School: Dr. Joaquin Garcia
Middle School: Woodlands
Elementary School: Coral Reef (Palm Beach)

Neighborhood Information

Neighborhood Map

Neighborhood Hero

Neighborhood Highlights

Neighborhood Characteristics

Neighborhood Market Trend

Neighborhood Schools

Courtesy of

Agency Name: RE/MAX Prestige Realty/LW
Agent Name: Gerard Devilas
Agency Phone: 561-557-7414

agent picture

Presented by

Agent Name: Krista Singleton
Agent Phone: Cell: 561.339.6535
Agency Title: Illustrated Properties
Request Info

IDX logo

Krista Singleton
ipre.com
Agent Cell:
561.339.6535
Office Phone:
561.746.0008

Mortgage Calculator

%
years/fixed
yearly
yearly (est.)

Estimated Payment

$ 2,718.34 Principal & Interest $2,150.59 Property Tax $440.00 Homeowner's Insurance $127.75
Mortgage Logo

Login to My Illustrated Account


