SIGN UP Login/Register
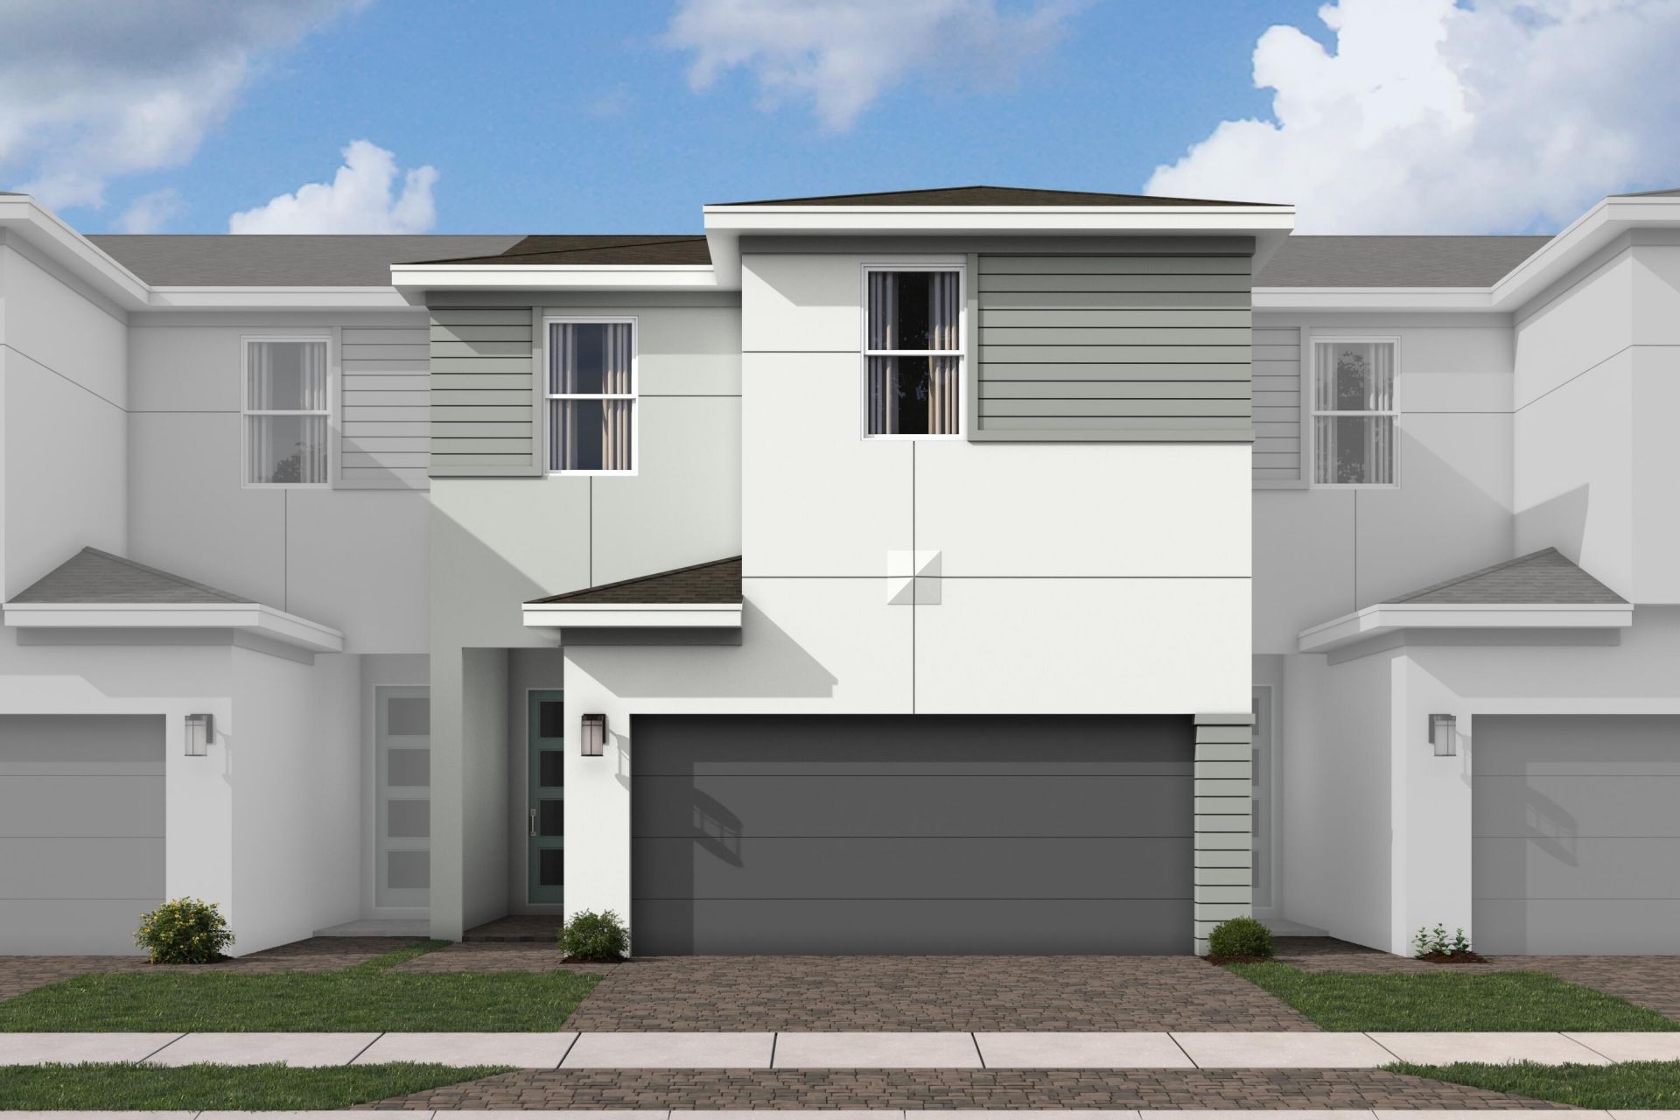
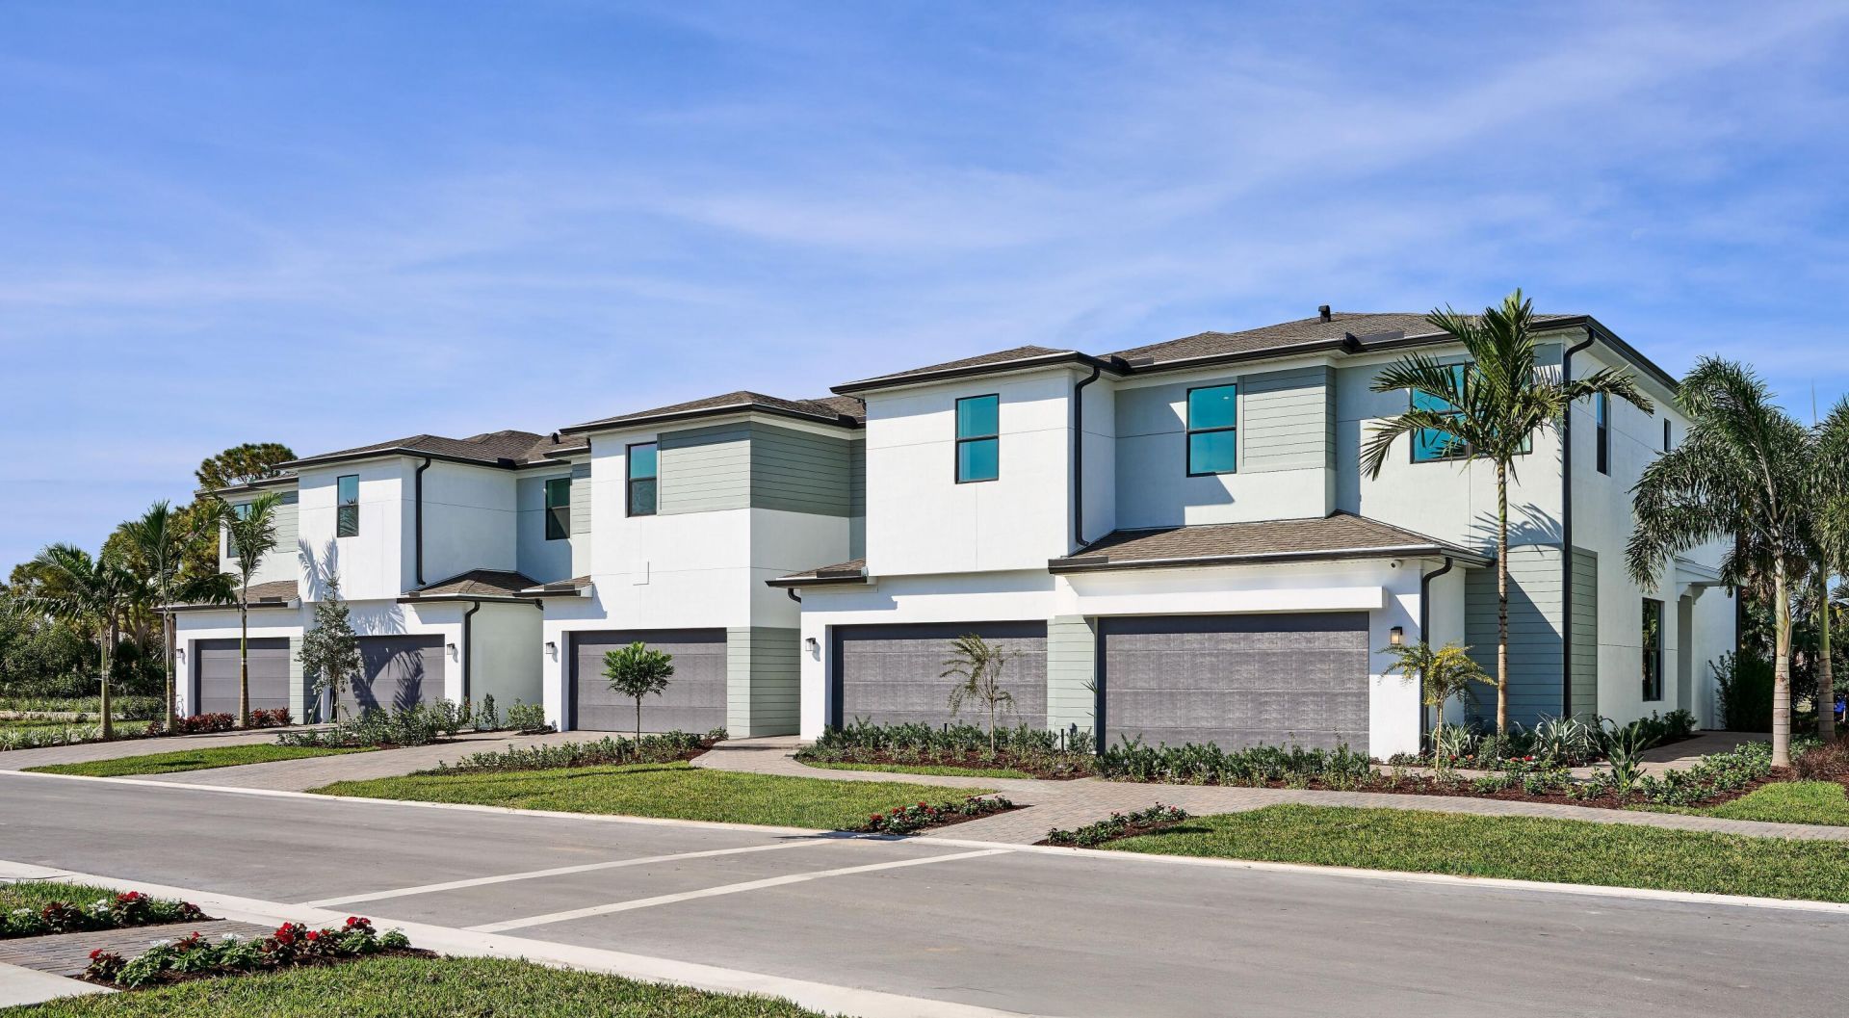
7286 Brenner Avenue, Lake Worth, FL 33467 Photo
Pending
7286 Brenner Avenue, Lake Worth, FL 33467 Photo
Pending
7286 Brenner Avenue, Lake Worth, FL 33467 Photo

2 Total Photos [Click to View All]

7286 Brenner Avenue Lake Worth, FL 33467
$542,210
  • Beds
    3
  • Baths
    2 full 1 partial
  • Total Square Feet
    1,751
  • Lot Size
    0.06 acre(s)

Step into the two story foyer of this exquisite 1,751 townhome and you are greeted by spacious comfort. As you make your way through the ground floor you will notice the open living space of the great room/dining area and kitchen. Perfect for entertaining or taking a look at the view outside, the location of the kitchen island lends itself to a great vantage point while cooking. Upstairs, you will find a generously sized owner's suite and bath with double vanity, large walk in shower, and oversi...

View More

Property Summary

MLS Number: R11166863
Status: Pending
Days on Market: 170
Subdivision: FOREST OAKS RESIDENTIAL PUD
County: Palm Beach
Bedrooms: 3
Total Square Feet: 1,751
Price Per Sq. Ft.: $310
New Constuction: Yes
Waterfront: No
Property Type: Residential - Townhouse
Cooling: Central Air
Garage: 2
Heating: Central
Lot Size: 0.06 Acres
Stories: 2.0
Taxes: $2,212
Year Built: 2025
HOA Fee: $247.53/ Monthly

Featured Amenities

Entrance Foyer
Kitchen Island
Pantry
Cabana
Dog Park
Park
Playground
Pool
Trail(s)

Property Details

Appliances: Dishwasher, Microwave
Days on Site: 170
Exterior: Block, Concrete, CBS
Furnished: Unfurnished
Laundry: Inside
Parcel#: 00424428370001550
Parking: Garage
Parking Notes: Garage
Patio/Porch: Patio
Pets Allowed: Yes, No Restrictions
Restrictions: Parking - No Boat, Parking - No RV
Security: Fire Alarm, Smoke Detector(s)
Sewer: Public Sewer
SQFT Living: 1751
Total Rooms: 7
Utilities: Cable Available, Sewer Available, Water Available
Waterfront Features: None
Construction: Block,Concrete,CBS

Room Sizes

Living Room: 14.1 X 13.1 Level Main
Kitchen: 13.3 X 9.8 Level Main
Primary Bedroom: 15.4 X 13.1 Level Upper
Bedroom 2: 11.2 X 10.4 Level Upper
Bedroom 3: 11 X 11 Level Upper
Dining Room: 13.3 X 9.8 Level Main

Local Schools

High School: Dr. Joaquin Garcia
Middle School: Woodlands
Elementary School: Discovery Key

Neighborhood Information

Neighborhood Map

Neighborhood Hero

Neighborhood Highlights

Neighborhood Characteristics

Neighborhood Market Trend

Neighborhood Schools

Courtesy of

Agency Name: Mattamy Real Estate Services Inc
Agent Name: Matthew P Berkis
Agency Phone: 561-413-6100

agent picture

Presented by

Agent Name: Krista Singleton
Agent Phone: Cell: 561.339.6535
Agency Title: Illustrated Properties
Request Info

IDX logo

Krista Singleton
ipre.com
Agent Cell:
561.339.6535
Office Phone:
561.746.0008

Mortgage Calculator

%
years/fixed
yearly
yearly (est.)

Estimated Payment

$ 3,004.80 Principal & Interest $2,662.33 Property Tax $184.33 Homeowner's Insurance $158.14
Mortgage Logo

Login to My Illustrated Account


