SIGN UP Login/Register
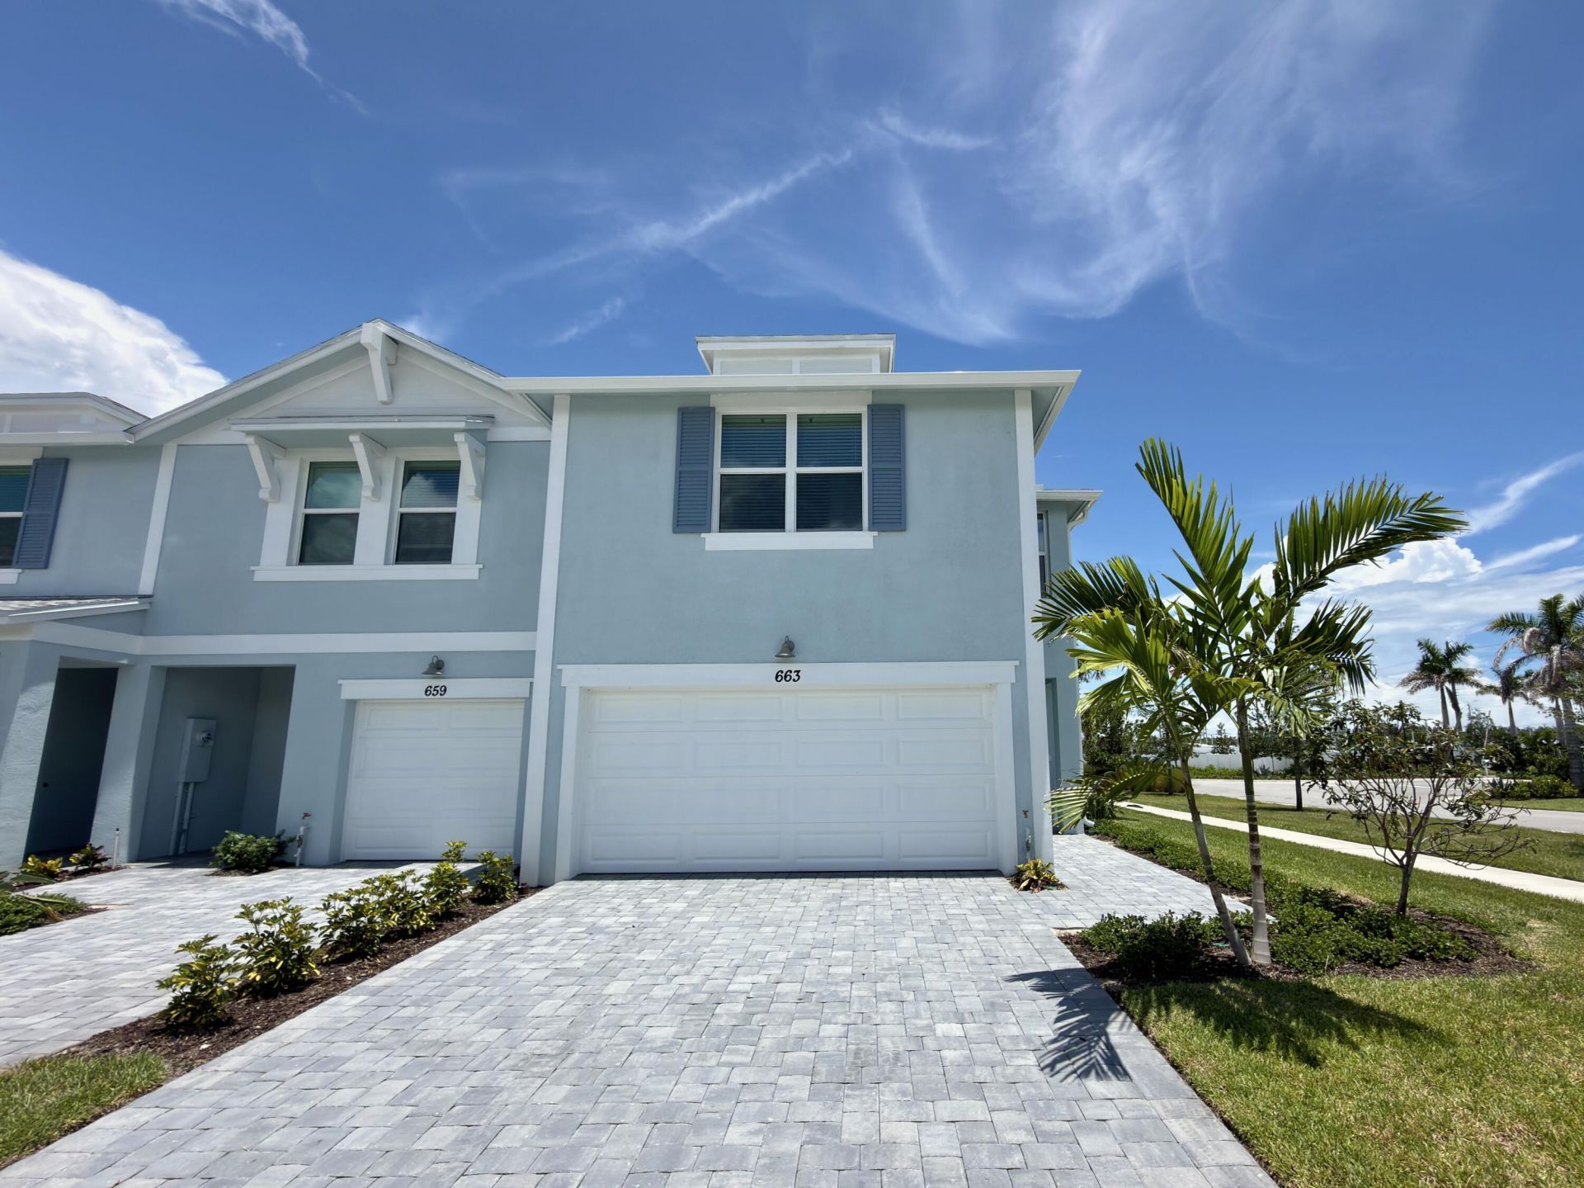
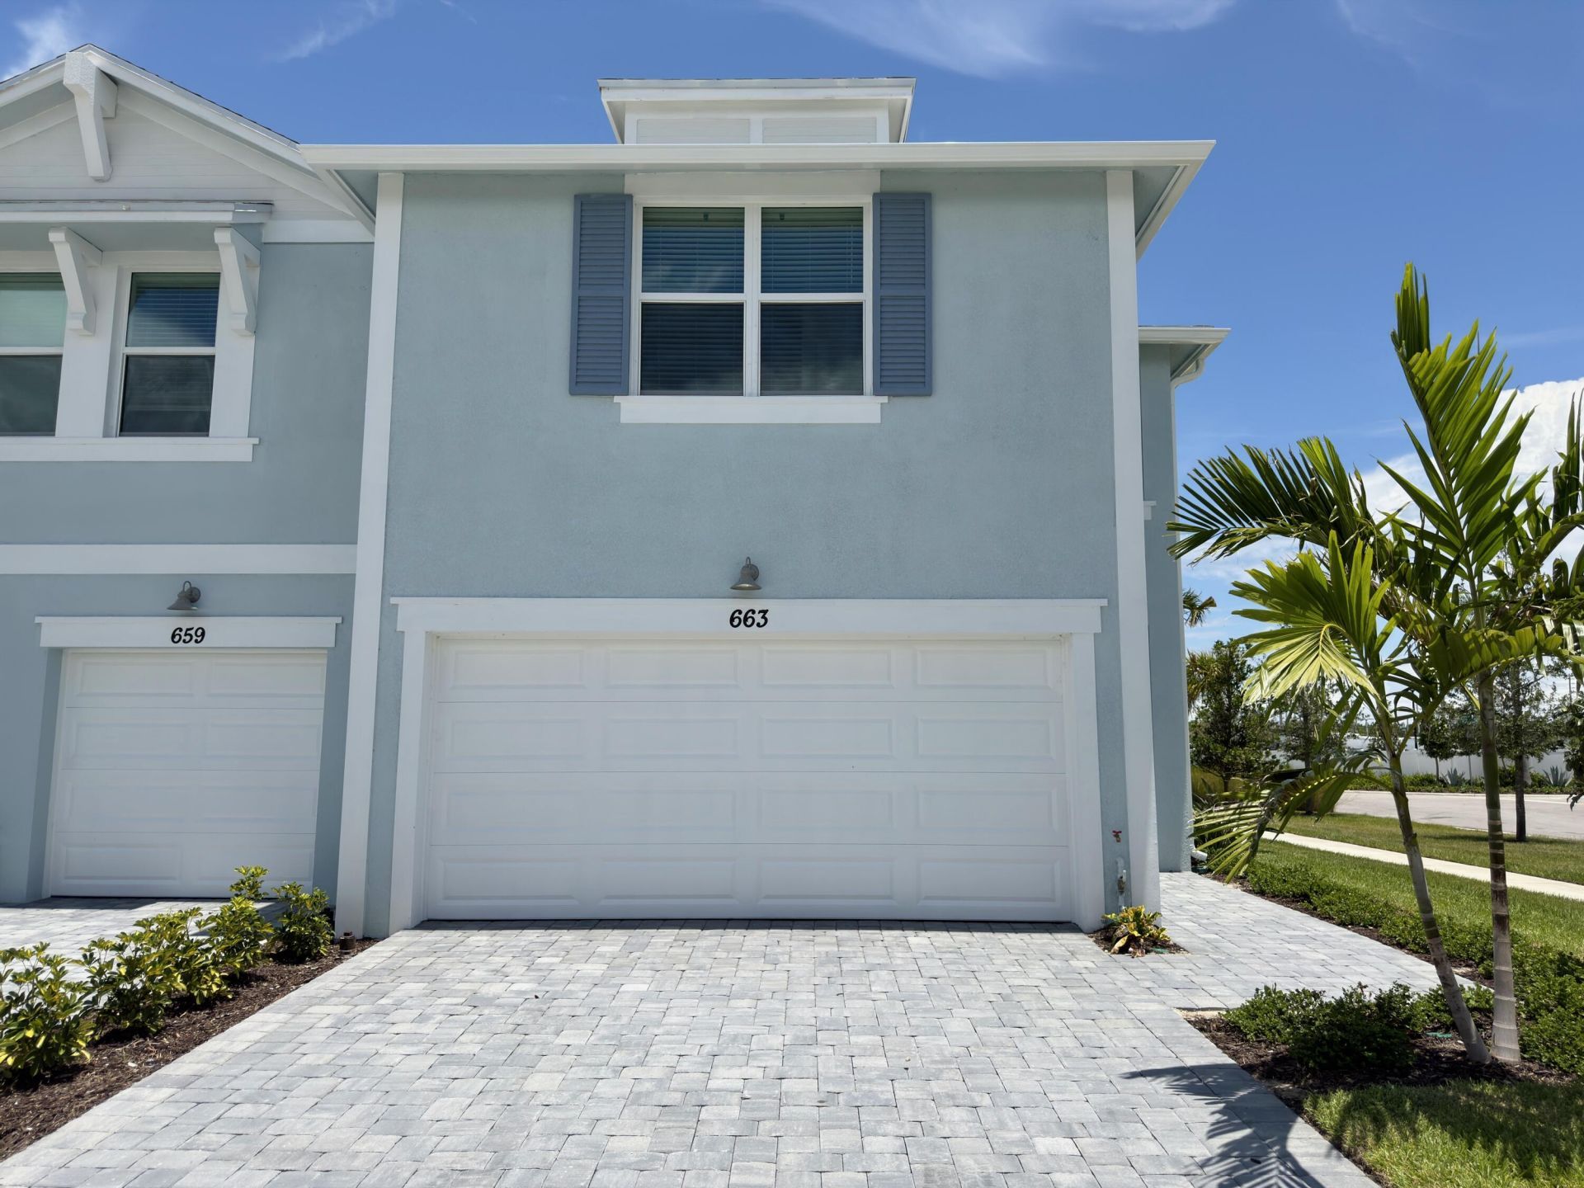
663 Salisbury Circle, Fort Pierce, FL 34982 Photo
New
663 Salisbury Circle, Fort Pierce, FL 34982 Photo
New
663 Salisbury Circle, Fort Pierce, FL 34982 Photo

9 Photos

663 Salisbury Circle Fort Pierce, FL 34982
$329,990
  • Beds
    3
  • Baths
    2 full 1 partial
  • Total Square Feet
    2,109

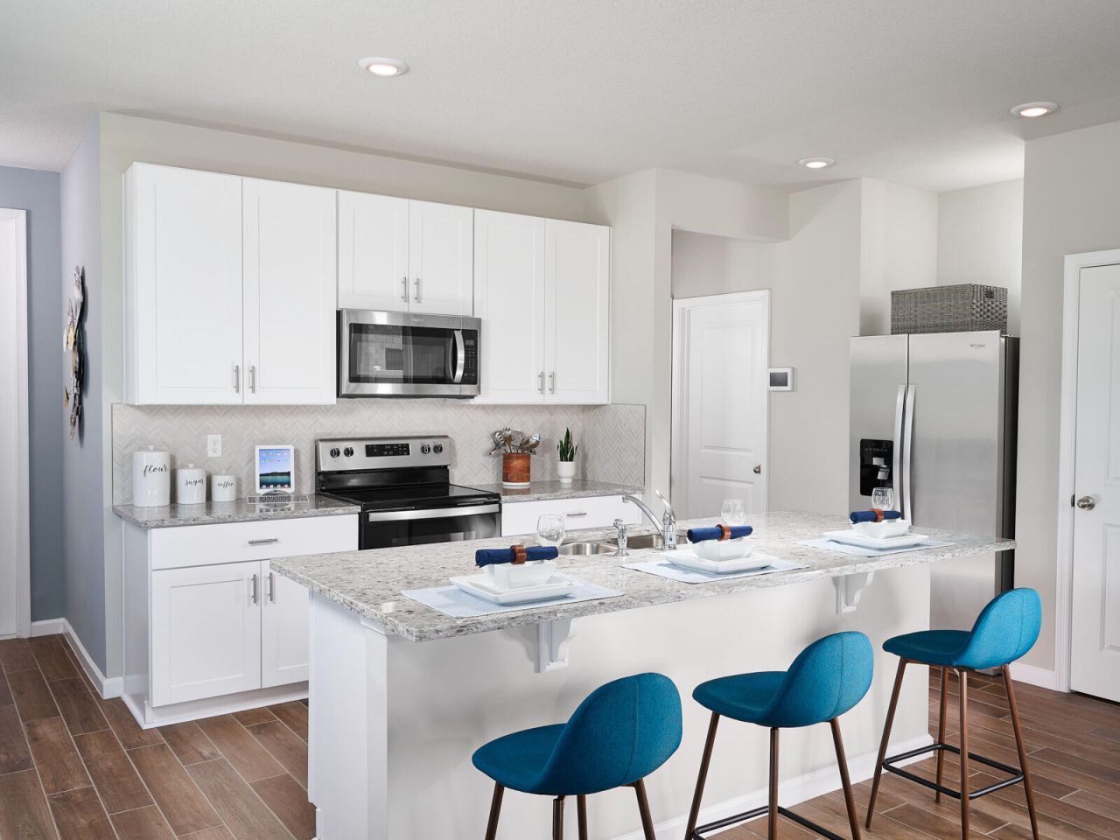
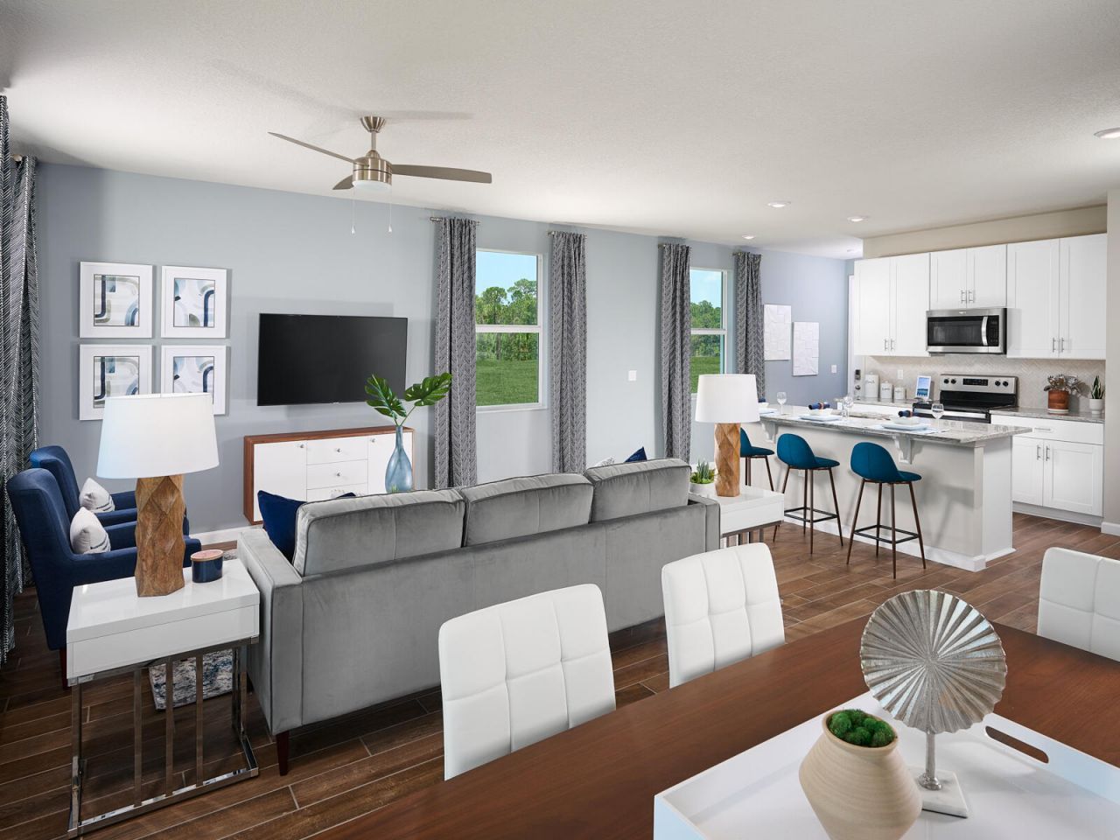
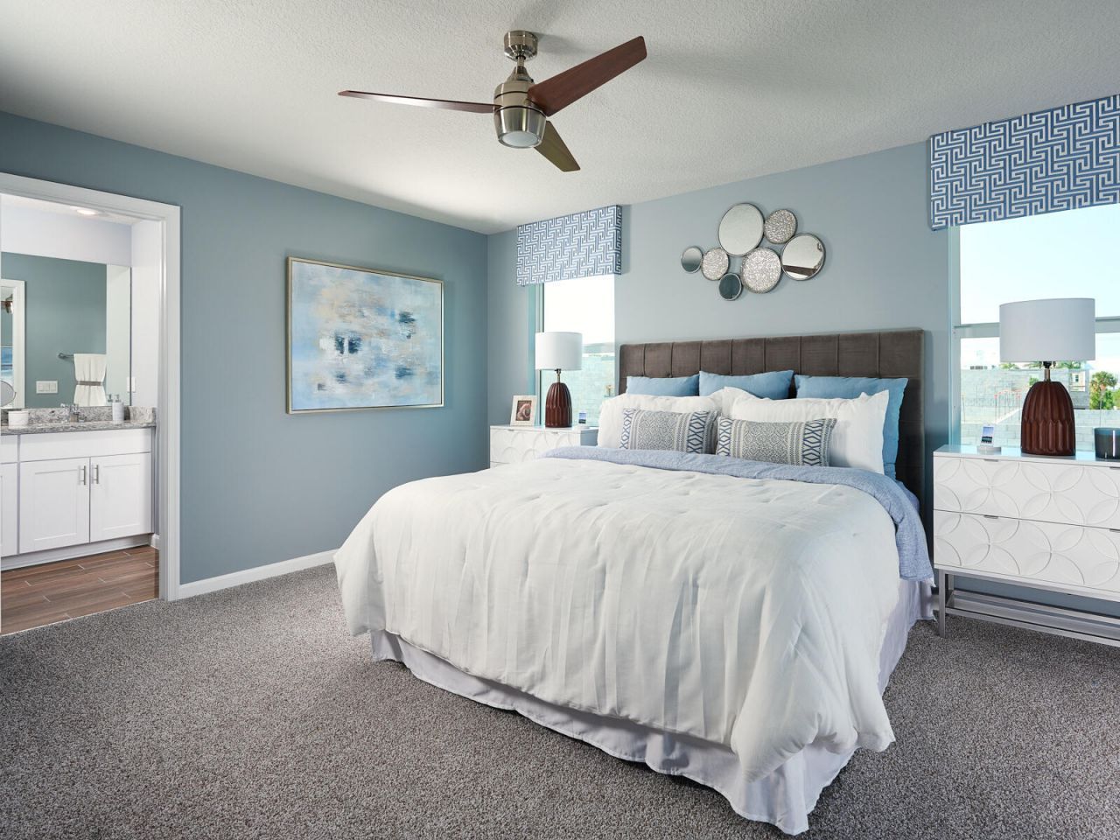
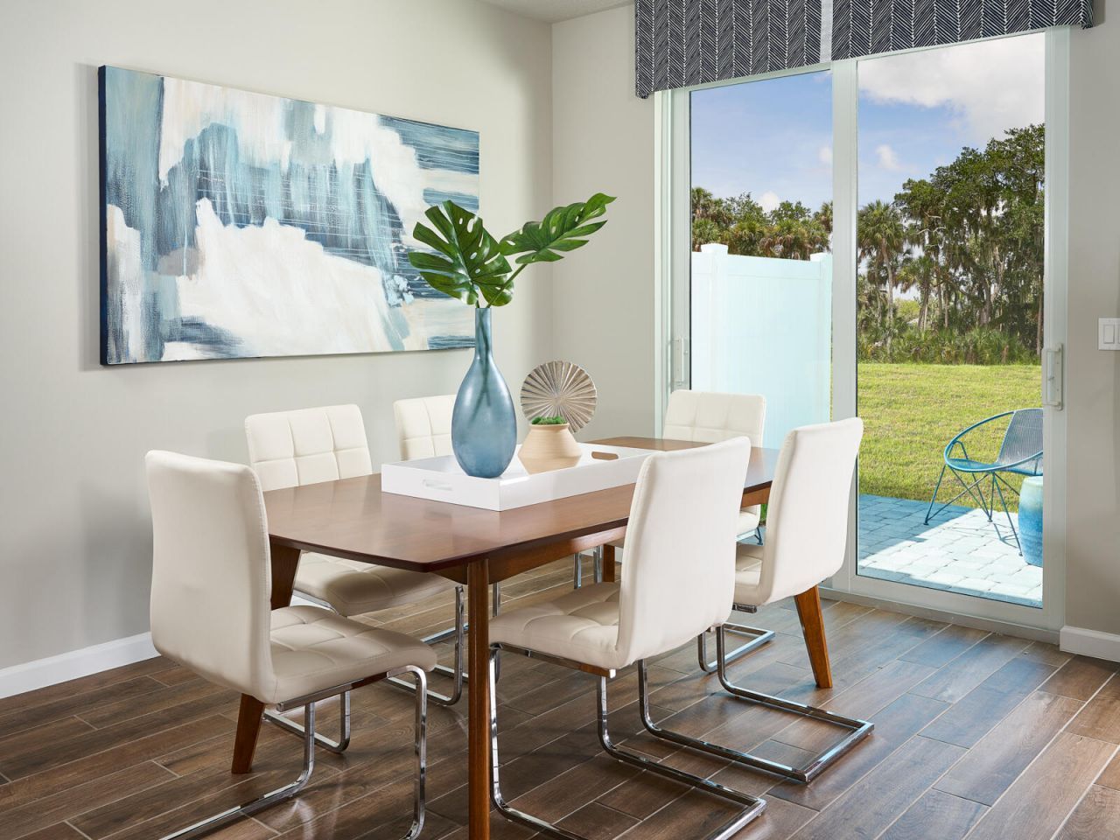
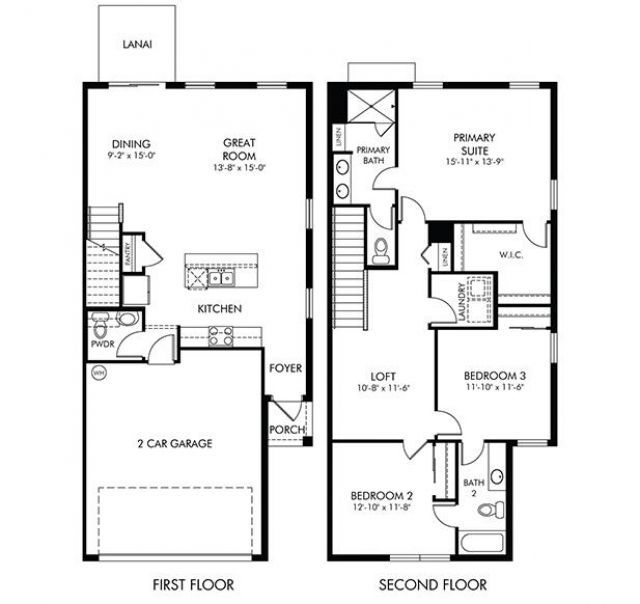
Available now! 60 day closing ready guarantee! Inquire about below market rates and incentives! The Sandpiper features an open, spacious floorplan with kitchen island that overlooks the great room and dining area. New construction Tidewater, offering a spacious 3 bed, 2.5 bath townhome with 1808 sq. ft. of luxurious living space. Featuring all block construction, impact glass windows, and spray foam insulation to ensure a comfortable and cost-effective living environment year-round. Tidewater is...

View More

Property Summary

MLS Number: B26069691
Status: Active
Days on Market: 3
Subdivision: Tidewater
County: Saint Lucie
Bedrooms: 3
Total Square Feet: 2,109
Price Per Sq. Ft.: $156
Style: Key West
New Constuction: Yes
Waterfront: No
Property Type: Residential - Townhouse
Cooling: Central Air, Electric
Garage: 2 car attached
Heating: Central, Electric
Roof Type: Composition, Shingle
Stories: 2.0
Taxes: $202
Year Built: 2026
HOA Fee: $155/ Monthly

Featured Amenities

Entrance Foyer
Kitchen Island
Pantry
Walk-In Closet(s)
Upstairs Living Area
Storage
Cabana
Pool
Sidewalks
Street Lights

Property Details

Appliances: Dryer, Dishwasher, ENERGY STAR Qualified Dishwasher, ENERGY STAR Qualified Freezer, ENERGY STAR Qualified Refrigerator, ENERGY STAR Qualified Washer, Electric Range, ENERGY STAR Qualified Dryer, Microwave, Refrigerator, Washer
Association Fee Includes: Maintenance Grounds, Common Areas
Days on Site: 3
Exterior: Block, Concrete
Flooring: Carpet, Tile, Vinyl
Furnished: Unfurnished
Home Style: Key West
Laundry: Laundry Room, Upper Level
Parcel#: 341070301410006
Parking: Driveway, Garage Door Opener, Guest, Garage, Attached Garage
Parking Notes: Driveway, Garage Door Opener, Guest, Garage, Attached
Patio/Porch: Patio - Open, Patio
Pets Allowed: Yes, No Restrictions
Restrictions: Other Restrictions, Parking - No Commercial Vehicles, Lease Restrictions
Security: Gated - No Guard, Security Gate
Sewer: Public Sewer
Special View Info: Pool
Sprinkler: Auto Sprinkler
SQFT Living: 1808
Structure Type: Townhouse
Total Rooms: 3
Utilities: Cable Connected, Electricity Connected, Phone Connected, Sewer Connected, Water Connected
Water: Public
Windows: Insulated Windows
Construction: Block,Concrete

Room Sizes

Kitchen: 13 X 9 Level Main
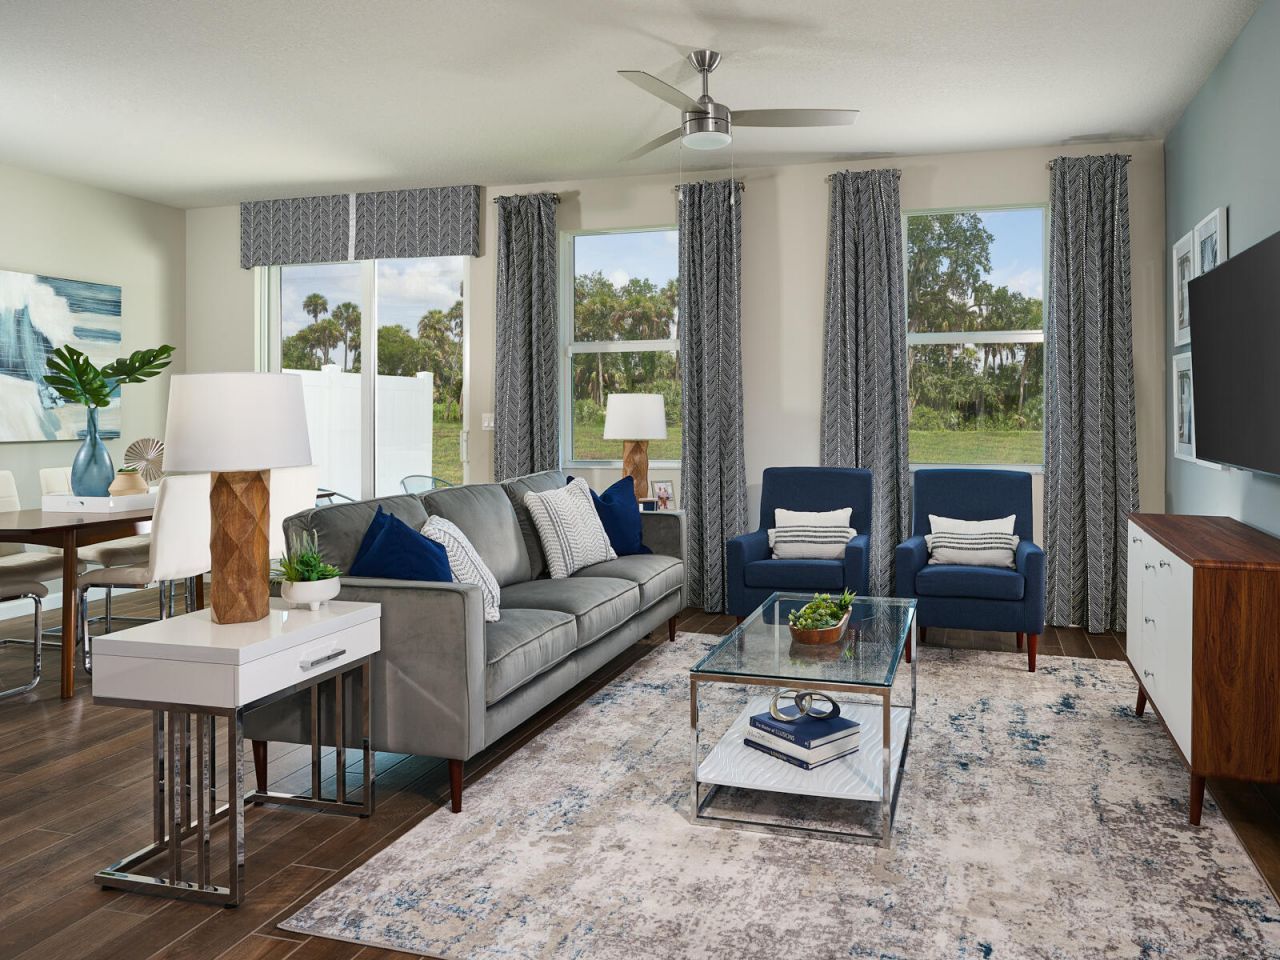
Living Room: 15 X 13 Level Main
Primary Bedroom: 19 X 15 Level Second

Neighborhood Information

Neighborhood Map

Neighborhood Hero

Neighborhood Highlights

Neighborhood Characteristics

Neighborhood Market Trend

Neighborhood Schools

Courtesy of

Agency Name: Meritage Homes Of Fl Realty
Agent Name: Bryan Sumner
Agency Phone: 561-526-4303

agent picture

Presented by

Agent Name: Krista Singleton
Agent Phone: Cell: 561.339.6535
Agency Title: Illustrated Properties
Request Info

IDX logo

Krista Singleton
ipre.com
Agent Cell:
561.339.6535
Office Phone:
561.746.0008

Mortgage Calculator

%
years/fixed
yearly
yearly (est.)

Estimated Payment

$ 1,733.38 Principal & Interest $1,620.30 Property Tax $16.83 Homeowner's Insurance $96.25
Mortgage Logo

Login to My Illustrated Account


