SIGN UP Login/Register
6273 Pompano Street, Jupiter, FL 33458 Photo
New - 9 Hours Ago
6273 Pompano Street, Jupiter, FL 33458 Photo
New - 9 Hours Ago
6273 Pompano Street, Jupiter, FL 33458 Photo

5 Photos

6273 Pompano Street Jupiter, FL 33458
$699,000
  • Beds
    4
  • Baths
    2 full
  • Total Square Feet
    2,362
  • Lot Size
    0.14 acre(s)

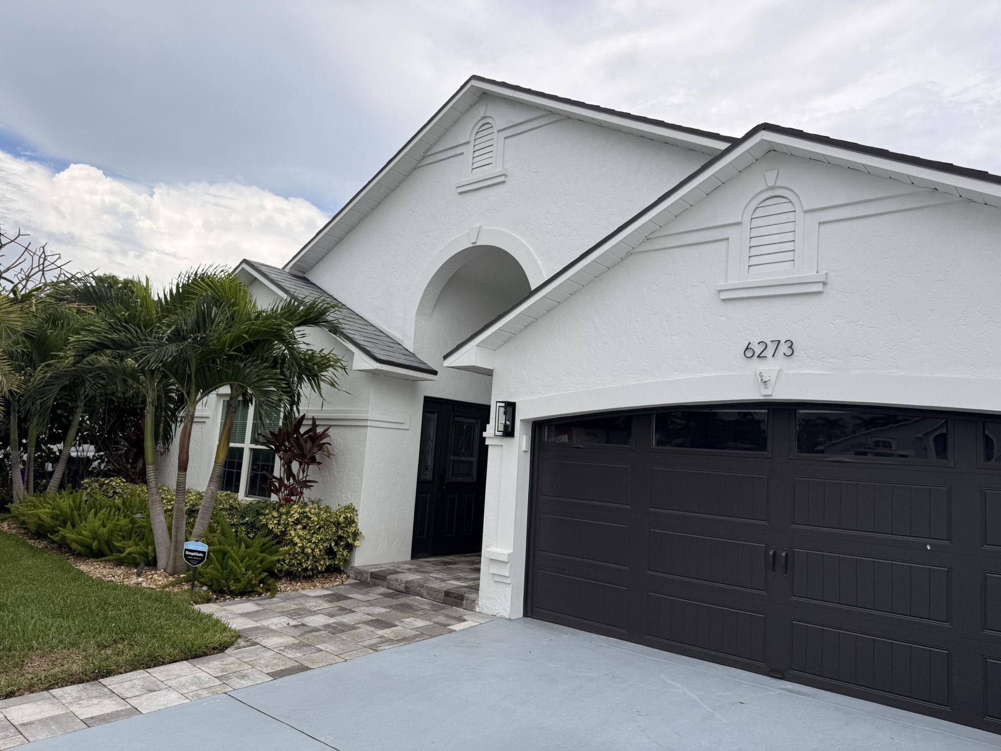
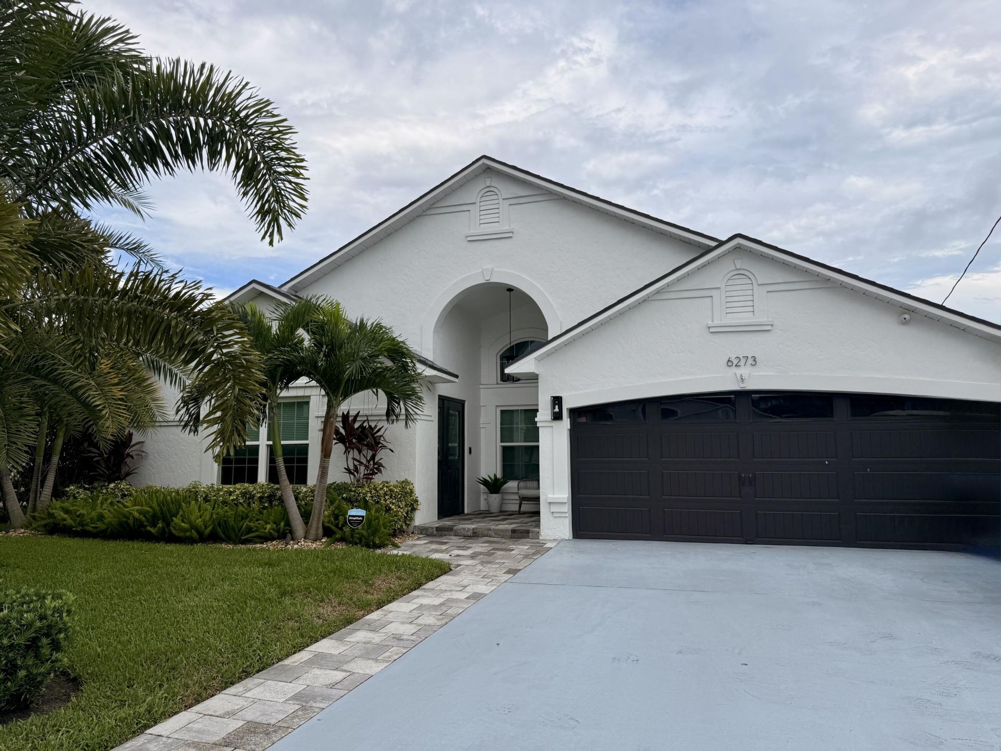
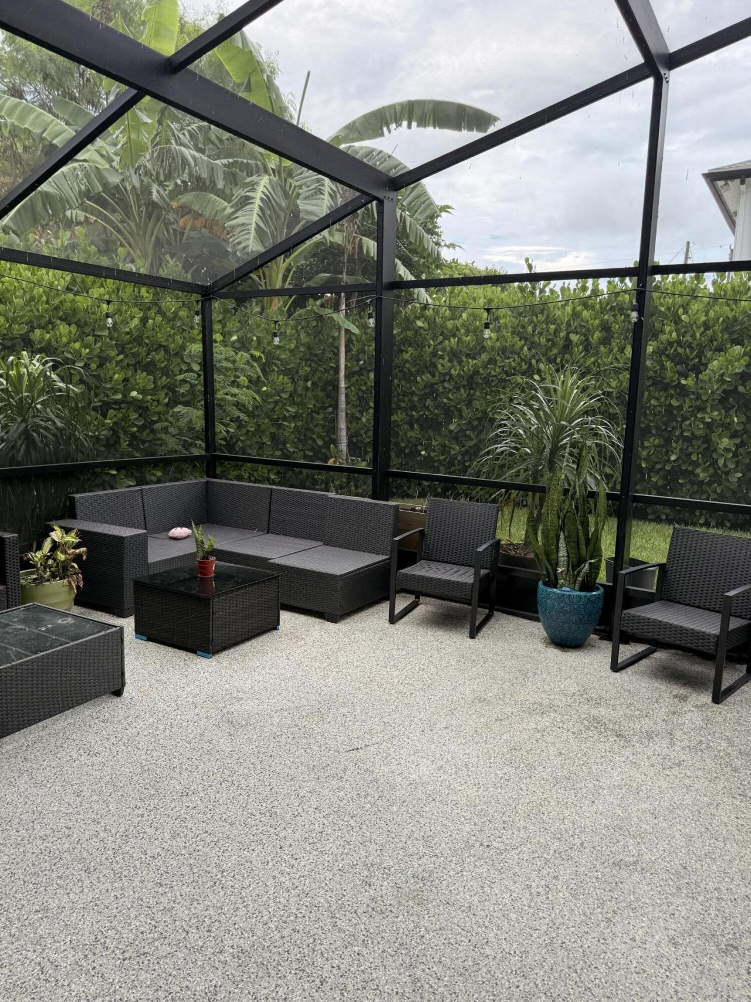
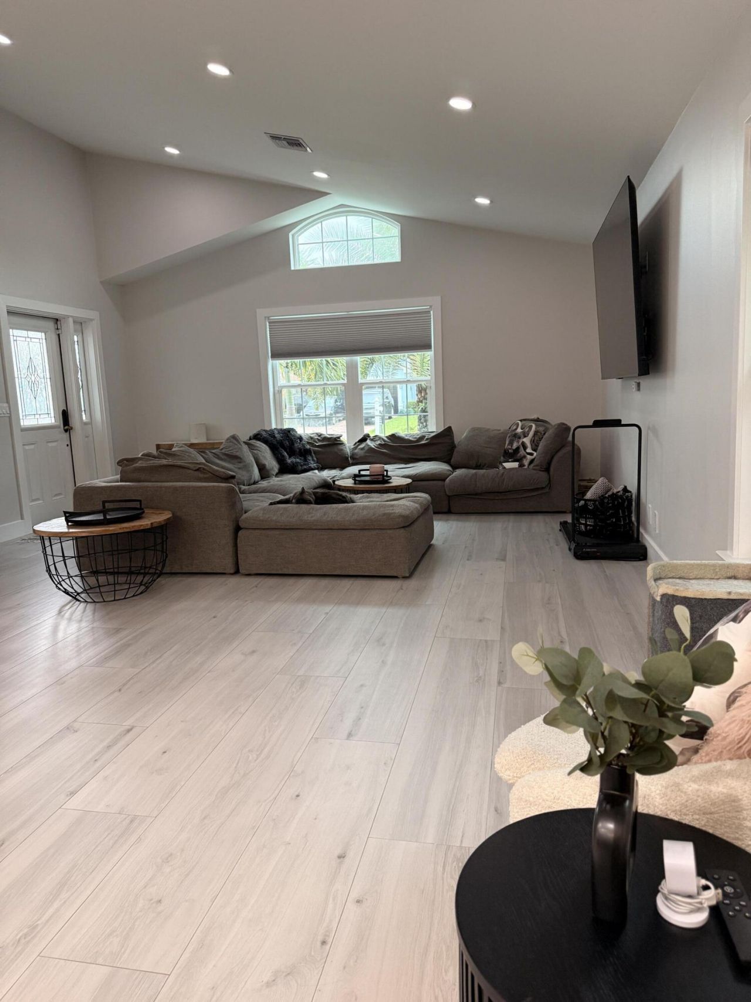
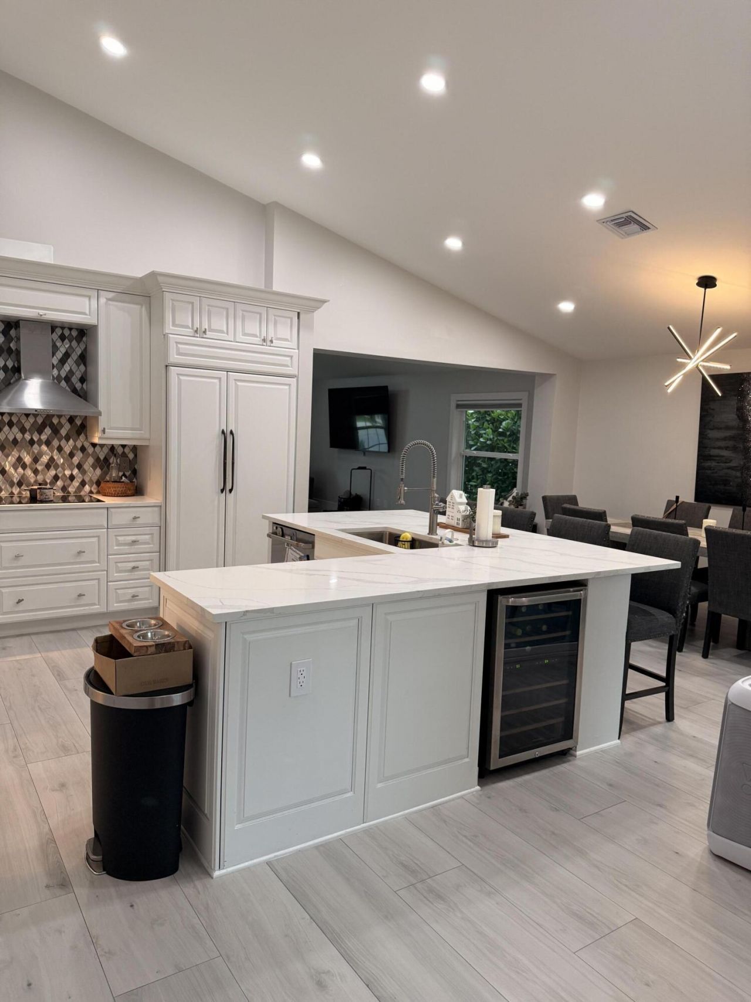
More pictures are coming soon! Located in The Heights, one of Jupiter's most desirable family neighborhoods, this beautifully renovated home offers NO HOA, impact glass throughout, and access to great schools! Featuring 3 bedrooms plus an office, the home boasts a fully open-concept design, split floor plan, new tile flooring, quartz countertops, and stylish finishes throughout. The screened-in patio overlooks gorgeous, lush landscaping, creating a private setting for relaxing or entertaining. A...

View More

Property Summary

MLS Number: B26072422
Status: Active
Subdivision: NORTH PALM BEACH HEIGHTS SEC 3
County: Palm Beach
Bedrooms: 4
Total Square Feet: 2,362
Price Per Sq. Ft.: $296
Style: Ranch
New Constuction: No
Waterfront: No
Property Type: Residential - Single Family
Cooling: Central Air, Electric
Fenced: Yes
Garage: 2 car attached
Heating: Central, Electric
Lot Size: 0.14 Acres
Roof Type: Composition, Shingle
Stories: 1.0
Taxes: $8,569
Year Built: 1993

Featured Amenities

High Ceilings
Pantry
Vaulted Ceiling(s)
Walk-In Closet(s)
Bedroom Layout - Split

Property Details

Appliances: Dryer, Disposal, Dishwasher, Electric Range, Free-Standing Freezer, Microwave, Oven, Refrigerator, Washer
Exterior: Stucco, CBS
Fencing: Fenced
Flooring: Ceramic Tile
Furnished: Unfurnished
Guest House Y/N: No
Home Style: Ranch
Laundry: Inside
Lot: Interior Lot
Lot: Interior Lot
Parcel#: 30424115080660170
Parking: Driveway, Garage, Attached Garage, Attached
Parking Notes: Driveway, Garage, Attached Garage, Attached
Patio/Porch: Patio - Covered, Patio - Screened, Patio
Pets Allowed: Yes, No Restrictions
Restrictions: No Restrictions
Security: yes
Security: Security System Owned
Sewer: Public Sewer
Sprinkler: Auto Sprinkler, Zoned Sprinkler
SQFT Living: 1820
Structure Type: House
Total Rooms: 9
Utilities: Cable Available, Sewer Available, Water Available
Water: Public
Waterfront Features: None
Windows: Other
Construction: Stucco,CBS

Room Sizes

Living Room: 20 X 17 Level Main
Kitchen: 10 X 13 Level Main
Primary Bedroom: 13 X 14 Level Main
Bedroom 2: 11 X 12 Level Main
Bedroom 3: 10 X 11 Level Main
Bedroom 4: 10 X 11 Level Main

Local Schools

High School: William T. Dwyer
Elementary School: Beacon Cove Intermediate

Neighborhood Information

Neighborhood Map

Neighborhood Hero

Neighborhood Highlights

Neighborhood Characteristics

Neighborhood Market Trend

Neighborhood Schools

Courtesy of

Agency Name: Palm Group Realty LLC
Agent Name: Marcie L Kipper
Agency Phone: 561-723-7158

agent picture

Presented by

Agent Name: Krista Singleton
Agent Phone: Cell: 561.339.6535
Agency Title: Illustrated Properties
Request Info

IDX logo

Krista Singleton
ipre.com
Agent Cell:
561.339.6535
Office Phone:
561.746.0008

Mortgage Calculator

%
years/fixed
yearly
yearly (est.)

Estimated Payment

$ 4,350.15 Principal & Interest $3,432.19 Property Tax $714.08 Homeowner's Insurance $203.88
Mortgage Logo

Login to My Illustrated Account


