SIGN UP Login/Register
611 Sea Pine Way, Unit A, Greenacres, FL 33415 Photo

34 Photos

611 Sea Pine Way, A Greenacres, FL 33415
$249,000
  • Beds
    2
  • Baths
    2 full
  • Total Square Feet
    1,370

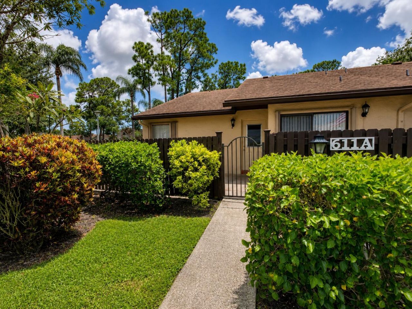
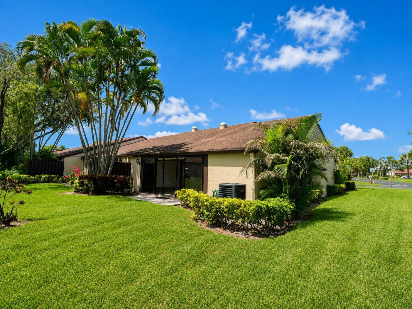
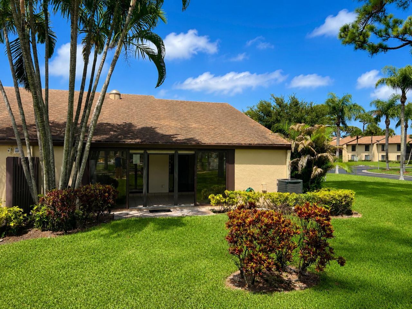
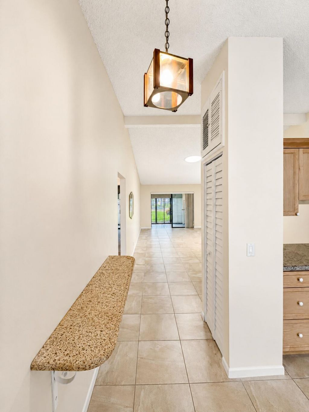
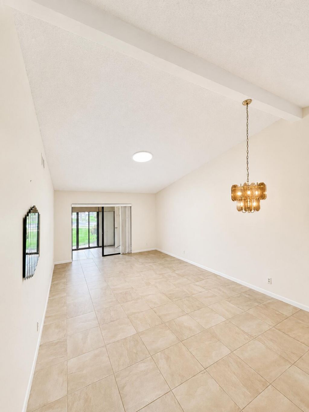
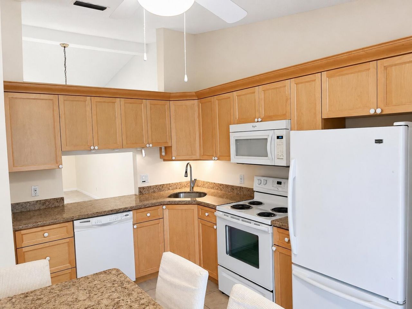
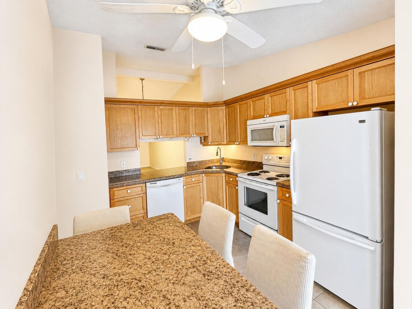
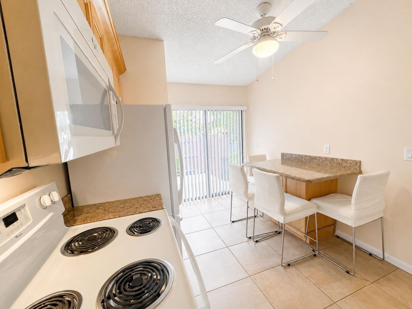
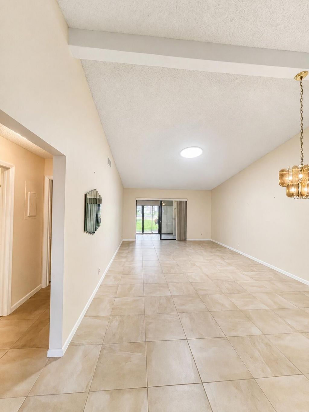
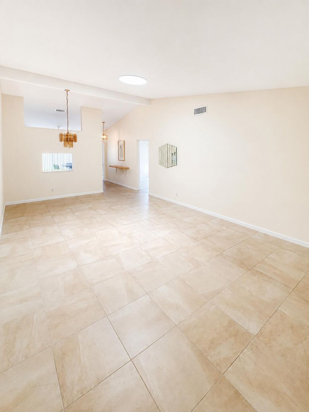
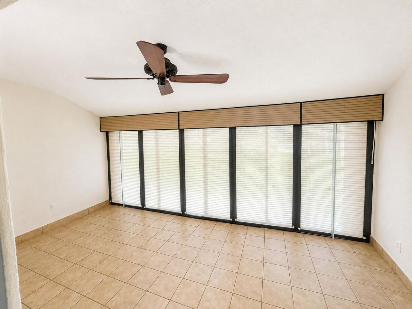
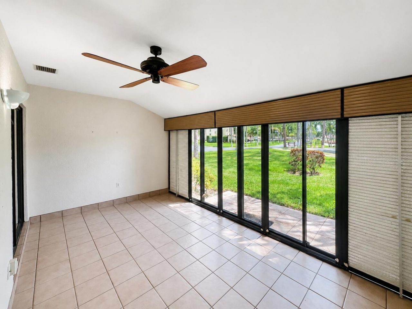
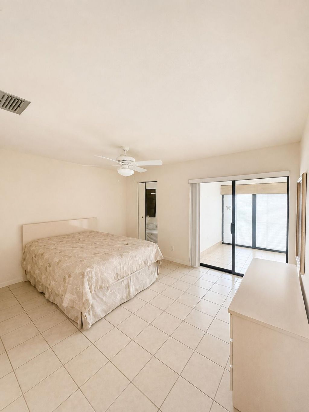
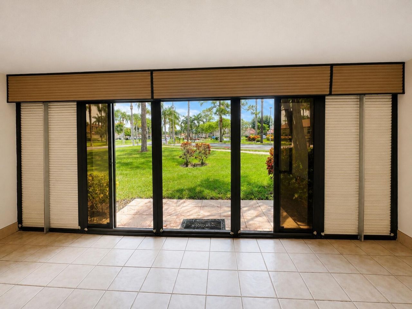
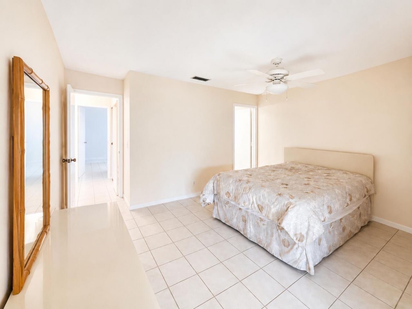
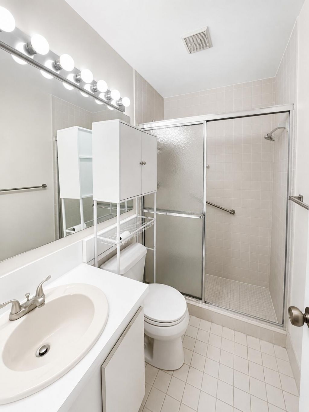
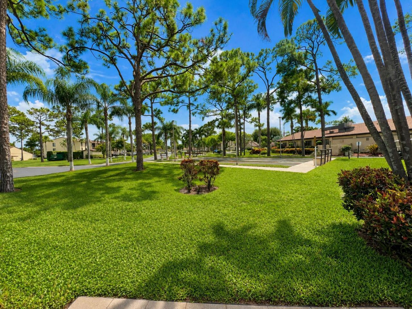
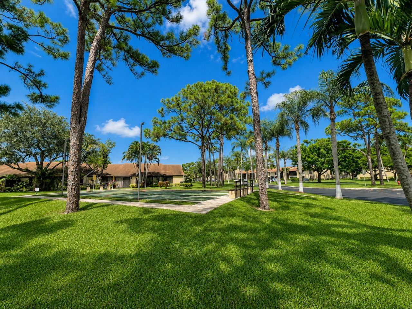
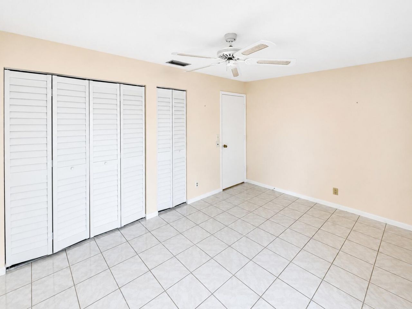
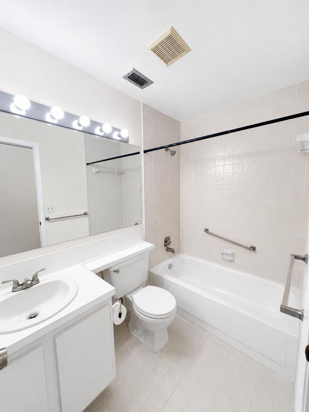
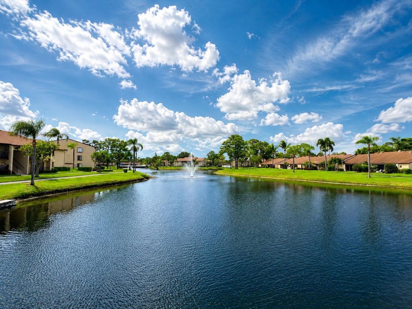
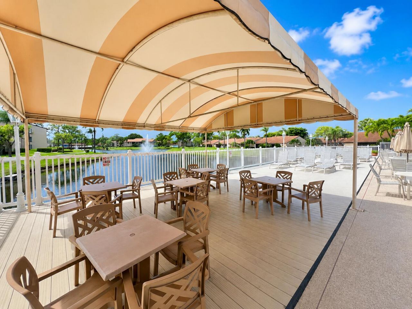
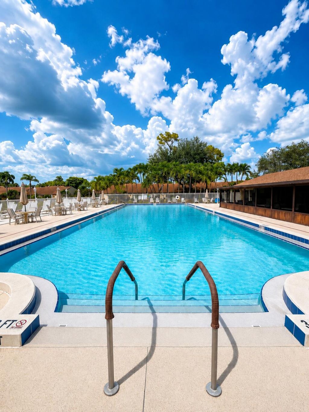
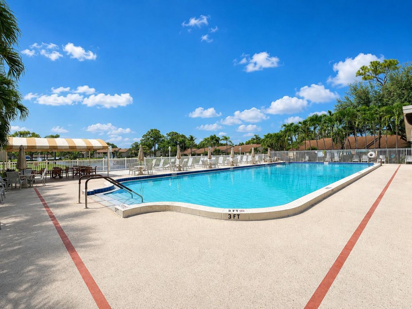
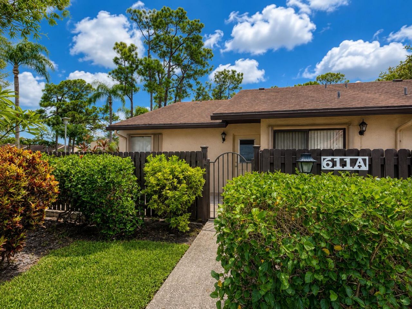
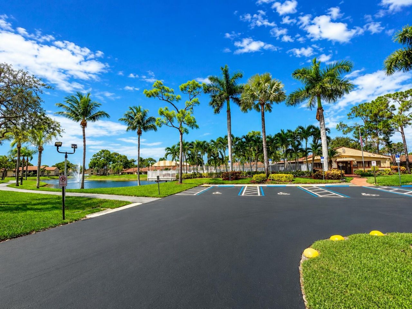
Beautiful 2-bedroom, 2-bath villa filled with natural light and surrounded by mature landscaping in a well-maintained community. This desirable corner unit features soaring vaulted ceilings, a skylight in the living area, Quartz countertops, and a brand-new A/C system installed in 2026. The spacious layout offers an open, airy feel throughout. The enclosed air-conditioned patio provides additional comfortable space and features roll-down shutters with hurricane braces. Enjoy the clubhouse, pool,...

View More

Property Summary

MLS Number: B26071021
Status: Active
Days on Market: 11
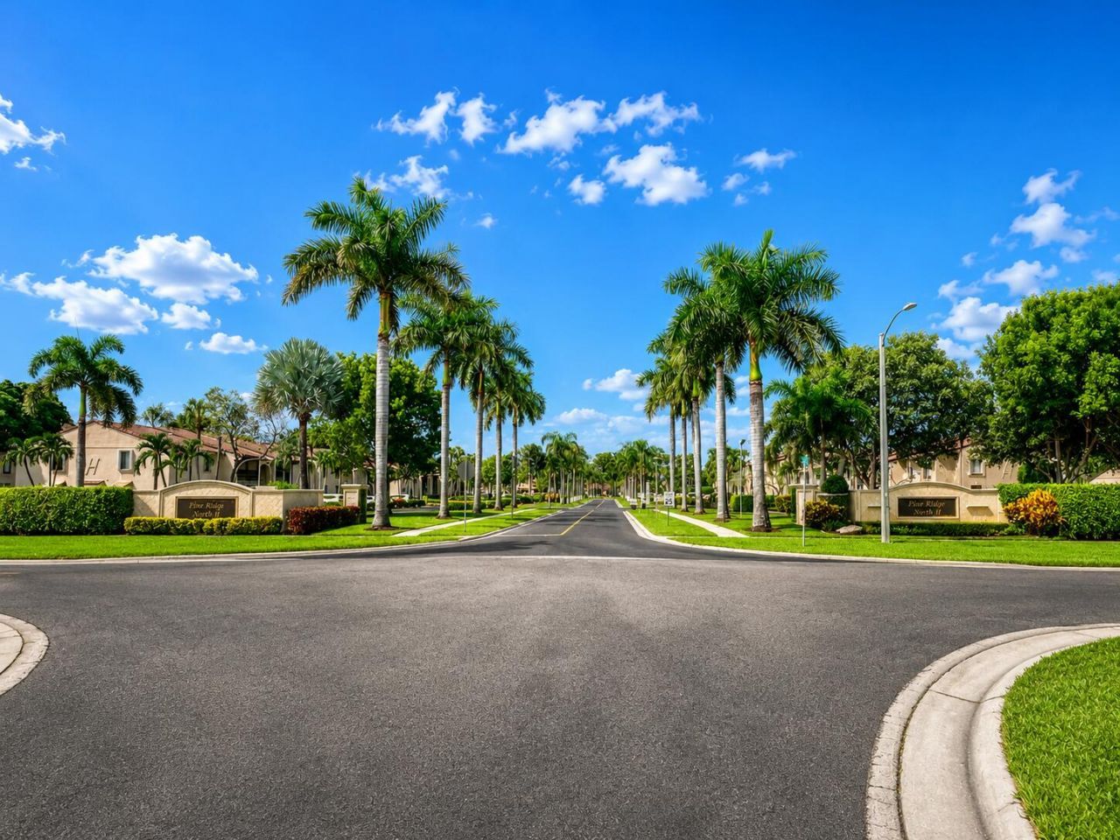
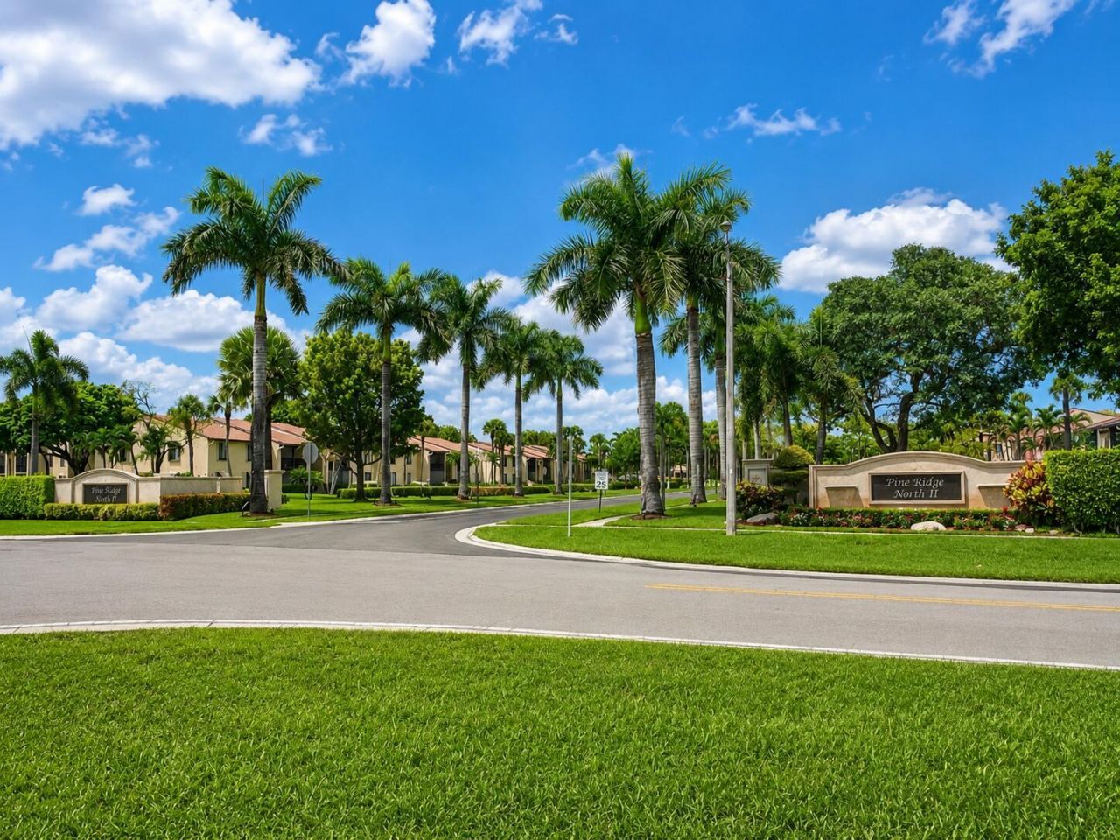
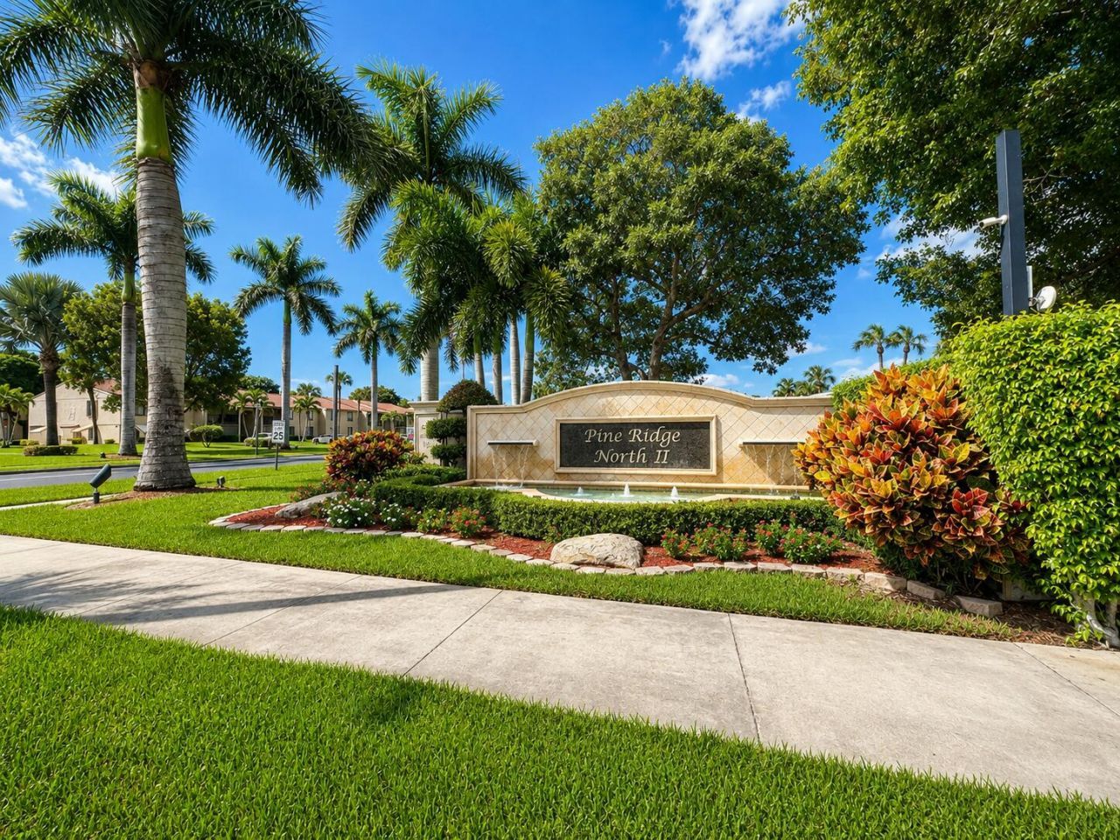
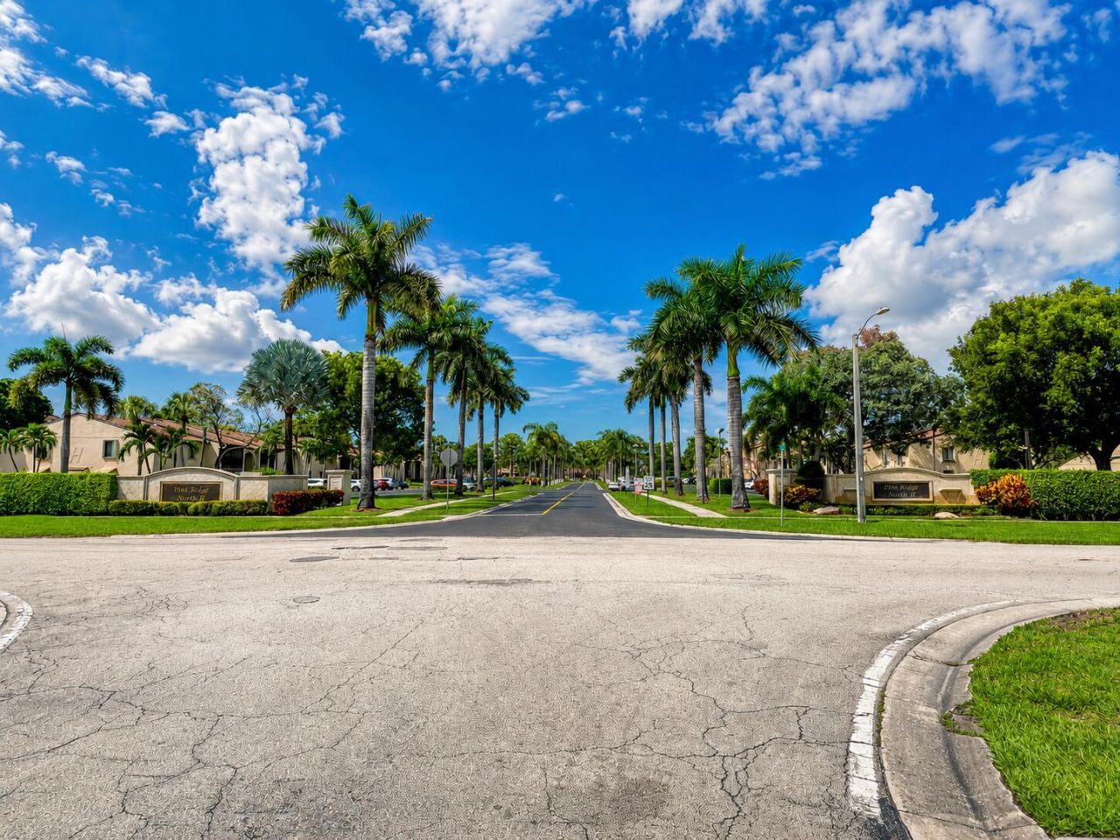
Subdivision: PINE RIDGE NORTH II CONDO
County: Palm Beach
Bedrooms: 2
Total Square Feet: 1,370
Price Per Sq. Ft.: $182
New Constuction: No
Waterfront: No
Property Type: Residential - Townhouse
Cooling: Central Air, Ceiling Fan(s)
Heating: Other
Roof Type: Shingle
Stories: 1.0
Taxes: $4,404
Year Built: 1982
HOA Fee: $586.78/ Monthly

Featured Amenities

High Ceilings
Vaulted Ceiling(s)
Clubhouse
Pool
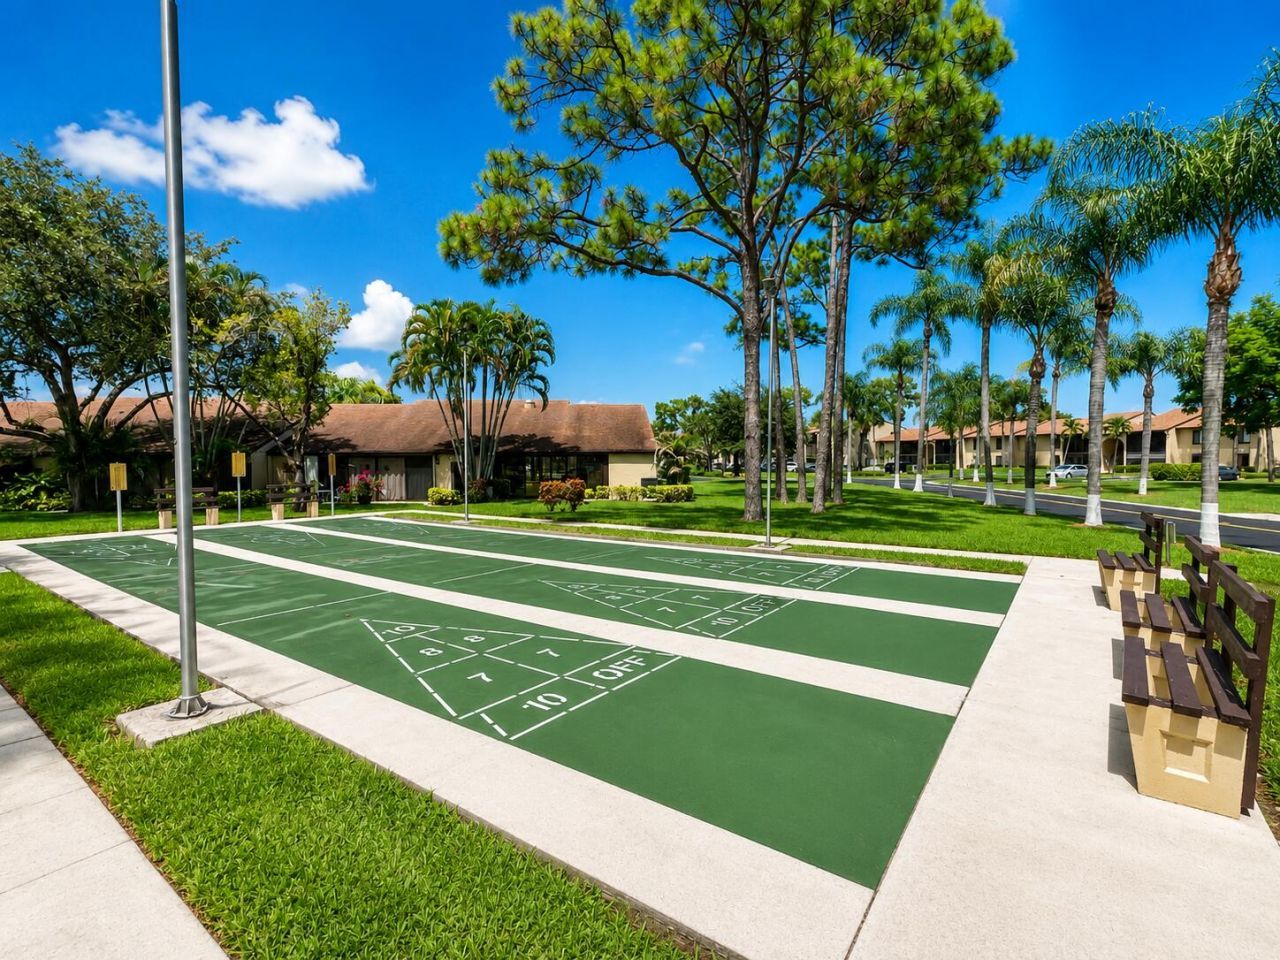
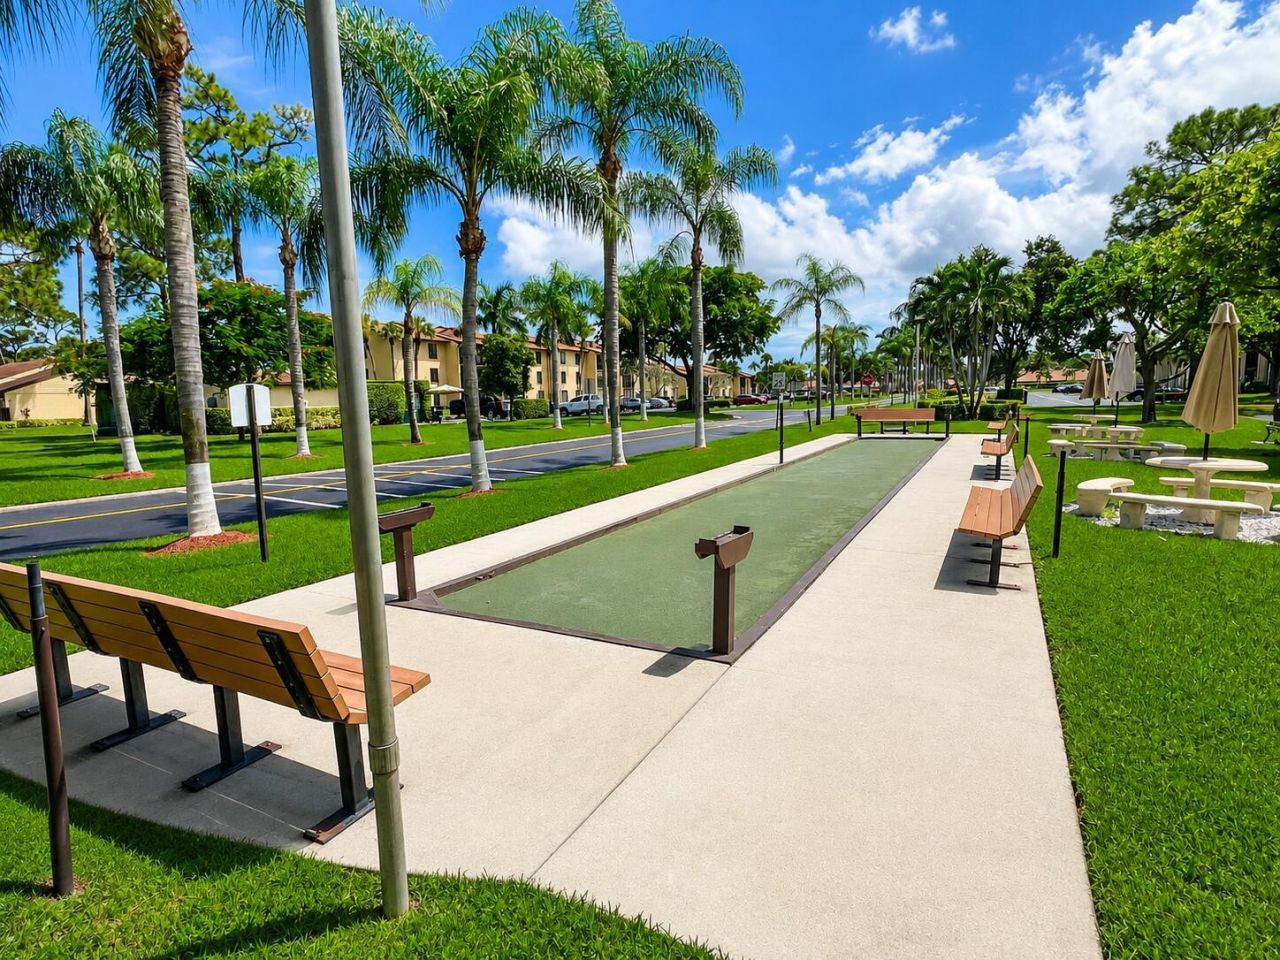
Shuffleboard Court
Tennis Court(s)
Trail(s)
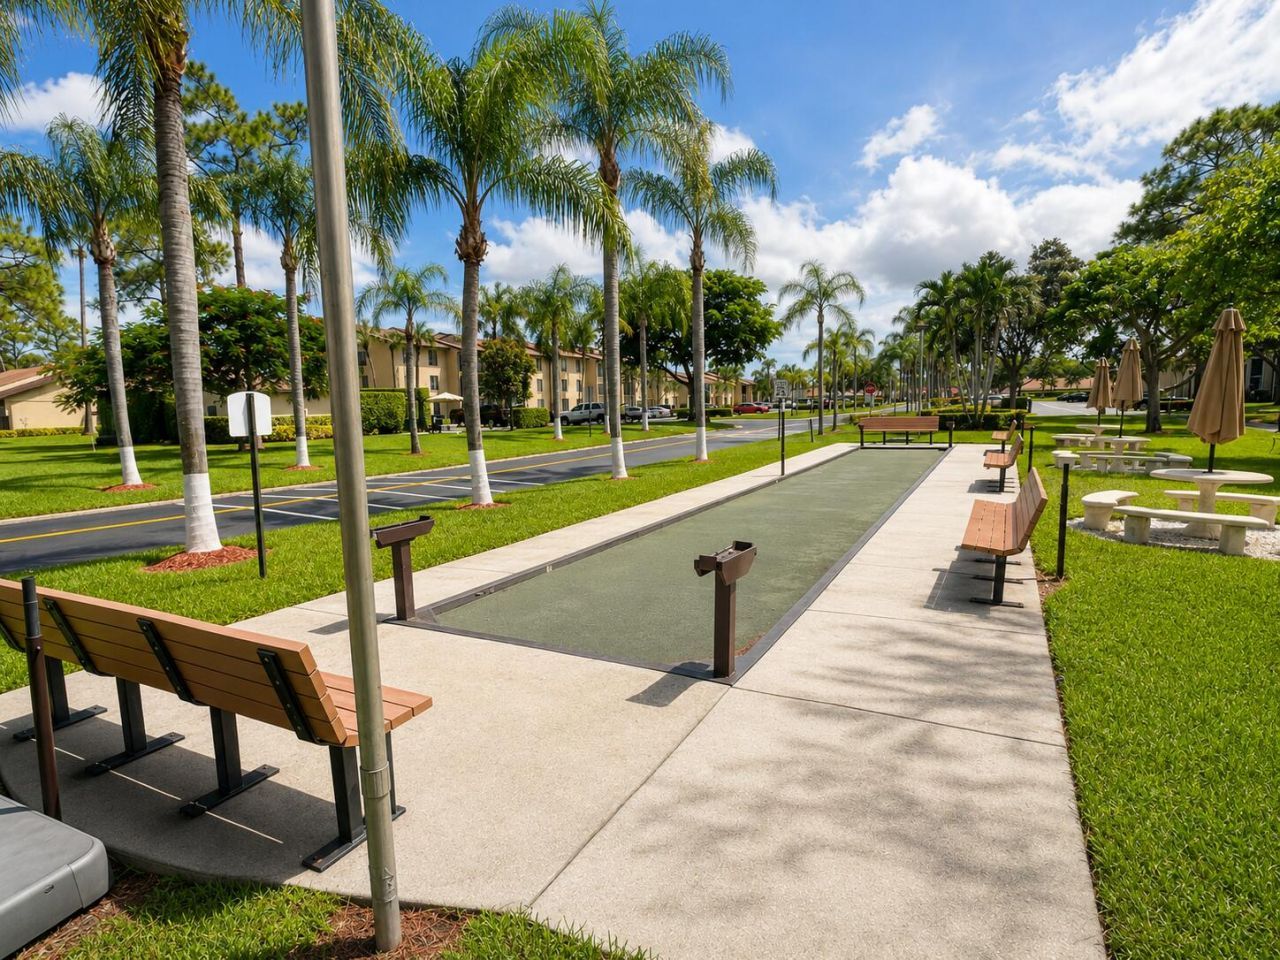
Bocce Ball
Community Room
Sidewalks
Maintenance

Property Details

Appliances: Dishwasher, Electric Range, Microwave, Refrigerator, Range
Association: Pine Ridge North II Condominium Association
Association Fee Includes: Cable TV, Insurance, Maintenance Grounds, Maintenance Structure, Pest Control, Trash, Common Areas, Pool Se
Days on Site: 11
Exterior: Stucco
Flooring: Tile
Parcel#: 18424415066110010
Parking: Assigned, Guest
Parking Notes: Assigned, Guest
Pets Allowed: Yes, Dogs OK, Number Limit, Size Limit
Restrictions: Limited # Vehicles, Parking - No Commercial Vehicles, Lease Restrictions
Sewer: Public Sewer
SQFT Living: 1370
Structure Type: Villa
Total Rooms: 3
Utilities: Cable Available, Electricity Available, Sewer Available, Water Available
Water: Public
Windows: Skylight(s)
Construction: Stucco

Local Schools

High School: Dr. Joaquin Garcia
Middle School: Okeeheelee
Elementary School: Cholee Lake

Neighborhood Information

Neighborhood Map

Neighborhood Hero

Neighborhood Highlights

Neighborhood Characteristics

Neighborhood Market Trend

Neighborhood Schools

Courtesy of

Agency Name: Illustrated Properties LLC
Agent Name: Joseph Sarti

agent picture

Presented by

Agent Name: Krista Singleton
Agent Phone: Cell: 561.339.6535
Request Info

Krista Singleton
ipre.com
Agent Cell:
561.339.6535
Office Phone:
561.746.0008

Mortgage Calculator

%
years/fixed
yearly
yearly (est.)

Estimated Payment

$ 1,662.25 Principal & Interest $1,222.62 Property Tax $367.00 Homeowner's Insurance $72.63
Mortgage Logo

Login to My Illustrated Account


