SIGN UP Login/Register
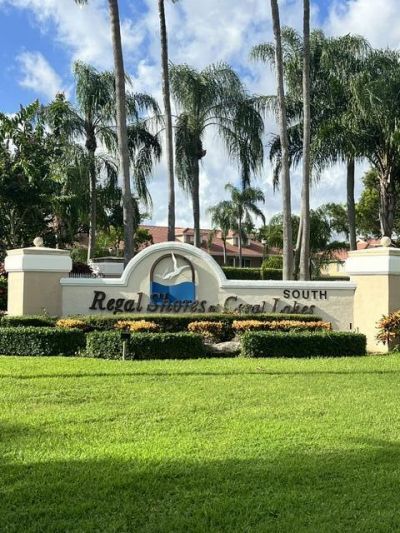
5952 Regal Glen Drive, Unit 203, Boynton Beach, FL 33437 Photo
New
5952 Regal Glen Drive, Unit 203, Boynton Beach, FL 33437 Photo
New
5952 Regal Glen Drive, Unit 203, Boynton Beach, FL 33437 Photo

7 Photos

5952 Regal Glen Drive, 203 Boynton Beach, FL 33437
$190,000
  • Beds
    3
  • Baths
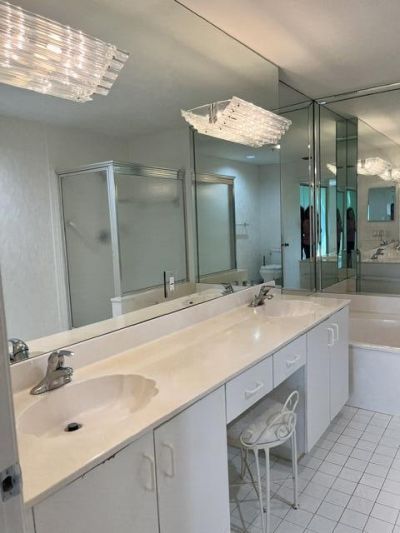
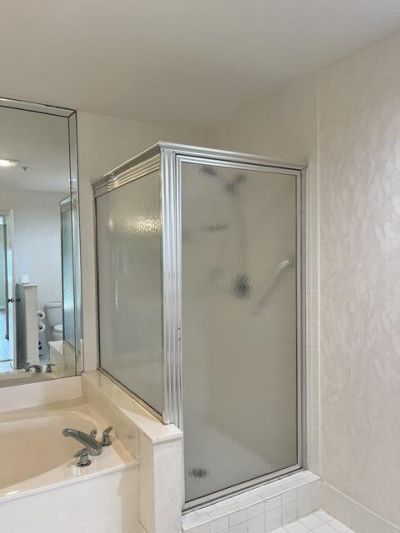
    2 full
  • Total Square Feet
    1,885

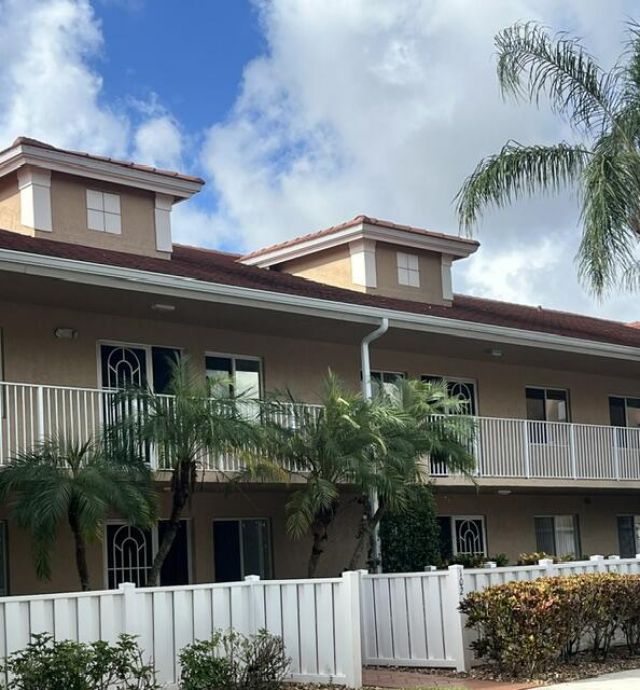
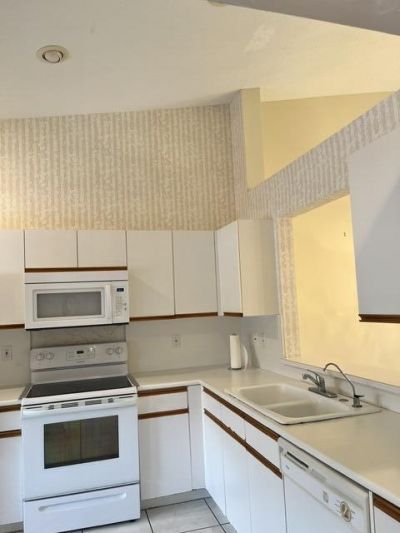
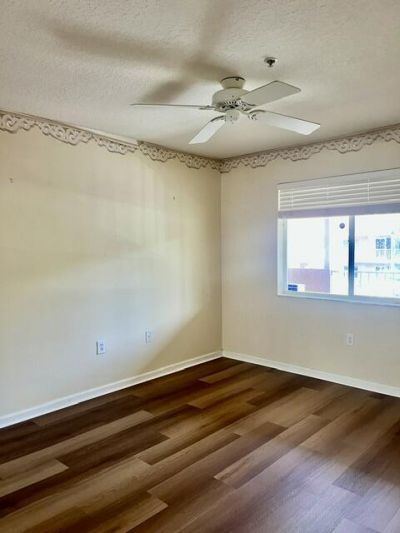
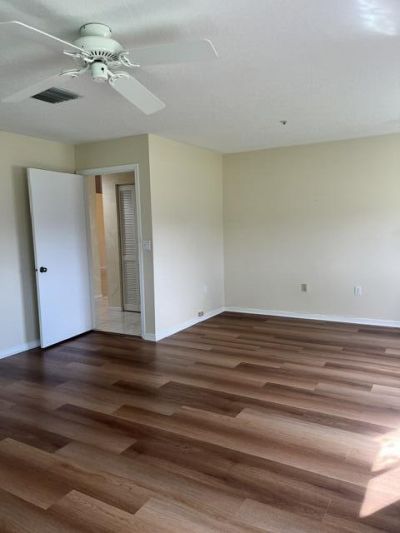
SPACIOUS LIVING IN BEAUTIFUL CORAL LAKES! This expansive 3-bedroom, 2-bath second-floor condo offers an abundance of versatile living space, soaring vaulted ceilings, smooth ceilings (no popcorn!), and scenic canal views. The generously extended living area provides endless possibilities for entertaining, relaxing, creating a cozy reading retreat, or enjoying mahjong and card games with friends! The third bedroom has been converted into an open den, adding even more flexibility to the living spa...

View More

Property Summary

MLS Number: B26086982
Status: Active
Days on Market: 2
Subdivision: REGAL SHORES CONDO
County: Palm Beach
Bedrooms: 3
Total Square Feet: 1,885
Price Per Sq. Ft.: $101
Style: Mediterranean
New Constuction: No
Waterfront: Yes
Property Type: Residential - Condominium
Cooling: Central Air, Ceiling Fan(s), Electric
Heating: Central, Electric
Roof Type: Spanish Tile
Stories: 1.0
Taxes: $2,054
Year Built: 1996
HOA Fee: $3251/ Quarterly

Featured Amenities

Entrance Foyer
Pantry
Vaulted Ceiling(s)
Walk-In Closet(s)
Bedroom Layout - Split
Billiard Room
Clubhouse
Elevator(s)
Fitness Center
Game Room
Indoor Pool
Parking
Tennis Court(s)
Cafe/Restaurant
Community Room
Lobby
Pickleball Court(s)
Street Lights
Gated

Property Details

Appliances: Electric Water Heater, Dryer, Dishwasher, Microwave, Oven, Refrigerator, Water Heater, Washer
Association Fee Includes: Cable TV, Maintenance Grounds, Maintenance Structure, Security, Sewer, Trash, Common Areas, Elevator, Recrea
Days on Site: 2
Exterior: Stucco, CBS
Flooring: Ceramic Tile, Laminate
Furnished: Unfurnished
Guest House Y/N: No
Home Style: Mediterranean
Laundry: Inside
Parcel#: 00424602130032030
Parking: Asphalt, Guest
Parking Notes: Asphalt, Guest
Pets Allowed: Yes, Pet Restrictions Possible
Restrictions: Buyer Approval Required, Parking - No Commercial Vehicles, Parking - No RV, Lease Restrictions
Security: Entry - Phone/Intercom, Gated - No Guard
Sewer: Public Sewer
Special View Info: Water, Canal
SQFT Living: 1813
Structure Type: Multi Family
Total Rooms: 4
Utilities: Cable Connected, Electricity Connected, Sewer Connected, Water Connected
Water: Public
Windows: Blinds, Shutters
Construction: Stucco,CBS

Room Sizes

Kitchen: 14 X 10 Level Main
Living Room: 14 X 14 Level Main
Primary Bedroom: 17 X 14 Level Main
Dining Room: 9 X 14 Level Main

Local Schools

High School: Atlantic
Middle School: Carver Community
Elementary School: Hagen Road

Neighborhood Information

Neighborhood Map

Neighborhood Hero

Neighborhood Highlights

Neighborhood Characteristics

Neighborhood Market Trend

Neighborhood Schools

Courtesy of

Agency Name: Realty 100
Agent Name: Nicole Marks
Agency Phone: 954-859-2100

agent picture

Presented by

Agent Name: Krista Singleton
Agent Phone: Cell: 561.339.6535
Agency Title: Illustrated Properties
Request Info

IDX logo

Krista Singleton
ipre.com
Agent Cell:
561.339.6535
Office Phone:
561.746.0008

Mortgage Calculator

%
years/fixed
yearly
yearly (est.)

Estimated Payment

$ 1,159.51 Principal & Interest $932.93 Property Tax $171.17 Homeowner's Insurance $55.42
Mortgage Logo

Login to My Illustrated Account


