SIGN UP Login/Register
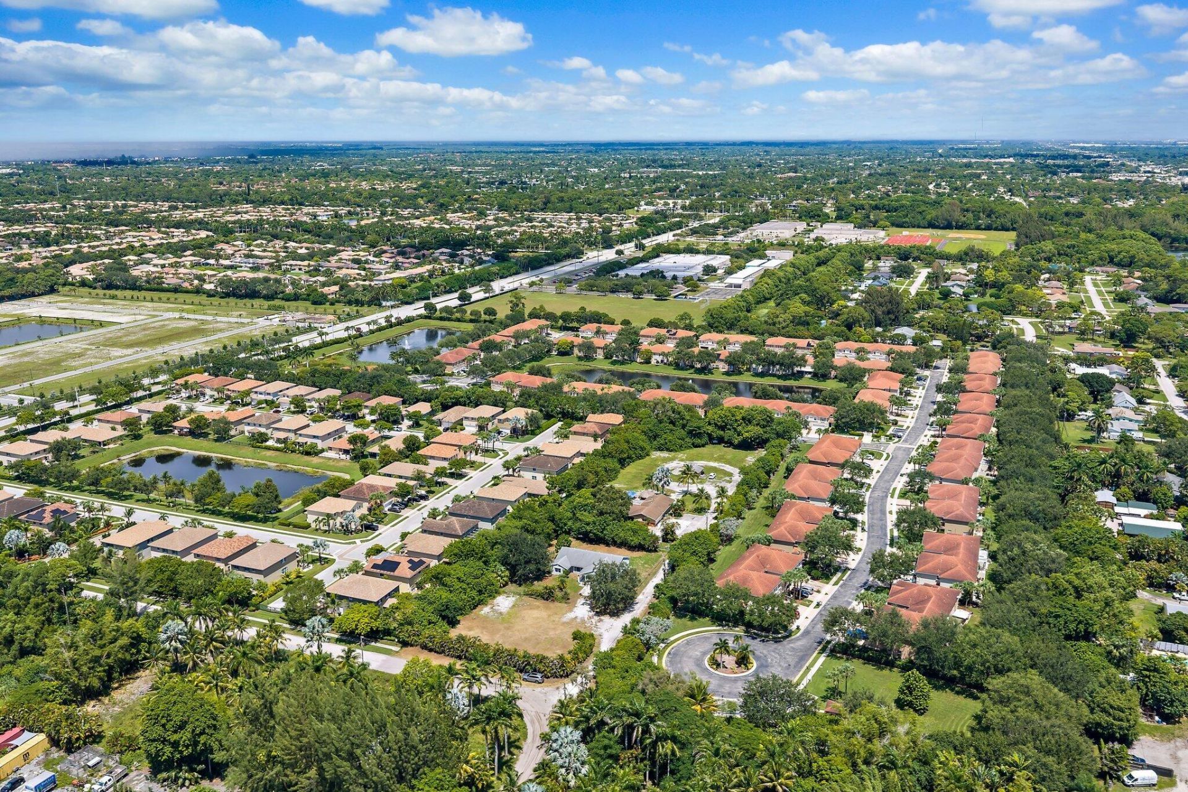
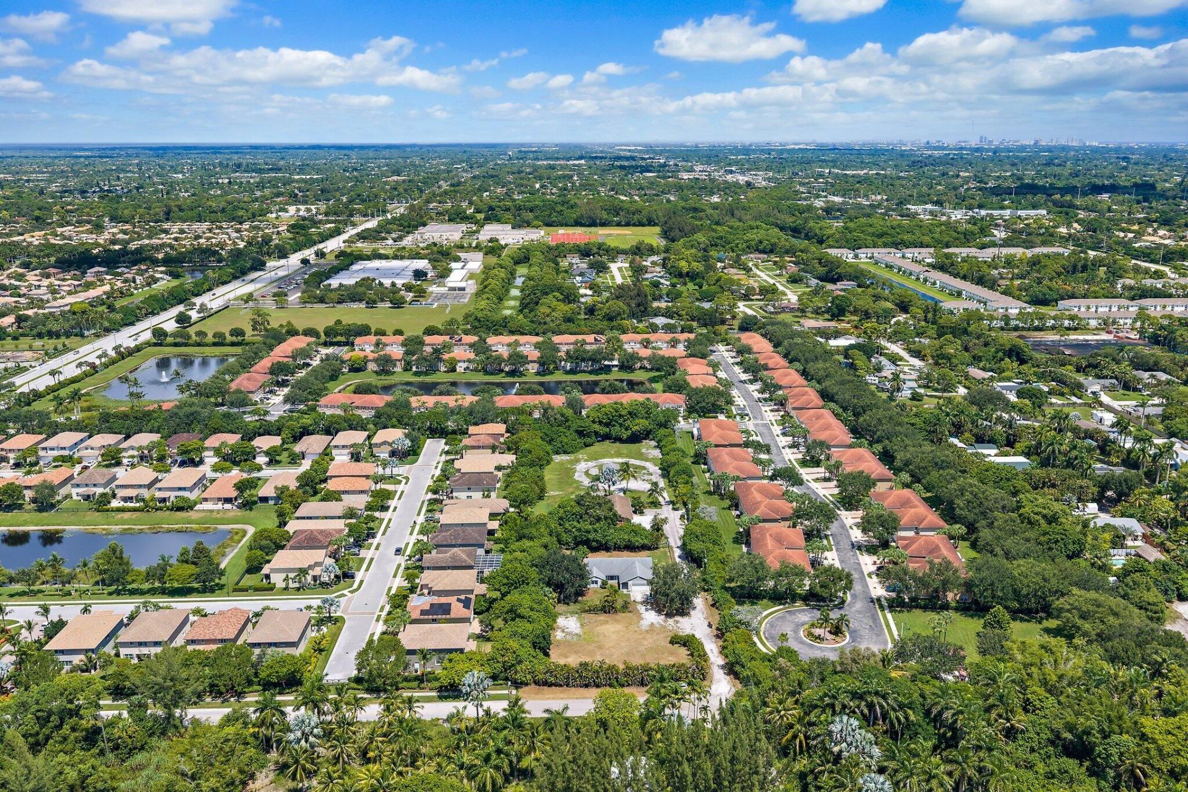
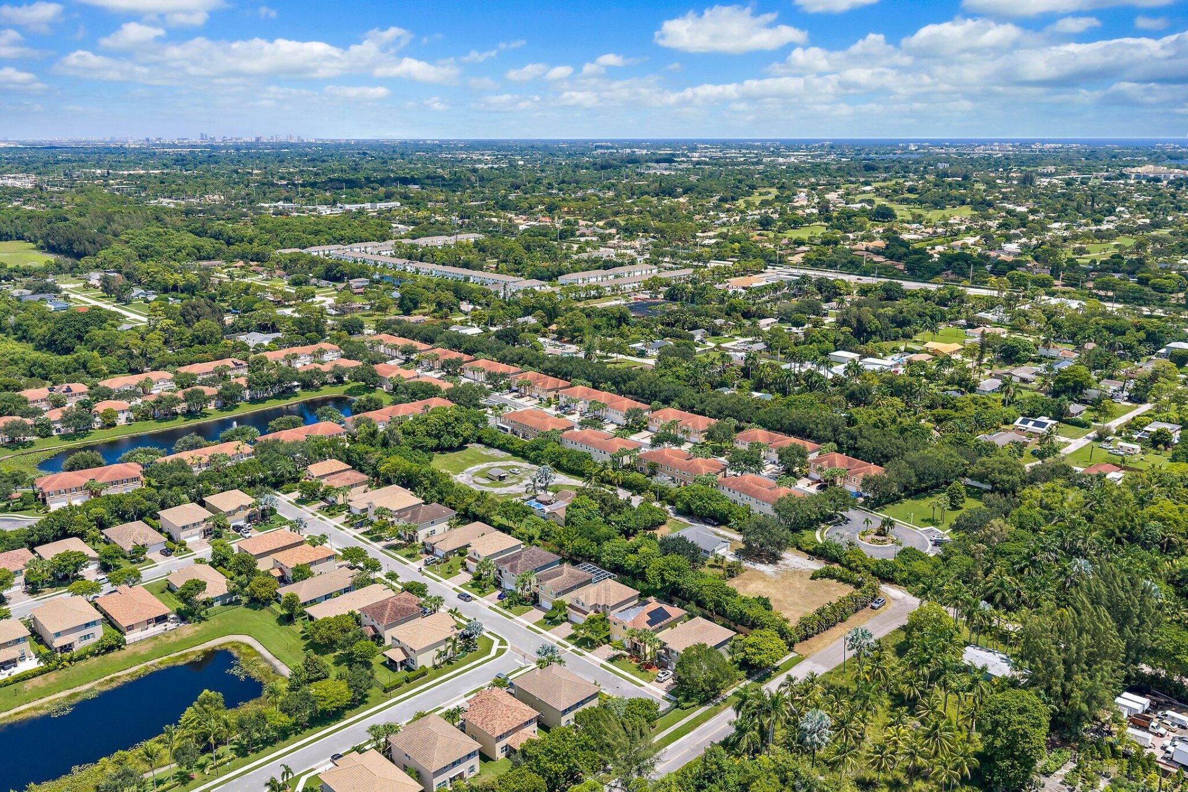
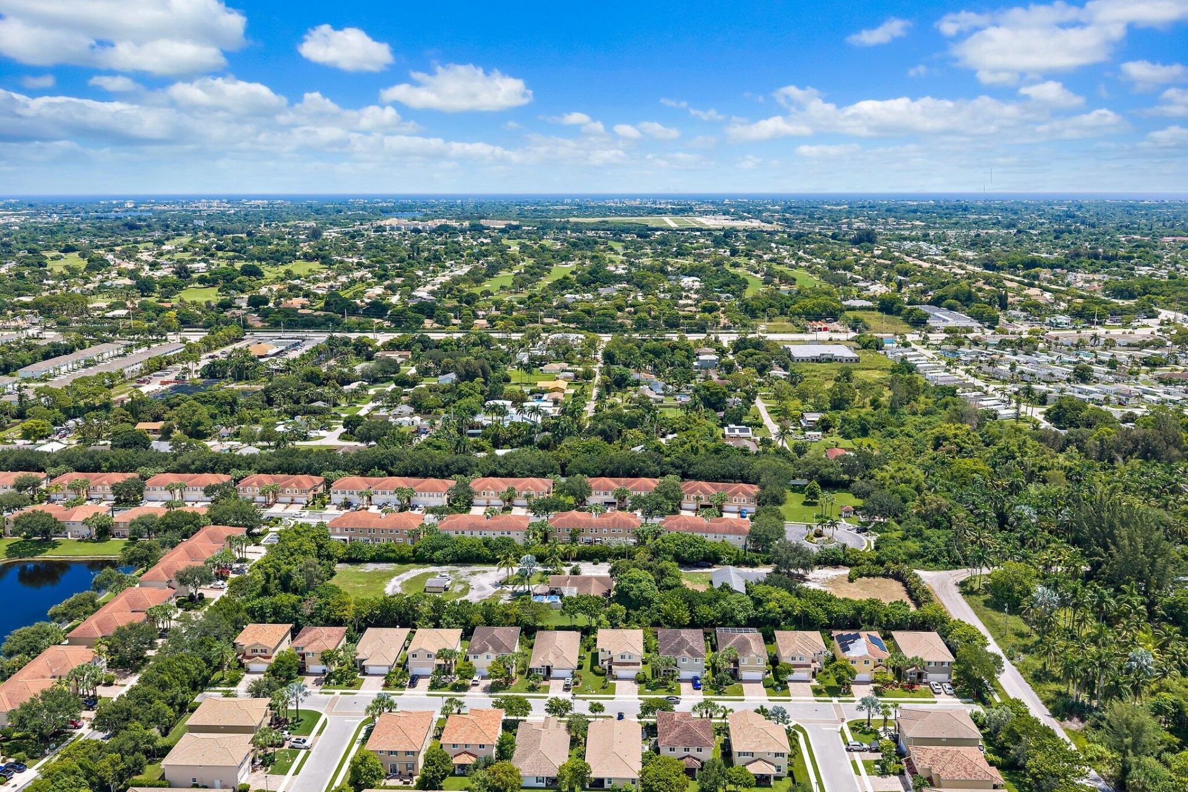
5681 Desoto Road, Greenacres, FL 33463 Photo

20 Photos

5681 Desoto Road Greenacres, FL 33463
$1,499,500
  • Beds
    4
  • Baths
    2 full
  • Total Square Feet
    2,822
  • Lot Size
    1.47 acre(s)

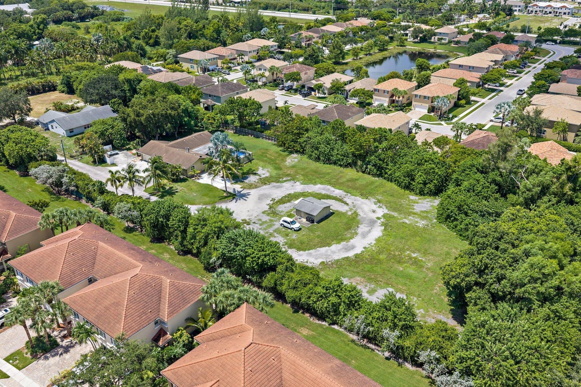
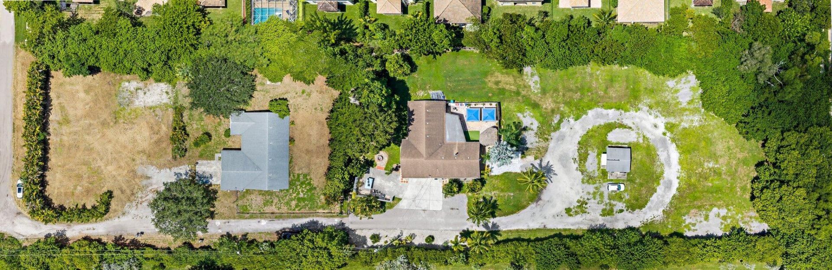
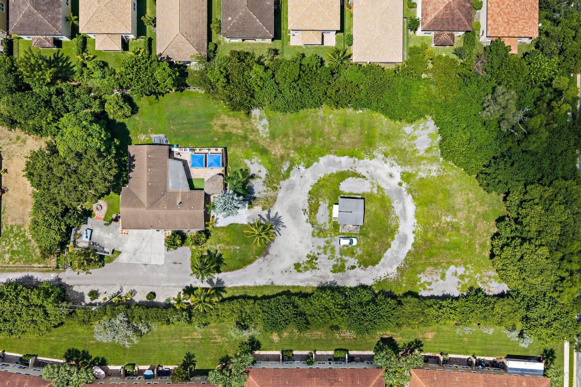
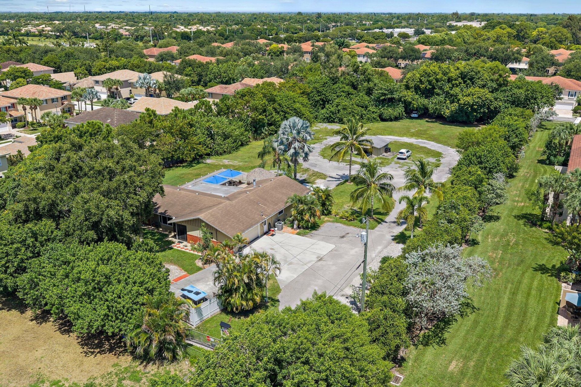
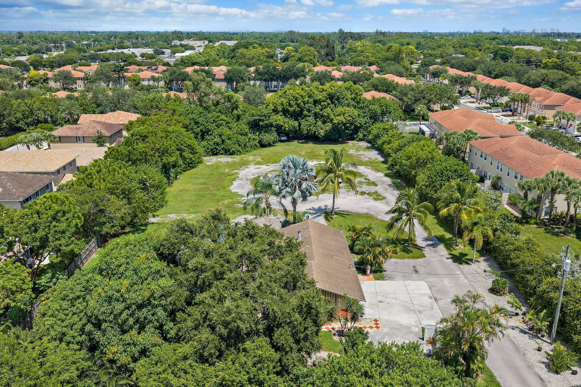
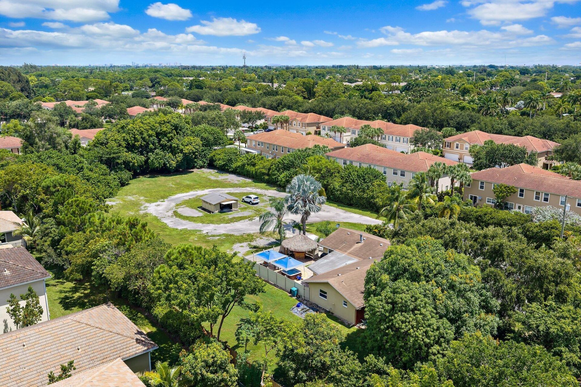
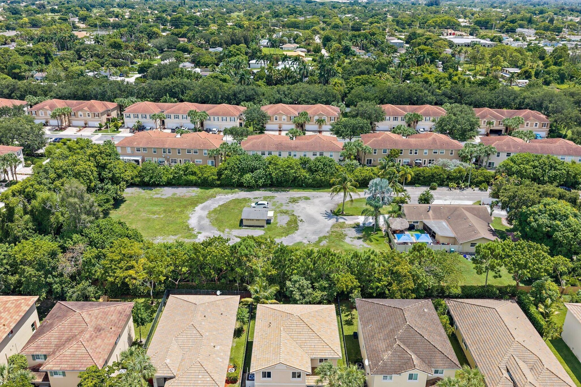
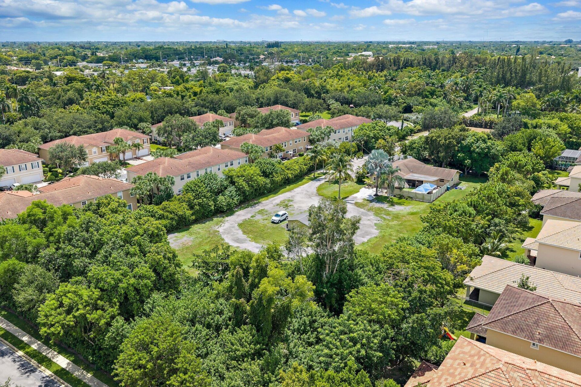
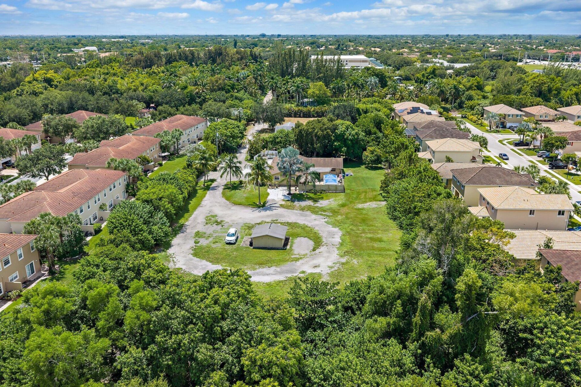
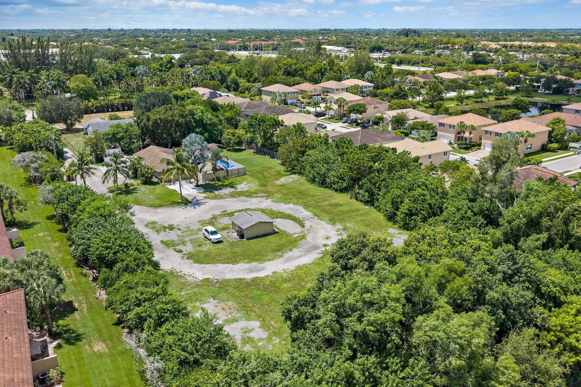
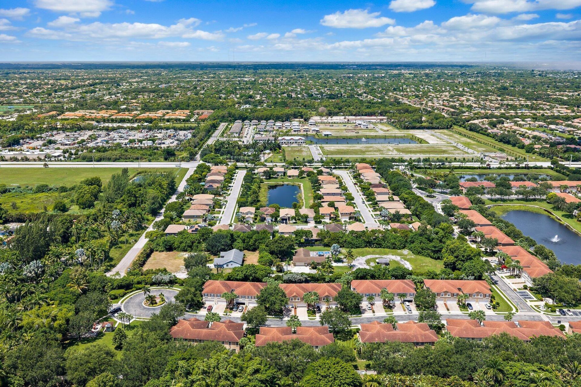
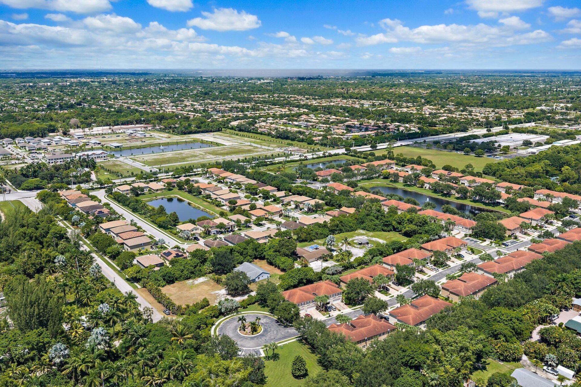
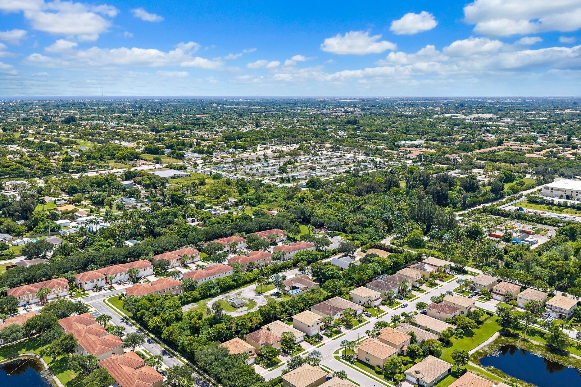
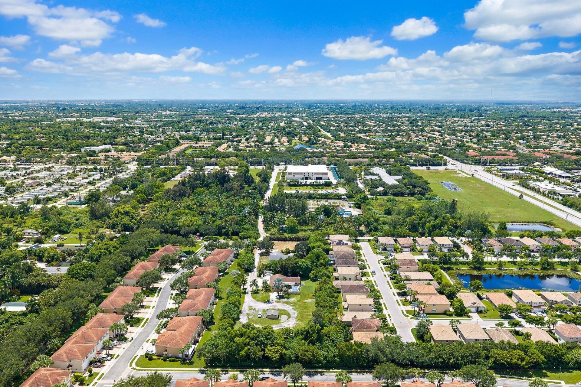
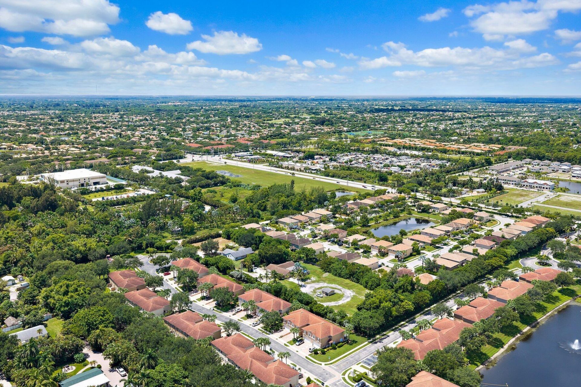
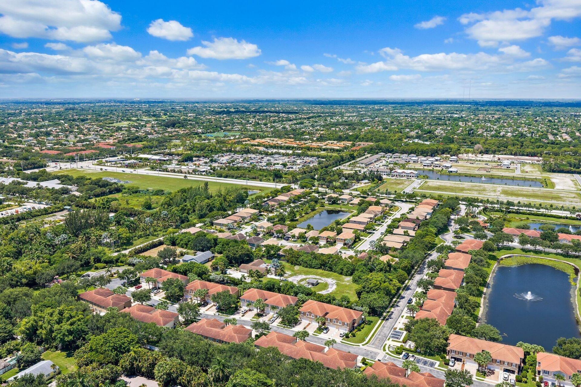
RARE 1.47-ACRE LAND & DEVELOPMENT OPPORTUNITY! No HOA and currently zoned AR, this property offers flexibility for builders, developers, investors, or buyers seeking expansive land. The property includes a 4BR/2BA home, providing the option to live in, rent, renovate, or utilize while exploring future plans. The adjacent 4833 Nash Trail is also available and both properties can be purchased together for $2,999,000, totaling approximately 2.47 acres. Potential rezoning may offer additional possib...

View More

Property Summary

MLS Number: B26070100
Status: Active
Days on Market: 14
Subdivision: S-D OF 36-44-42 SW 1-4
County: Palm Beach
Bedrooms: 4
Total Square Feet: 2,822
Price Per Sq. Ft.: $531
Style: Ranch
New Constuction: No
Waterfront: No
Property Type: Residential - Single Family
Cooling: Central Air, Ceiling Fan(s), Electric
Fenced: Yes
Garage: 2 car attached
Heating: Central, Electric
Lot Size: 1.47 Acres
Roof Type: Composition, Shingle
Stories: 1.0
Taxes: $11,488
Year Built: 1972

Featured Amenities

Entrance Foyer
Walk-In Closet(s)
Bedroom Layout - Split
Cabana Bath
Storage

Property Details

Appliances: Electric Water Heater, Dryer, Dishwasher, Electric Range, Microwave, Refrigerator, Water Heater
Days on Site: 14
Exterior: CBS
Fencing: Fenced
Flooring: Carpet, Parquet
Furnished: Unfurnished
Home Style: Ranch
Laundry: Laundry Closet, Inside
Lot: Interior Lot, Fruit Tree(s), Room for Pool
Lot Dimensions: 1.47 Acres
Parcel#: 00424436090050050
Parking: Garage Door Opener, Open, RV Access/Parking, Garage, Attached Garage
Parking Notes: Garage Door Opener, Open, RV Access/Parking, Garage, A
Patio/Porch: Patio - Open, Patio - Screened, Porch - Screened, Patio, Porch
Pets Allowed: Yes, No Restrictions
Restrictions: No Restrictions
Security: yes
Security: Closed Circuit Camera(s), Security Lights, Security System Owned, Security System
Sewer: Septic Tank
Special View Info: Garden, Other
SQFT Living: 1991
Structure Type: House
Total Rooms: 10
Utilities: Electricity Available, Water Available
Water: Well
Waterfront Features: None
Windows: Blinds, Sliding
Construction: CBS

Room Sizes

Living Room: 13 X 19.5 Level Main
Kitchen: 14 X 10.5 Level Main
Primary Bedroom: 19.5 X 11 Level Main
Dining Room: 11 X 11 Level Main
Family Room: 21 X 13.5 Level Main
Bedroom 2: 10.5 X 15 Level Main
Bedroom 3: 10.5 X 13 Level Main
Bedroom 4: 10 X 13 Level Main
Utility Room: 10.5 X 5 Level Main

Local Schools

High School: Santaluces
Middle School: Tradewinds
Elementary School: Diamond View

Neighborhood Information

Neighborhood Map

Neighborhood Hero

Neighborhood Highlights

Neighborhood Characteristics

Neighborhood Market Trend

Neighborhood Schools

Courtesy of

Agency Name: United Realty Group Inc.
Agent Name: Tyler Jansen Laufer
Agency Phone: 954-450-2000

agent picture

Presented by

Agent Name: Krista Singleton
Agent Phone: Cell: 561.339.6535
Agency Title: Illustrated Properties
Request Info

IDX logo

Krista Singleton
ipre.com
Agent Cell:
561.339.6535
Office Phone:
561.746.0008

Mortgage Calculator

%
years/fixed
yearly
yearly (est.)

Estimated Payment

$ 8,757.44 Principal & Interest $7,362.75 Property Tax $957.33 Homeowner's Insurance $437.35
Mortgage Logo

Login to My Illustrated Account


