SIGN UP Login/Register
5577 Ainsley Court, Boynton Beach, FL 33437 Photo

30 Photos

5577 Ainsley Court Boynton Beach, FL 33437
$365,000
  • Beds
    2
  • Baths
    2 full
  • Total Square Feet
    1,955
  • Lot Size
    0.12 acre(s)

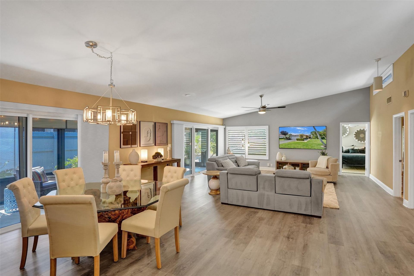
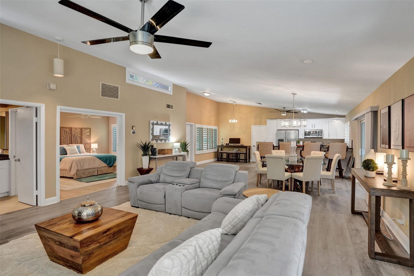
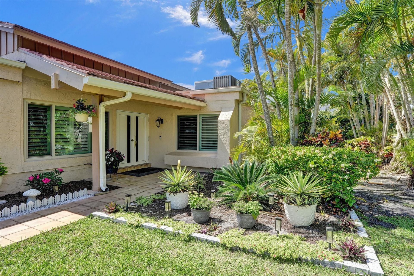
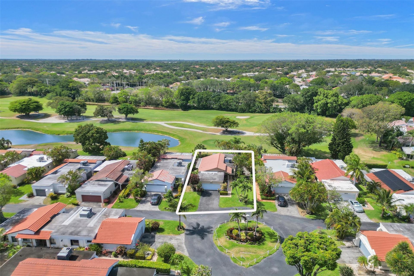
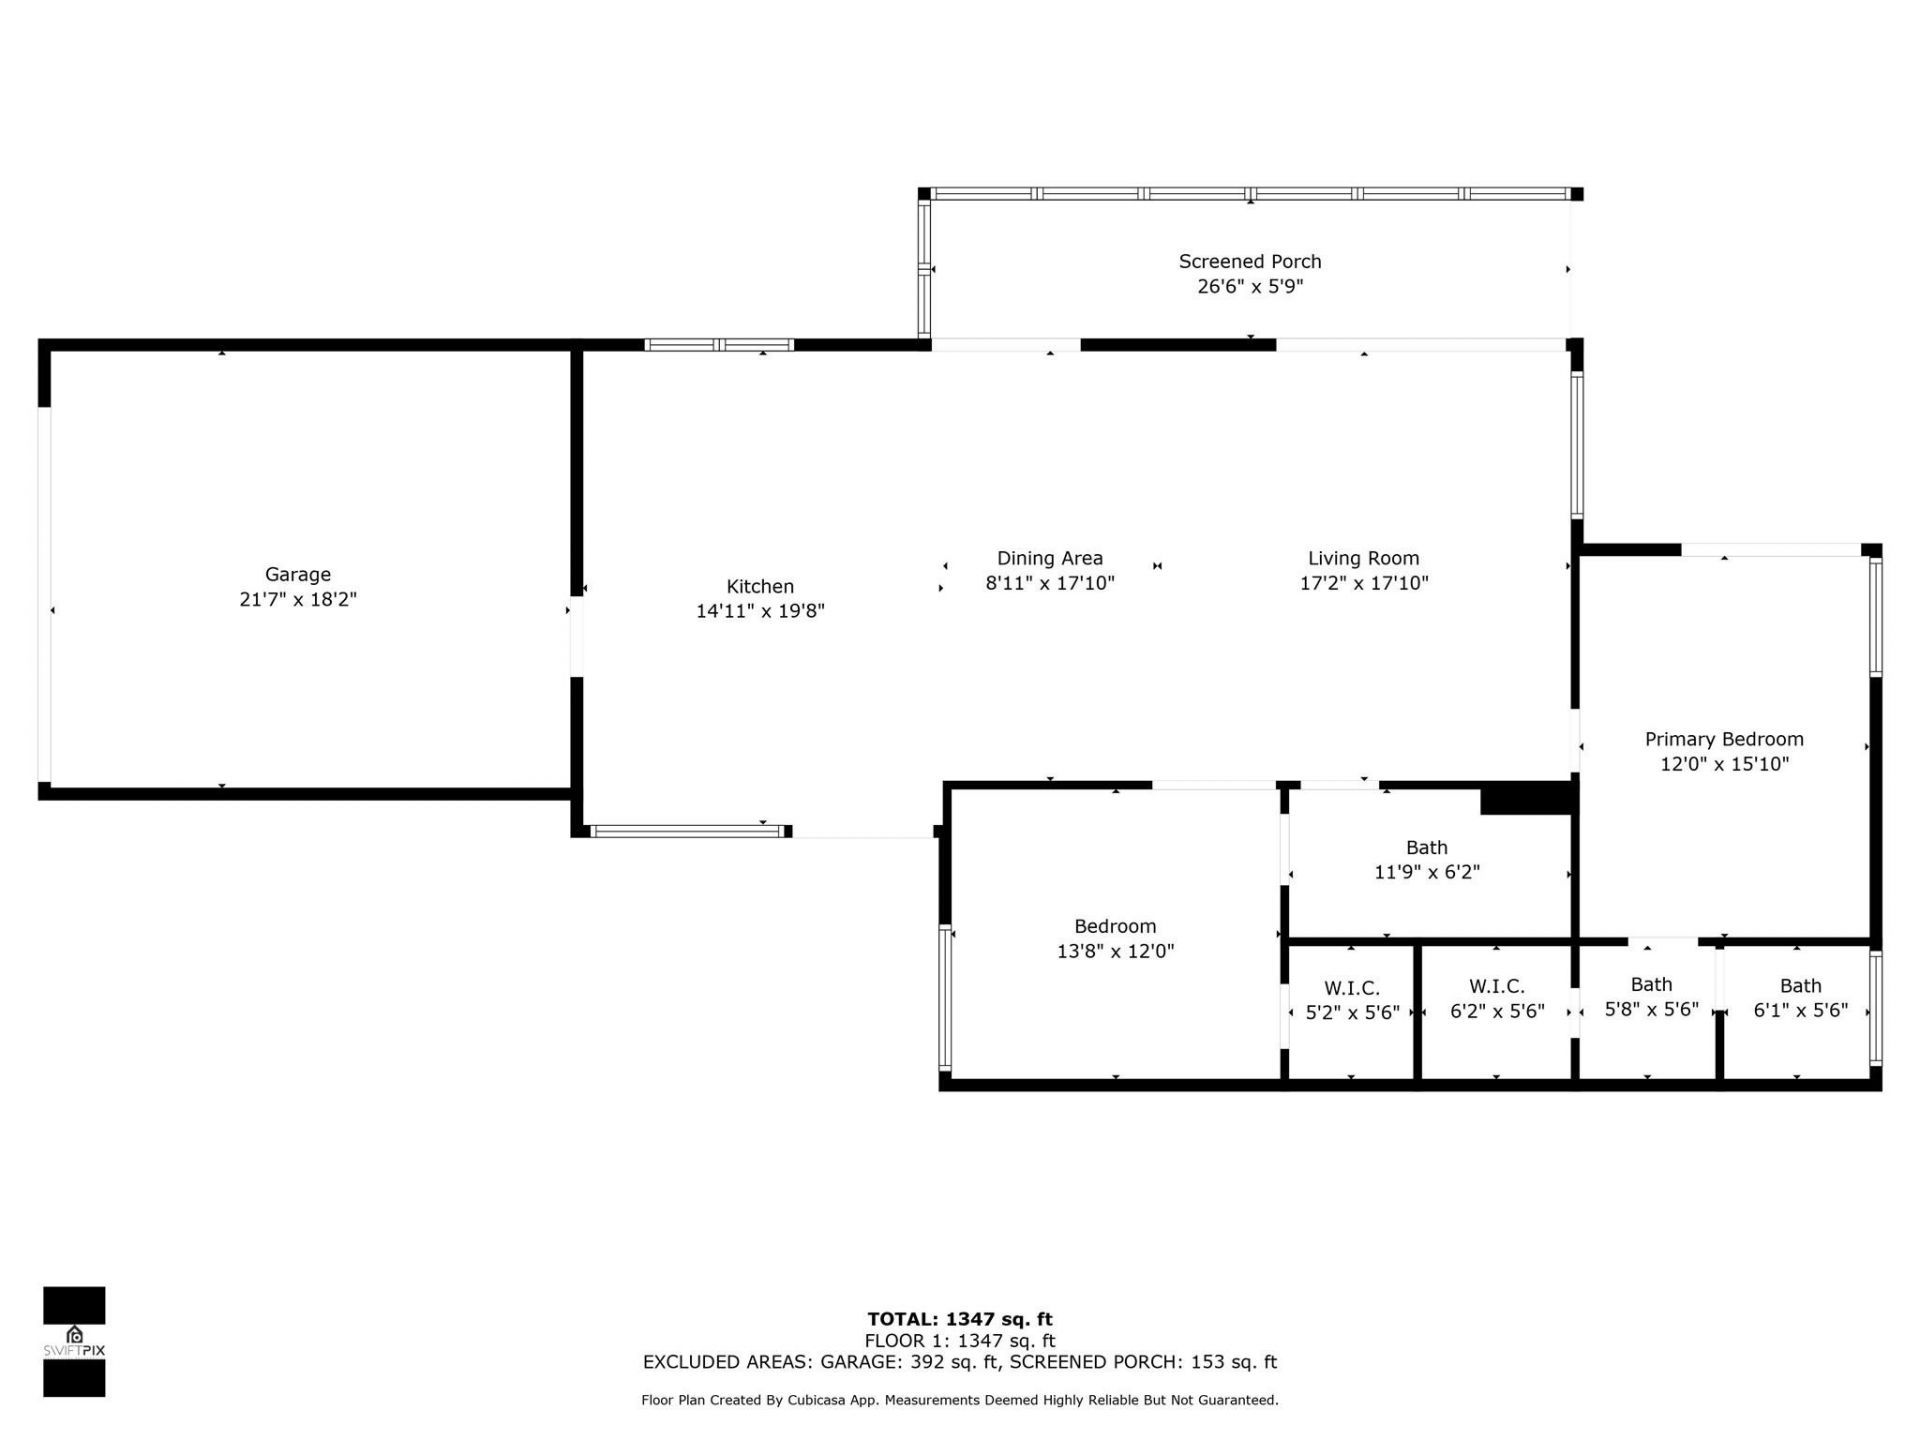
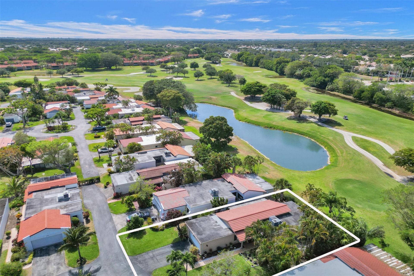
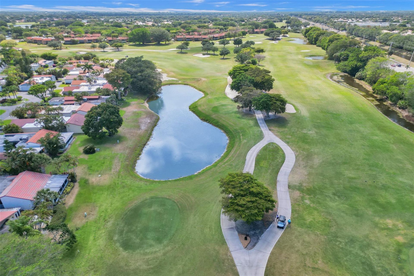
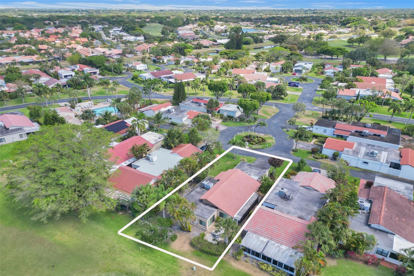
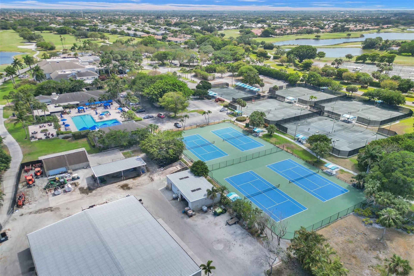
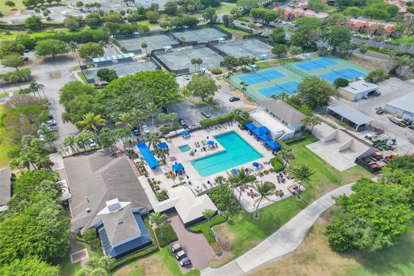
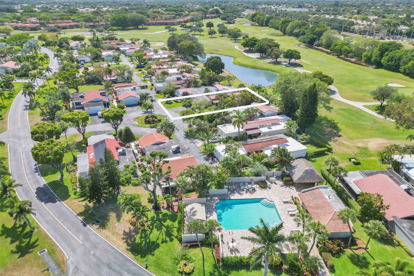
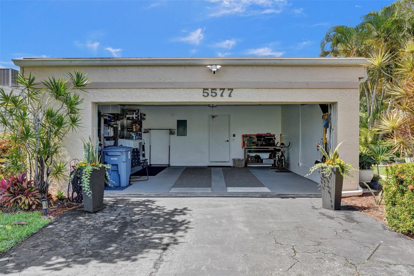
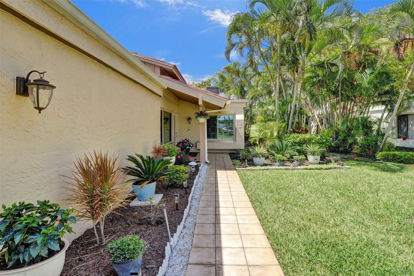
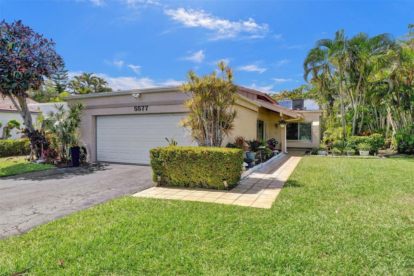
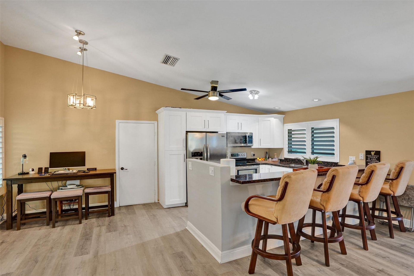
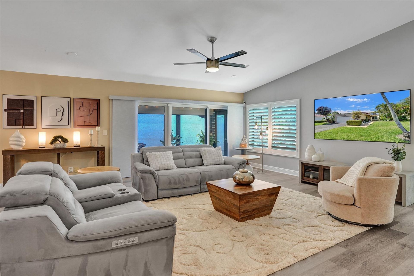
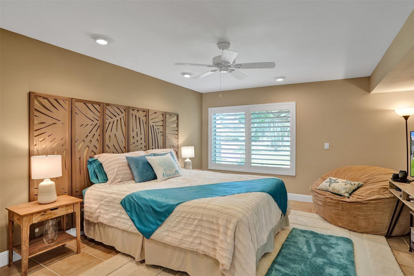
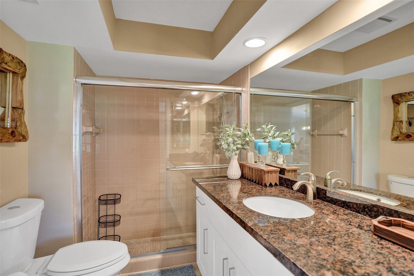
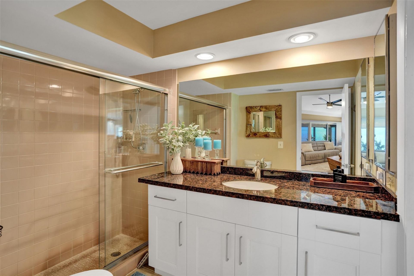
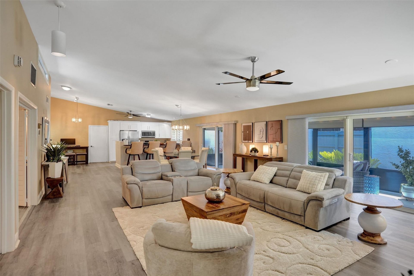
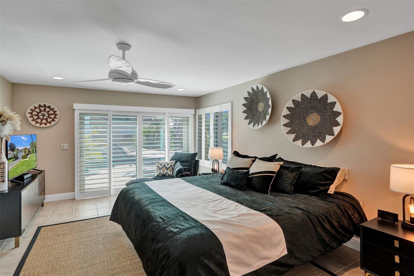
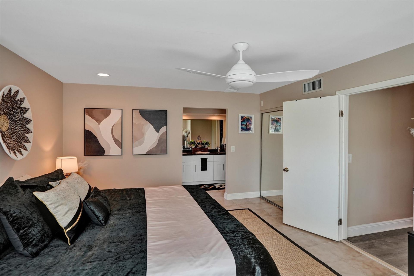
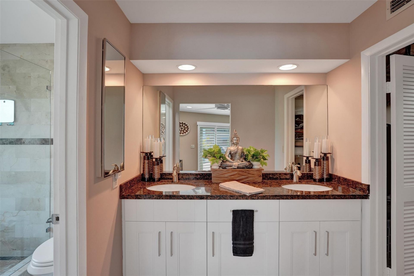
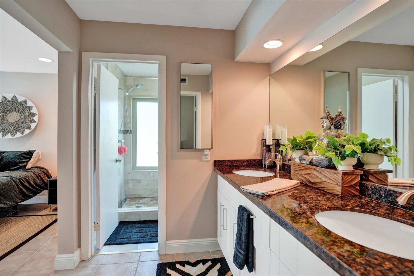
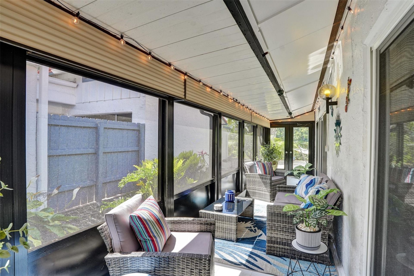
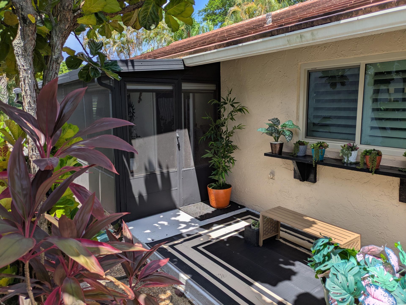
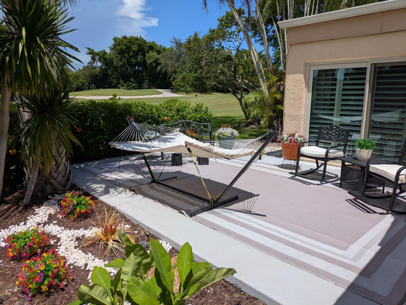
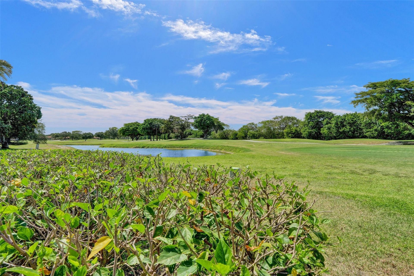
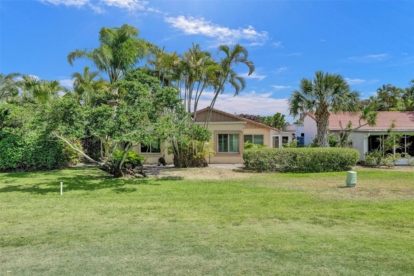
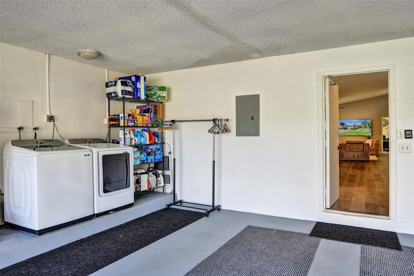
Take advantage of a $24K investment in total impact windows and doors as part of $50K IN UPDATING SINCE 2022, including $8K in plantation shutters. This is a smartly renovated 2-bedroom, 2-bathroom single-family residence in Villas of Monterey at Indian Spring. It offers 1,430 square feet of beautifully designed living space in one story. The golf course location enhances the appeal of this property, which also has a serene lakefront view. A 2-car garage offers secure parking and convenient stor...

View More

Property Summary

MLS Number: B26069992
Status: Active
Days on Market: 23
Subdivision: VILLAS OF MONTEREY AT INDIAN SPRING
County: Palm Beach
Bedrooms: 2
Total Square Feet: 1,955
Price Per Sq. Ft.: $187
Style: Traditional
New Constuction: No
Waterfront: Yes
Property Type: Residential - Single Family
Cooling: Central Air, Ceiling Fan(s), Paddle Fan(s)
Garage: 2 car attached
Heating: Central, Electric
Lot Size: 0.12 Acres
Roof Type: Flat, Other, Tile
Stories: 1.0
Taxes: $5,221
Year Built: 1978
HOA Fee: $235/ Monthly

Featured Amenities

High Ceilings
Walk-In Closet(s)
Management
Pool
Manager On Site
Internet Included
Gated
Security

Property Details

Appliances: Electric Water Heater, Dryer, Disposal, Dishwasher, Electric Range, Ice Maker, Microwave, Refrigerator, Water Heater, Washer
Association Fee Includes: Cable TV, Internet, Maintenance Grounds, Security, Trash, Common Areas, Reserve Funds, Pool Service
Days on Site: 23
Exterior: CBS
Outdoor Features: Other
Flooring: Ceramic Tile, Vinyl
Furnished: Negotiable
Guest House Y/N: No
Home Style: Traditional
Laundry: In Garage
Lot: On Golf Course, Zero Lot Line, Landscaped
Lot Dimensions: 5275
Other Equipment: Negotiable
Parcel#: 00424535040000120
Parking: Driveway, Garage Door Opener, Garage, Attached Garage, Attached
Parking Notes: Driveway, Garage Door Opener, Garage, Attached Garage
Patio/Porch: Patio - Screened, Porch - Open, Deck, Patio, Porch
Pets Allowed: Yes, Pet Restrictions Possible
Restrictions: Buyer Approval Required, Parking - No Trailer
Security: Closed Circuit Camera(s), Gated with Guard, Secured Garage/Parking, Security Guard, Security Patrol, Secu
Sewer: Public Sewer
Special View Info: Golf Course, Water, Lake
Sprinkler: Other Sprinkler
SQFT Living: 1430
Structure Type: House
Total Rooms: 1
Utilities: Cable Connected, Sewer Connected
Water: Public
Waterfront Features: None, Pond
Windows: Blinds, Plantation Shutters
Construction: CBS

Local Schools

High School: Boynton Beach
Middle School: Carver Community
Elementary School: Hagen Road

Neighborhood Information

Neighborhood Map

Neighborhood Hero

Neighborhood Highlights

Neighborhood Characteristics

Neighborhood Market Trend

Neighborhood Schools

Courtesy of

Agency Name: Century 21 Stein Posner
Agent Name: Regina Keating
Agency Phone: 561-756-9945

agent picture

Presented by

Agent Name: Krista Singleton
Agent Phone: Cell: 561.339.6535
Agency Title: Illustrated Properties
Request Info

IDX logo

Krista Singleton
ipre.com
Agent Cell:
561.339.6535
Office Phone:
561.746.0008

Mortgage Calculator

%
years/fixed
yearly
yearly (est.)

Estimated Payment

$ 2,333.74 Principal & Interest $1,792.20 Property Tax $435.08 Homeowner's Insurance $106.46
Mortgage Logo

Login to My Illustrated Account


