SIGN UP Login/Register
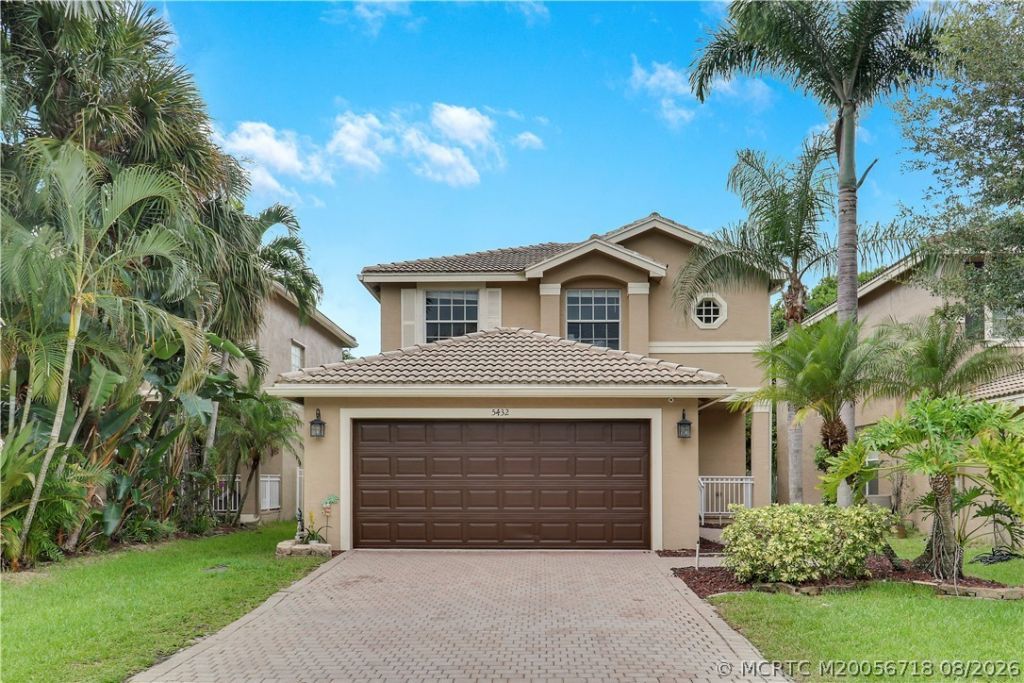
5432 Sealine Boulevard, Greenacres, FL 33463 Photo

36 Photos

5432 Sealine Boulevard Greenacres, FL 33463
$469,000
  • Beds
    3
  • Baths
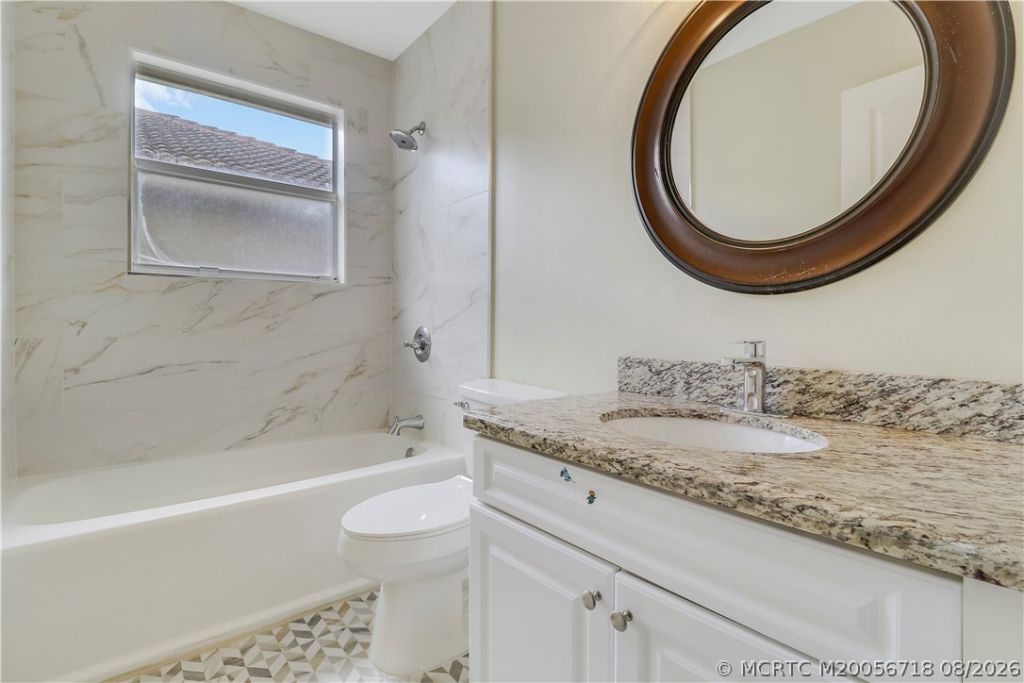
    2 full 1 partial
  • Total Square Feet
    1,616
  • Lot Size
    0.10 acre(s)

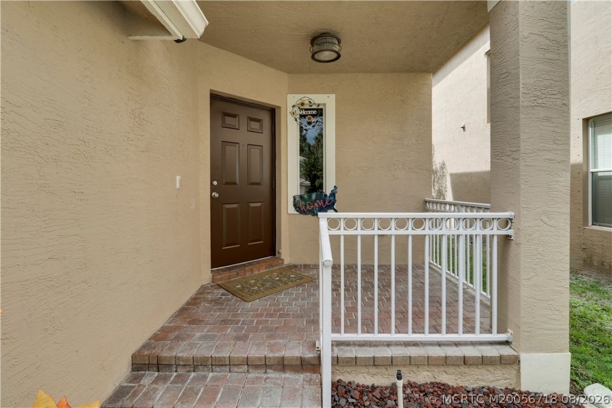
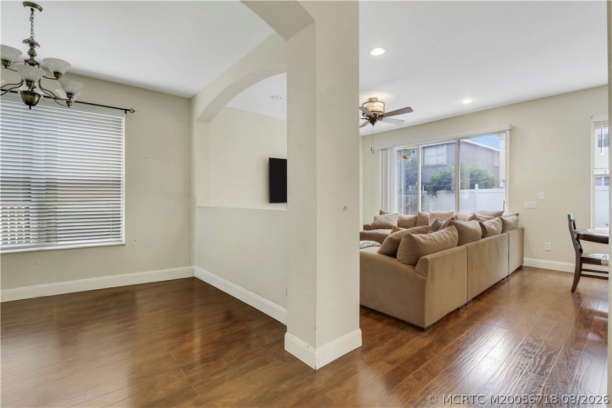
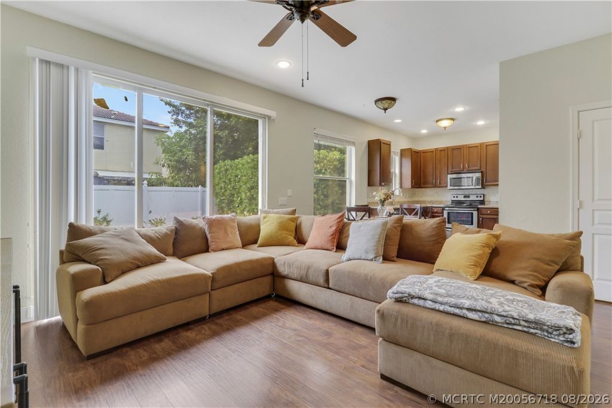
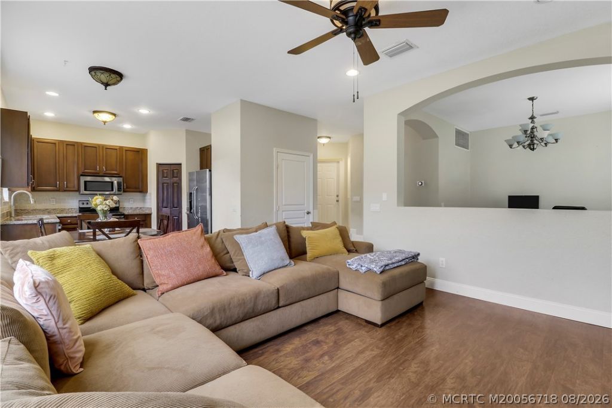
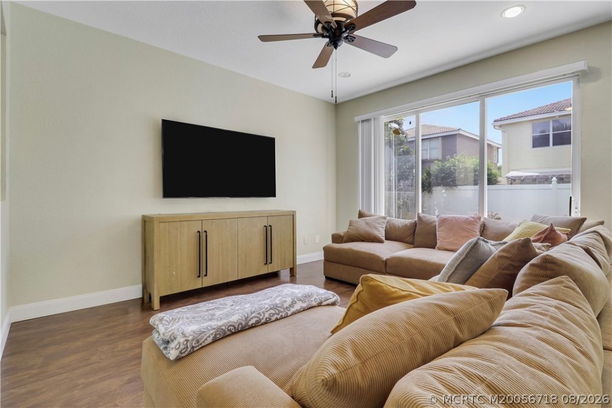
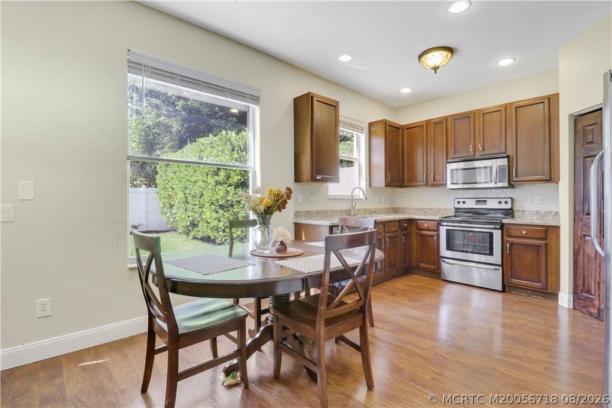
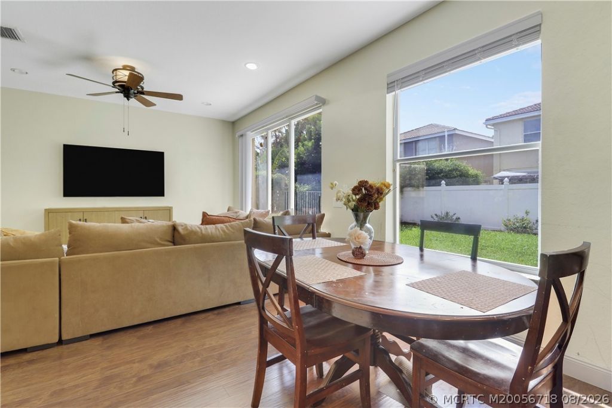
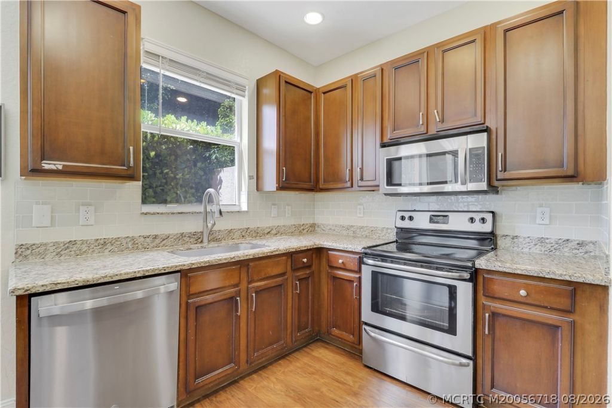
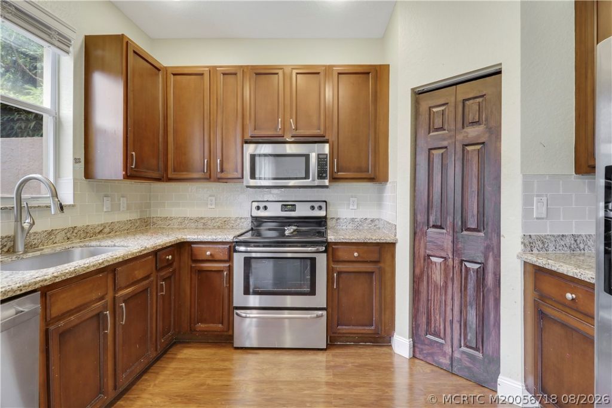
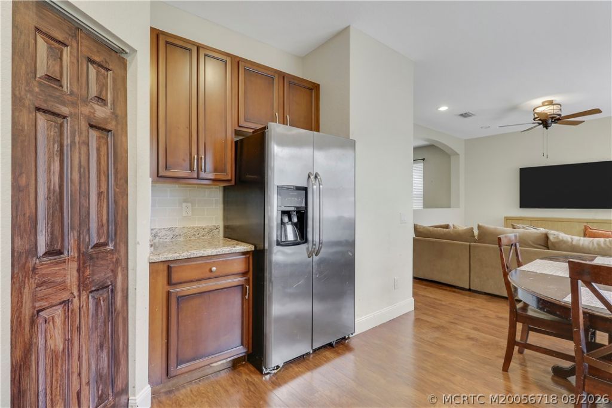
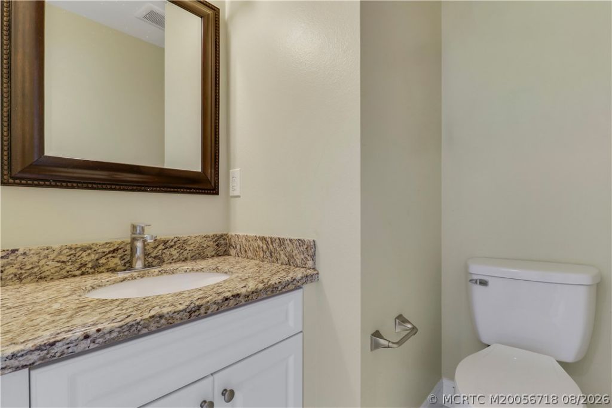
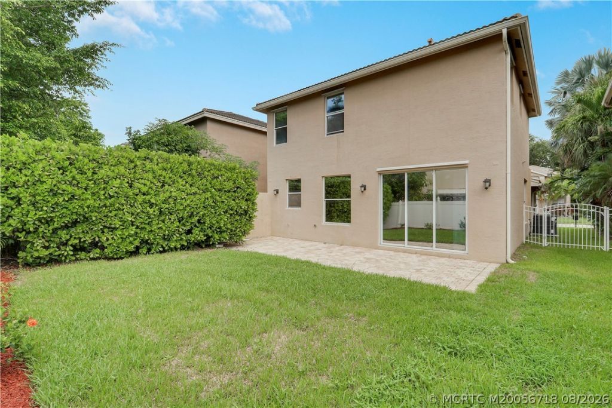
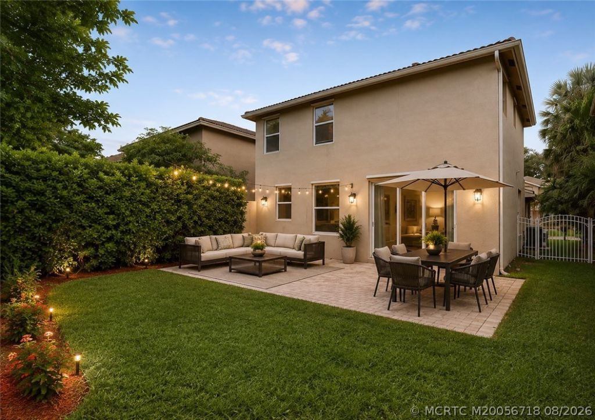
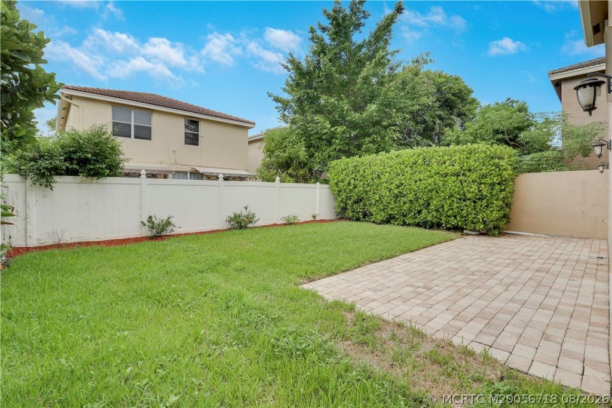
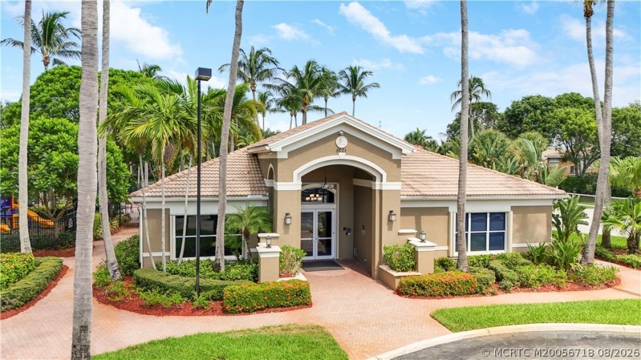
Welcome to your dream home in the gated Nautica Isles community! This beautiful 3-BR, 2.5-BA two-story residence features a two-car garage and premium amenities. The main level offers an inviting living space flowing into a modern kitchen complete with stainless steel appliances, ample cabinetry, and generous counter space, plus a convenient guest half-bath. Step outside to your private, fully fenced backyard-ideal for barbecues, pets, or outdoor relaxation. Upstairs, the layout ensures privacy ...

View More

Property Summary

MLS Number: M20056718
Status: Active
Days on Market: 41
Subdivision: Nautica Isles West 02
County: Palm Beach
Bedrooms: 3
Total Square Feet: 1,616
Price Per Sq. Ft.: $290
Style: Mediterranean
New Constuction: No
Waterfront: No
Property Type: Residential -
Cooling: Central Air
Fenced: Yes
Heating: Central
Lot Size: 0.10 Acres
Roof Type: Barrel
Stories: 2.0
Taxes: $5,028
Year Built: 2005
HOA Fee: 210

Featured Amenities

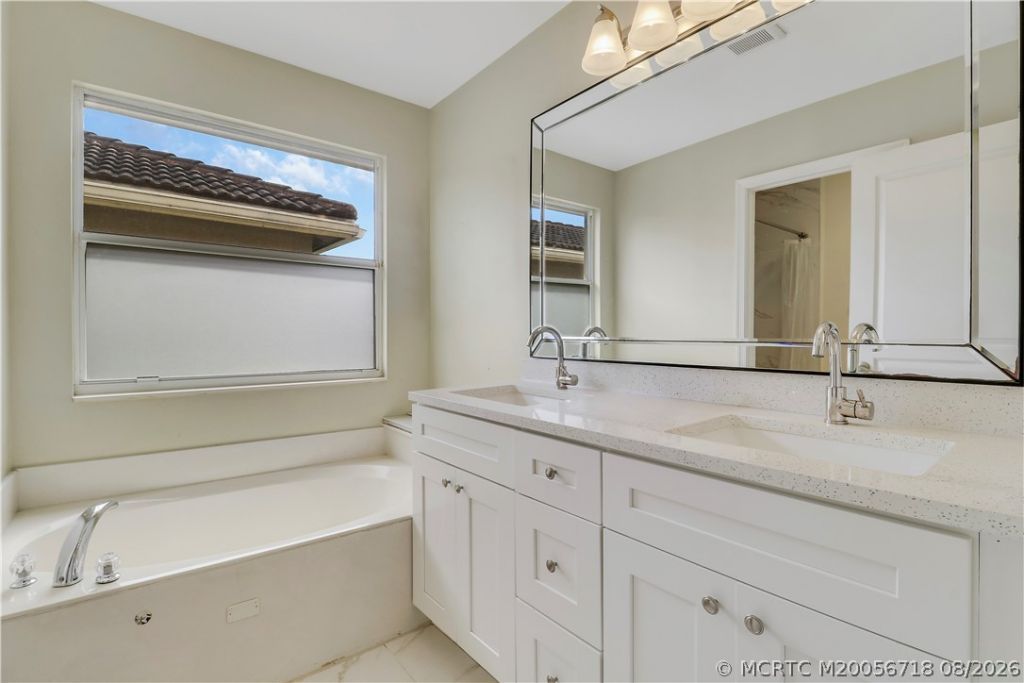
Garden Tub/Roman Tub
Pantry
Walk-In Closet(s)

Property Details

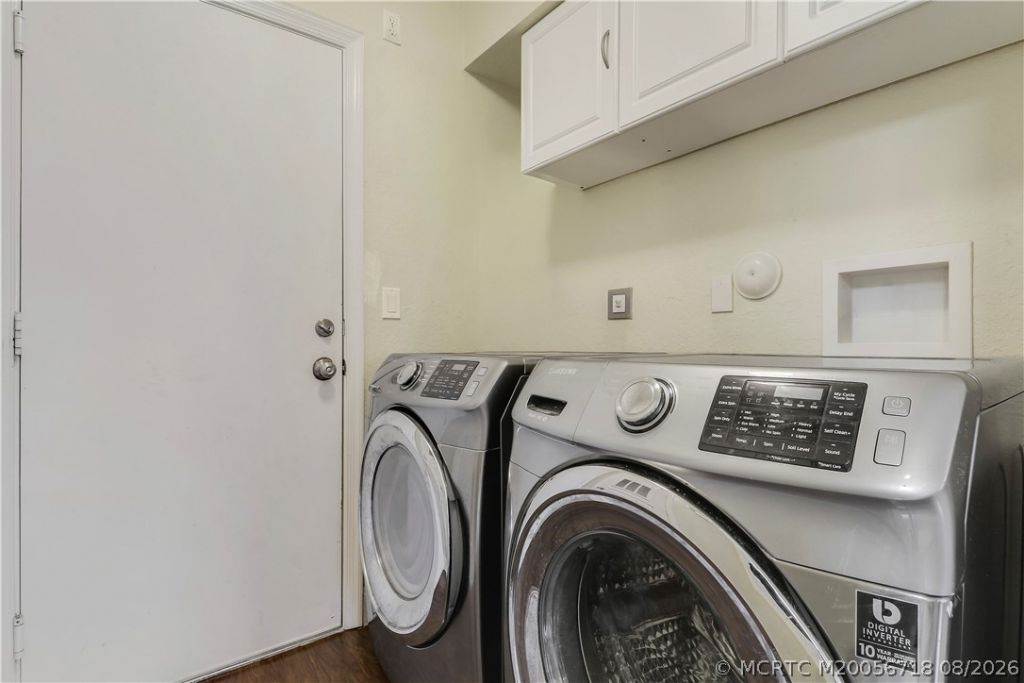
Appliances: Dryer, Dishwasher, Freezer, Disposal, Microwave, Range
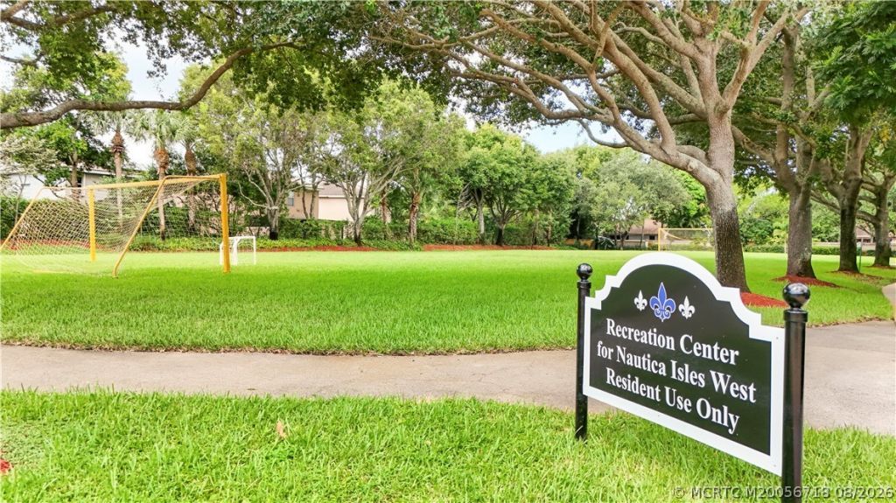
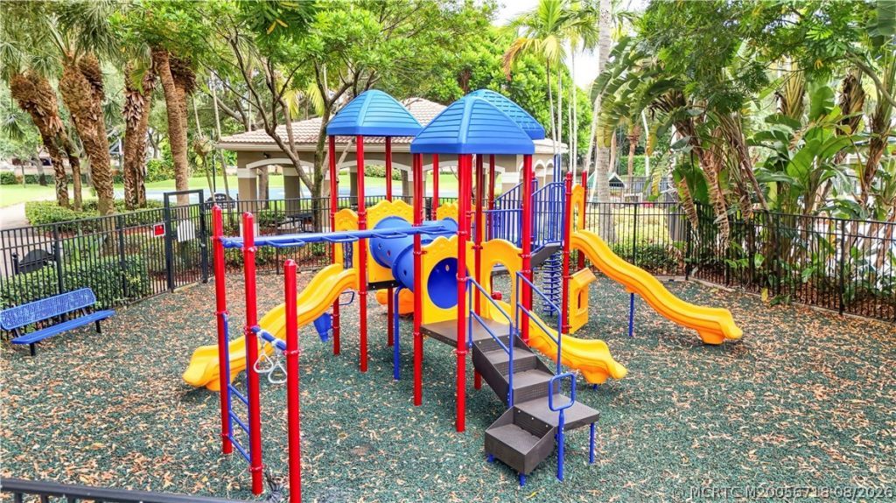
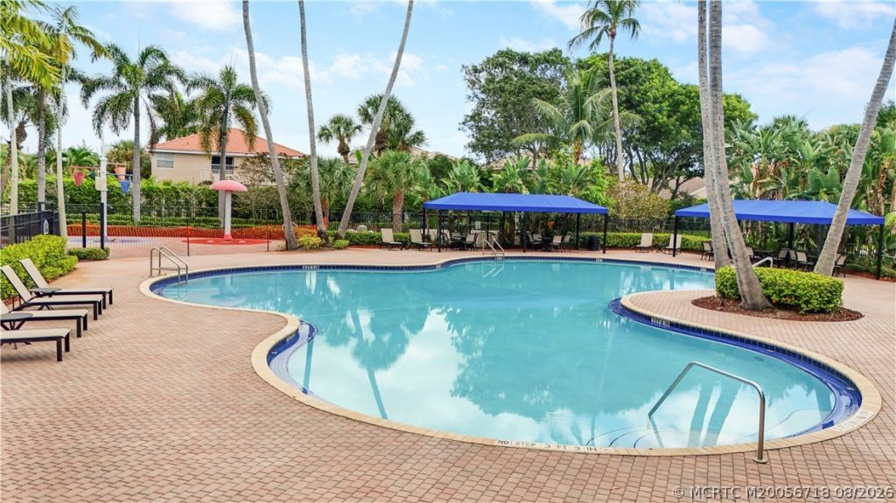
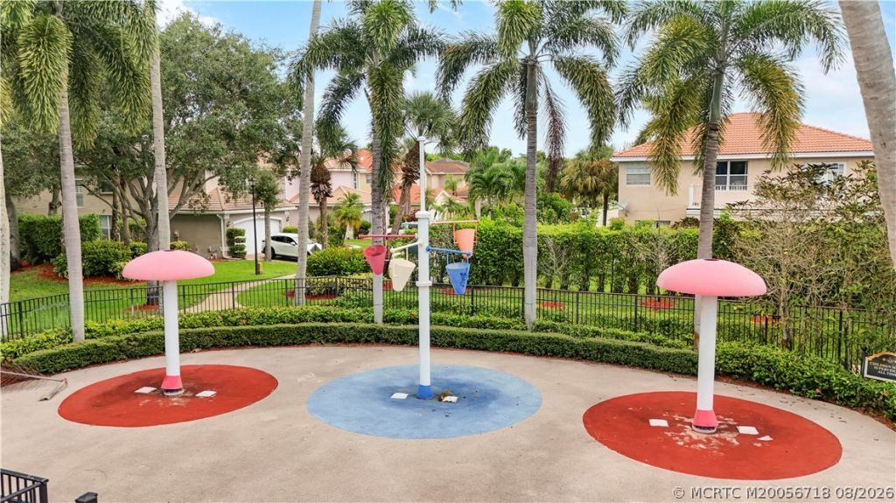
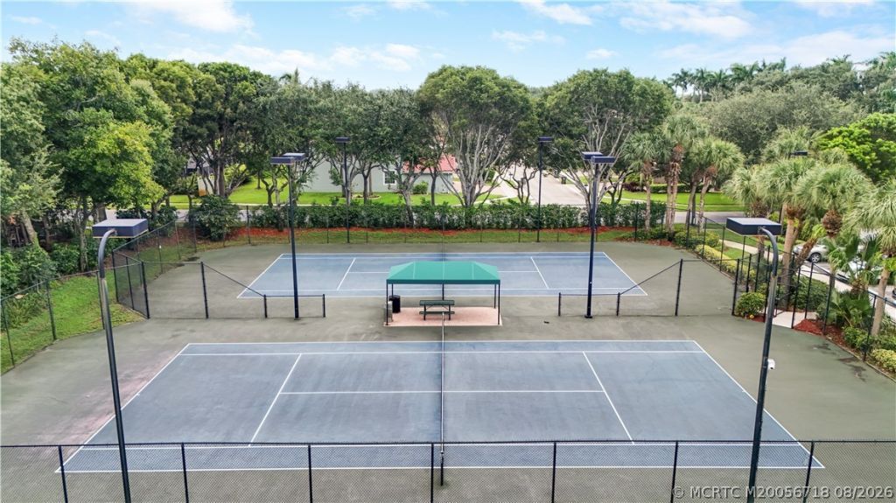
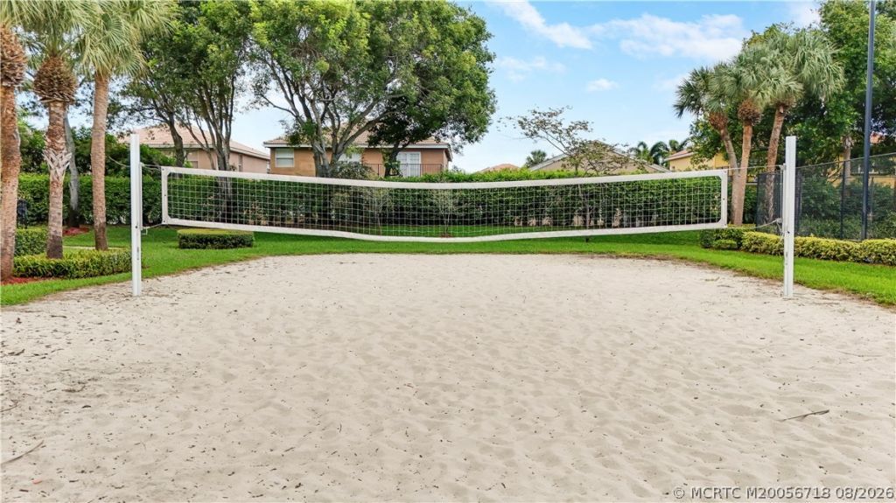
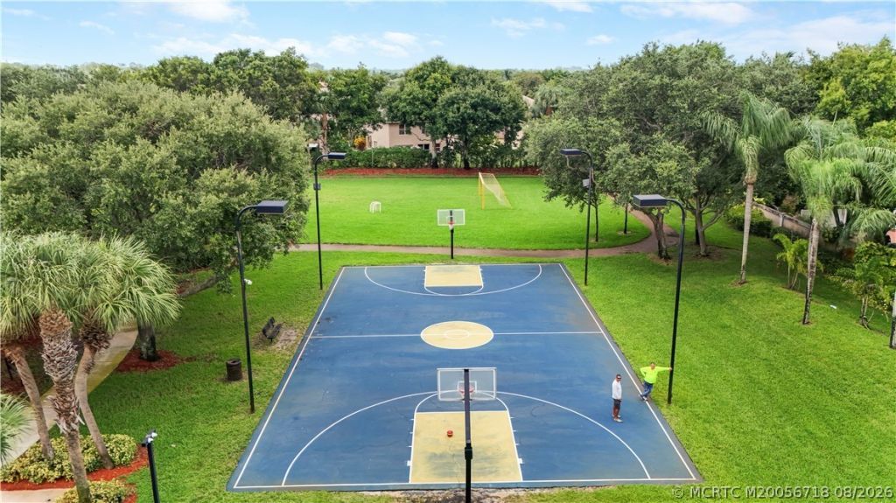
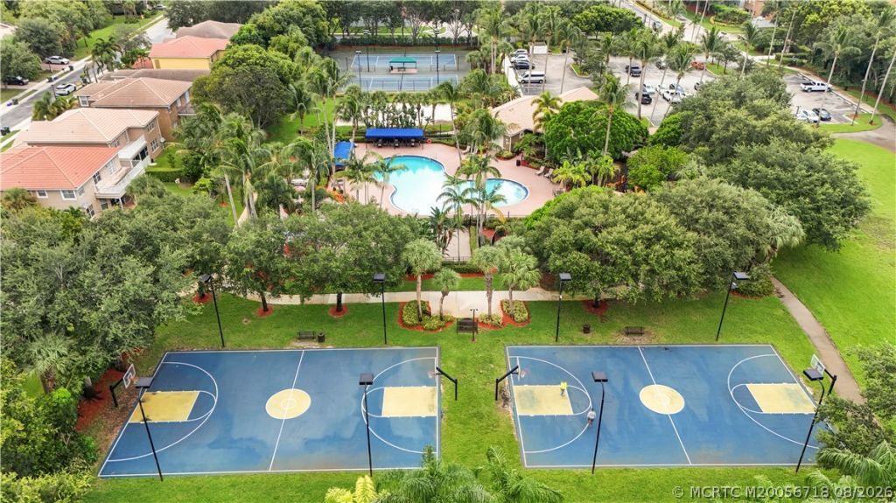
Community Features: Basketball Court, Clubhouse, Fitness Center, Pool, Sidewalks, Tennis Court(s), Gated
Crops Included Y/N: No
Days on Site: 41
Exterior: Block, Concrete
Outdoor Features: Fence, IrrigationSprinklers, Lighting
Fencing: Yard Fenced
Flooring: Laminate, Tile
Home Style: Mediterranean
Home Warranty Y/N: No
Lease Considered Y/N: No
Listing Terms: Cash, Conventional, FHA, VA Loan
Lot: Sprinklers Automatic
Ownership: Fee Simple
Parcel#: 18424435180003480
Parking: Attached, Garage, Garage Door Opener
Parking Notes: Attached, Garage, Garage Door Opener
Pets Allowed: Yes
Pool: Community
Property Attached Y/N: No
Property Sub-Type: Detached
Security: Gated with Guard
Sewer: Public Sewer
Swimming Pool: Yes
Utilities: Cable Available, Electricity Available, Sewer Connected, Water Connected
Water: Public
Window: Double Hung, Metal
Construction: Block,Concrete

Room Sizes

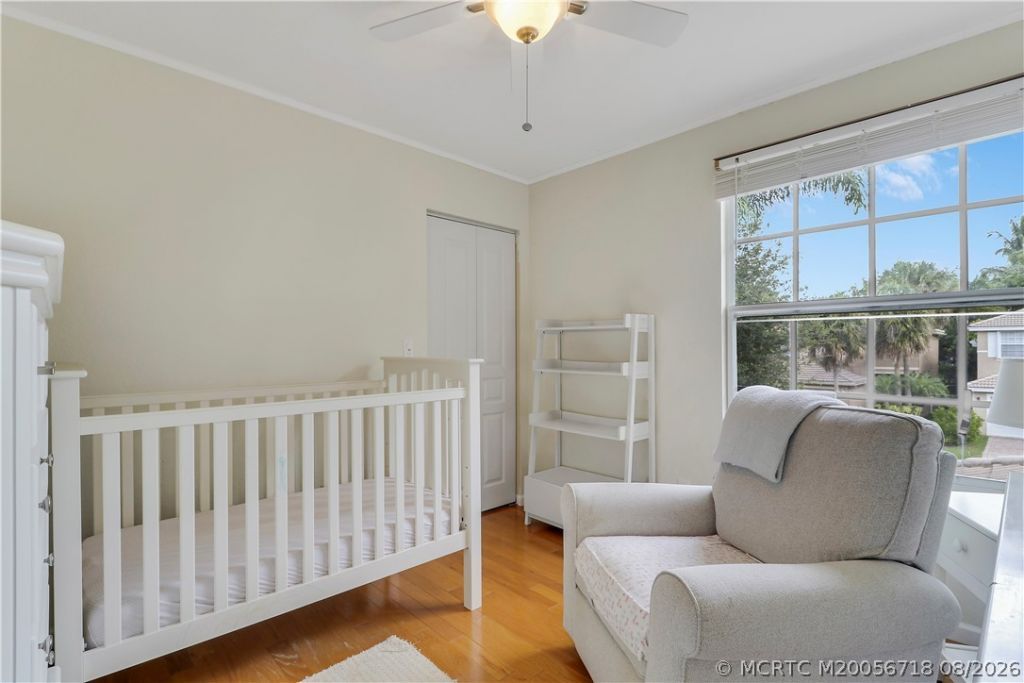
Bedroom 3: 10 X 10 Level - Second
Bedroom 2: 10 X 10 Level - Second
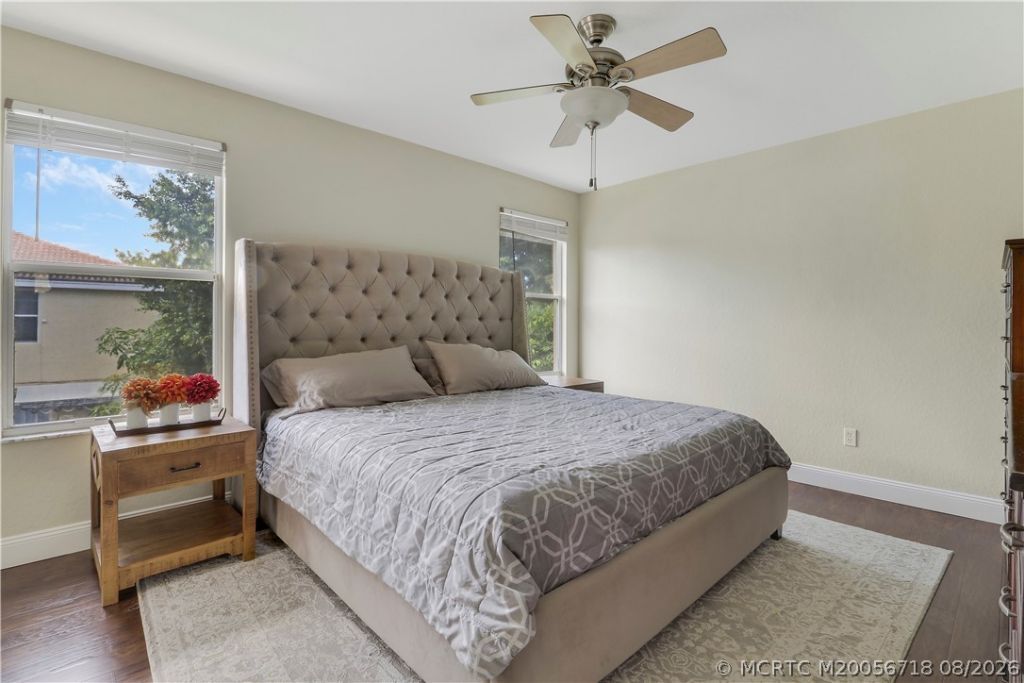
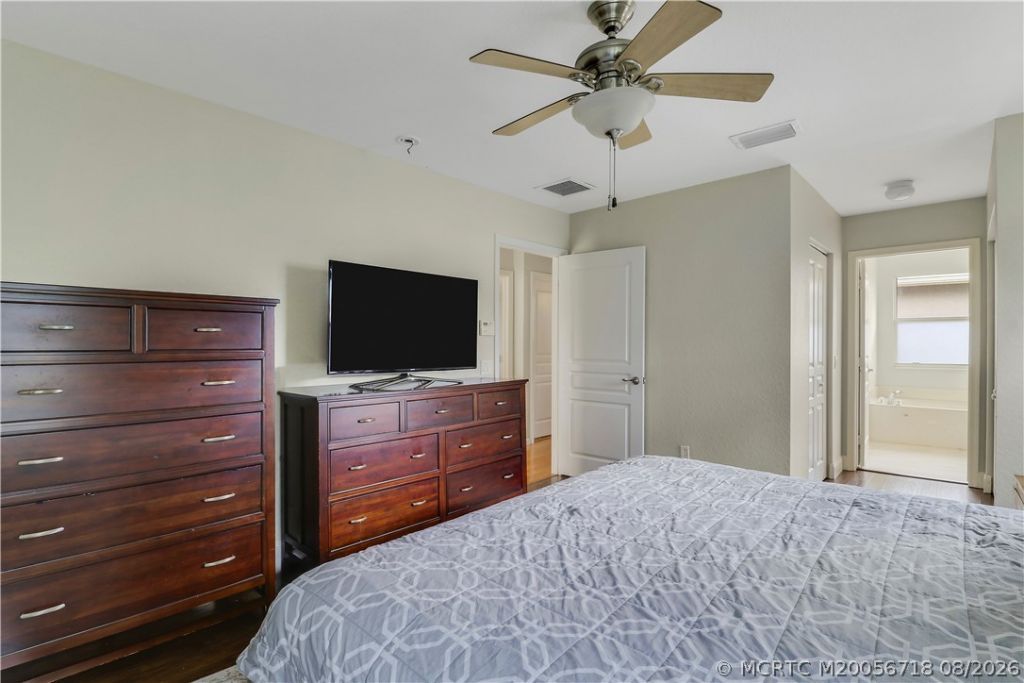
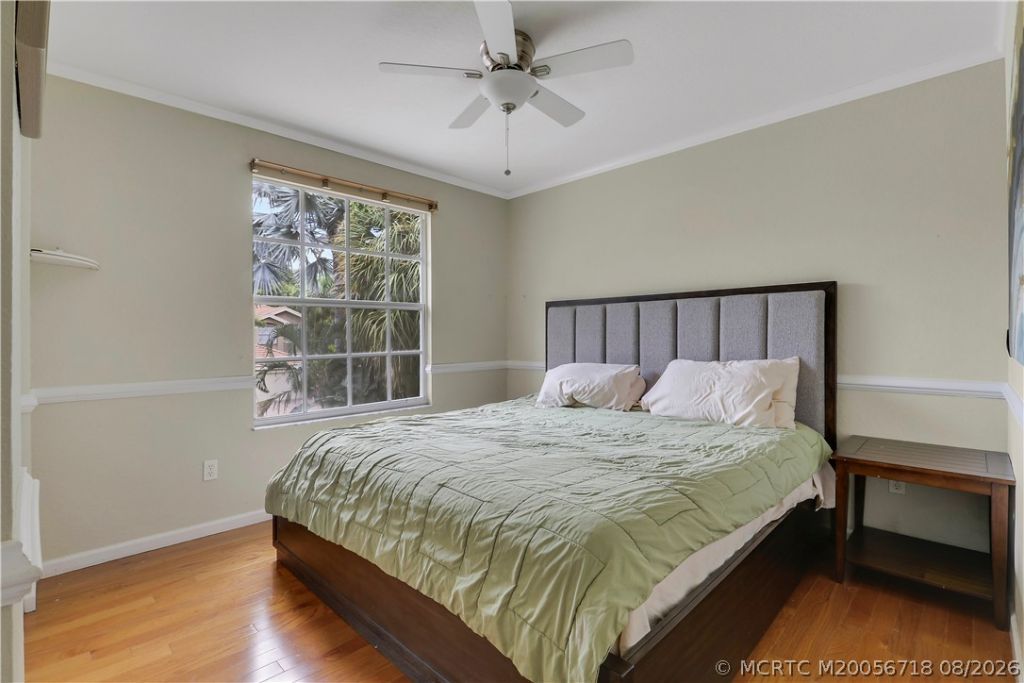
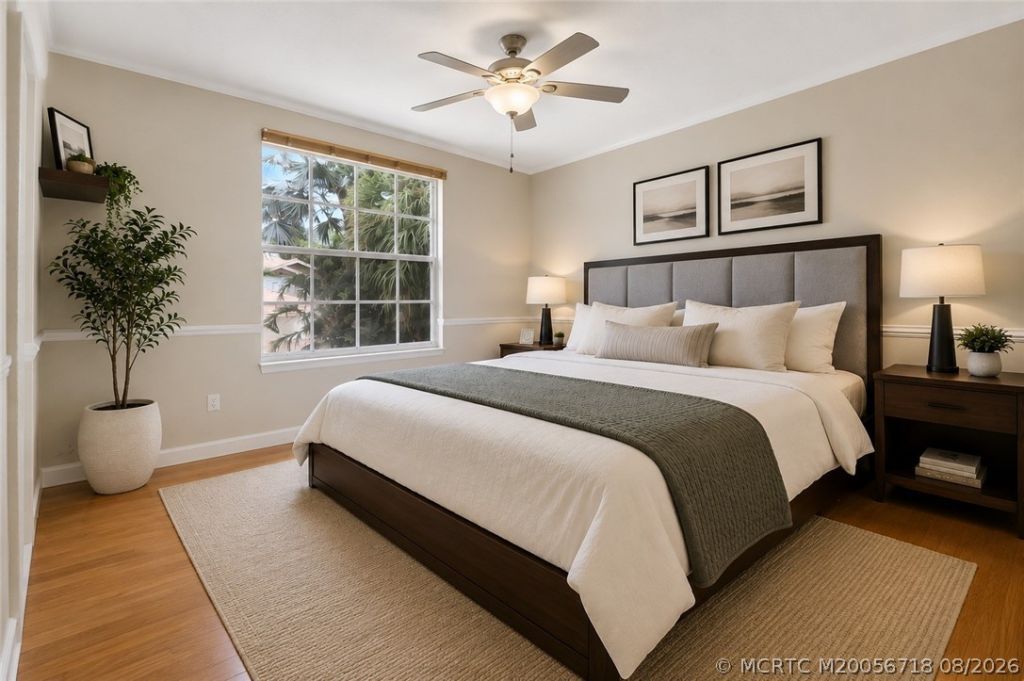
Primary Bedroom: 14 X 12 Level - Second
Kitchen: 13 X 12 Level - Main
Living Room: 16 X 14 Level - Main

Neighborhood Information

Neighborhood Map

Neighborhood Hero

Neighborhood Highlights

Neighborhood Characteristics

Neighborhood Market Trend

Neighborhood Schools

Courtesy of

Agency Name: RE/MAX of Stuart - Palm City
Agency Contact: 772-486-4642
Agent Name: Susan Maxwell

agent picture

Presented by

Agent Name: Krista Singleton
Agent Phone: Cell: 561.339.6535
Agency Title: Illustrated Properties
Request Info

IDX logo

Krista Singleton
ipre.com
Agent Cell:
561.339.6535
Office Phone:
561.746.0008

Mortgage Calculator

%
years/fixed
yearly
yearly (est.)

Estimated Payment

$ 2,858.65 Principal & Interest $2,302.86 Property Tax $419.00 Homeowner's Insurance $136.79
Mortgage Logo

Login to My Illustrated Account


