SIGN UP Login/Register
5327 N Old Dixie Highway, Fort Pierce, FL 34946 Photo
New
5327 N Old Dixie Highway, Fort Pierce, FL 34946 Photo
New
5327 N Old Dixie Highway, Fort Pierce, FL 34946 Photo

36 Photos

5327 N Old Dixie Highway Fort Pierce, FL 34946
$897,900
  • Beds
    3
  • Baths
    2 full
  • Total Square Feet
    2,493

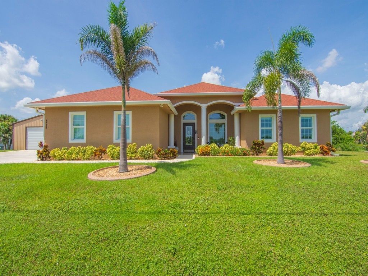
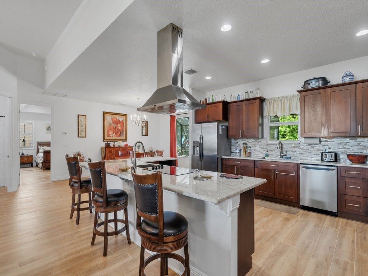
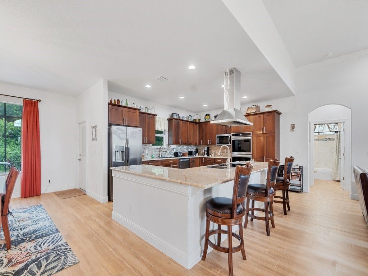
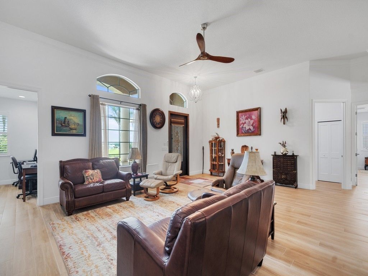
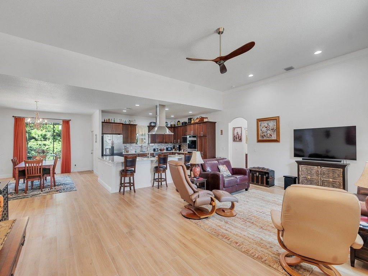
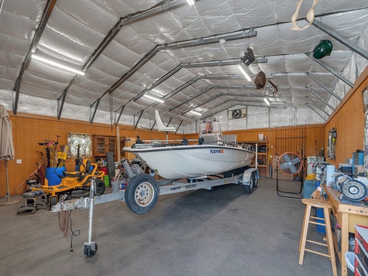
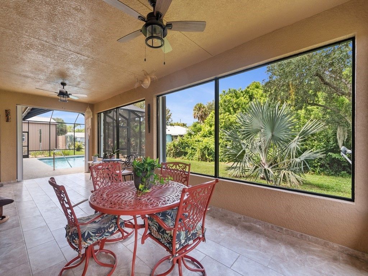
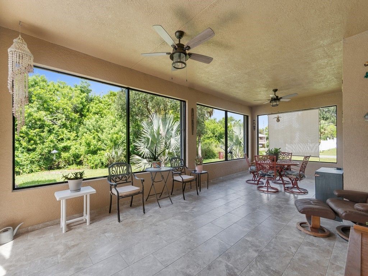
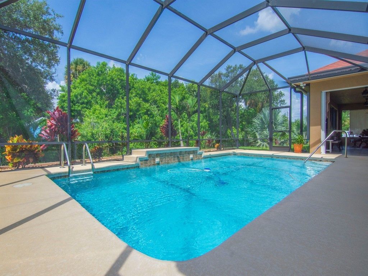
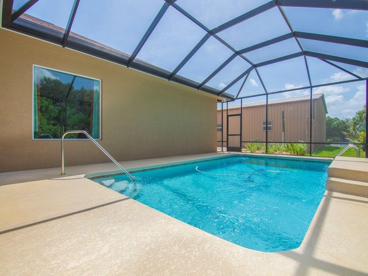
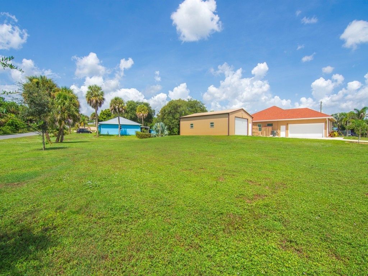
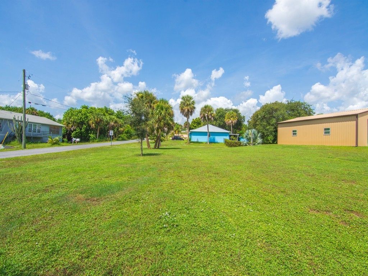
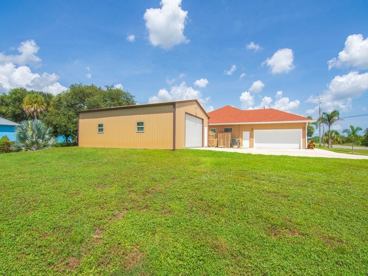
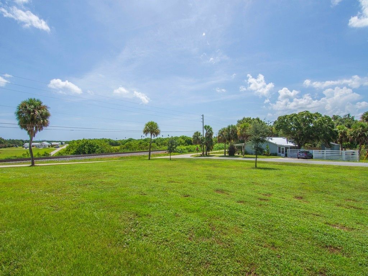
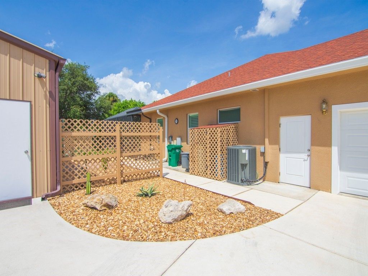
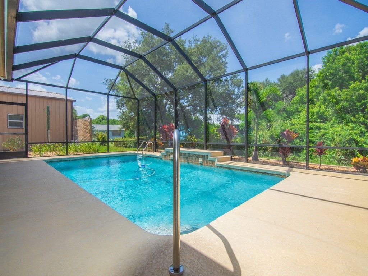
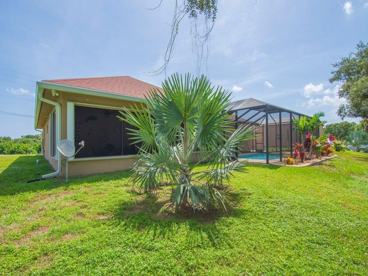
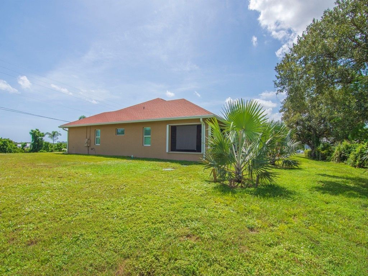
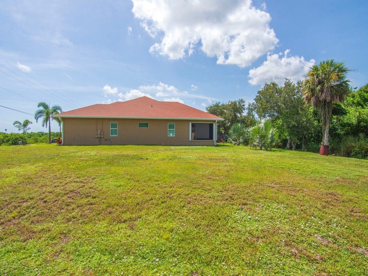
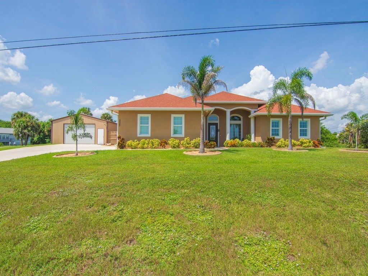
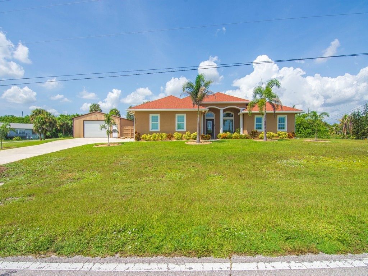
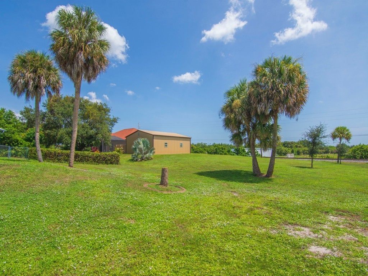
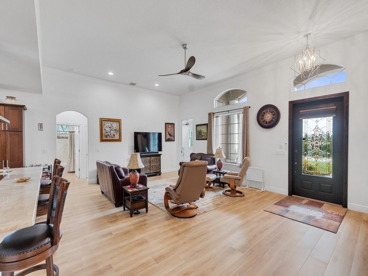
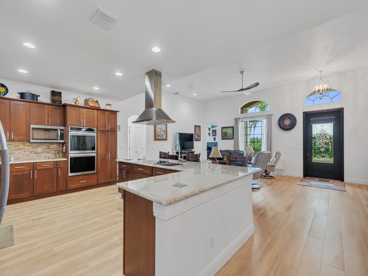
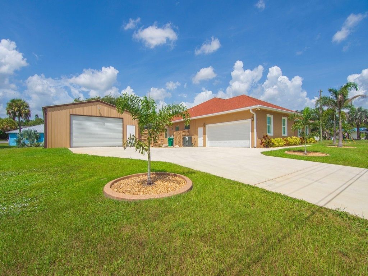
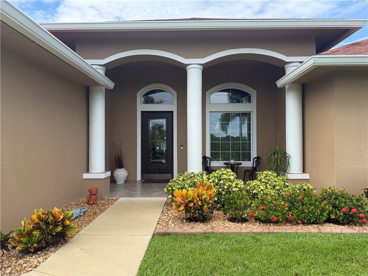
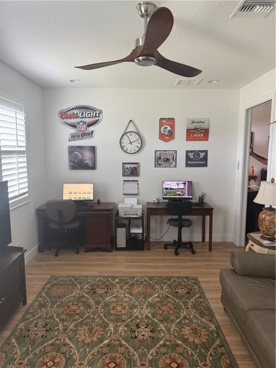
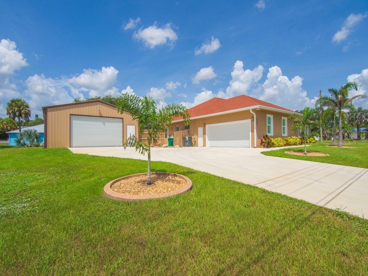
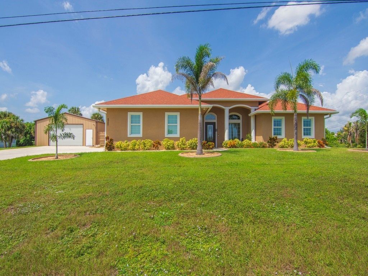
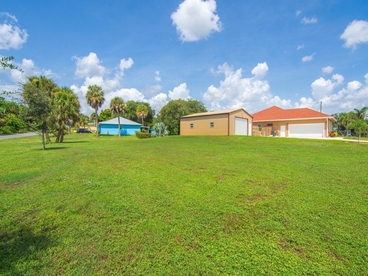
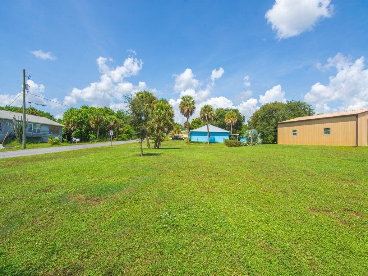
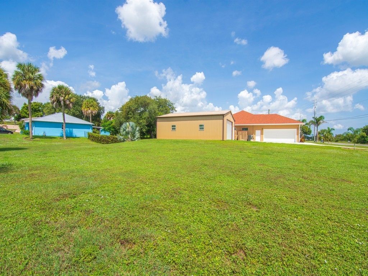
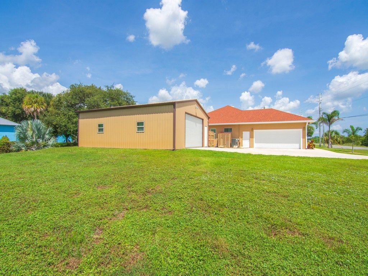
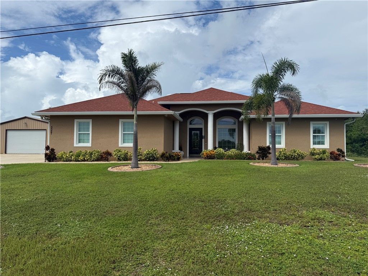
This custom Horne was built by an owner with exceptional attention to detail. a perfectionists approach to construction and quality. Superior craftsmanship. Approx. 10 minutes from the beach. Solid cherry wood cabinetry with pantry storage, quartzite countertops in the kitchen and baths, double wall oven, second kitchen sink. SIW Hurricane windows The Den could be a 4th bedroom. Saltwater pool. 28 X 36 -10 FULLY INSULATERD WORKSHOP with 10 walls. space for Boats, RVs. Reinforced masonry. 300

Property Summary

MLS Number: 299596
Status: Active
Days on Market: 5
Subdivision: Riverview
County: Saint Lucie
Bedrooms: 3
Total Square Feet: 2,493
Price Per Sq. Ft.: $360
Style: One Story
New Constuction: No
Waterfront: No
Property Type: Residential - Single Family
Cooling: Central Air
Heating: Central
Lot Size: 1
Roof Type: Shingle
Stories: 1.0
Taxes: $3,957
Year Built: 2022
HOA Fee: 0/ Monthly

Featured Amenities

Closet Cabinetry
Crown Molding
High Ceilings
Kitchen Island
Split Bedrooms
Vaulted Ceiling(s)
Walk-In Closet(s)

Property Details

Appliances: Built-In Oven, Cooktop, Dishwasher, Electric Water Heater, Disposal, Ice Maker, Microwave, Range, Refrigerator, Water Softener Owned
Community Features: None
Crops Included Y/N: No
Days on Site: 5
Directions: US 1 then east on Julian Drive
Exterior: Block, Concrete
Flooring: Tile
Home Style: One Story
Home Warranty Y/N: No
Laundry: Laundry Room
Lease Considered Y/N: No
Listing Terms: Cash, FHA, New Loan, VA Loan
Lot: Corner Lot,1/2 to 1 Acre Lot
Lot Dimensions: .80
Ownership: Single Family/Other
Parcel#: 140870300500008
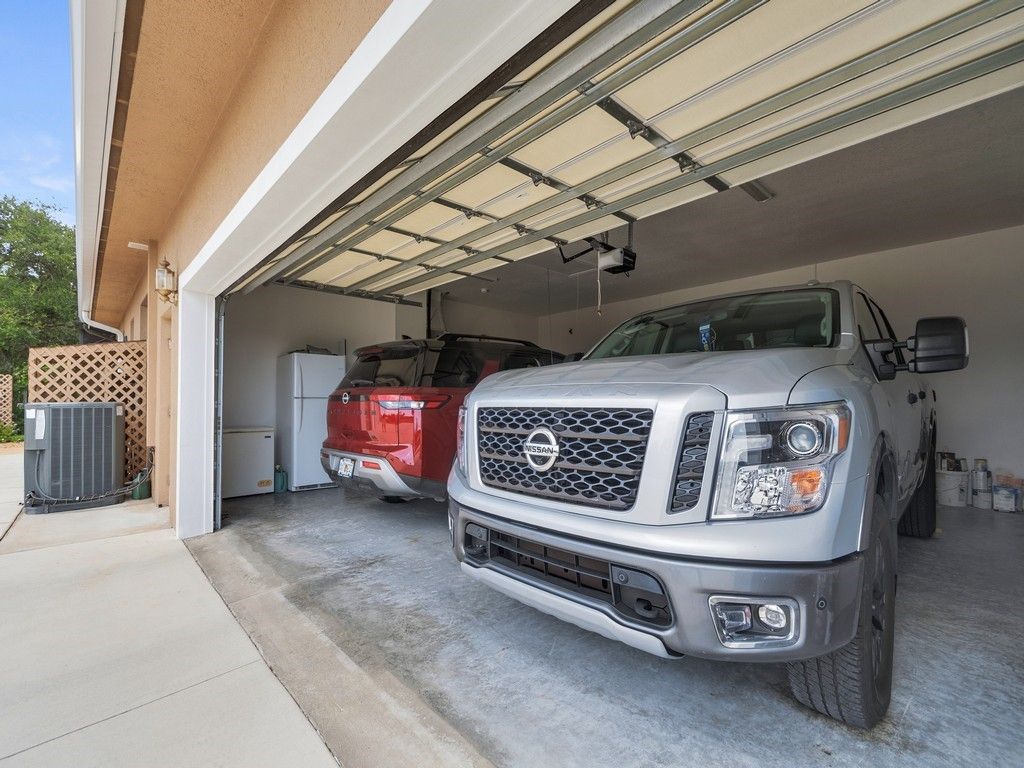
Parking: Boat, Driveway, RV Access/Parking
Parking Notes: Boat, Driveway, RV Access/Parking
Patio/Porch: Patio, Screened
Pets Allowed: Yes
Pool: Electric Heat, Heated, Pool
Property Attached Y/N: No
Property Sub-Type: Detached
Security: Motion Detectors, Security Lights, Smoke Detector(s)
Sewer: Septic Tank
Special View Info: Other
Water: Well
Water Features: Fixed Bridge
Window: Blinds, Window Treatments
Construction: Block,Concrete

Room Sizes

Laundry: 12 X 9
Den: 17.9 X 11.9
Bedroom: 12 X 13
Bedroom: 12 X 13
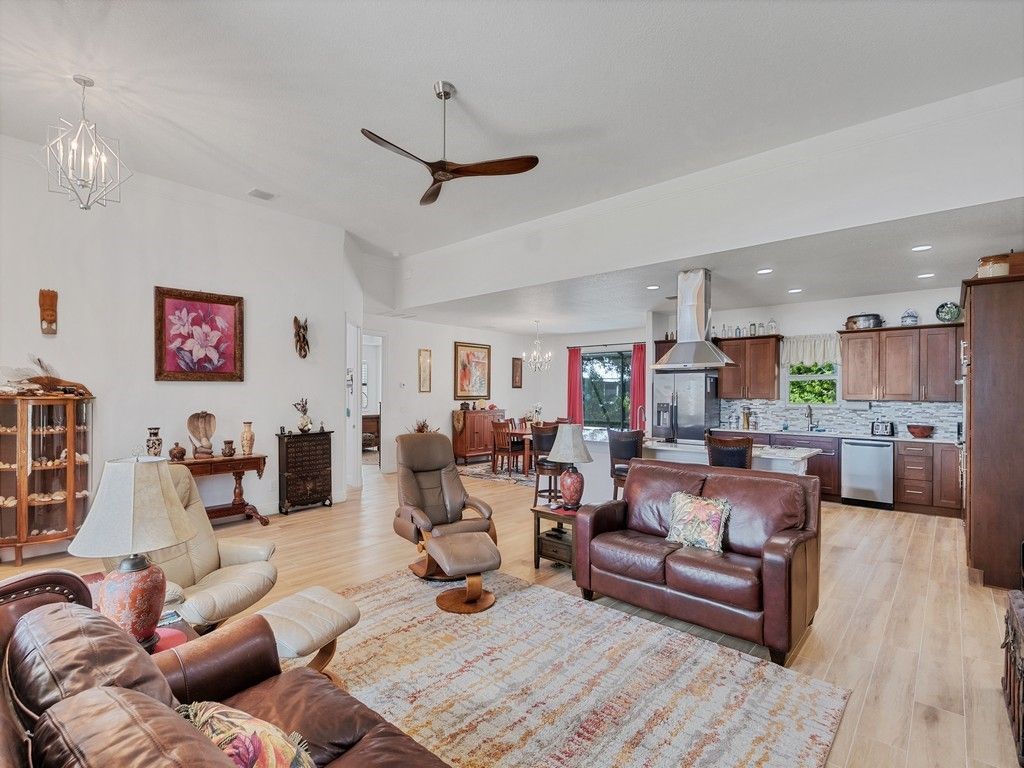
Living Room: 24 X 19
Workshop: 28 X 36
Bedroom: 18 X 15
Family Room: 13.8 X 15.8
Kitchen: 18 X 15

Neighborhood Information

Neighborhood Map

Neighborhood Hero

Neighborhood Highlights

Neighborhood Characteristics

Neighborhood Market Trend

Neighborhood Schools

Courtesy of

Agency Name: Atlantic Shores ERA Powered
Agent Name: Bob Douglass
Agency Phone: 772-228-2111

agent picture

Presented by

Agent Name: Krista Singleton
Agent Phone: Cell: 561.339.6535
Agency Title: Illustrated Properties
Request Info

IDX logo

Krista Singleton
ipre.com
Agent Cell:
561.339.6535
Office Phone:
561.746.0008

Mortgage Calculator

%
years/fixed
yearly
yearly (est.)

Estimated Payment

$ 5,000.45 Principal & Interest $4,408.81 Property Tax $329.75 Homeowner's Insurance $261.89
Mortgage Logo

Login to My Illustrated Account


