SIGN UP Login/Register
4973 Pepper Cir , Unit F105, Naples, FL 34113 Photo
New - 7 Hours Ago
4973 Pepper Cir , Unit F105, Naples, FL 34113 Photo
New - 7 Hours Ago
4973 Pepper Cir , Unit F105, Naples, FL 34113 Photo

16 Photos

4973 Pepper Cir , F105 Naples, FL 34113
$259,000
  • Beds
    2
  • Baths
    2 full
  • Total Square Feet
    1,118

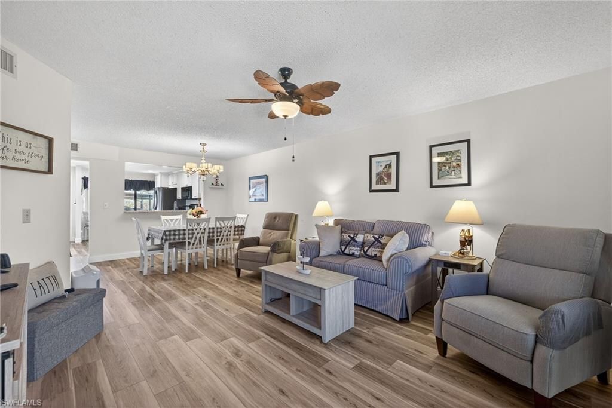
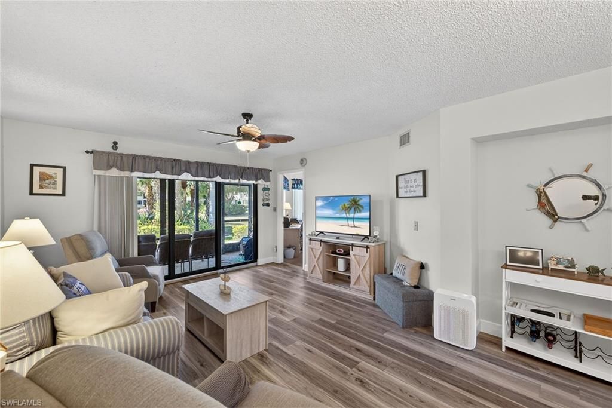
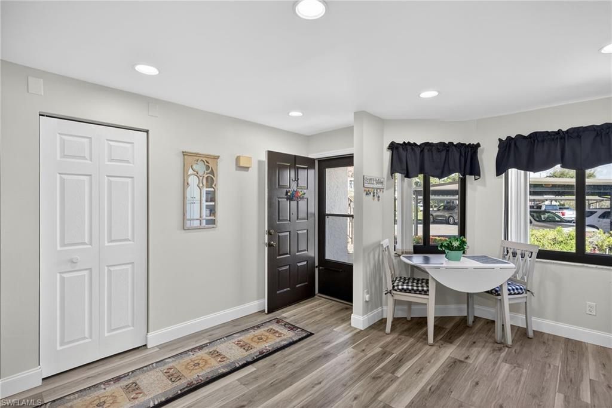
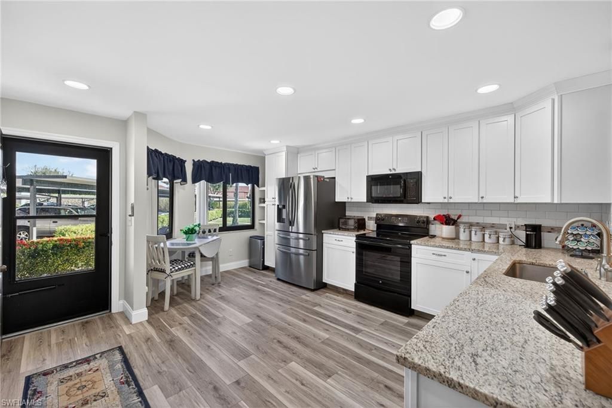
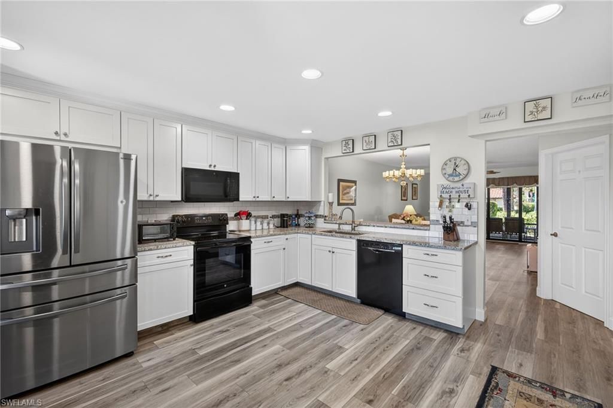
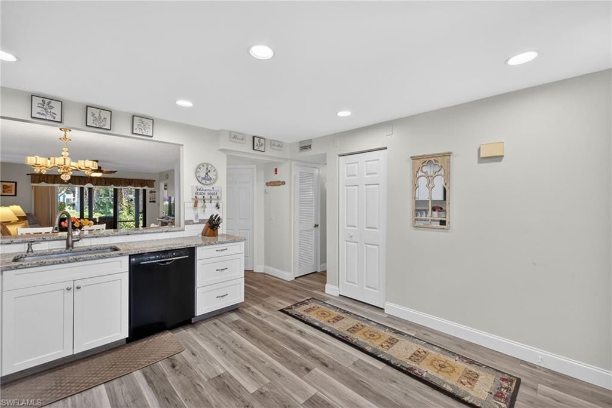
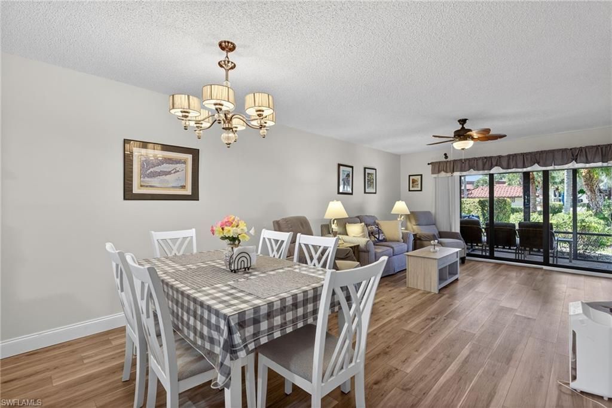
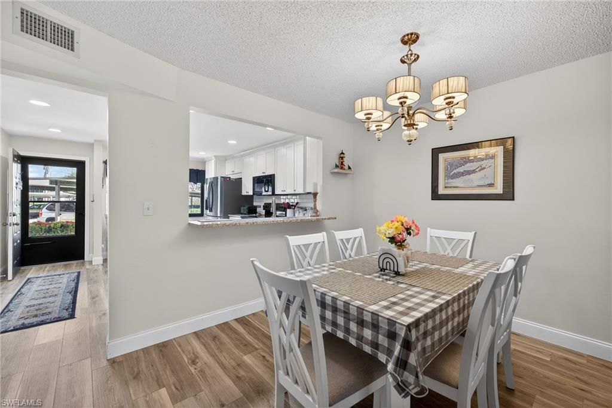
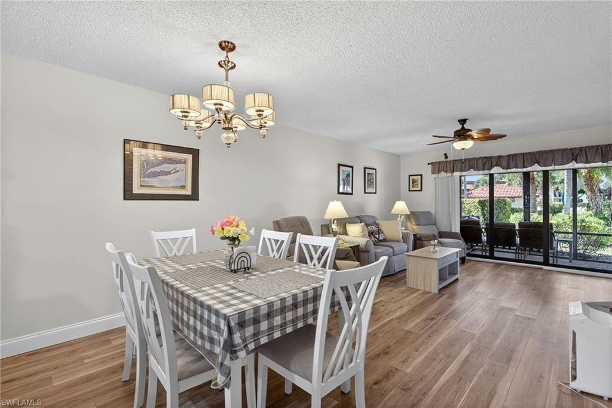
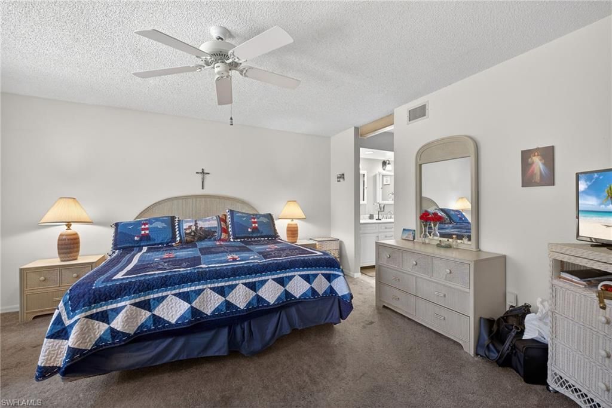
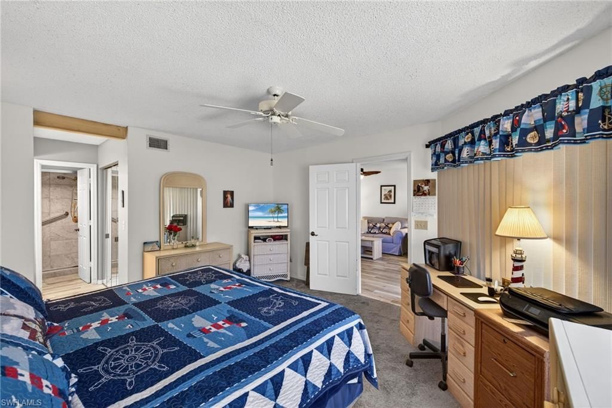
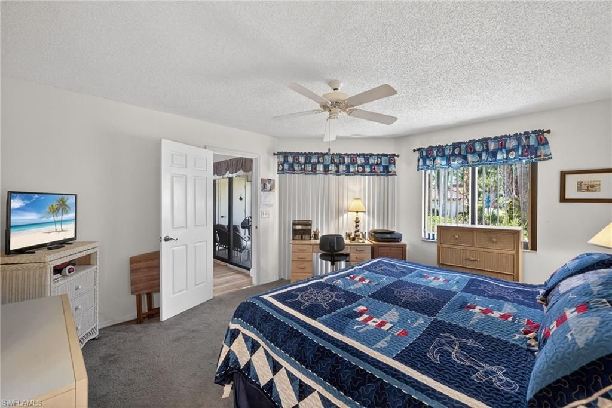
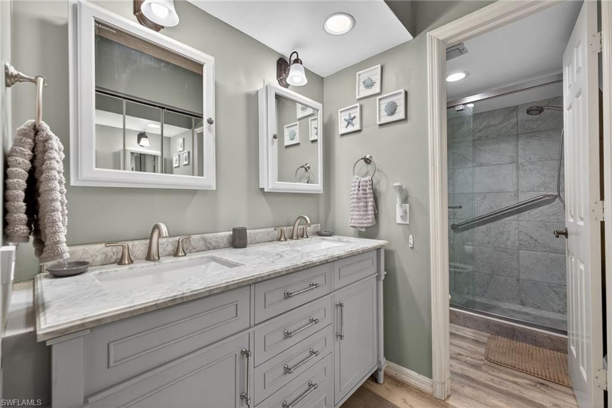
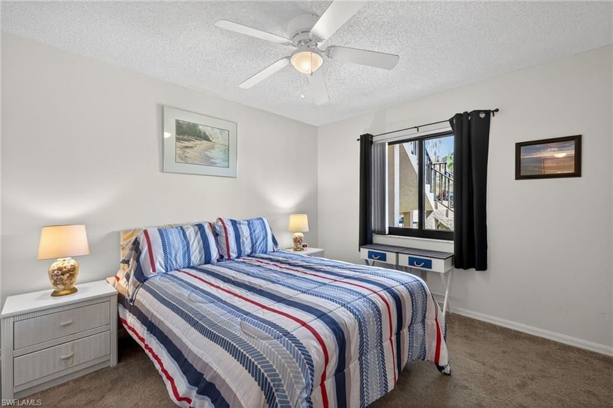
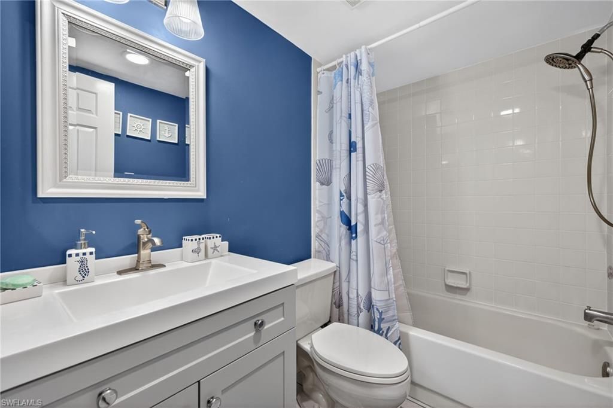
Welcome to Pepperwood Condominium in the heart of Naples, Florida. This beautifully renovated first-floor 2-bedroom, 2-bath residence offers effortless living with stylish, modern updates throughout. The completely remodeled kitchen showcases contemporary cabinetry, updated countertops, and sleek finishesâ??perfectly designed for both everyday living and entertaining. The spacious primary suite features a fully renovated bath with elevated finishes and thoughtful details, creating a private ret...

View More

Property Summary

MLS Number: 226032168
Status: Active
Subdivision: PEPPERWOOD
County: Collier
Bedrooms: 2
Total Square Feet: 1,118
Price Per Sq. Ft.: $232
Style: Apartment, Low Rise (1-3)
New Constuction: No
Waterfront: No
Property Type: Residential - Condominium
Cooling: Ceiling Fan(s), Central Electric
Heating: Central Electric
Road Surface: Paved
Roof Type: Tile
Stories: 2.0
Taxes: $1,972
Year Built: 1988
Hoa Fee: $7756

Property Details

Bedroom: 2 Bed
Carport: 1
Construction: Concrete Block, Stucco
Dining: Breakfast Room, Dining - Living, Eat-in Kitchen
Exterior: Concrete Block, Stucco
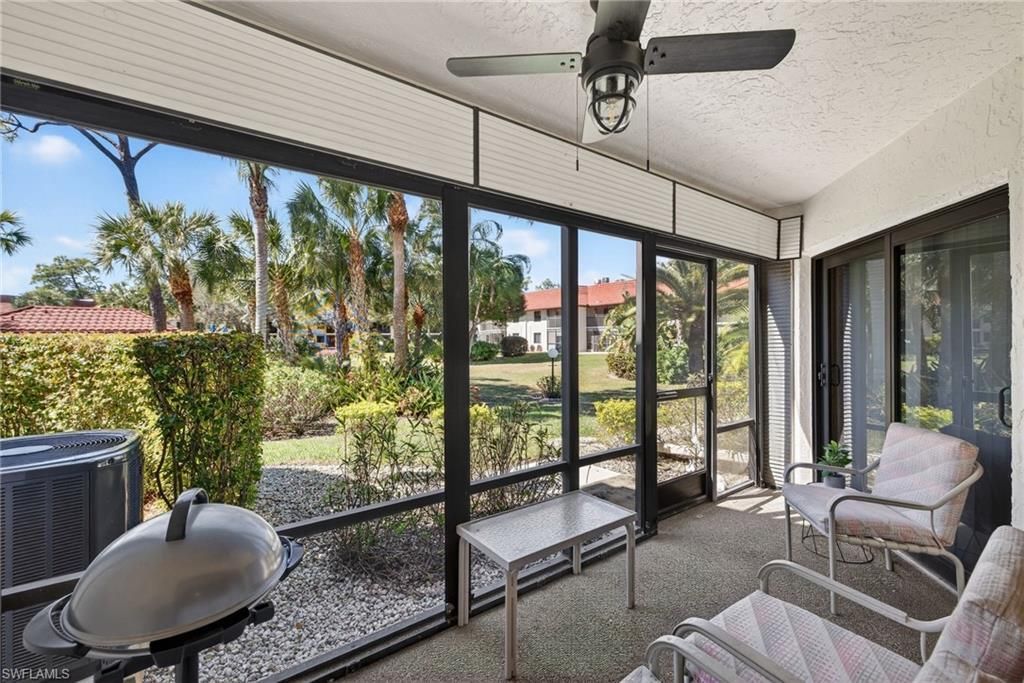
Outdoor Features: Screened Lanai/Porch
Flooring: Carpet, Laminate
Furnished: Furnished
GEO Area: PEPPERWOOD
Home Style: Apartment, Low Rise (1-3)
Interior: Pantry, Walk-In Closet(s)
Irrigation: Central
Laundry: Laundry in Residence
Lot: Zero Lot Line
Management: Condo
Minimum Lease Days: 30
Parcel #: 66732280006
Parking: 1 Assigned, Guest, Detached Carport
Pet Limit Max #: 1
Pet Limits: .
Pets: With Approval
Pool: Community
SQFT Total: 1118
Transfer Fee: 0
Units: 12
Units in Building: Square Feet
View: Landscaped Area
Water: Central
Water: Central
Construction: Concrete Block,Stucco

Neighborhood Information

Neighborhood Map

Neighborhood Hero

Neighborhood Highlights

Neighborhood Characteristics

Neighborhood Market Trend

Neighborhood Schools

Courtesy of

Agency Name: Peake Ventures LLC
Agent Name: Trent Peake
Agency Phone: 239-404-3900

agent picture

Presented by

Agent Name: Krista Singleton
Agent Phone: Cell: 561.339.6535
Agency Title: Illustrated Properties
Request Info

IDX logo

Krista Singleton
ipre.com
Agent Cell:
561.339.6535
Office Phone:
561.746.0008

Mortgage Calculator

%
years/fixed
yearly
yearly (est.)

Estimated Payment

$ 1,511.60 Principal & Interest $1,271.73 Property Tax $164.33 Homeowner's Insurance $75.54
Mortgage Logo

Login to My Illustrated Account


