SIGN UP Login/Register
4595 22nd Lane, Vero Beach, FL 32966 Photo
New
4595 22nd Lane, Vero Beach, FL 32966 Photo
New
4595 22nd Lane, Vero Beach, FL 32966 Photo

36 Total Photos [Click to View All]

4595 22nd Lane Vero Beach, FL 32966
$400,000
  • Beds
    3
  • Baths
    2 full
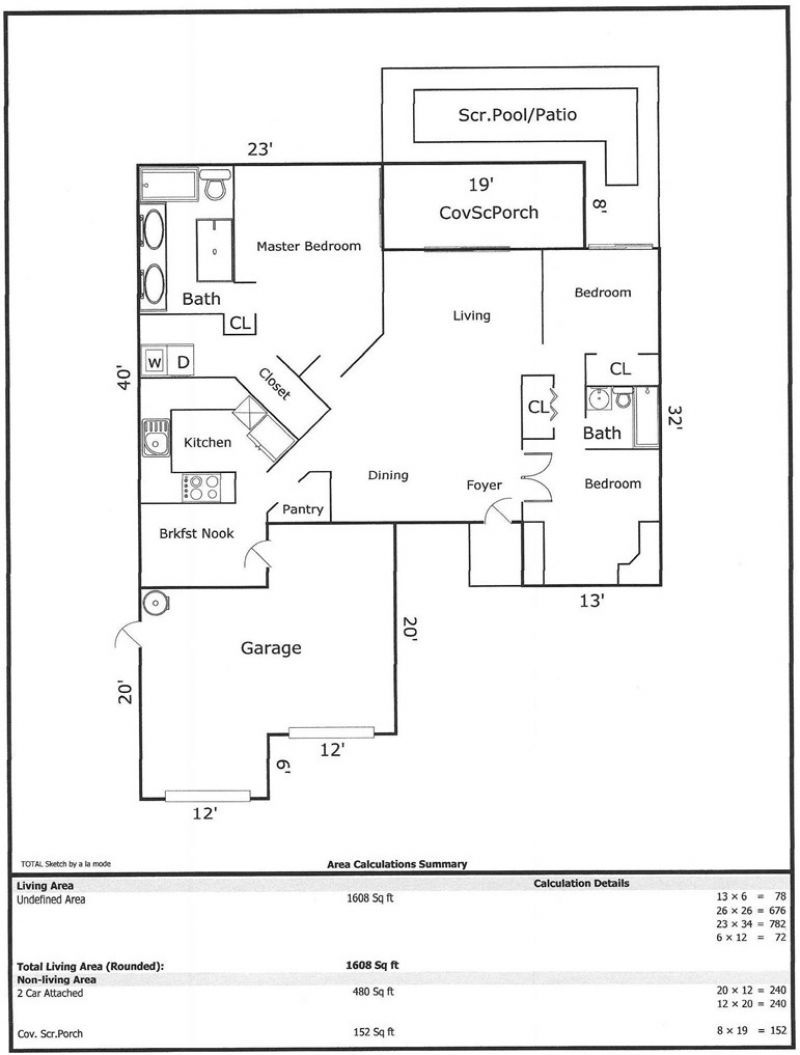
  • Total Square Feet
    1,608
  • Lot Size
    0.15 acre(s)

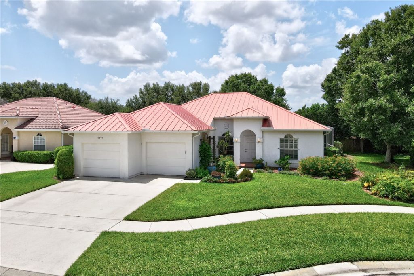
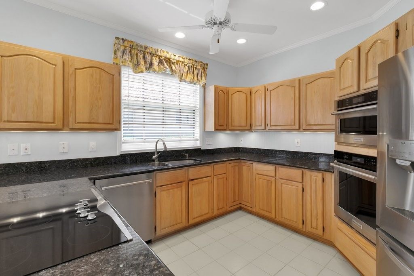
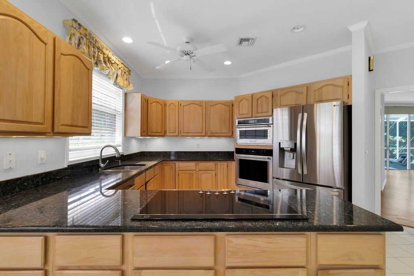
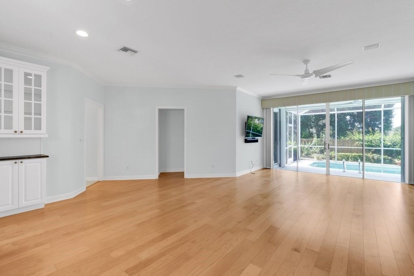
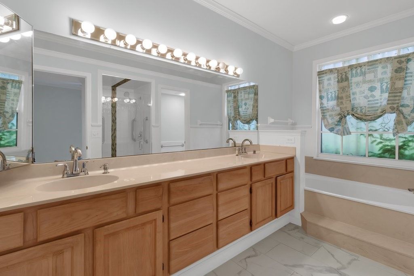
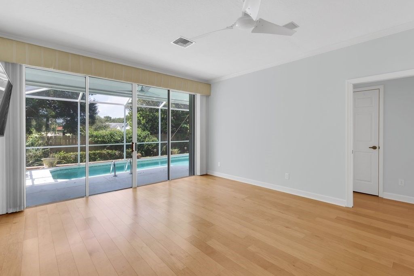
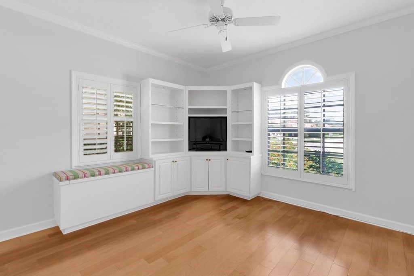
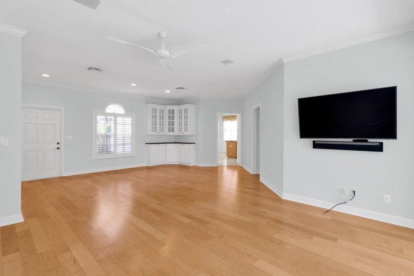
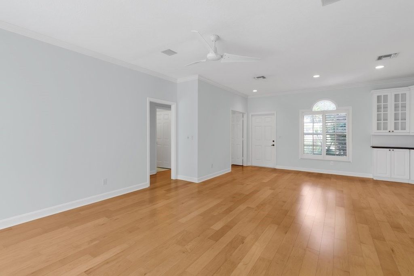
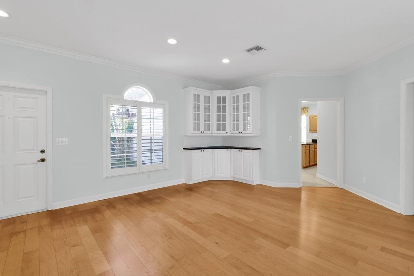
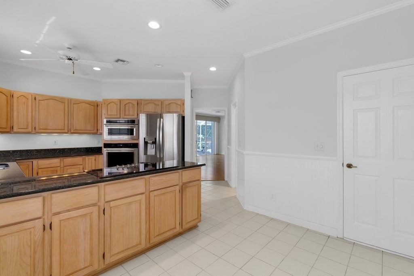
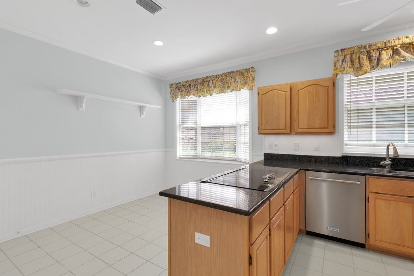
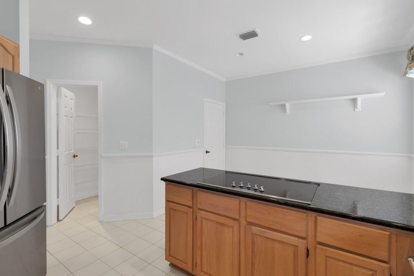
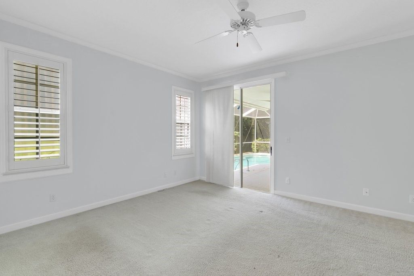
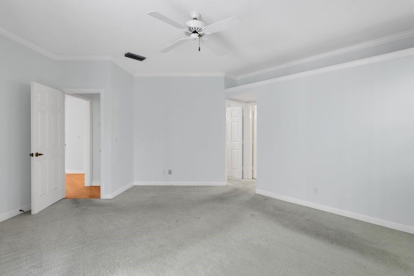
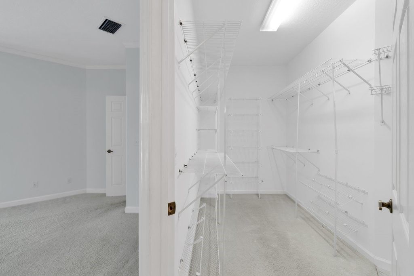
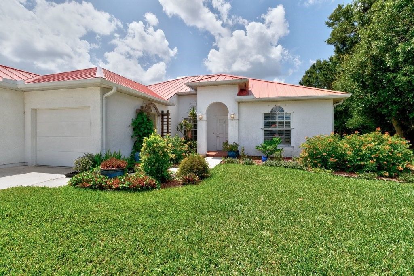
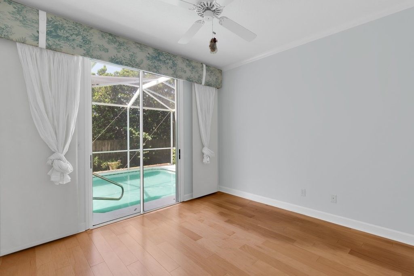
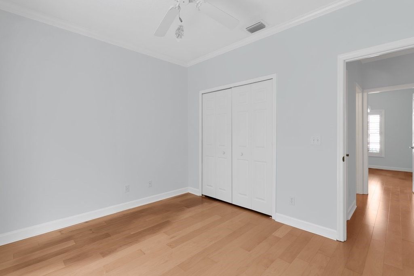
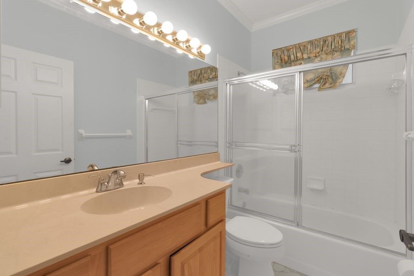
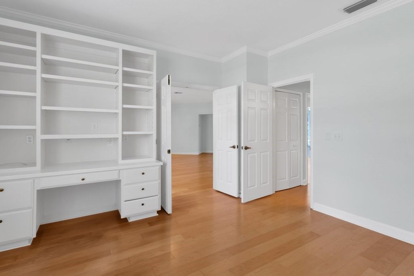
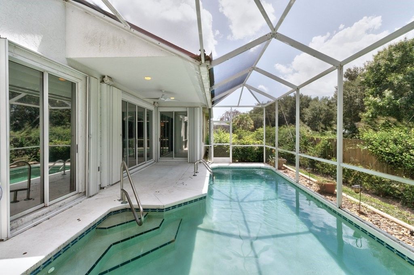
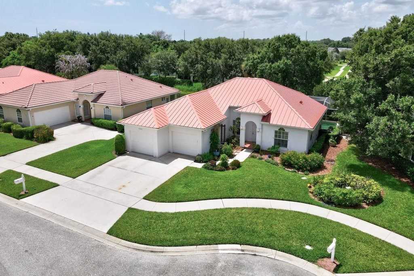
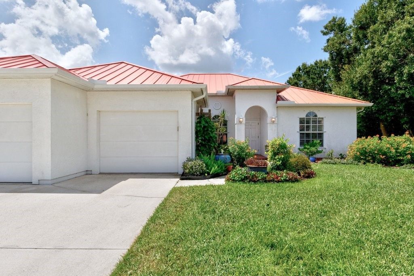
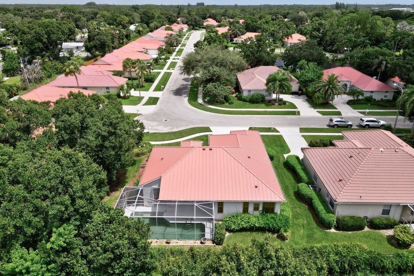
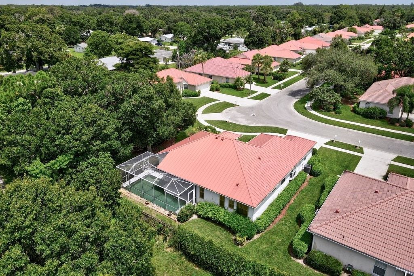
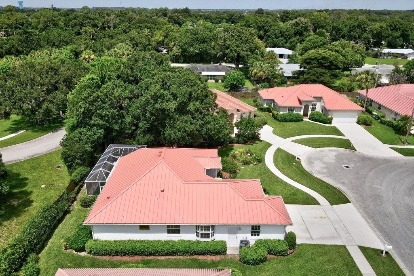
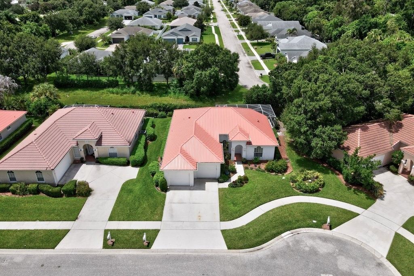
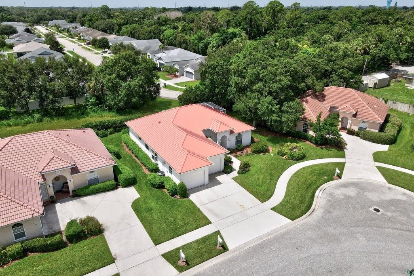
Least expensive home in Walkers Glen, and this location in a charming non-drive thru community close to downtown and convienient to all facilities is hard to beat! Neat, private and safe community for all ages. This home has new Metal Roof in 2021, A/C 2021. Full 2 Car garage. Wood flooring in main living areas, and carpeted master bedroom. Granite counters in Kitchen with breakfast nook and bay window. Spacious and manageable split plan with large walk-in closet in Master Bedroom. Full s...

View More

Property Summary

MLS Number: 298821
Status: Active
Days on Market: 5
Subdivision: Walkers Glen
County: Indian River
Bedrooms: 3
Total Square Feet: 1,608
Price Per Sq. Ft.: $249
Style: One Story
New Constuction: No
Waterfront: No
Property Type: Residential - Single Family
Cooling: Central Air, Electric
Fenced: Yes
Garage: 2
Heating: Central, Electric
Lot Size: 0.15 Acres
Roof Type: Metal
Stories: 1.0
Taxes: $1,775
Year Built: 1994
HOA Fee: 224/ Monthly

Featured Amenities

Attic
Crown Molding
Pantry
Pull Down Attic Stairs
Split Bedrooms
Walk-In Closet(s)
Dues Paid Quarterly

Property Details

Appliances: Built-In Oven, Down Draft, Dryer, Dishwasher, Electric Water Heater, Disposal, Microwave, Range, Refrigerator, Washer
Community Features: Other, Sidewalks, Gutter(s)
Crops Included Y/N: No
Days on Site: 5
Directions: take 26th Street west of 43rd Ave, go south on 46th Ave and follow road to 4595 22nd lane straight ahead
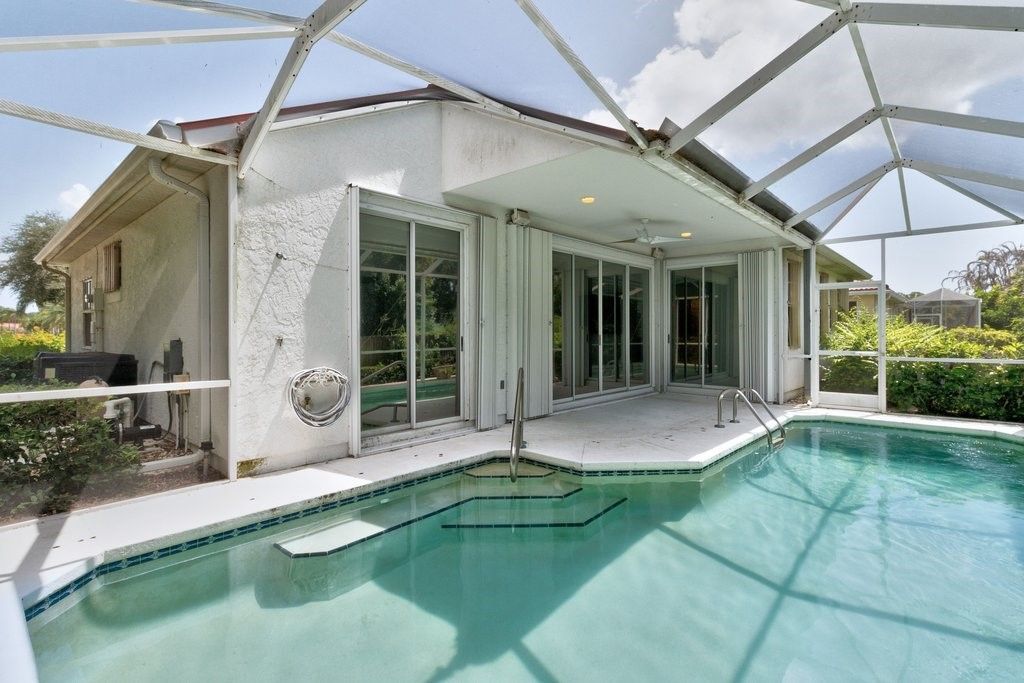
Door Features: Sliding Doors
Exterior: Frame, Stucco
Outdoor Features: Rain Gutters
Flooring: Carpet, Laminate
Home Style: One Story
Home Warranty Y/N: No
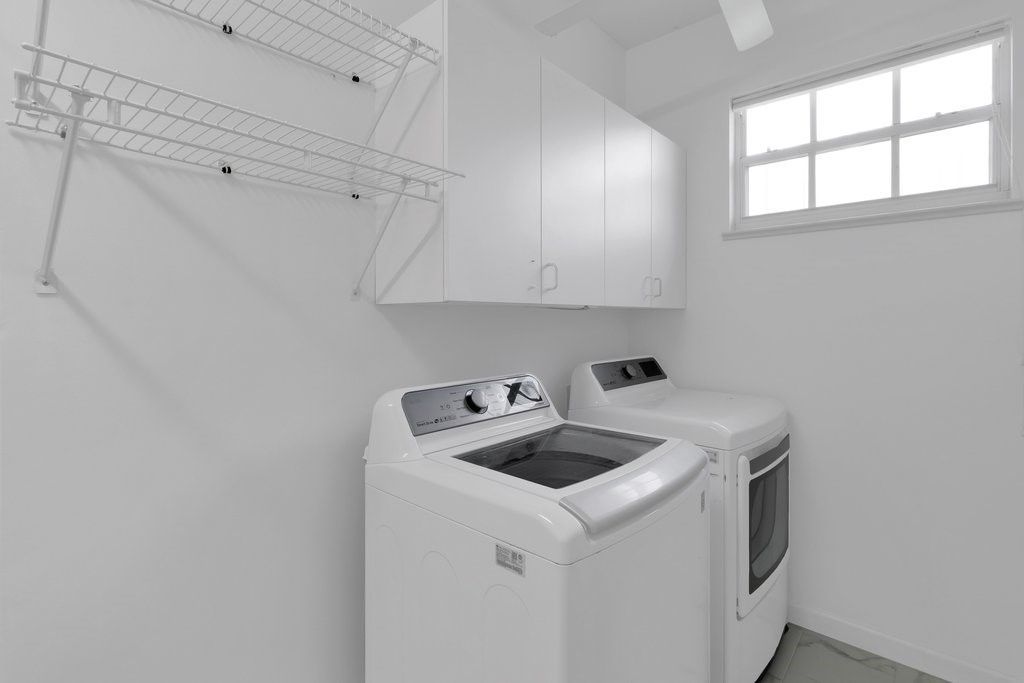
Laundry: In Unit
Lease Considered Y/N: No
Listing Terms: Cash, New Loan
Lot: < 1/4 Acre
Lot Dimensions: 70x100
Ownership: Single Family/Other
Parcel#: 33390400026000100023.0
Parking: Garage
Parking Notes: Garage
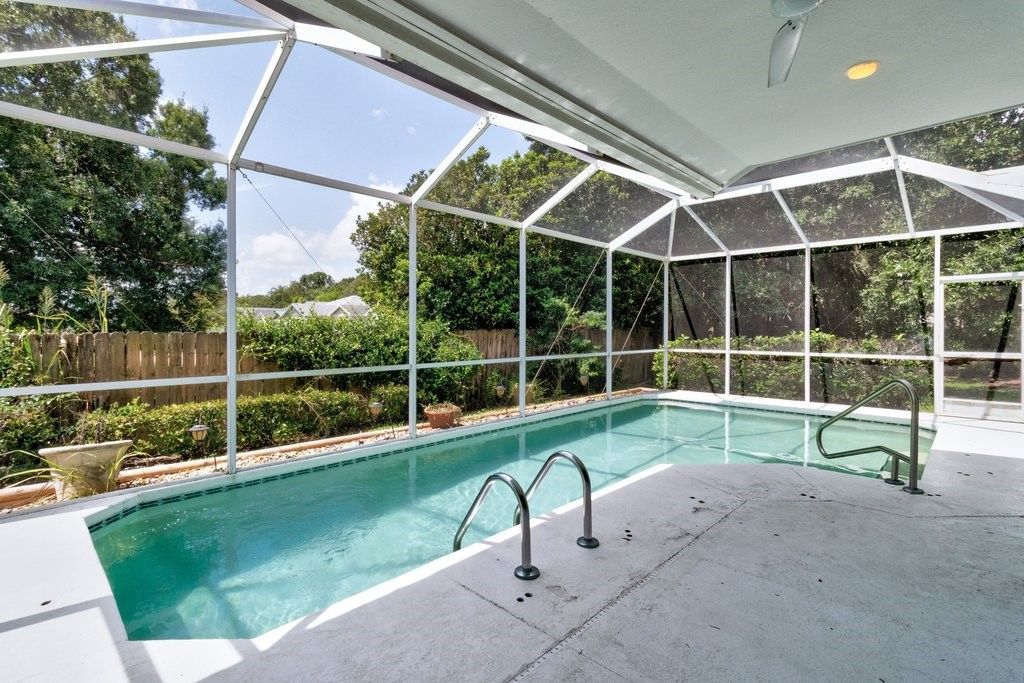
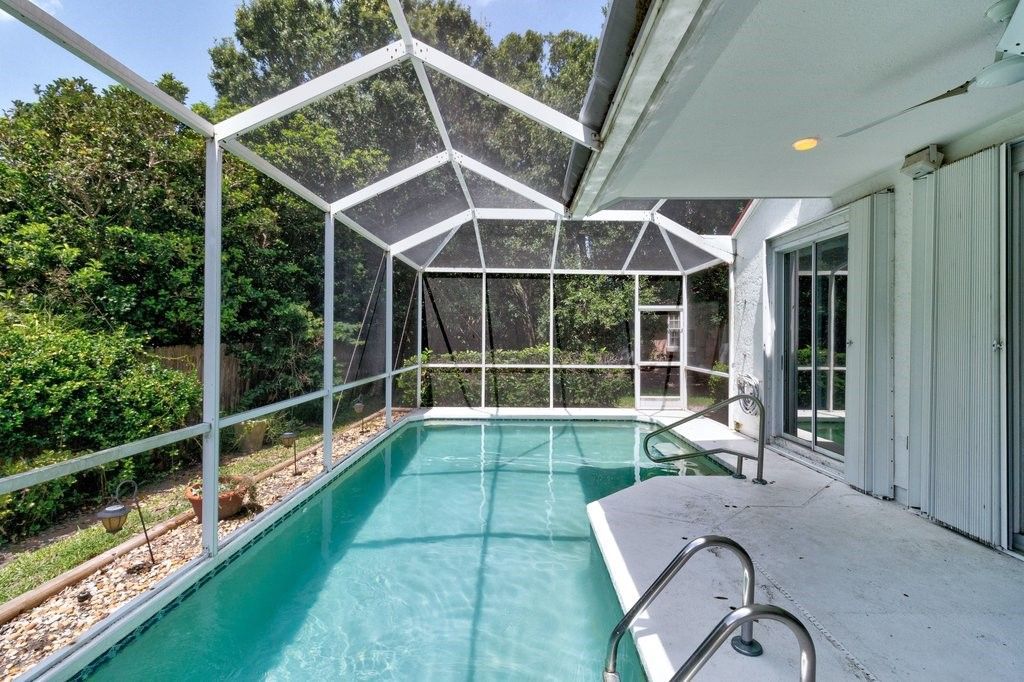
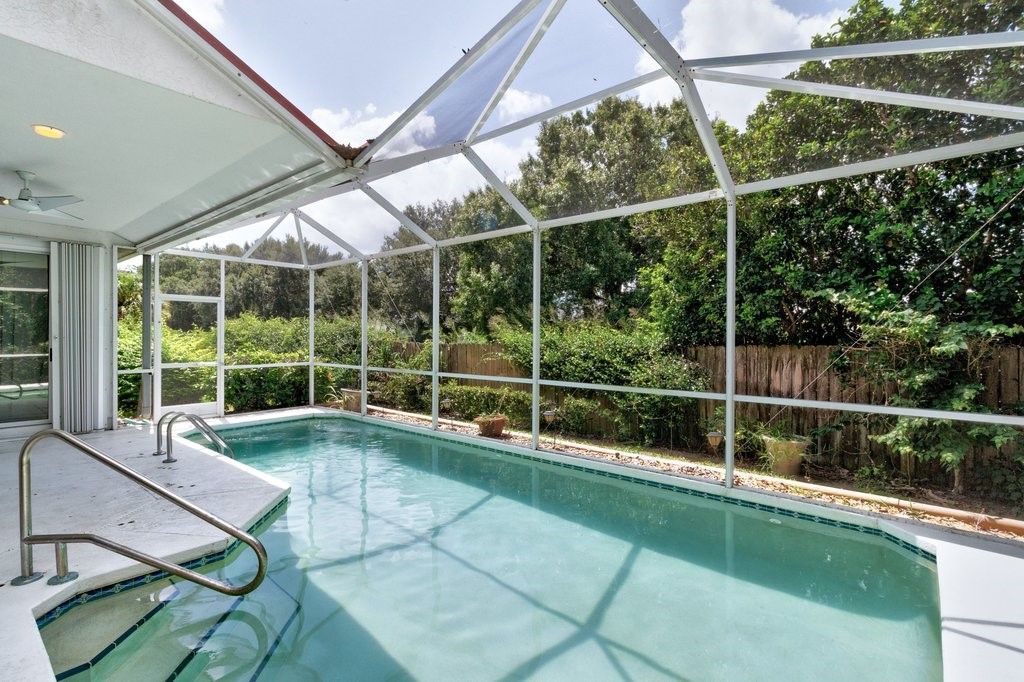
Patio/Porch: Patio, Screened
Pets Allowed: Yes
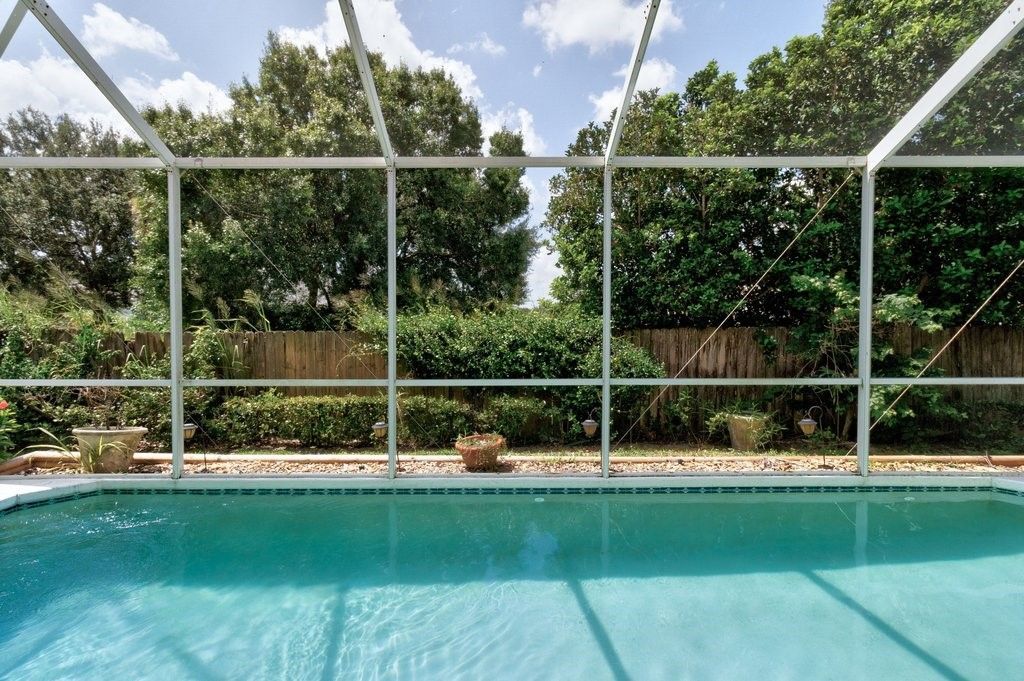
Pool: Fenced, Electric Heat, Heated, Pool, Private, Screen Enclosure
Property Attached Y/N: No
Property Sub-Type: Detached
Sewer: County Sewer
Special View Info: Garden
Swimming Pool: Yes
Water: Public
Water Features: None
Window: Single Hung
Construction: Frame,Stucco

Room Sizes

Bedroom: 12 X 11
Bedroom: 13 X 12
Bedroom: 16 X 13
Laundry: 10 X 6
Breakfast Room/ Nook: 13 X 7
Kitchen: 12 X 12
Dining Room: 12 X 10
Living Room: 15 X 14

Neighborhood Information

Neighborhood Map

Neighborhood Hero

Neighborhood Highlights

Neighborhood Characteristics

Neighborhood Market Trend

Neighborhood Schools

Courtesy of

Agency Name: Alex MacWilliam, Inc.
Agent Name: Karl C Dietrich
Agency Phone: 772-231-6509

agent picture

Presented by

Agent Name: Krista Singleton
Agent Phone: Cell: 561.339.6535
Agency Title: Illustrated Properties
Request Info

IDX logo

Krista Singleton
ipre.com
Agent Cell:
561.339.6535
Office Phone:
561.746.0008

Mortgage Calculator

%
years/fixed
yearly
yearly (est.)

Estimated Payment

$ 2,228.64 Principal & Interest $1,964.06 Property Tax $147.92 Homeowner's Insurance $116.67
Mortgage Logo

Login to My Illustrated Account

Pixel


