SIGN UP Login/Register
444 Pine Glen Lane, Unit D-1, Greenacres, FL 33463 Photo

28 Total Photos [Click to View All]

444 Pine Glen Lane, D-1 Greenacres, FL 33463
$159,000
  • Beds
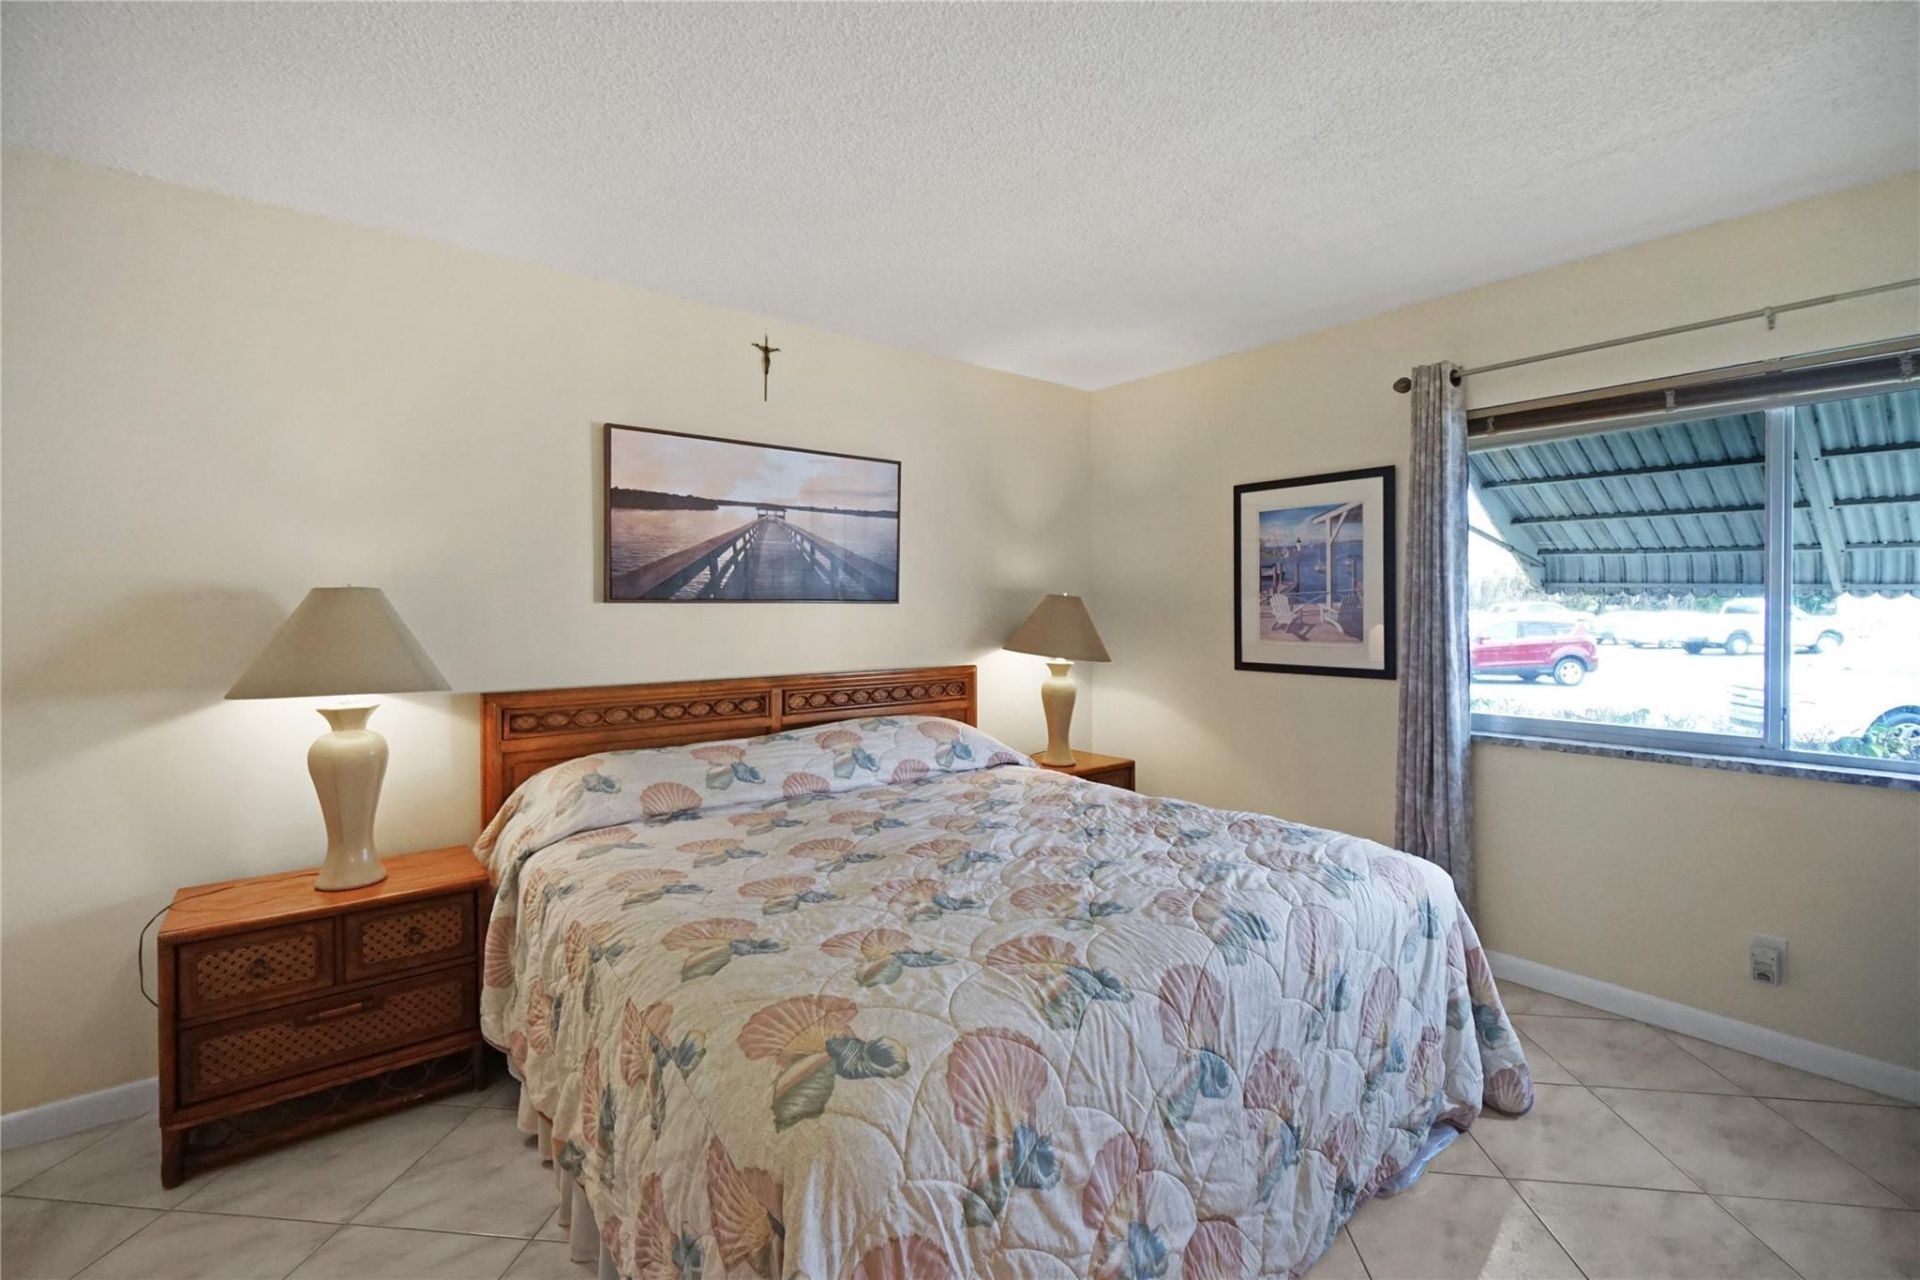
    2
  • Baths
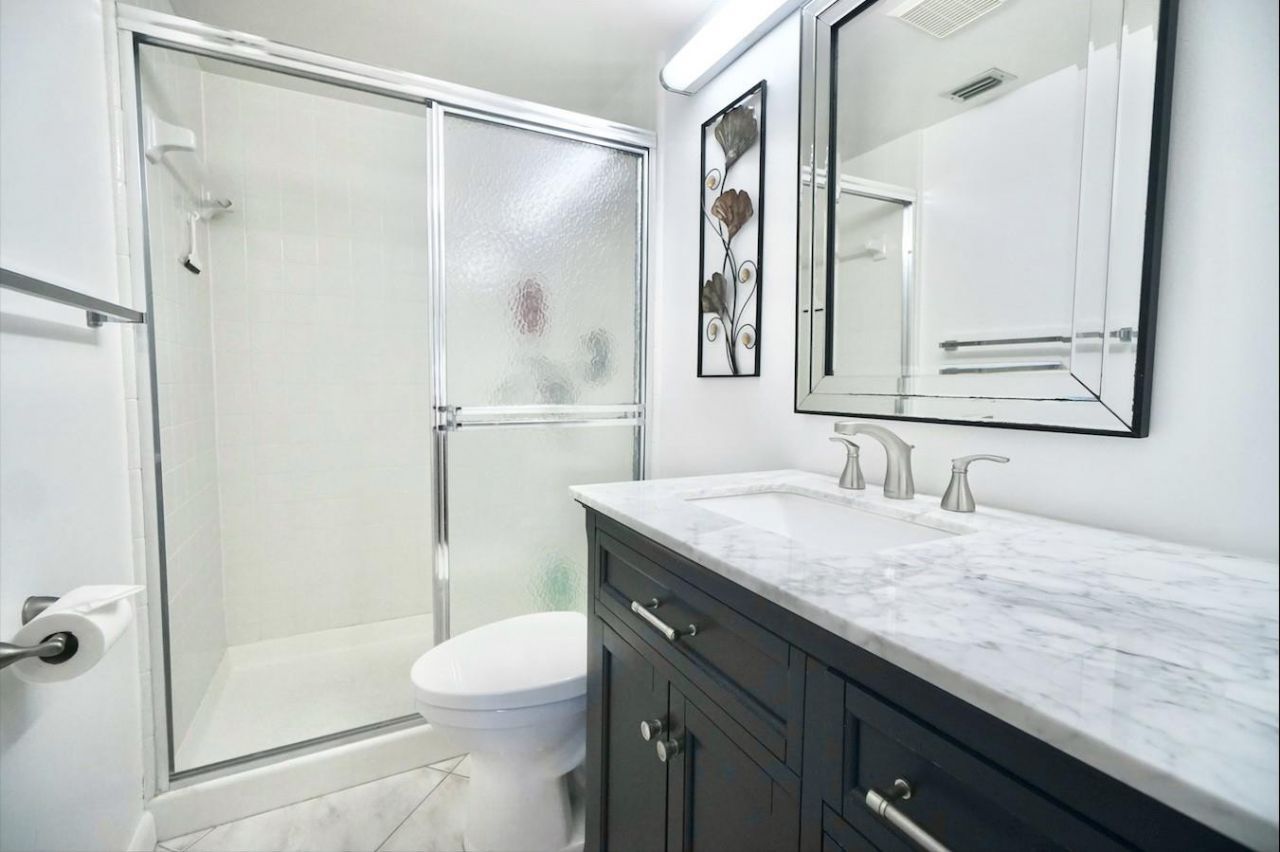
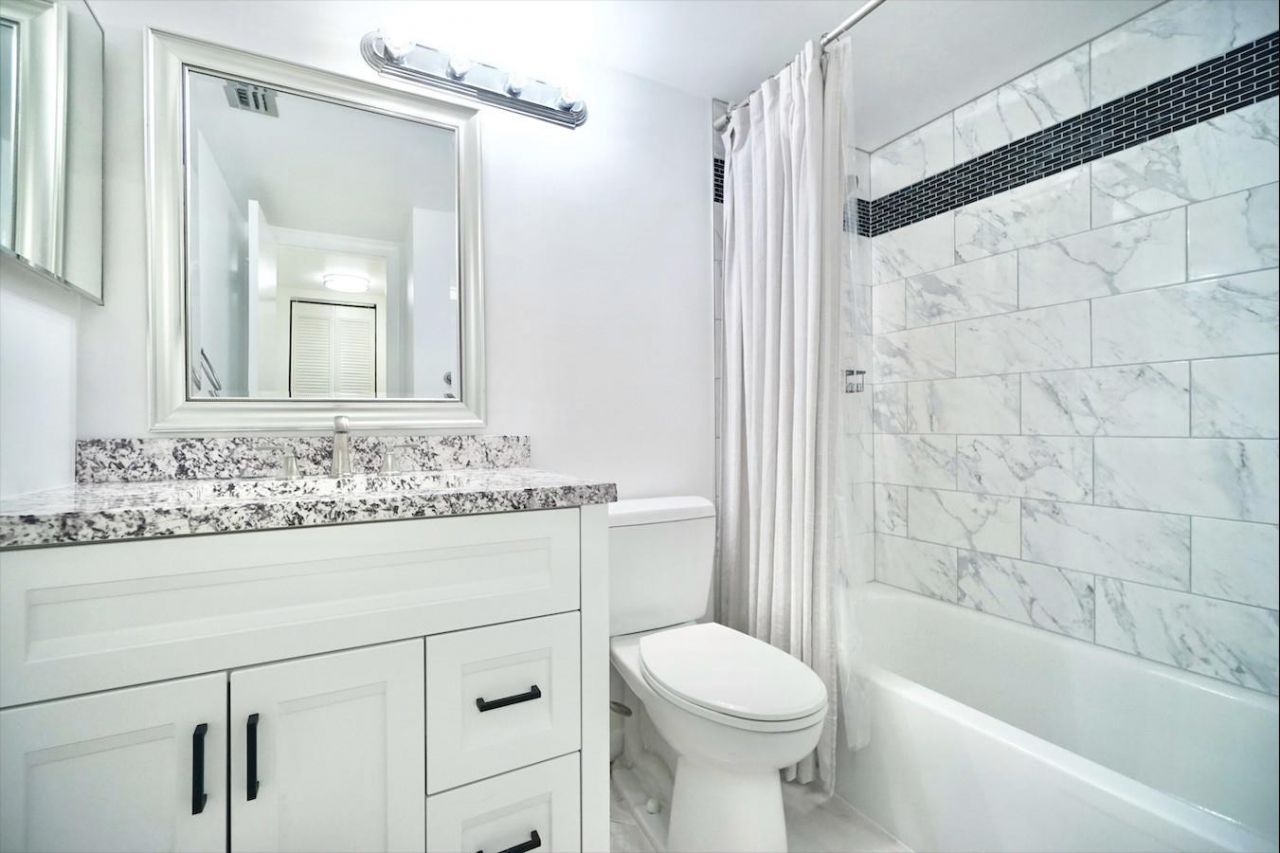
    2 full
  • Total Square Feet
    1,034

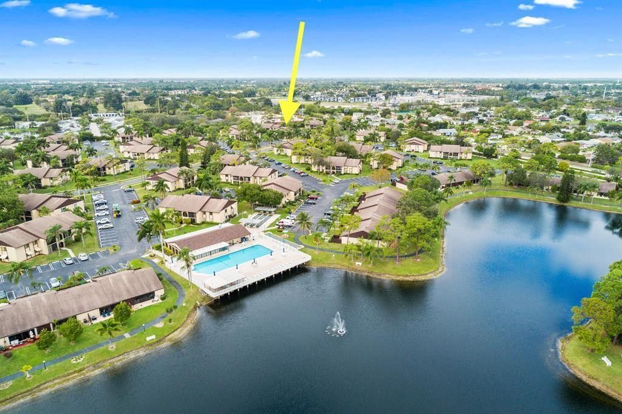
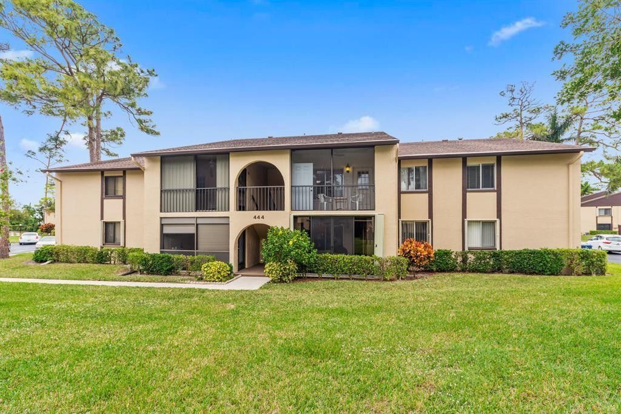
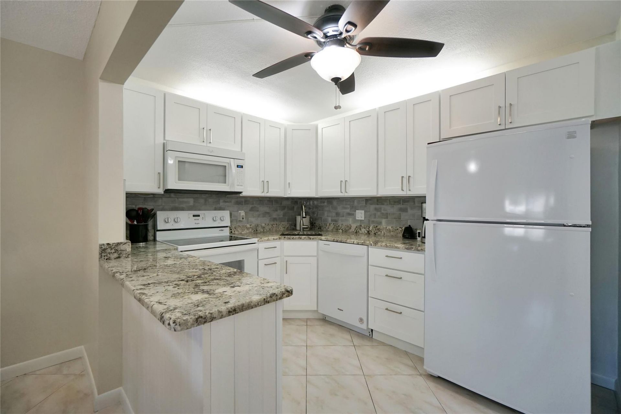
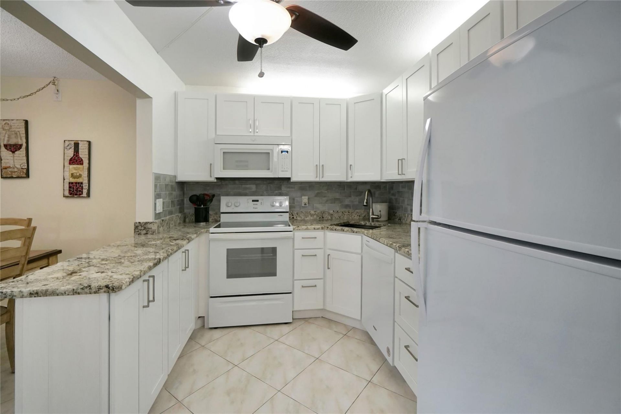
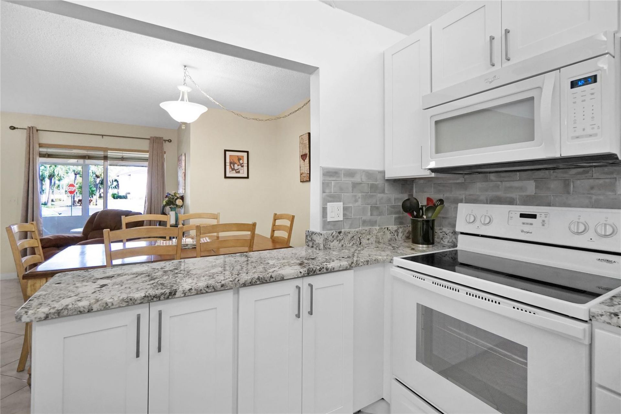
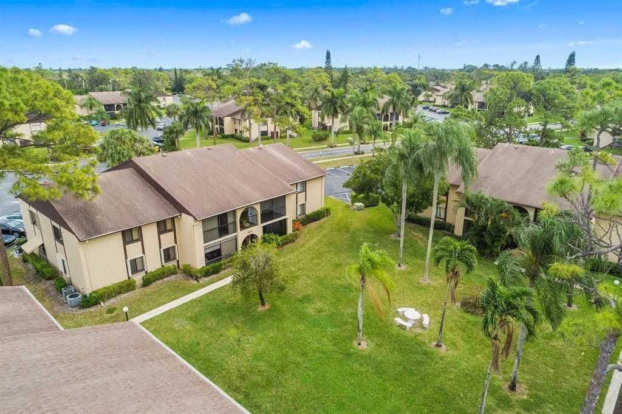
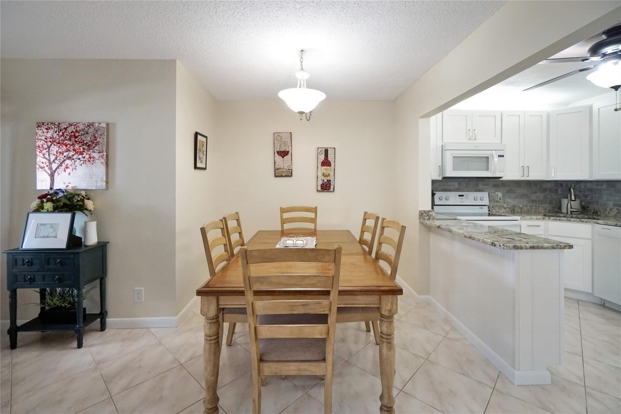
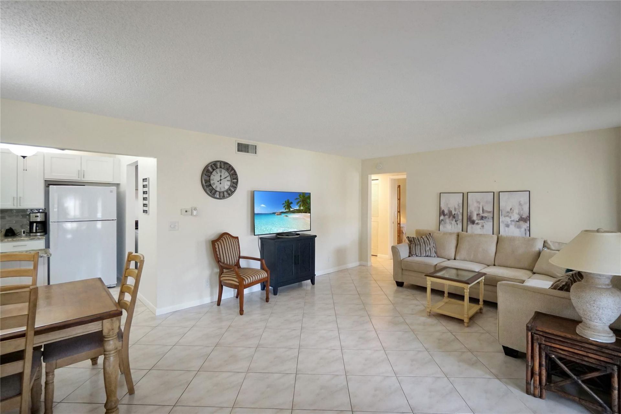
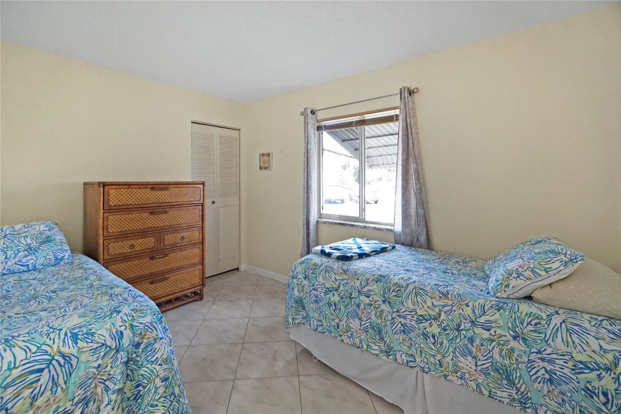
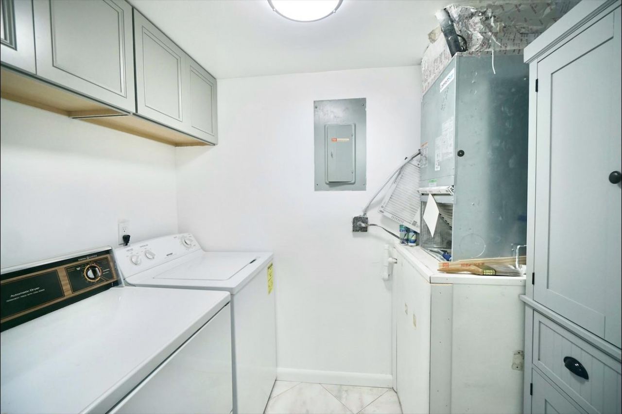
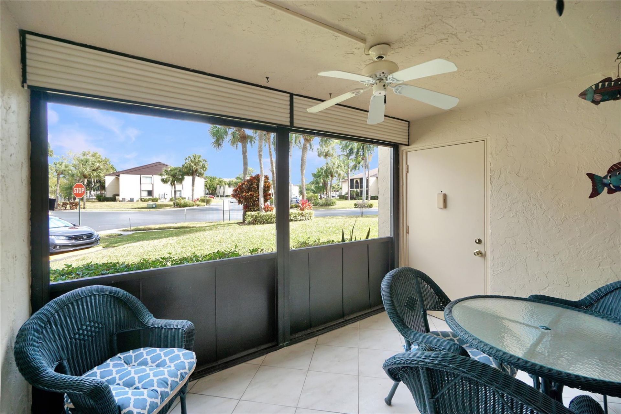
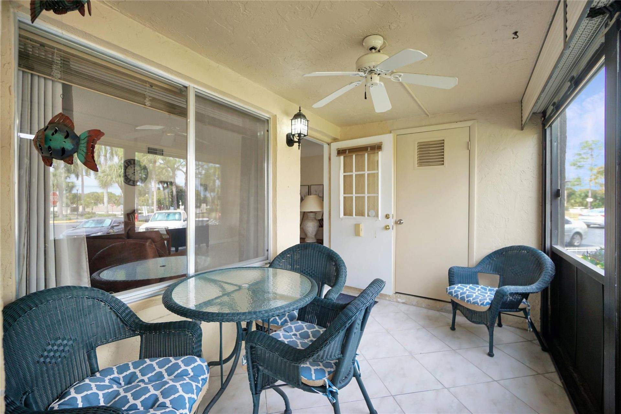
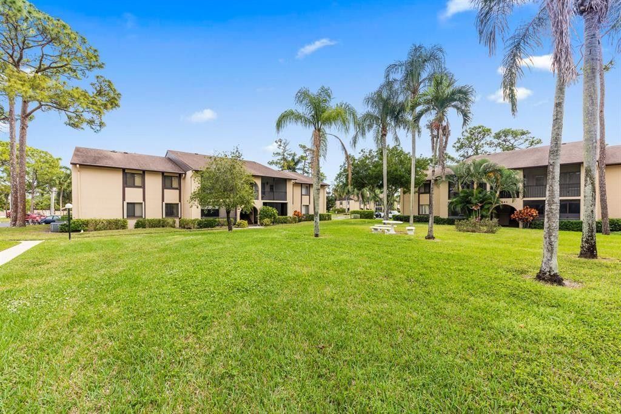
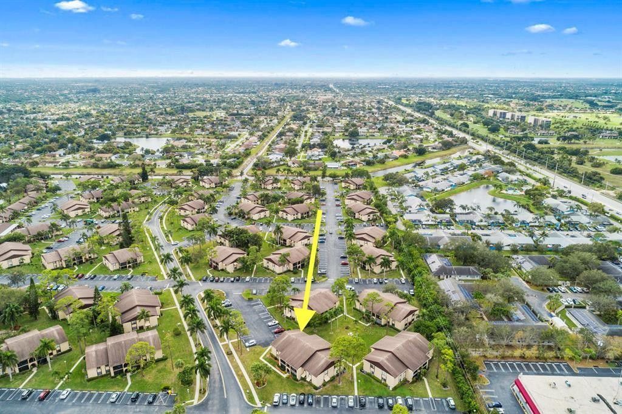
*NO ASSESSMENTS*. Charming 2 bed/ 2 bath, Corner-Unit, located in highly sought after 55+ Community; Pine Ridge South. This is a FIRST-FLOOR UNIT with Parking Space directly IN-FRONT of property. Perfect for those who need to be conveniently located on the first floor. Washer/ Dryer INSIDE! Enjoy your screened-in-porch, along with extra storage room! Fully Renovated Kitchen comes equipped with new Whirlpool appliances & granite counter tops. BRAND NEW A/C. Roll Down Shutters for Hurricane Protec...

View More

Property Summary

MLS Number: F10550434
Status: Active
Days on Market: 176
Subdivision: PINE RIDGE SOUTH IV CONDO
County: Palm Beach
Bedrooms: 2
Total Square Feet: 1,034
Price Per Sq. Ft.: $154
New Constuction: No
Waterfront: No
Property Type: Residential - Condominium
Cooling: Central Air, Ceiling Fan(s)
Fenced: Yes
Heating: Central
Stories: 11.0
Taxes: $2,741
Year Built: 1981
HOA Fee: $550/ Monthly

Featured Amenities

Other
Pantry
Walk-In Closet(s)
Storage
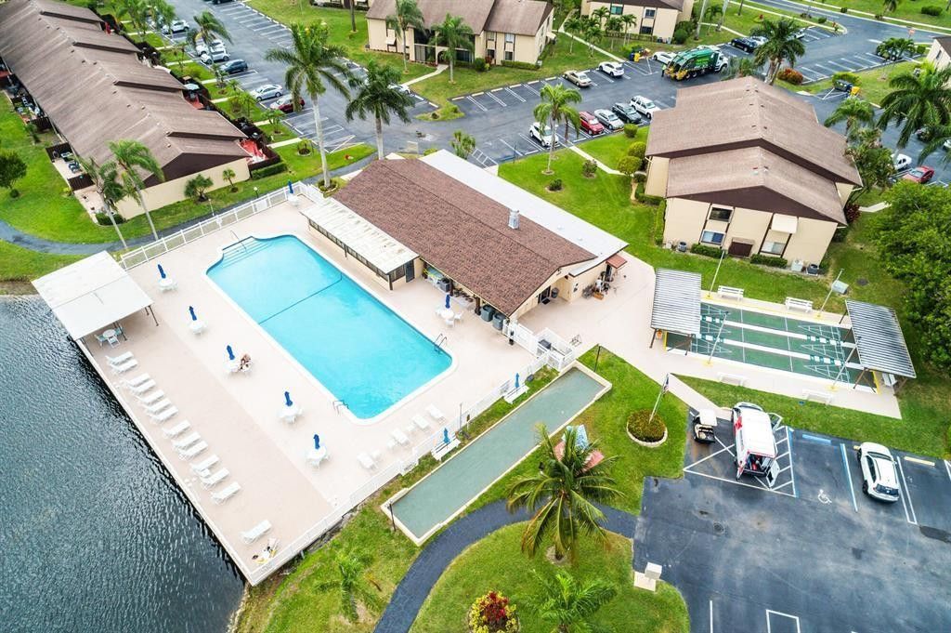
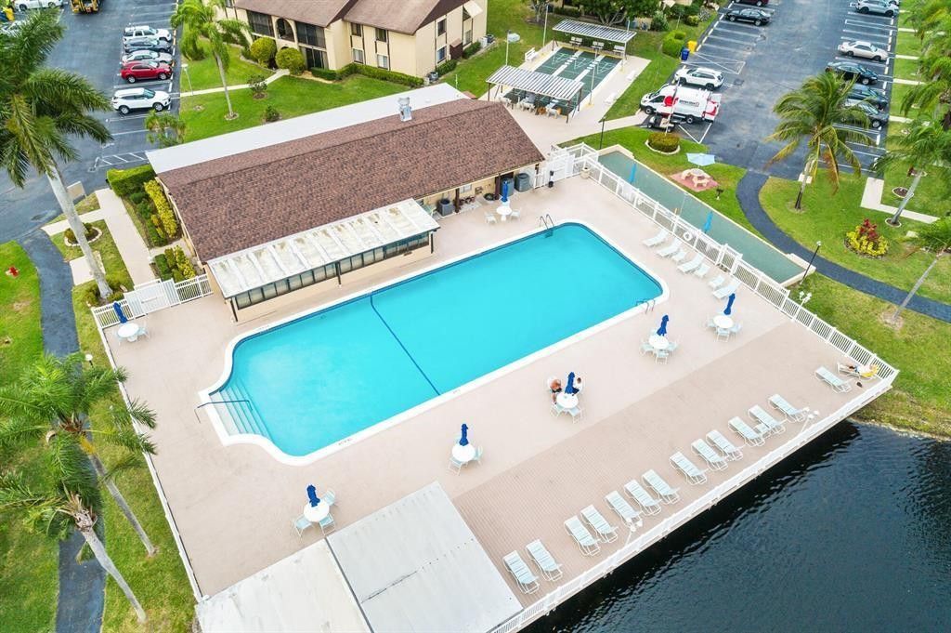
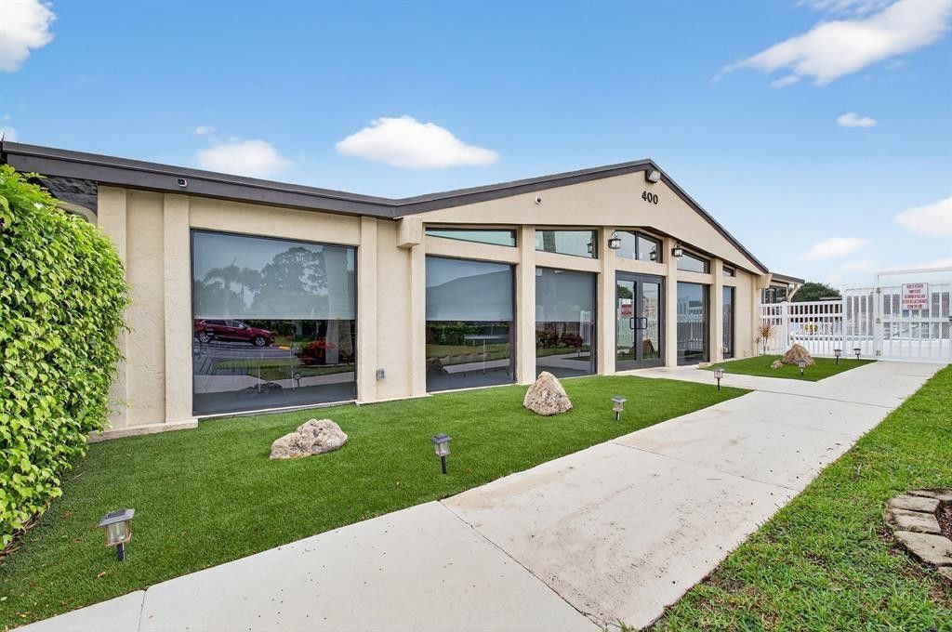
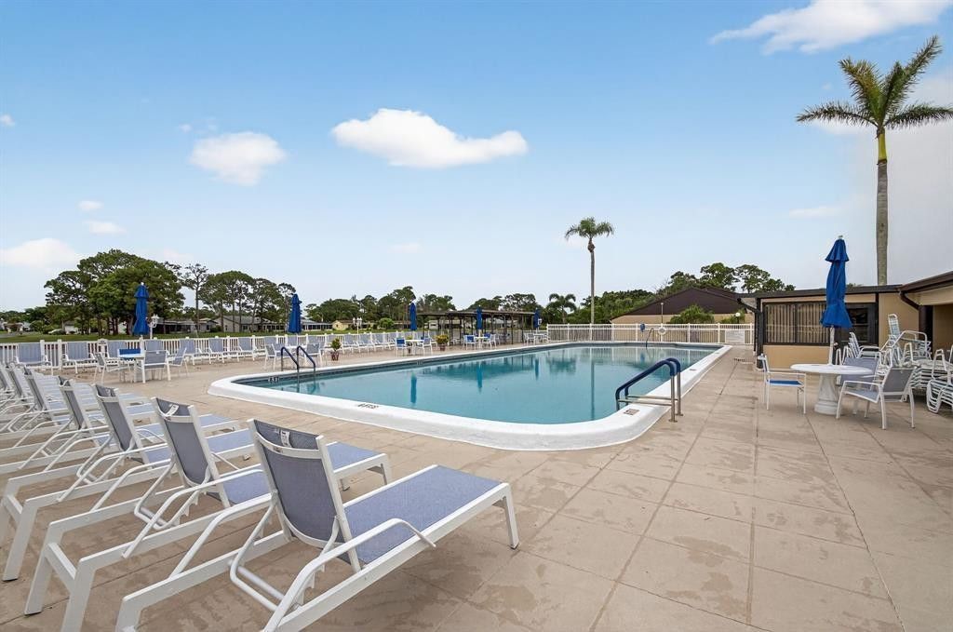
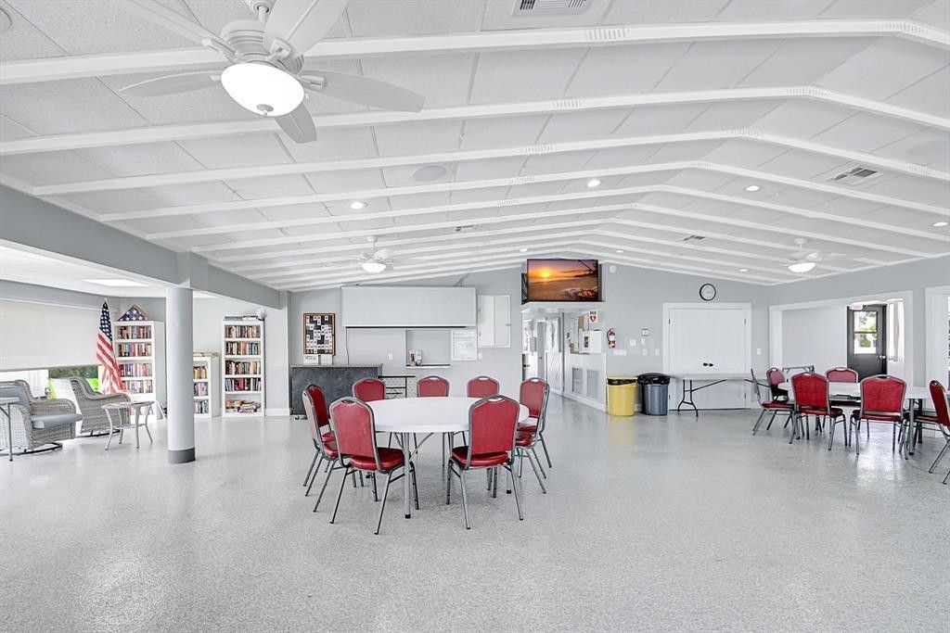
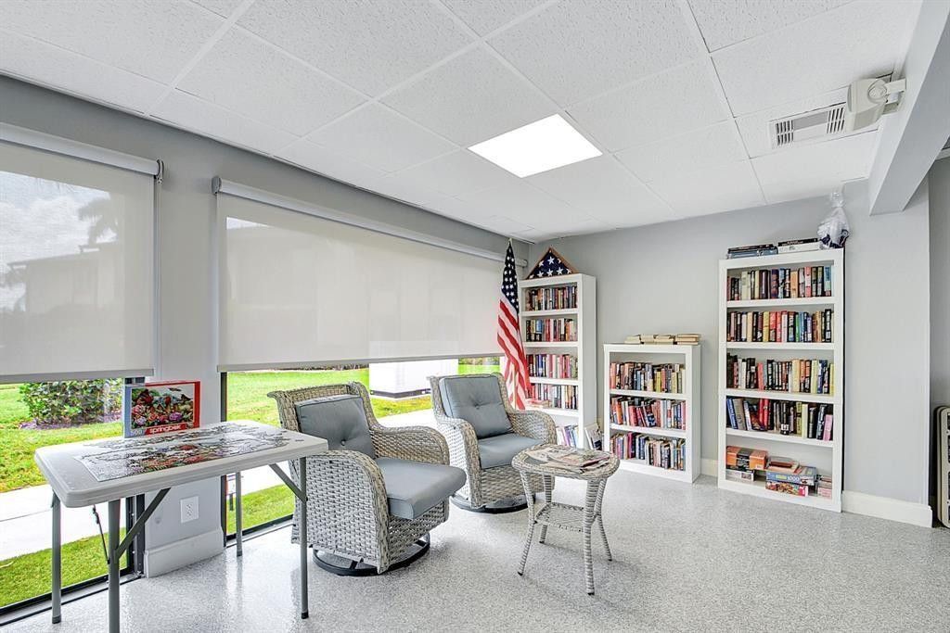
Clubhouse
Other
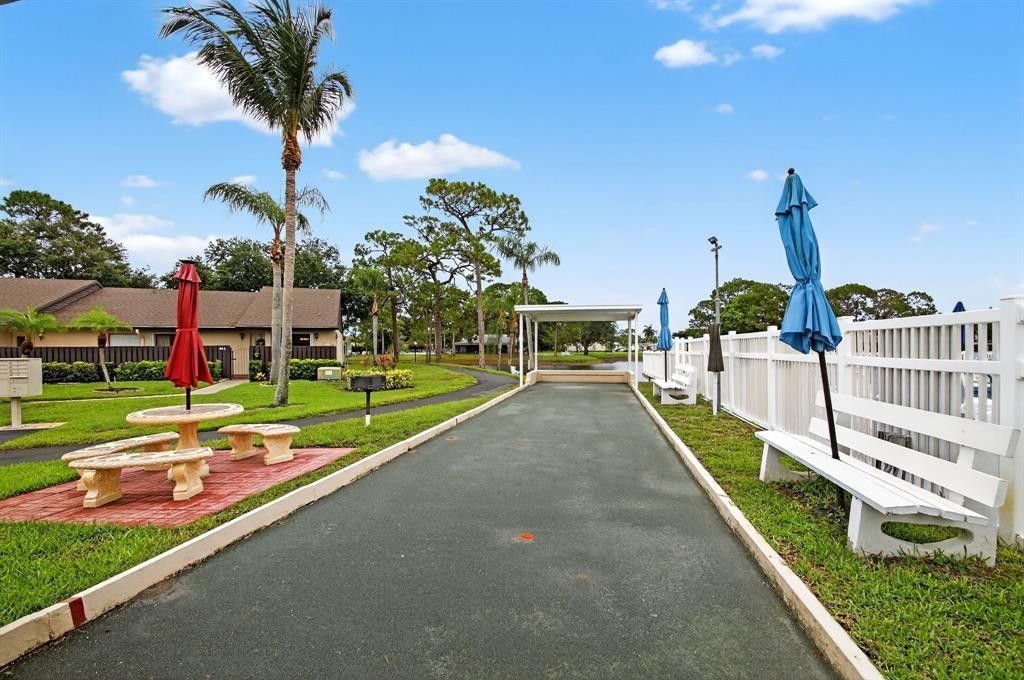
Picnic Area
Parking
Pool
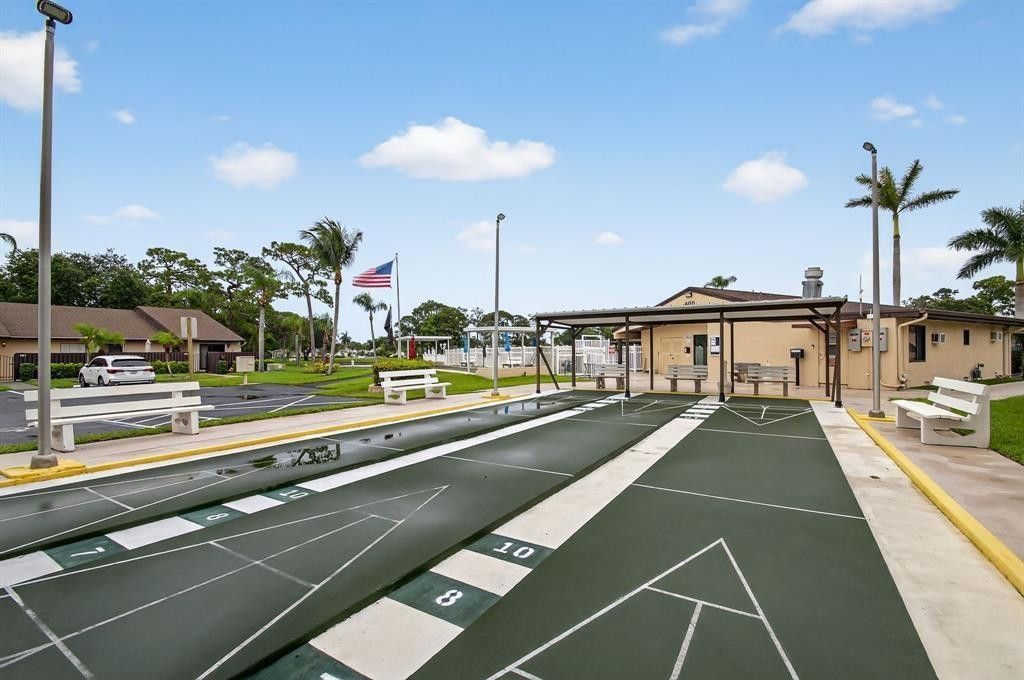
Shuffleboard Court
Bocce Ball
Community Room
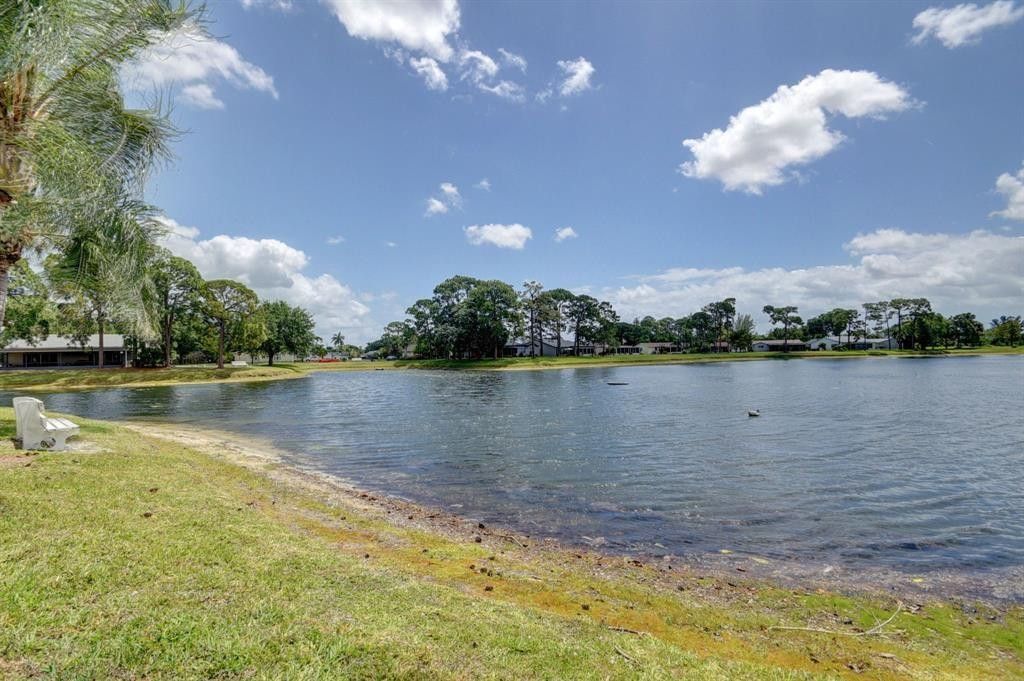
Fishing Pier
Internet Included
Pickleball Court(s)
Security
Maintenance

Property Details

Appliances: Dryer, Dishwasher, Microwave, Refrigerator, Washer
Association Fee Includes: Insurance, Maintenance Grounds, Maintenance Structure, Sewer, Trash, Water, Common Areas, Reserve Funds, Roo
Days on Site: 176
Exterior: CBS
Outdoor Features: Courtyard, Lighting
Fencing: Fenced
Flooring: Tile
Furnished: Negotiable
Laundry: Washer Hookup
Parcel#: 18424427164440041
Parking: Assigned, Guest, Open
Parking Notes: Assigned, Guest, Open
Patio/Porch: Porch - Screened, Porch
Pets Allowed: No
Restrictions: Limited # Vehicles, Other Restrictions
Security: Security Fence, Security Patrol
Special View Info: Garden, Other, Clubhouse
SQFT Living: 1034
Structure Type: Multi Family
Total Rooms: 2
Utilities: Cable Available
Waterfront Features: None
Windows: Blinds, Other
Construction: CBS

Local Schools

High School: Santaluces
Middle School: L. C. Swain
Elementary School: Heritage

Neighborhood Information

Neighborhood Map

Neighborhood Hero

Neighborhood Highlights

Neighborhood Characteristics

Neighborhood Market Trend

Neighborhood Schools

Courtesy of

Agency Name: Keller Williams Realty Consultants
Agent Name: Kevin L Mejia
Agency Phone: 954-688-5400

agent picture

Presented by

Agent Name: Krista Singleton
Agent Phone: Cell: 561.339.6535
Agency Title: Illustrated Properties
Request Info

IDX logo

Krista Singleton
ipre.com
Agent Cell:
561.339.6535
Office Phone:
561.746.0008

Mortgage Calculator

%
years/fixed
yearly
yearly (est.)

Estimated Payment

$ 1,055.50 Principal & Interest $780.71 Property Tax $228.42 Homeowner's Insurance $46.38
Mortgage Logo

Login to My Illustrated Account


