SIGN UP Login/Register
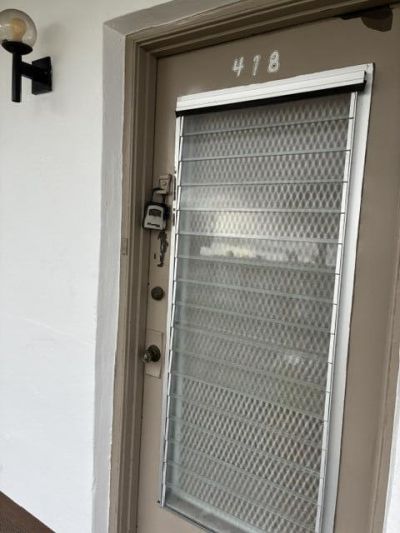
418 Piedmont I, Delray Beach, FL 33484 Photo
New
418 Piedmont I, Delray Beach, FL 33484 Photo
New
418 Piedmont I, Delray Beach, FL 33484 Photo

29 Photos

418 Piedmont I Delray Beach, FL 33484
$1,800.00 / Annual (1 Year or More)
  • Beds
    2
  • Baths
    2 full
  • Total Square Feet
    910

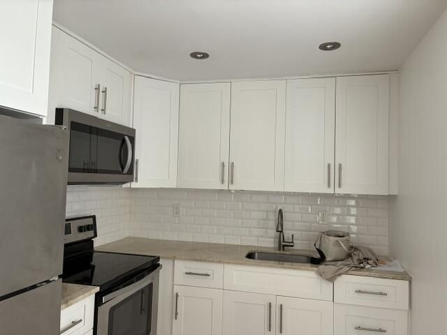
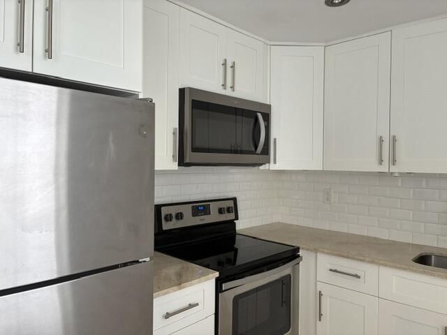
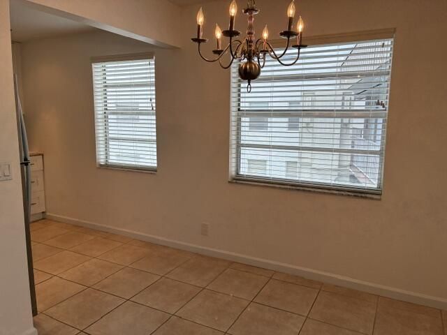
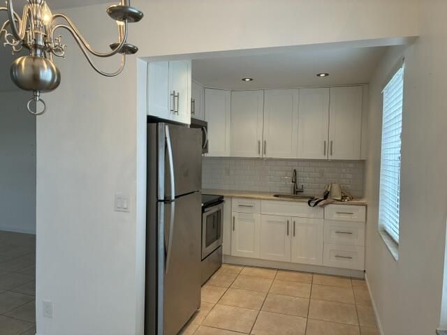
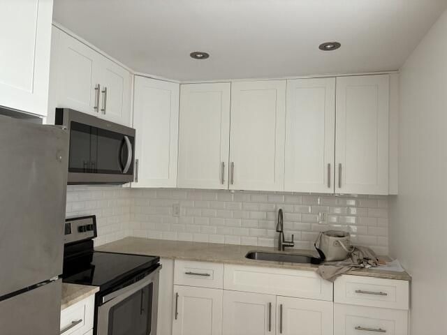
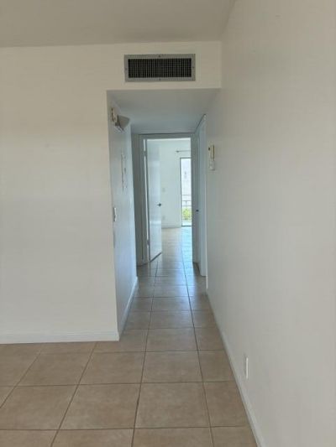
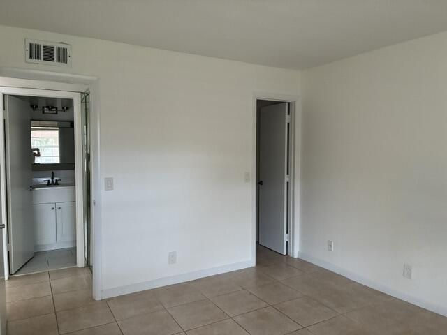
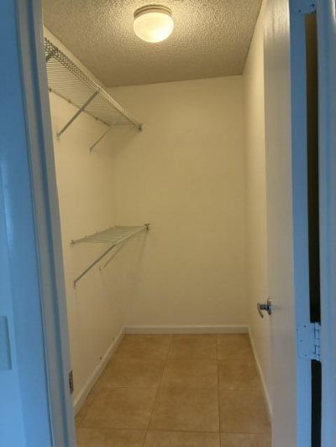
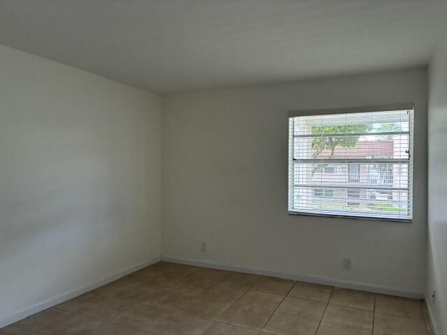
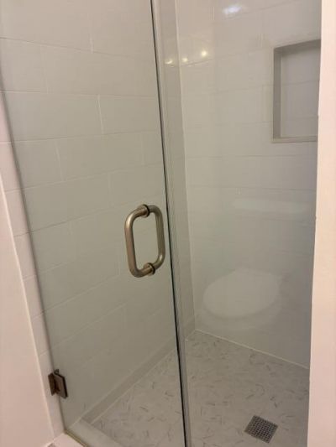
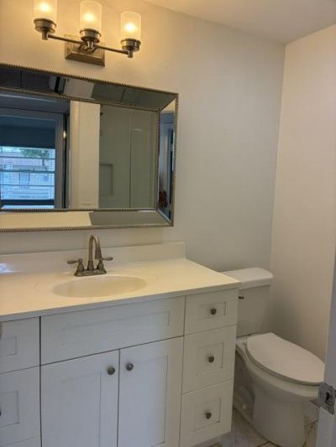
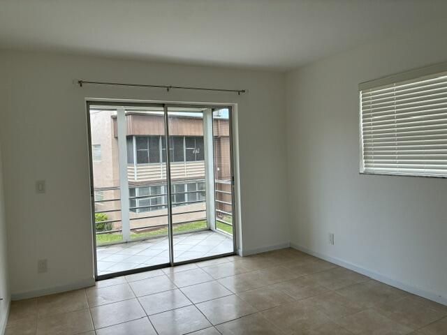
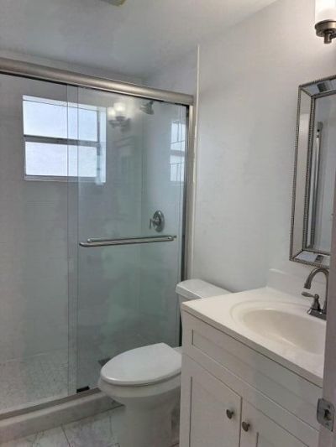
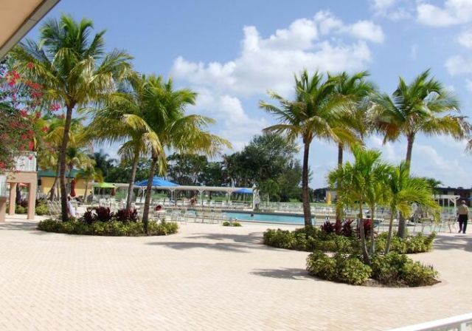
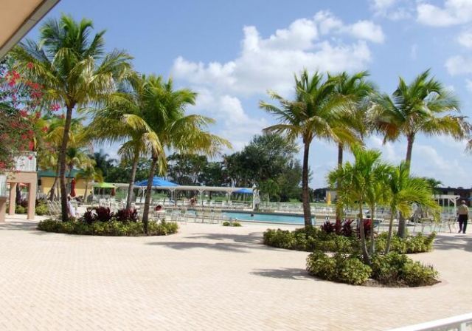
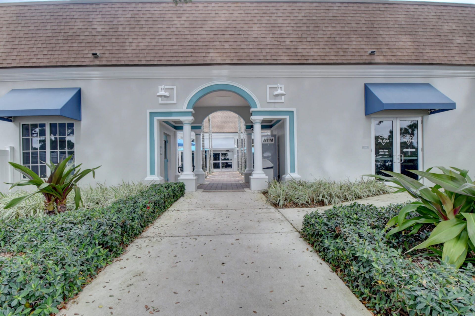
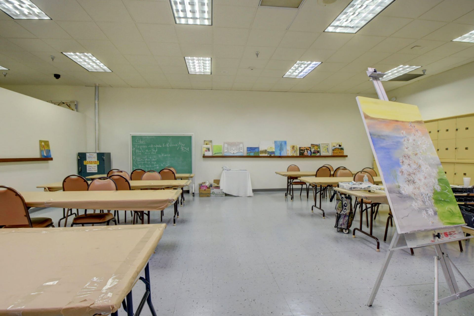
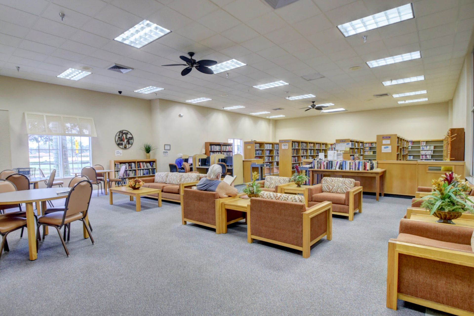
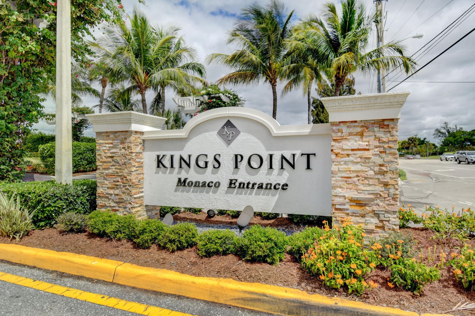
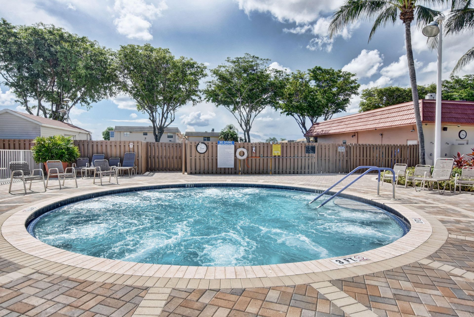
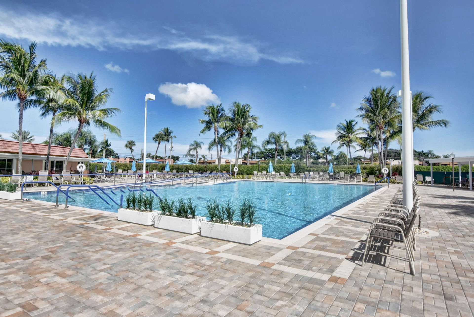
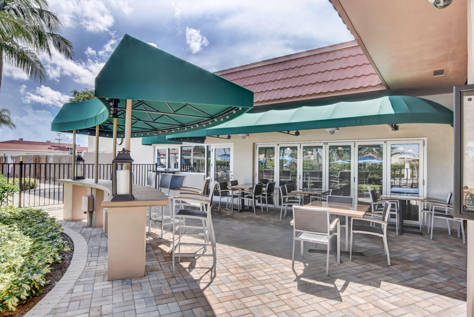
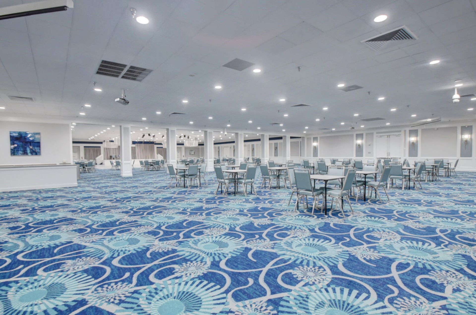
Beautiful updated 2 bedroom home in desireable Piedmont Section of Kings Point this unit has redone kitchen and both baths Tile floors throughout and tenants have access to all the emenities Kings Point has to offer 6 Pools, 2 of which are indoors, remodeled 1200 seat theatre, barber shop, 2 restaurants . 2 clubhouses, gym, library, internet room, community buses and so much more. All this and only 5 miles from the beach and downtown Delray, So Affordable in todays market so dont miss thi...

View More

Property Summary

MLS Number: B26069718
Status: Active
Days on Market: 3
Subdivision: KINGS POINT PIEDMONT I CONDOS
County: Palm Beach
Bedrooms: 2
Total Square Feet: 910
New Constuction: No
Waterfront: No
Property Type: Rental - Condominium
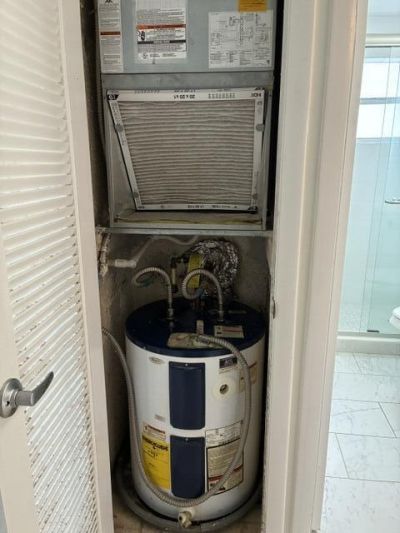
Cooling: Central Air, Central Individual
Heating: Central Individual
Roof Type: Shingle
Stories: 1.0
Year Built: 1980

Featured Amenities

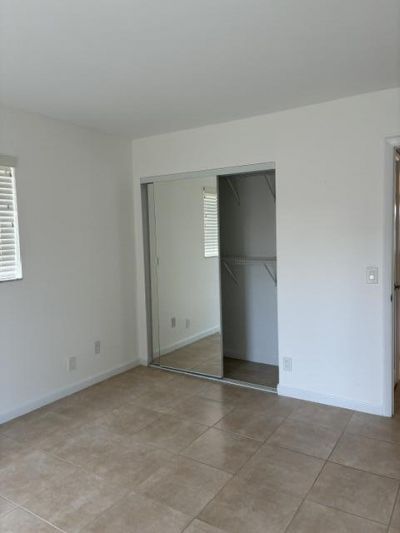
Walk-In Closet(s)
Billiard Room
Clubhouse
Fitness Center
Golf Course
Game Room
Indoor Pool
Tennis Court(s)
Cafe/Restaurant
Community Room
Courtesy Bus
Library
Maintained Community
Pickleball Court(s)
Sidewalks
Security
Recreation Facilities

Property Details

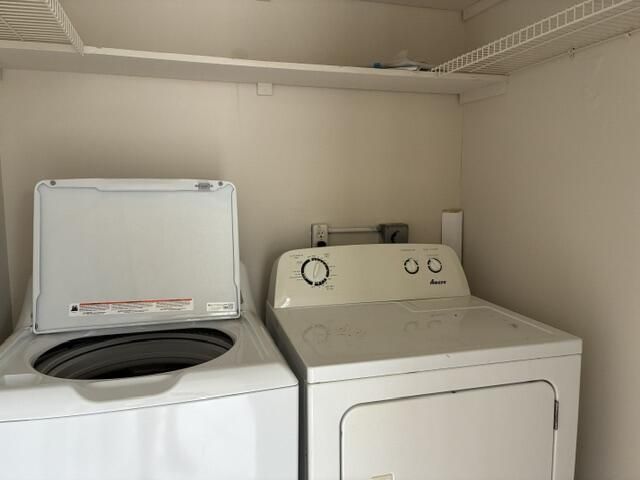
Appliances: Electric Cooktop, Cooktop, Dryer, Electric Range, Refrigerator
Days on Site: 3
Deposit Information: Management application $150.00 30 day for approval
Outdoor Features: Garden
Flooring: Ceramic Tile
Furnished: Unfurnished
Laundry: Laundry Closet
Parcel#: 00424622170094180
Parking: Asphalt, On Street
Parking Notes: Asphalt, On Street
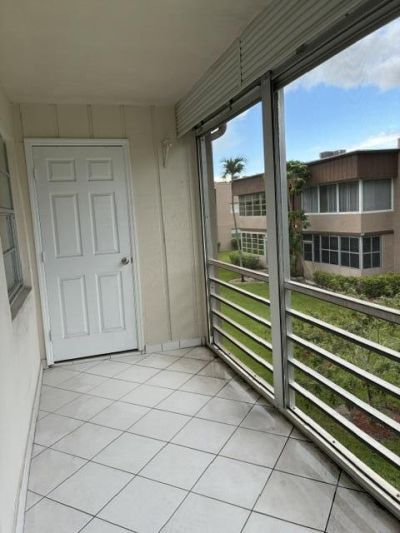
Patio/Porch: Patio - Screened, Patio
Pets Allowed: No
Rental Term: Annual (1 Year or More)
Restrictions: No Smoking, Parking - No Boat, Parking - No Commercial Vehicles, Parking - No Motorcycle, Parking - No R
Sewer: Public Sewer
SQFT Living: 910
Tenant Pays: Electricity, Water
Total Rooms: 4
Utilities: Cable Connected, Electricity Connected, Sewer Connected, Water Available
Windows: Single Hung Metal

Room Sizes

Kitchen: 9 X 7 Level Main
Living Room: 22 X 17 Level Main
Primary Bedroom: 13 X 11 Level Main
Bedroom 2: 11 X 11 Level Main

Local Schools

High School: Spanish River
Middle School: Carver Community
Elementary School: Orchard View

Neighborhood Information

Neighborhood Map

Neighborhood Hero

Neighborhood Highlights

Neighborhood Characteristics

Neighborhood Market Trend

Neighborhood Schools

Courtesy of

Agency Name: Signature International RE
Agent Name: Patricia A Ashford
Agency Phone: 561-404-7263

agent picture

Presented by

Agent Name: Krista Singleton
Agent Phone: Cell: 561.339.6535
Agency Title: Illustrated Properties
Request Info

IDX logo

Krista Singleton
ipre.com
Agent Cell:
561.339.6535
Office Phone:
561.746.0008

Login to My Illustrated Account


