SIGN UP Login/Register
4139 Basket Oak Circle, Vero Beach, FL 32967 Photo

36 Total Photos [Click to View All]

4139 Basket Oak Circle Vero Beach, FL 32967
$679,000
  • Beds
    3
  • Baths
    2 full 1 partial
  • Total Square Feet
    2,180
  • Lot Size
    0.16 acre(s)

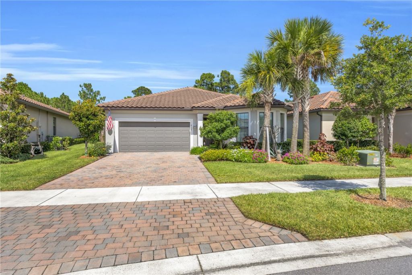
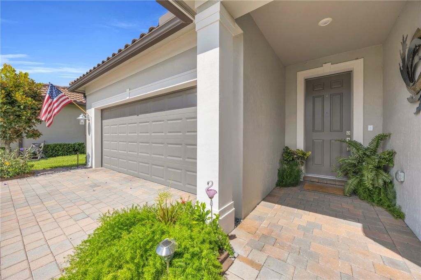
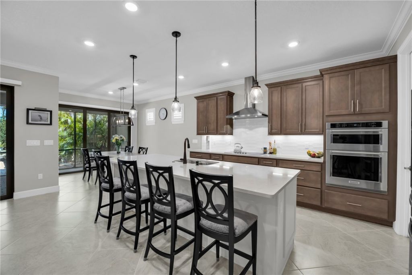
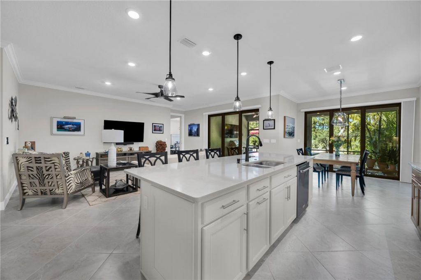
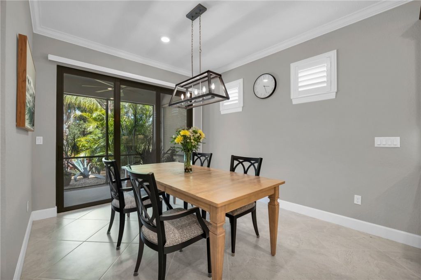
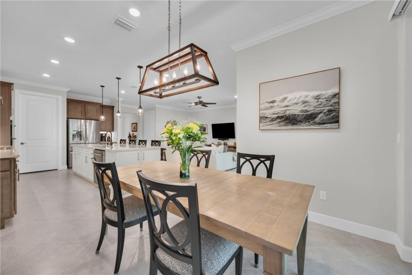
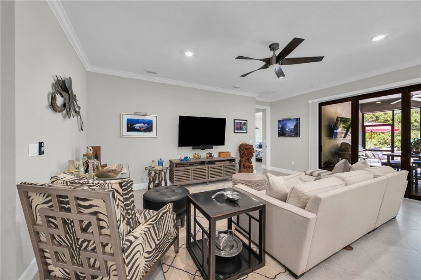
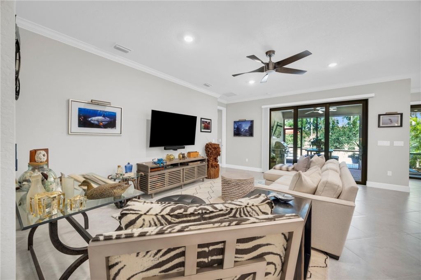
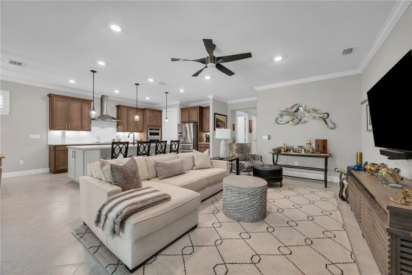
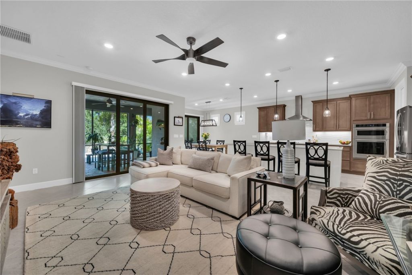
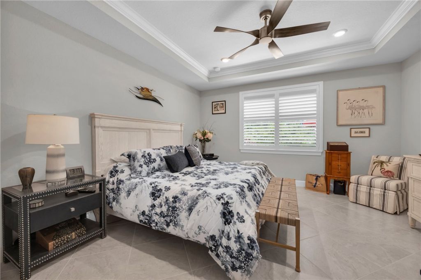
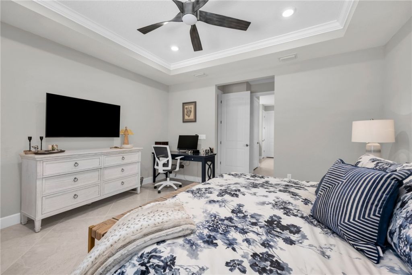
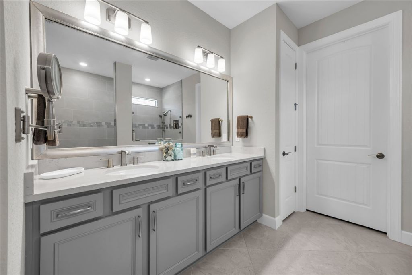
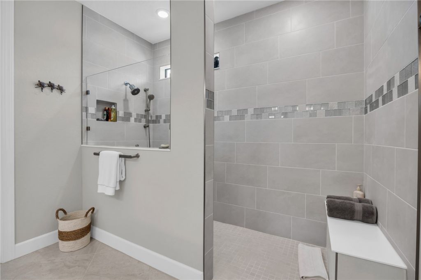
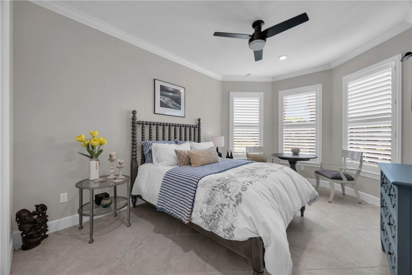
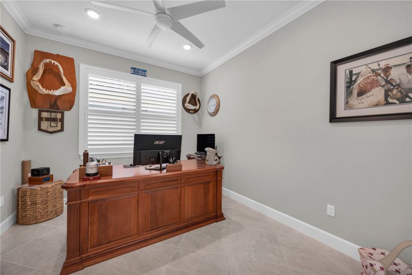
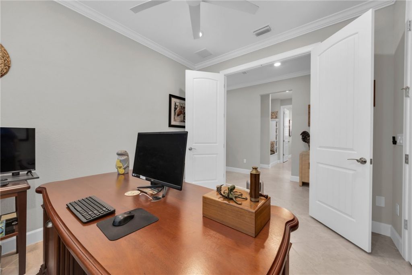
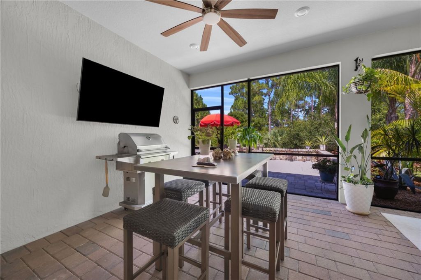
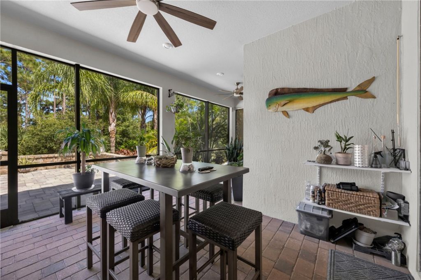
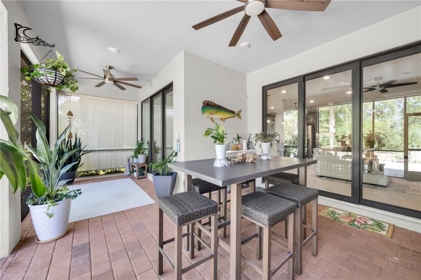
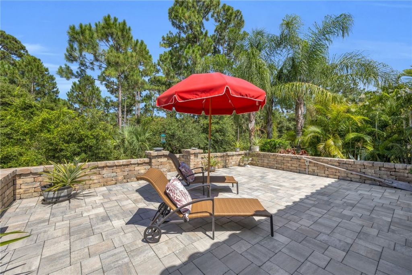
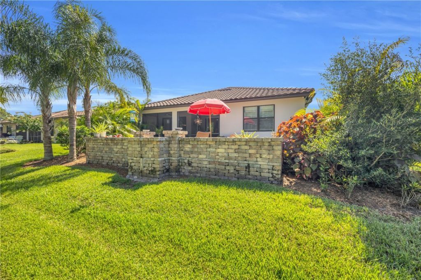
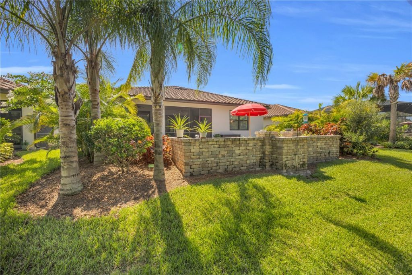
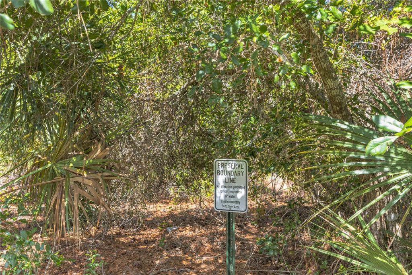
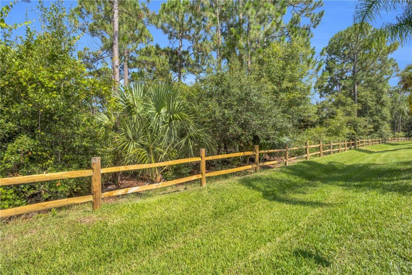
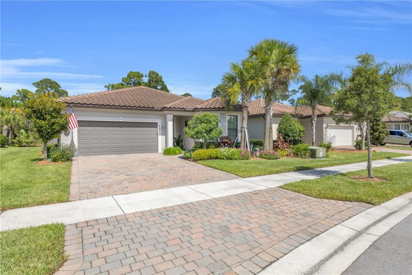
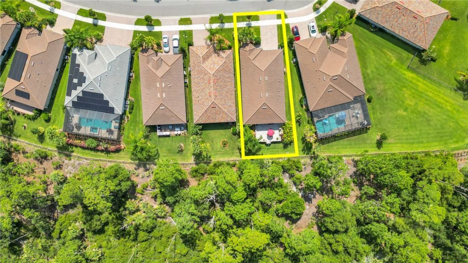
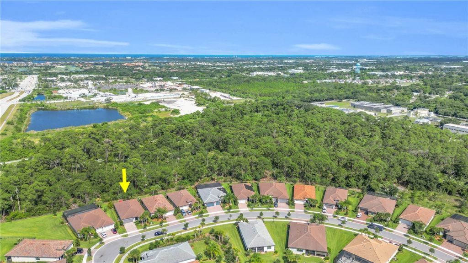
Designed for effortless Florida living, this upgraded Prestige model with sought after eastern exposure. Preserve-protected privacy on the extended screened lanai, where 2 oversized impact-rated triple sliding glass doors create a seamless connection between indoor and outdoor living. This flexible floor plan features two spacious bedroom suites each with its own private bath, plus a versatile third bedroom that can easily functions as a home office. Upgraded cabinetry, premium appliances, an ex...

View More

Property Summary

MLS Number: 298465
Status: Active
Days on Market: 8
Subdivision: Preserve at Waterway Village
County: Indian River
Bedrooms: 3
Total Square Feet: 2,180
Price Per Sq. Ft.: $311
Style: One Story
New Constuction: No
Waterfront: No
Property Type: Residential - Single Family
Cooling: Central Air
Garage: 2
Heating: Central
Lot Size: 0.16 Acres
Roof Type: Tile
Stories: 1.0
Taxes: $7,765
Year Built: 2022
HOA Fee: 449.33/ Monthly

Featured Amenities

Crown Molding
High Ceilings
Primary Downstairs
Split Bedrooms
Walk-In Closet(s)
Dues Paid Quarterly

Property Details

Appliances: Dryer, Dishwasher, Electric Water Heater, Disposal, Microwave, Range, Refrigerator, Washer
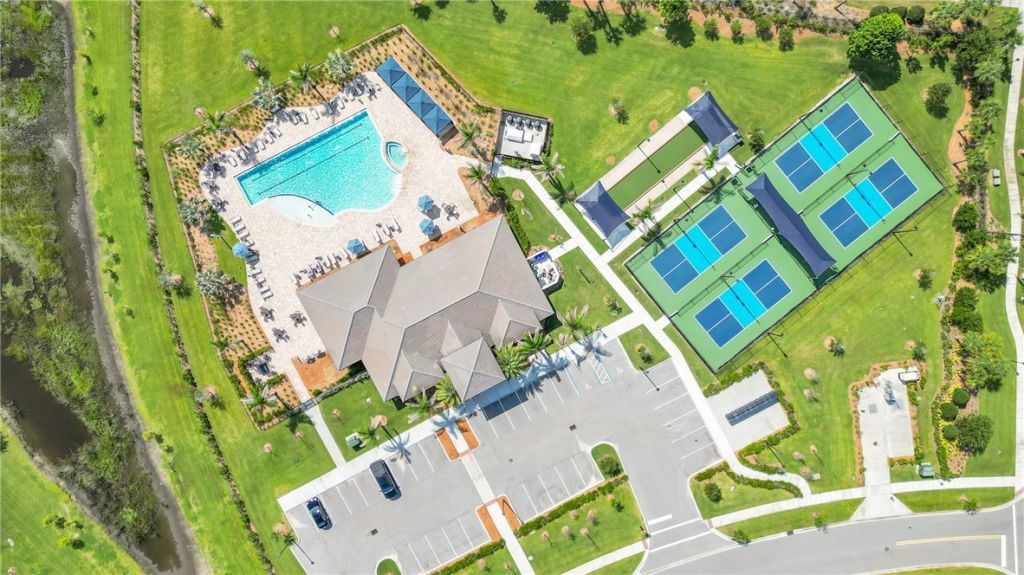
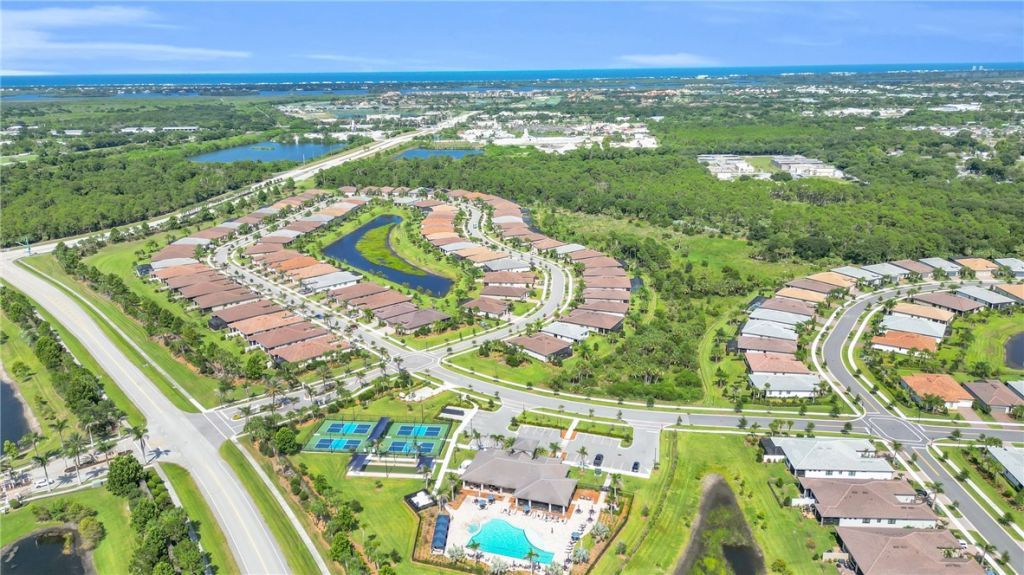
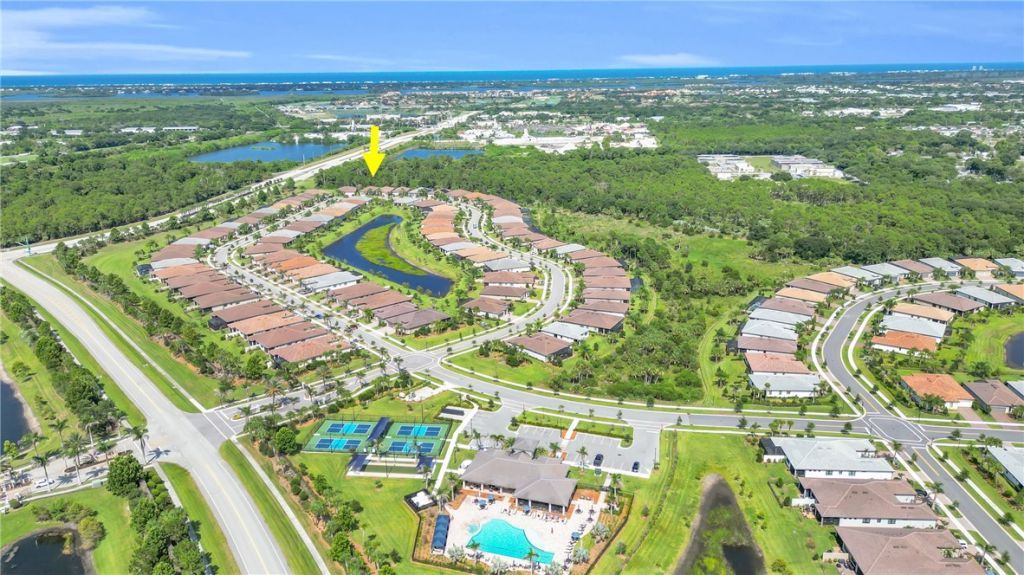
Community Features: Barbecue, Clubhouse, Fitness, Other, Pickleball, Shuffleboard, Sidewalks, Gutter(s), Pool
Crops Included Y/N: No
Days on Site: 8
Directions: US1 to 53rd Street. South onto 43rd Ave to Preserve.
Door Features: Sliding Doors
Exterior: Block, Concrete
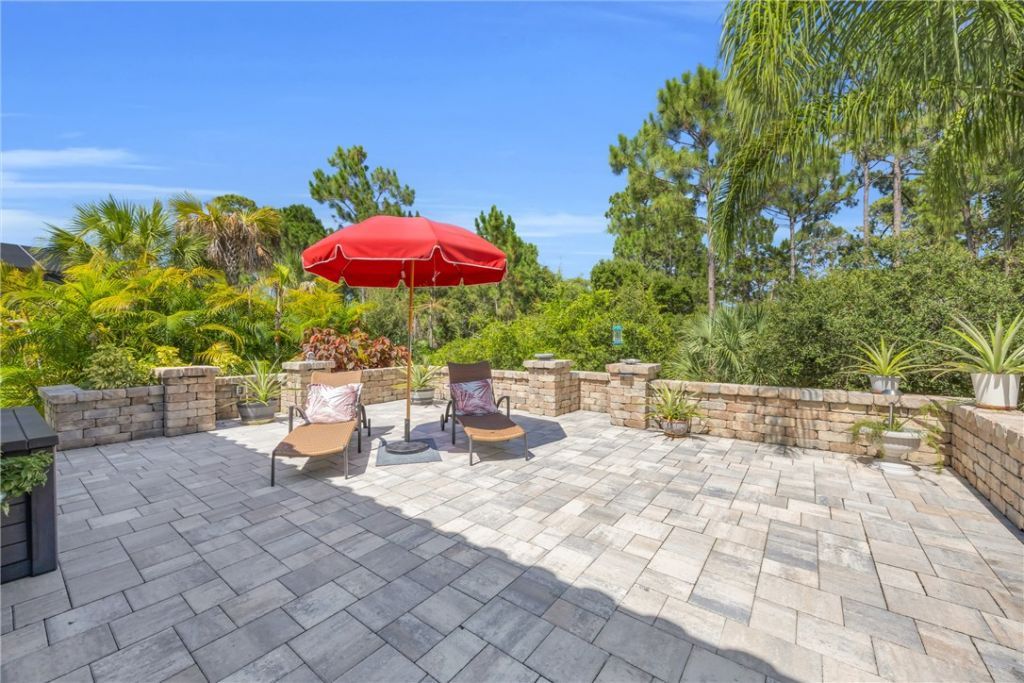
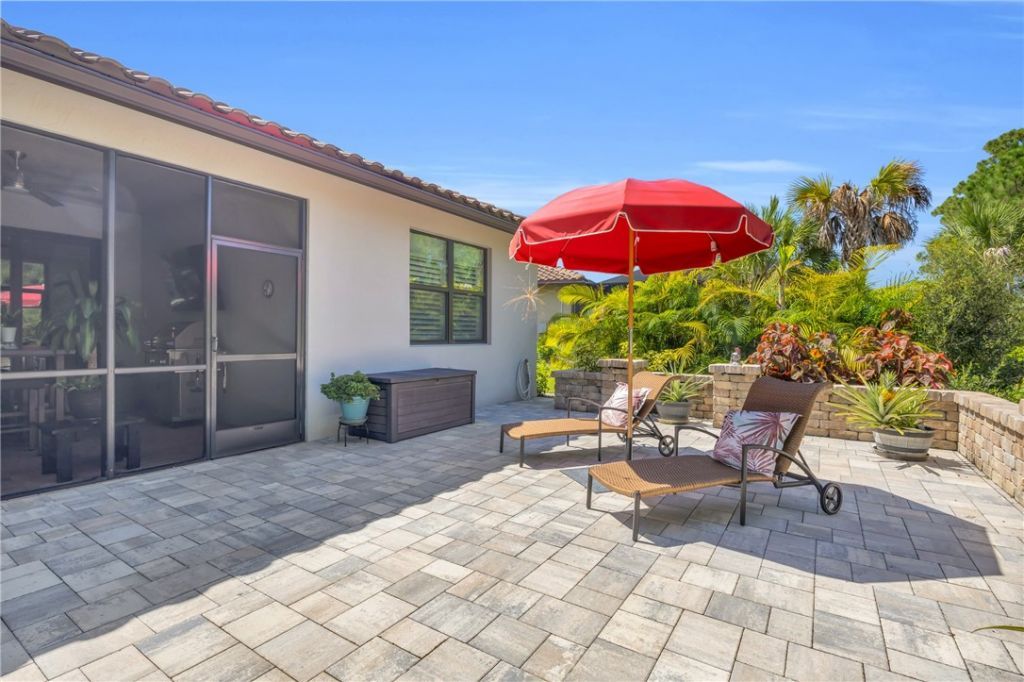
Outdoor Features: Sprinkler/Irrigation, Porch, Patio, Rain Gutters
Flooring: Tile
Home Style: One Story
Home Warranty Y/N: No
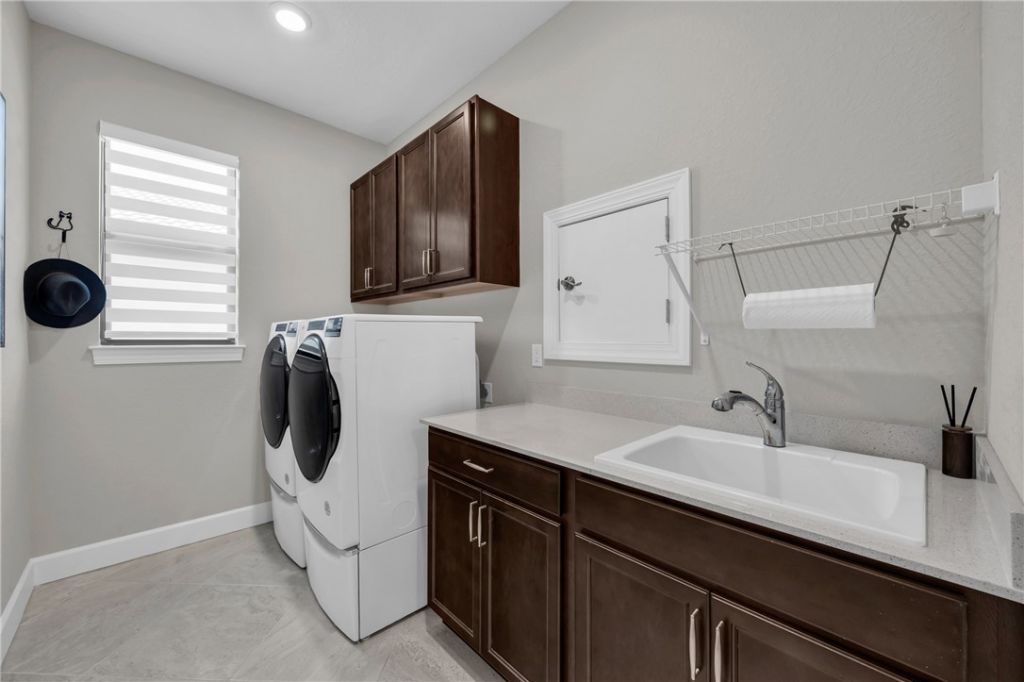
Laundry: Laundry Chute, Laundry Room, Laundry Tub, In Unit
Lease Considered Y/N: No
Listing Terms: Cash, FHA, New Loan, VA Loan
Lot: < 1/4 Acre
Lot Dimensions: .16
Ownership: Single Family/Other
Parcel#: 32392200016000000033.0
Parking: Attached, Driveway, Garage, Paver Block
Parking Notes: Attached, Driveway, Garage, Paver Block
Patio/Porch: Enclosed, Patio, Porch
Pets Allowed: Yes
Pool: Pool, Community
Property Attached Y/N: No
Property Sub-Type: Detached
Sewer: County Sewer
Spa: Community
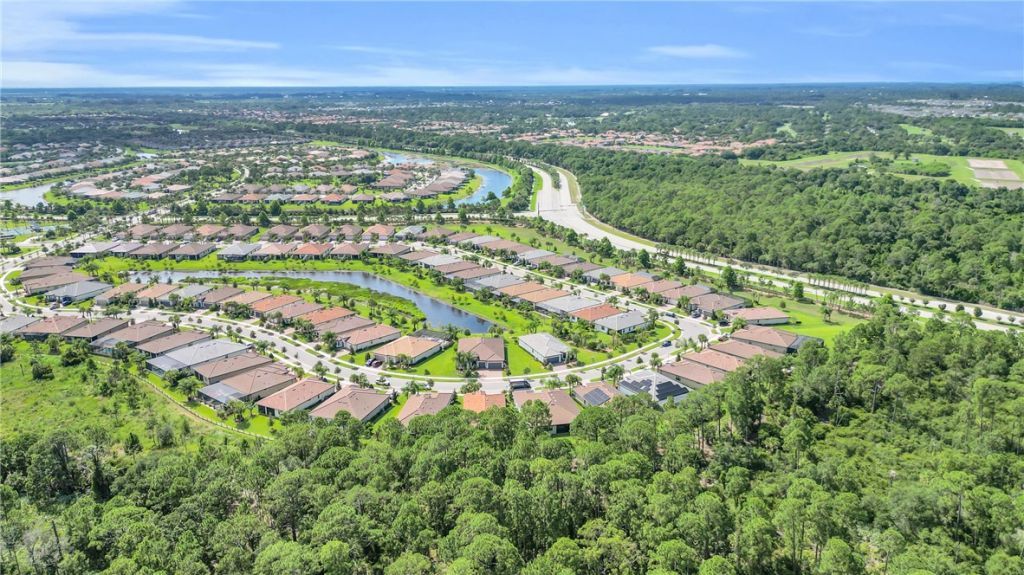
Special View Info: Garden, Preserve
Swimming Pool: Yes
Water: Public
Water Features: None
Window: Sliding, Window Treatments
Construction: Block,Concrete

Room Sizes

Foyer: 21 X 6
Laundry: 10 X 6
Patio: 20 X 20
Screened Porch: 24 X 14
Dining Room: 13 X 12
Kitchen: 16 X 12
Living Room: 20 X 16
Bedroom: 12 X 10
Bedroom: 15 X 14
Bedroom: 16 X 12

Neighborhood Information

Neighborhood Map

Neighborhood Hero

Neighborhood Highlights

Neighborhood Characteristics

Neighborhood Market Trend

Neighborhood Schools

Courtesy of

Agency Name: Dale Sorensen Real Estate Inc.
Agent Name: Melanie Walsh
Agency Phone: 772-231-4712

agent picture

Presented by

Agent Name: Krista Singleton
Agent Phone: Cell: 561.339.6535
Agency Title: Illustrated Properties
Request Info

IDX logo

Krista Singleton
ipre.com
Agent Cell:
561.339.6535
Office Phone:
561.746.0008

Mortgage Calculator

%
years/fixed
yearly
yearly (est.)

Estimated Payment

$ 4,179.11 Principal & Interest $3,333.98 Property Tax $647.08 Homeowner's Insurance $198.04
Mortgage Logo

Login to My Illustrated Account

Pixel


