SIGN UP Login/Register
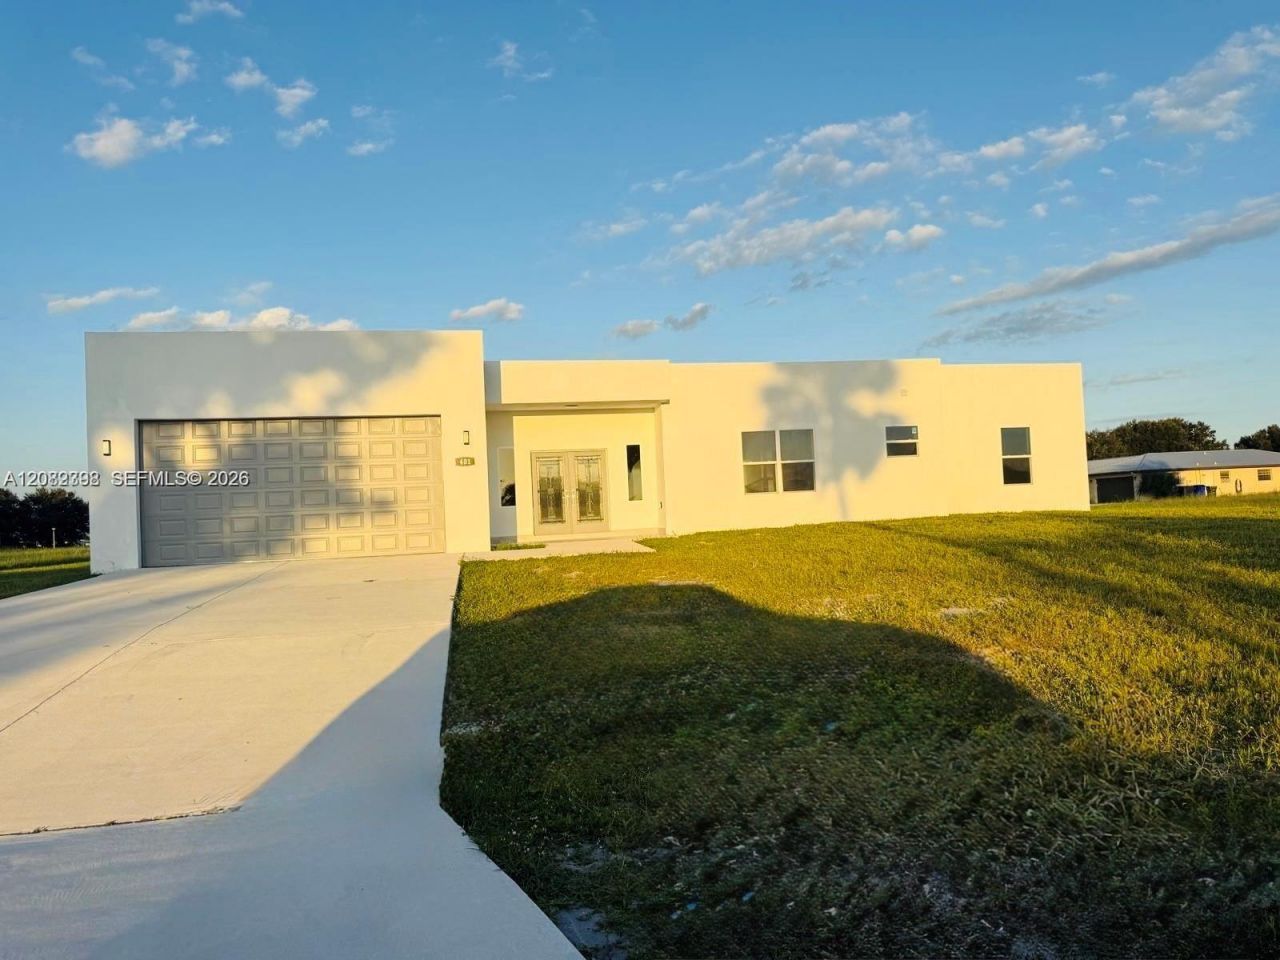
401 Lexington Drive, Sebring, FL 33876 Photo

9 Photos

401 Lexington Drive Sebring, FL 33876
$375,000
  • Beds
    4
  • Baths
    2 full 1 partial
  • Total Square Feet
    2,000
  • Lot Size
    0.60 acre(s)

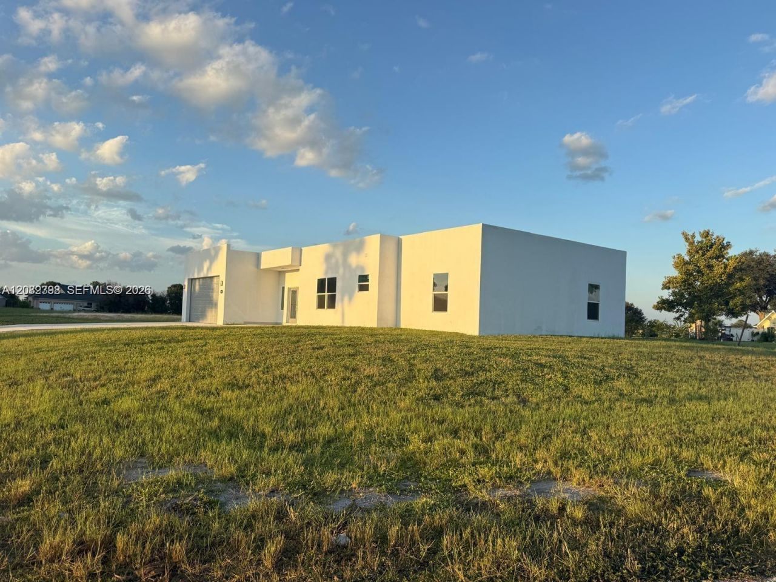
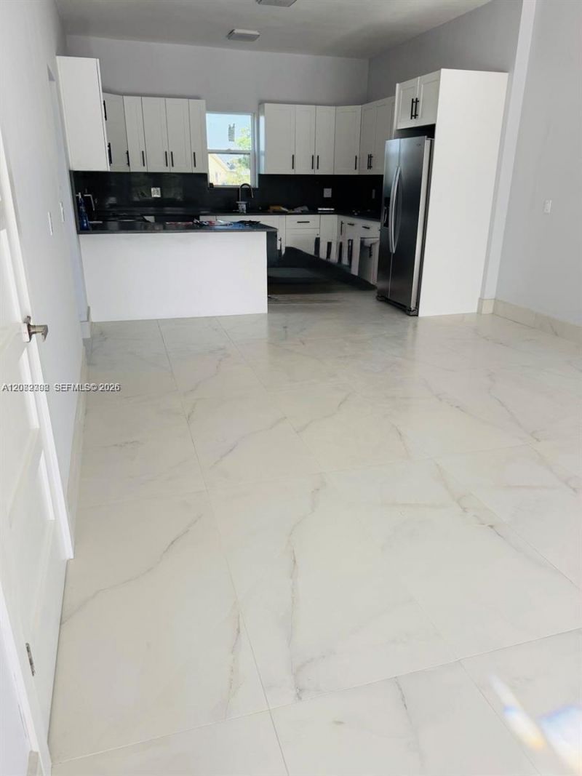
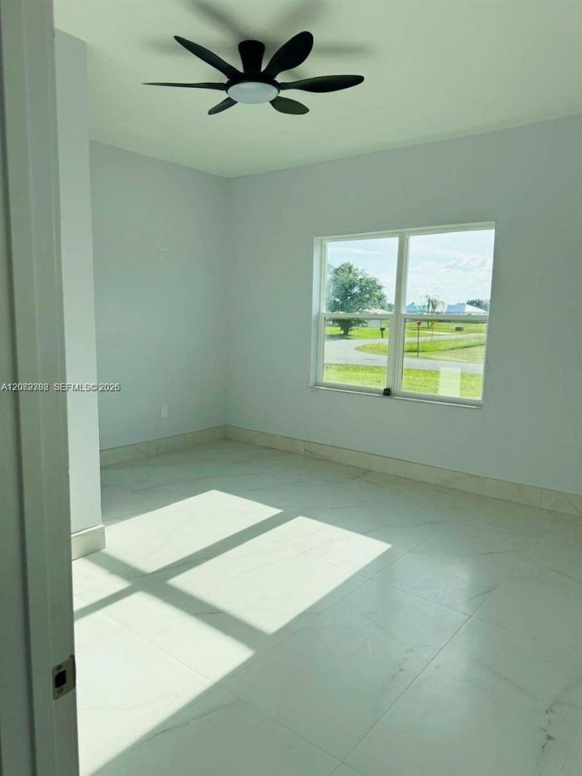
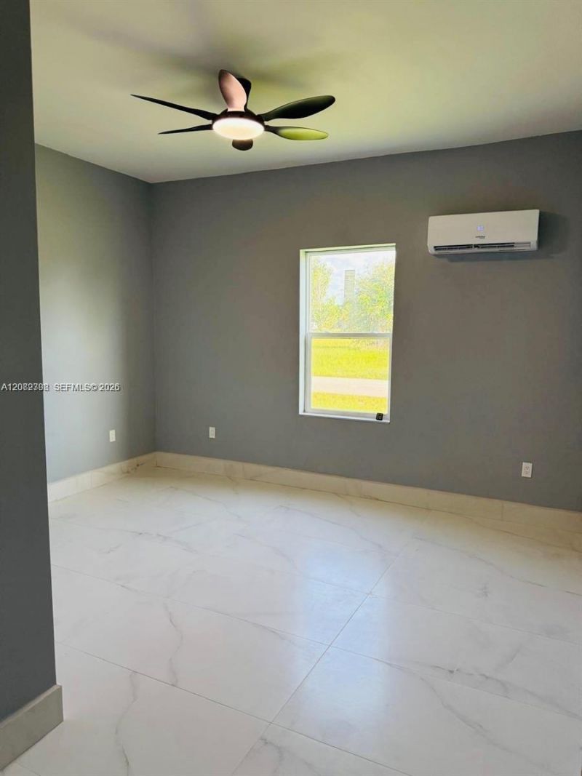
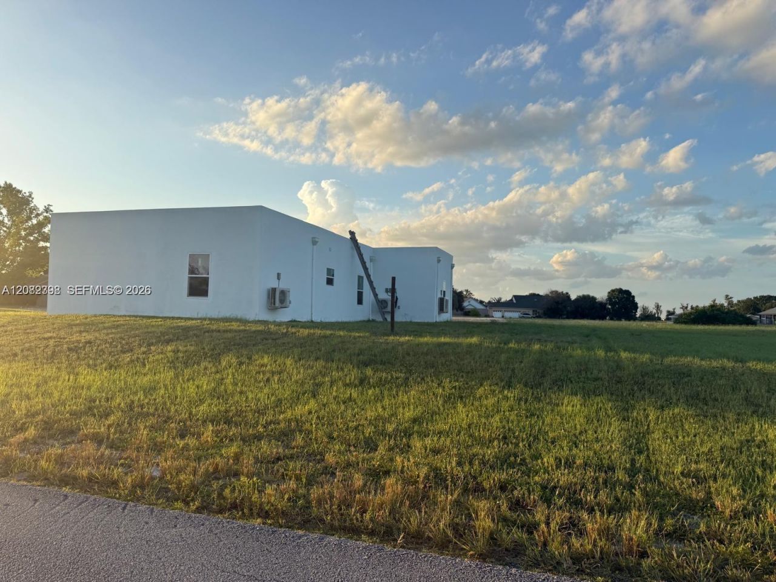
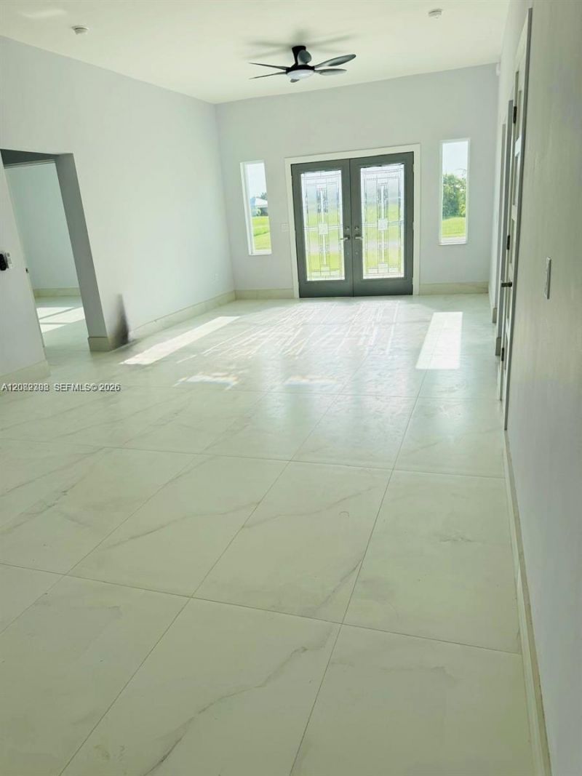
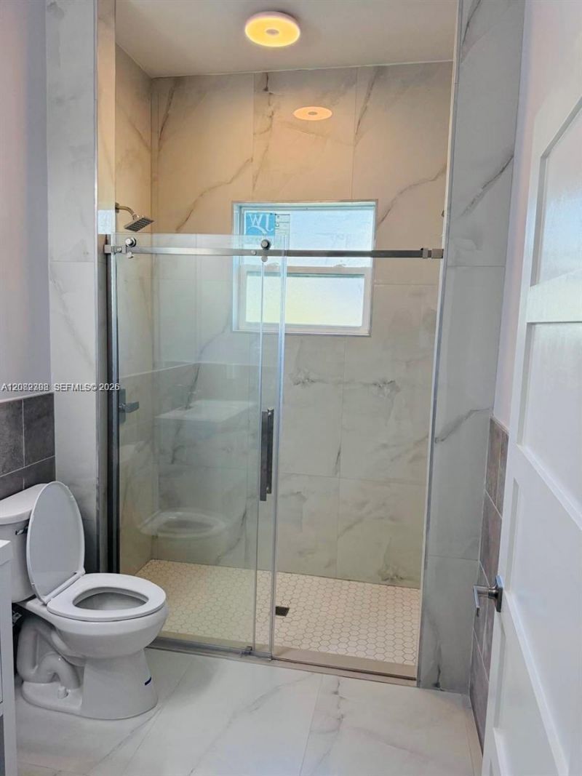
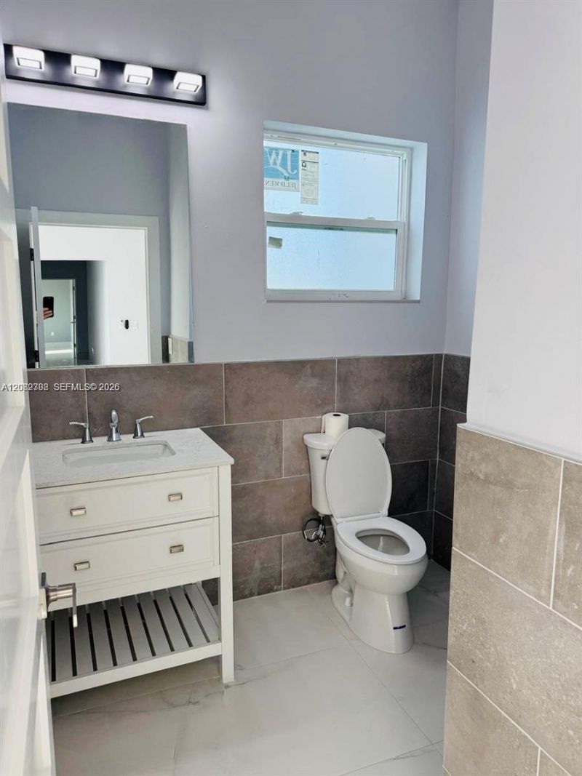
Brand New move in ready concrete block construction 4 bed 2.5 bath + office, high quality finishes. Quartz counter tops, porcelain tiles and all new appliances. Enjoy the convenience of a microwave, dishwasher, range oven and fridge/ freezer and 10ft high ceilings. Relax outside overlooking a generous yard. One of Sebrings most sought-after neighborhoods. Youll love the convenience of being close to essential amenities like schools, shopping, dining, and recreational facilities, Lake Jackson, Hi...

View More

Property Summary

MLS Number: A12082398
Status: Active
Days on Market: 9
Subdivision: Spring Lake Village III
County: Highlands
Bedrooms: 4
Total Square Feet: 2,000
Price Per Sq. Ft.: $188
Style: Detached, One Story
New Constuction: No
Waterfront: No
Property Type: Residential - Single Family
Cooling: Ceiling Fan(s), Central Air
Garage: 2 car attached
Heating: Central
Lot Size: 0.60 Acres
Roof Type: Other
Taxes: $1,049
Year Built: 2026

Featured Amenities

First Floor Entry
Den/Library/Office

Property Details

Appliances: Dishwasher, Electric Range, Ice Maker, Microwave, Refrigerator
Community Features: Paved Road
Crops Included Y/N: No
Days on Site: 9
Exterior: Concrete Block Construction
Outdoor Features: Other
Home Style: Detached, One Story
Home Warranty Y/N: No
Lease Considered Y/N: No
Listing Terms: All Cash, Conventional, FHA, VA Loan
Lot: 1/2 To Less Than 3/4 Acre Lot
Other Equipment: Automatic Garage Door Opener
Parcel#: C-15-35-30-030-00G0-0090
Parking: Additional Spaces Available, Driveway, Rv/Boat Parking
Parking Notes: Additional Spaces Available, Driveway, Rv/Boat Parki
Property Attached Y/N: No
Property Sub-Type: Single Family Residence
Security: Fire Alarm, Smoke Detector
Sewer: Septic Tank
Special View Info: None
Water: Municipal Water
Construction: Concrete Block Construction

Neighborhood Information

Neighborhood Map

Neighborhood Hero

Neighborhood Highlights

Neighborhood Characteristics

Neighborhood Market Trend

Neighborhood Schools

Courtesy of

Agency Name: BHHS EWM Realty
Agent Name: Katie Mengelgrein
Agency Phone: 7549719152

agent picture

Presented by

Agent Name: Krista Singleton
Agent Phone: Cell: 561.339.6535
Agency Title: Illustrated Properties
Request Info

IDX logo

Krista Singleton
ipre.com
Agent Cell:
561.339.6535
Office Phone:
561.746.0008

Mortgage Calculator

%
years/fixed
yearly
yearly (est.)

Estimated Payment

$ 2,038.09 Principal & Interest $1,841.30 Property Tax $87.42 Homeowner's Insurance $109.38
Mortgage Logo

Login to My Illustrated Account


