SIGN UP Login/Register
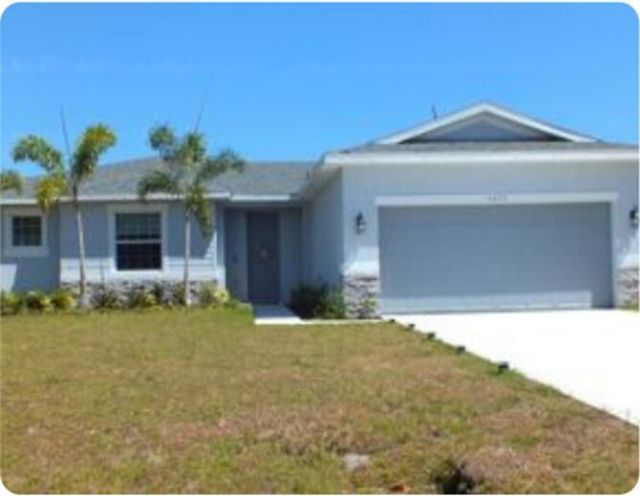
3673 SW Masilunas Street Sw, Port Saint Lucie, FL 34953 Photo
Reduced
3673 SW Masilunas Street Sw, Port Saint Lucie, FL 34953 Photo
Reduced
3673 SW Masilunas Street Sw, Port Saint Lucie, FL 34953 Photo

8 Total Photos [Click to View All]

3673 SW Masilunas Street Sw Port St. Lucie, FL 34953
$455,000
  • Beds
    4
  • Baths
    2 full
  • Total Square Feet
    2,366
  • Lot Size
    0.24 acre(s)

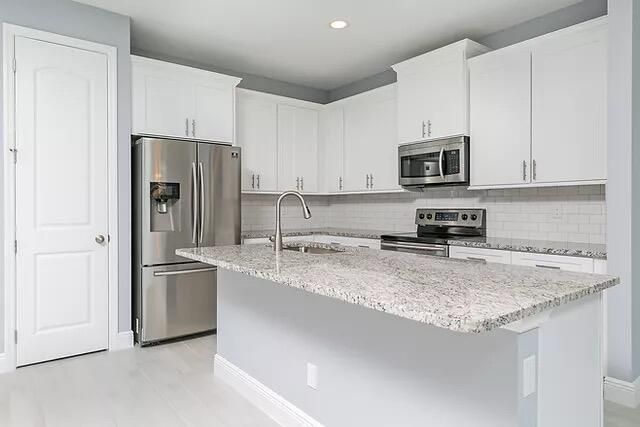
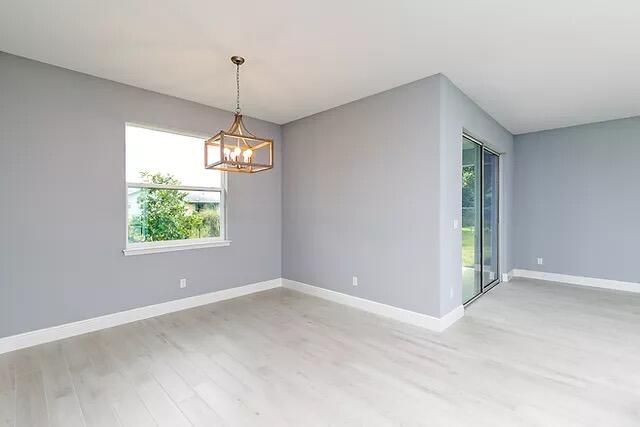
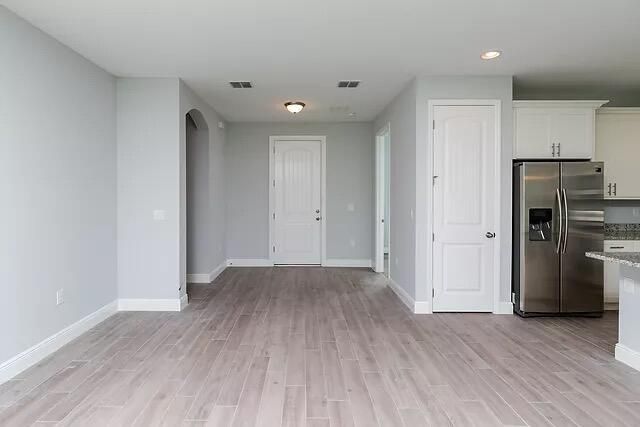
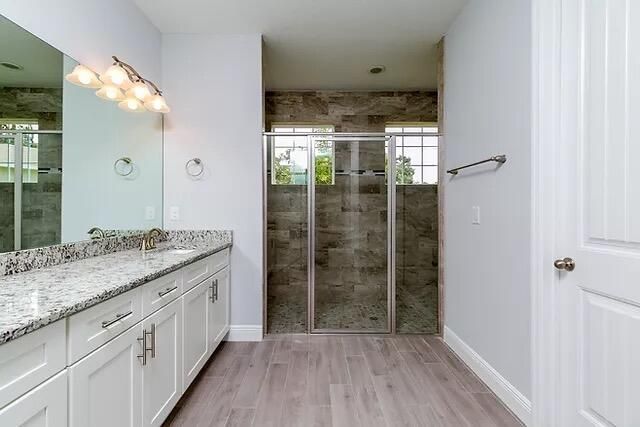
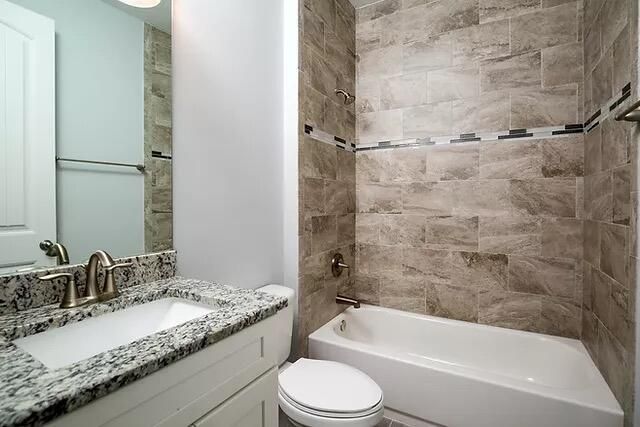
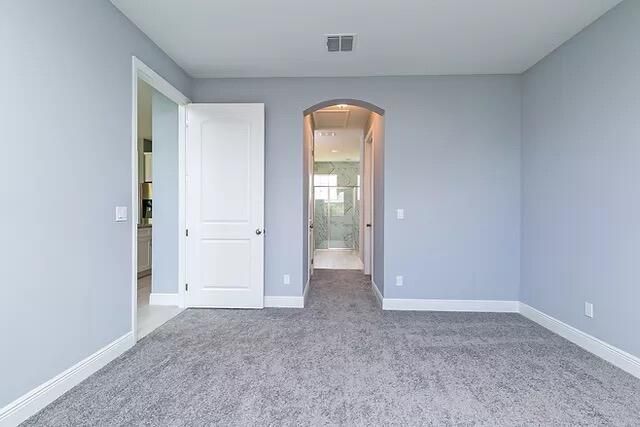
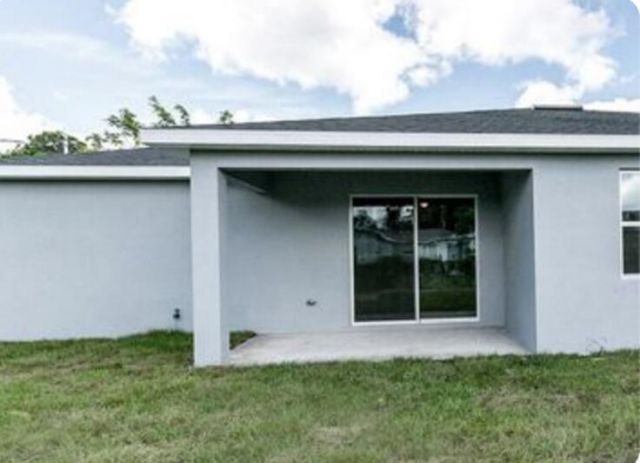
Welcome home to this stunning 2022-built residence featuring 4 spacious bedrooms, 2 full bathrooms, and a 2-car garage in a highly desirable community. Designed with modern comfort and style, this move-in-ready home boasts an original roof and contemporary finishes throughout. As an added bonus, the seller is offering a **$5,000 concession** to help make your homeownership dreams a reality.

Property Summary

MLS Number: R11159777
Status: Reduced
Days on Market: 181
Subdivision: PORT ST LUCIE SECTION 19
County: Saint Lucie
Bedrooms: 4
Total Square Feet: 2,366
Price Per Sq. Ft.: $192
New Constuction: No
Waterfront: No
Property Type: Residential - Single Family
Cooling: Central Air
Garage: 2 car attached
Heating: Electric
Lot Size: 0.24 Acres
Roof Type: Other
Stories: 1.0
Taxes: $7,684
Year Built: 2022

Featured Amenities

Kitchen Island
Pantry
Walk-In Closet(s)

Property Details

Appliances: Disposal, Dishwasher, Electric Range, Microwave, Refrigerator
Days on Site: 181
Exterior: Block, Stucco
Outdoor Features: None
Fencing: None
Flooring: Carpet, Ceramic Tile
Furnished: Unfurnished
Laundry: Electric Dryer Hookup, Inside, Washer Hookup
Lot: Room for Pool
Lot: Room for Pool
Parcel#: 342059026770003
Parking: Driveway, Garage Door Opener, Garage, Attached Garage
Parking Notes: Driveway, Garage Door Opener, Garage, Attached Garage
Patio/Porch: Patio - Covered, Patio
Pets Allowed: Yes, No Restrictions
Restrictions: No Restrictions
Sewer: Public Sewer
Sprinkler: None
SQFT Living: 1773
Structure Type: House
Total Rooms: 5
Utilities: Sewer Available, Water Available
Water: Public
Waterfront Features: None
Windows: ENERGY STAR Qualified Windows, Other
Construction: Block,Stucco

Room Sizes

Living Room: 11 X 10 Level Main
Kitchen: 4 X 9 Level Main
Primary Bedroom: 17 X 12 Level Main

Neighborhood Information

Neighborhood Map

Neighborhood Hero

Neighborhood Highlights

Neighborhood Characteristics

Neighborhood Market Trend

Neighborhood Schools

Courtesy of

Agency Name: First World Realty Group,LLC
Agent Name: Sheneika S Morgan
Agency Phone: 954-457-0114

agent picture

Presented by

Agent Name: Krista Singleton
Agent Phone: Cell: 561.339.6535
Agency Title: Illustrated Properties
Request Info

IDX logo

Krista Singleton
ipre.com
Agent Cell:
561.339.6535
Office Phone:
561.746.0008

Mortgage Calculator

%
years/fixed
yearly
yearly (est.)

Estimated Payment

$ 3,007.15 Principal & Interest $2,234.11 Property Tax $640.33 Homeowner's Insurance $132.71
Mortgage Logo

Login to My Illustrated Account

Pixel


