SIGN UP Login/Register
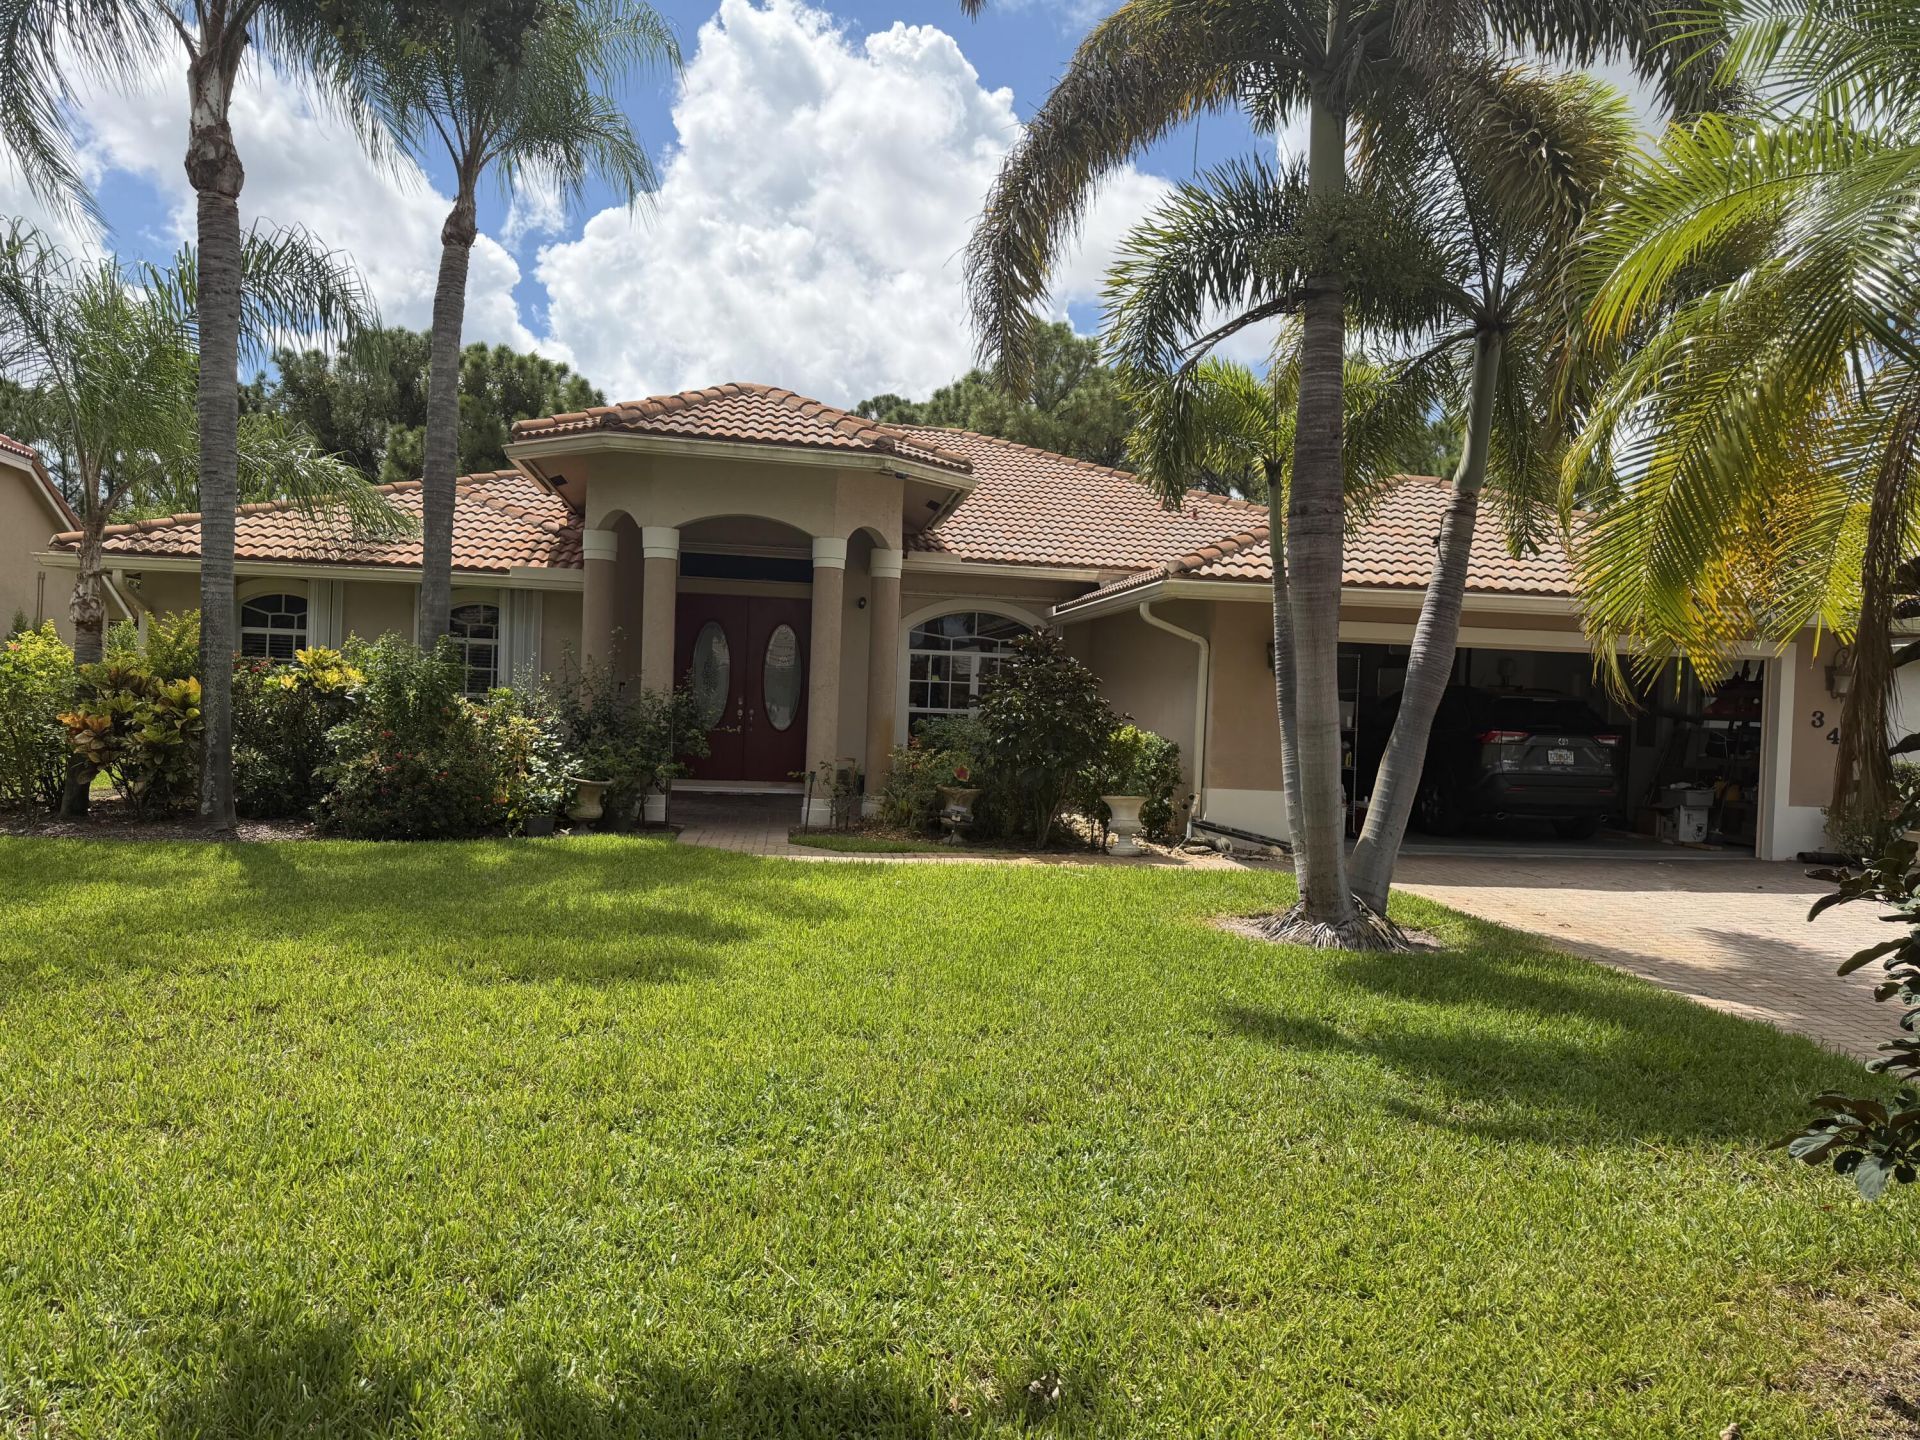
348 SW Egret Landing Sw, Port Saint Lucie, FL 34953 Photo
New
348 SW Egret Landing Sw, Port Saint Lucie, FL 34953 Photo
New
348 SW Egret Landing Sw, Port Saint Lucie, FL 34953 Photo

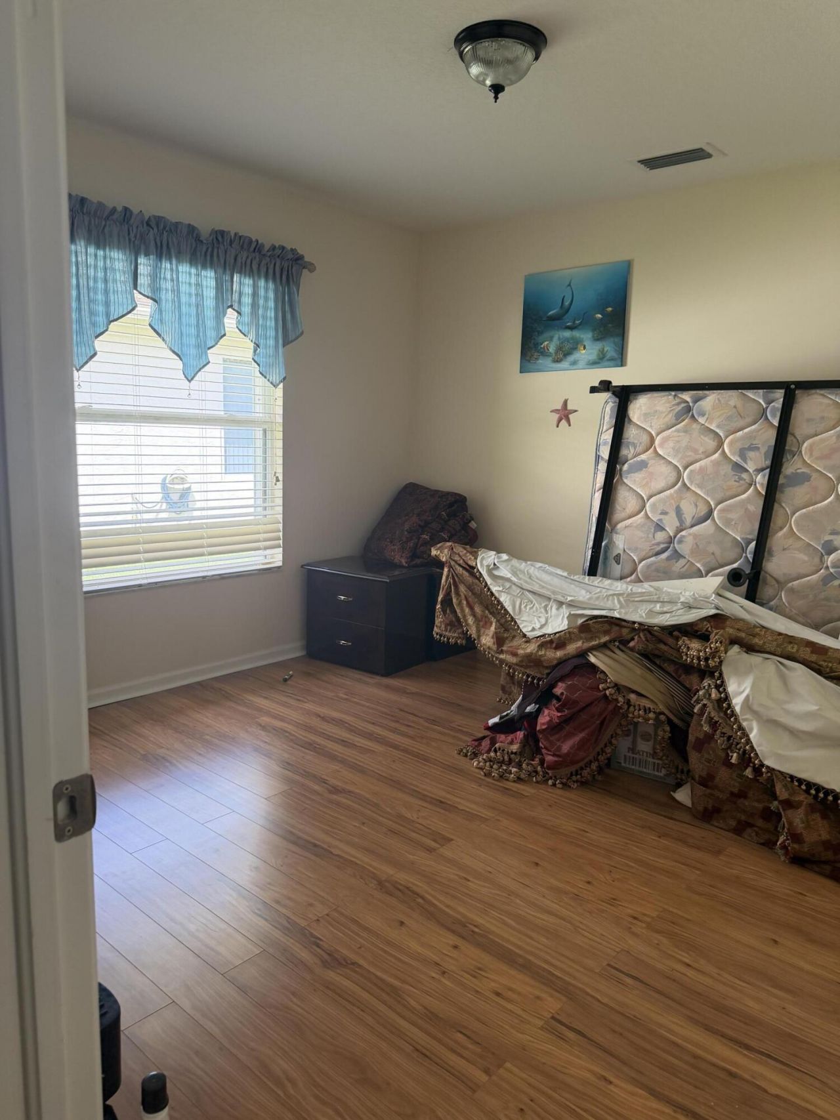
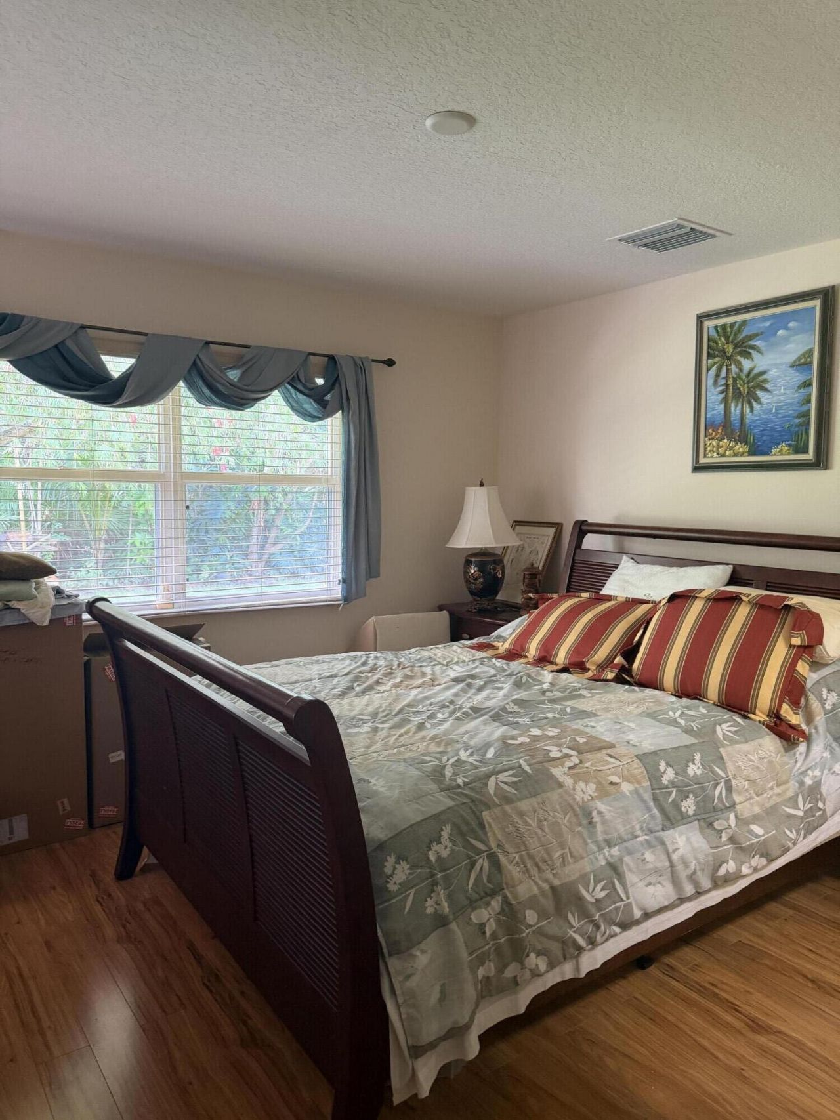
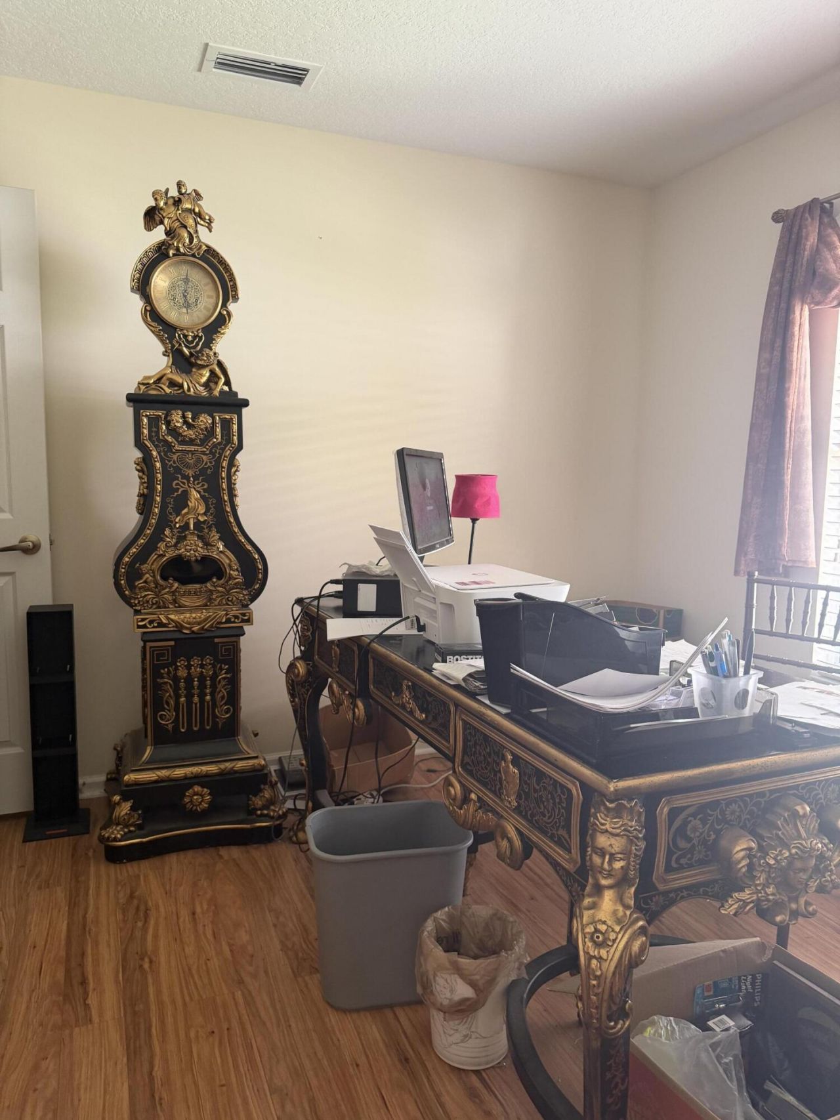
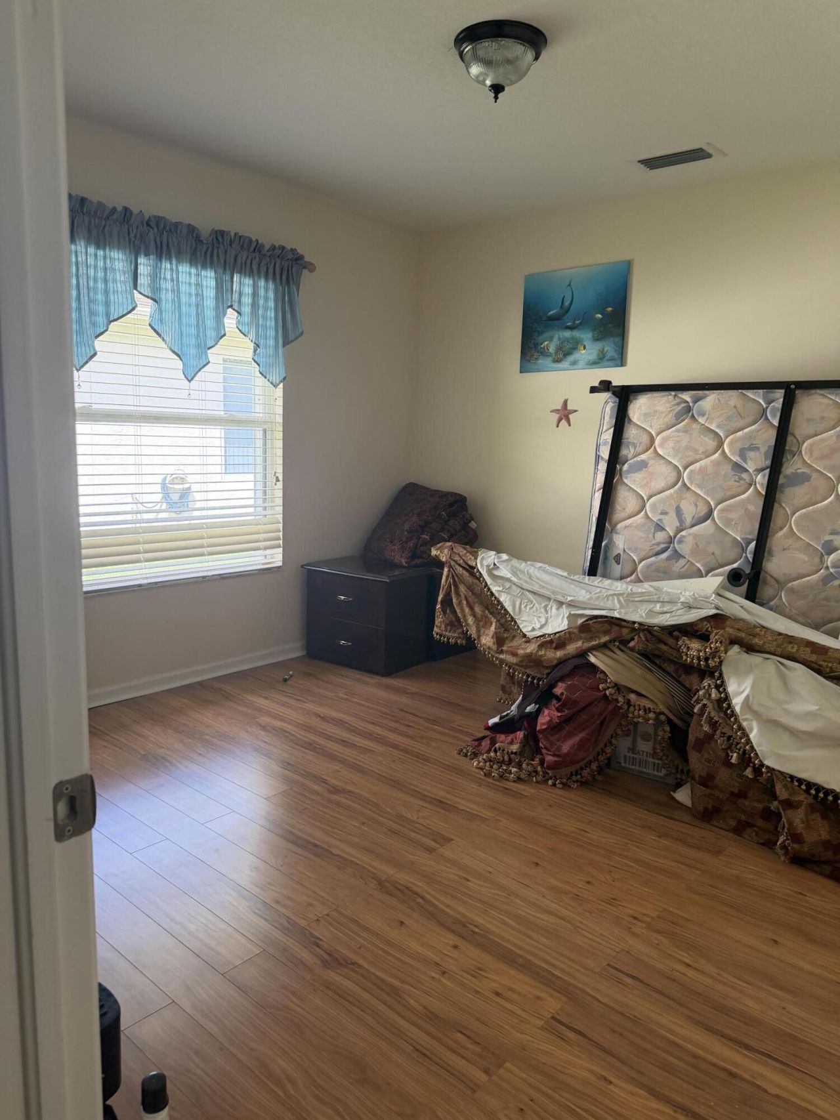
19 Photos

348 SW Egret Landing Sw Port St. Lucie, FL 34953
$524,800
  • Beds
    4
  • Baths
    3 full
  • Total Square Feet
    3,596
  • Lot Size
    0.23 acre(s)

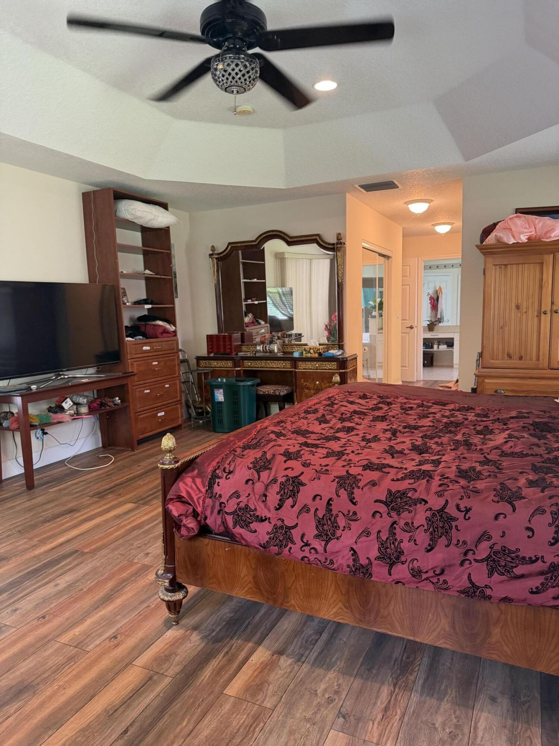
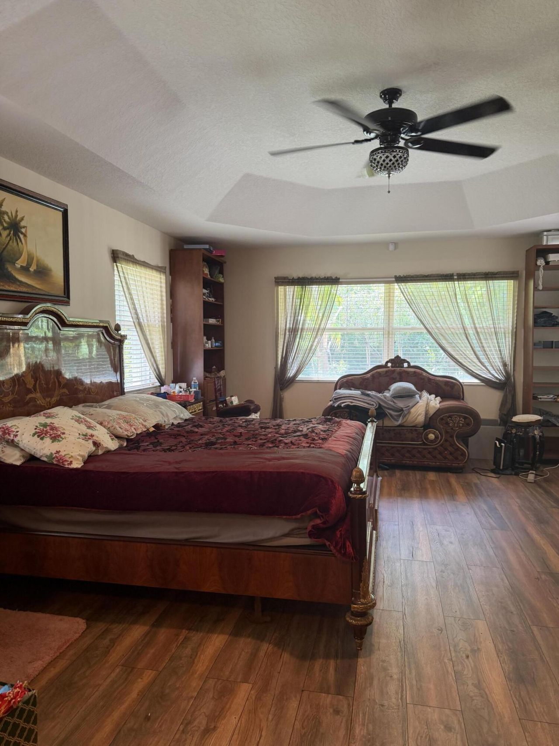
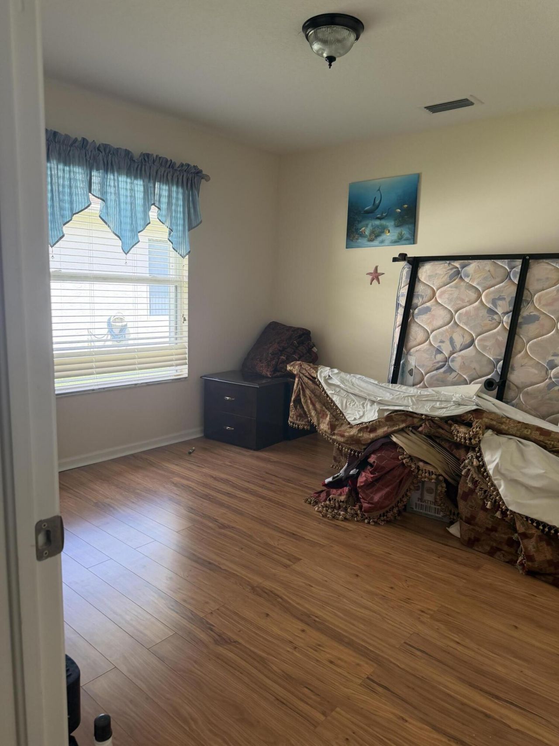
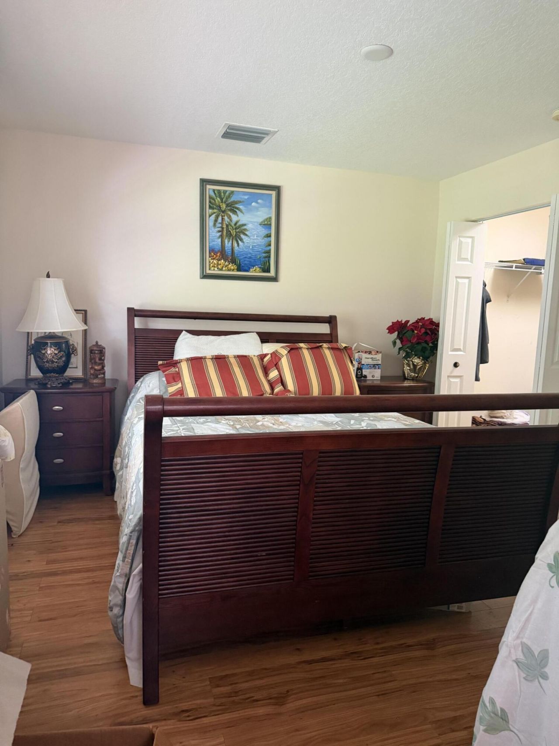
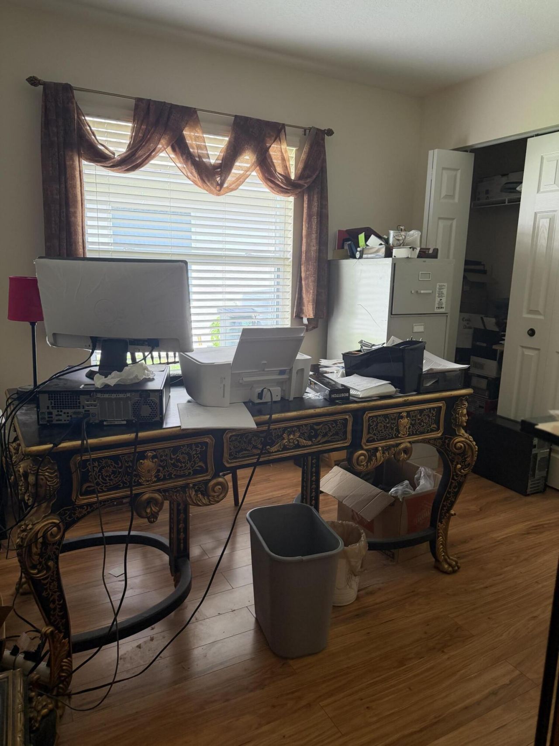
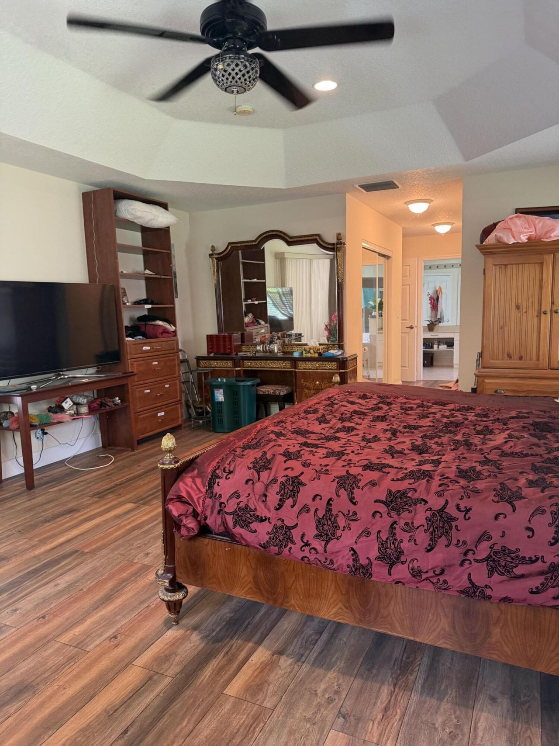
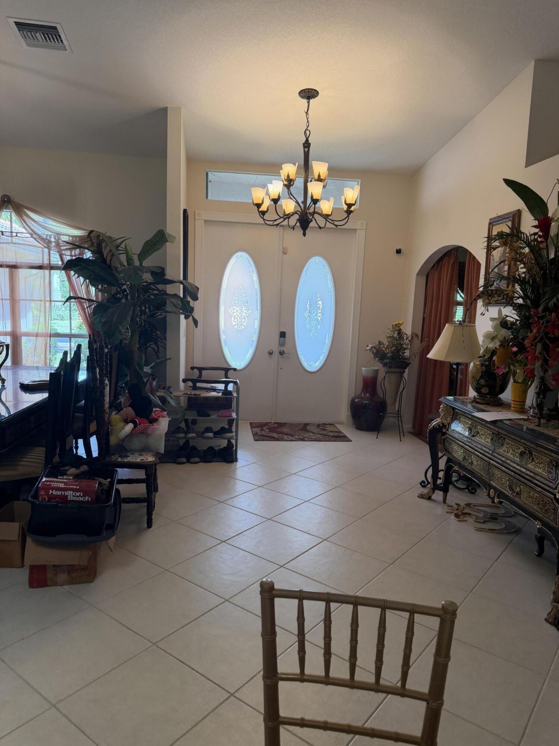
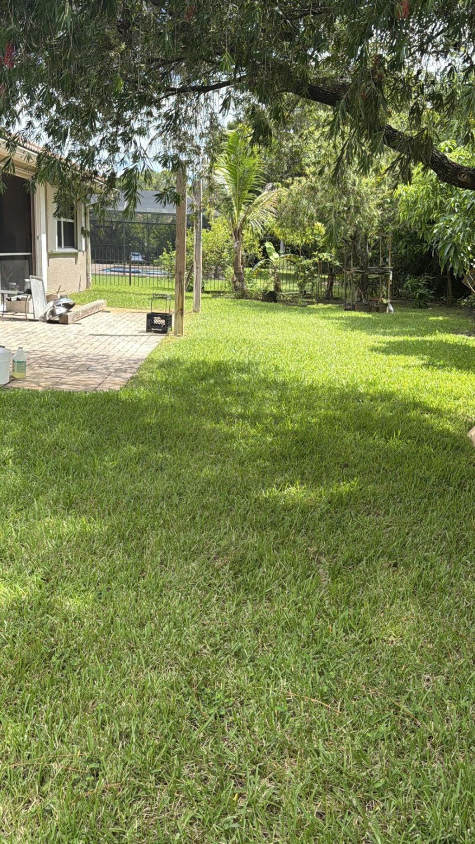
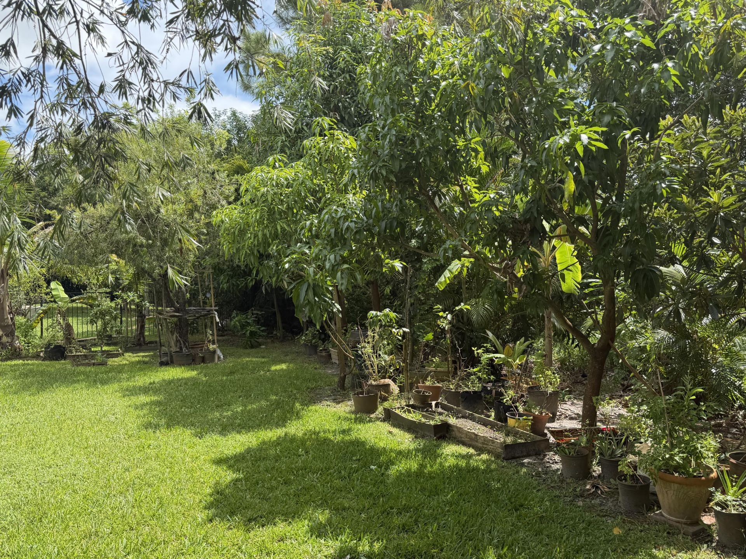
Home built with Poured concrete walls, backs unto conservation area. No back neighbours. Lots of fruit trees, including coconut, mangoes, sapidola, barbadoes cherry, soursop, lime, banana, and more. Back yard is very secluded and quiet. Accordian Shutters. Accordian Shutters, Master Bdrms Has his and hers large walk-in closets, 2 other bdrms with walk in closets, and one bdrm with wall to wall closets. # Full baths, with Master has separate shower with large oval Tub. One of the Best Floor Plan...

View More

Property Summary

MLS Number: B26070120
Status: Active
Days on Market: 2
Subdivision: SAWGRASS LAKES PHASE 4
County: Saint Lucie
Bedrooms: 4
Total Square Feet: 3,596
Price Per Sq. Ft.: $146
Style: Colonial
New Constuction: No
Waterfront: No
Property Type: Residential - Single Family
Cooling: Central Air, Electric, Zoned, Central Building, Centra
Garage: 2 car attached
Heating: Central, Electric, Zoned, Central Building, Central In
Lot Size: 0.23 Acres
Roof Type: Tile
Stories: 1.0
Taxes: $5,099
Year Built: 2005
HOA Fee: $270/ Quarterly

Featured Amenities

Entrance Foyer
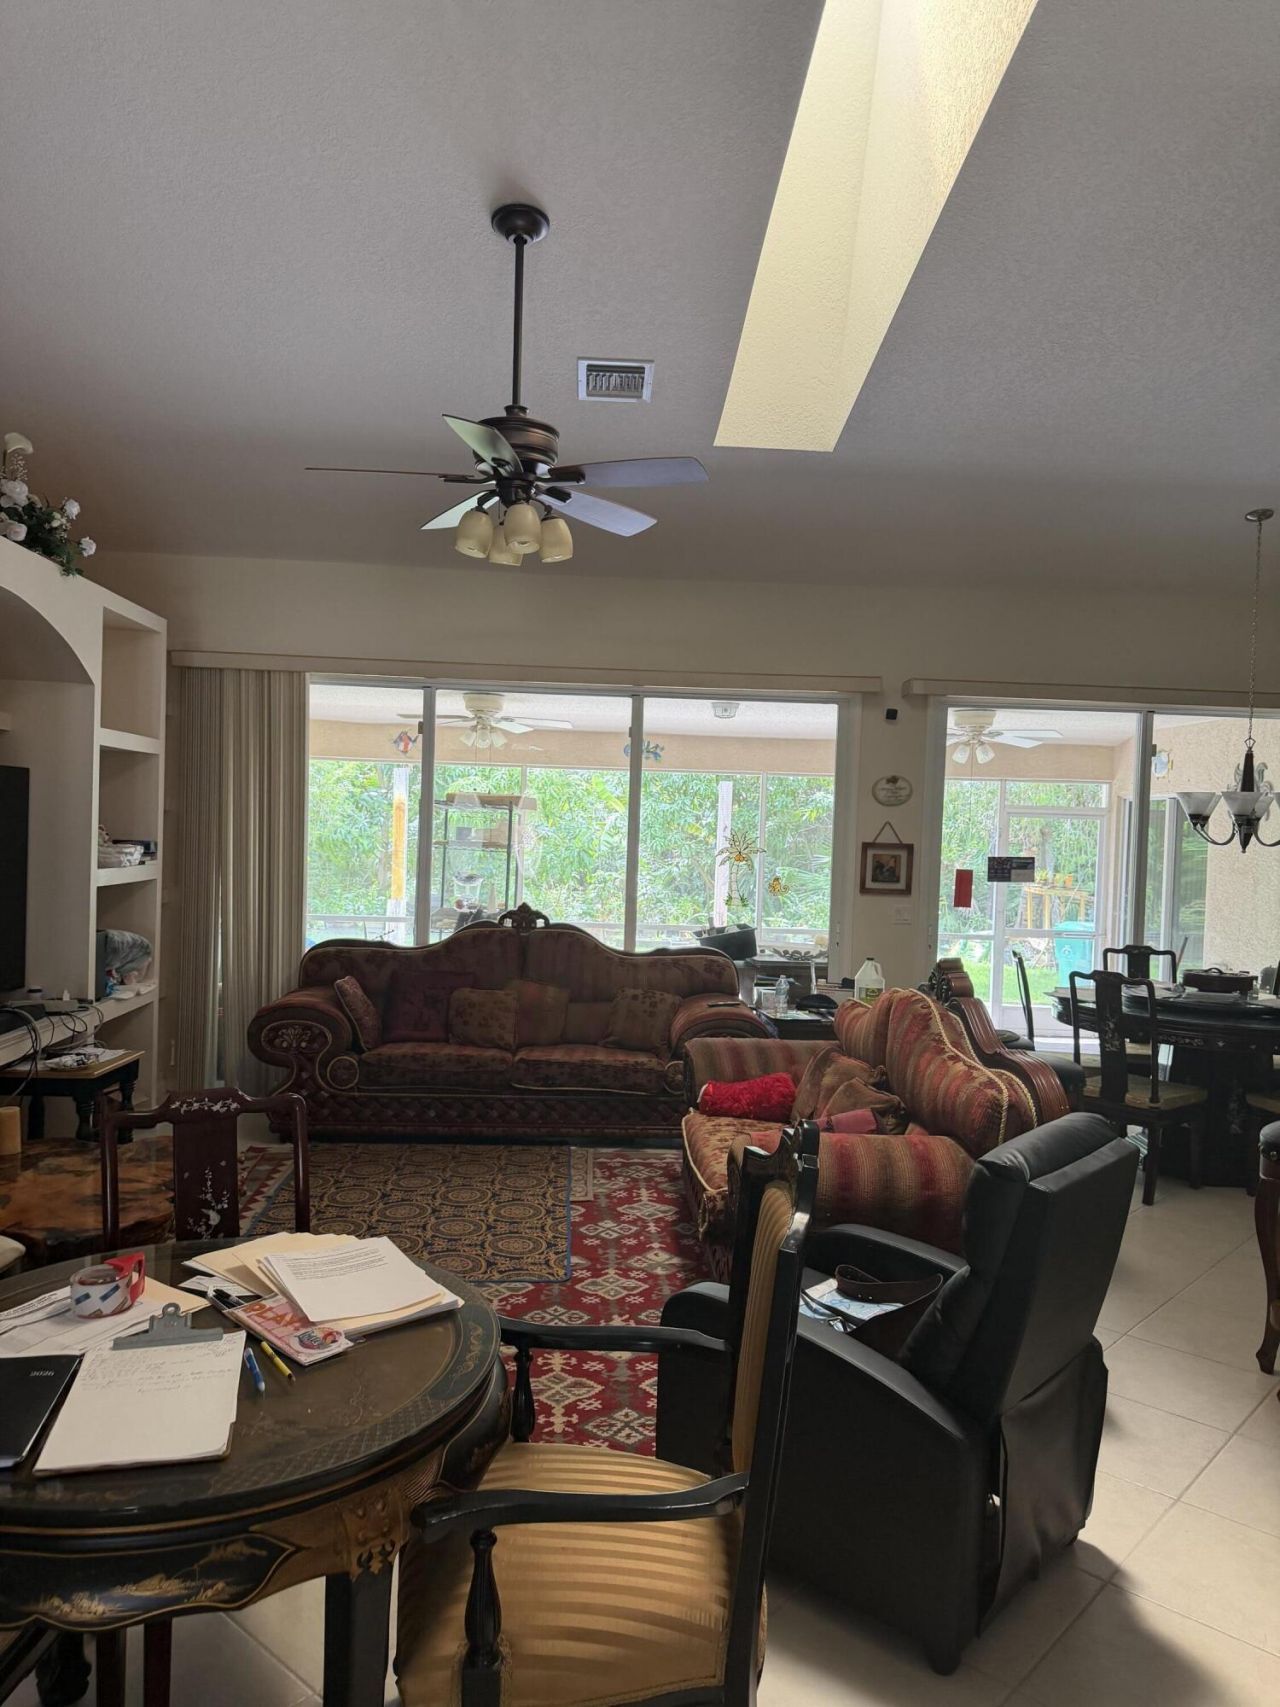
High Ceilings
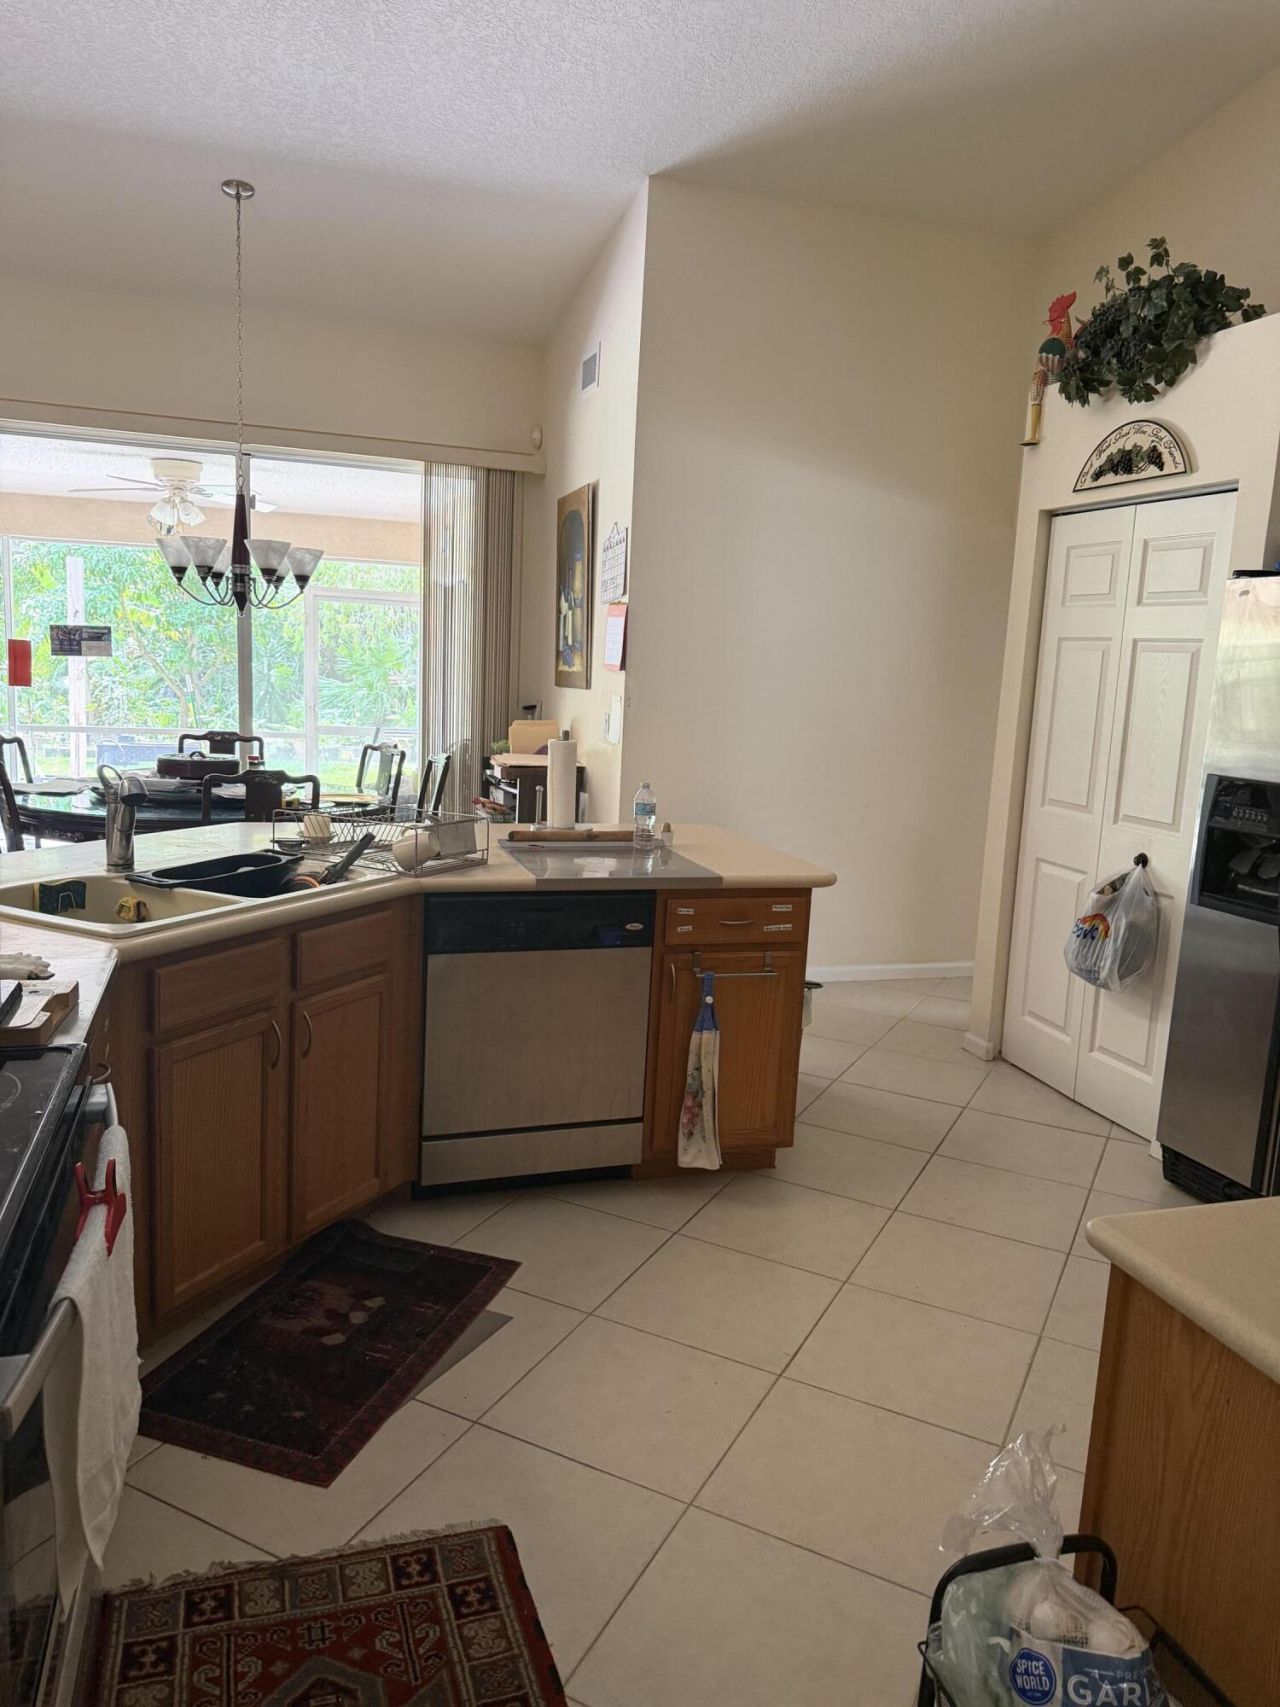
Pantry
Walk-In Closet(s)
Bedroom Layout - Split
Closet Cabinetry
Roman Tub
Sidewalks
Street Lights
Gated
Maintenance

Property Details

Appliances: Electric Water Heater, Cooktop, Dryer, Disposal, Dishwasher, Electric Range, Ice Maker, Refrigerator, Water Heater, Washer, Electric Cooktop
Association: Sanctuary at Sawgrass
Association Fee Includes: Maintenance Grounds, Common Areas, Reserve Funds
Days on Site: 2
Exterior: Attic/Crawl Hatchway(s) Insulated, Blown-In Insulat
Outdoor Features: None, Other
Fencing: None
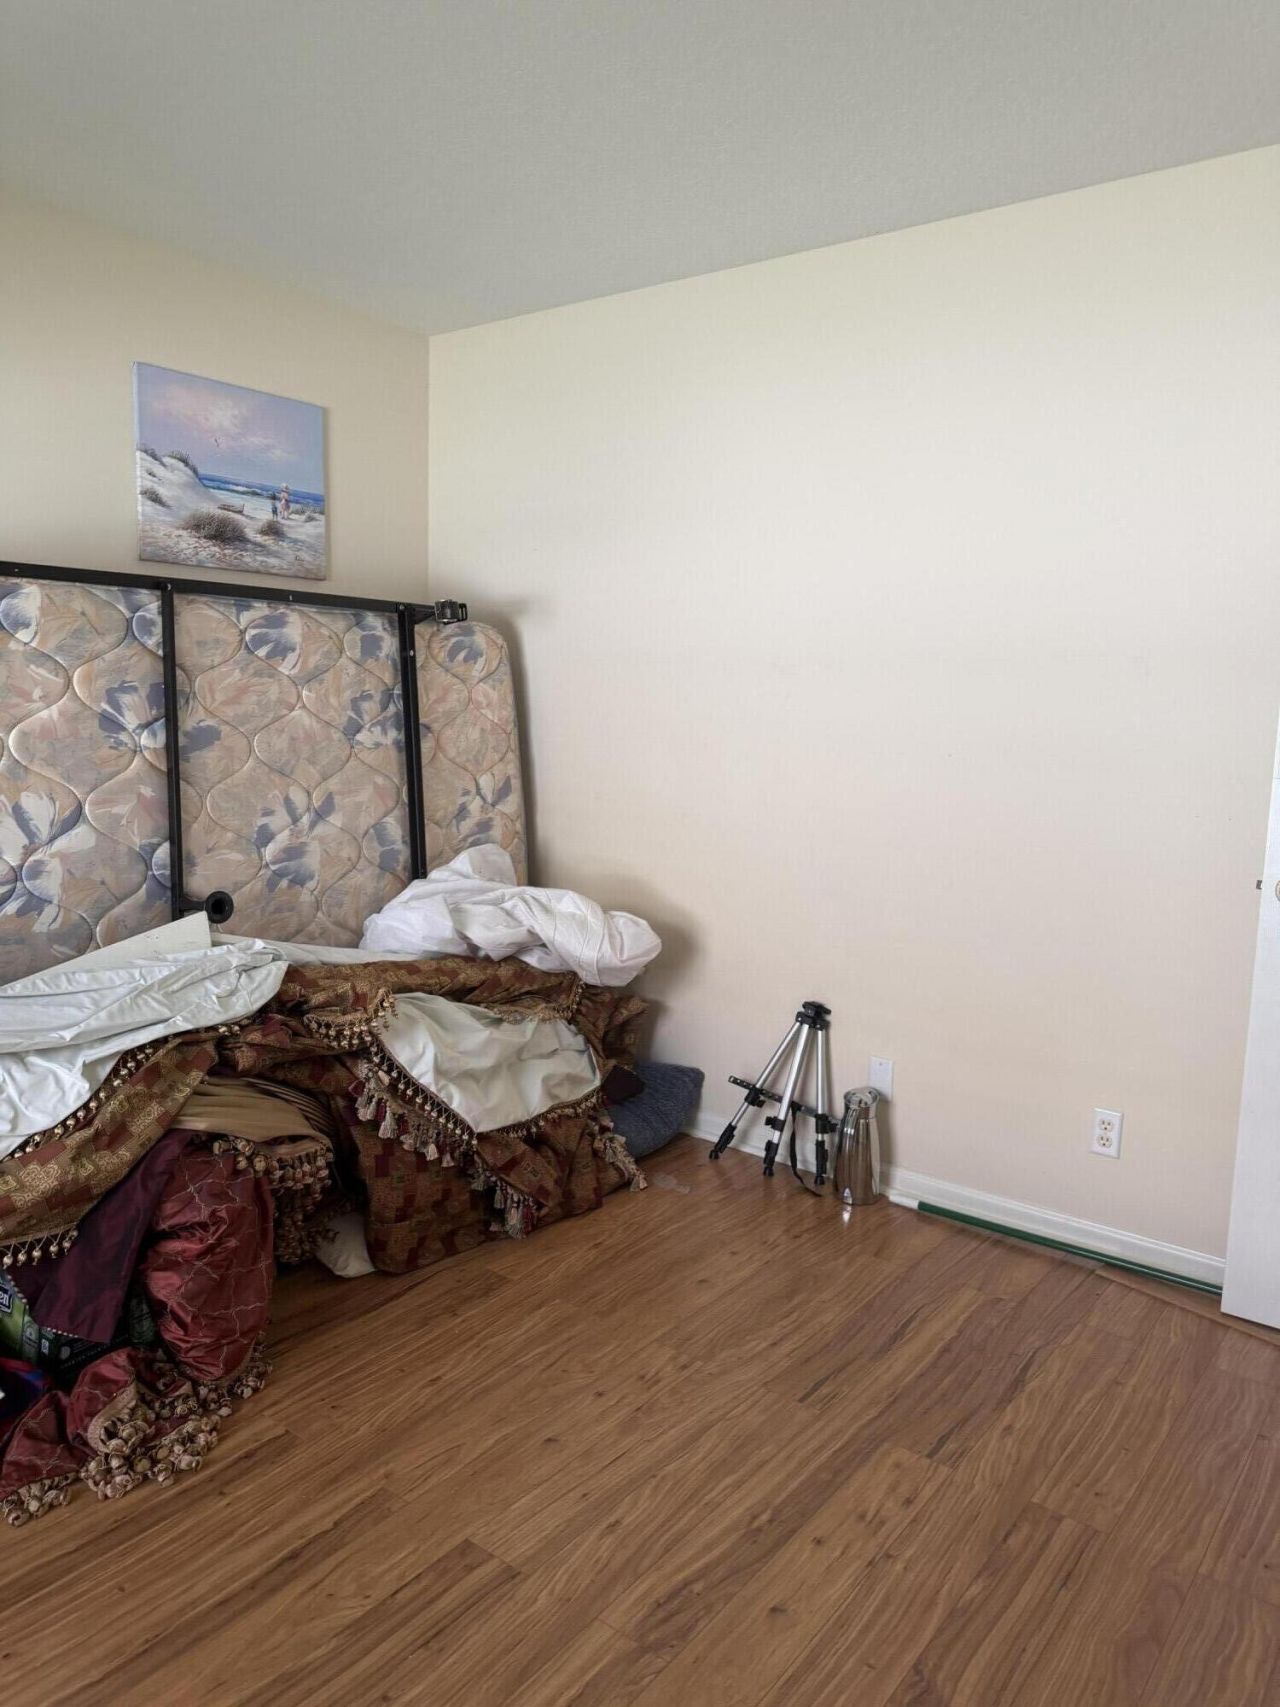
Flooring: Ceramic Tile, Laminate
Furnished: Unfurnished
Guest House Y/N: No
Home Style: Colonial
Lot: Many Trees, Fruit Tree(s), Room for Pool, Landscaped
Other Equipment: None
Parcel#: 442860000860004
Parking: Covered, Driveway, Garage Door Opener, Garage, Attached Garage, Attached
Parking Notes: Covered, Driveway, Garage Door Opener, Garage, Attache
Pets Allowed: Yes, Breed Restrictions
Restrictions: Buyer Approval Required, Parking - No Boat, Parking - No Commercial Vehicles, Parking - No RV, Parking -
Security: Smoke Detector(s)
Sewer: Public Sewer
Sprinkler: Auto Sprinkler, Well Sprinkler
SQFT Living: 2689
Structure Type: House
Total Rooms: 10
Utilities: Cable Available, Electricity Connected, Phone Connected, Sewer Available, Water Available
Water: Public
Waterfront Features: None
Windows: Blinds, Drapes, Double Pane Windows, Skylight(s)
Construction: Attic/Crawl Hatchway(s) Insulated,Blown-In Insulat

Room Sizes

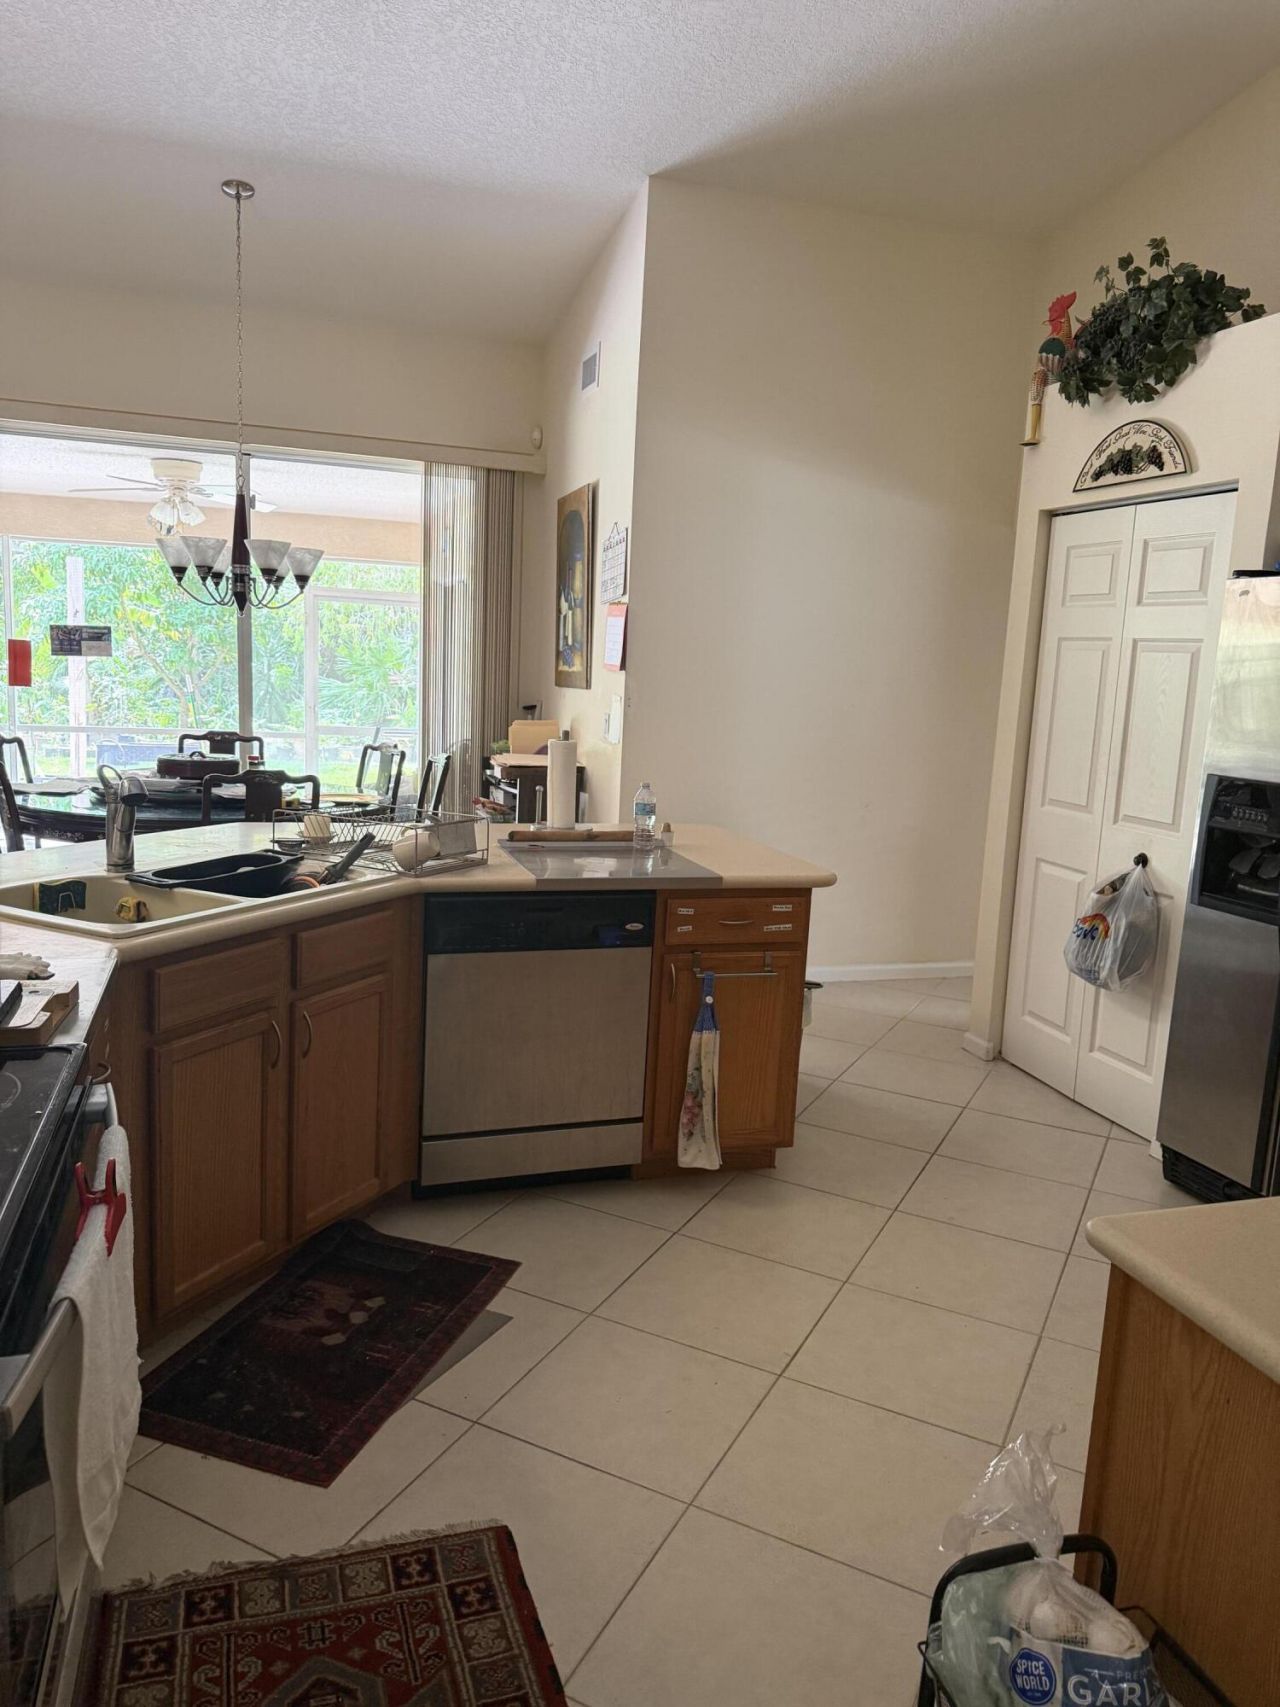
Kitchen: 11.4 X 14.8 Level First
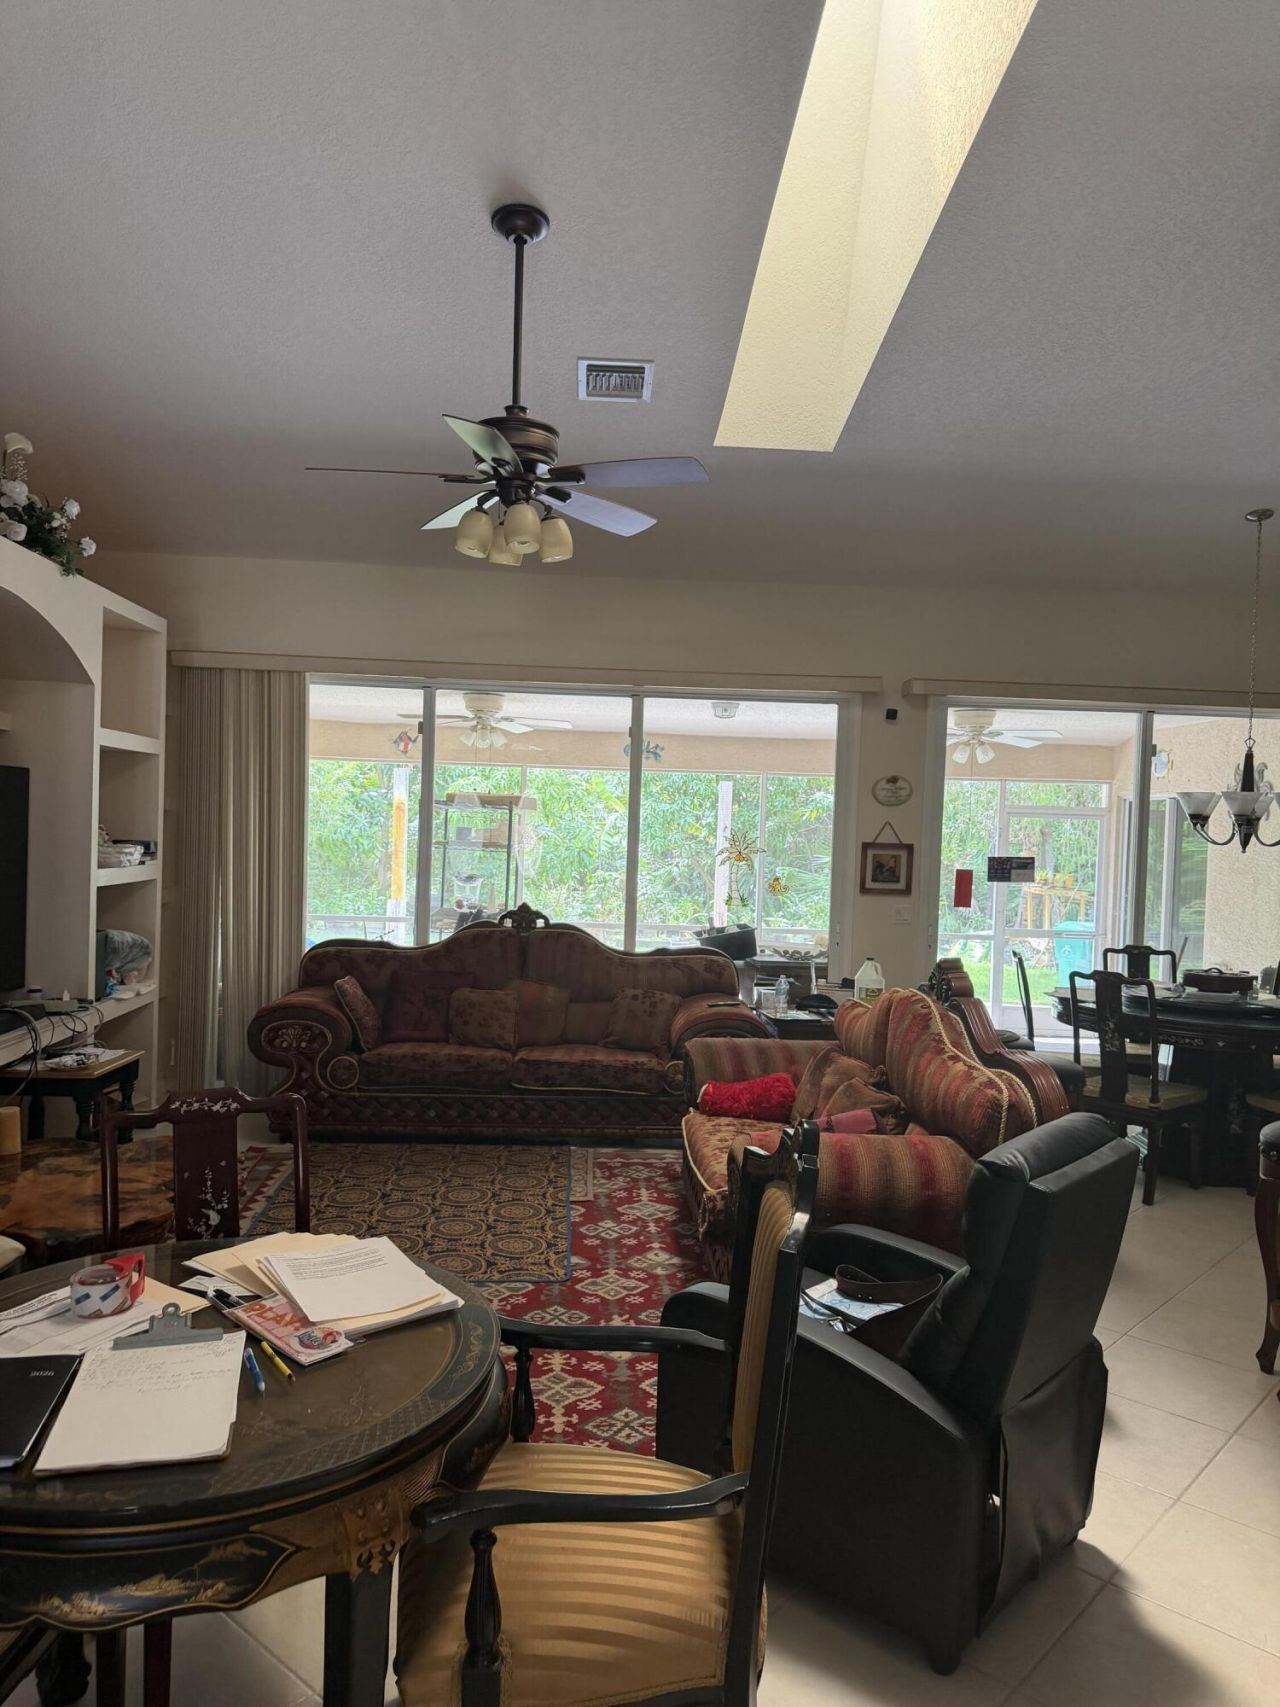
Living Room: 13 X 15.8 Level First
Primary Bedroom: 15.4 X 19.8 Level First
Bedroom 2: 10 X 10 Level First
Bedroom 3: 11.4 X 11.8 Level First
Bedroom 4: 11.1 X 11.7 Level First
Dining Room: 11 X 16 Level First
Family Room: 15 X 20 Level First
Laundry: 5.5 X 10 Level First
Other: 9.19 X 10.19 Level First

Neighborhood Information

Neighborhood Map

Neighborhood Hero

Neighborhood Highlights

Neighborhood Characteristics

Neighborhood Market Trend

Neighborhood Schools

Courtesy of

Agency Name: Sun Financial Realty Corp
Agent Name: Lloyd Ramsubick
Agency Phone: 407-325-1909

agent picture

Presented by

Agent Name: Krista Singleton
Agent Phone: Cell: 561.339.6535
Agency Title: Illustrated Properties
Request Info

IDX logo

Krista Singleton
ipre.com
Agent Cell:
561.339.6535
Office Phone:
561.746.0008

Mortgage Calculator

%
years/fixed
yearly
yearly (est.)

Estimated Payment

$ 3,154.82 Principal & Interest $2,576.84 Property Tax $424.92 Homeowner's Insurance $153.07
Mortgage Logo

Login to My Illustrated Account


