SIGN UP Login/Register
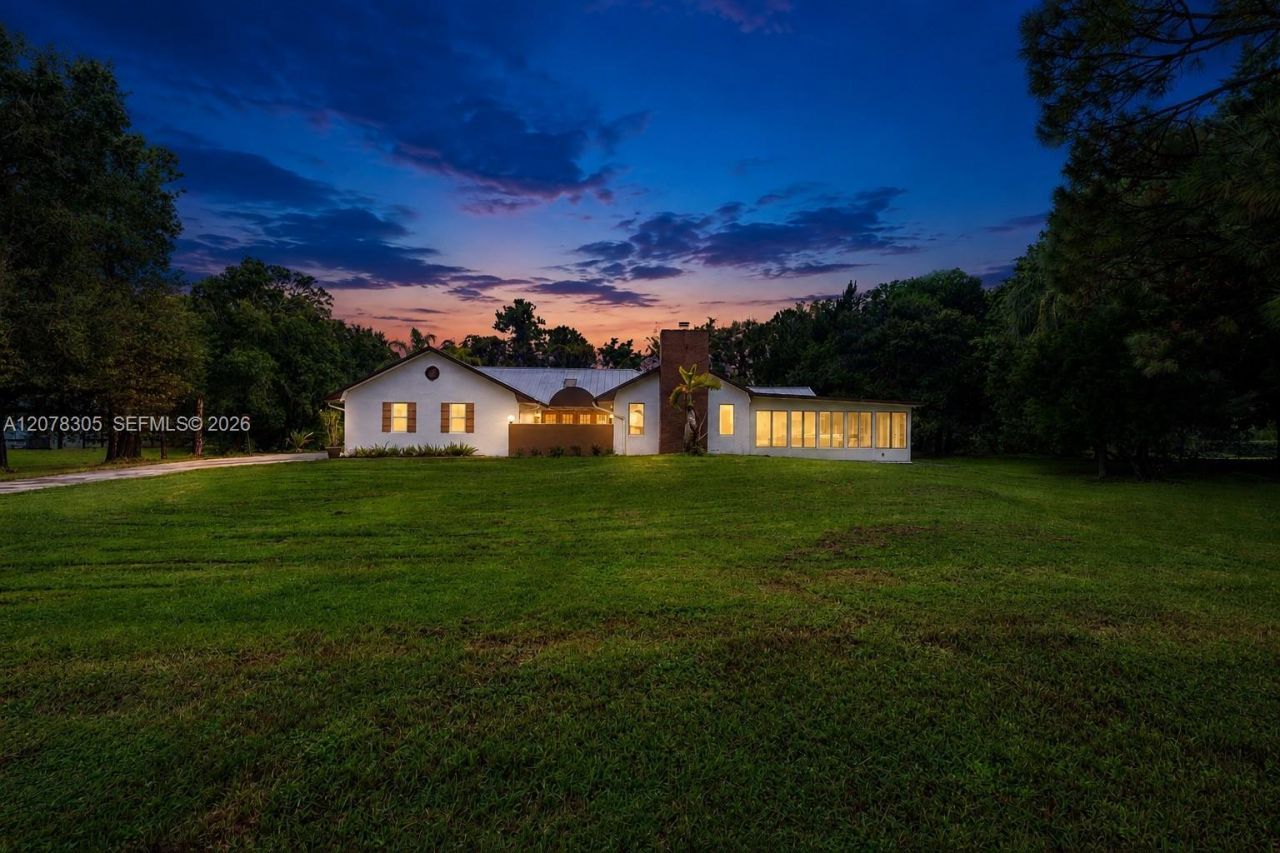
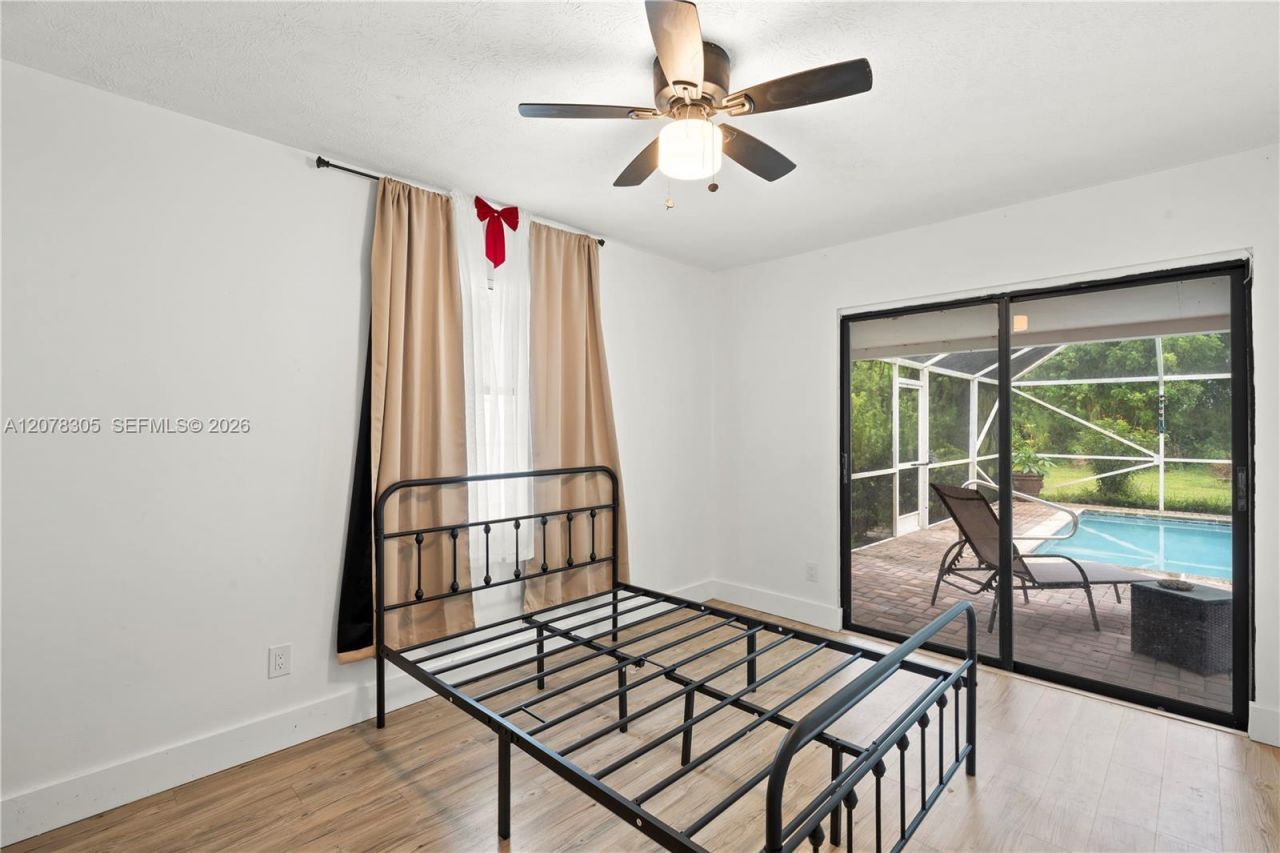
3290 SW Island Way, Palm City, FL 34990 Photo
New - 33 Hours Ago
3290 SW Island Way, Palm City, FL 34990 Photo
New - 33 Hours Ago
3290 SW Island Way, Palm City, FL 34990 Photo

9 Total Photos [Click to View All]

3290 SW Island Way Palm City, FL 34990
$699,999
  • Beds
    3
  • Baths
    2 full
  • Total Square Feet
    2,063
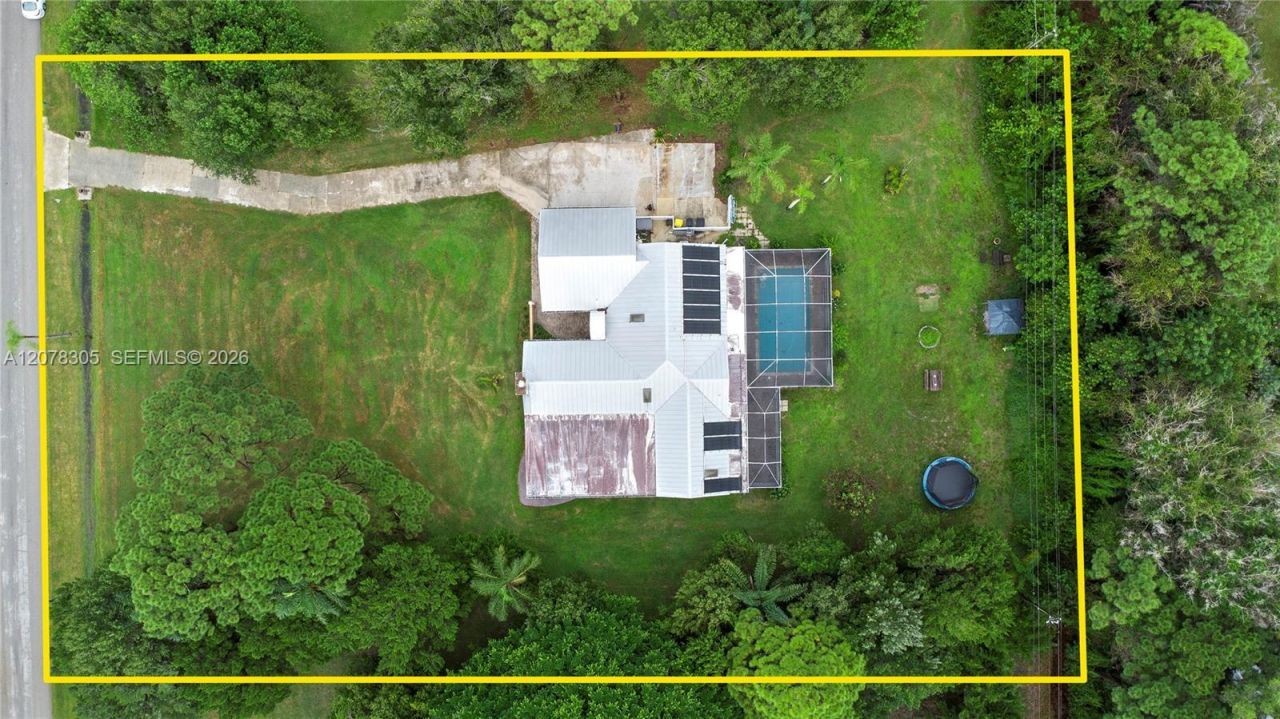
  • Lot Size
    1.00 acre(s)


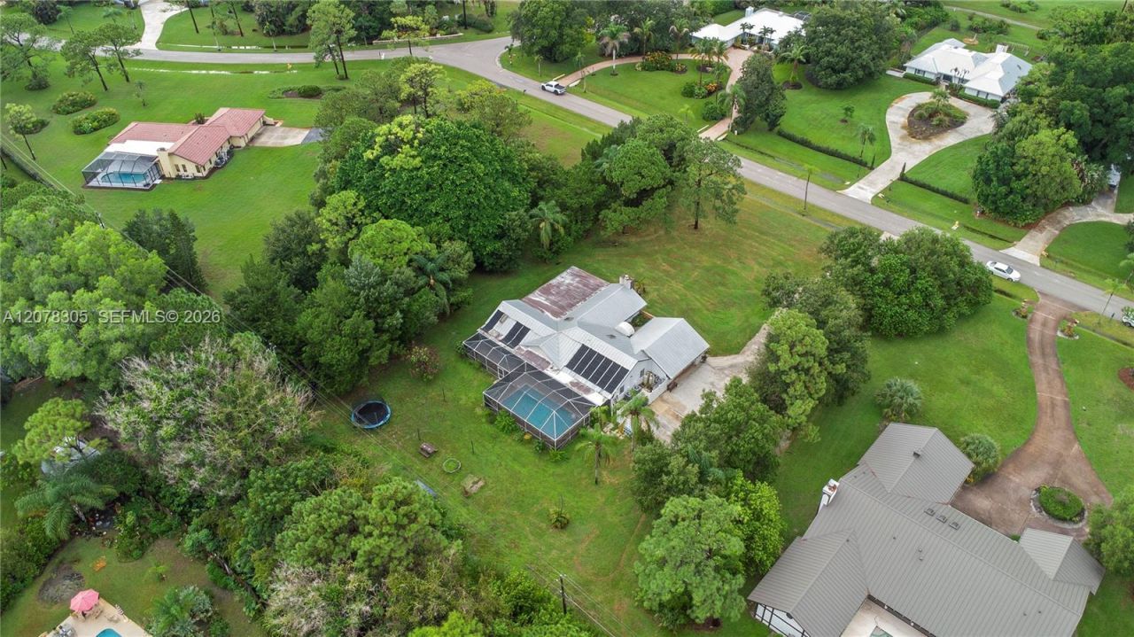
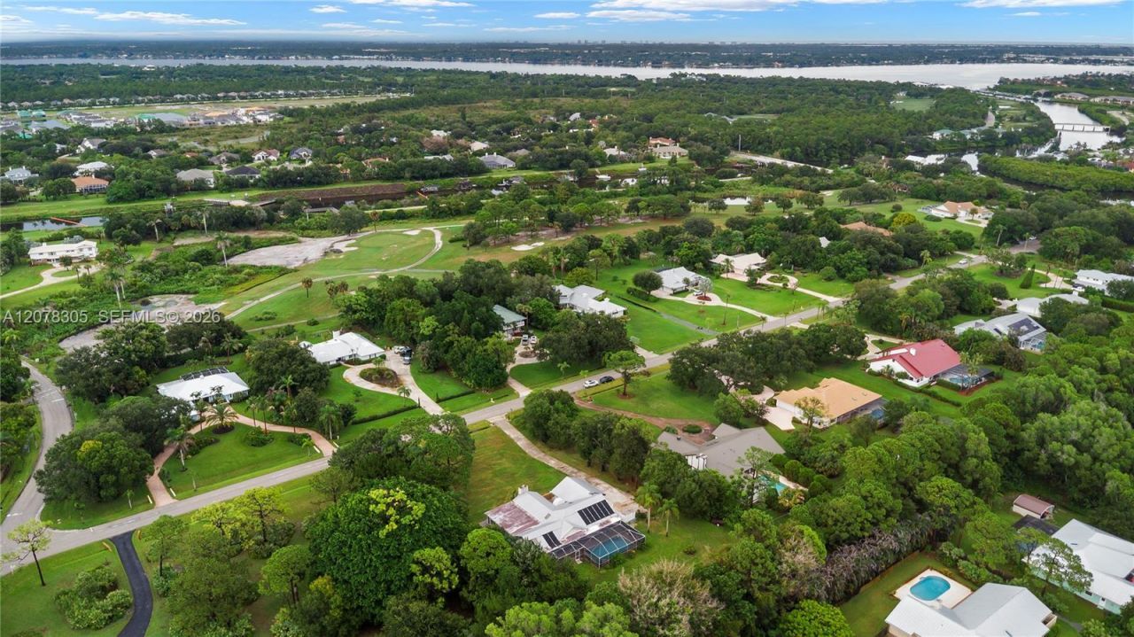
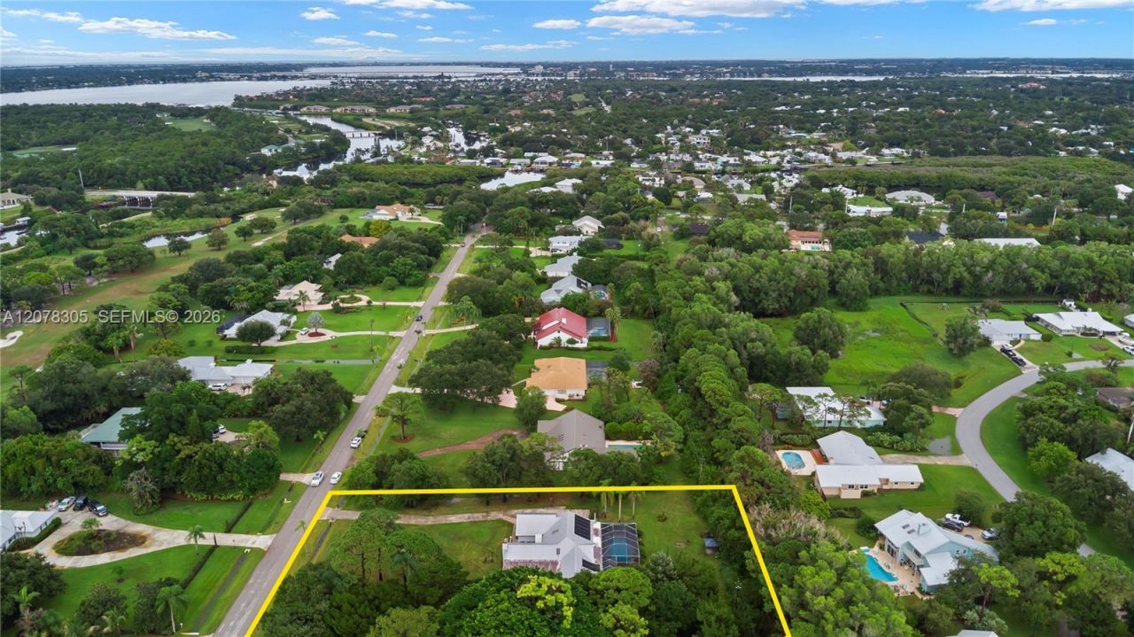
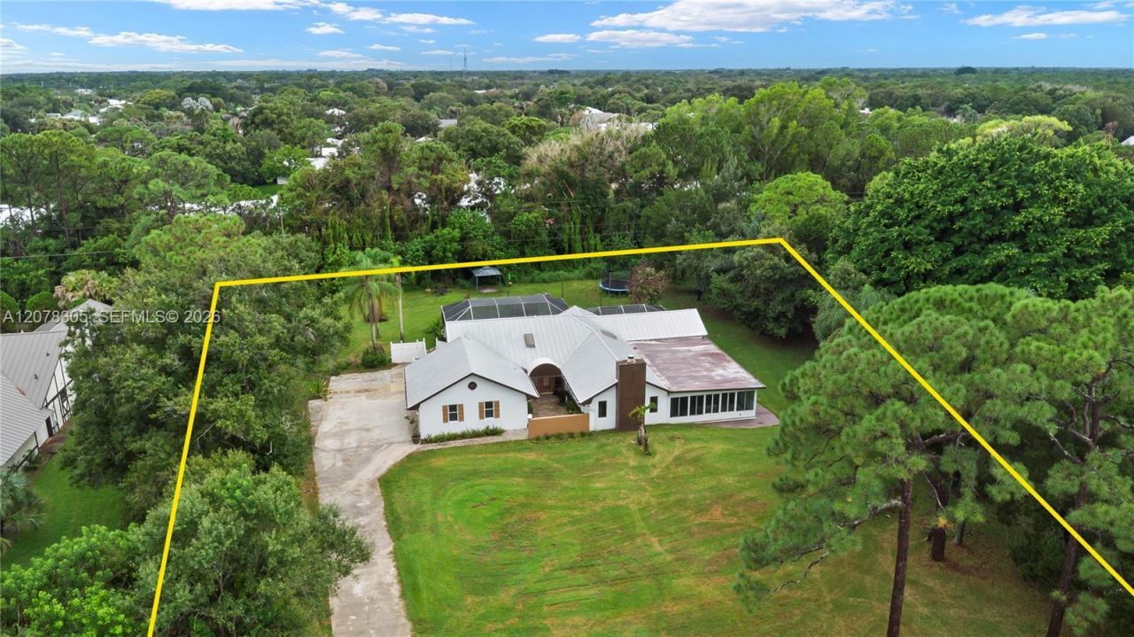
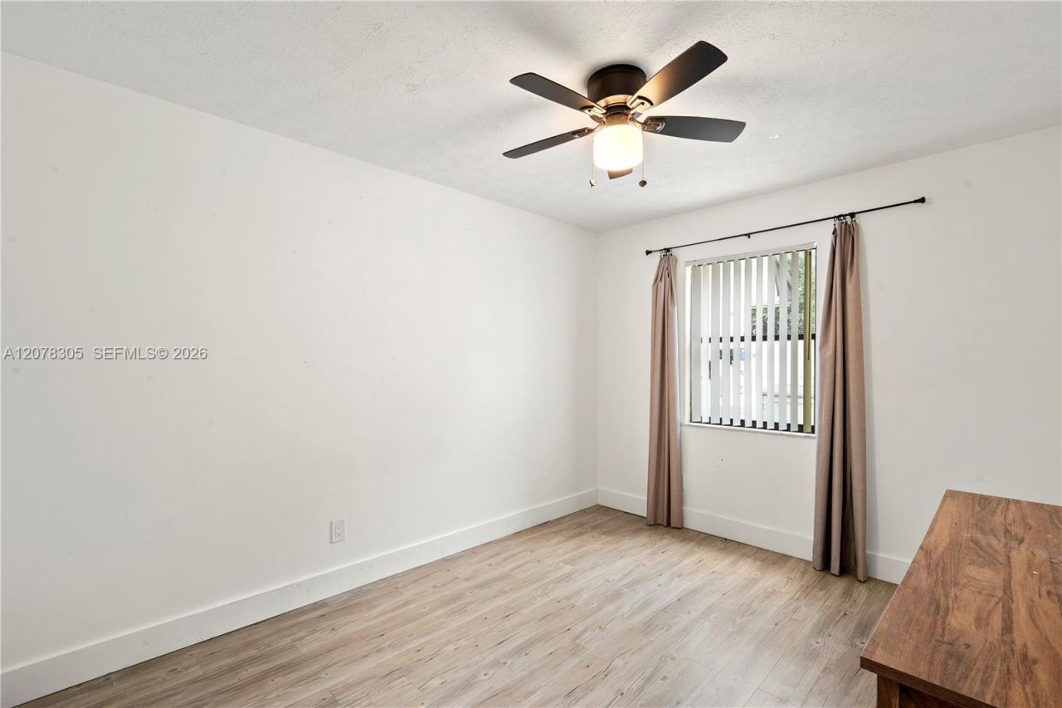
Discover an exceptional opportunity in the desirable Mid-Rivers Yacht & Country Club community of Palm City. Set on an impressive 43,650-square-foot lot, just over one acre ?this 4-bedroom, 2-bath single-story residence offers 2,833 square feet of living space, combining generous proportions, privacy, and the flexibility to create a truly special Florida home.Inside, the well-designed floor plan provides spacious living areas with plenty of room for entertaining, family gatherings, a home office...

View More

Property Summary

MLS Number: A12078305
Status: Active
Days on Market: 1
Subdivision: MID-RIVERS YACHT AND COUN
County: Martin
Bedrooms: 3
Total Square Feet: 2,063
Price Per Sq. Ft.: $339
Style: Detached, One Story
New Constuction: No
Waterfront: No
Property Type: Residential - Single Family
Cooling: Central Air
Garage: 1
Heating: Electric
Lot Size: 1.00 Acres
Roof Type: Aluminum, Metal Roof
Taxes: $10,070
Year Built: 1983
HOA Fee: 275/ Monthly

Featured Amenities

First Floor Entry
Bar
Built-in Features
Closet Cabinetry
French Doors
Pantry
Roman Tub
Skylight
Vaulted Ceiling(s)
Walk-In Closet(s)
Wet Bar
Family Room
Barn &/Or Stalls

Property Details

Appliances: Dryer, Electric Range, Electric Water Heater, Ice Maker, Microwave, Refrigerator, Free-Standing Freezer, Wall Oven, Washer
Community Features: Clubhouse, Golf Course Community, Management On Site, Mandatory Hoa, Paved Road, Street Lights
Crops Included Y/N: No
Days on Site: 1
Door Features: French Doors
Exterior: Concrete Block Construction, Stucco
Outdoor Features: Fruit Trees, Open Balcony, Outdoor Shower
Fireplace: Decorative
Flooring: Carpet, Tile
Home Style: Detached, One Story
Home Warranty Y/N: No
Lease Considered Y/N: No
Listing Terms: All Cash, Conventional
Lot: 1 To Less Than 2 Acre Lot
Other Equipment: Automatic Garage Door Opener
Parcel#: 013840007000029200
Parking: Driveway
Parking Notes: Driveway
Patio/Porch: Open Balcony, Patio, Screened Porch
Pool: In Ground
Property Attached Y/N: No
Property Sub-Type: Single Family Residence
Sewer: Septic Tank
Special View Info: Garden, Other, Pool
Water: Well
Window: Complete Panel Shutters/Awnings, Skylight
Construction: Concrete Block Construction,Stucco

Local Schools

High School: Martin County High
Middle School: Hidden Oaks
Elementary School: Bessey Creek

Neighborhood Information

Neighborhood Map

Neighborhood Hero

Neighborhood Highlights

Neighborhood Characteristics

Neighborhood Market Trend

Neighborhood Schools

Courtesy of

Agency Name: Luxe Properties
Agent Name: Denise Pires
Agency Phone: 305-809-7650

agent picture

Presented by

Agent Name: Krista Singleton
Agent Phone: Cell: 561.339.6535
Agency Title: Illustrated Properties
Request Info

IDX logo

Krista Singleton
ipre.com
Agent Cell:
561.339.6535
Office Phone:
561.746.0008

Mortgage Calculator

%
years/fixed
yearly
yearly (est.)

Estimated Payment

$ 4,480.43 Principal & Interest $3,437.10 Property Tax $839.17 Homeowner's Insurance $204.17
Mortgage Logo

Login to My Illustrated Account


