SIGN UP Login/Register
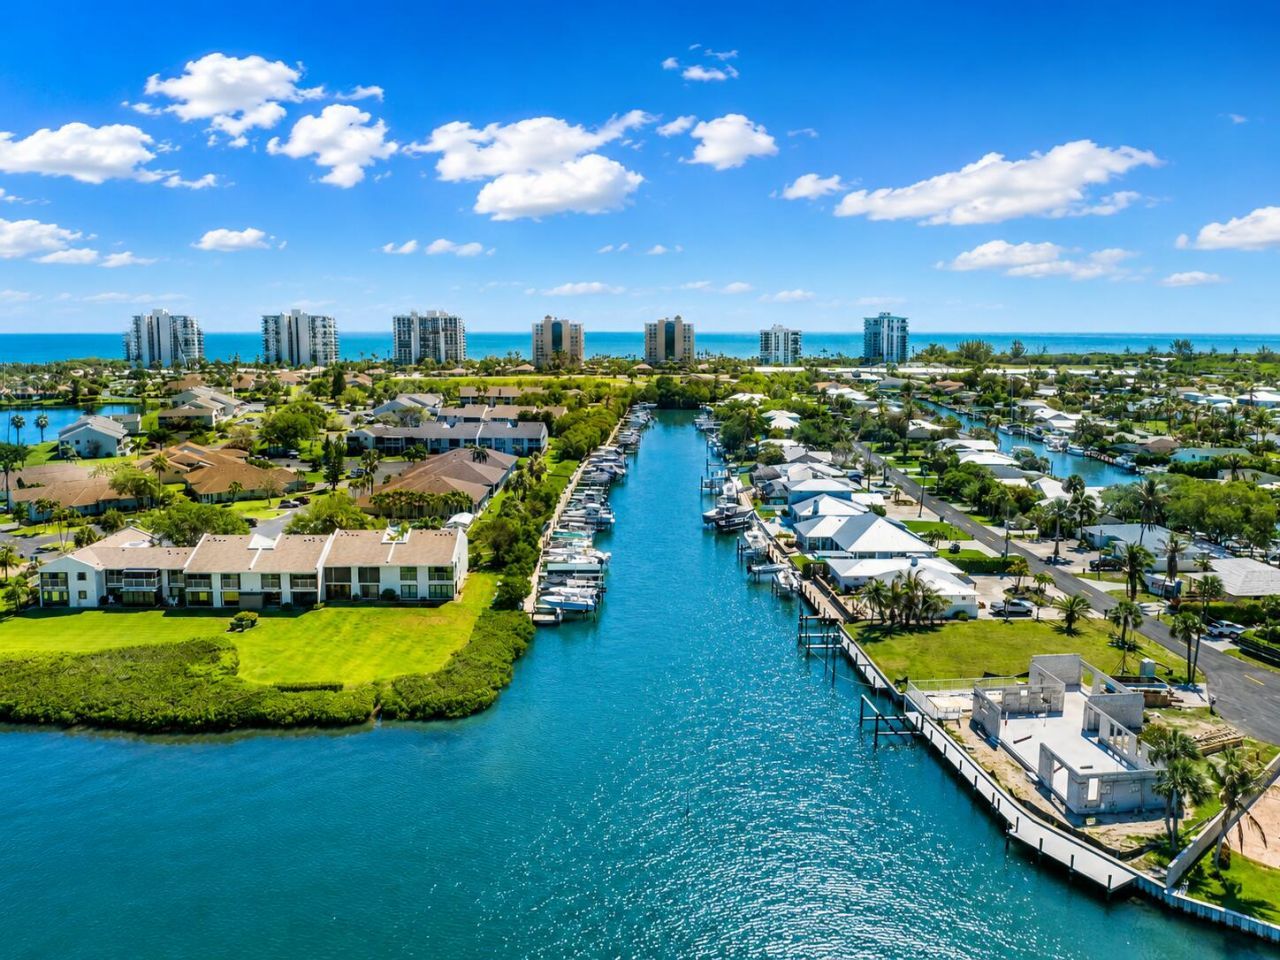
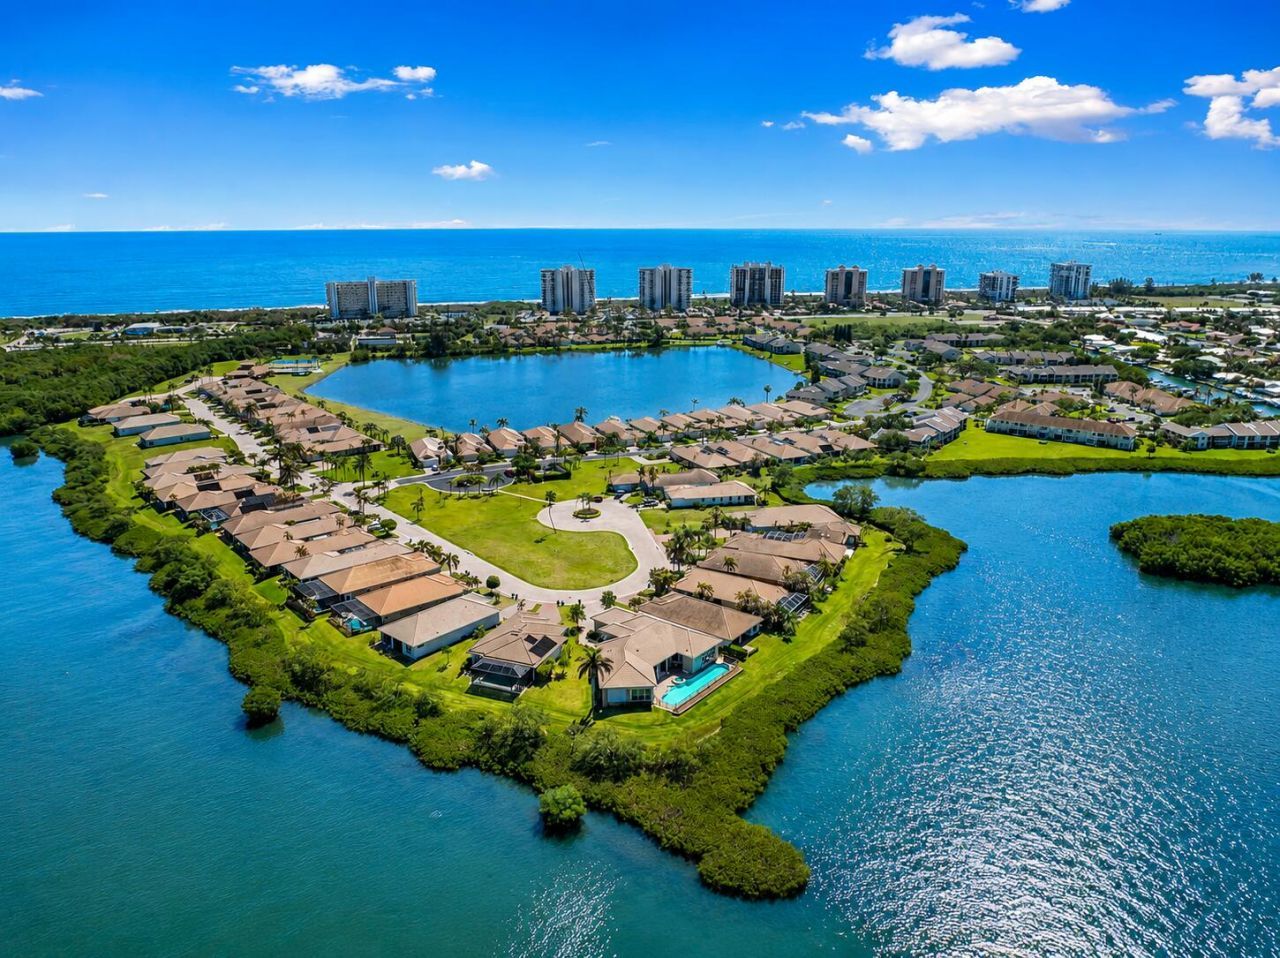
3209 S Lakeview Circle, Unit 8105, Hutchinson Island, FL 34949 Photo
New - 26 Hours Ago
3209 S Lakeview Circle, Unit 8105, Hutchinson Island, FL 34949 Photo
New - 26 Hours Ago
3209 S Lakeview Circle, Unit 8105, Hutchinson Island, FL 34949 Photo

2 Total Photos [Click to View All]

3209 S Lakeview Circle, 8105 Hutchinson Island, FL 34949
$312,500
  • Beds
    2
  • Baths
    2 full
  • Total Square Feet
    1,569

Rarely available, completely remodeled top-to-bottom, modern coastal 2BR/2BA first-floor residence in a quiet Intracoastal community on Hutchinson Island! Designed for effortless island living, this private retreat features 3 walk-out patios, impact glass, stunning tile throughout, a custom kitchen with glass tile backsplash, and beautifully updated baths with seamless glass enclosures. Steps from the heated community pool and marina, with private beach access nearby. Enjoy the best of Old Flor...

View More

Property Summary

MLS Number: B26070012
Status: Active
Days on Market: 1
Subdivision: THE SANDS SECTION 1 CONDOMINIUM
County: Saint Lucie
Bedrooms: 2
Total Square Feet: 1,569
Price Per Sq. Ft.: $199
New Constuction: No
Waterfront: No
Property Type: Residential - Condominium
Cooling: Central Air
Heating: Central
Roof Type: Shingle
Stories: 1.0
Taxes: $2,663
Year Built: 1982
HOA Fee: $885/ Monthly

Featured Amenities

None
Boating
Beach Access
Picnic Area
Parking
Pool
Heated Pool
Street Lights
Gated

Property Details

Appliances: Dryer, Dishwasher, Refrigerator
Association: Sands I
Association Fee Includes: Insurance, Maintenance Grounds, Sewer, Trash, Water
Days on Site: 1
Exterior: CBS
Flooring: Carpet
Laundry: In Unit
Parcel#: 142560500170007
Parking: Assigned
Parking Notes: Assigned
Patio/Porch: Patio - Screened, Patio
Pets Allowed: Yes, Number Limit, Size Limit
Restrictions: Buyer Approval Required, Limited # Vehicles, Parking - No Commercial Vehicles, Parking - No Motorcycle,
Sewer: Public Sewer
SQFT Living: 1305
Structure Type: Multi Family
Total Rooms: 3
Utilities: Cable Available, Electricity Available, Sewer Not Available, Water Available
Water: Public
Construction: CBS

Room Sizes

Kitchen: 12 X 13
Living Room: 14 X 15
Primary Bedroom: 12 X 14

Neighborhood Information

Neighborhood Map

Neighborhood Hero

Neighborhood Highlights

Neighborhood Characteristics

Neighborhood Market Trend

Neighborhood Schools

Courtesy of

Agency Name: Engel & Voelkers Hutchinson Is
Agent Name: Angela S. Ackermann
Agency Phone: 772-410-4155

agent picture

Presented by

Agent Name: Krista Singleton
Agent Phone: Cell: 561.339.6535
Agency Title: Illustrated Properties
Request Info

IDX logo

Krista Singleton
ipre.com
Agent Cell:
561.339.6535
Office Phone:
561.746.0008

Mortgage Calculator

%
years/fixed
yearly
yearly (est.)

Estimated Payment

$ 1,847.48 Principal & Interest $1,534.42 Property Tax $221.92 Homeowner's Insurance $91.15
Mortgage Logo

Login to My Illustrated Account


