SIGN UP Login/Register
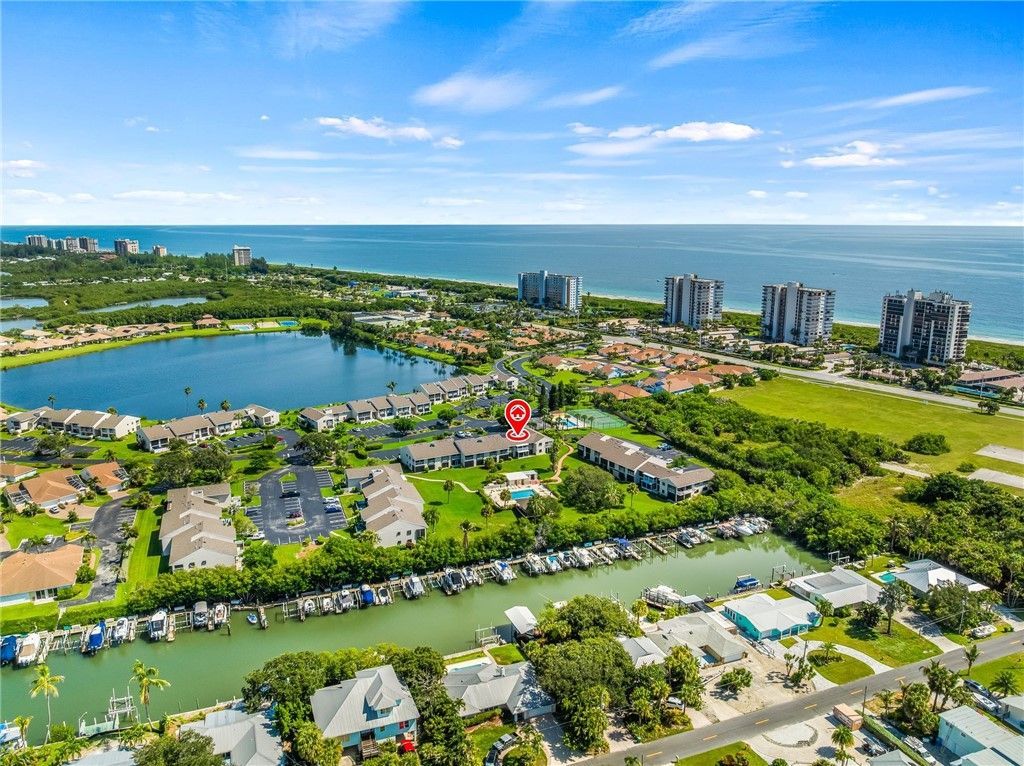
3209 S Lakeview Circle, Unit 8202, Hutchinson Island, FL 34949 Photo

29 Photos

3209 S Lakeview Circle, 8202 Hutchinson Island, FL 34949
$259,900
  • Beds
    1
  • Baths
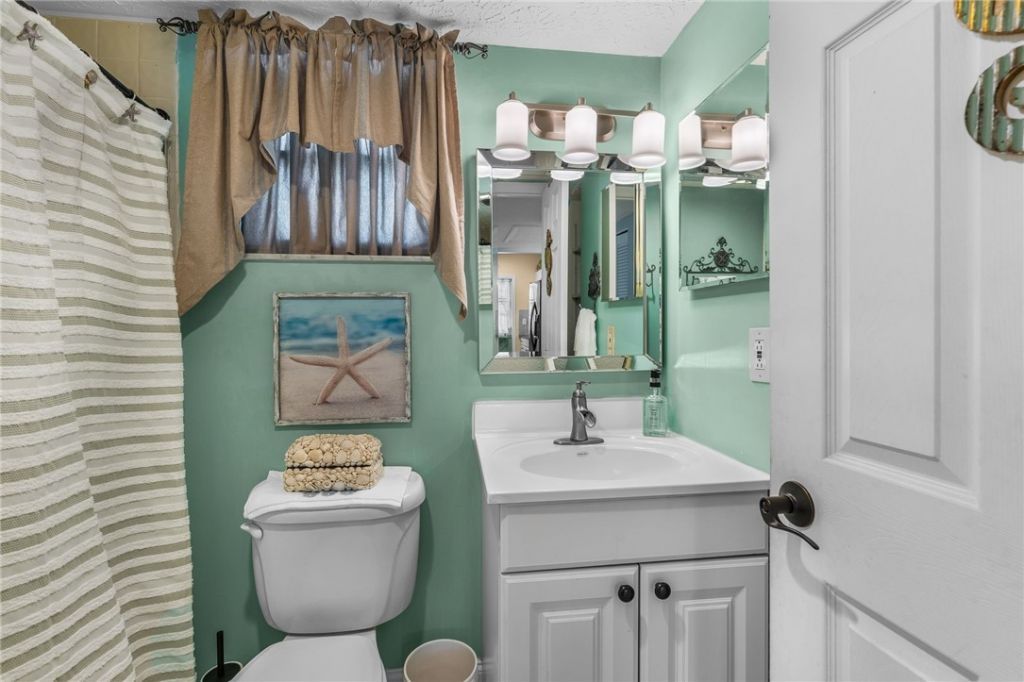
    2 full
  • Total Square Feet
    1,080

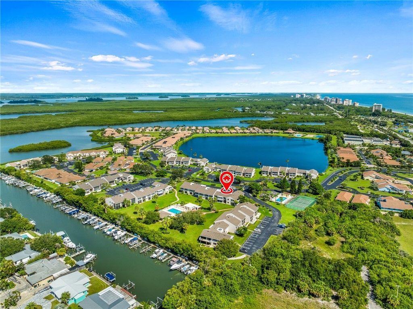
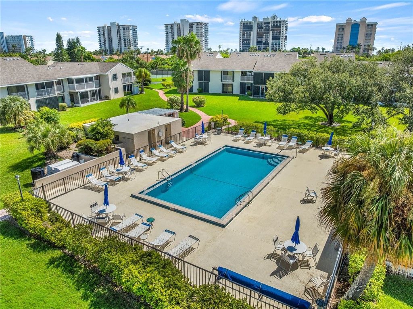
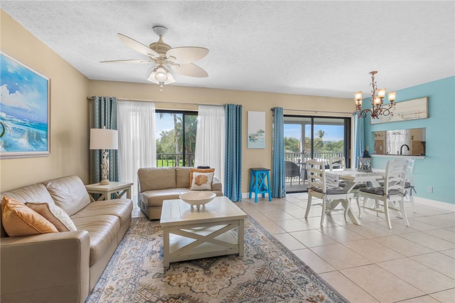
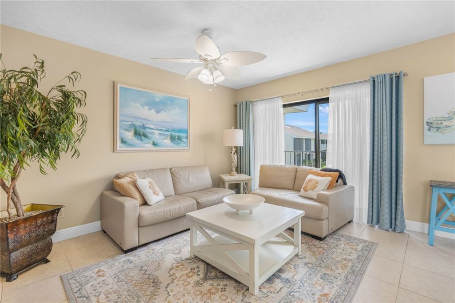
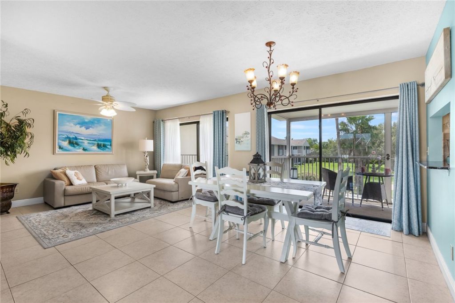
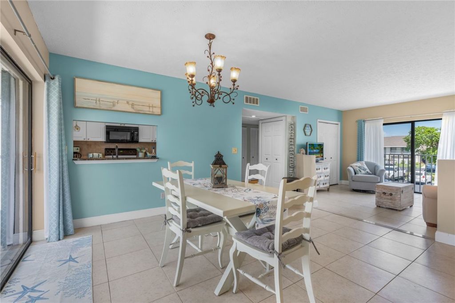
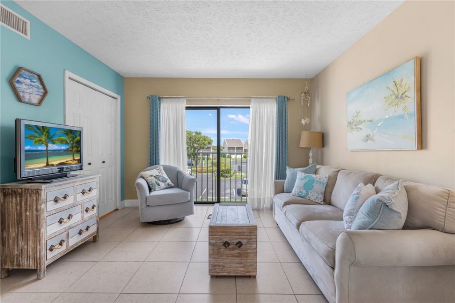
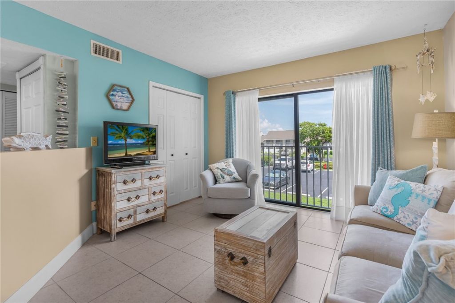
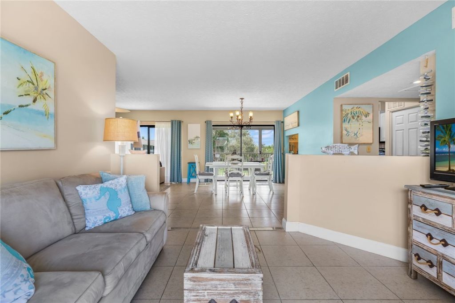
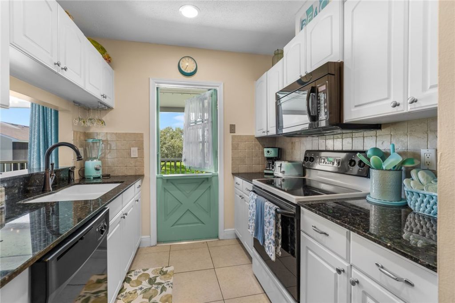
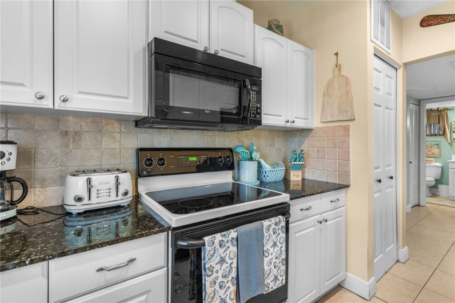
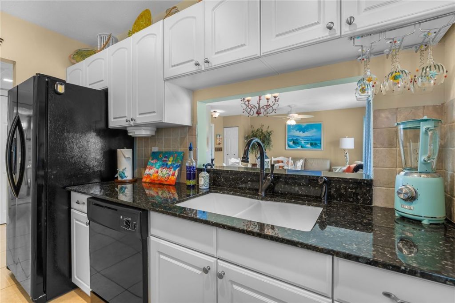
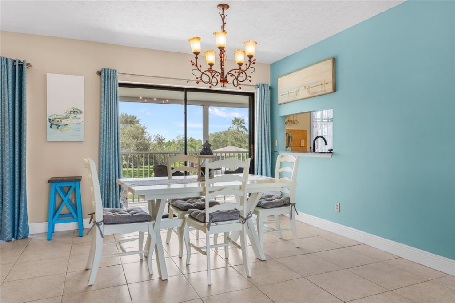
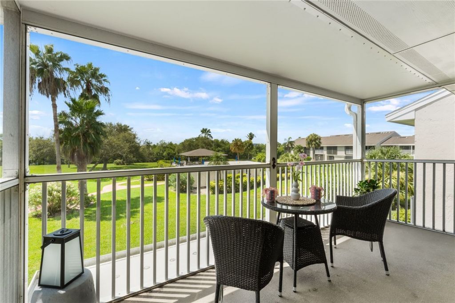
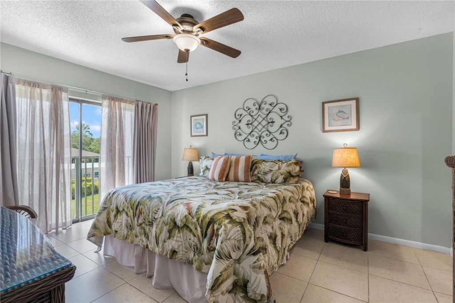
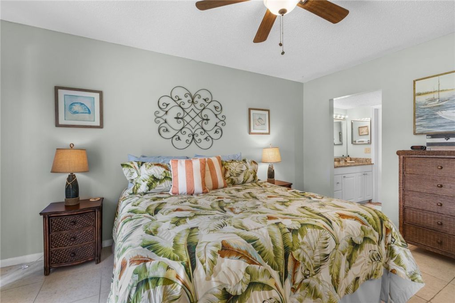
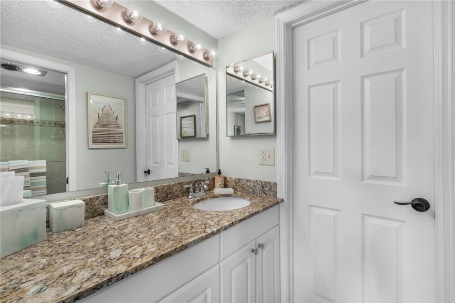
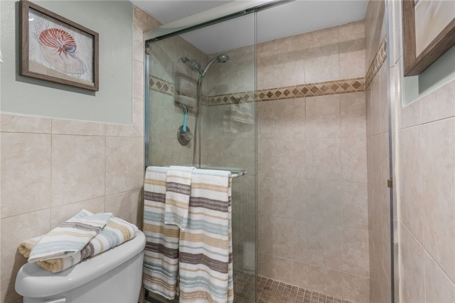
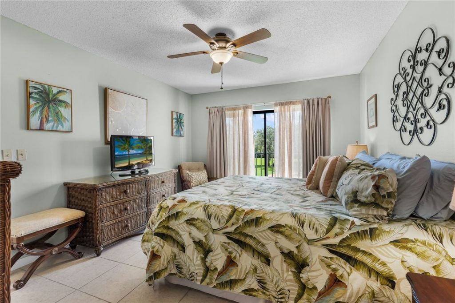
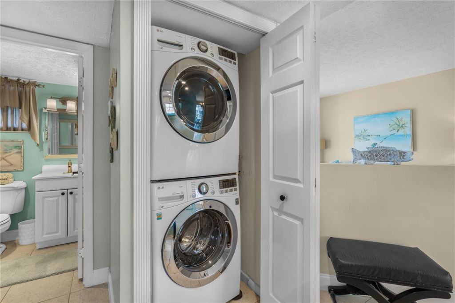
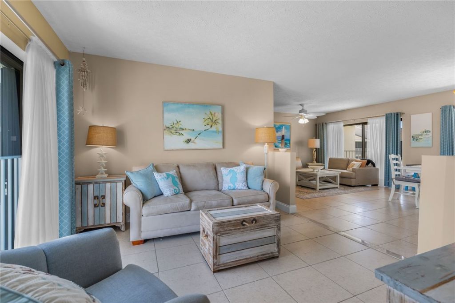
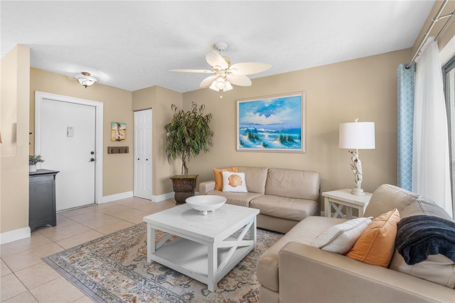
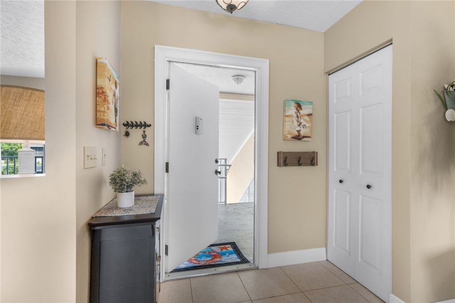
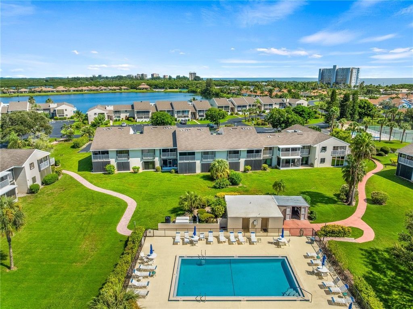
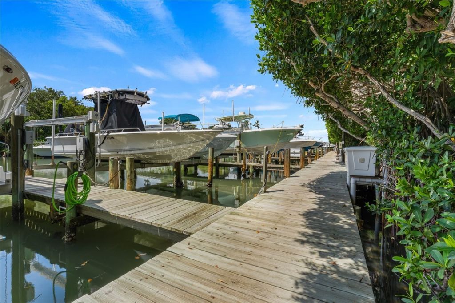
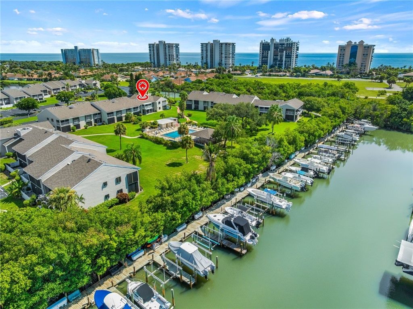
BEACH, MARINA & POOL! You couldn't ask for more with this furnished coastal condo just steps from your own deeded beach, a private marina with the option to purchase a personal dock & lift separately, and a short walk to Pepper Park. This 1-bedroom, 2-bath condo can easily be converted back to a 2-bedroom and features beautifully updated kitchen, inviting living spaces and a screened balcony for enjoying the coastal lifestyle. Enjoy hassle-free condo living with a 2023 roof, 2024 AC & accordion ...

View More

Property Summary

MLS Number: 299582
Status: Active
Days on Market: 45
Subdivision:
County: Saint Lucie
Bedrooms: 1
Total Square Feet: 1,080
Price Per Sq. Ft.: $241
Style: One Story
New Constuction: No
Waterfront: No
Property Type: Residential - Condominium
Cooling: Central Air
Heating: Central
Roof Type: Shingle
Stories: 2.0
Taxes: $3,751
Year Built: 1982
HOA Fee: 672/ Monthly

Featured Amenities

Walk-In Closet(s)
Dues Paid Monthly

Property Details

Appliances: Dryer, Dishwasher, Electric Water Heater, Microwave, Range, Refrigerator, Washer
Community Features: Barbecue, Library, Park, Pool
Crops Included Y/N: No
Days on Site: 45
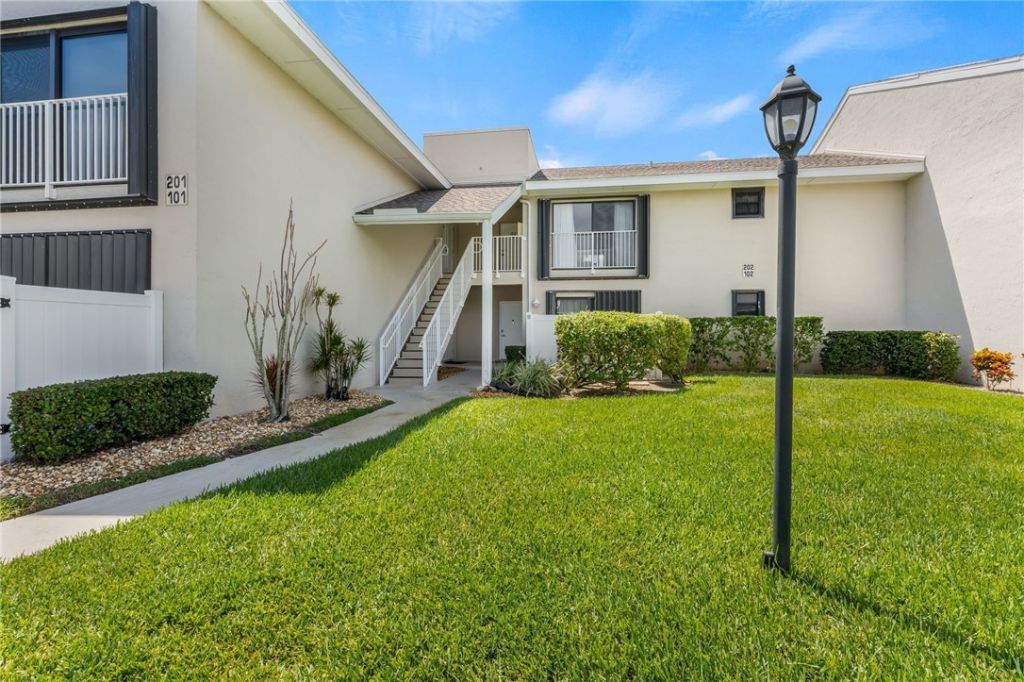
Directions: Driving south on A1A, Sands Community is on your right just passed Pepper Park. Once through the gate, building 8 is on your left. Go upstairs to to unit 202.
Exterior: Block, Concrete, Stucco
Outdoor Features: Balcony
Flooring: Tile
Home Style: One Story
Home Warranty Y/N: No
Laundry: Laundry Closet, In Unit
Lease Considered Y/N: No
Listing Terms: Cash, FHA, New Loan, VA Loan
Lot: < 1/4 Acre
Ownership: Condo
Parcel#: 142505002000001
Parking: Assigned, Uncovered
Parking Notes: Assigned, Uncovered
Pets Allowed: Yes, Breed Restrictions, Number Limit, Size Limit
Pool: Pool, Community
Property Attached Y/N: Yes
Property Sub-Type: Attached
Security: Gated Community
Sewer: Public Sewer
Special View Info: Garden, Pool
Swimming Pool: Yes
Water: Public
Water Features: Intracoastal Access, Beach Access
Window: Sliding, Window Treatments
Construction: Block,Concrete,Stucco

Room Sizes

Kitchen: 11 X 8
Living Room: 22 X 13
Bedroom: 15 X 12

Neighborhood Information

Neighborhood Map

Neighborhood Hero

Neighborhood Highlights

Neighborhood Characteristics

Neighborhood Market Trend

Neighborhood Schools

Courtesy of

Agency Name: Keller Williams Realty of VB
Agent Name: Tamsin M Brosche
Agency Phone: 772-257-8000

agent picture

Presented by

Agent Name: Krista Singleton
Agent Phone: Cell: 561.339.6535
Agency Title: Illustrated Properties
Request Info

IDX logo

Krista Singleton
ipre.com
Agent Cell:
561.339.6535
Office Phone:
561.746.0008

Mortgage Calculator

%
years/fixed
yearly
yearly (est.)

Estimated Payment

$ 1,664.53 Principal & Interest $1,276.15 Property Tax $312.58 Homeowner's Insurance $75.80
Mortgage Logo

Login to My Illustrated Account


