SIGN UP Login/Register
3108 Mura Dr , Fort Pierce, FL 34982 Photo
New - 31 Hours Ago
3108 Mura Dr , Fort Pierce, FL 34982 Photo
New - 31 Hours Ago
3108 Mura Dr , Fort Pierce, FL 34982 Photo

14 Total Photos [Click to View All]

3108 Mura Dr Fort Pierce, FL 34982
$298,000
  • Beds
    3
  • Baths
    1 full 1 partial
  • Total Square Feet
    1,257
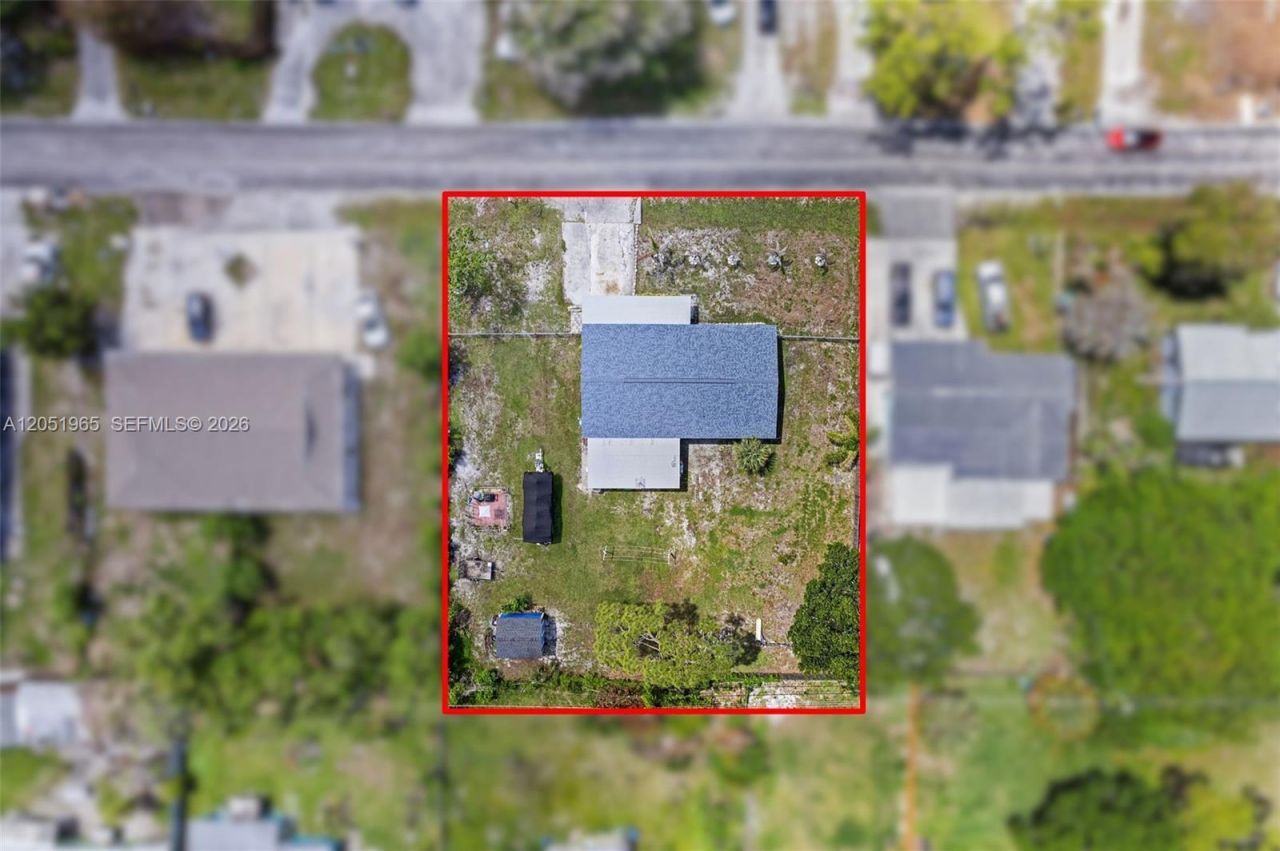
  • Lot Size
    0.34 acre(s)

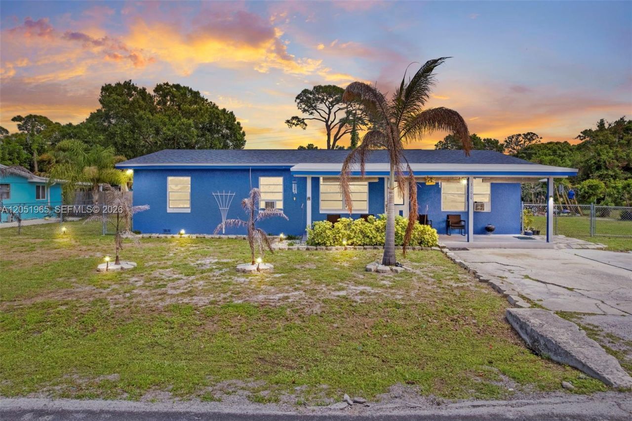
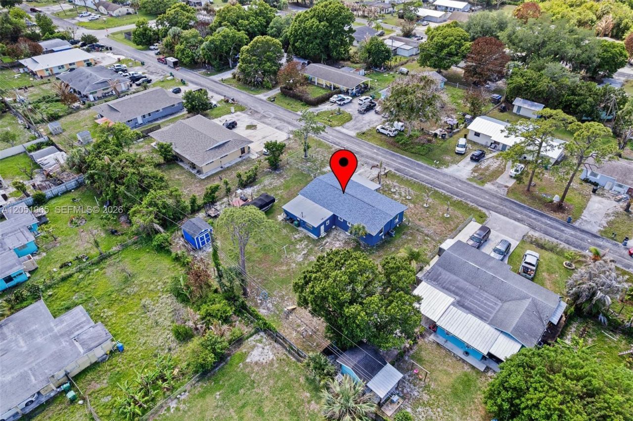
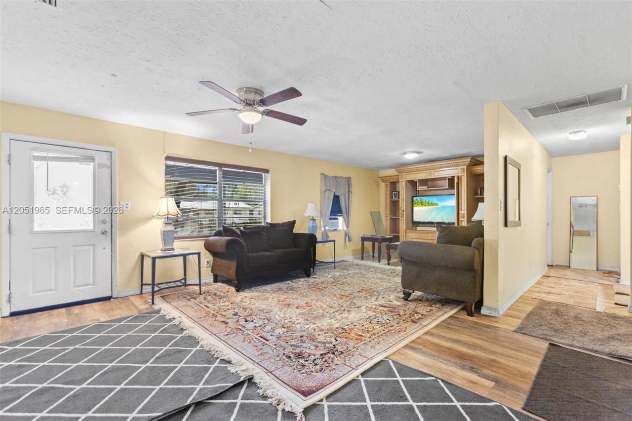
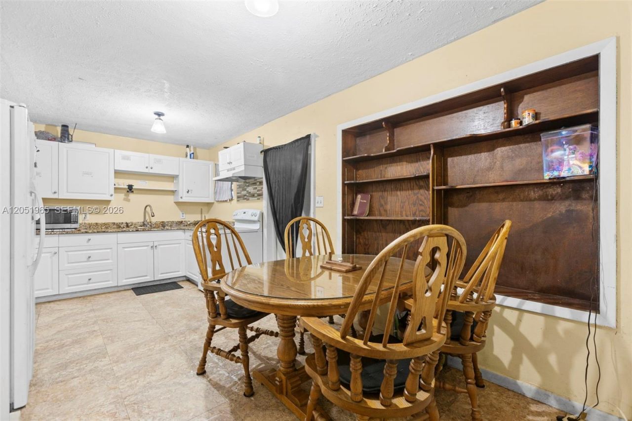
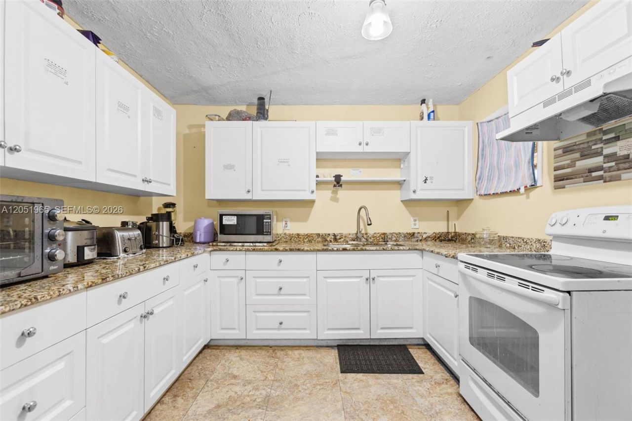
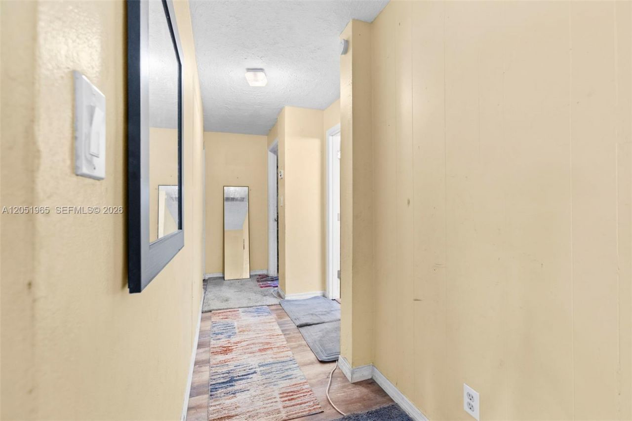
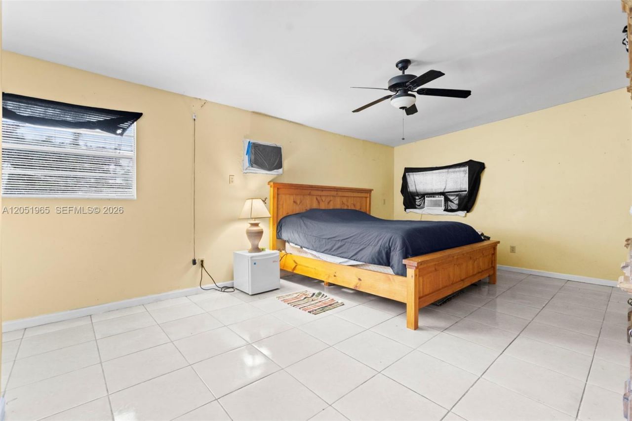
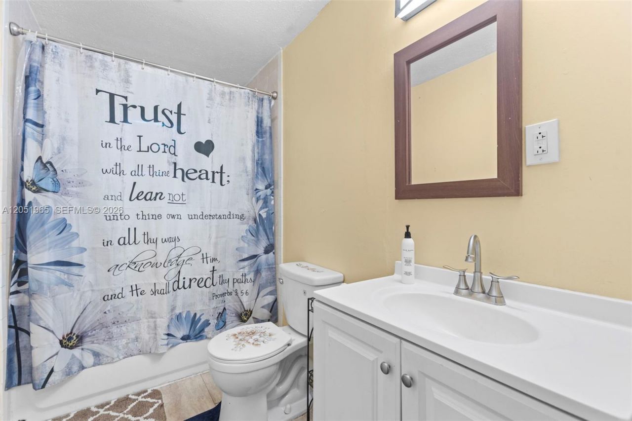
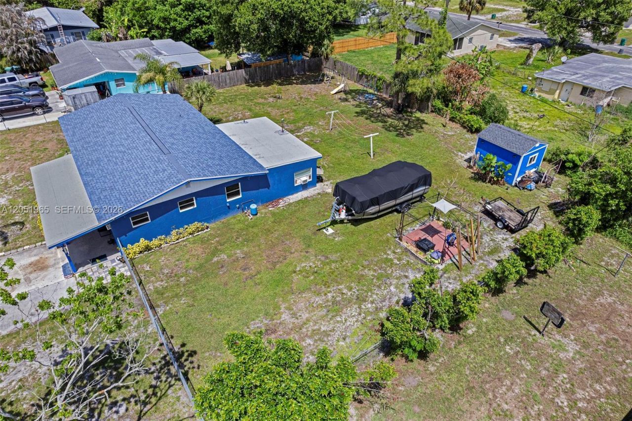
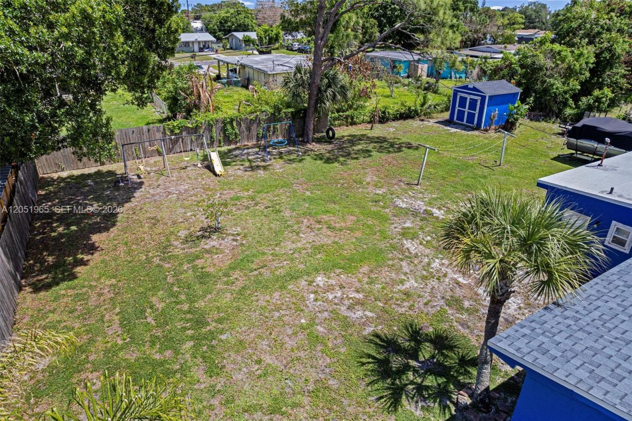
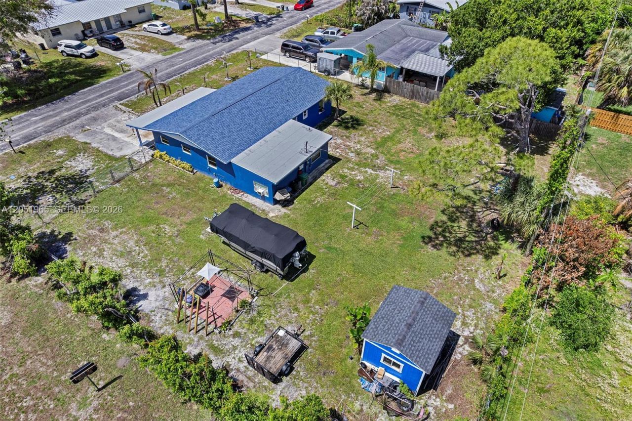
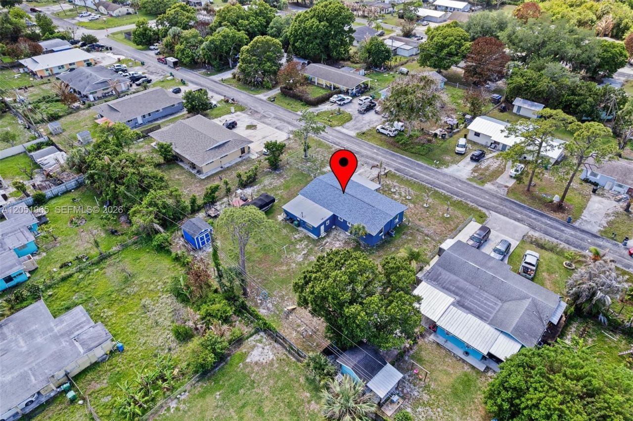
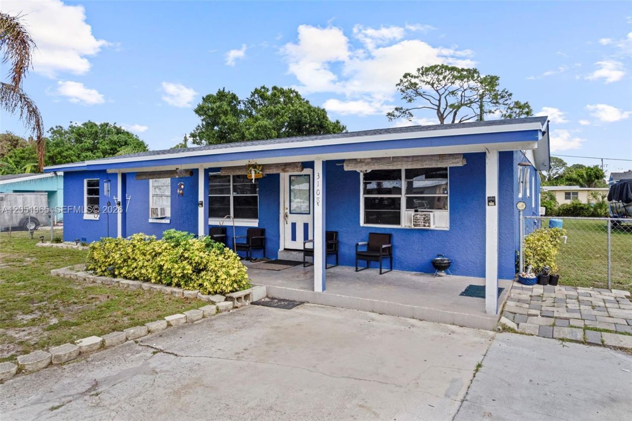
OPPORTUNITY TO EXPAND, BOAT PARKING, BUILD AN ADU!! 4 bedroom 2 bathroom Single Family home in the beautiful city of Fort Pierce. Nestled on an expansive lot of over 1/3 acre. Just minutes from Fort Pierce Farmers market, Downtown Fort Pierce and the Causeway Cove Marina. Brand new Metal roof installed 2025, wood vinyl plank flooring 2023, Kitchen remodeled 2023, Shed 2021, Fencing 2021, Water Heater 2025, Kitchen windows 2023. Come make this your new home today!

Property Summary

MLS Number: A12051965
Status: Active
Days on Market: 1
Subdivision: SILVER LAKE PARK ADDITION
County: Saint Lucie
Bedrooms: 3
Total Square Feet: 1,257
Price Per Sq. Ft.: $237
Style: Detached, One Story
New Constuction: No
Waterfront: No
Property Type: Residential - Single Family
Cooling: Ceiling Fan(s), Central Air, Electric
Fenced: Yes
Heating: Central, Electric
Lot Size: 0.34 Acres
Roof Type: Metal Roof
Taxes: $2,392
Year Built: 1964

Featured Amenities

First Floor Entry
Utility Room/Laundry

Property Details

Appliances: Electric Range, Electric Water Heater, Refrigerator
Community Features: None
Crops Included Y/N: No
Days on Site: 1
Exterior: CBS Construction
Outdoor Features: Room For Pool
Fencimg: Fenced
Flooring: Vinyl
Home Style: Detached, One Story
Home Warranty Y/N: No
Laundry: Utility Room/Laundry
Lease Considered Y/N: No
Listing Terms: All Cash, Conventional, FHA
Lot: 1/4 To Less Than 1/2 Acre Lot
Parcel#: 2427-603-0180-000-3
Parking: Additional Spaces Available, Driveway
Parking Notes: Additional Spaces Available, Driveway
Patio/Porch: Open Porch
Property Attached Y/N: No
Property Sub-Type: Single Family Residence
Sewer: Public Sewer
Special View Info: None
Swimming Pool: Yes
Water: Municipal Water
Construction: CBS Construction

Neighborhood Information

Neighborhood Map

Neighborhood Hero

Neighborhood Highlights

Neighborhood Characteristics

Neighborhood Market Trend

Neighborhood Schools

Courtesy of

Agency Name: Legacy Global Realty LLC
Agent Name: Aundrea Hair
Agency Phone: 772-359-2676

agent picture

Presented by

Agent Name: Krista Singleton
Agent Phone: Cell: 561.339.6535
Agency Title: Illustrated Properties
Request Info

IDX logo

Krista Singleton
ipre.com
Agent Cell:
561.339.6535
Office Phone:
561.746.0008

Mortgage Calculator

%
years/fixed
yearly
yearly (est.)

Estimated Payment

$ 1,749.47 Principal & Interest $1,463.22 Property Tax $199.33 Homeowner's Insurance $86.92
Mortgage Logo

Login to My Illustrated Account

Pixel


