SIGN UP Login/Register
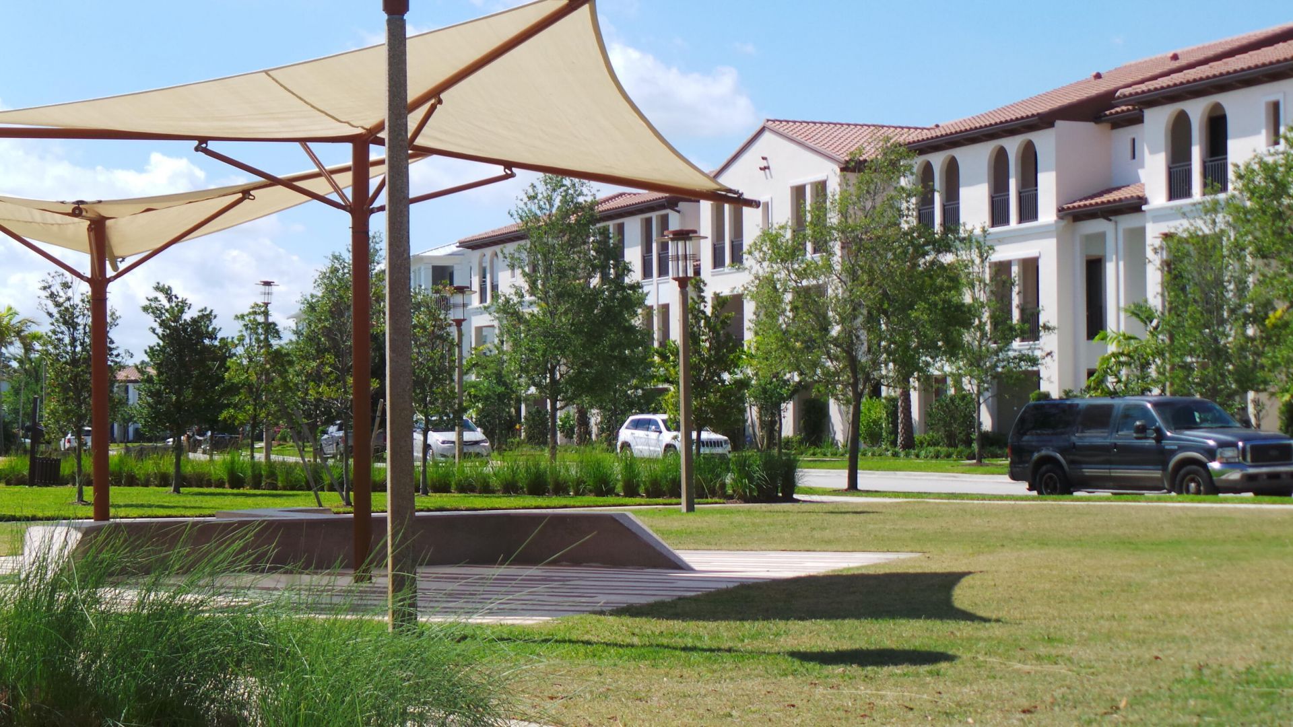
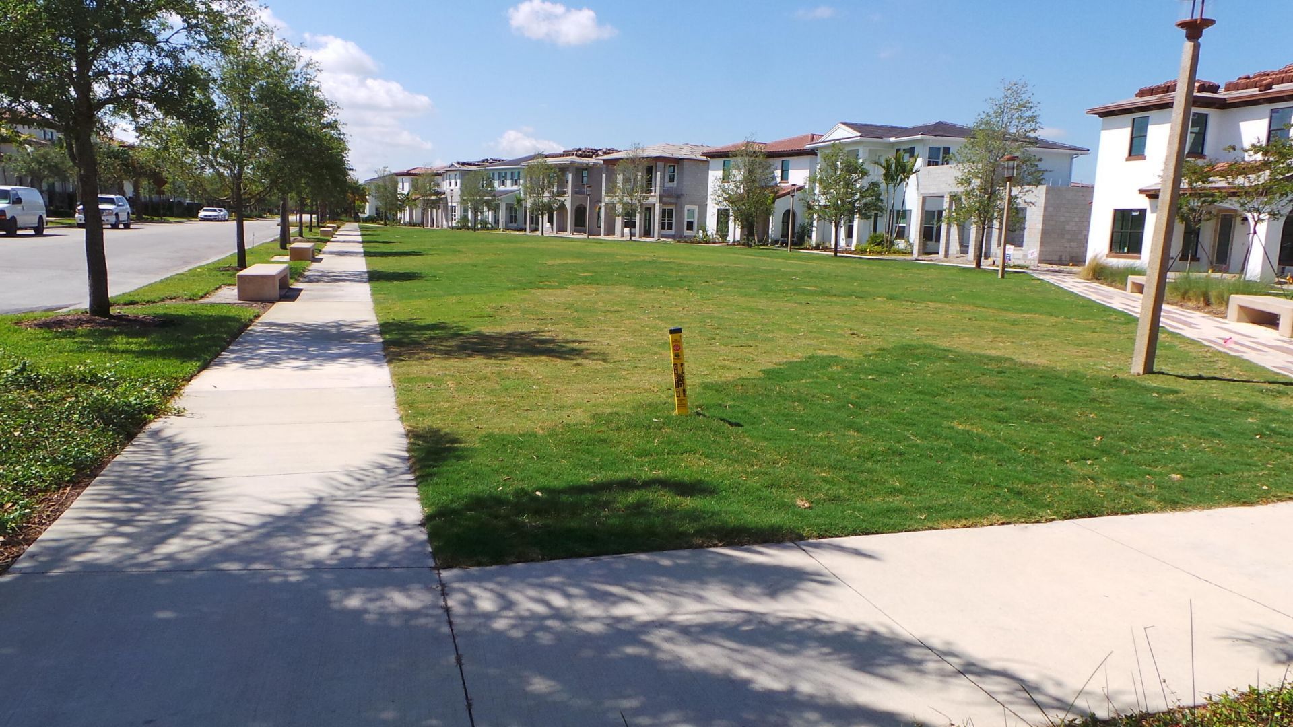
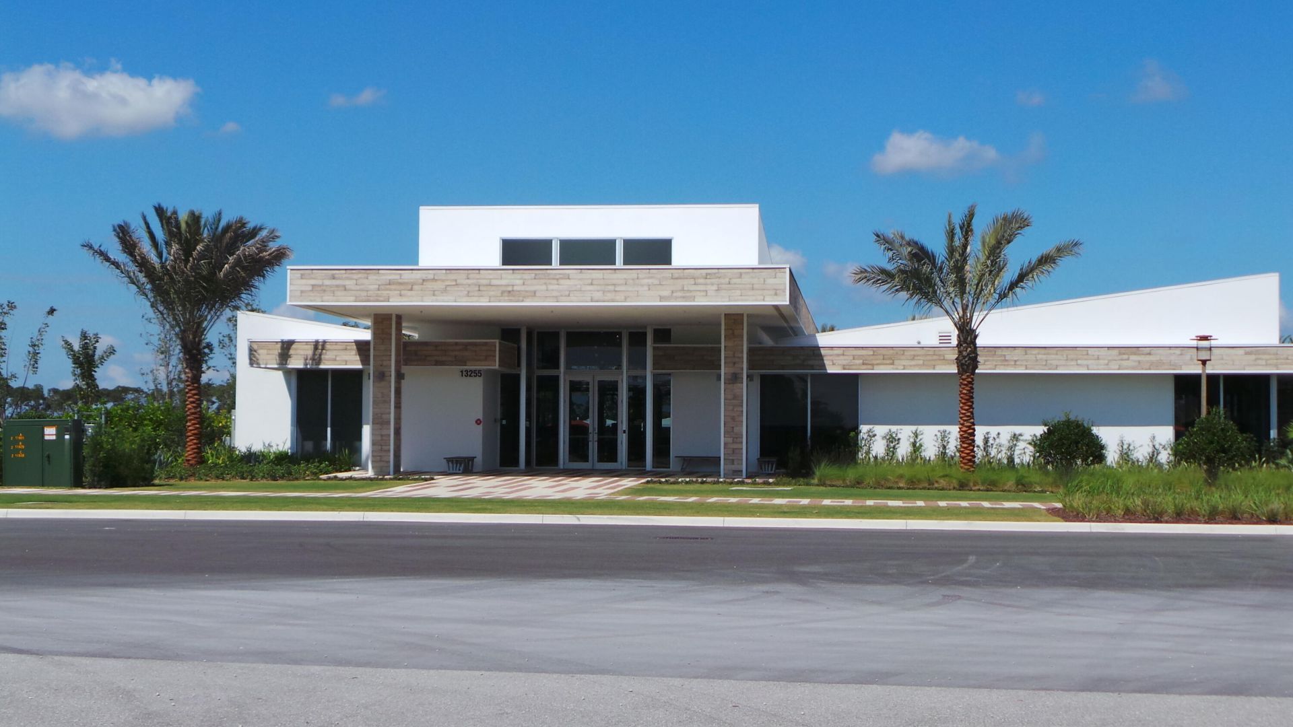
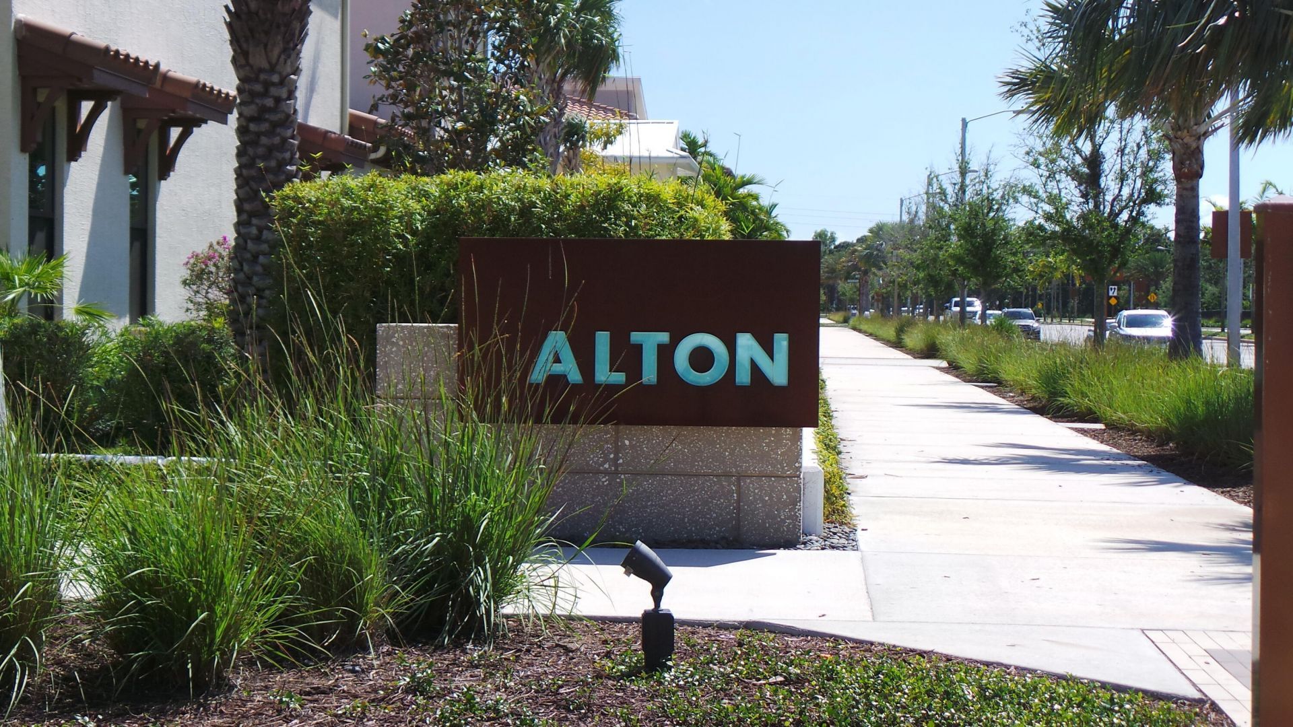
3008 Franklin Place, Palm Beach Gardens, FL 33418 Photo

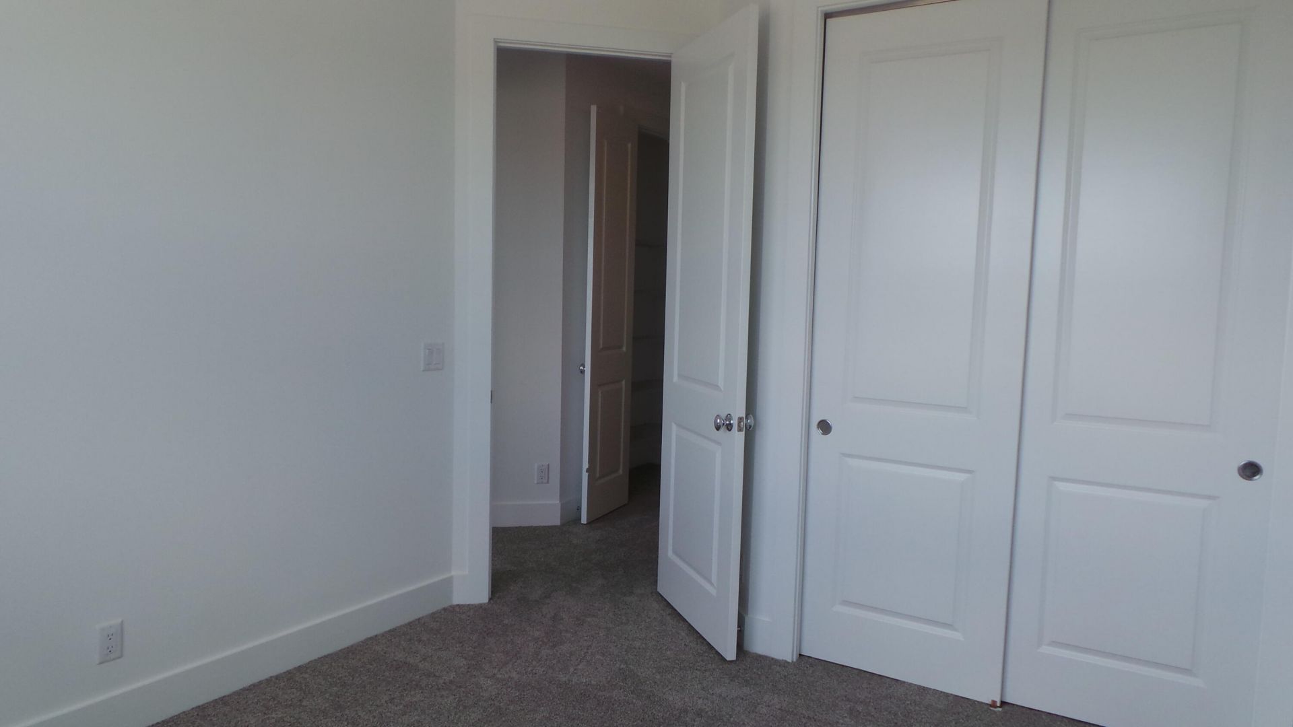
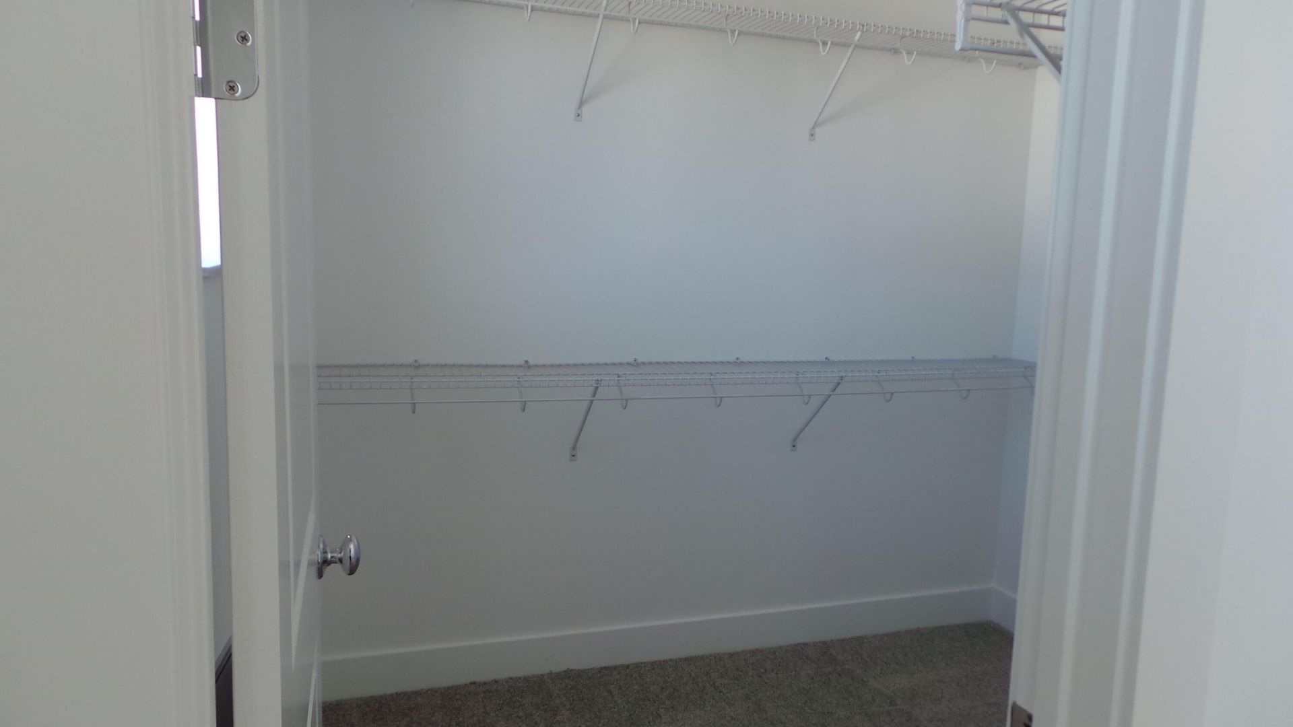
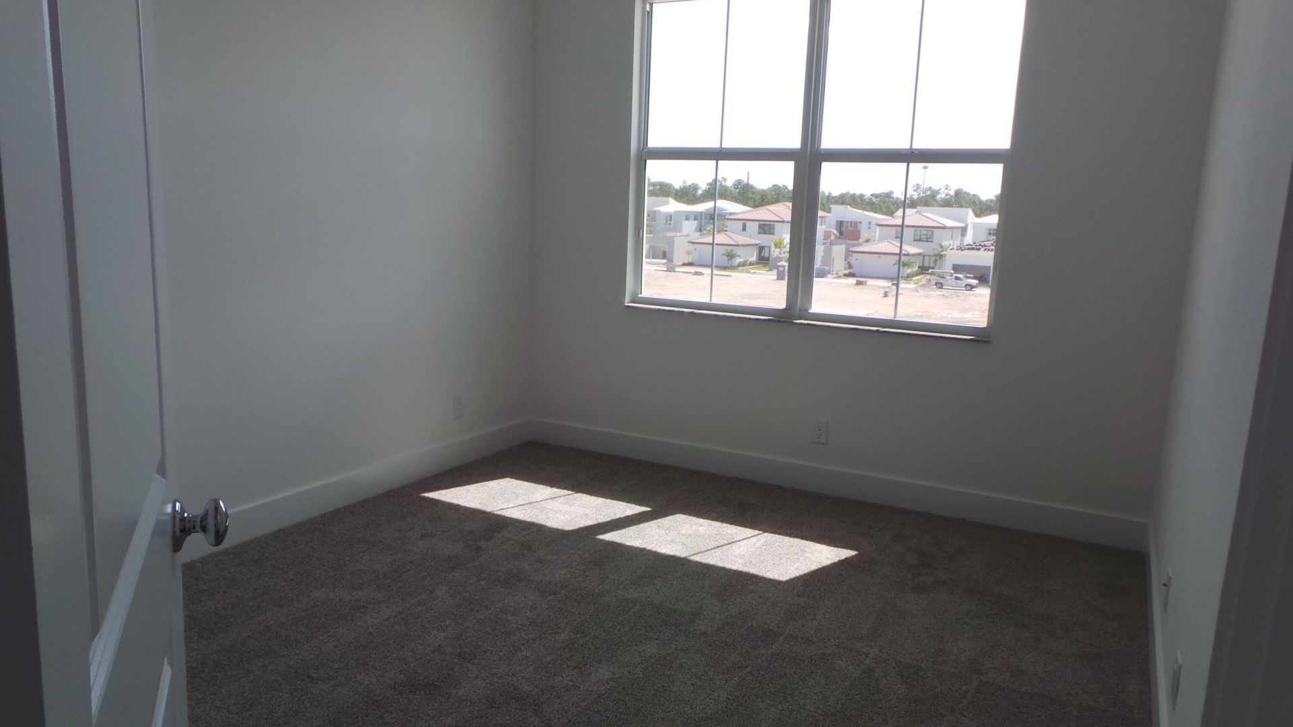
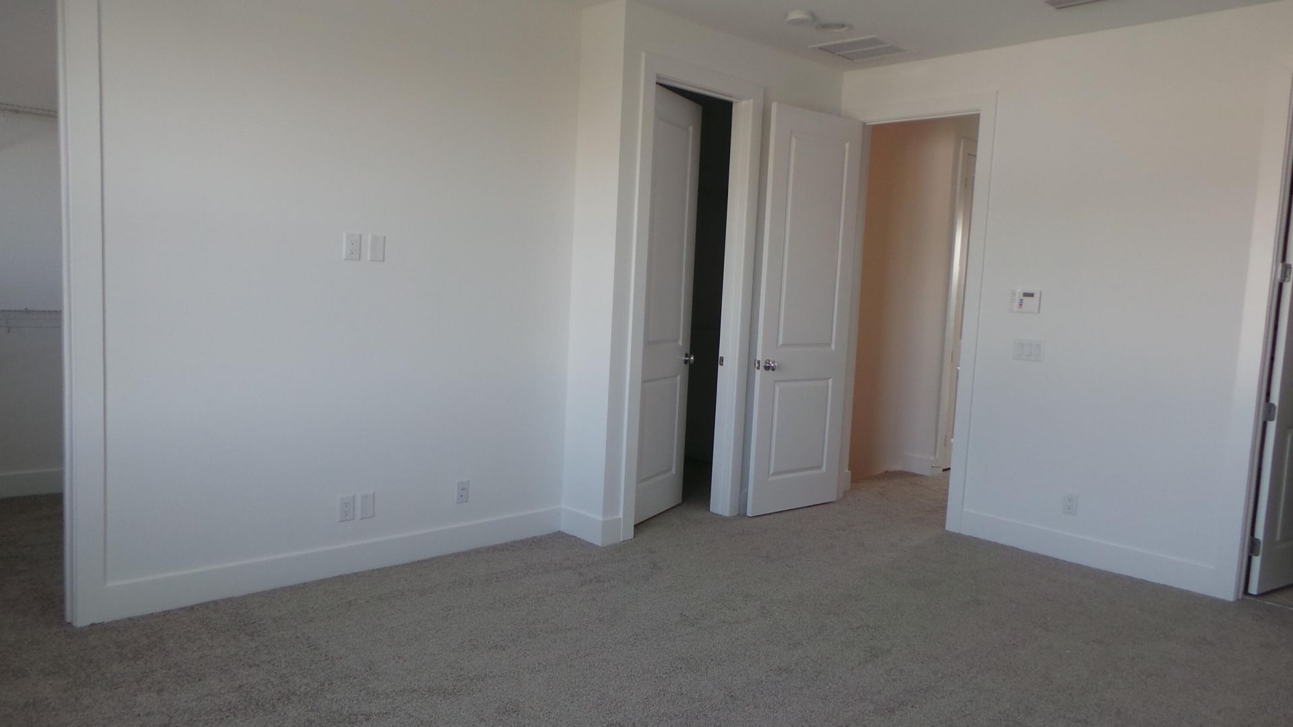
24 Photos

3008 Franklin Place Palm Beach Gardens, FL 33418
$850,000
  • Beds
    3
  • Baths
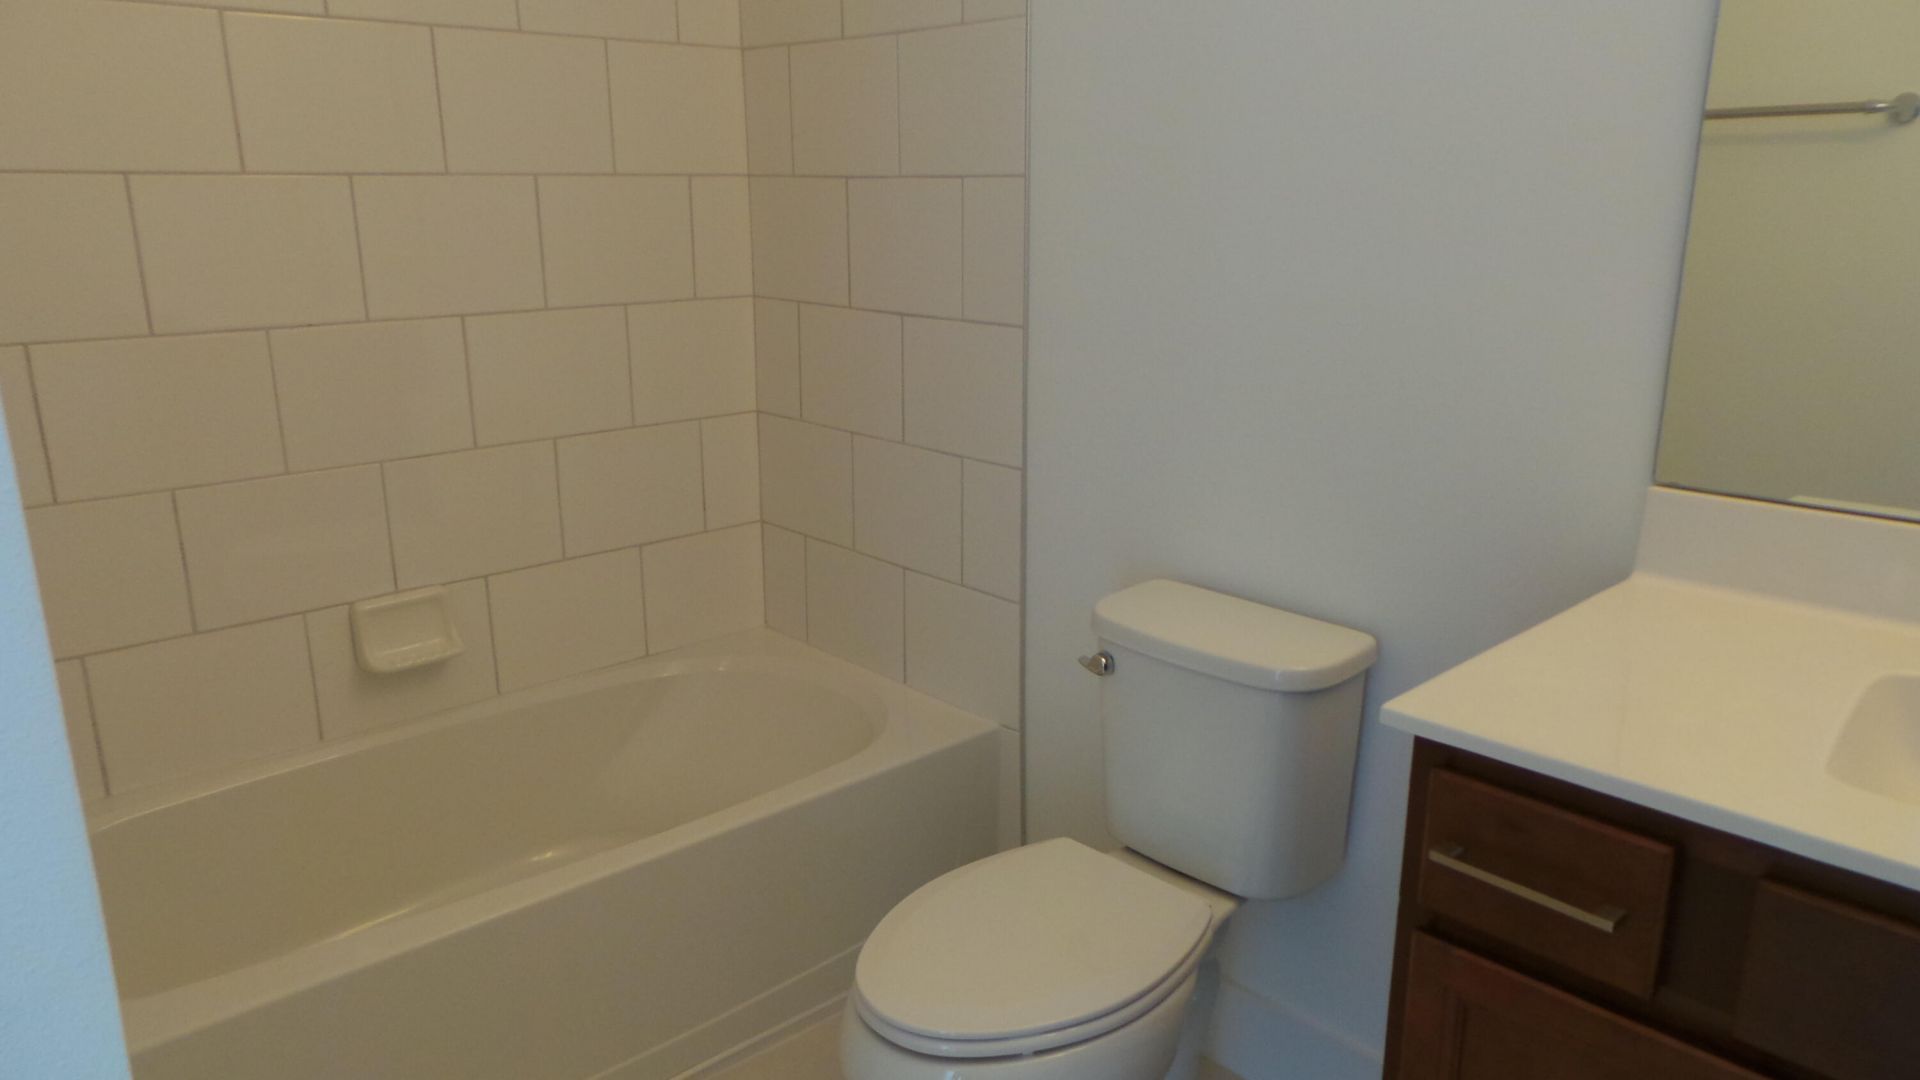
    3 full 1 partial
  • Total Square Feet
    3,102

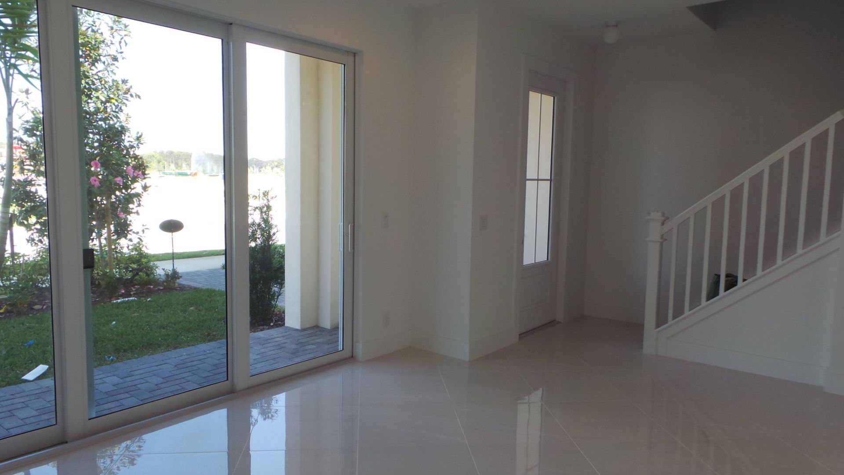
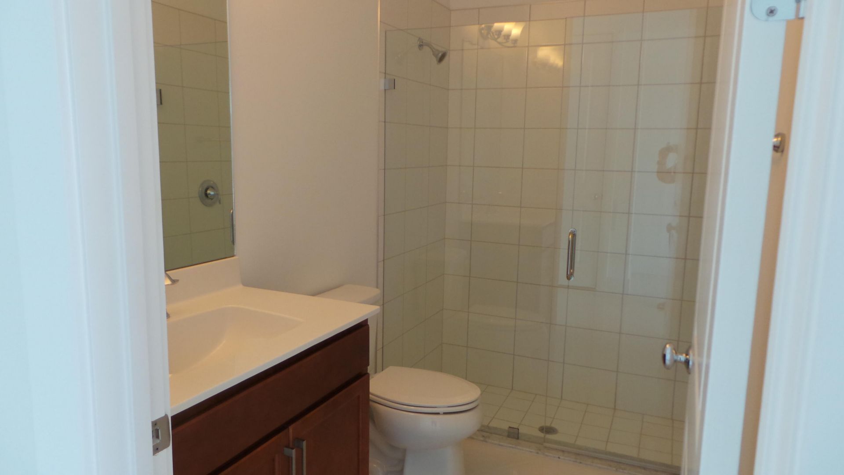
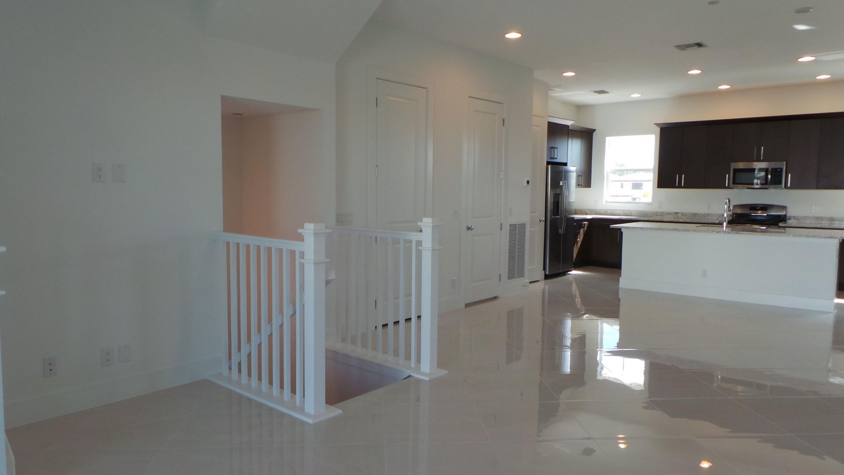
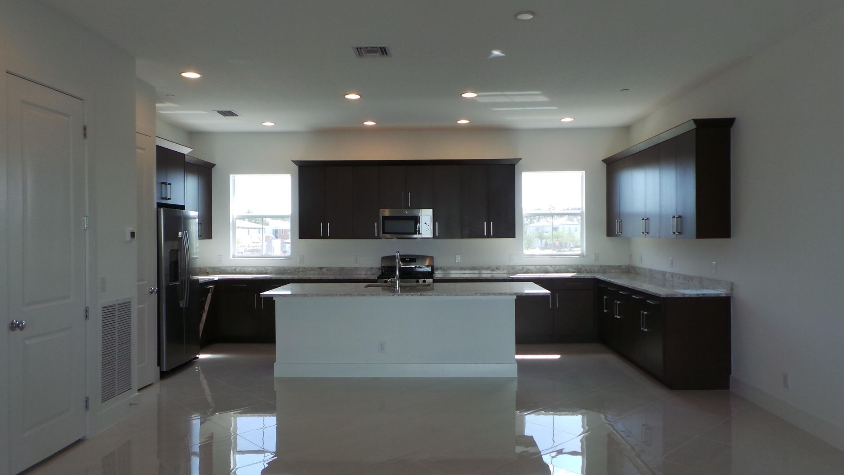
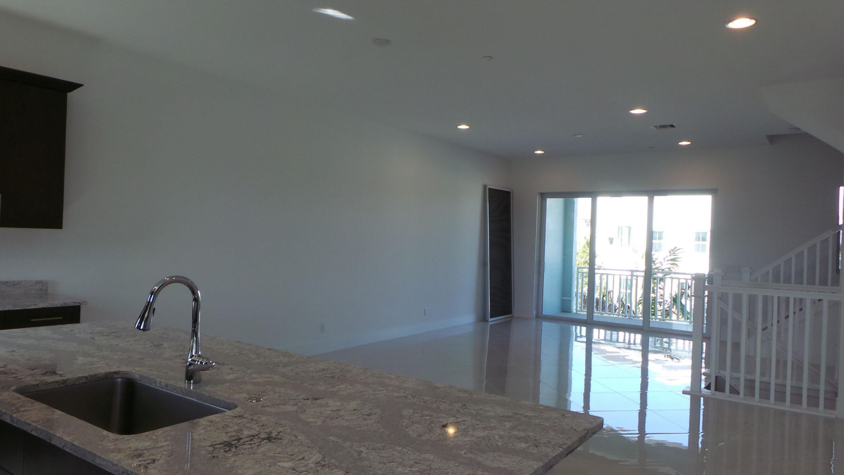
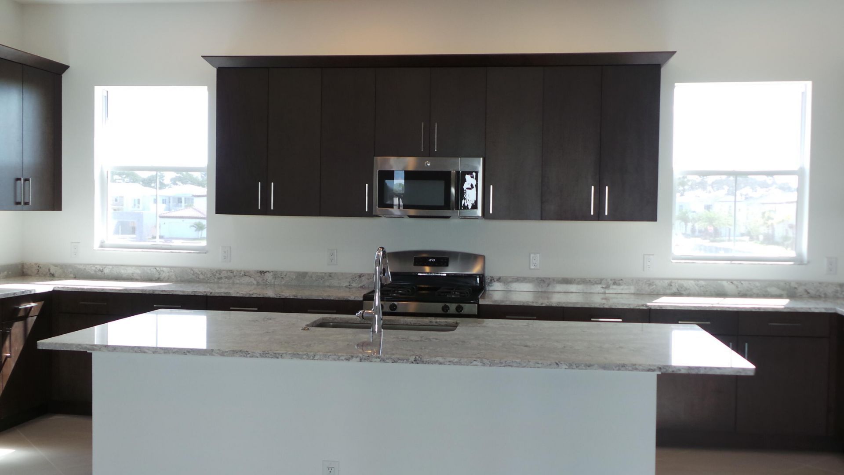
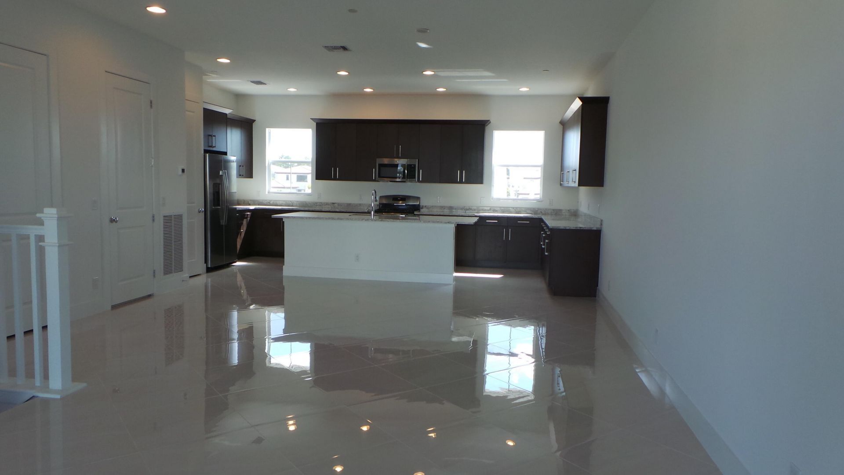
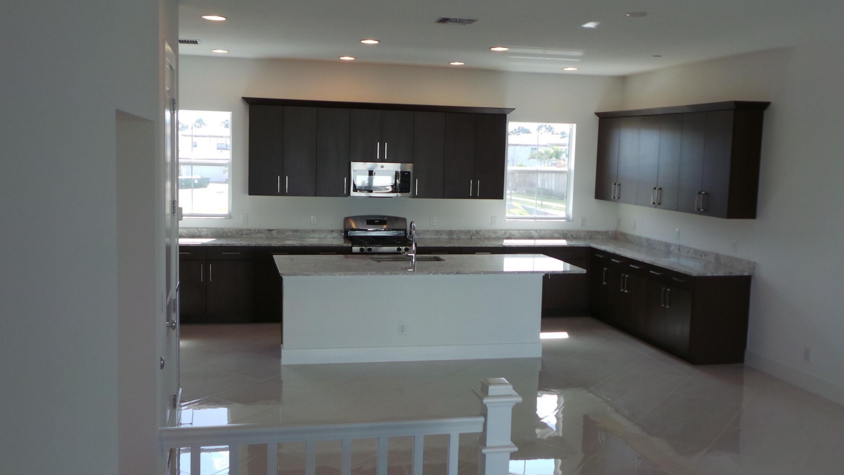
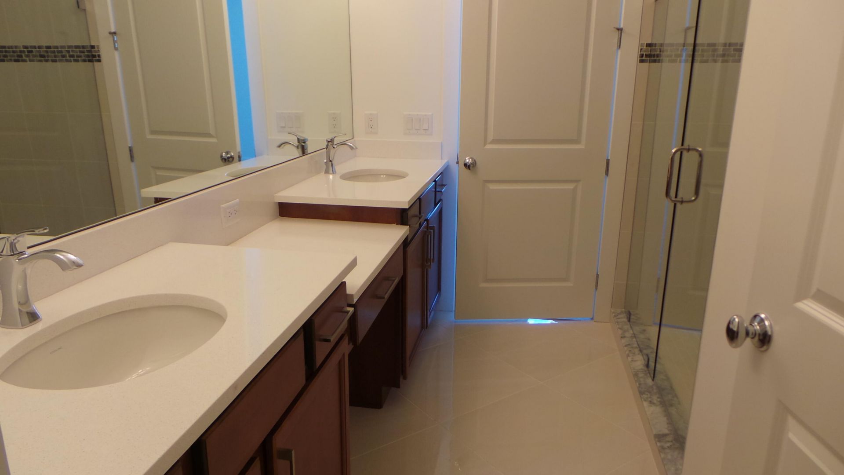
Welcome to sophisticated, multi-story living in the heart of Alton-one of the area's most desirable master-planned communities. Designed for modern flexibility, this exceptional three-bedroom plus den home seamlessly blends high-end finishes, thoughtful zoning, and indoor-outdoor entertaining spaces. Floor-by-Floor Layout- First Level (Private Guest Suite or Home Office): A versatile flex space paired with a full bathroom. Ideal for an executive office, private media room, or a dedicated main-le...

View More

Property Summary

MLS Number: B26072595
Status: Active
Days on Market: 39
Subdivision: ALTON NEIGHBORHOOD 1
County: Palm Beach
Bedrooms: 3
Total Square Feet: 3,102
Price Per Sq. Ft.: $274
New Constuction: No
Waterfront: No
Property Type: Residential - Townhouse
Cooling: Central Air, Ceiling Fan(s), Electric
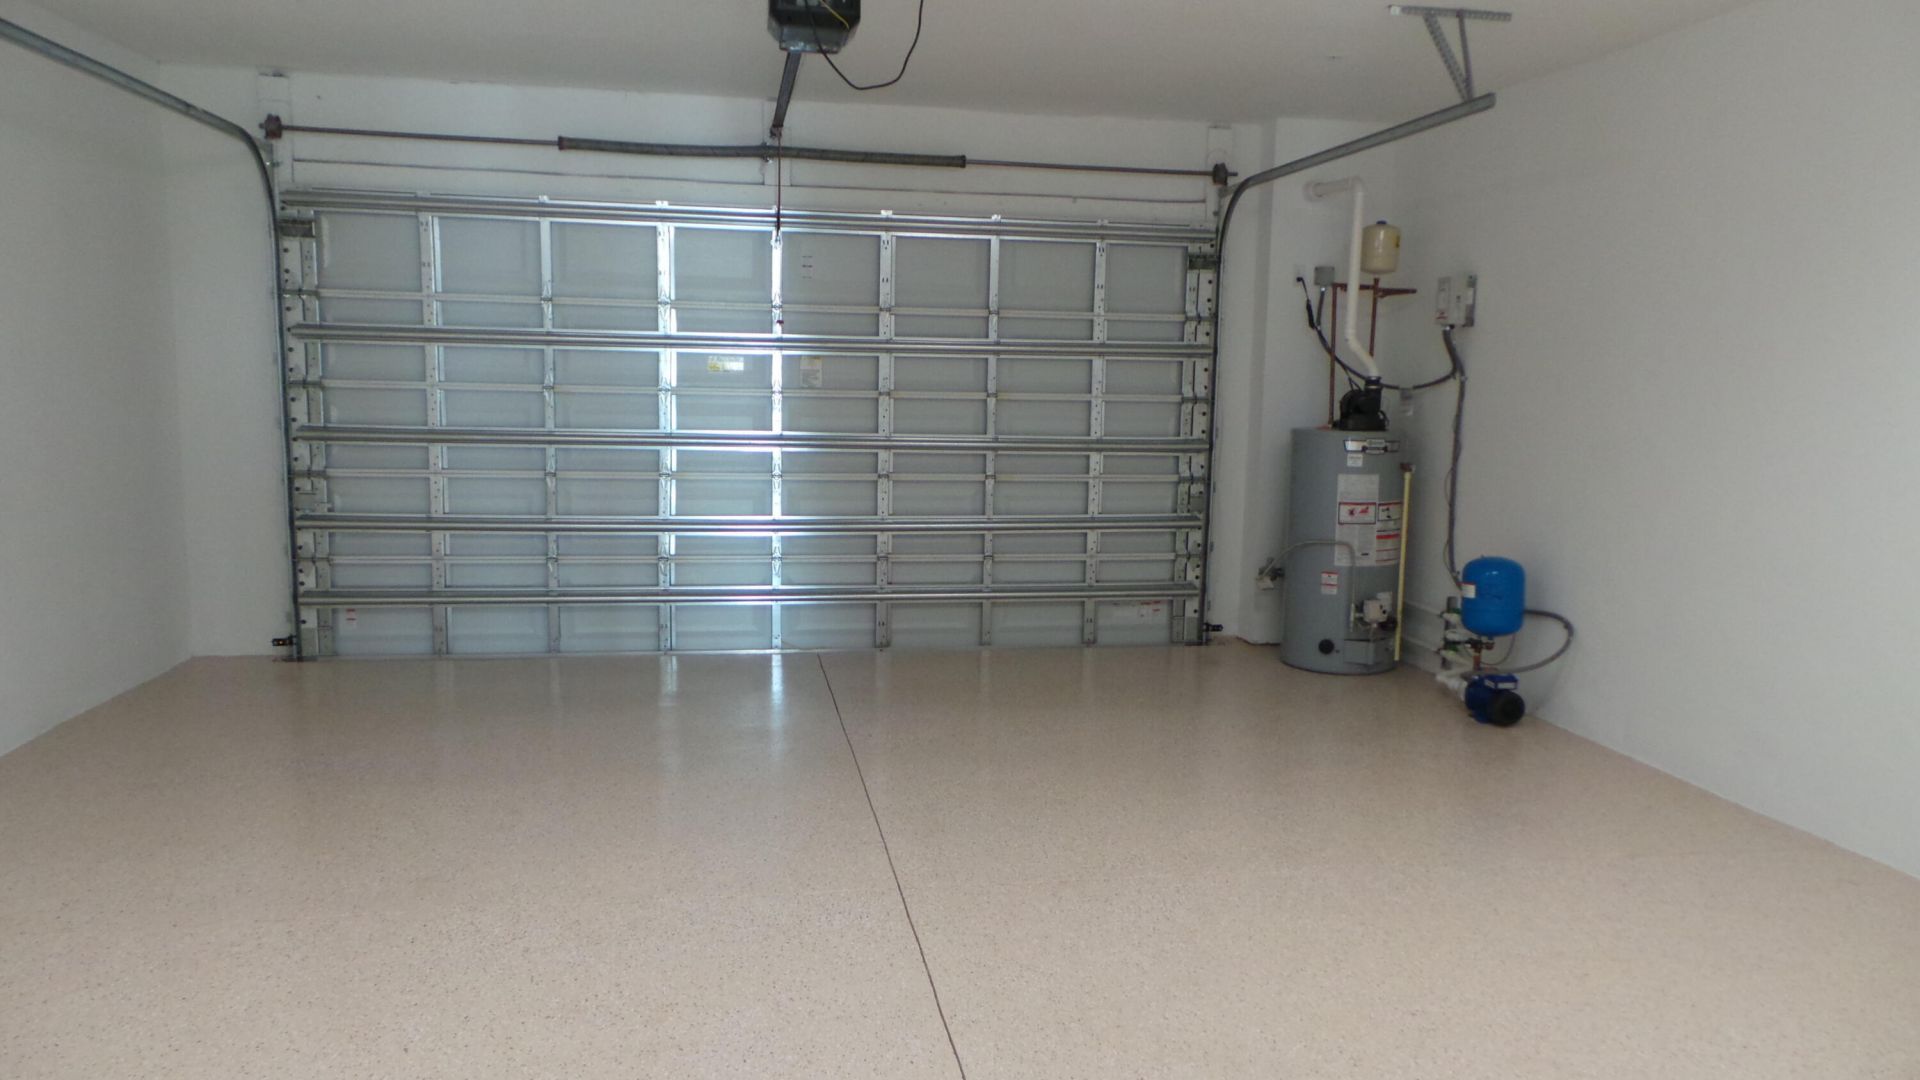
Garage: 2 car attached
Heating: Central
Roof Type: Concrete, Tile
Stories: 3.0
Taxes: $12,569
Year Built: 2018
HOA Fee: $500/ Monthly

Featured Amenities

Cathedral Ceiling(s)
High Ceilings
Kitchen Island
Pantry
Walk-In Closet(s)
Bedroom Layout - Split
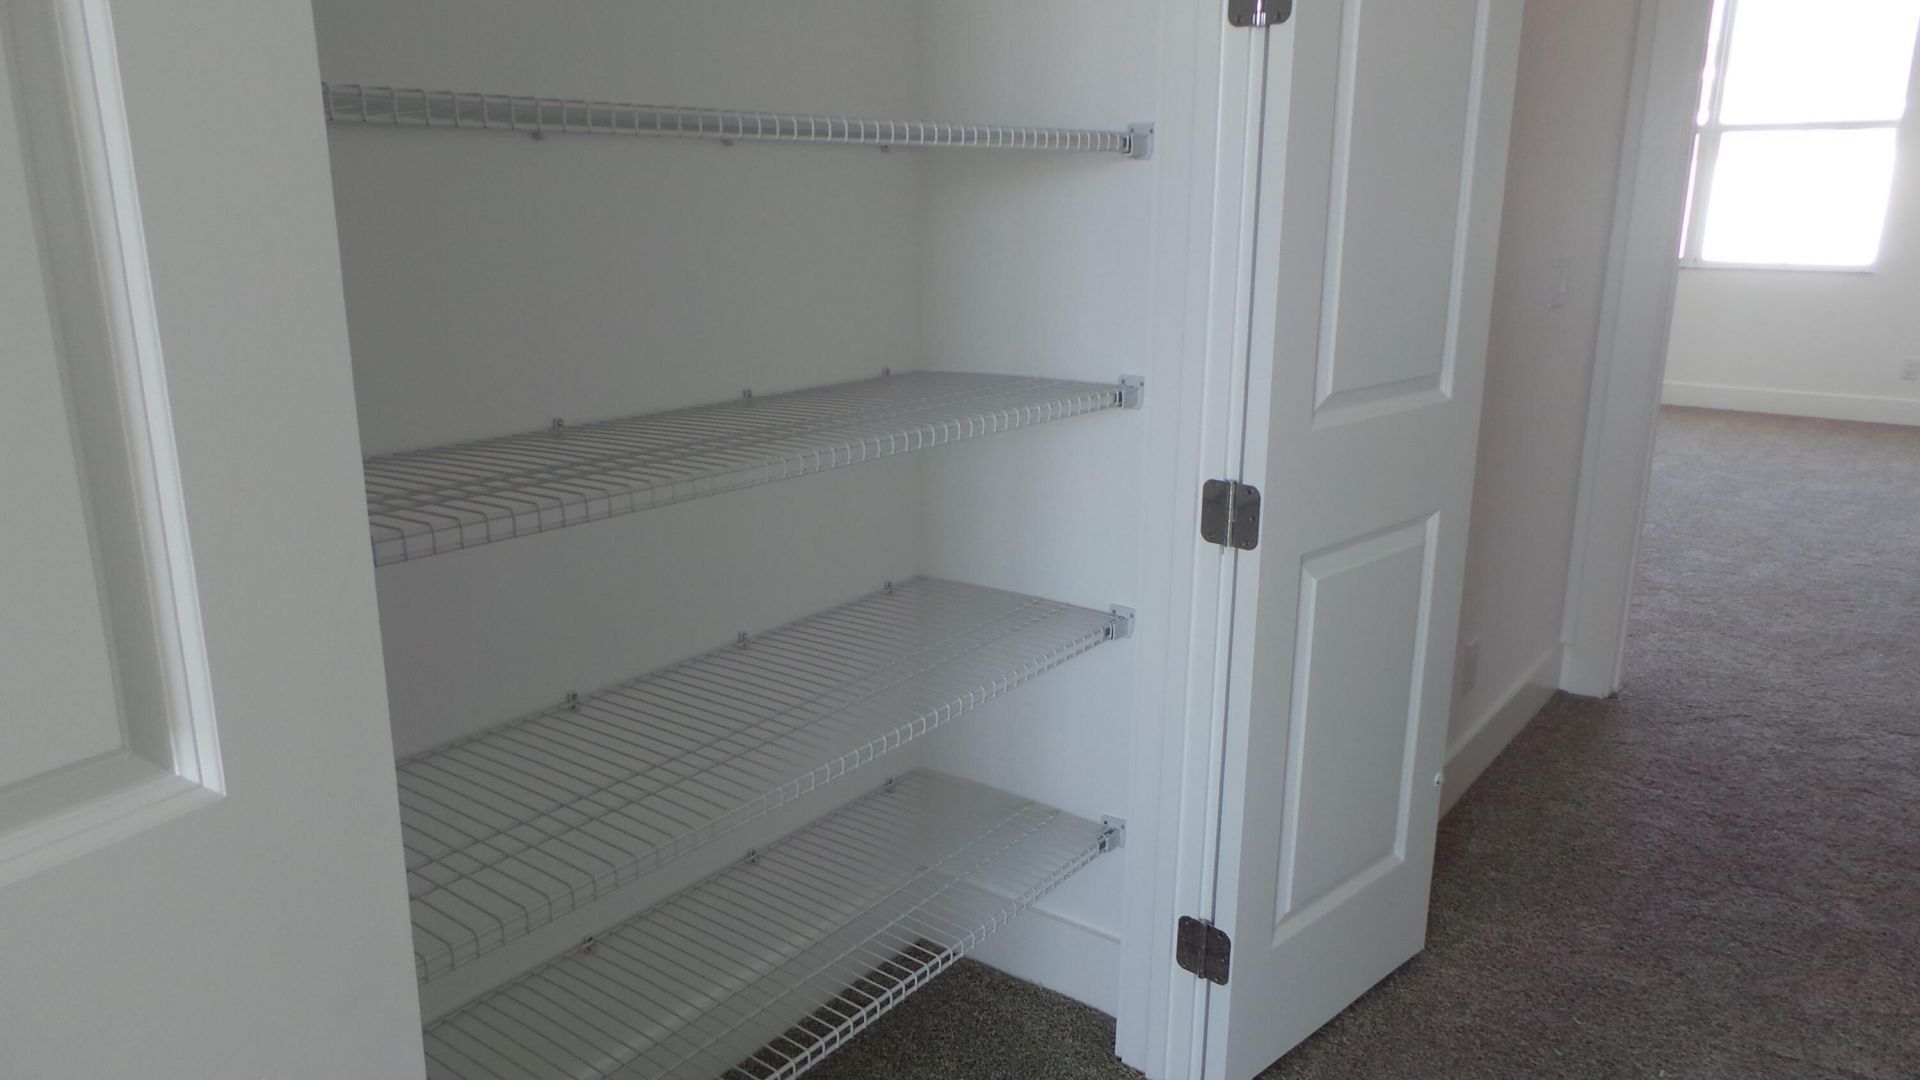
Storage
Basketball Court
Cabana
Clubhouse
Fitness Center
Jogging Path
Park
Pool
Spa/Hot Tub
Community Room
Sidewalks
Street Lights
Recreation Facilities

Property Details

Appliances: Gas Water Heater, Dryer, Disposal, Dishwasher, Microwave, Oven, Refrigerator, Water Heater, Washer, Range
Association: Lang Management
Association Fee Includes: Cable TV, Common Areas, Recreation Facility
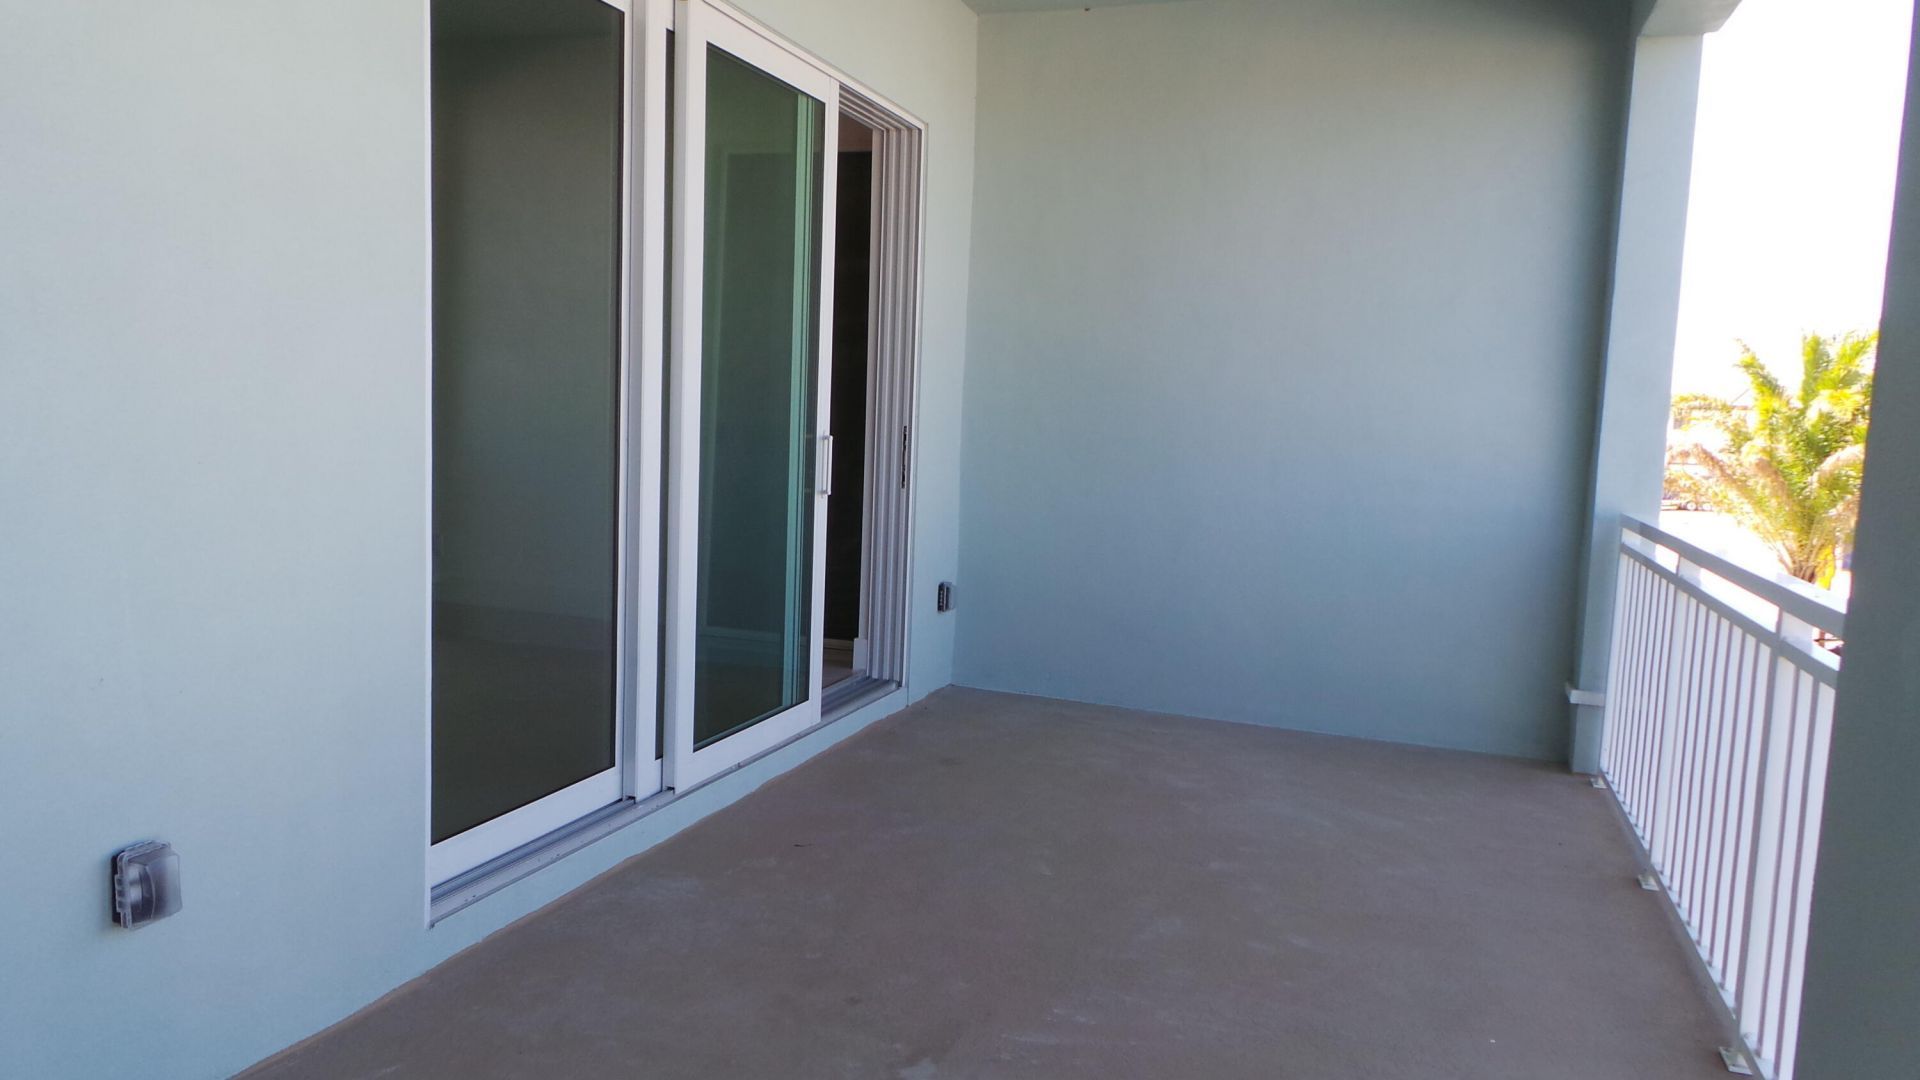
Balcony: Balcony - Covered
Days on Site: 39
Exterior: CBS
Outdoor Features: Balcony
Fencing: None
Flooring: Carpet, Tile
Furnished: Unfurnished
Guest House Y/N: No
Hot Tub: Yes
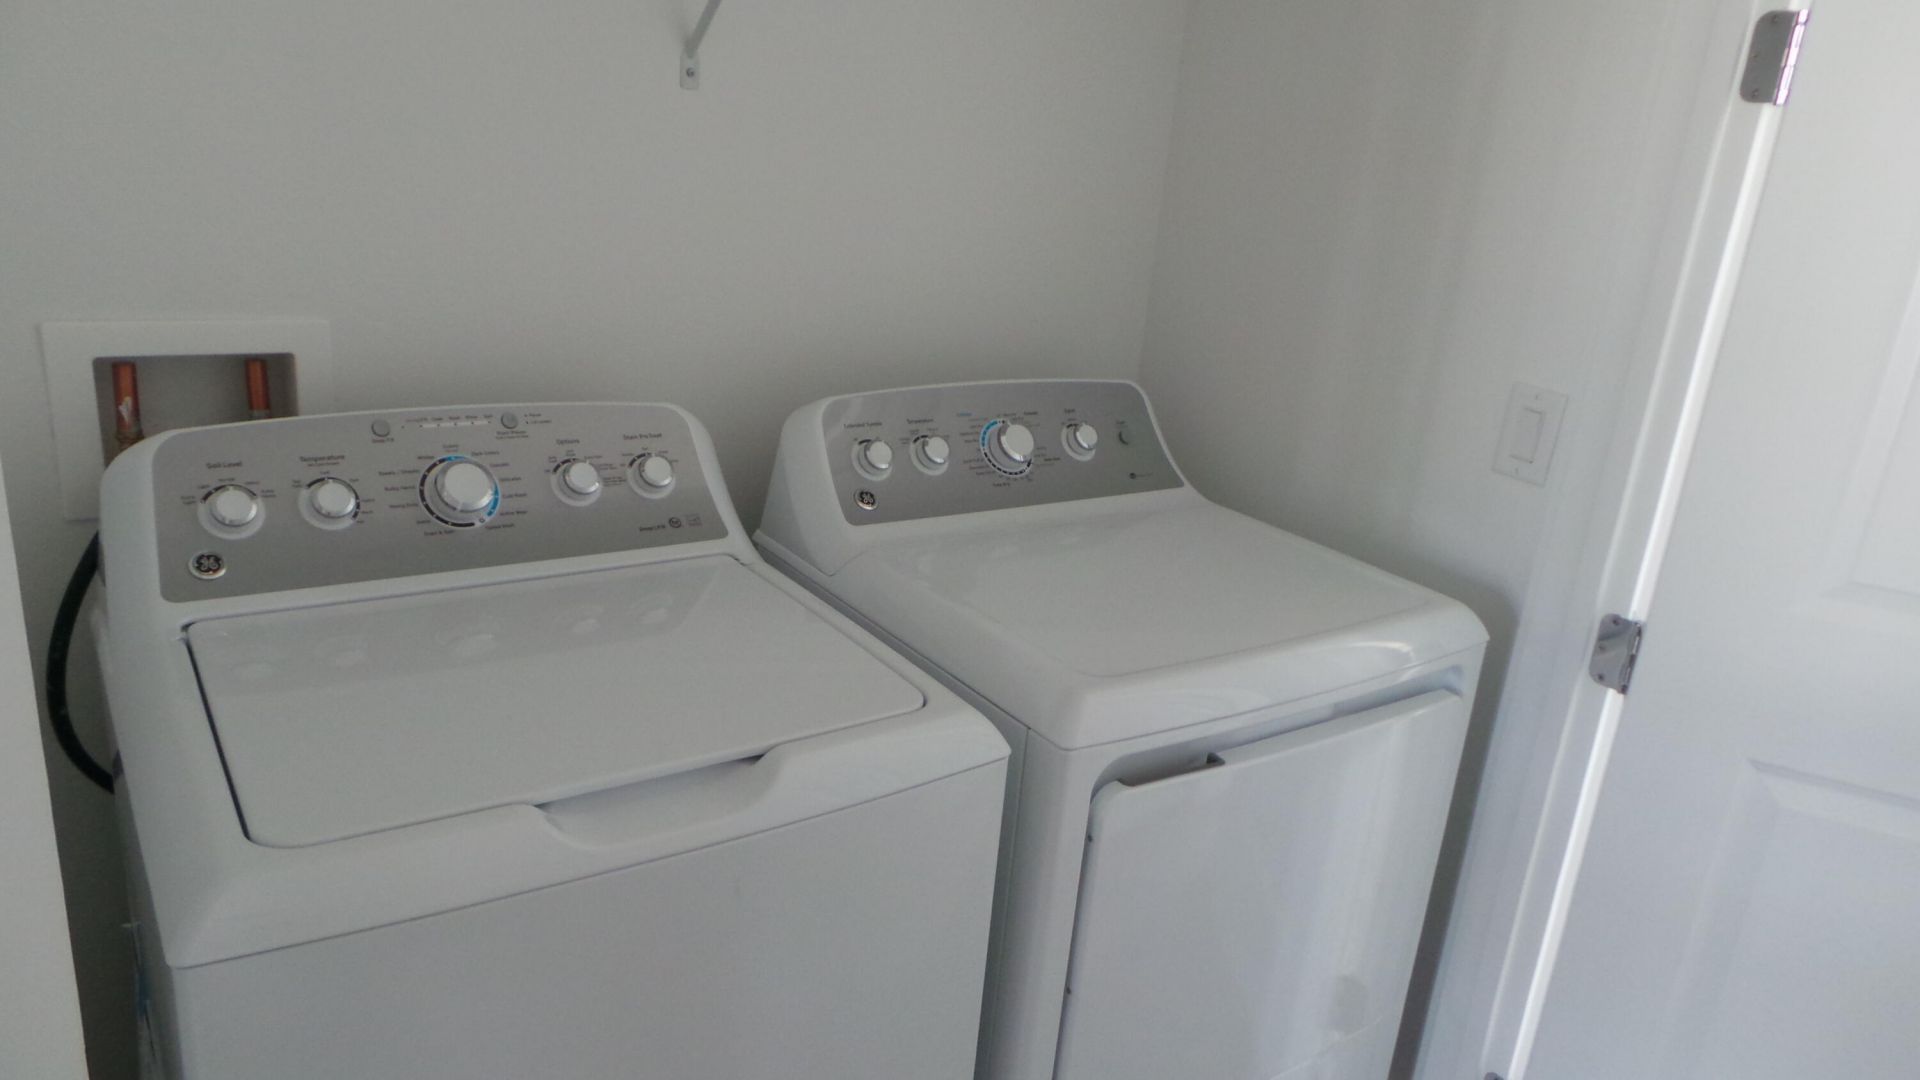
Laundry: Inside, Upper Level
Lot: Interior Lot, Sidewalks
Other Equipment: None
Parcel#: 52424126020002610
Parking: Driveway, Garage Door Opener, On Street, Garage, Attached Garage
Parking Notes: Driveway, Garage Door Opener, On Street, Garage, Attac
Patio/Porch: Patio - Covered, Patio
Pets Allowed: Yes, Call
Restrictions: Buyer Approval Required
Security: Fire Alarm, Fire Sprinkler System, Smoke Detector(s)
Sewer: Public Sewer
Special View Info: Garden
Sprinkler: Auto Sprinkler
SQFT Living: 2252
Structure Type: Townhouse
Total Rooms: 9
Utilities: Cable Available, Electricity Available, Natural Gas Available, Sewer Connected, Water Available
Water: Public
Waterfront Features: None
Construction: CBS

Room Sizes

Living Room: 14 X 17 Level Upper
Dining Room: 8 X 18 Level Upper
Kitchen: 21 X 15 Level Upper
Primary Bedroom: 18 X 14 Level Upper
Bedroom 2: 12 X 11 Level Upper
Bedroom 3: 12 X 11 Level Upper
Den: 13 X 14 Level Main
Family Room: Level - Upperpper

Local Schools

High School: William T. Dwyer
Middle School: Watson B. Duncan
Elementary School: Marsh Pointe

Neighborhood Information

Neighborhood Map

Neighborhood Hero

Neighborhood Highlights

Neighborhood Characteristics

Neighborhood Market Trend

Neighborhood Schools

Courtesy of

Agency Name: Preferred Florida Real Estate
Agent Name: Steven M Shattow
Agency Phone: 561-371-7550

agent picture

Presented by

Agent Name: Krista Singleton
Agent Phone: Cell: 561.339.6535
Agency Title: Illustrated Properties
Request Info

IDX logo

Krista Singleton
ipre.com
Agent Cell:
561.339.6535
Office Phone:
561.746.0008

Mortgage Calculator

%
years/fixed
yearly
yearly (est.)

Estimated Payment

$ 5,468.95 Principal & Interest $4,173.62 Property Tax $1,047.42 Homeowner's Insurance $247.92
Mortgage Logo

Login to My Illustrated Account


