SIGN UP Login/Register
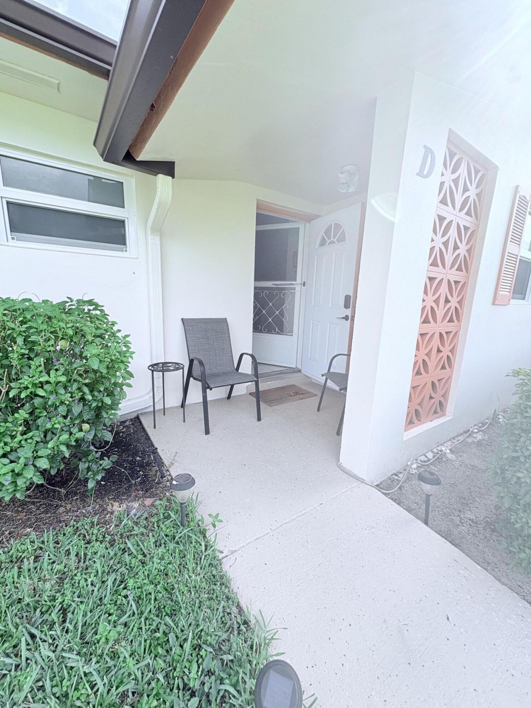
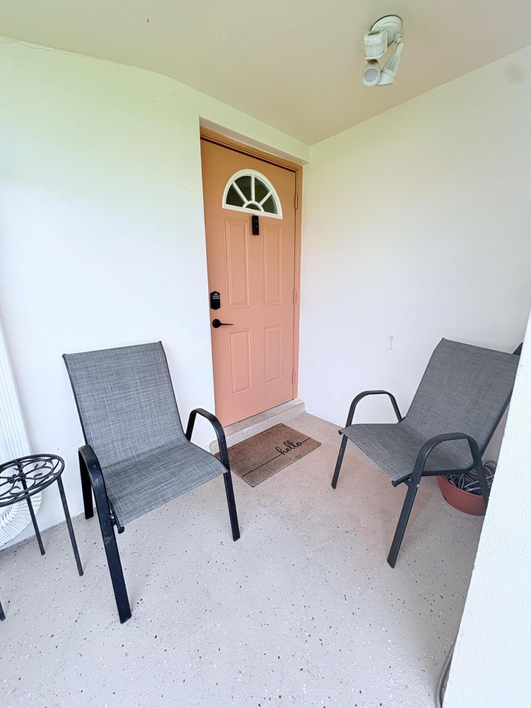
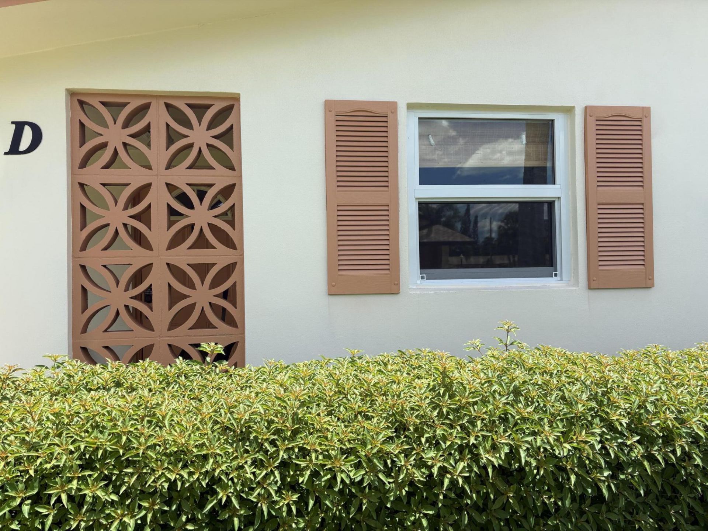
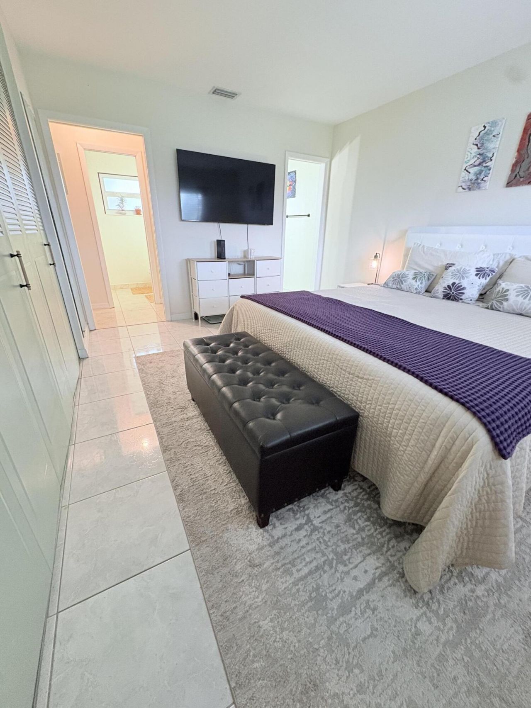
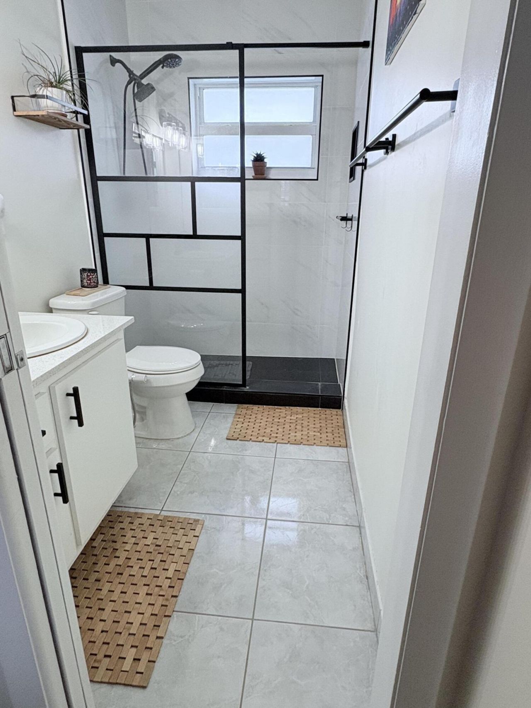
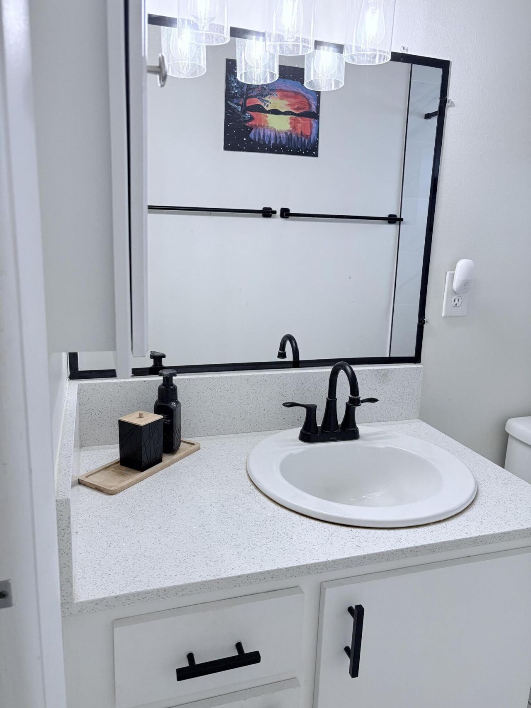
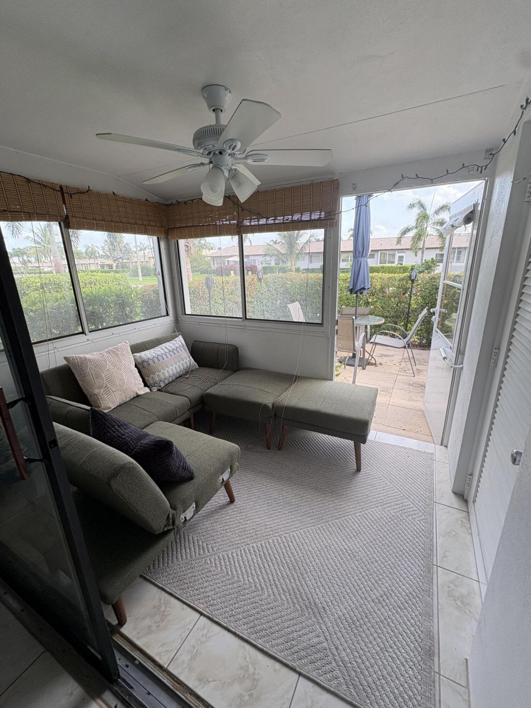
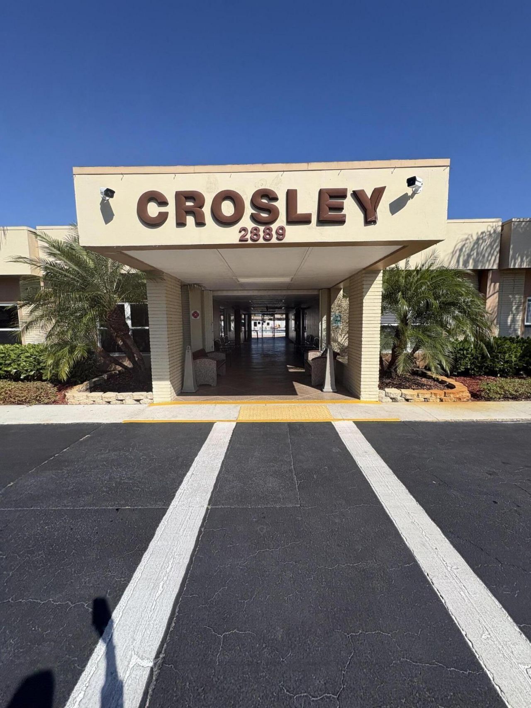
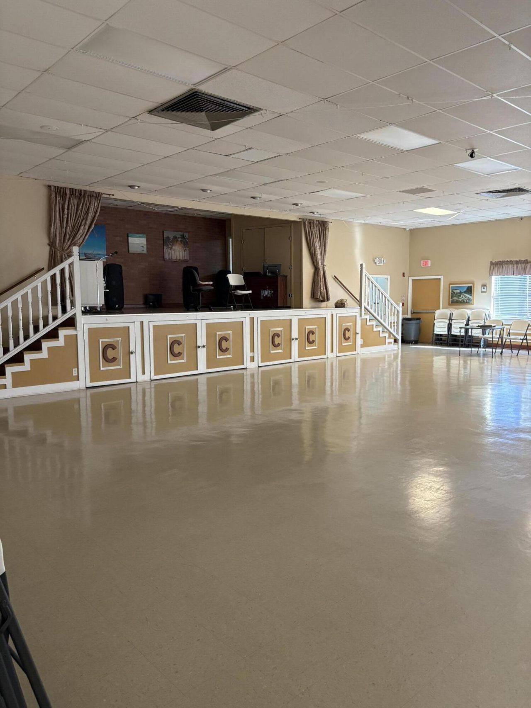
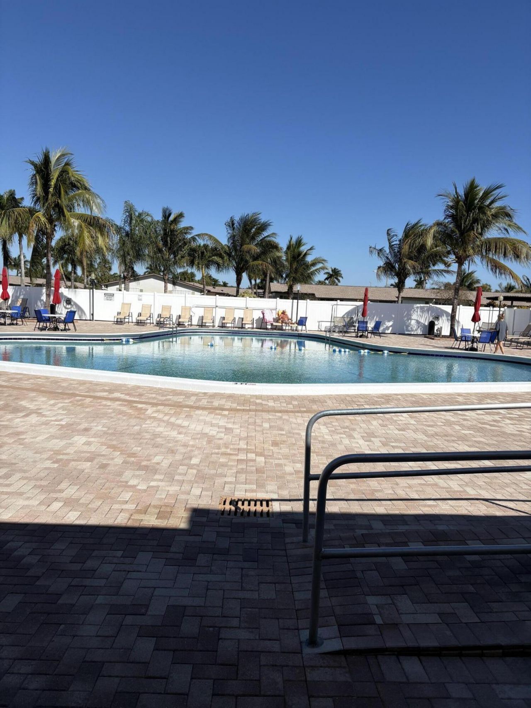
2966 Crosley Drive E, Unit D, West Palm Beach, FL 33415 Photo
New
2966 Crosley Drive E, Unit D, West Palm Beach, FL 33415 Photo
New
2966 Crosley Drive E, Unit D, West Palm Beach, FL 33415 Photo

19 Total Photos [Click to View All]

2966 Crosley Drive E, D West Palm Beach, FL 33415
$115,000
  • Beds
    1
  • Baths
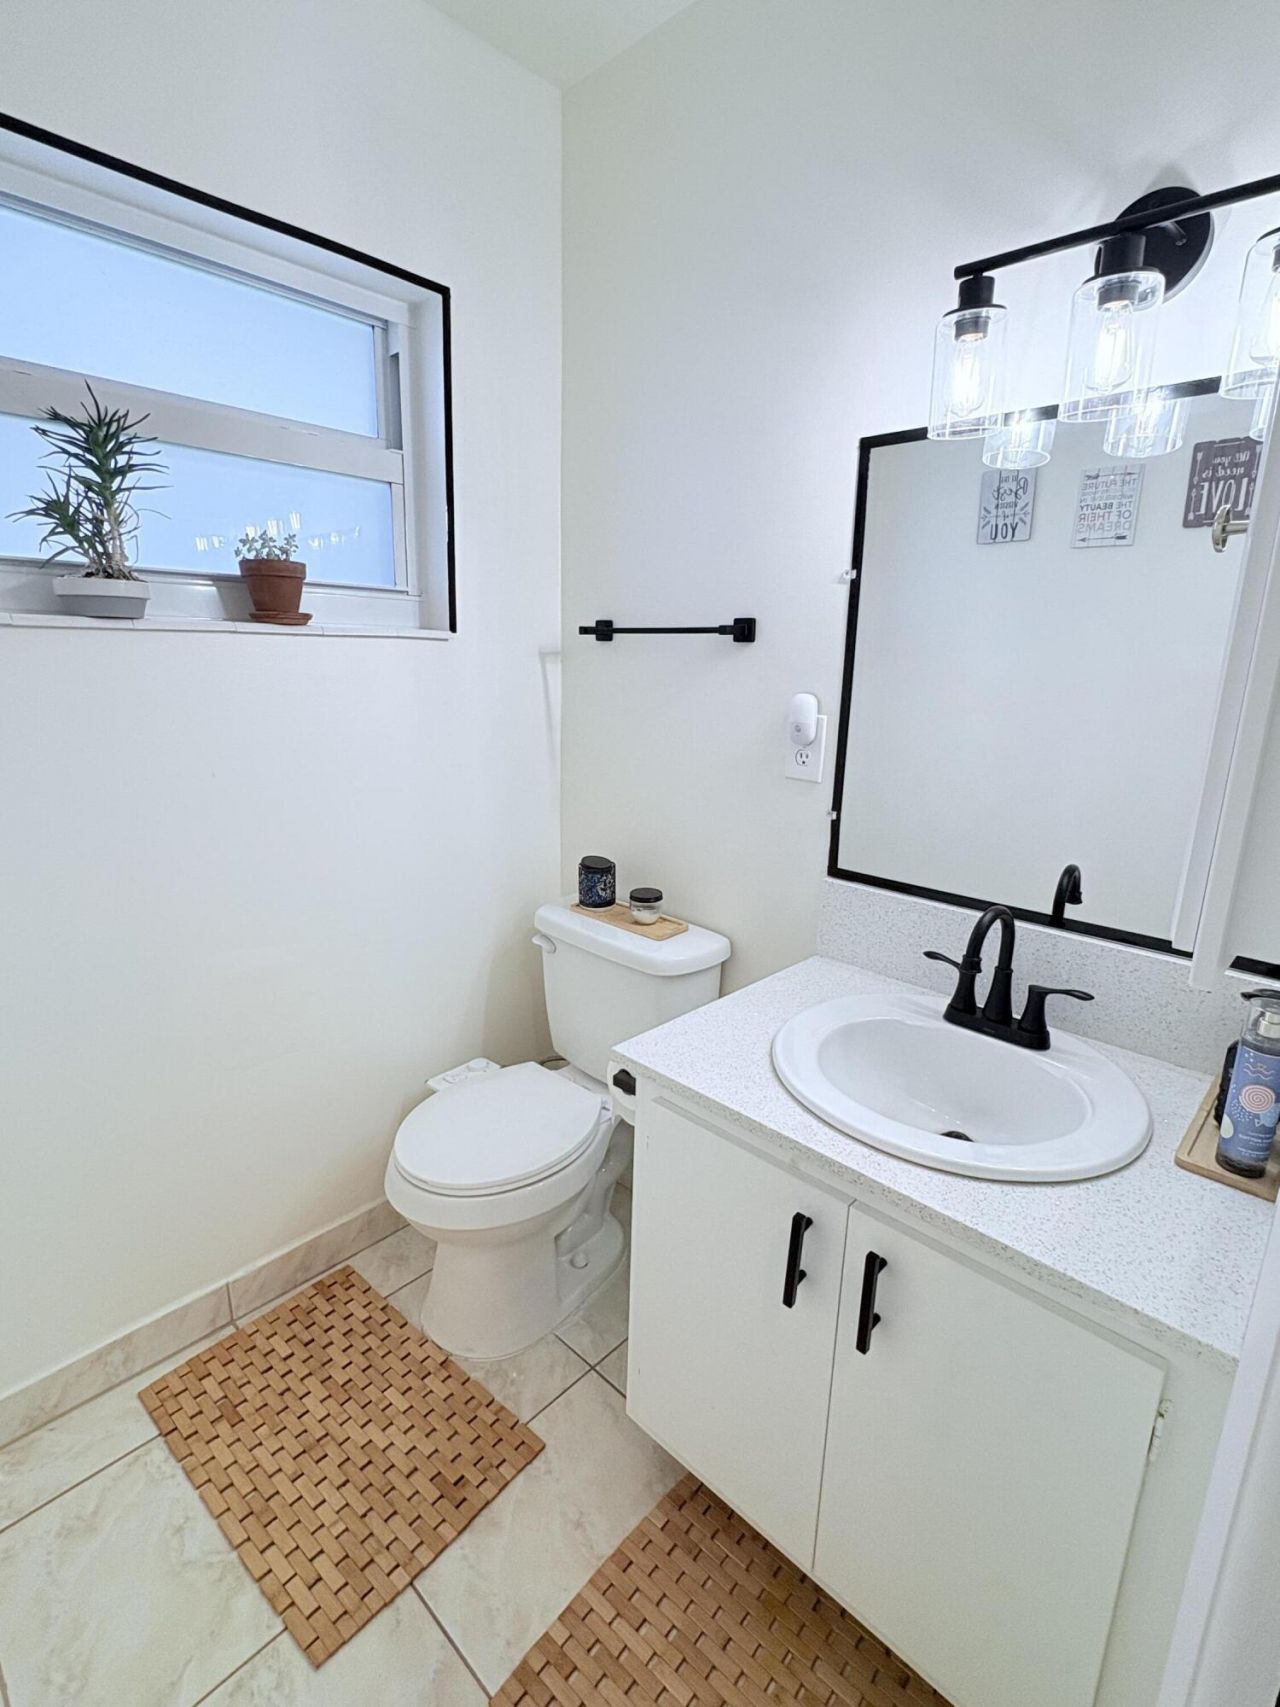
    1 full 1 partial
  • Total Square Feet
    746

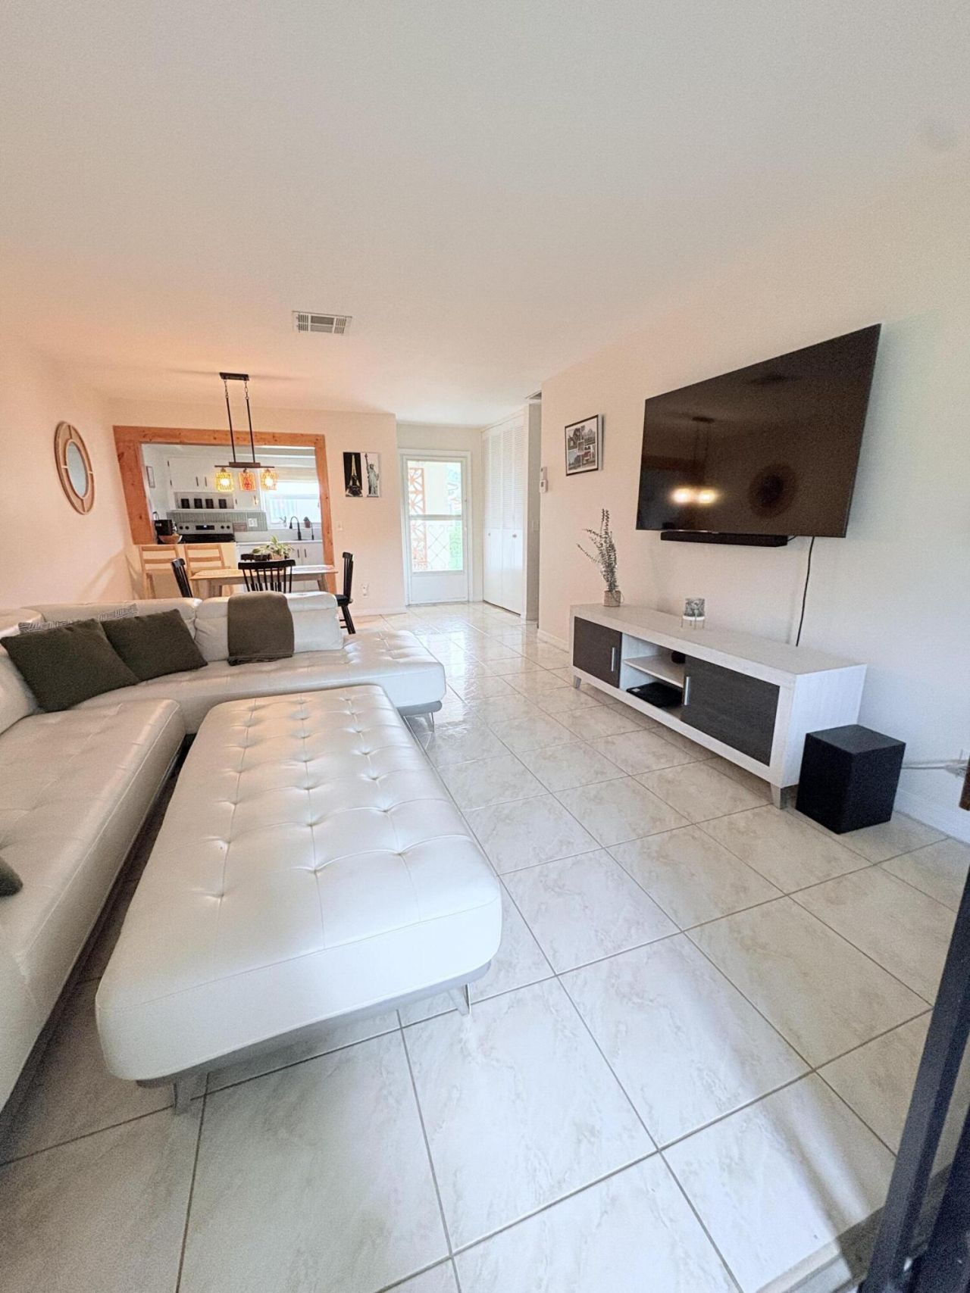
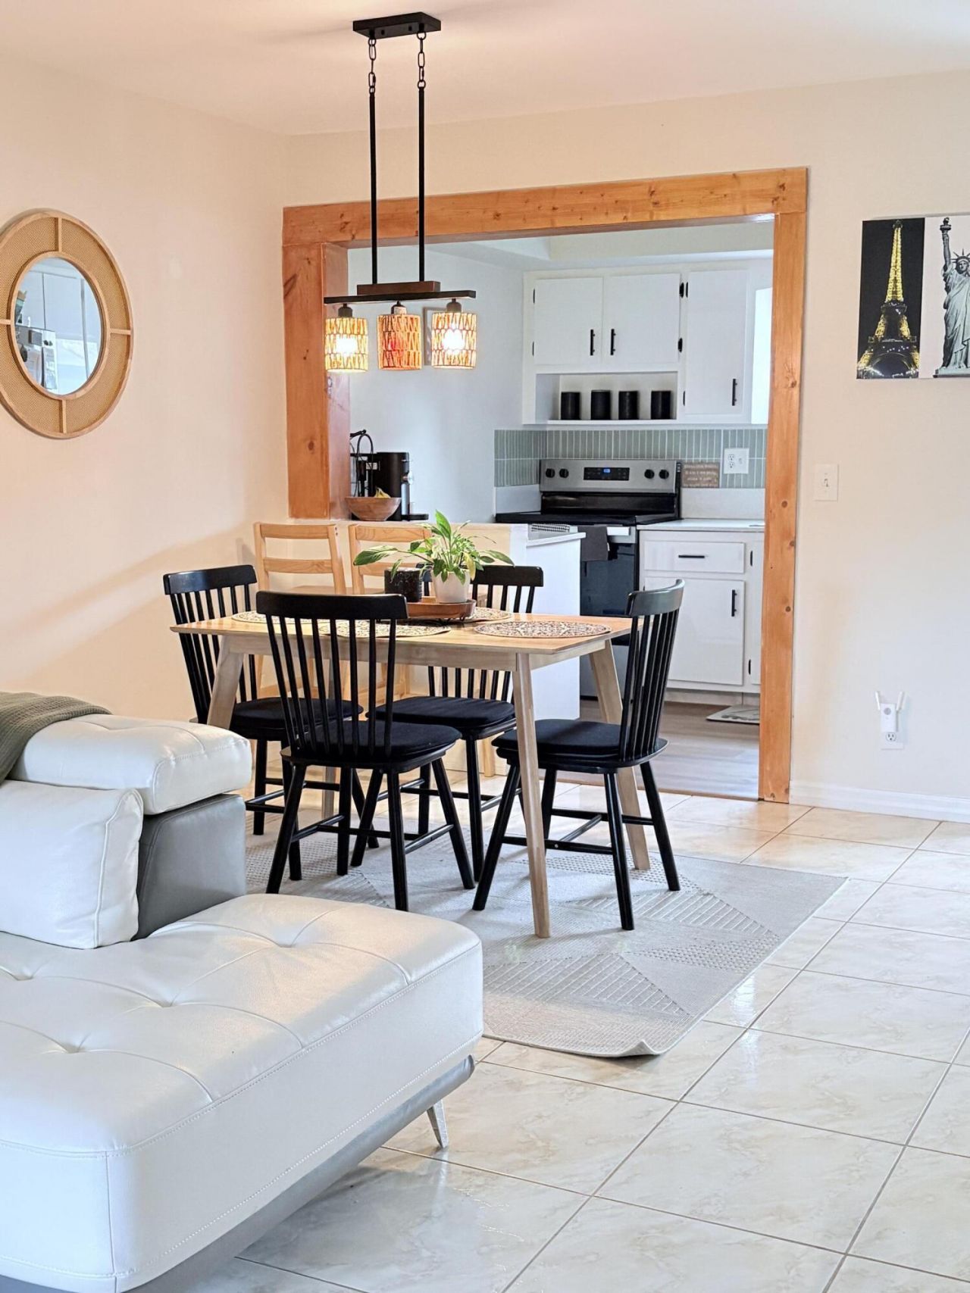
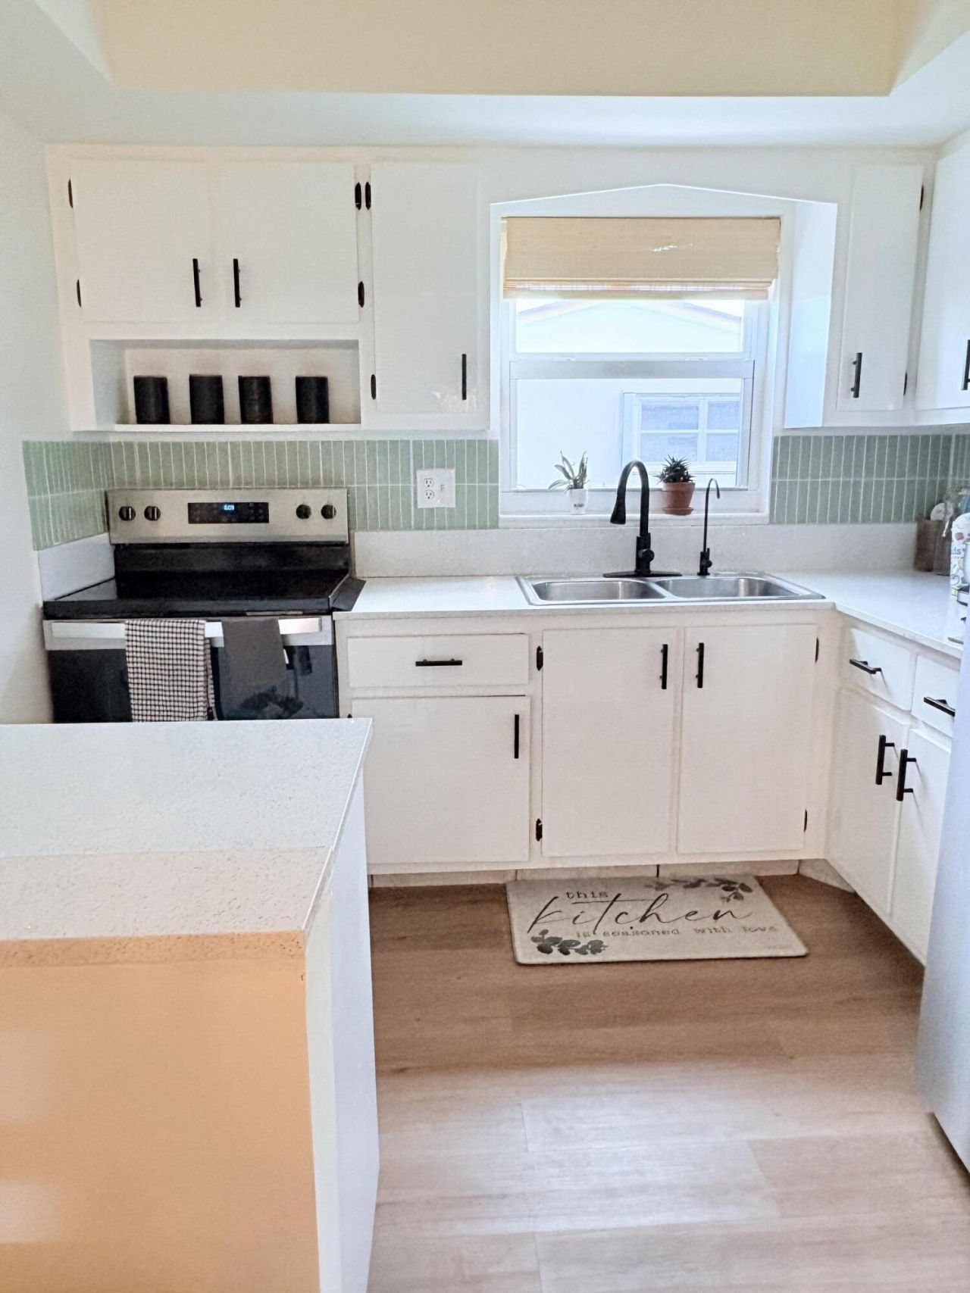
Welcome to this charming one-bedroom, one-and-a-half-bath condominium in Cresthaven Villas Condo 18, located in West Palm Beach, Florida. This single-story residence offers 662 square feet of finished living space, providing an efficient and comfortable layout. The thoughtfully designed floor plan makes excellent use of the available square footage, offering practicality for those seeking a low-maintenance residence. This condominium presents an accessible living opportunity in an established co...

View More

Property Summary

MLS Number: B26050780
Status: Active
Days on Market: 3
Subdivision: CRESTHAVEN VILLAS CONDO 18
County: Palm Beach
Bedrooms: 1
Total Square Feet: 746
Price Per Sq. Ft.: $154
Style: Ranch
New Constuction: No
Waterfront: No
Property Type: Residential - Condominium
Cooling: Central Air
Heating: Central
Roof Type: Shingle
Stories: 1.0
Taxes: $673
Year Built: 1971
HOA Fee: $434/ Monthly

Featured Amenities

None
Storage
Billiard Room
Clubhouse
Fitness Center
Game Room
Laundry
Parking
Pool
Shuffleboard Court
Workshop Area
Business Center
Community Room
Internet Included
Library
Sidewalks
Street Lights

Property Details

Appliances: Electric Water Heater, Disposal, Electric Range, Microwave, Refrigerator, Water Heater, Range
Association: Crosley
Association Fee Includes: Cable TV, Maintenance Grounds, Water, Common Areas
Days on Site: 3
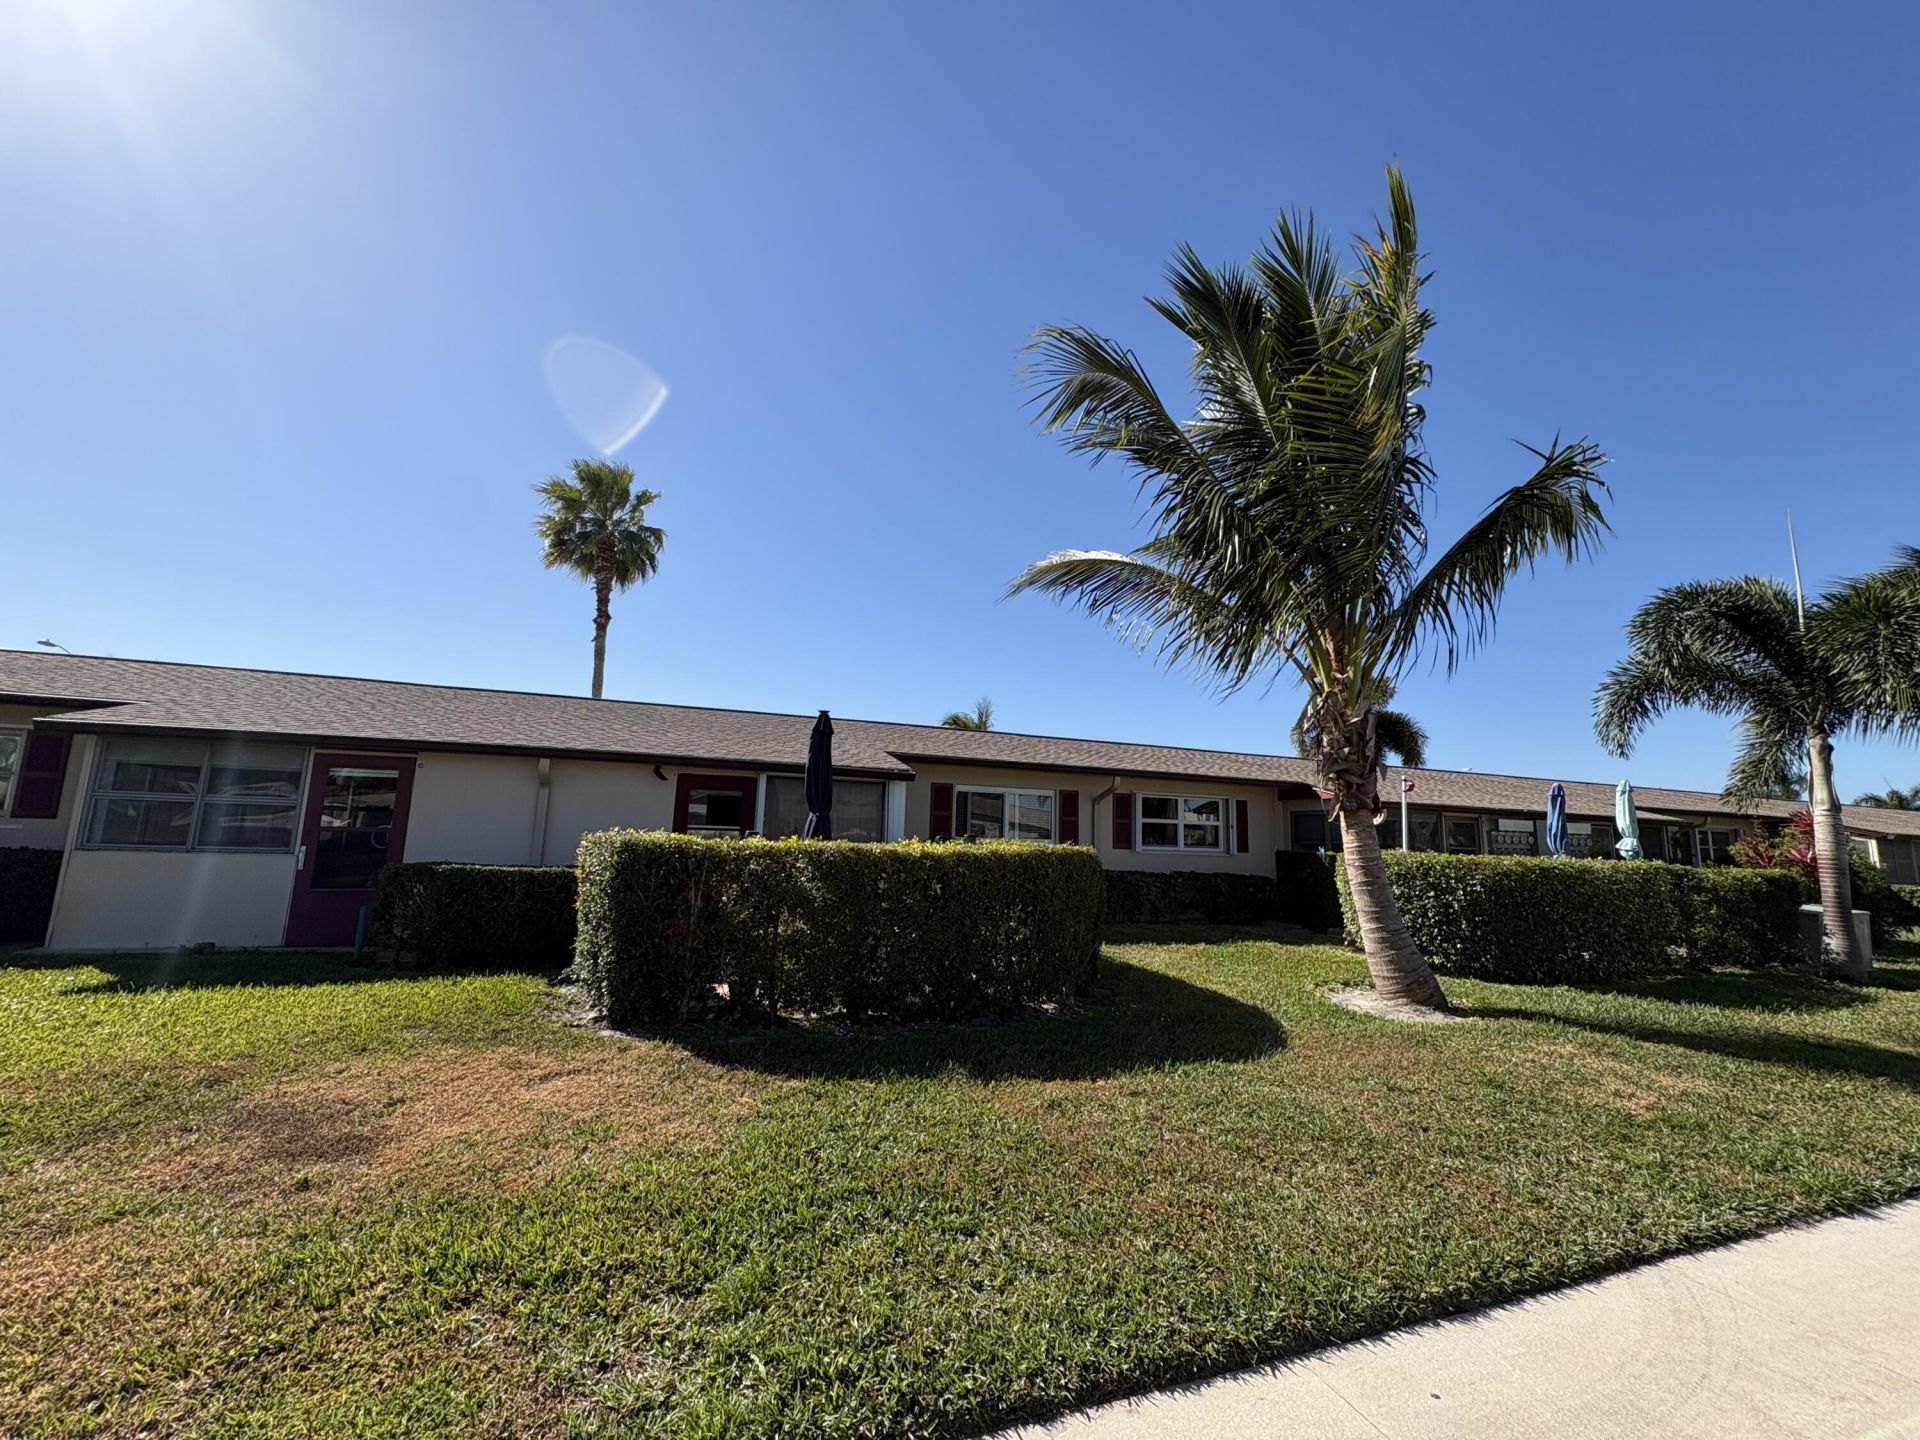
Exterior: Block, Concrete, Stucco
Flooring: Tile, Wood
Furnished: Unfurnished
Home Style: Ranch
Parcel#: 00424414250040040
Parking: Assigned, Guest, Open
Parking Notes: Assigned, Guest, Open
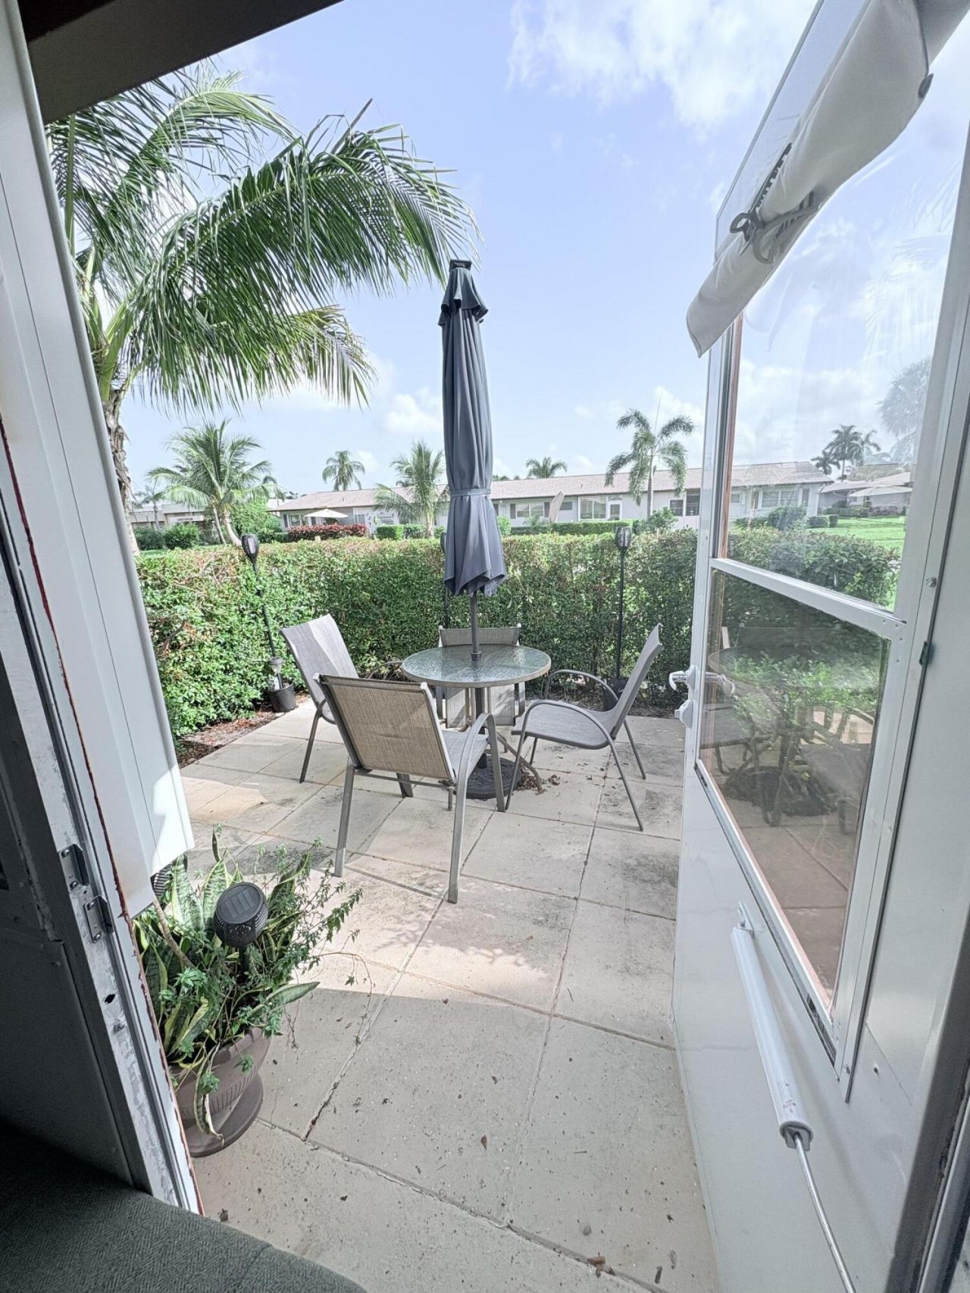
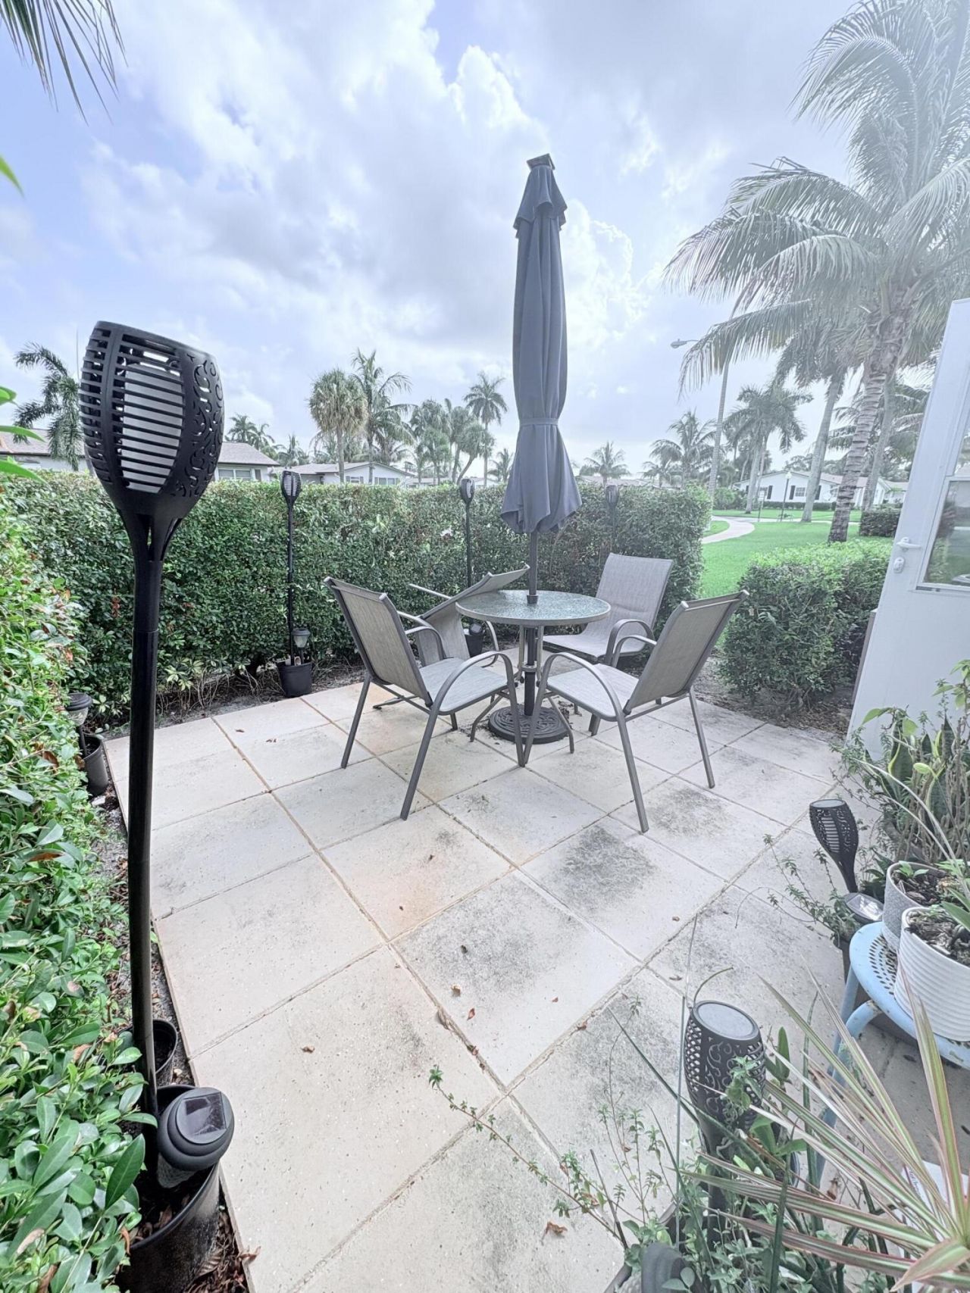
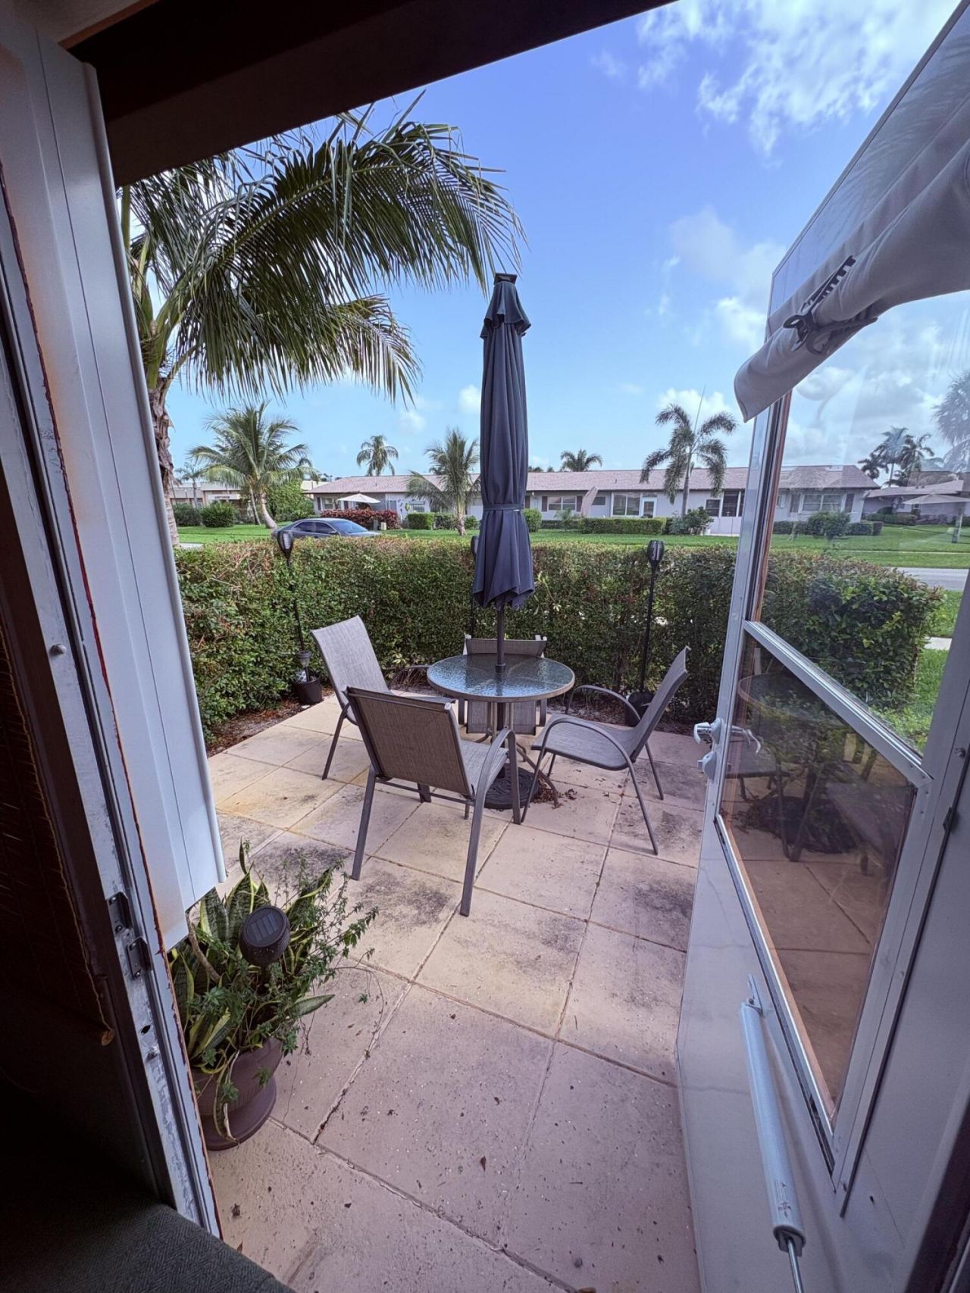
Patio/Porch: Patio - Covered, Porch - Open, Patio, Porch
Pets Allowed: No
Restrictions: Buyer Approval Required, Limited # Vehicles, Parking - No Commercial Vehicles
Security: Closed Circuit Camera(s), Smoke Detector(s), None
Sewer: Public Sewer
Sprinkler: Auto Sprinkler
SQFT Living: 662
Structure Type: Multi Family
Total Rooms: 3
Utilities: Cable Available
Water: Public
Waterfront Features: None
Construction: Block,Concrete,Stucco

Room Sizes

Living Room: Level - Mainain
Kitchen: Level - Mainain
Primary Bedroom: Level - Mainain

Local Schools

High School: John I. Leonard
Middle School: L. C. Swain
Elementary School: Clifford O. Taylor / Kirklane

Neighborhood Information

Neighborhood Map

Neighborhood Hero

Neighborhood Highlights

Neighborhood Characteristics

Neighborhood Market Trend

Neighborhood Schools

Courtesy of

Agency Name: United Realty Group Inc
Agent Name: Heidi Ann Shade LLC
Agency Phone: 561-235-2127

agent picture

Presented by

Agent Name: Krista Singleton
Agent Phone: Cell: 561.339.6535
Agency Title: Illustrated Properties
Request Info

IDX logo

Krista Singleton
ipre.com
Agent Cell:
561.339.6535
Office Phone:
561.746.0008

Mortgage Calculator

%
years/fixed
yearly
yearly (est.)

Estimated Payment

$ 654.29 Principal & Interest $564.67 Property Tax $56.08 Homeowner's Insurance $33.54
Mortgage Logo

Login to My Illustrated Account

Pixel


