SIGN UP Login/Register
2855 Garden Drive S, Unit 307, Lake Worth, FL 33461 Photo

1 Photos

2855 Garden Drive S, 307 Lake Worth, FL 33461
$30,000
  • Beds
    1
  • Baths
    1 full
  • Total Square Feet
    744

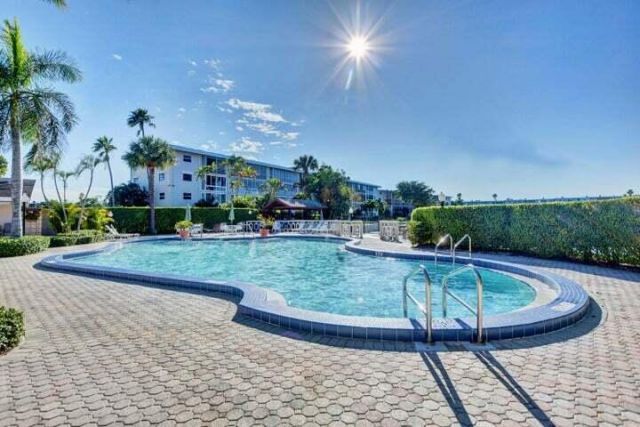
PUT YOUR HIGHEST & BEST OFFER IN! ACCEPTING MULTIPLE OFFERS -RESERVE AT 30K Located in well maintained 55 age restricted community that has tons of activities and amenities! too many to mention, schedule your appointment online; you MUST come see the community! Discover this one-bedroom, one-bathroom condominium offering 744 square feet of comfortable living space in Lake Clarke Gardens. Situated in Palm Springs, this HIGHLY DESIRED unit provides an excellent opportunity for ownership. The C...

View More

Property Summary

MLS Number: B26069429
Status: Active
Days on Market: 27
Subdivision: LAKE CLARKE GARDENS CONDO 24
County: Palm Beach
Bedrooms: 1
Total Square Feet: 744
Price Per Sq. Ft.: $40
Style: Traditional
New Constuction: No
Waterfront: No
Property Type: Residential - Condominium
Cooling: Central Air
Heating: Central
Roof Type: Composition, Flat, Rolled/Hot Mop
Stories: 1.0
Taxes: $1,195
Year Built: 1971
HOA Fee: $614/ Monthly

Featured Amenities

Walk-In Closet(s)
Billiard Room
Clubhouse
Elevator(s)
Fitness Center
Laundry
Management
Parking
Pool
Sauna
Shuffleboard Court
Manager On Site
Trash Chute
Bocce Ball
Community Room
Courtesy Bus
Heated Pool
Internet Included
Library
Maintained Community
Putting Green
Street Lights

Property Details

Appliances: Microwave
Association: LAKE CLARKE GARDENS
Association Fee Includes: Cable TV, Insurance, Internet, Maintenance Grounds, Pest Control, Sewer, Trash, Water, Common Areas, Elevator
Balcony: Balcony - Screened
Days on Site: 27
Exterior: CBS
Outdoor Features: Balcony
Flooring: Ceramic Tile
Furnished: Unfurnished
Home Style: Traditional
Laundry: Common Area
Parcel#: 00434417480003070
Parking: Assigned, Guest, Open
Parking Notes: Assigned, Guest, Open
Pets Allowed: Yes, Pet Restrictions Possible
Restrictions: Buyer Approval Required, Limited # Vehicles, Parking - No Boat, Parking - No Commercial Vehicles, Parkin
Sauna: Yes
Sewer: Public Sewer
Special View Info: Garden
SQFT Living: 744
Structure Type: Multi Family
Total Rooms: 3
Utilities: Cable Available, Electricity Connected, Sewer Connected, Water Connected
Water: Public
Waterfront Features: None
Windows: Blinds
Construction: CBS

Room Sizes

Living Room: 12 X 19 Level First
Kitchen: 9 X 10 Level First
Primary Bedroom: 11 X 13 Level First

Local Schools

High School: Forest Hill
Middle School: Conniston Community
Elementary School: Meadow Park

Neighborhood Information

Neighborhood Map

Neighborhood Hero

Neighborhood Highlights

Neighborhood Characteristics

Neighborhood Market Trend

Neighborhood Schools

Courtesy of

Agency Name: Starr Realty LLC
Agent Name: Brenda Starr
Agency Phone: 561-889-8998

agent picture

Presented by

Agent Name: Krista Singleton
Agent Phone: Cell: 561.339.6535
Agency Title: Illustrated Properties
Request Info

IDX logo

Krista Singleton
ipre.com
Agent Cell:
561.339.6535
Office Phone:
561.746.0008

Mortgage Calculator

%
years/fixed
yearly
yearly (est.)

Estimated Payment

$ 255.64 Principal & Interest $147.30 Property Tax $99.58 Homeowner's Insurance $8.75
Mortgage Logo

Login to My Illustrated Account


