SIGN UP Login/Register
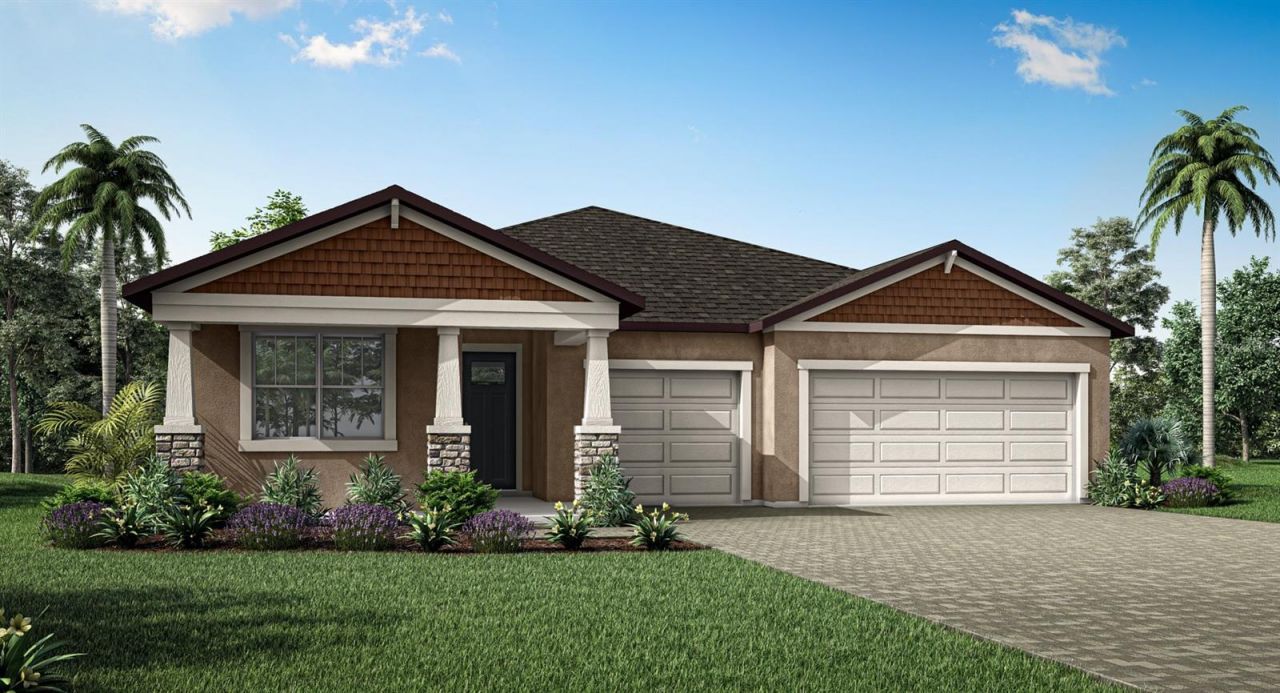
2819 Sweet Acacia Drive, Clermont, FL 34711 Photo

19 Photos

2819 Sweet Acacia Drive Clermont, FL 34711
$606,990
  • Beds
    4
  • Baths
    3 full
  • Total Square Feet
    2,278
  • Lot Size
    0.17 acre(s)

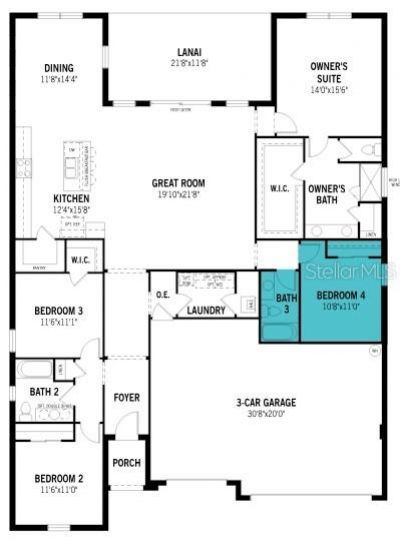
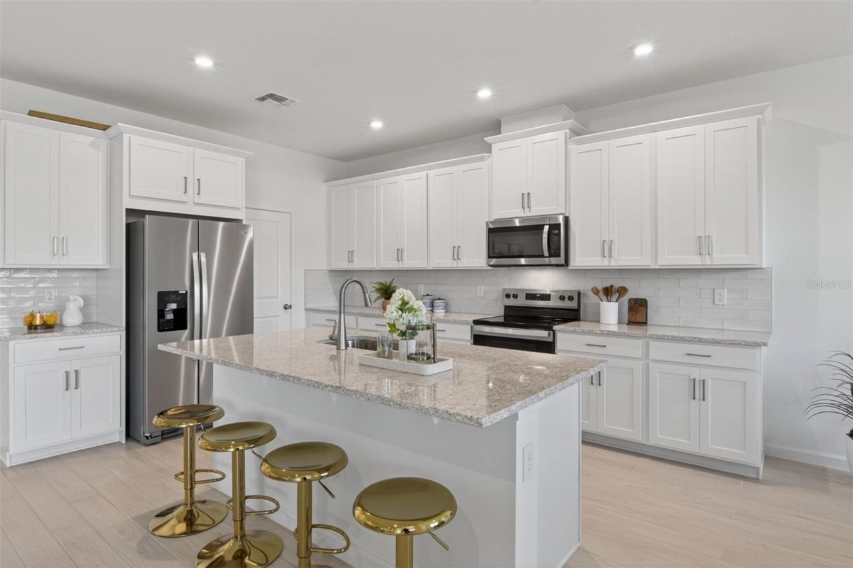
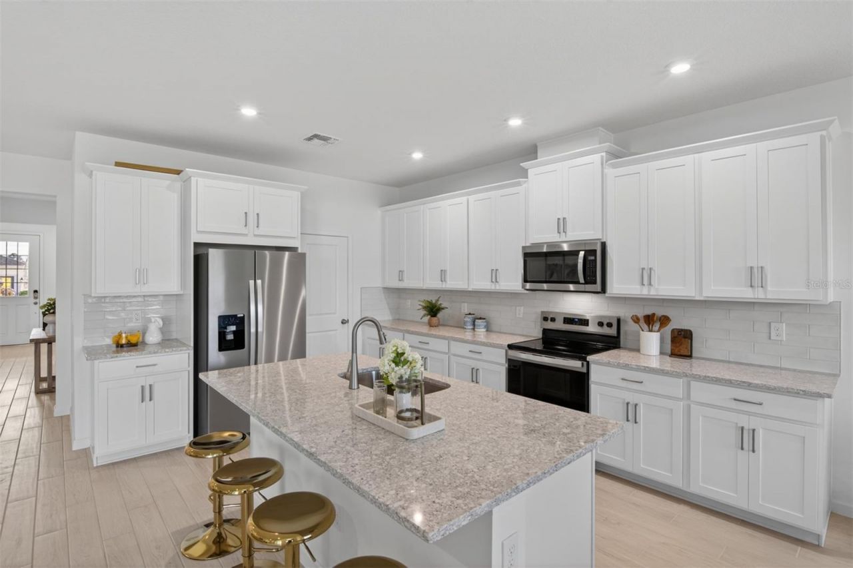
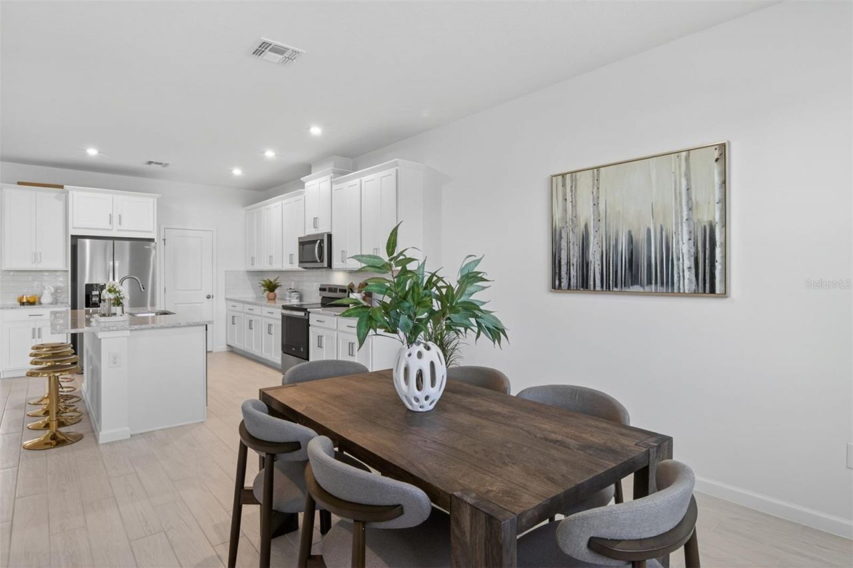
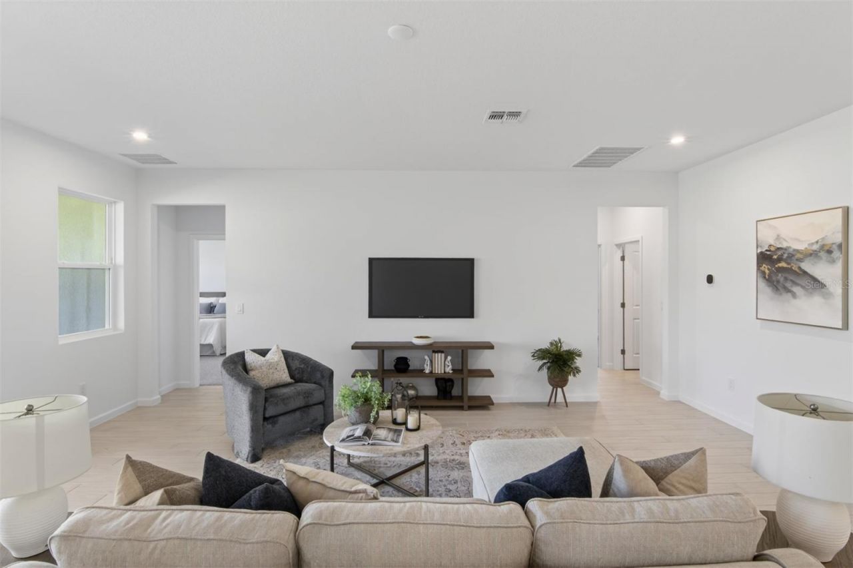
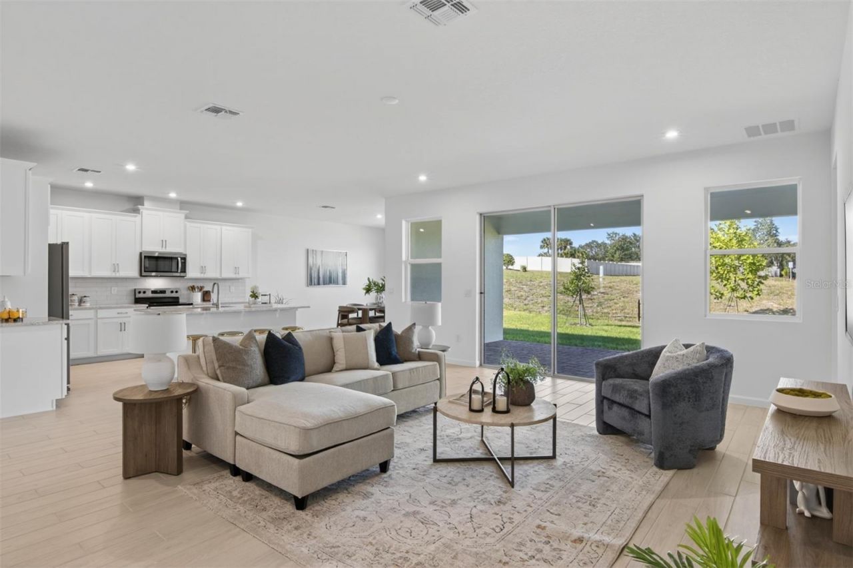
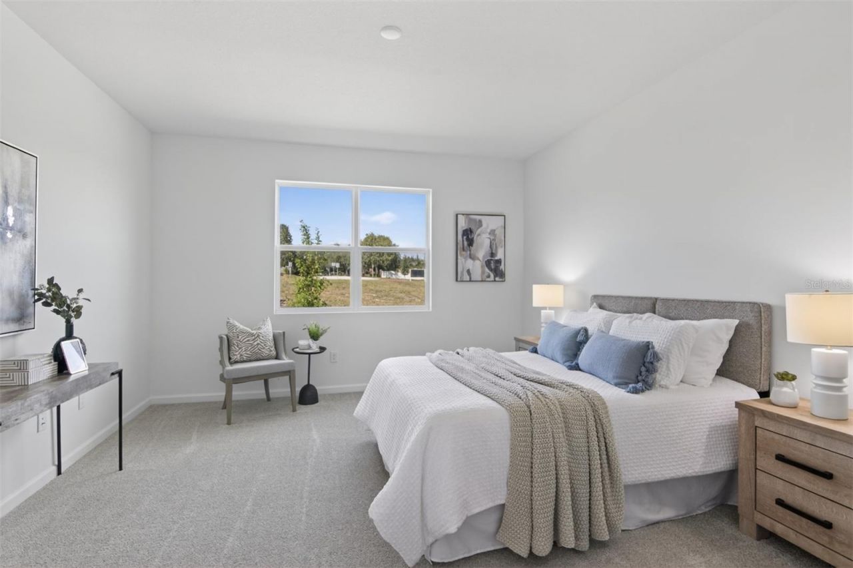
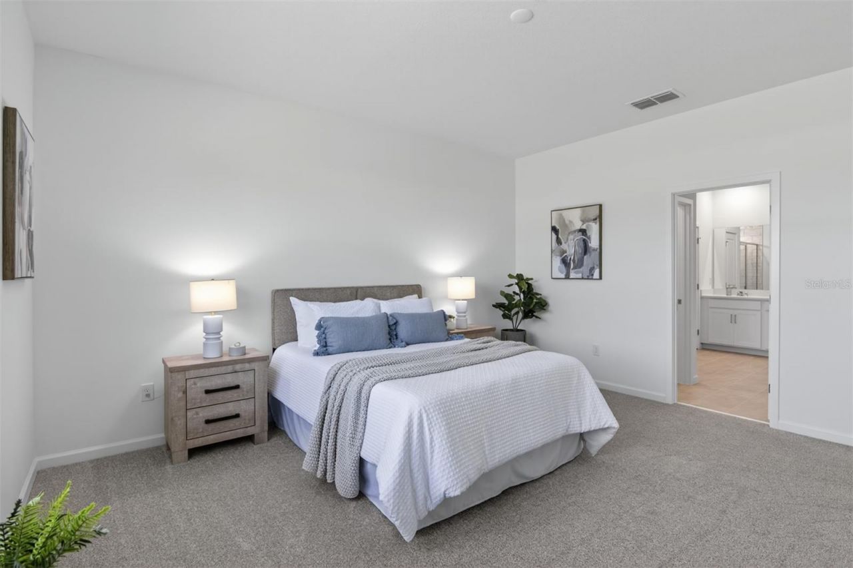
Under Construction. This 2,278 sq. ft. Glacier Bay offers thoughtfully designed single-story living with 4 bedrooms, 3 baths and a 3-car garage. A walk-in pantry enhances the open, flowing space and connectedness of the kitchen and dining area. A flex room offers versatile space perfect as an office, game room or additional sitting area. A covered lanai provides excellent outdoor living space. The owner's suite has a large walk-in closet and linen storage.

Property Summary

MLS Number: O6439371
Status: Active
Days on Market: 26
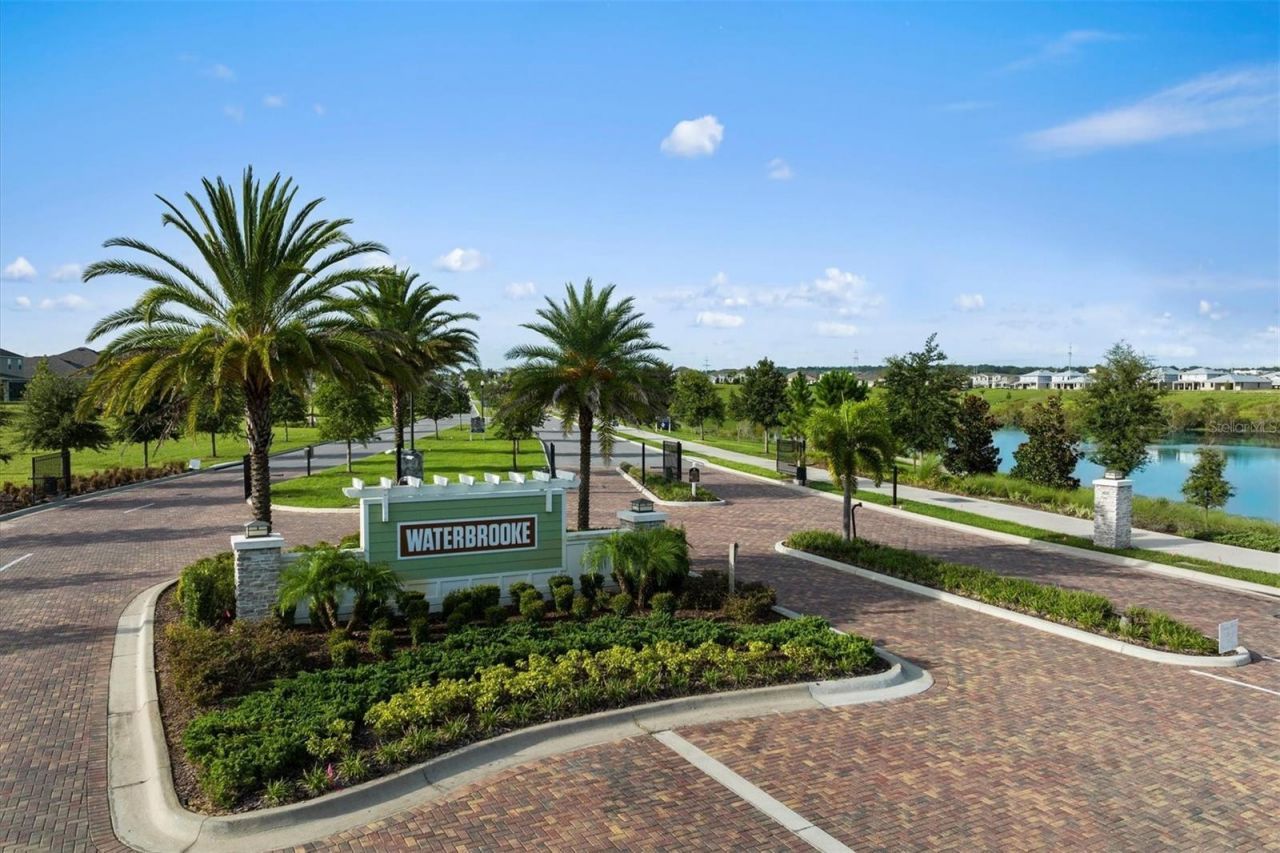
Subdivision: WATERBROOKE
County: Lake
Bedrooms: 4
Total Square Feet: 2,278
Price Per Sq. Ft.: $266
Style: Craftsman
New Constuction: Yes
Waterfront: No
Property Type: Residential - Single Family
Cooling: Central Air
Garage: 3 car attached
Heating: Central, Electric
Lot Size: 0.17 Acres
Roof Type: Shingle
Stories: 1.0
Taxes: $1,667
Year Built: 2026
HOA Y/N: Yes

Featured Amenities

Eat-in Kitchen
High Ceilings
Kitchen/Family Room Combo
Living Room/Dining Room Combo
Open Floorplan
Primary Bedroom Main Floor
Stone Counters
Thermostat
Walk-In Closet(s)
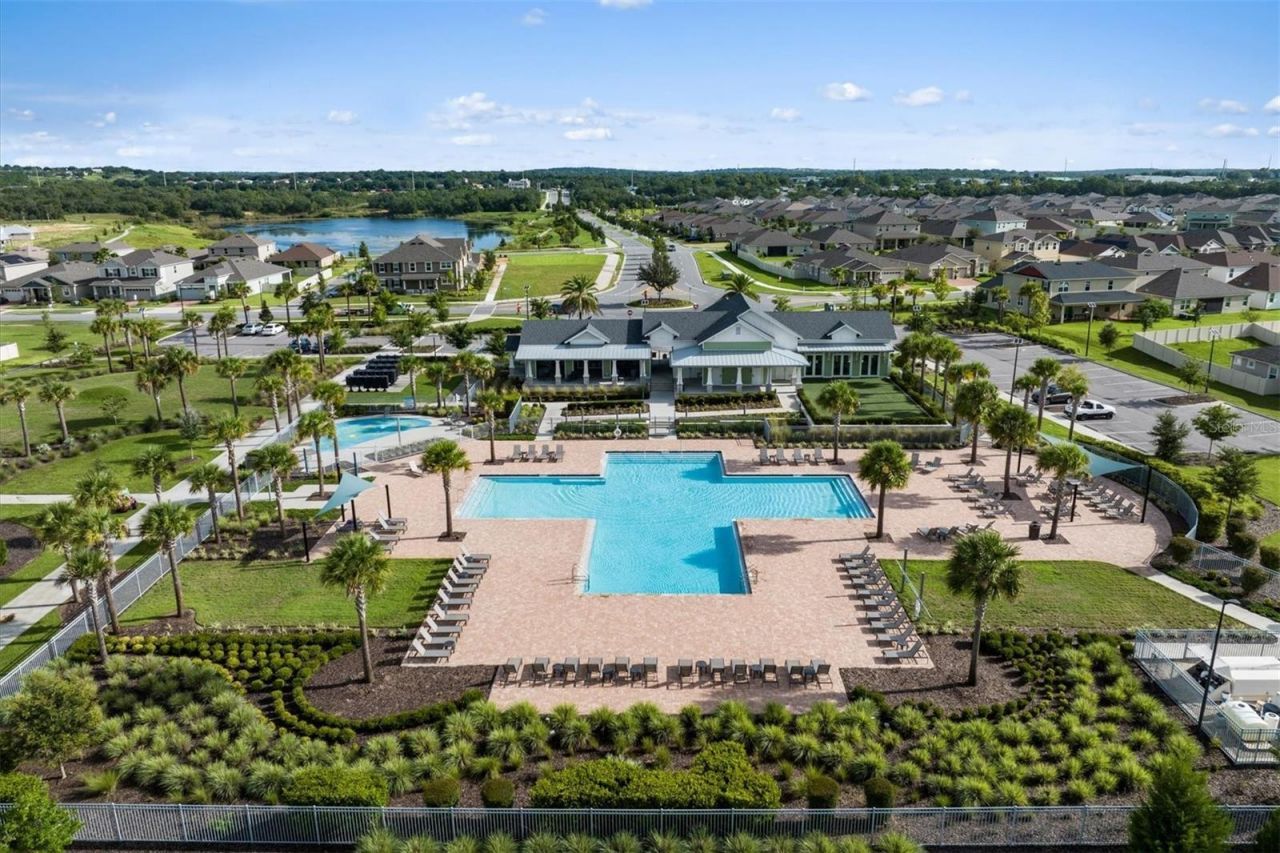
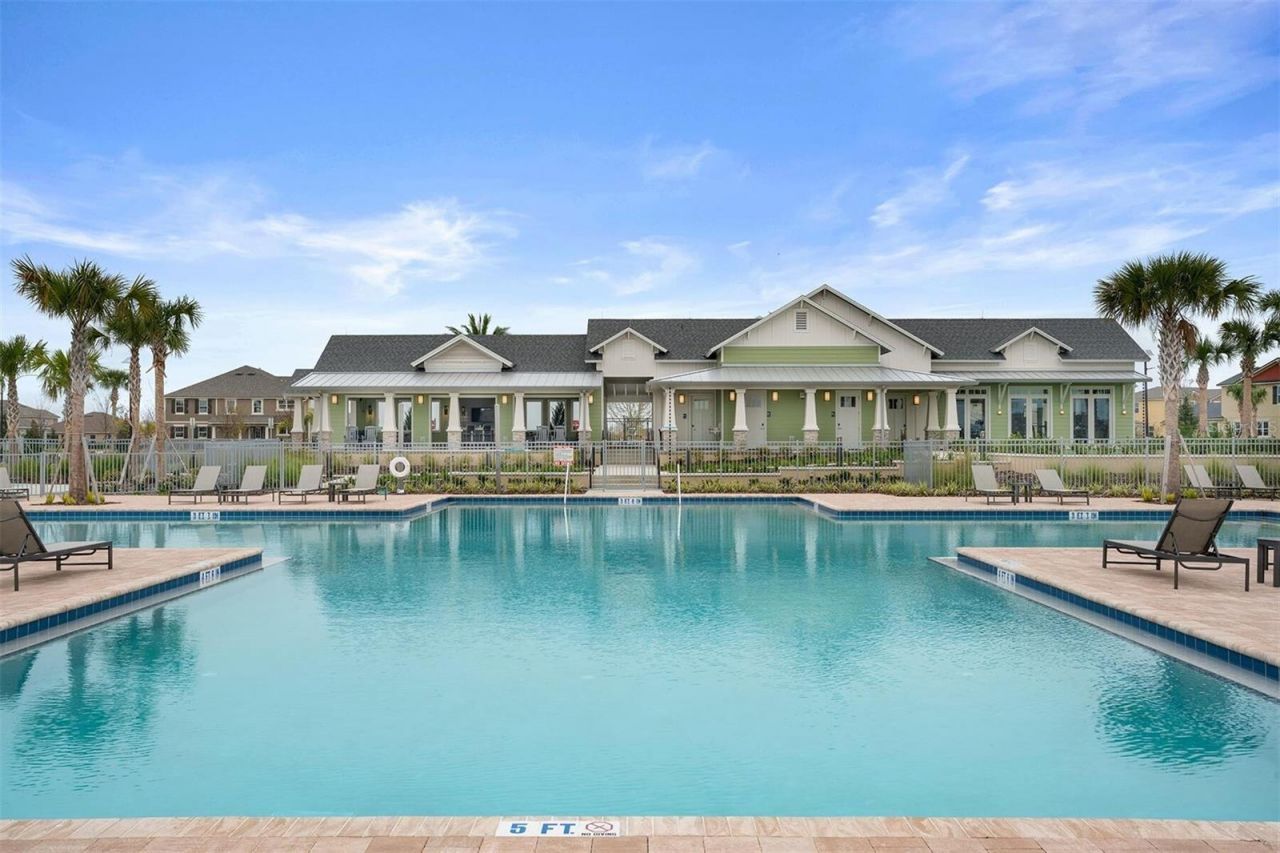
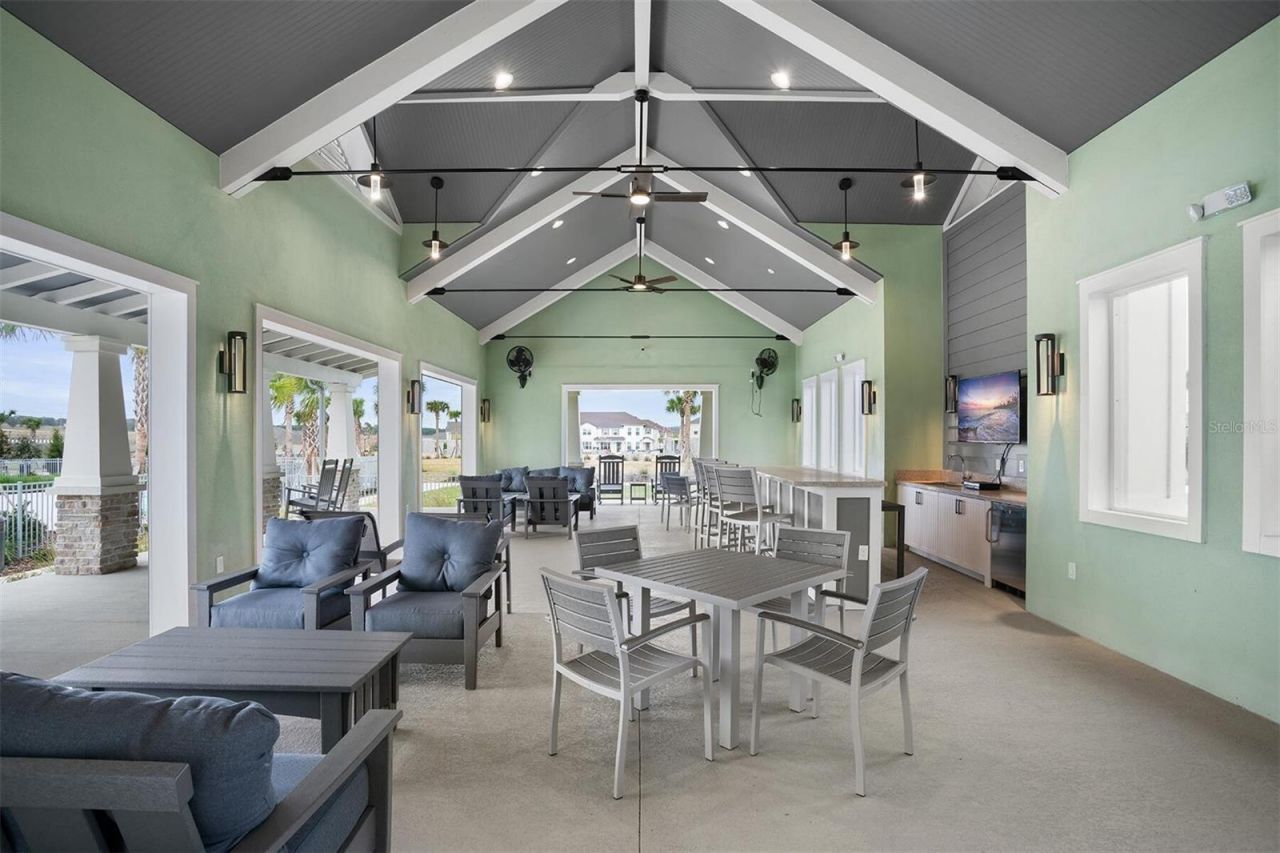
Clubhouse
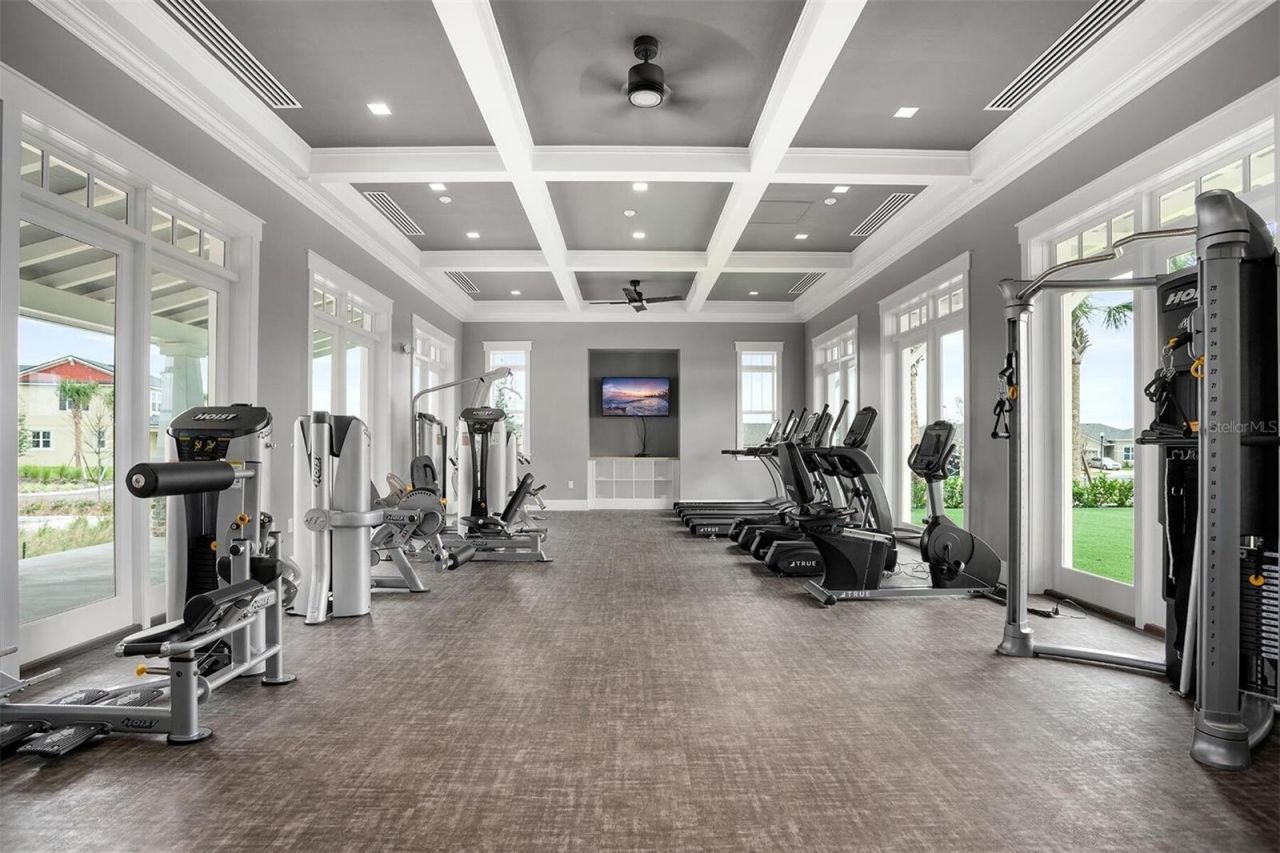
Fitness Center
Gated
Park
Playground
Pool
Trail(s)

Property Details

Appliances: Dishwasher, Disposal, Dryer, Electric Water Heater, Microwave, Range, Refrigerator, Washer
Builder: Mattamy Homes
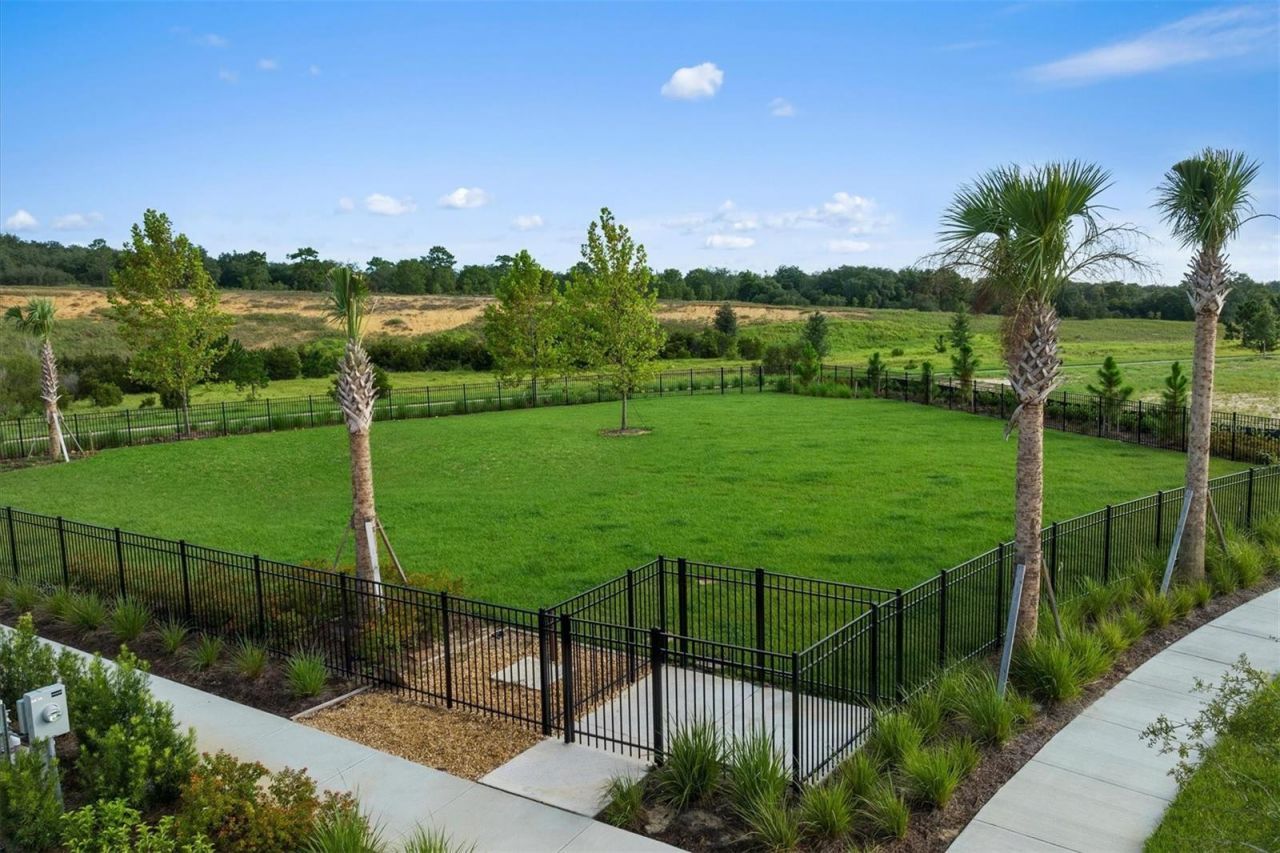
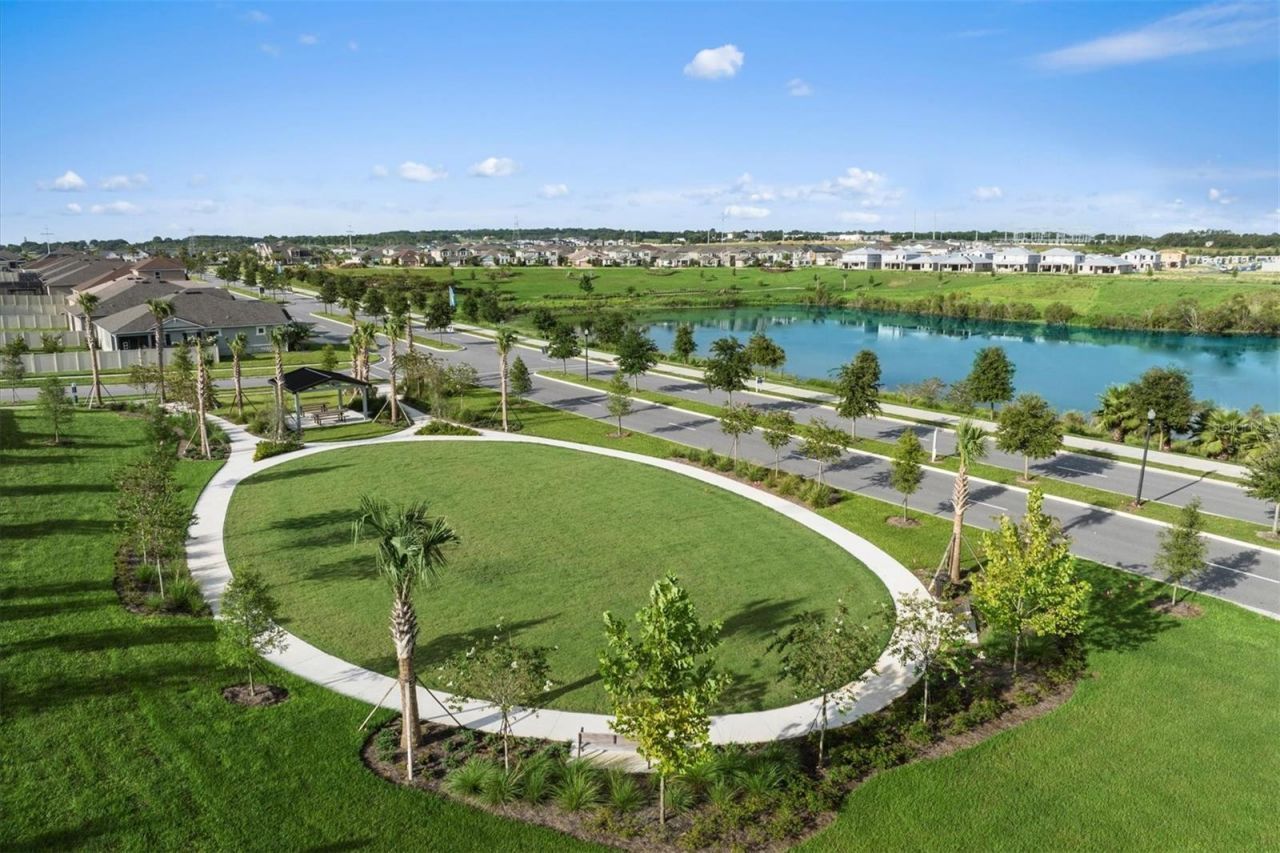
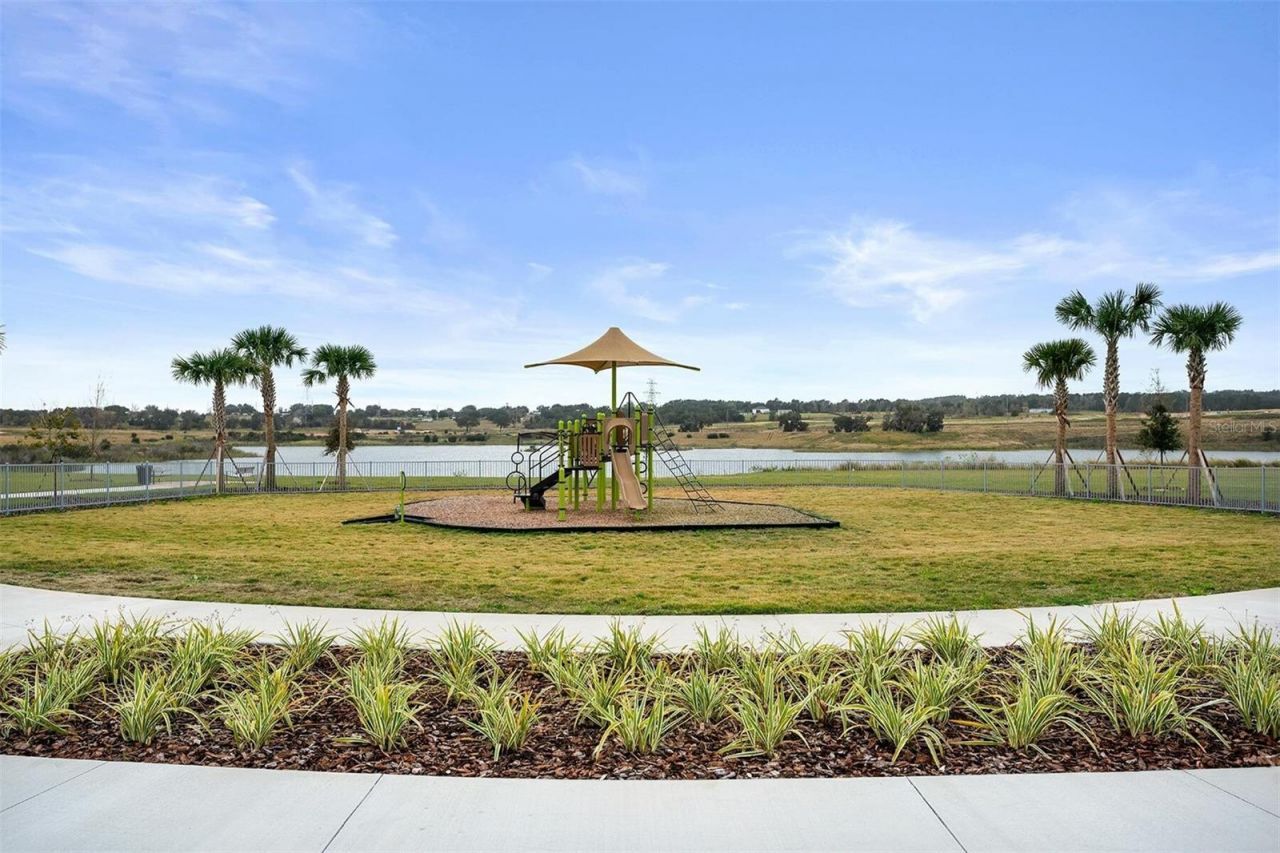
Community Features: Clubhouse, Dog Park, Fitness Center, Gated Community - No Guard, Park, Playground, Pool, Sidewalks, Street Lights
Days on Site: 26
Directions: Travel North on the 429, take exit 23 to SR-50. Turn left onto SR-50. Continue on SR-50 to Ray Goodgame Parkway and take a left. Continue on Ray Goodgame Pwky for approx.. 1 mile, turn left on Canna Lily Pl. Follow Cana Lily Pl. turn right onto Sweet Ac
Exterior: Block, Stucco
Outdoor Features: Lighting, Sidewalk
Flood Zone Code: X
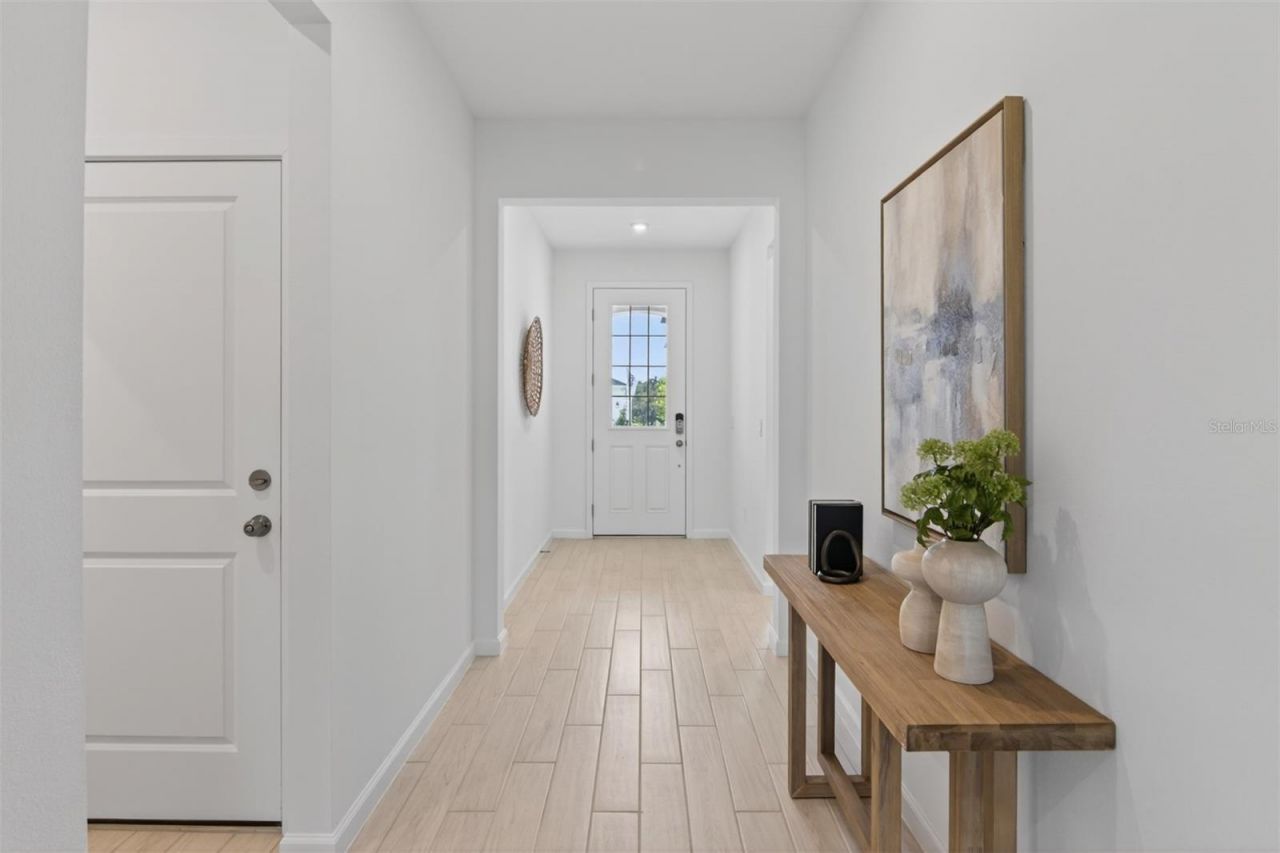
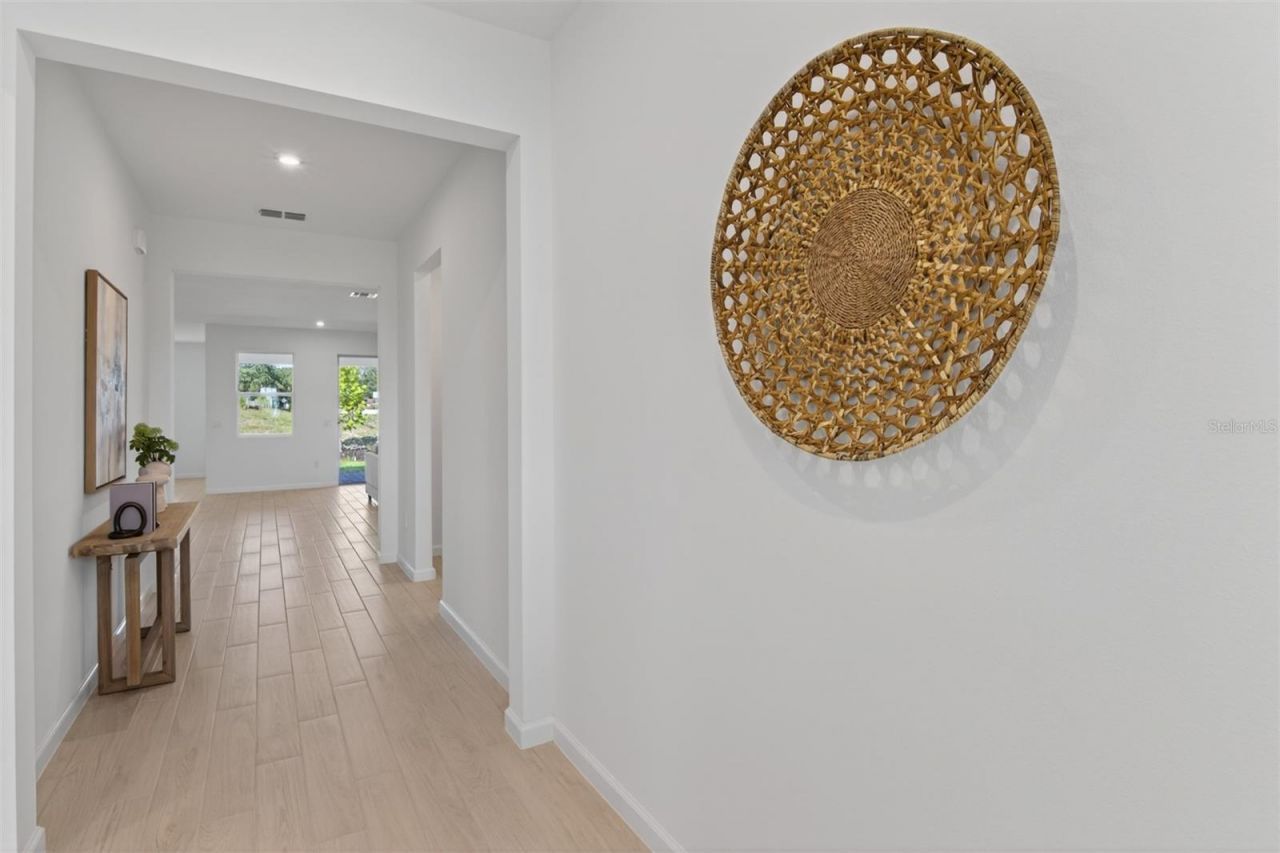
Flooring: Carpet, Tile
Foundation: Slab
Home Style: Craftsman
Home Warranty Y/N: Yes
Listing Terms: Cash, Conventional, VA Loan
Lot: Landscaped, Sidewalk, Paved
Lot Dimensions: 0.17
Model: Glacier Bay
Ownership: Fee Simple
Parking: Driveway
Parking Notes: Driveway
Patio/Porch: Covered, Front Porch, Patio
Pets Allowed: Yes
Property Attached Y/N: No
Property Sub-Type: Single Family Residence
Sewer: Public Sewer
Showing Instructions: Call Listing Office, Go Direct, See Remarks
Special Sale Provisions: None
Utilities: BB/HS Internet Available, Cable Available, Electricity Connected, Phone Available, Sewer Connected, Underground Utilities, Water Connected
Vegetation: Trees/Landscaped
Water: Public
Water Access Y/N: No
Zoning: RES
Construction: Block,Stucco

Room Sizes

Great Room: 19x22
Primary Bedroom: 14x16
Bedroom 2: 12x11
Bedroom 3: 12x11
Bonus Room: 11x13
Kitchen: 12x16
Dining Room: 12x14
Balcony/Porch/Lanai: 22x12

Local Schools

High School: East Ridge High
Middle School: Windy Hill Middle
Elementary School: Grassy Lake Elementary

Neighborhood Information

Neighborhood Map

Neighborhood Hero

Neighborhood Highlights

Neighborhood Characteristics

Neighborhood Market Trend

Neighborhood Schools

Courtesy of

Agency Name: MATTAMY REAL ESTATE SERVICES
Agency Contact: 407-440-1760
Agent Name: Elizabeth Manchester

agent picture

Presented by

Agent Name: Krista Singleton
Agent Phone: Cell: 561.339.6535
Agency Title: Illustrated Properties
Request Info

IDX logo

Krista Singleton
ipre.com
Agent Cell:
561.339.6535
Office Phone:
561.746.0008

Mortgage Calculator

%
years/fixed
yearly
yearly (est.)

Estimated Payment

$ 3,296.36 Principal & Interest $2,980.41 Property Tax $138.92 Homeowner's Insurance $177.04
Mortgage Logo

Login to My Illustrated Account


