SIGN UP Login/Register
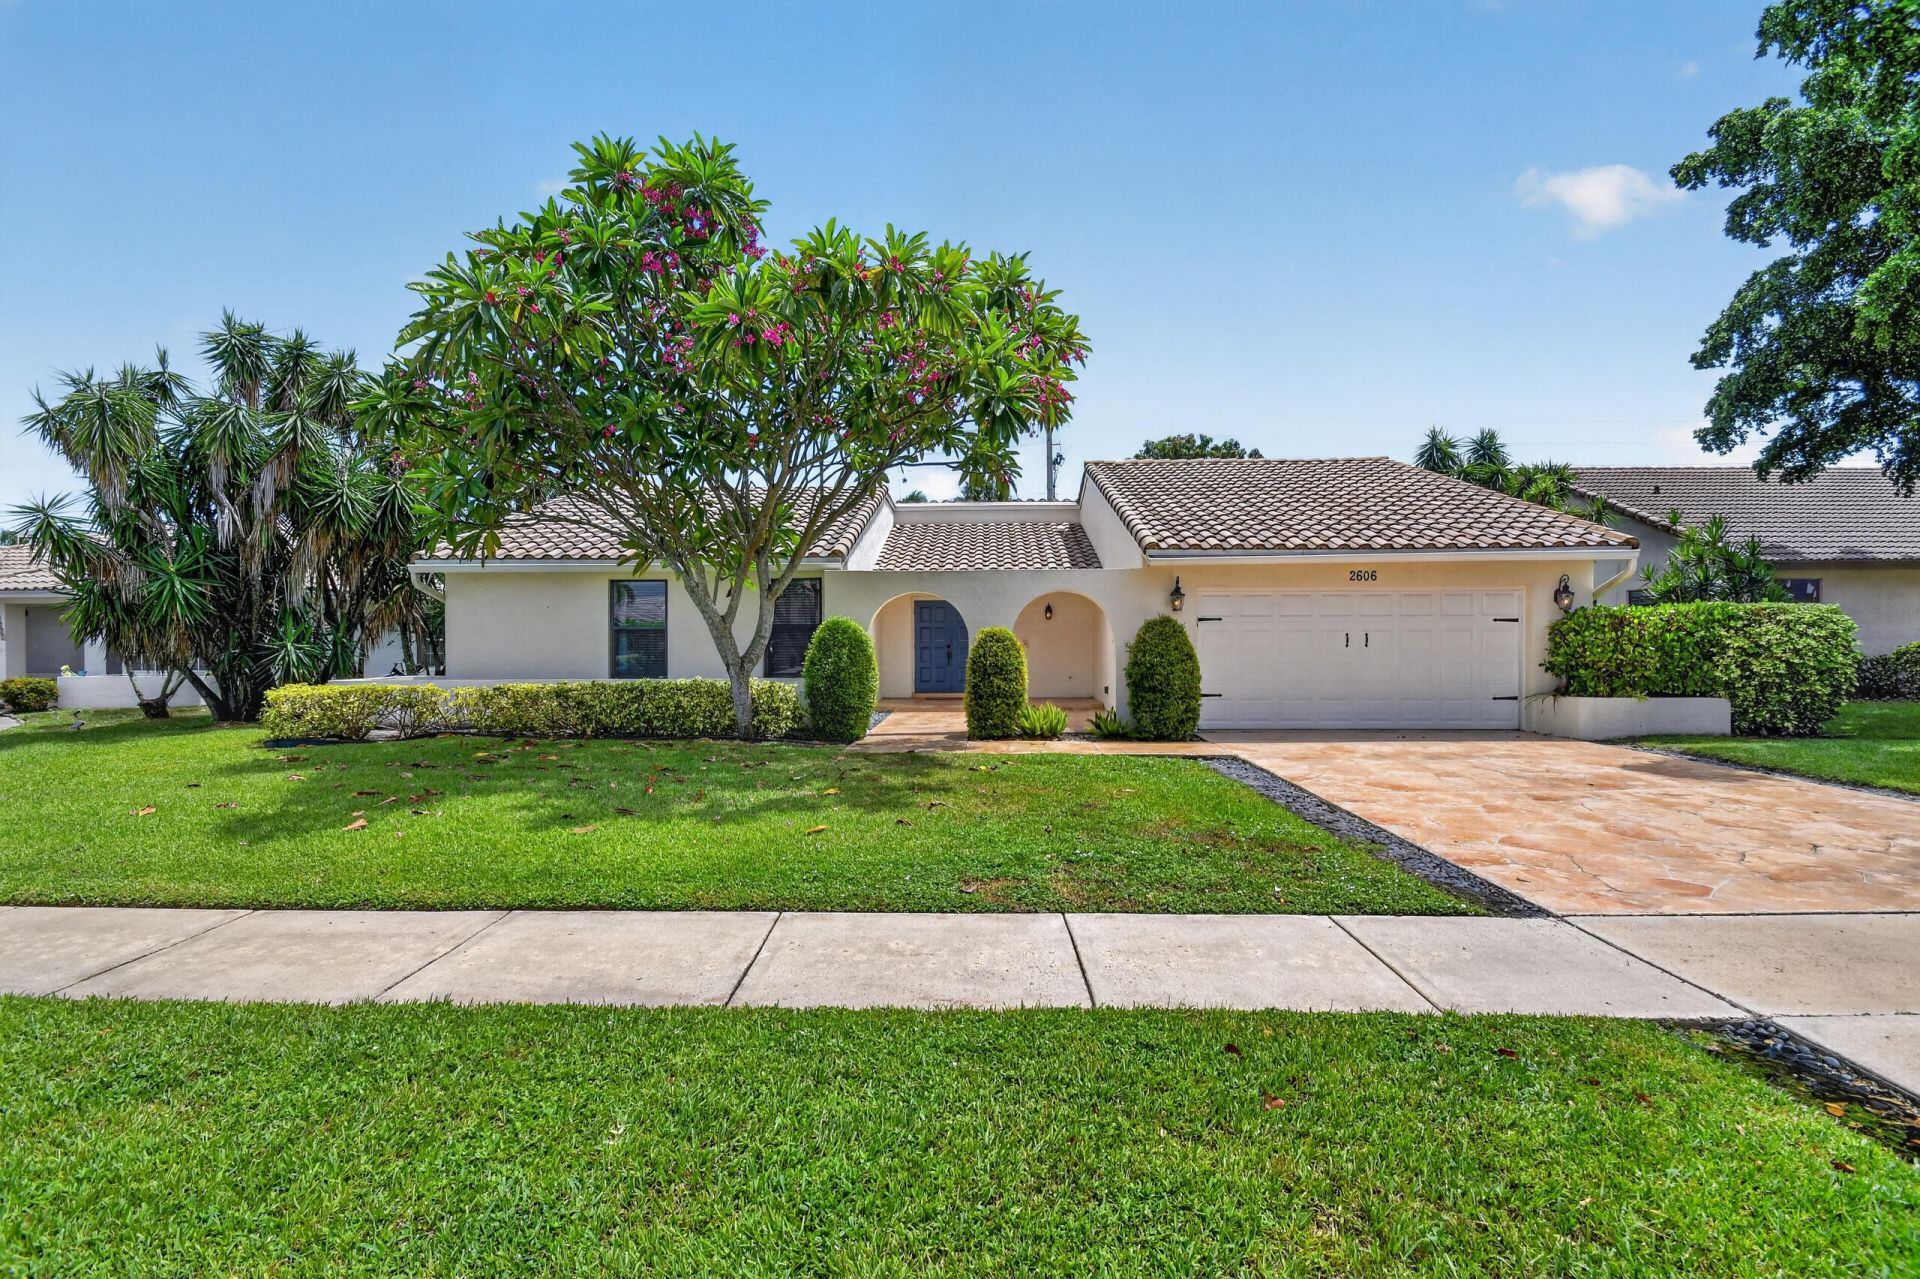
2606 SW 23rd Cranbrook Drive, Boynton Beach, FL 33436 Photo

28 Photos

2606 SW 23rd Cranbrook Drive Boynton Beach, FL 33436
$650,000
  • Beds
    2
  • Baths
    2 full 1 partial
  • Total Square Feet
    2,721
  • Lot Size
    0.22 acre(s)

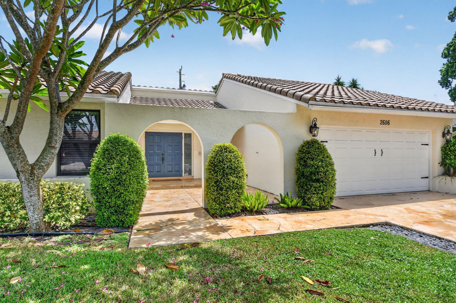
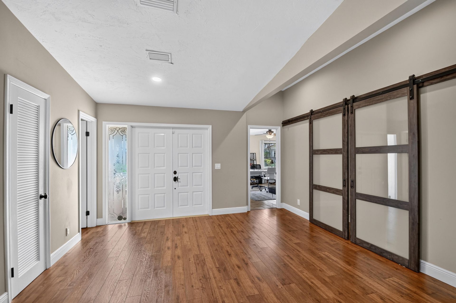
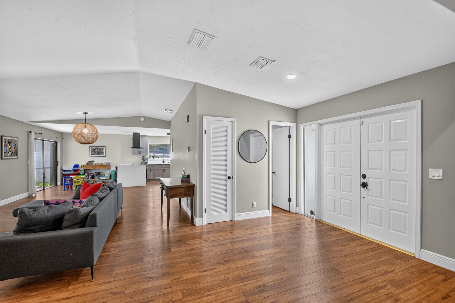
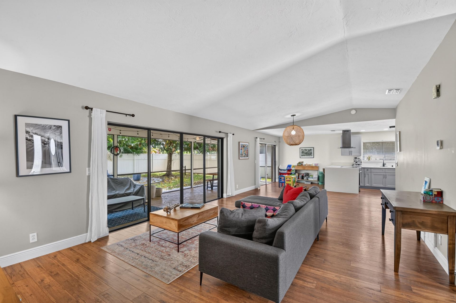
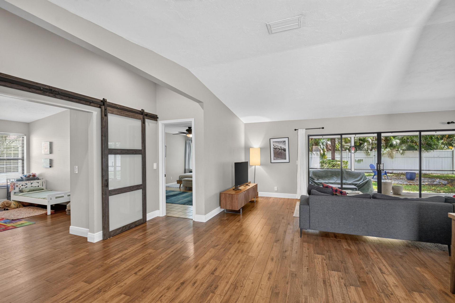
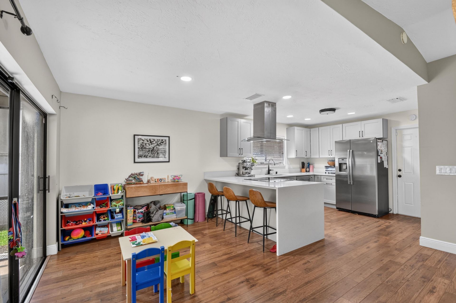
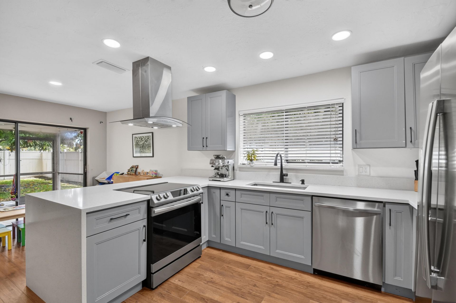
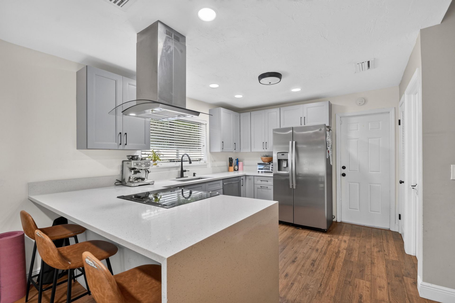
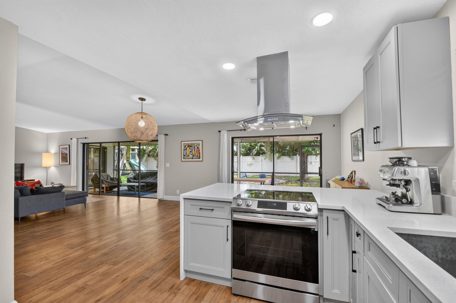
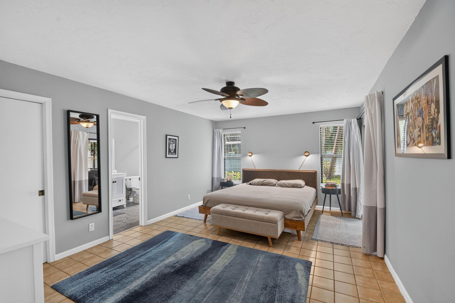
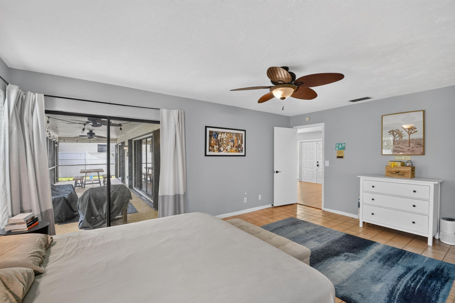
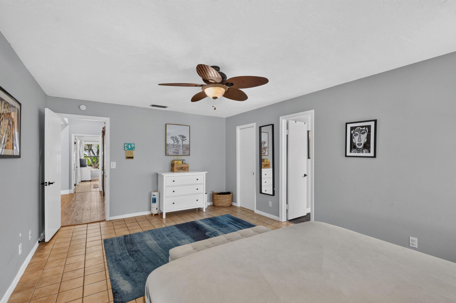
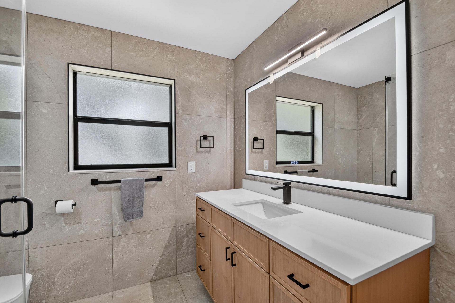
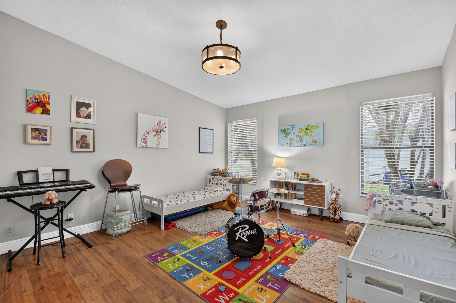
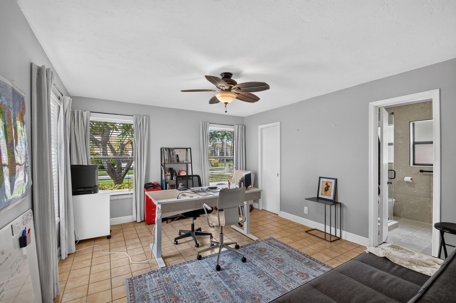
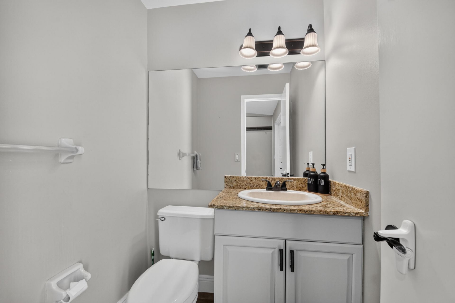
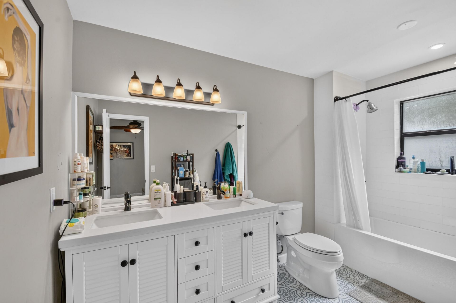
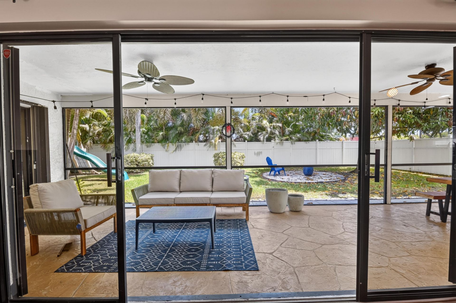
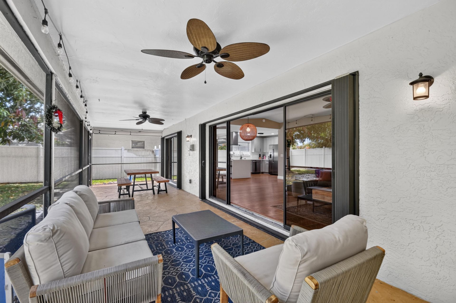
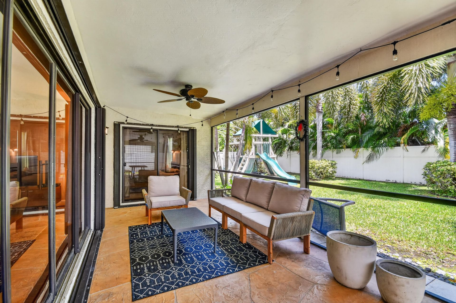
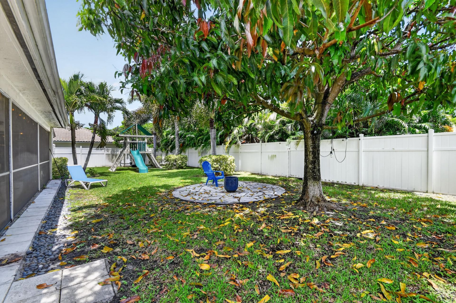
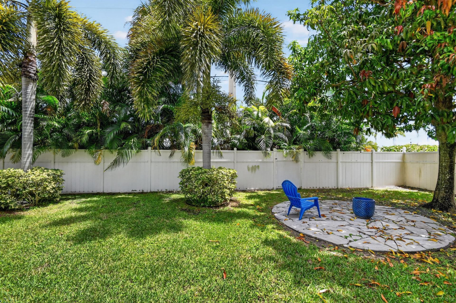
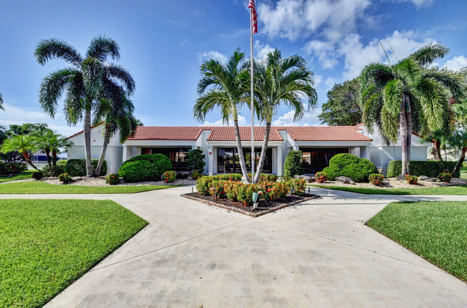
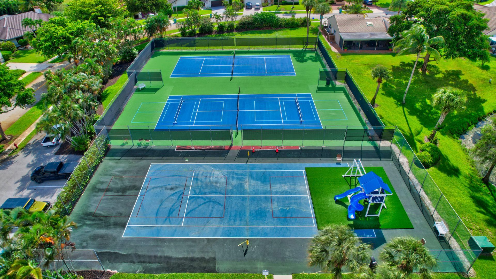
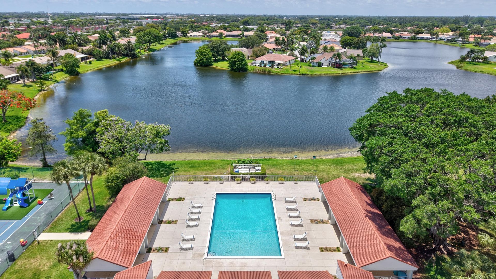
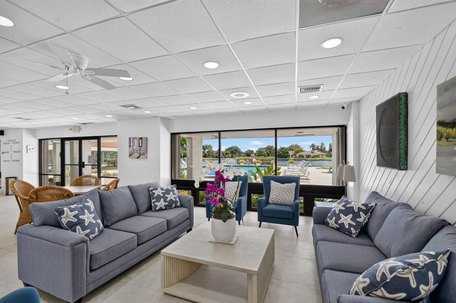
Beautifully maintained 2BR, 2.5BA home in the desirable gated community of The Estates of Silverlake. Spacious layout features two primary suites, a versatile den with barn doors, open kitchen with granite countertops and walk-in pantry, and bright living area with sliders to a large screened patio overlooking a private, fenced backyard. Updates include flooring and renovated primary bath. One-car garage. Community amenities include pool, clubhouse, tennis, pickleball, and playground. Convenient...

View More

Property Summary

MLS Number: B26070780
Status: Active
Days on Market: 14
Subdivision: CRANBROOK LAKE ESTATES
County: Palm Beach
Bedrooms: 2
Total Square Feet: 2,721
Price Per Sq. Ft.: $239
New Constuction: No
Waterfront: No
Property Type: Residential - Single Family
Cooling: Central Air
Garage: 1 car attached
Heating: Central
Lot Size: 0.22 Acres
Roof Type: Concrete
Stories: 1.0
Taxes: $8,400
Year Built: 1983
HOA Fee: $380/ Monthly

Featured Amenities

Pantry
Walk-In Closet(s)
Storage
Clubhouse
Management
Park
Picnic Area
Playground
Parking
Pool
Tennis Court(s)
Manager On Site
Community Room
Heated Pool
Internet Included
Kitchen Facilities
Maintained Community
Pickleball Court(s)
Sidewalks
Street Lights
Gated
Security

Property Details

Appliances: Cooktop, Dryer, Dishwasher, Ice Maker, Microwave, Oven, Refrigerator, Vented Exhaust Fan, Washer, Electric Cooktop, Freezer
Association: Estates of Silverlake POA
Association Fee Includes: Cable TV, Internet, Maintenance Grounds, Security, Trash, Common Areas, Recreation Facility, Pool Service
Days on Site: 14
Exterior: Stucco, Block - Decorative, CBS, Concrete Block - Wit
Outdoor Features: Courtyard
Fencing: Back Yard
Flooring: Engineered Wood
Furnished: Unfurnished
Guest House Y/N: No
Laundry: In Garage
Lot: Many Trees, Fruit Tree(s), Room for Pool, Sidewalks
Parcel#: 08434531070010210
Parking: Common, Driveway, On Street, Garage, Attached Garage, Attached
Parking Notes: Common, Driveway, On Street, Garage, Attached Garage, A
Patio/Porch: Patio - Open, Porch - Screened, Patio, Porch
Pets Allowed: Yes, Breed Restrictions
Restrictions: Buyer Approval Required, No Corporate Buyer, Parking - No Boat, Parking - No RV
Sewer: Public Sewer
SQFT Living: 1830
Structure Type: House
Total Rooms: 3
Utilities: Cable Connected, Electricity Connected, Phone Available, Sewer Connected, Underground Utilities, Water Co
Water: Public
Waterfront Features: Lake Access
Construction: Stucco,Block - Decorative,CBS,Concrete Block - Wit

Local Schools

High School: Atlantic
Middle School: Carver Community
Elementary School: Crosspointe

Neighborhood Information

Neighborhood Map

Neighborhood Hero

Neighborhood Highlights

Neighborhood Characteristics

Neighborhood Market Trend

Neighborhood Schools

Courtesy of

Agency Name: Coldwell Banker
Agent Name: Courteney Rae Driver
Agency Phone: 561-395-2233

agent picture

Presented by

Agent Name: Krista Singleton
Agent Phone: Cell: 561.339.6535
Agency Title: Illustrated Properties
Request Info

IDX logo

Krista Singleton
ipre.com
Agent Cell:
561.339.6535
Office Phone:
561.746.0008

Mortgage Calculator

%
years/fixed
yearly
yearly (est.)

Estimated Payment

$ 4,081.17 Principal & Interest $3,191.59 Property Tax $700.00 Homeowner's Insurance $189.58
Mortgage Logo

Login to My Illustrated Account


