SIGN UP Login/Register
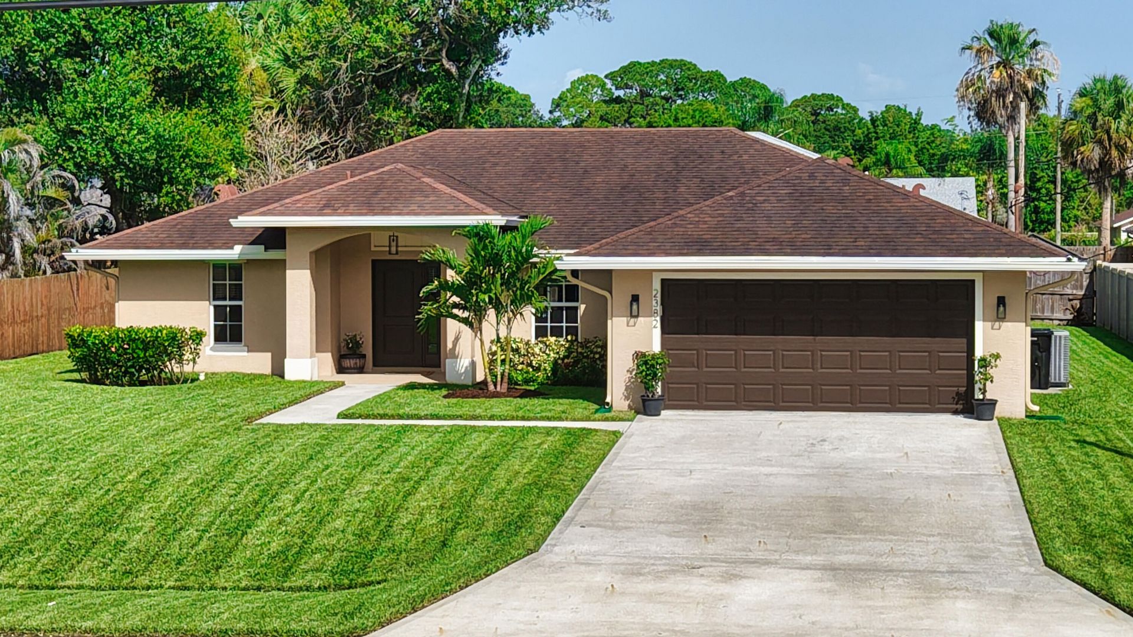
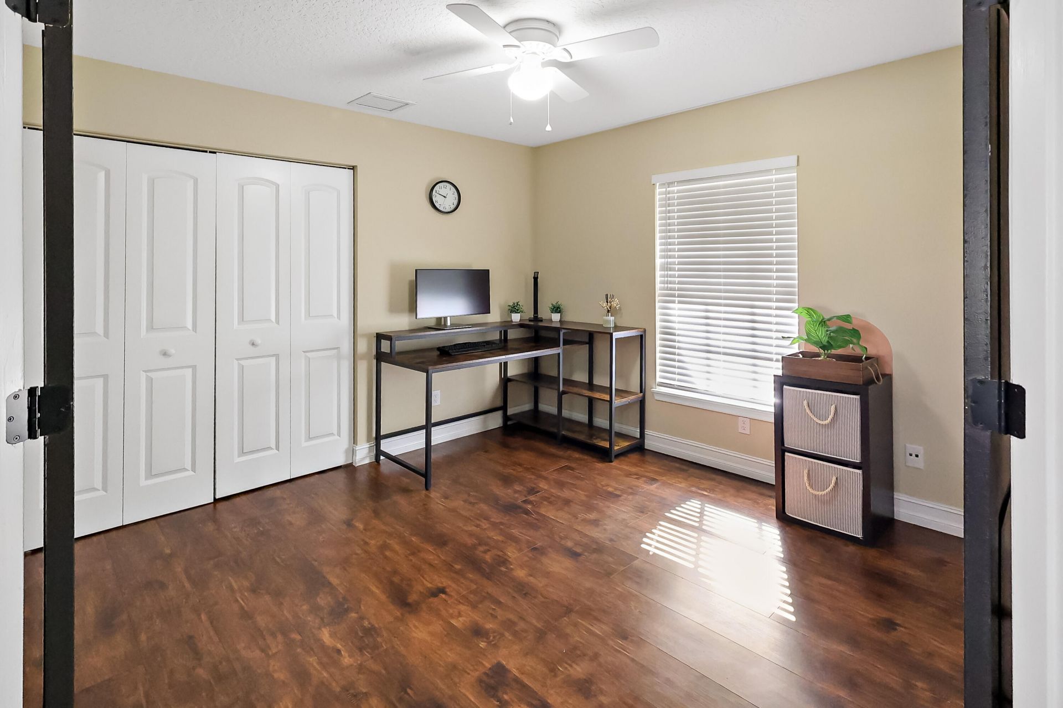
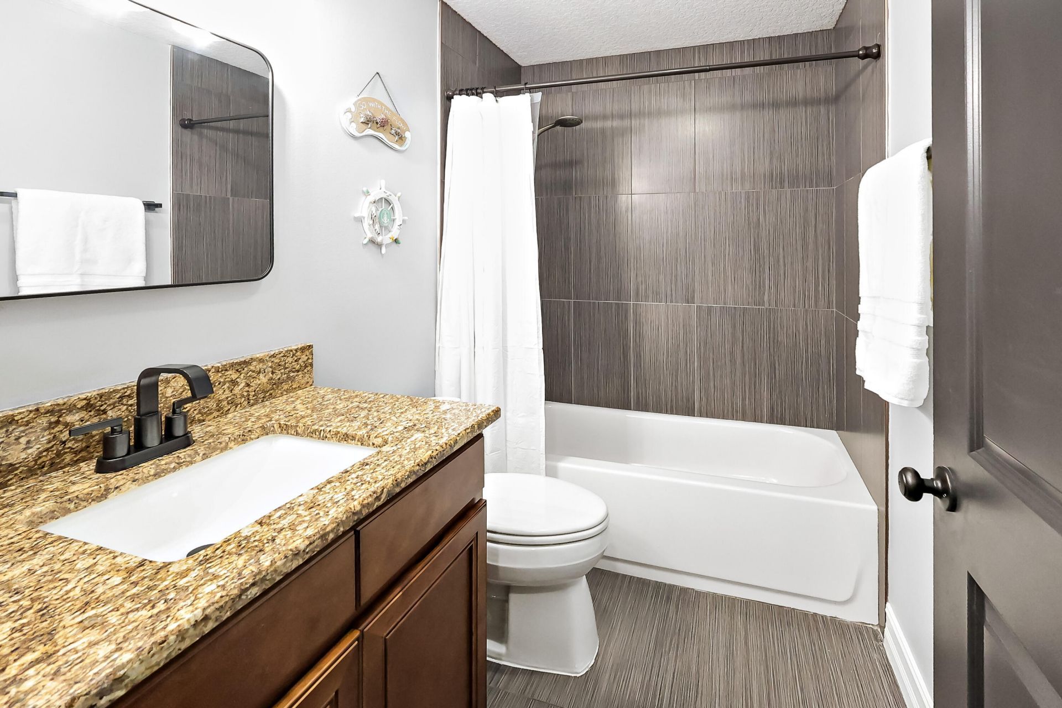
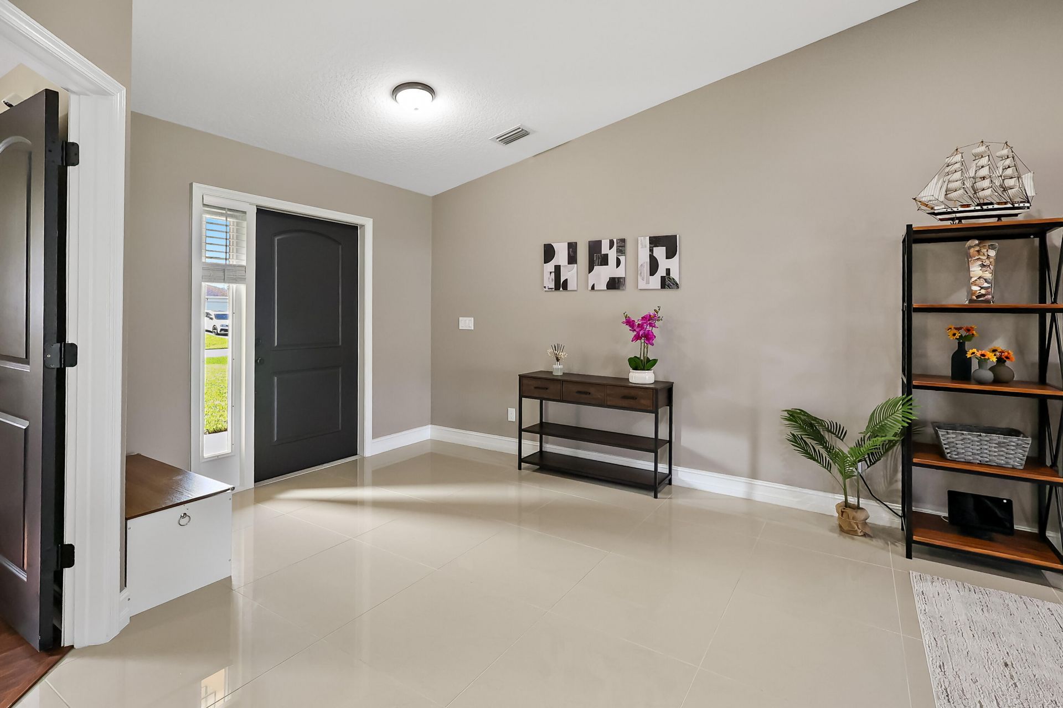
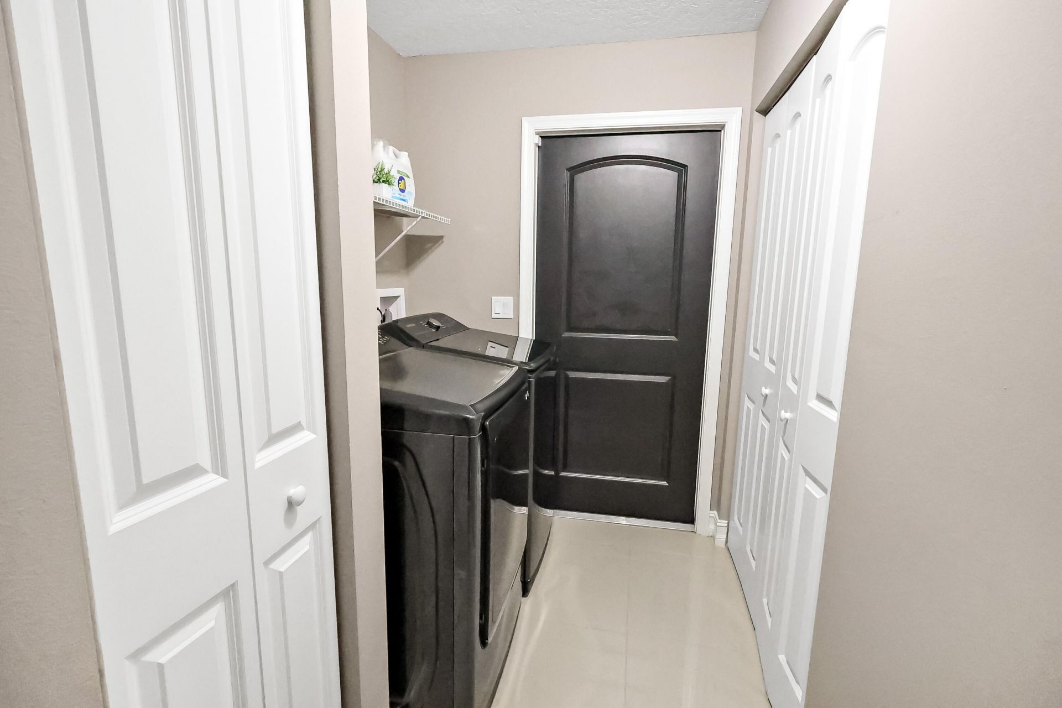
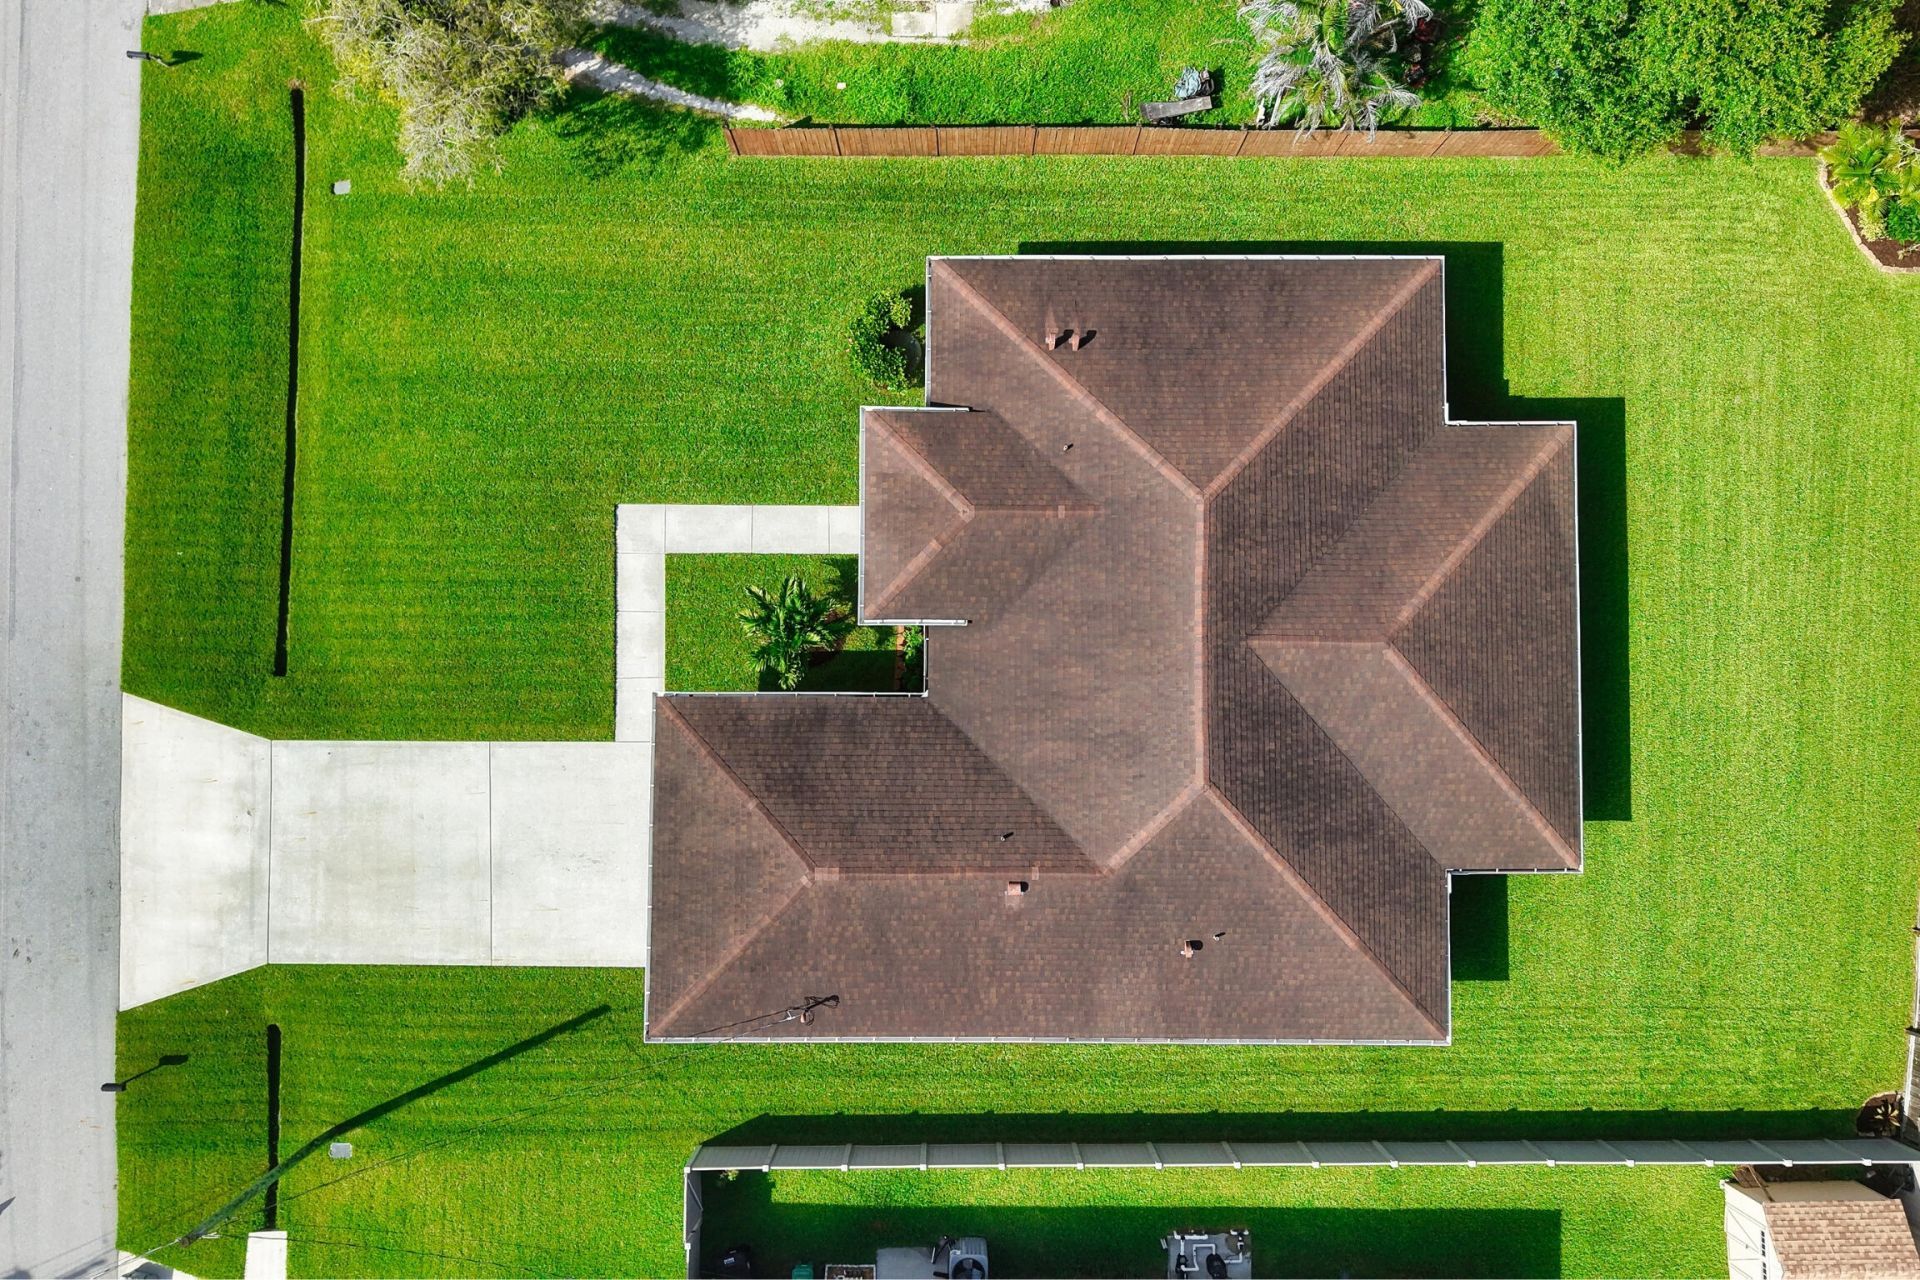
2382 SW Wynnewood Street, Port Saint Lucie, FL 34953 Photo
New
2382 SW Wynnewood Street, Port Saint Lucie, FL 34953 Photo
New
2382 SW Wynnewood Street, Port Saint Lucie, FL 34953 Photo

21 Total Photos [Click to View All]

2382 SW Wynnewood Street Port St. Lucie, FL 34953
$400,000
  • Beds
    4
  • Baths
    2 full
  • Total Square Feet
    2,596
  • Lot Size
    0.23 acre(s)

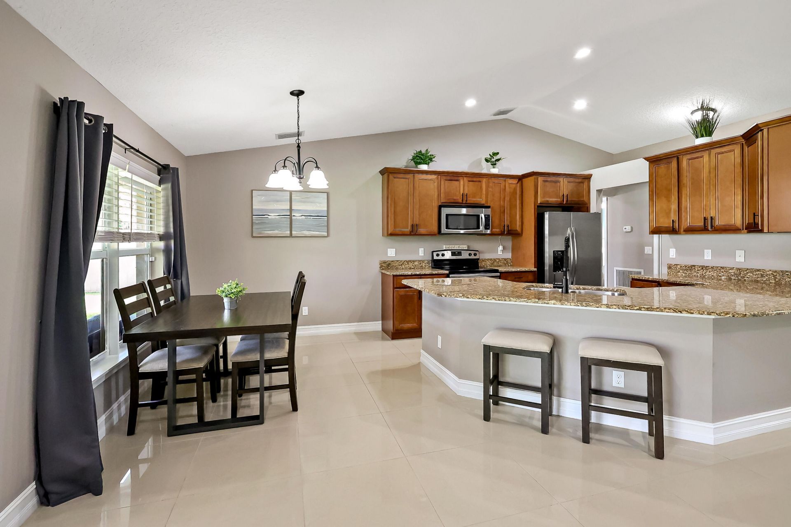
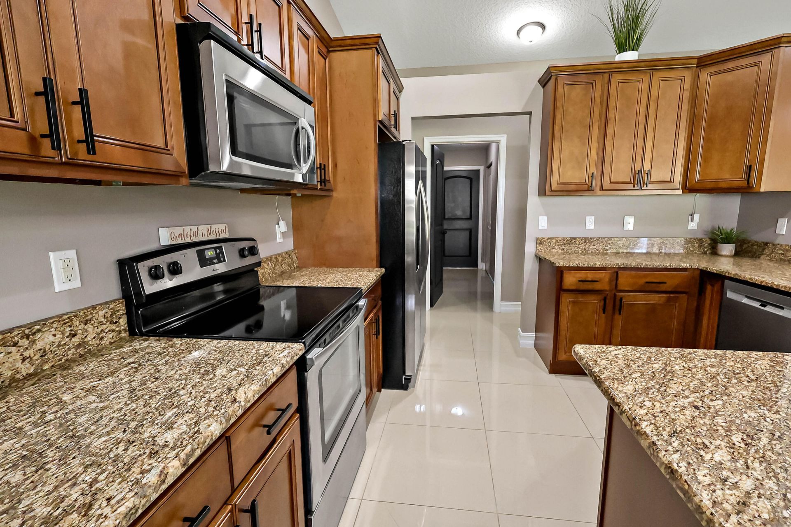
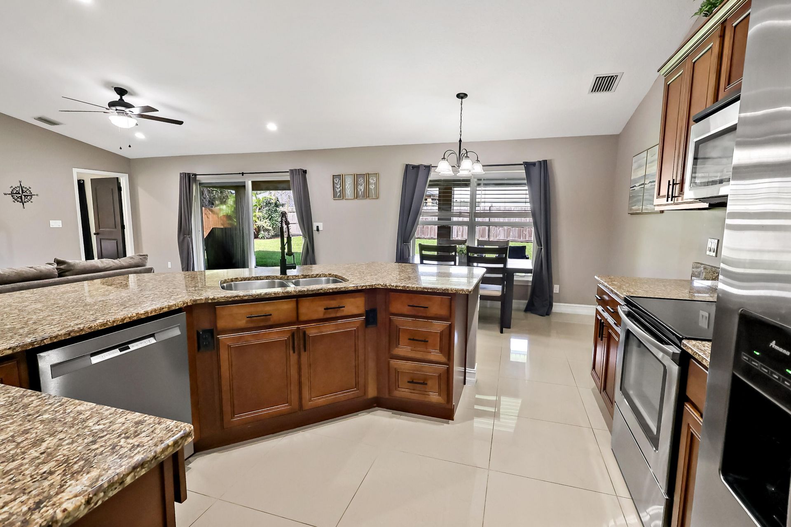
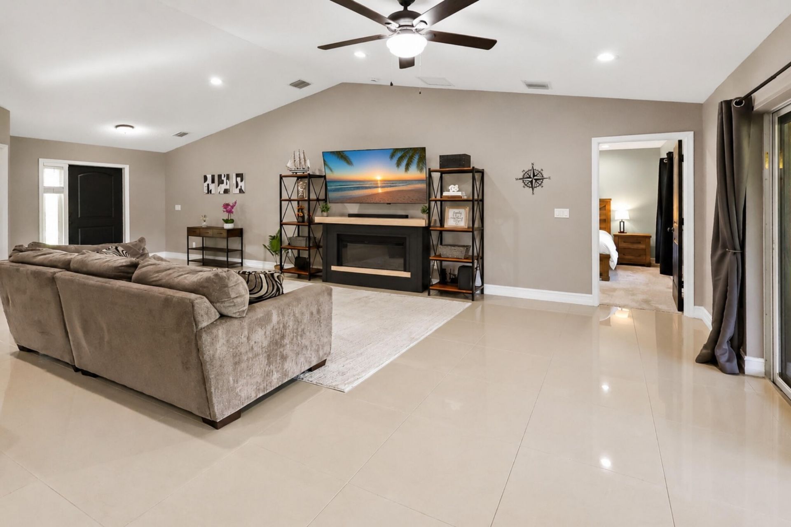
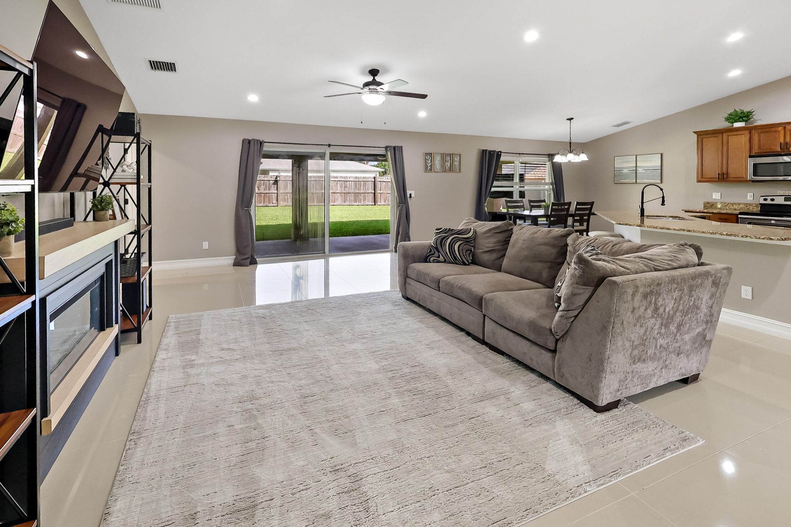
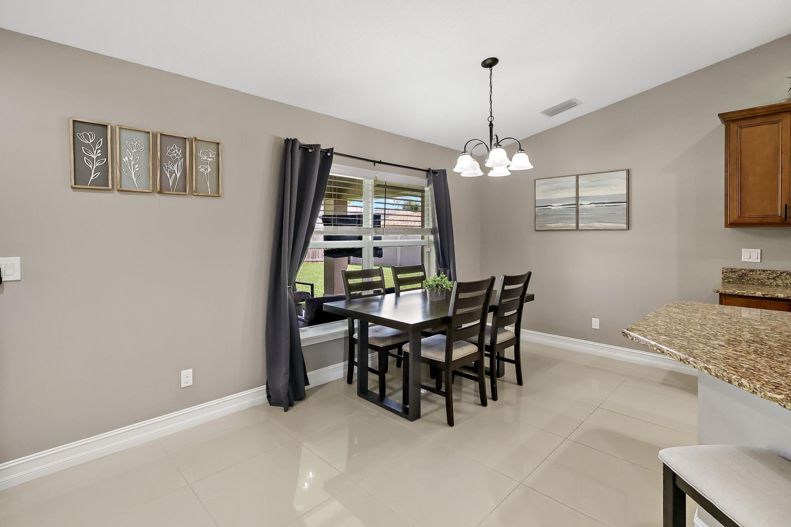
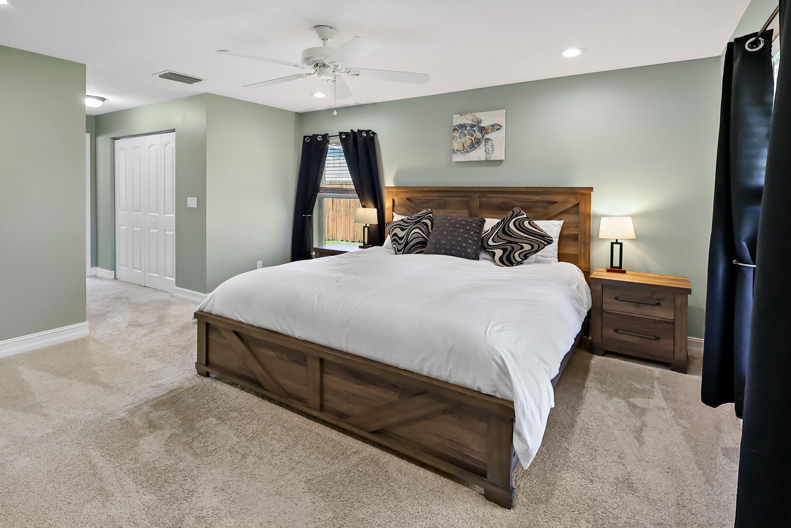
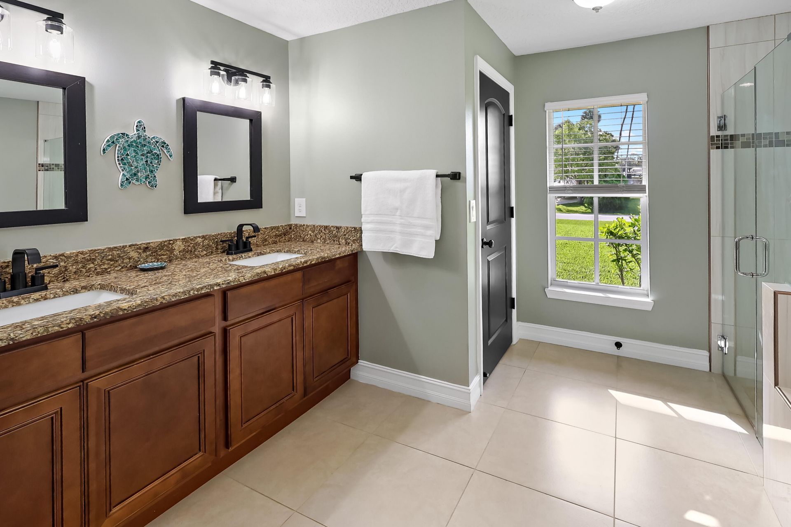
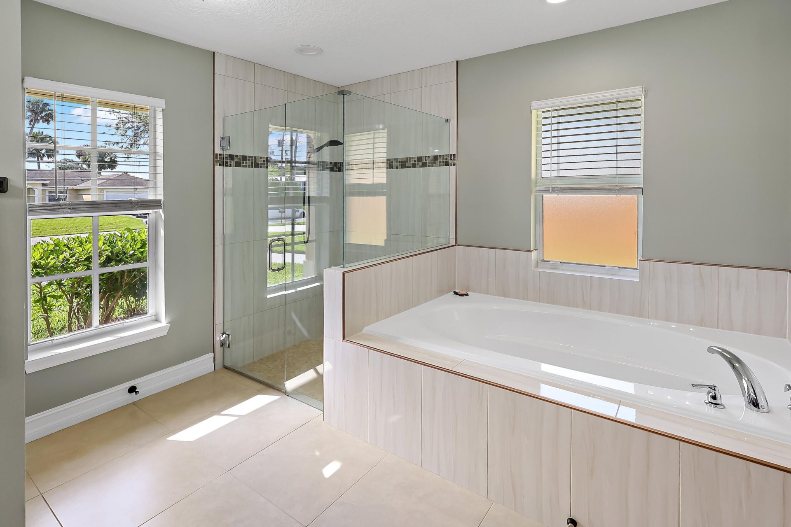
Step into this immaculately maintained home and you'll love the elegant 24 gloss-tile foyer and take in the soaring vaulted ceilings. The kitchen is the heart of this open layout, offering upgraded stainless steel appliances, loads of cabinets adorned with crown molding, gorgeous granite countertops, and a convenient garbage disposal. The dining and family rooms allow in an abundance of natural light, and there's more than enough space for even the biggest furniture set. The master suite allows ...

View More

Property Summary

MLS Number: B26050853
Status: Active
Days on Market: 2
Subdivision: PORT ST LUCIE SECTION 31
County: Saint Lucie
Bedrooms: 4
Total Square Feet: 2,596
Price Per Sq. Ft.: $154
Style: Traditional
New Constuction: No
Waterfront: No
Property Type: Residential - Single Family
Cooling: Central Air, Ceiling Fan(s), Electric
Garage: 2 car attached
Heating: Central, Electric
Lot Size: 0.23 Acres
Roof Type: Shingle
Stories: 1.0
Taxes: $7,794
Year Built: 2015

Featured Amenities

Pantry
Vaulted Ceiling(s)
Walk-In Closet(s)

Property Details

Appliances: Electric Water Heater, Cooktop, Dryer, Dishwasher, Microwave, Oven, Refrigerator, Water Heater, Washer, Electric Cooktop
Days on Site: 2
Door Features: French Doors
Exterior: CBS, Concrete Block - With Stucco
Fencing: Partial
Flooring: Carpet, Tile
Furnished: Unfurnished
Home Style: Traditional
Laundry: Inside, Laundry Room
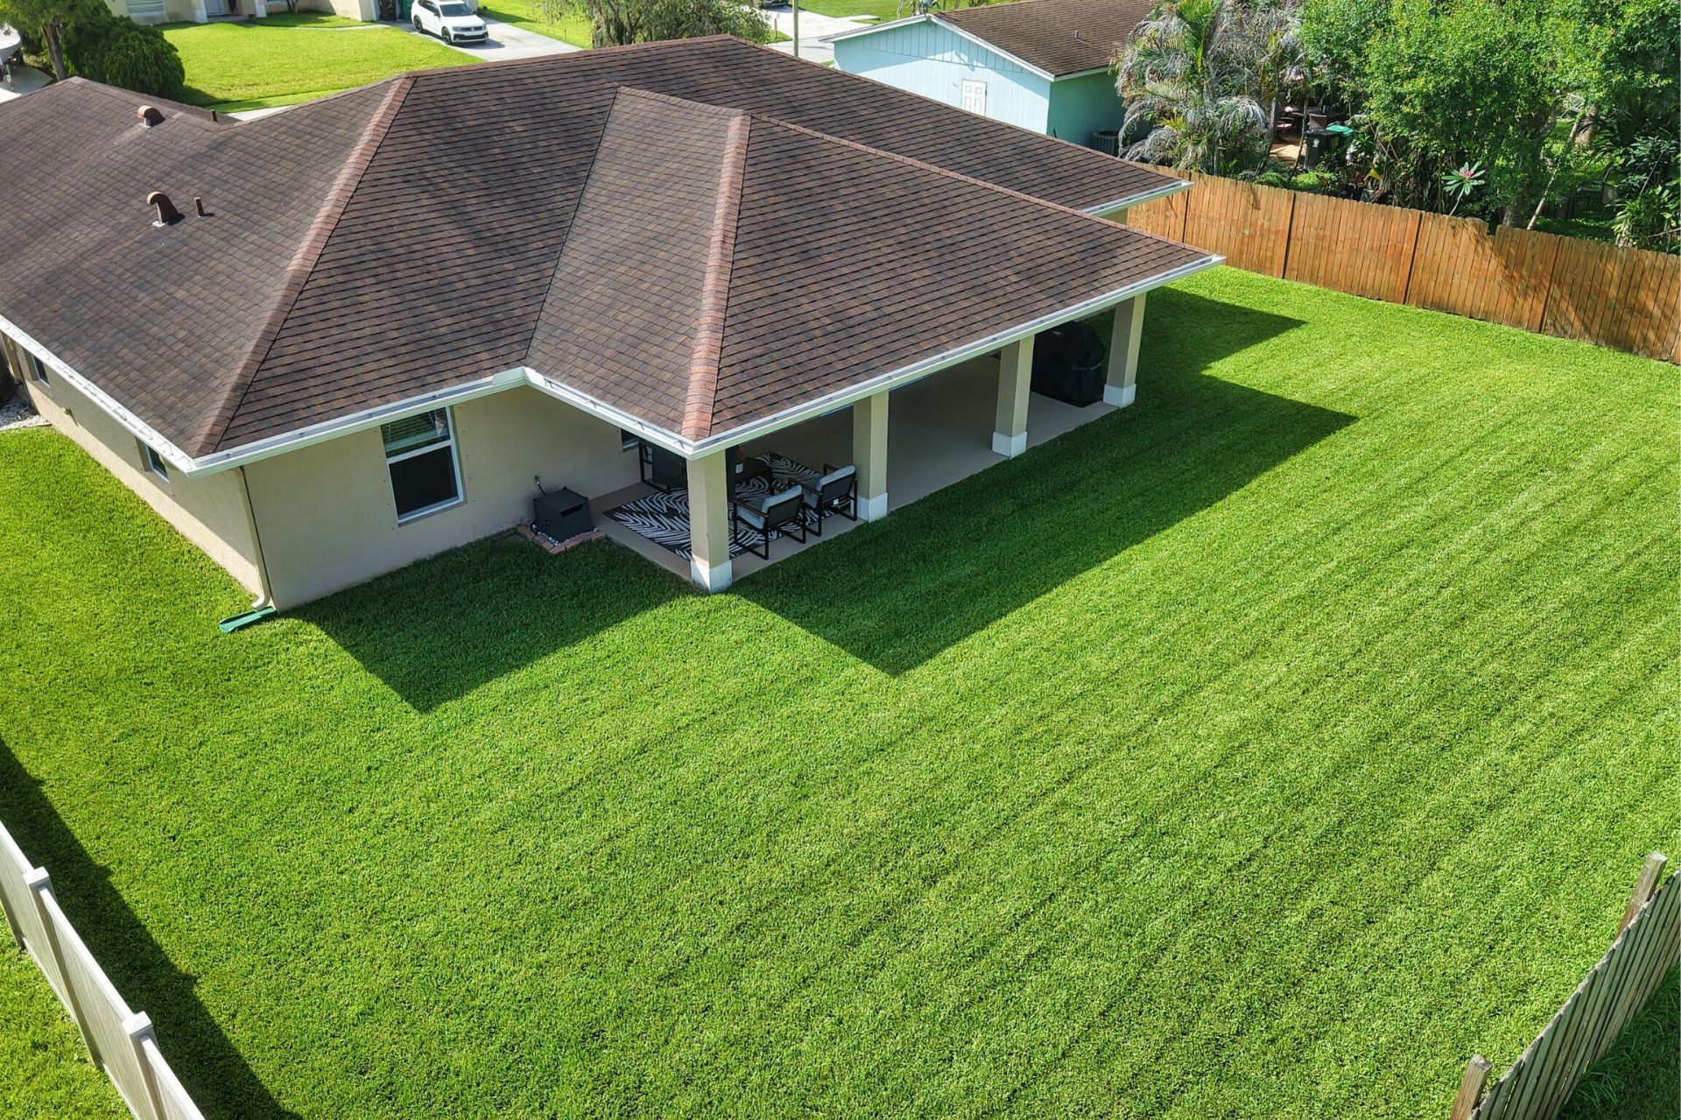
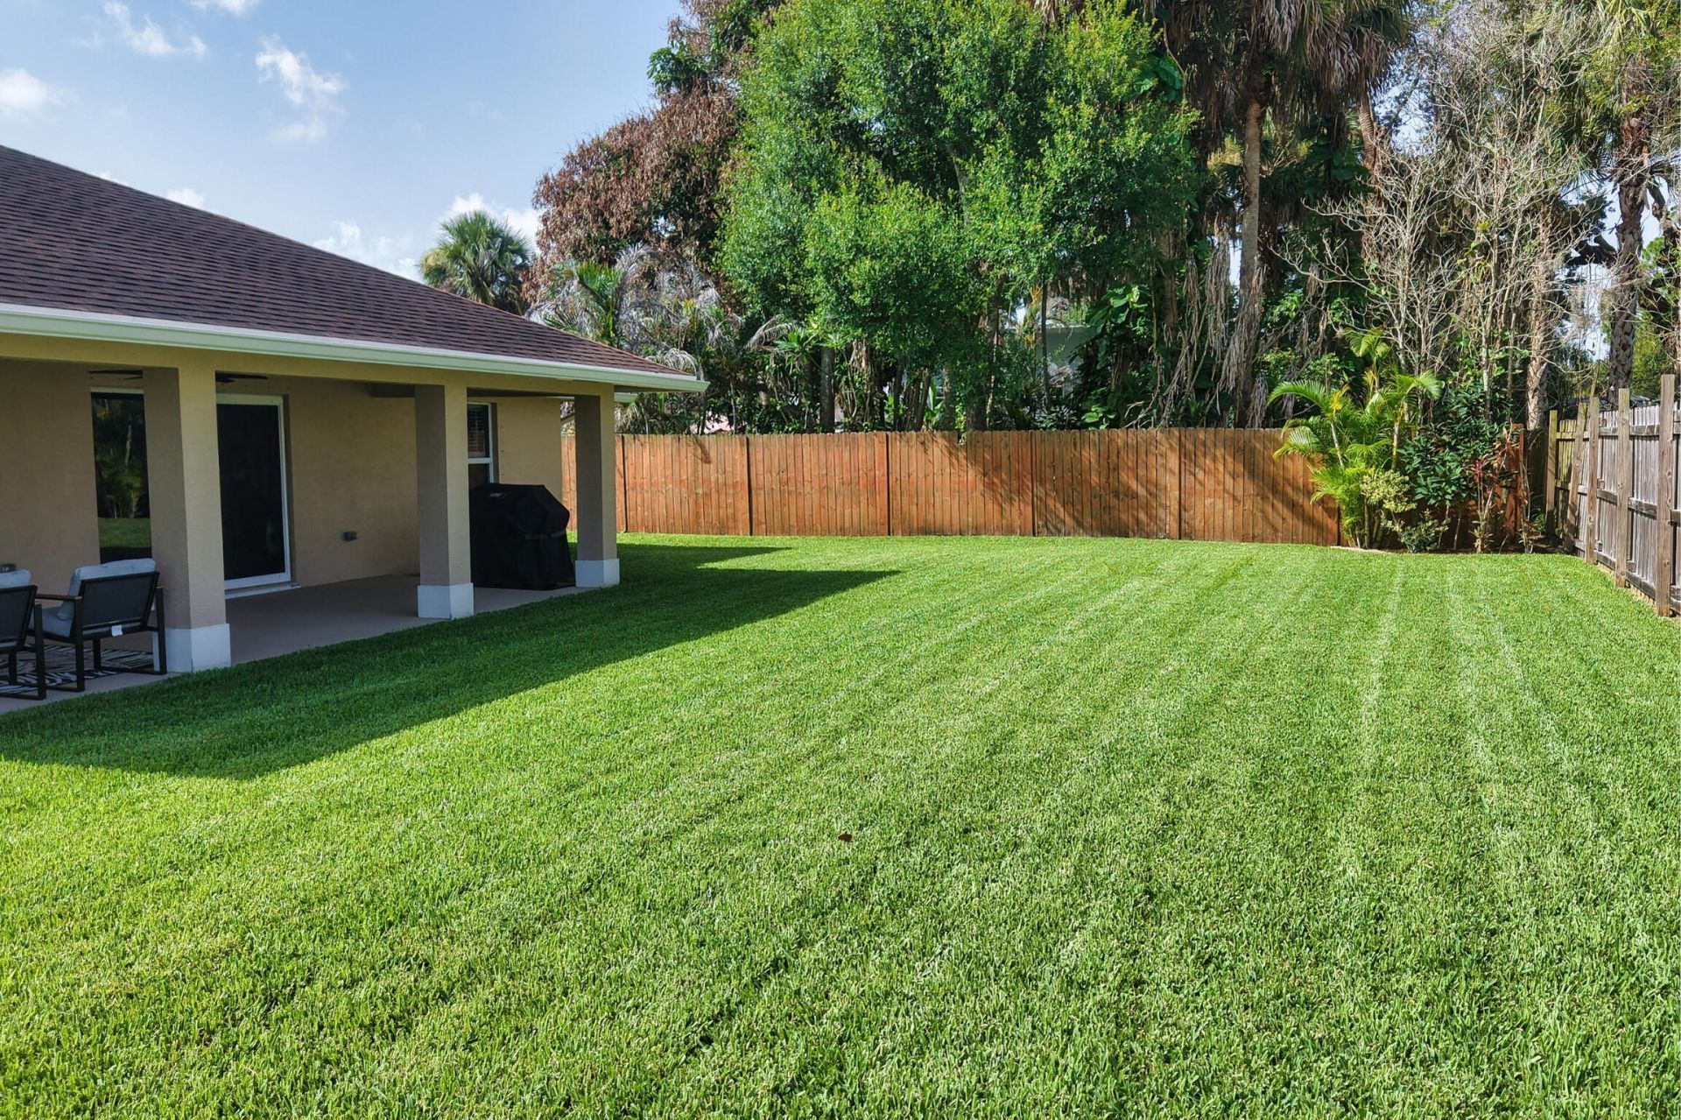
Lot: Interior Lot, Room for Pool
Lot Dimensions: 125 X 80
Parcel#: 342065006090005
Parking: Concrete, Driveway, Garage Door Opener, Garage, Attached Garage
Parking Notes: Concrete, Driveway, Garage Door Opener, Garage, Attach
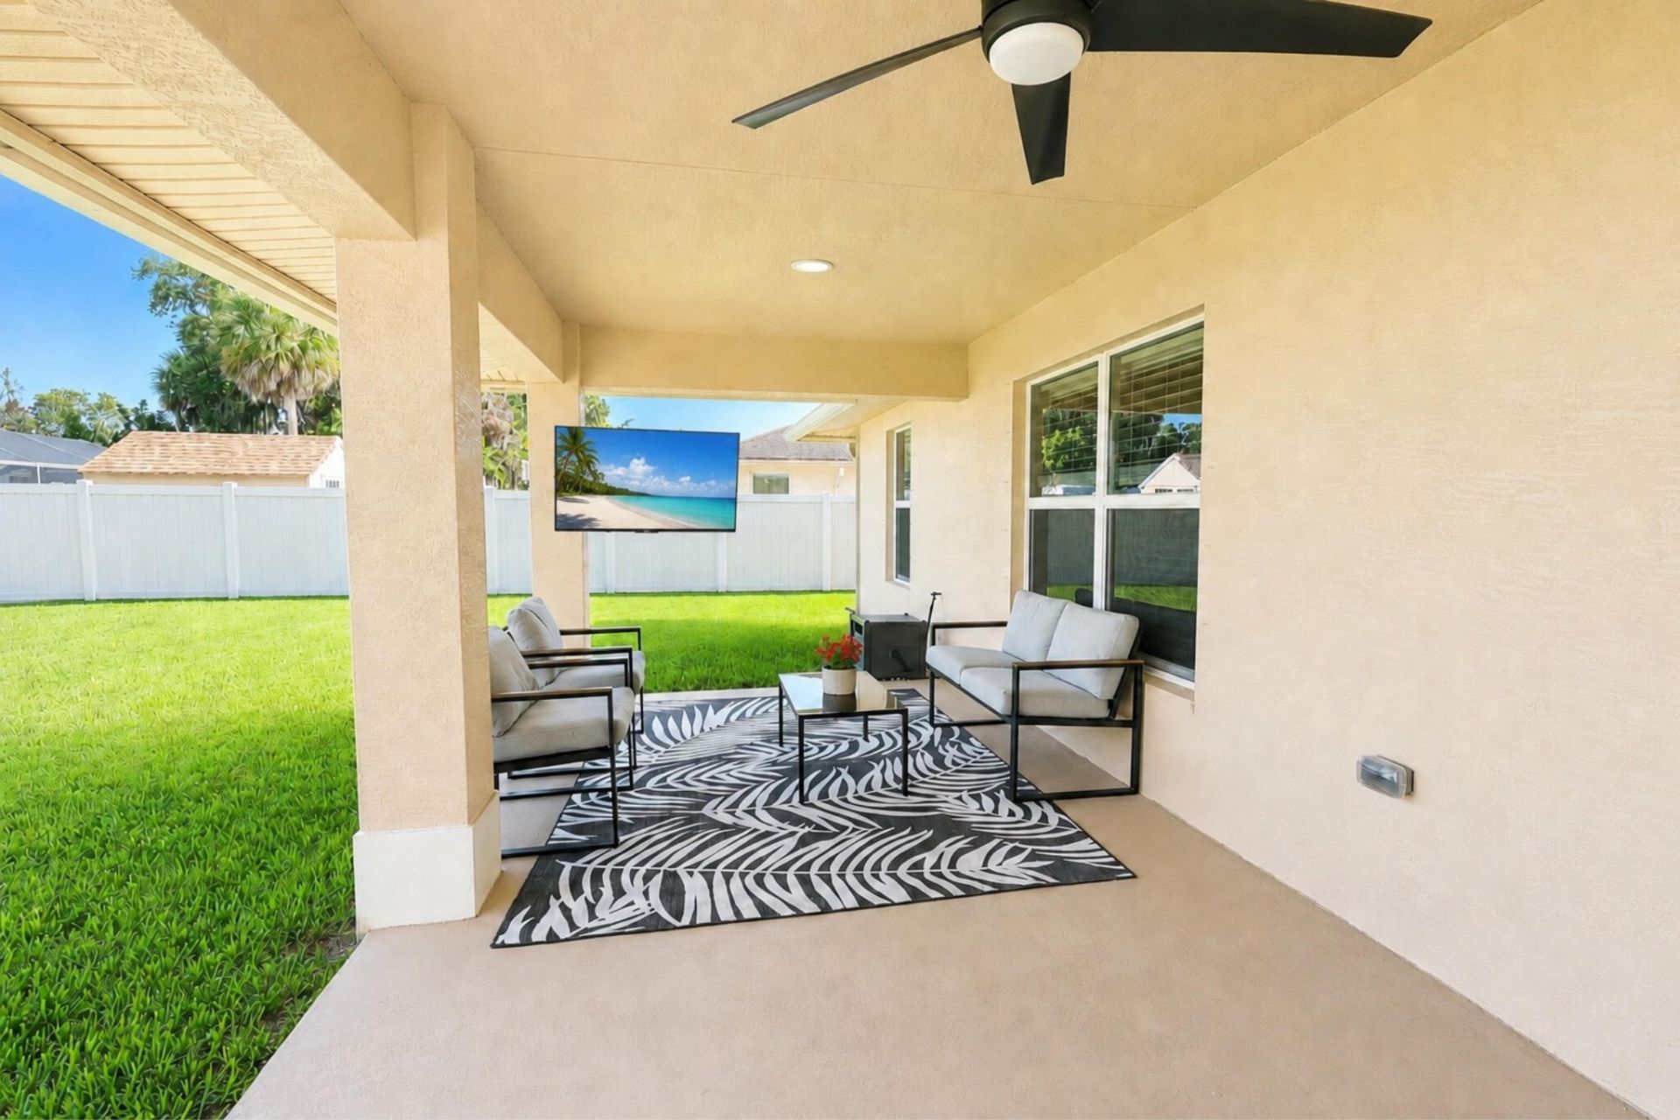
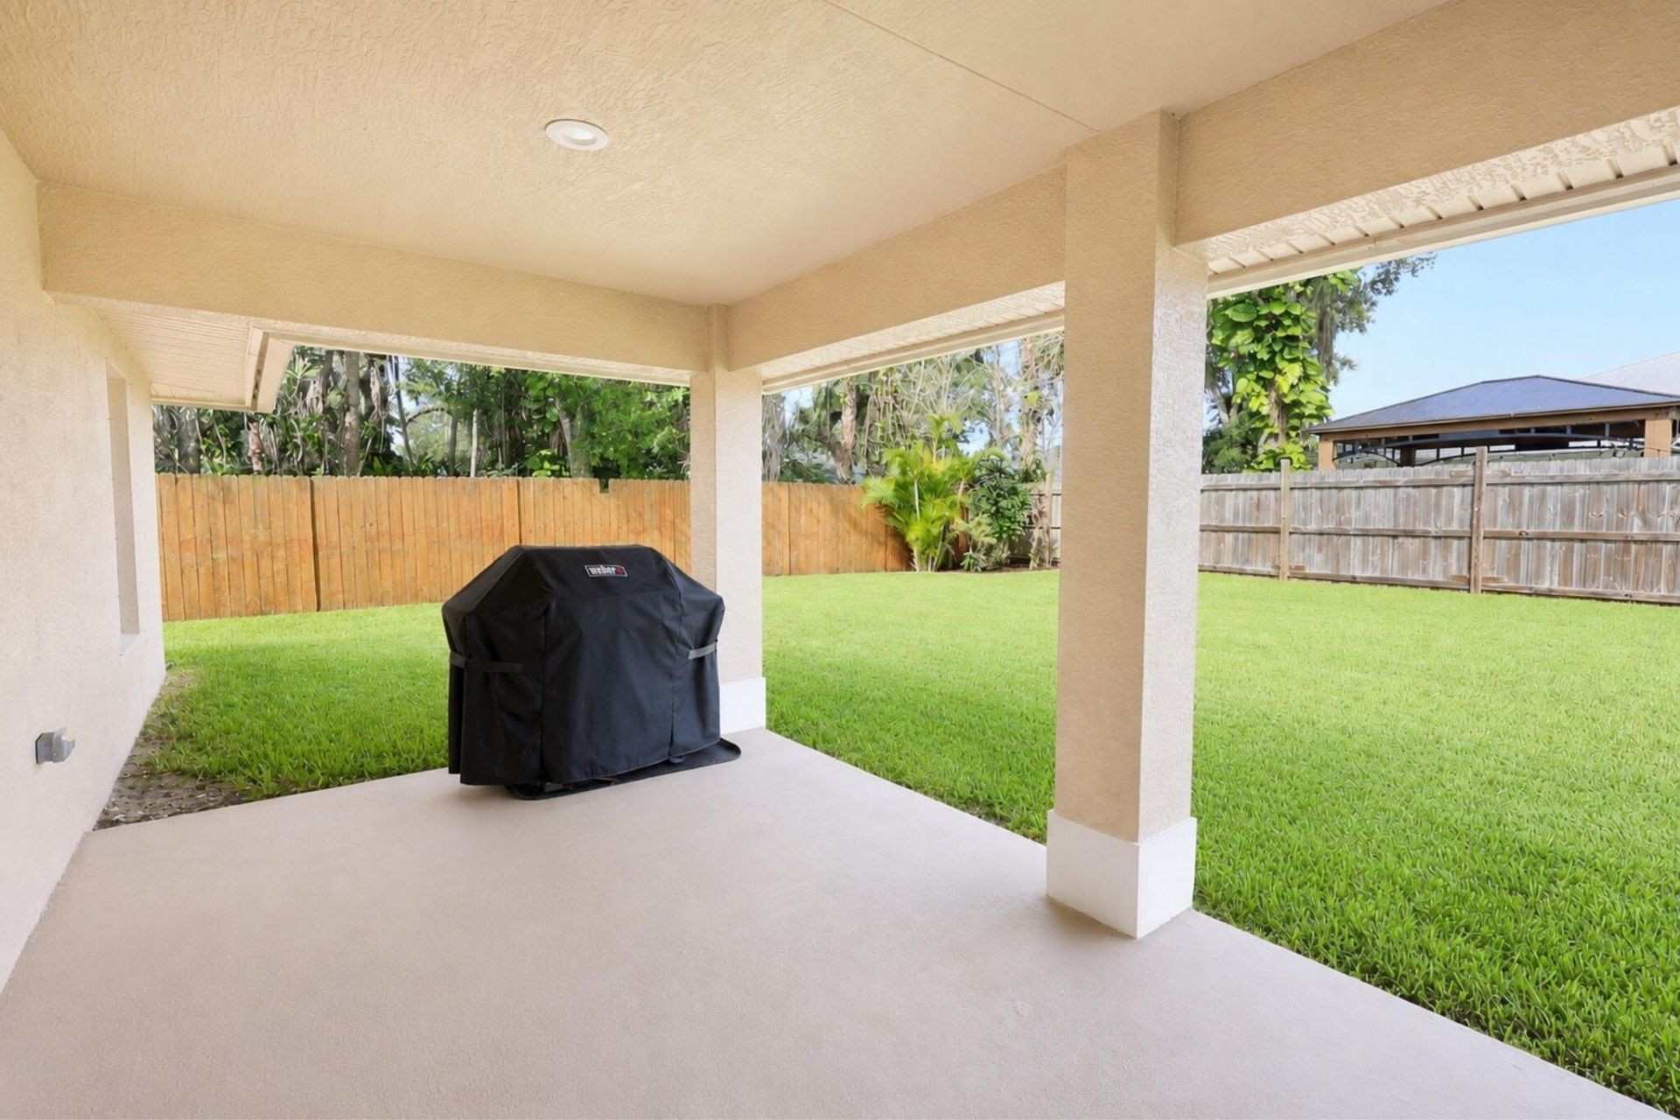
Patio/Porch: Patio - Covered, Patio
Pets Allowed: Yes, No Restrictions
Restrictions: No Restrictions
Security: Smoke Detector(s)
Sewer: Public Sewer
SQFT Living: 1820
Structure Type: House
Total Rooms: 10
Utilities: Electricity Connected, Sewer Connected, Water Available
Water: Public
Windows: Blinds, Sliding
Construction: CBS,Concrete Block - With Stucco

Room Sizes

Living Room: 20 X 18 Level Main
Kitchen: 12 X 12 Level Main
Primary Bedroom: 14 X 12 Level Main
Dining Room: 8 X 15 Level Main
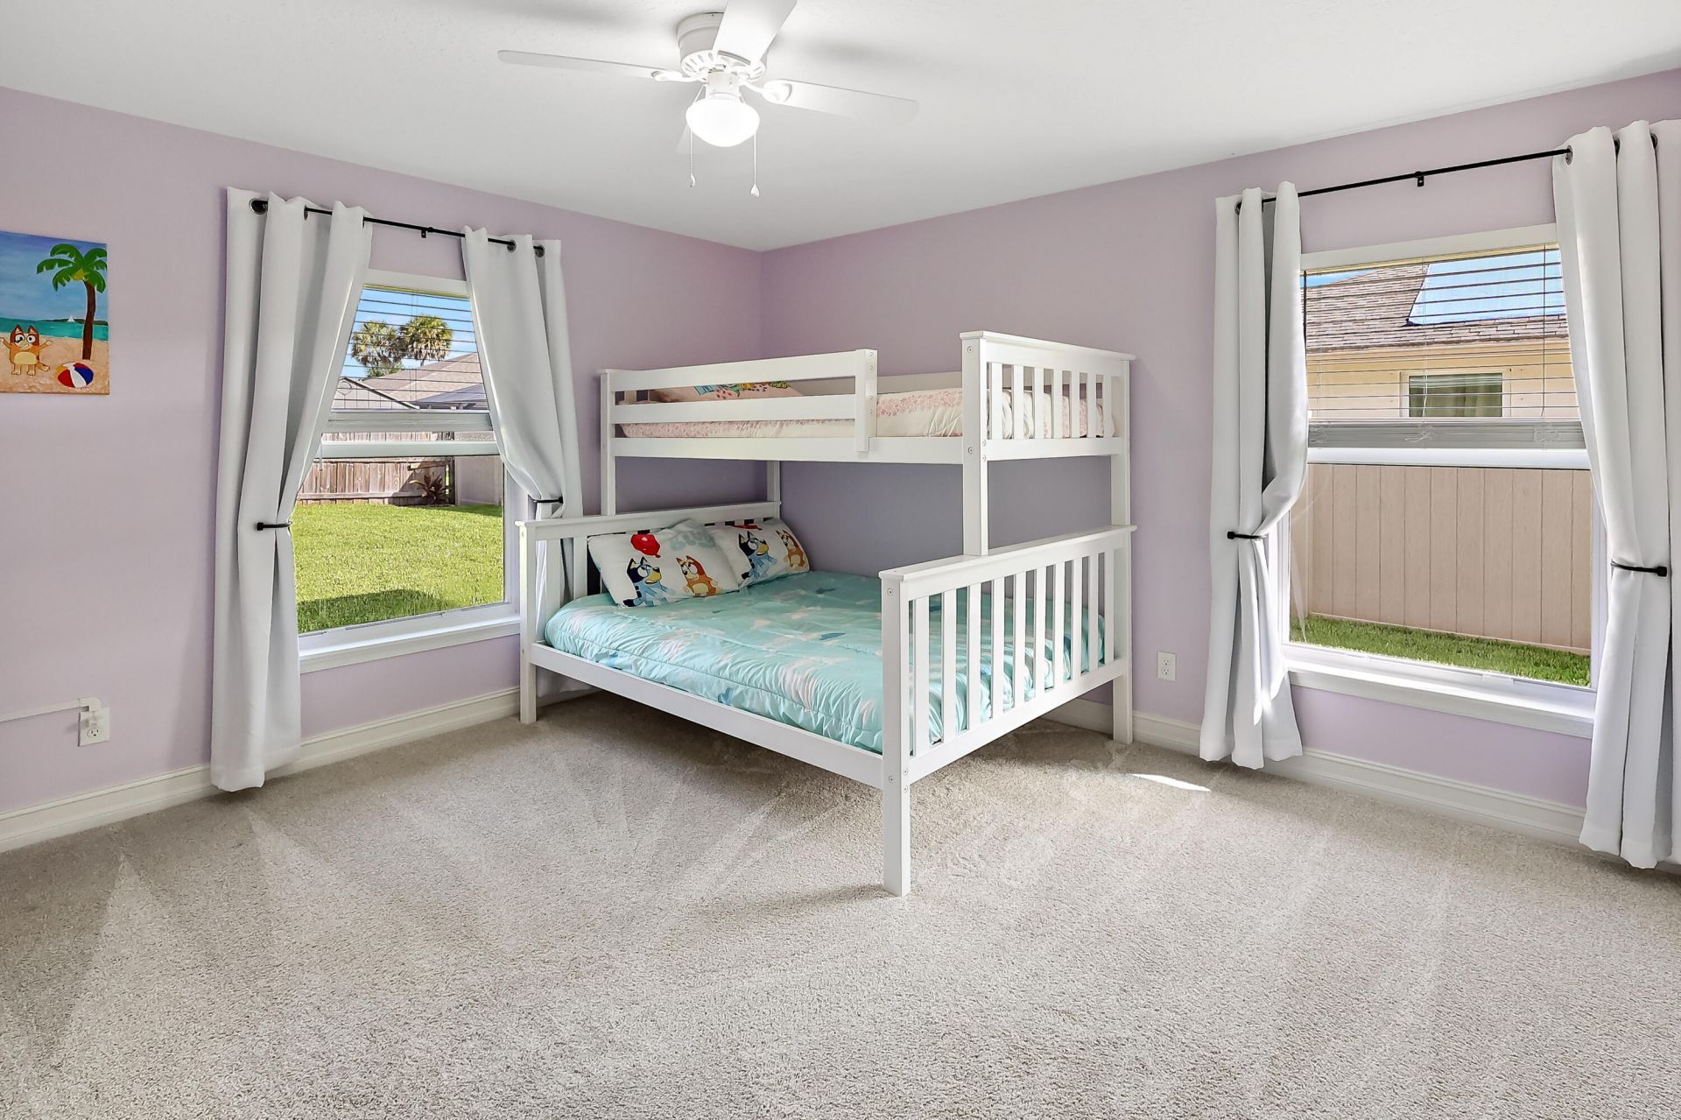
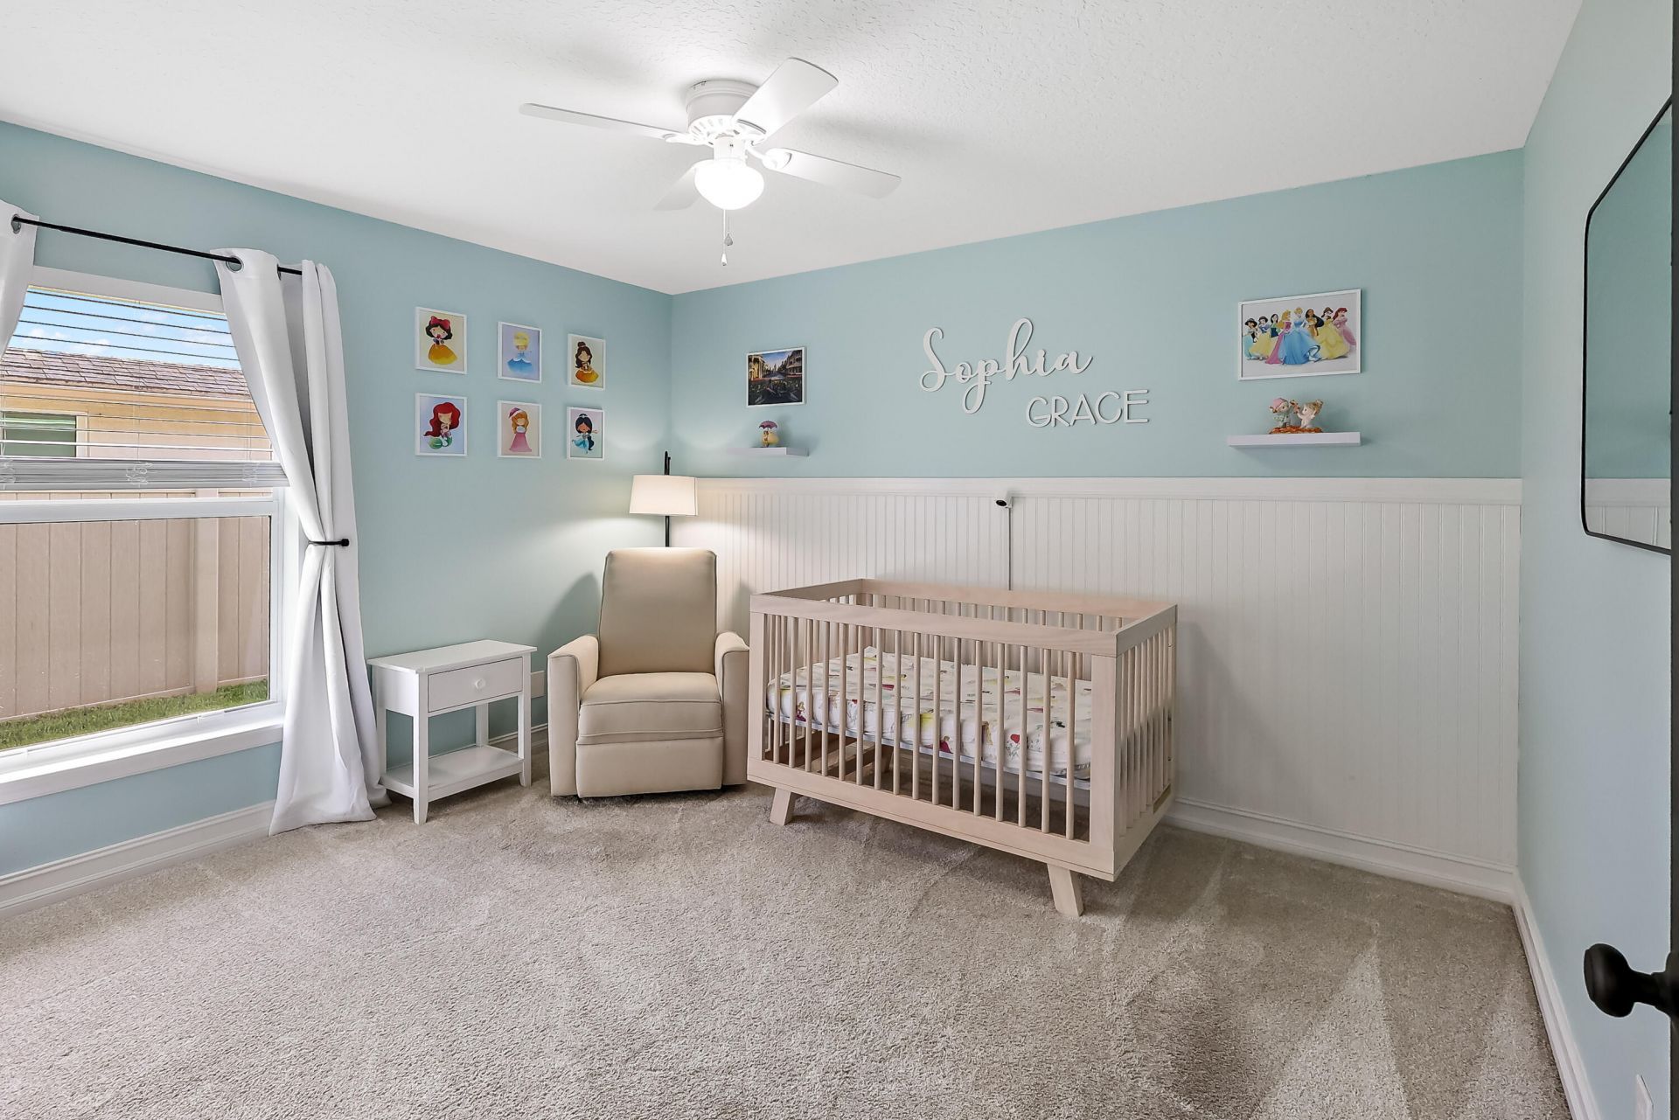
Bedroom 2: 10 X 11 Level Main
Bedroom 3: 12 X 14 Level Main
Utility Room: 5 X 10 Level Main

Neighborhood Information

Neighborhood Map

Neighborhood Hero

Neighborhood Highlights

Neighborhood Characteristics

Neighborhood Market Trend

Neighborhood Schools

Courtesy of

Agency Name: EXP Realty LLC
Agent Name: Joseph Rosen
Agency Phone: 888-883-8509

agent picture

Presented by

Agent Name: Krista Singleton
Agent Phone: Cell: 561.339.6535
Agency Title: Illustrated Properties
Request Info

IDX logo

Krista Singleton
ipre.com
Agent Cell:
561.339.6535
Office Phone:
561.746.0008

Mortgage Calculator

%
years/fixed
yearly
yearly (est.)

Estimated Payment

$ 2,730.22 Principal & Interest $1,964.06 Property Tax $649.50 Homeowner's Insurance $116.67
Mortgage Logo

Login to My Illustrated Account

Pixel


