SIGN UP Login/Register
22181 Pine Grove Loop , Leesburg, FL 34748 Photo
New - 22 Hours Ago
22181 Pine Grove Loop , Leesburg, FL 34748 Photo
New - 22 Hours Ago
22181 Pine Grove Loop , Leesburg, FL 34748 Photo

15 Photos

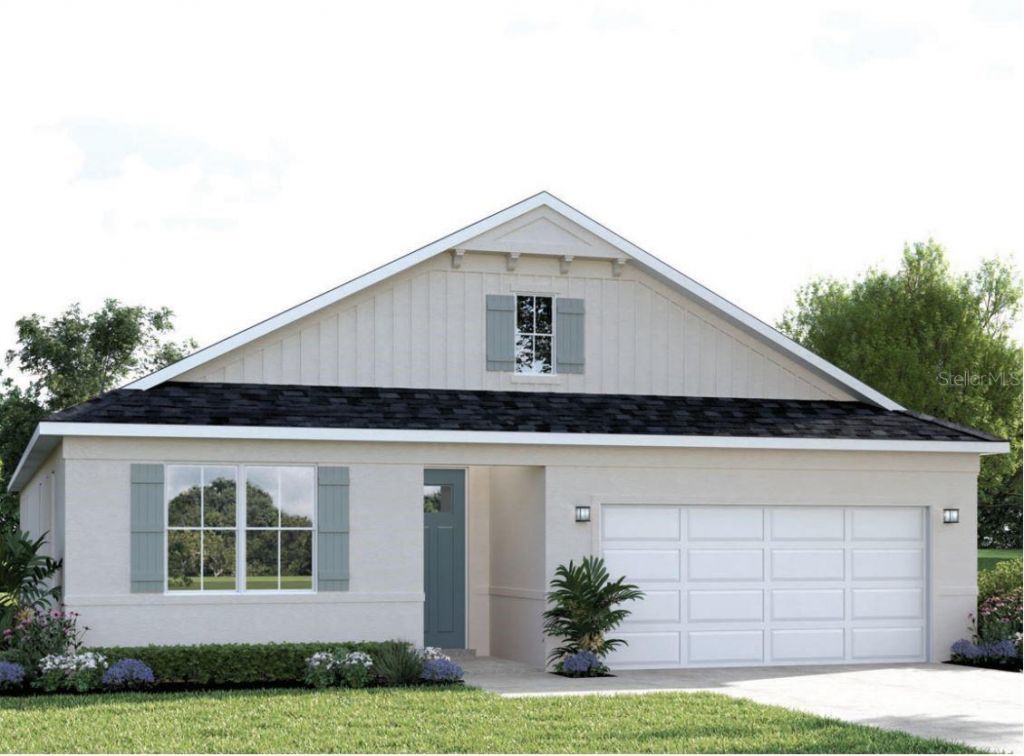
22181 Pine Grove Loop Leesburg, FL 34748
$400,170
  • Beds
    3
  • Baths
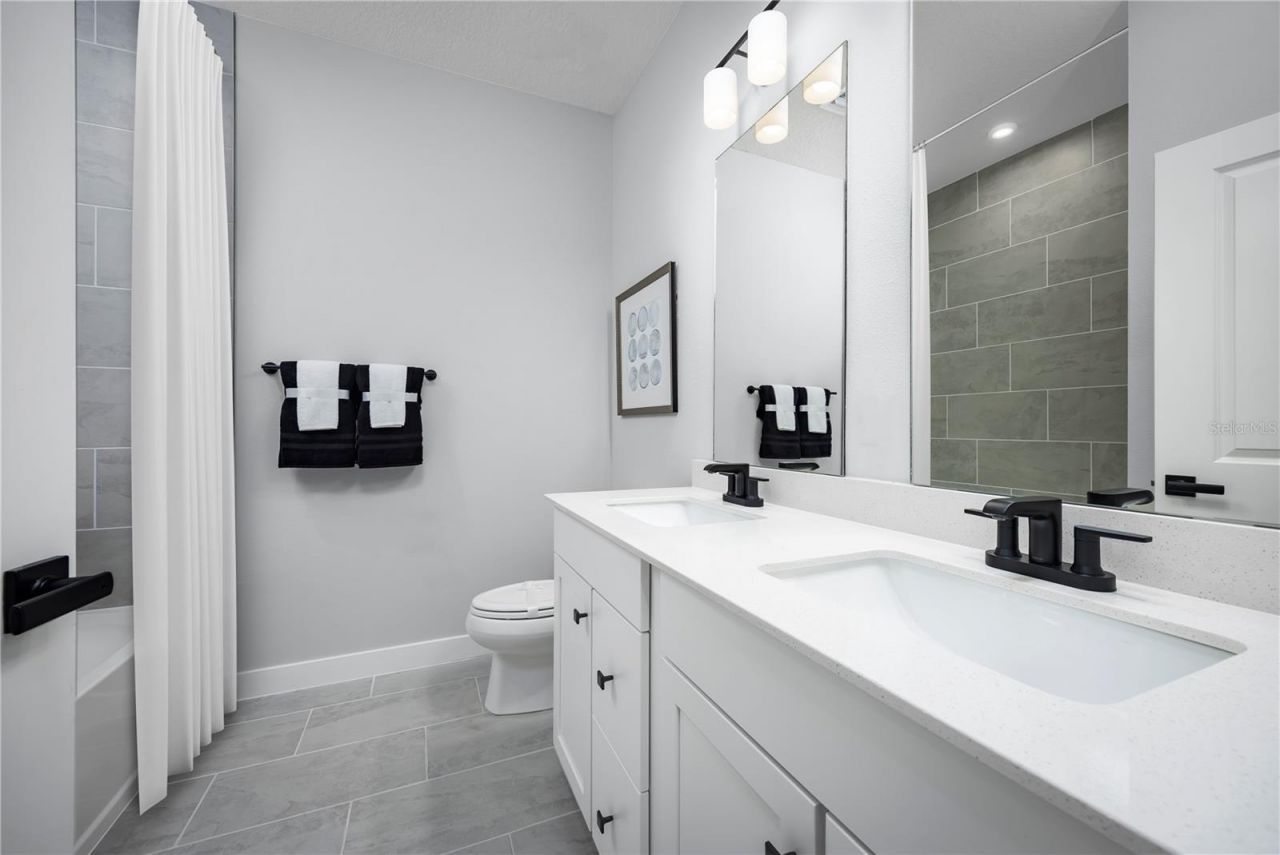
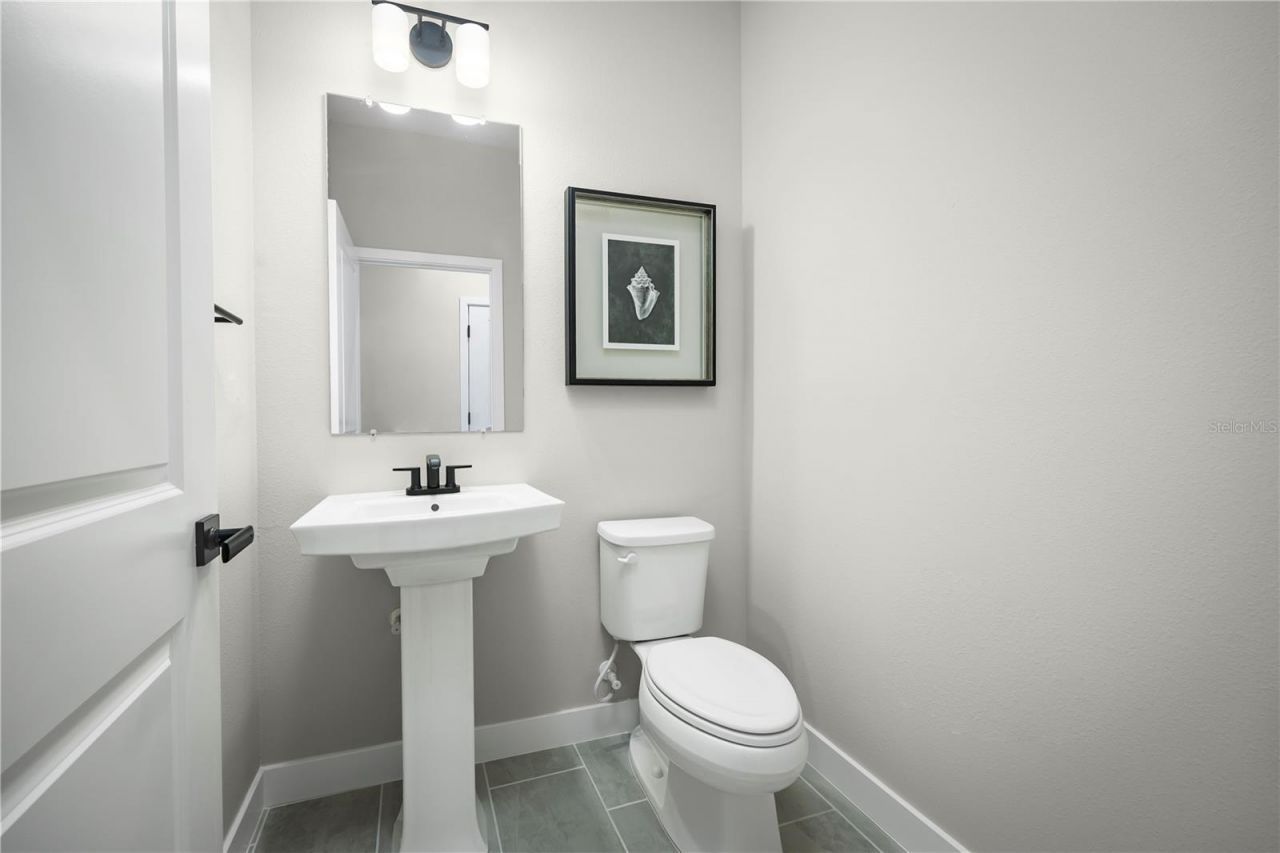
    2 full 1 partial
  • Total Square Feet
    2,081
  • Lot Size
    0.17 acre(s)

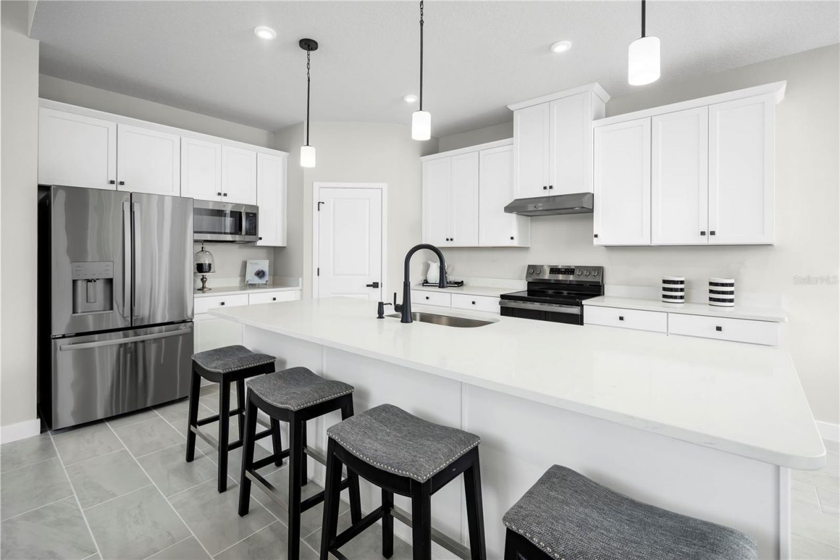
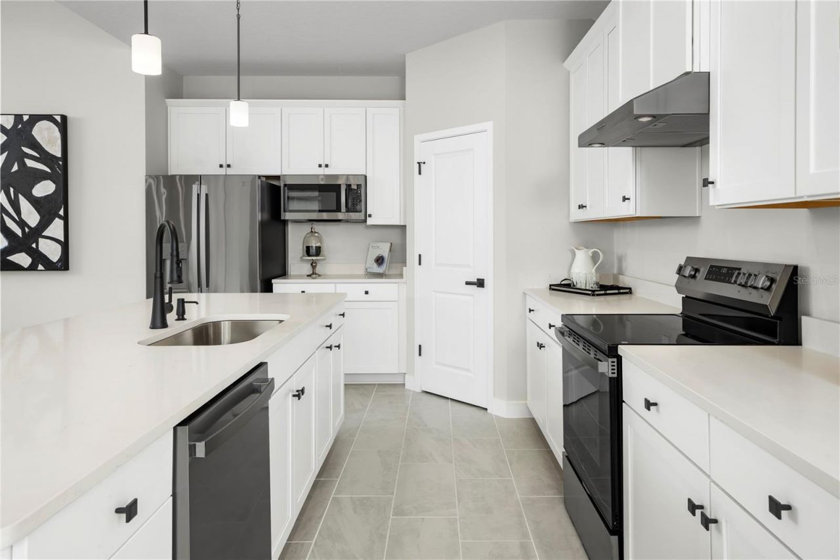
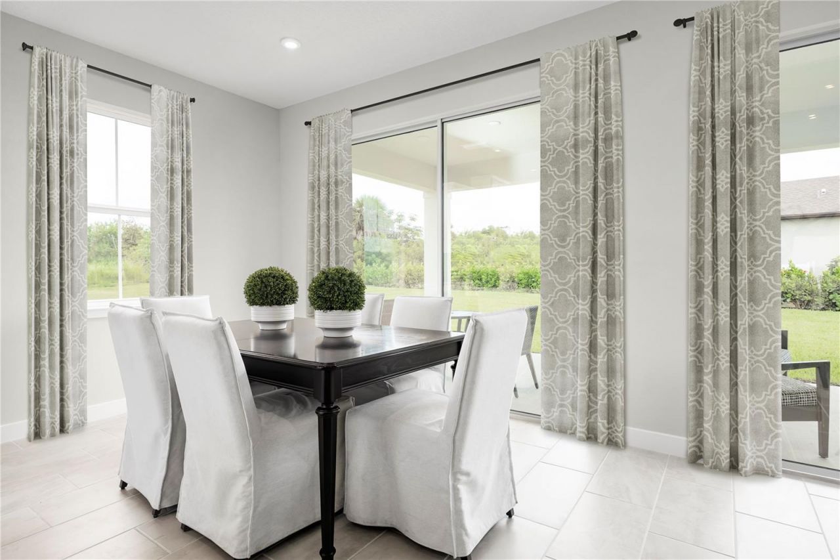
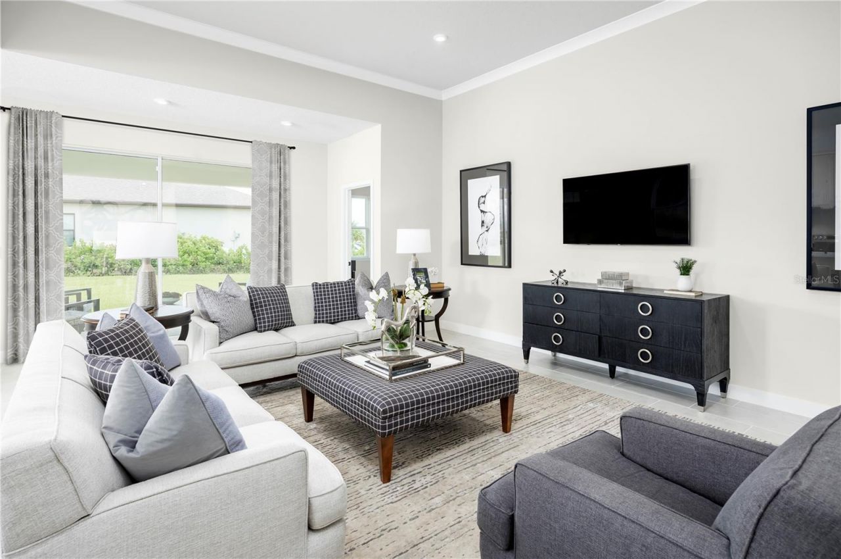
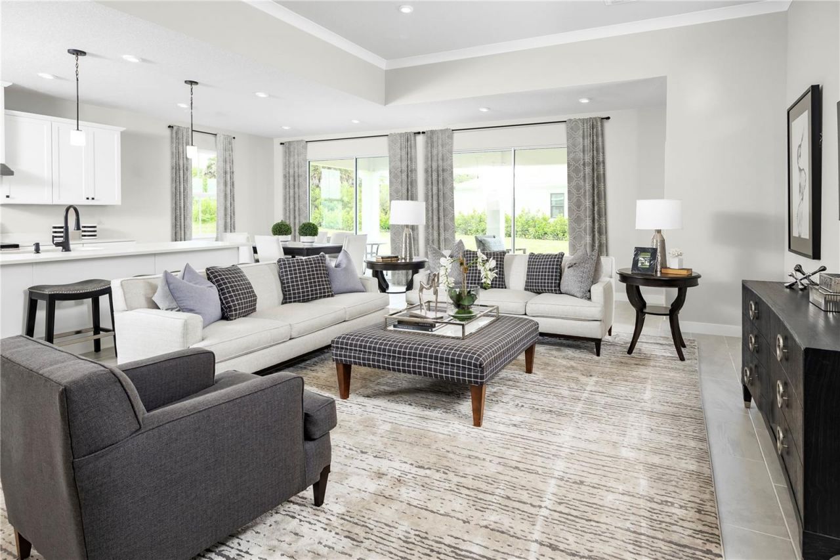
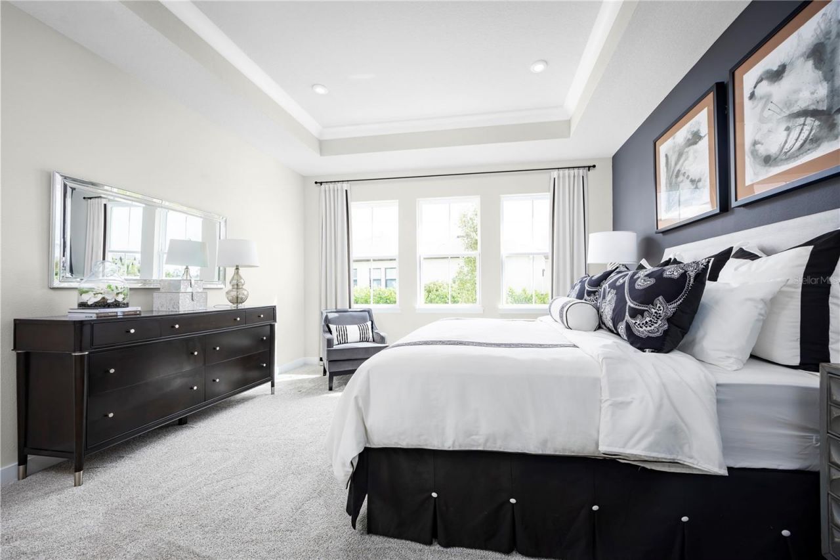
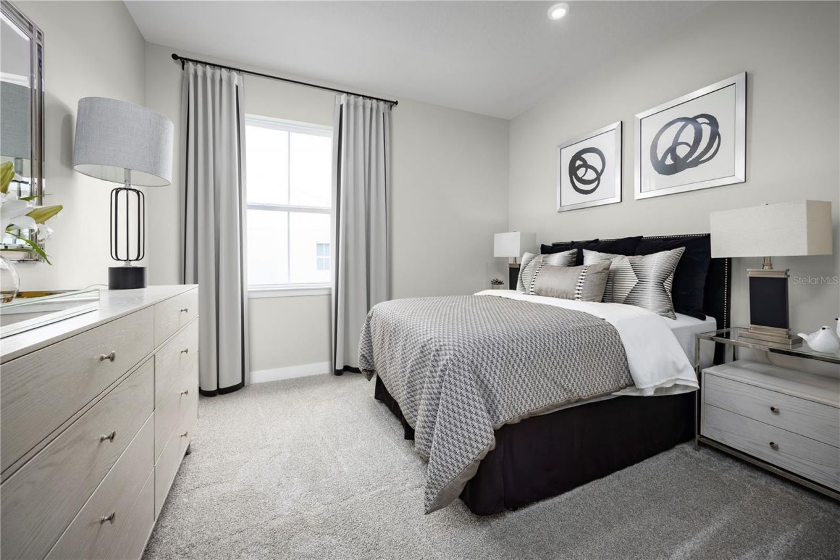
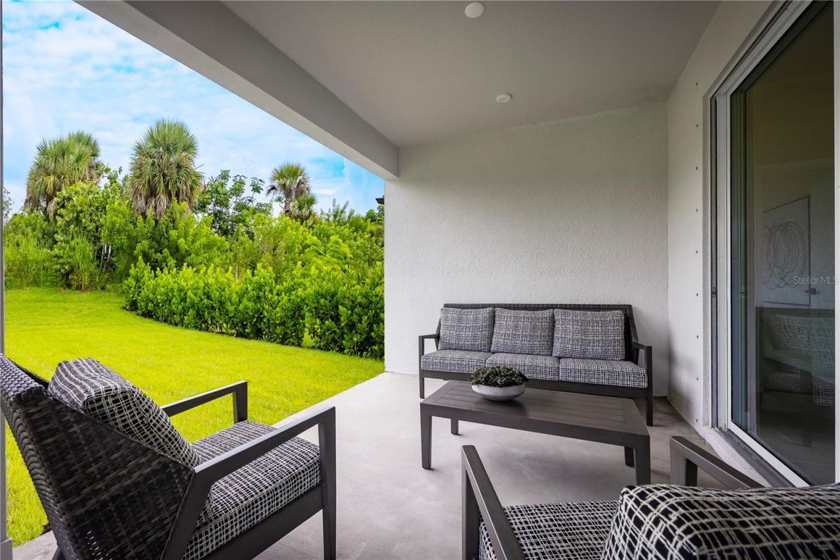
Pre-Construction. To be built. Pre-permitted lot. Welcome home to the Patterson, where Florida living gets an upgrade! This isn't your average home - we're talking about soaring 11' ceilings that will make your Great Room feel like a palace. Picture yourself hosting the ultimate indoor-outdoor party, with massive sliding glass doors that transform your spacious 24'4 Lanai into an extension of your living space. The showstopper? A chef's dream kitchen featuring a massive 9'9 island perfect for ev...

View More

Property Summary

MLS Number: W7889257
Status: Active
Subdivision: CEDAR LANDINGS
County: Lake
Bedrooms: 3
Total Square Feet: 2,081
Price Per Sq. Ft.: $192
New Constuction: Yes
Waterfront: No
Property Type: Residential - Single Family
Cooling: Central Air
Garage: 2 car attached
Heating: Central
Lot Size: 0.17 Acres
Roof Type: Shingle
Stories: 1.0
Taxes: $0
Year Built: 2027
HOA Y/N: Yes

Featured Amenities

Eat-in Kitchen
High Ceilings
Primary Bedroom Main Floor
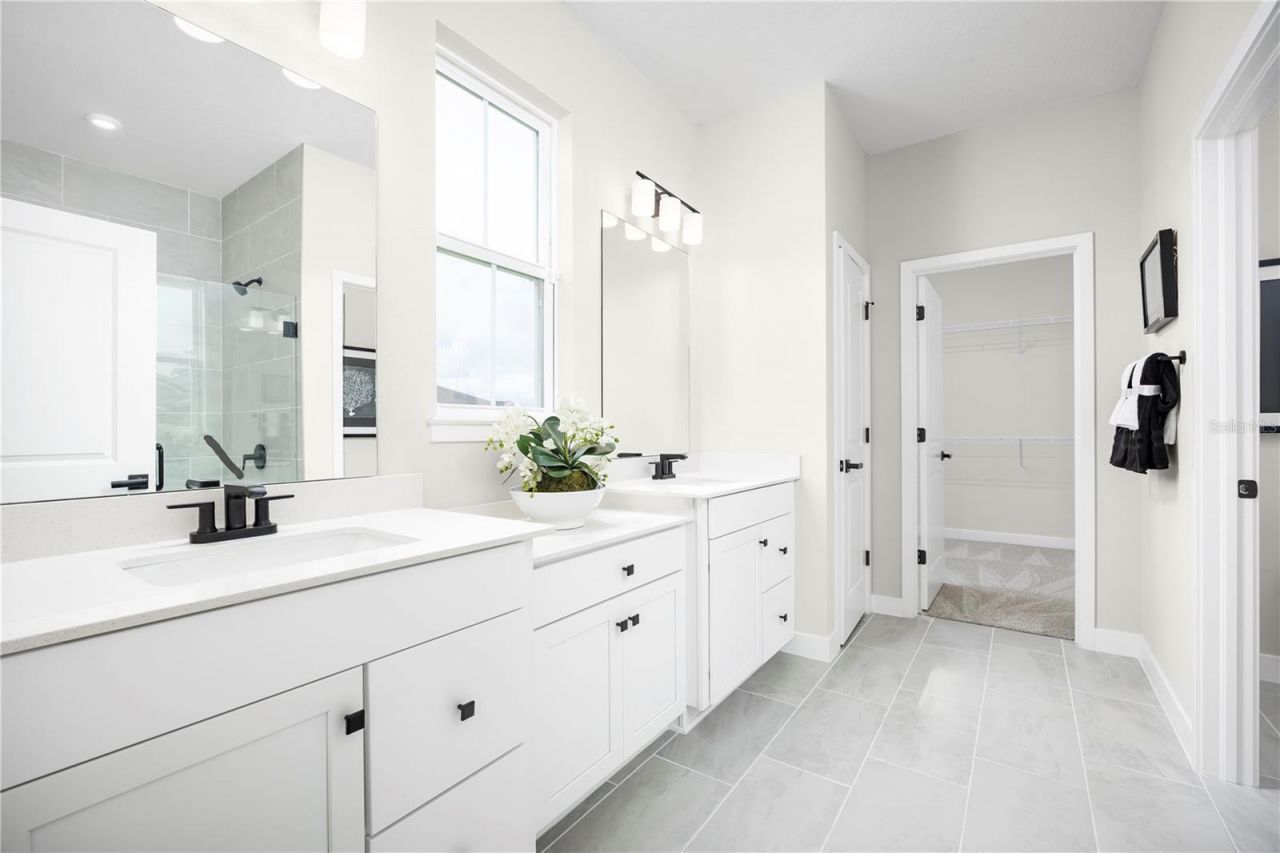
Stone Counters
Thermostat
Tray Ceiling(s)
Walk-In Closet(s)
Park
Playground

Property Details

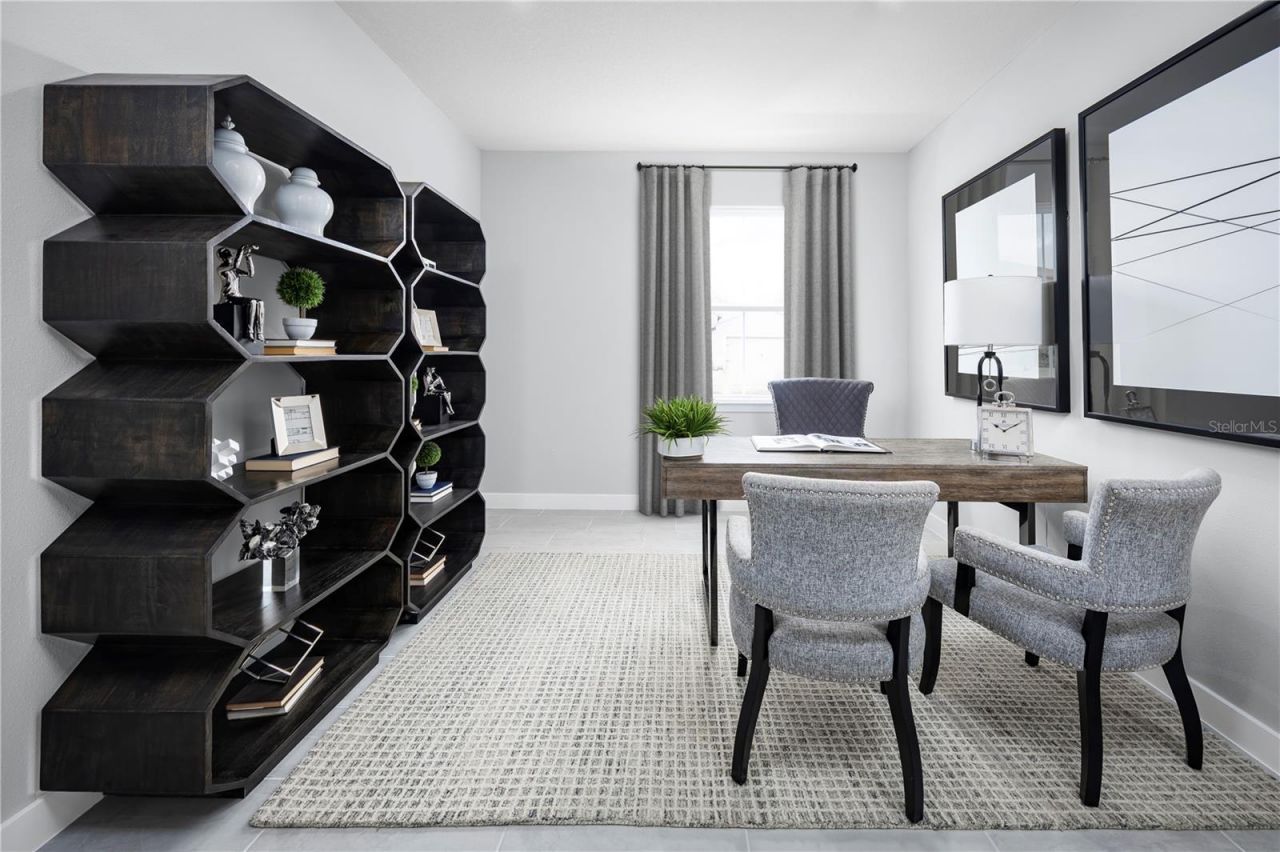
Additional Rooms: Den/Library/Office, Inside Utility
Appliances: Dishwasher, Disposal, Gas Water Heater, Microwave, Range, Tankless Water Heater
Builder: RYAN HOMES
Community Features: Park, Playground, Pool
Directions: From the 408 W: Take the exit toward US-27 N. Keep right and merge onto US-27 N. Follow US-27 N to Blue Cedar Rd. Turn right onto Blue Cedar Rd. Community entrance is on your right.
Disaster Mitigation: Above Flood Plain, Fire/Smoke Detection Integration
Energy Efficient: Appliances, HVAC, Lighting, Thermostat, Windows
Exterior: Block, Stucco, Frame
Flood Zone Code: X
Flooring: Carpet, Ceramic Tile
Foundation: Slab
Garage Dimensions: 19x21
Home Warranty Y/N: Yes
Listing Terms: Cash, Conventional, FHA, VA Loan
Lot: Sidewalk, Paved
Lot Dimensions: 0.17
Model: PATTERSON
Other Equipment: Irrigation Equipment
Ownership: Fee Simple
Parking: Driveway, Garage Door Opener
Parking Notes: Driveway, Garage Door Opener
Patio/Porch: Covered, Patio
Pets Allowed: Yes
Pets Restrictions: Leash Law
Property Attached Y/N: No
Property Sub-Type: Single Family Residence
Security: Smoke Detector(s)
Sewer: Public Sewer
Showing Instructions: Appointment Only, Call Listing Agent, Call Listing Office, See Remarks, ShowingTime
Special Sale Provisions: None
Utilities: Fiber Optics
Water: Public
Water Access Y/N: No
Windows: ENERGY STAR Qualified Windows
Zoning: X
Construction: Block,Stucco,Frame

Room Sizes

Great Room: 15.6x22.8
Kitchen: 12x15.6
Dining Room: 12x9.6
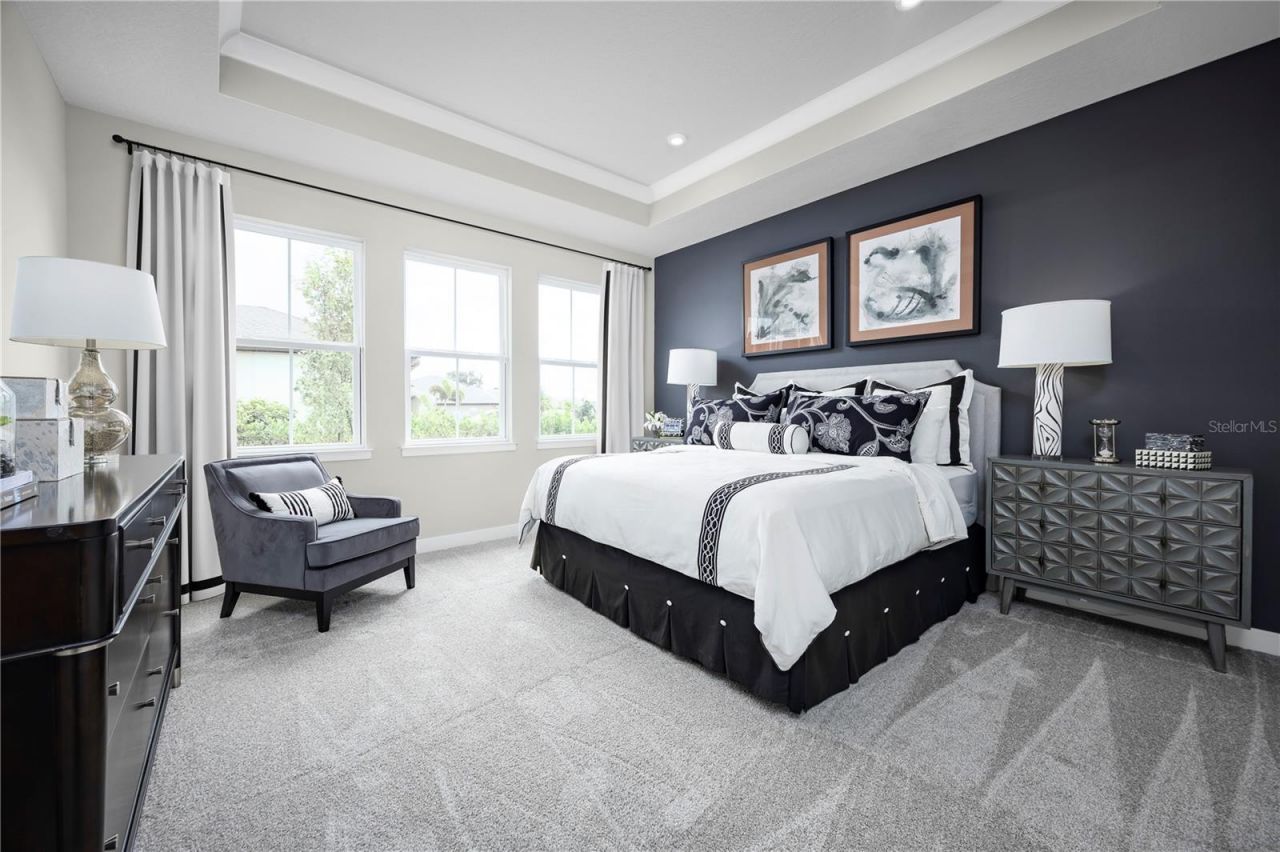
Primary Bedroom: 14.2x15
Primary Bathroom: 10x12
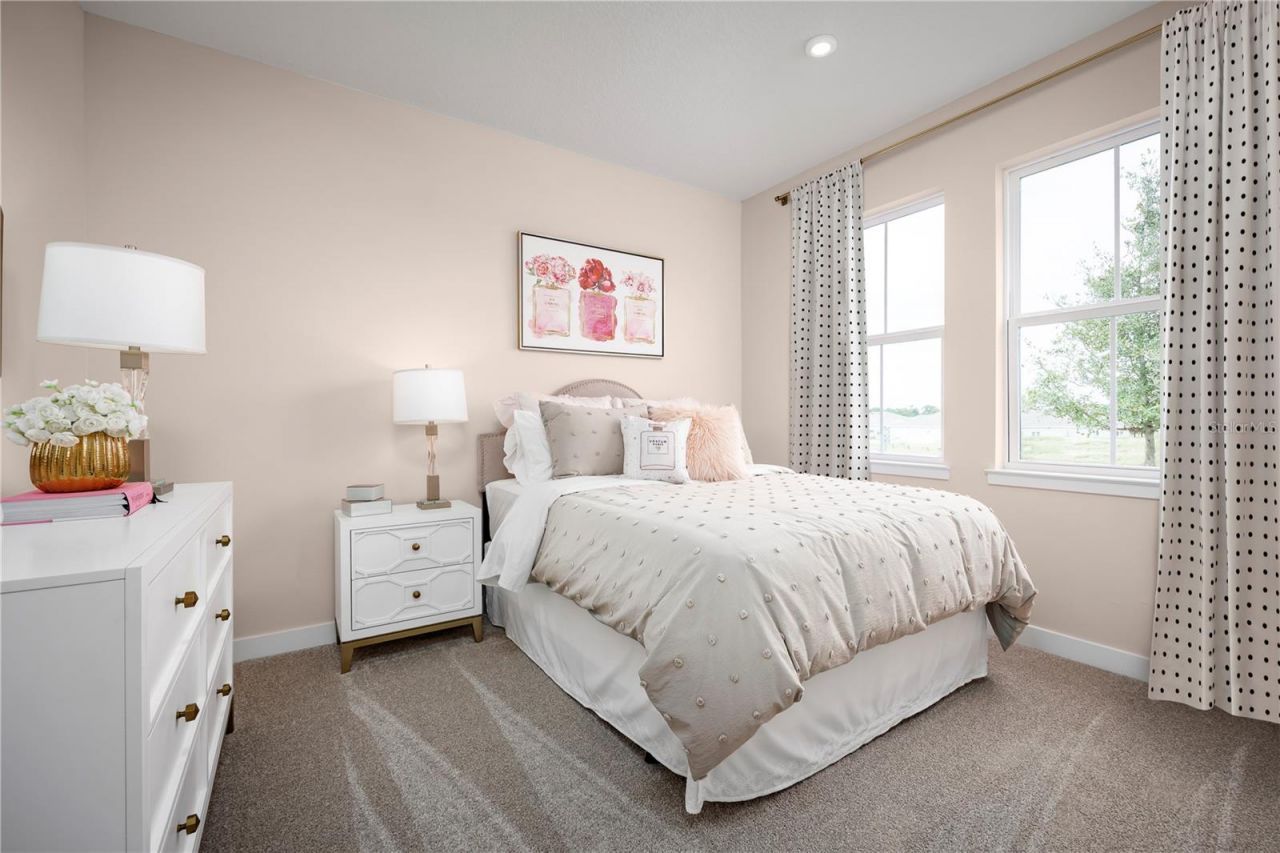
Bedroom 2: 10.2x12.1
Bedroom 3: 12.4x11.8
Bedroom 4: 10x11
Balcony/Porch/Lanai: 24x10.4

Local Schools

High School: Leesburg High
Middle School: Oak Park Middle
Elementary School: Leesburg Elementary

Neighborhood Information

Neighborhood Map

Neighborhood Hero

Neighborhood Highlights

Neighborhood Characteristics

Neighborhood Market Trend

Neighborhood Schools

Courtesy of

Agency Name: MALTBIE REALTY GROUP
Agency Contact: 813-819-5255
Agent Name: Bill Maltbie

agent picture

Presented by

Agent Name: Krista Singleton
Agent Phone: Cell: 561.339.6535
Agency Title: Illustrated Properties
Request Info

IDX logo

Krista Singleton
ipre.com
Agent Cell:
561.339.6535
Office Phone:
561.746.0008

Mortgage Calculator

%
years/fixed
yearly
yearly (est.)

Estimated Payment

$ 2,081.61 Principal & Interest $1,964.89 Property Tax (data not provided by mls) $0.00 Homeowner's Insurance $116.72
Mortgage Logo

Login to My Illustrated Account


