SIGN UP Login/Register
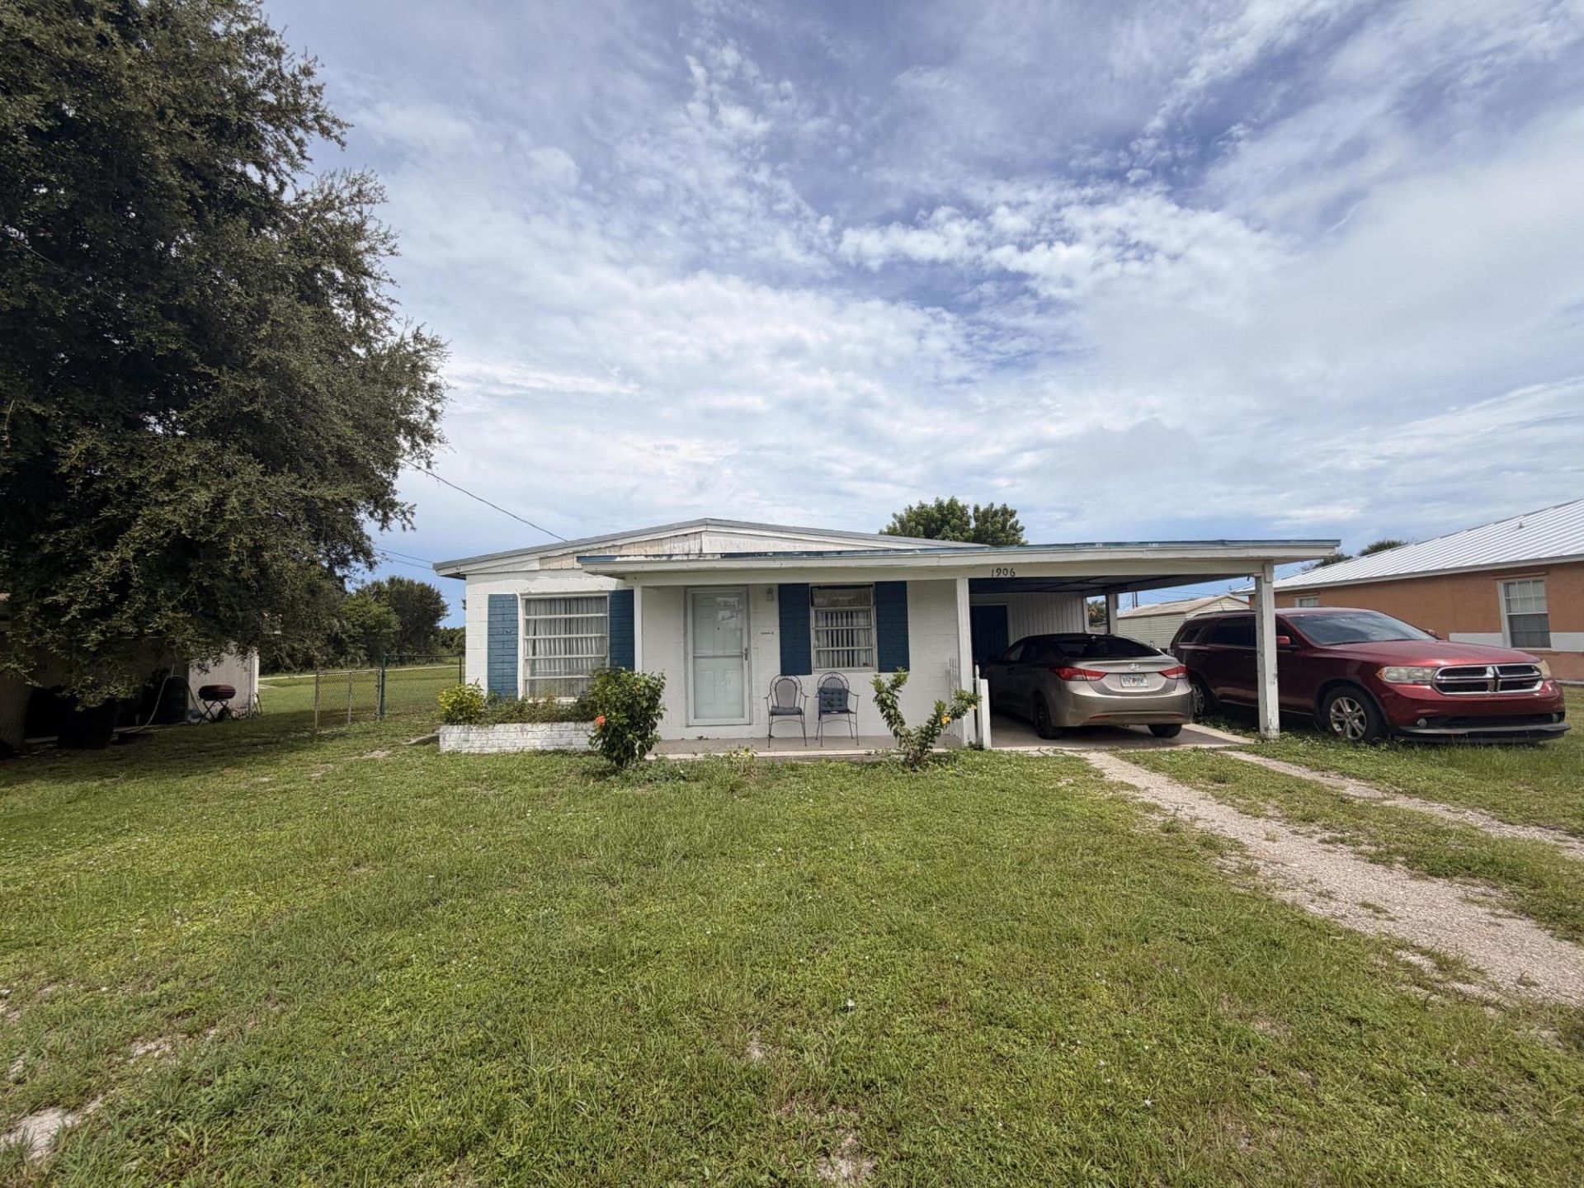
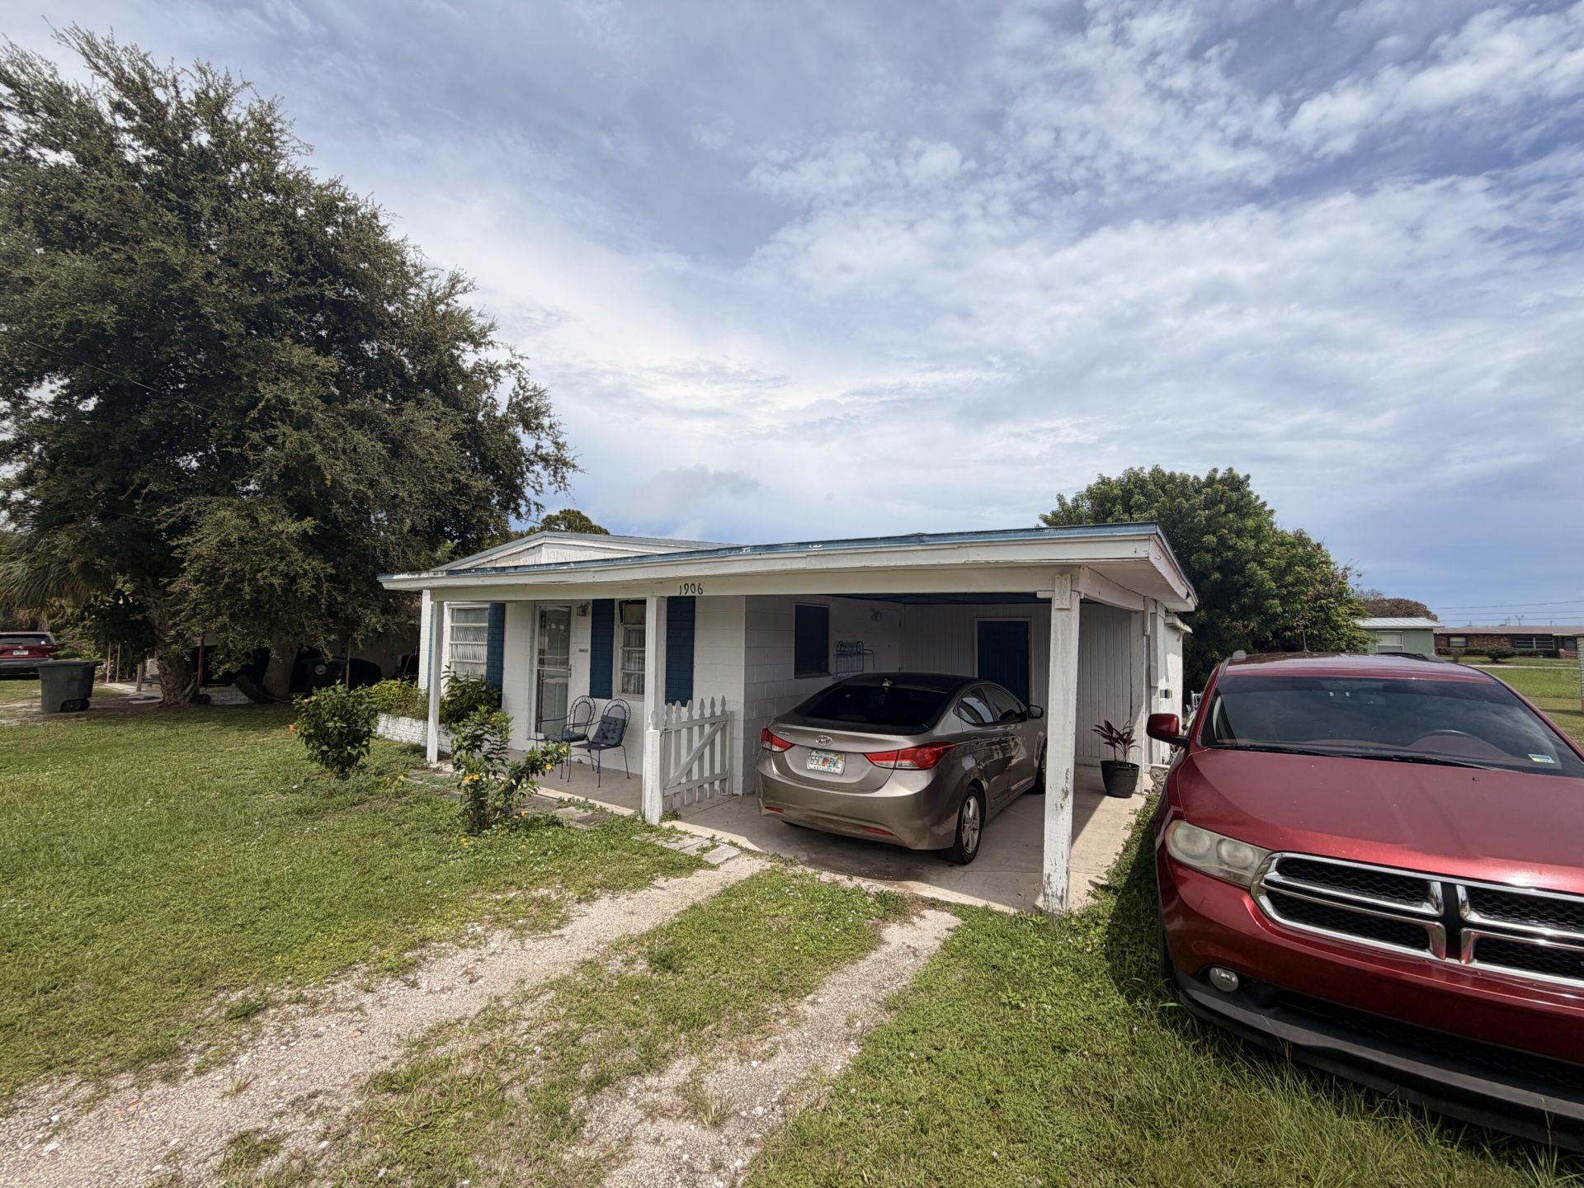
1906 N 16th Court, Fort Pierce, FL 34950 Photo
New
1906 N 16th Court, Fort Pierce, FL 34950 Photo
New
1906 N 16th Court, Fort Pierce, FL 34950 Photo

11 Photos

1906 N 16th Court Fort Pierce, FL 34950
$159,900
  • Beds
    3
  • Baths
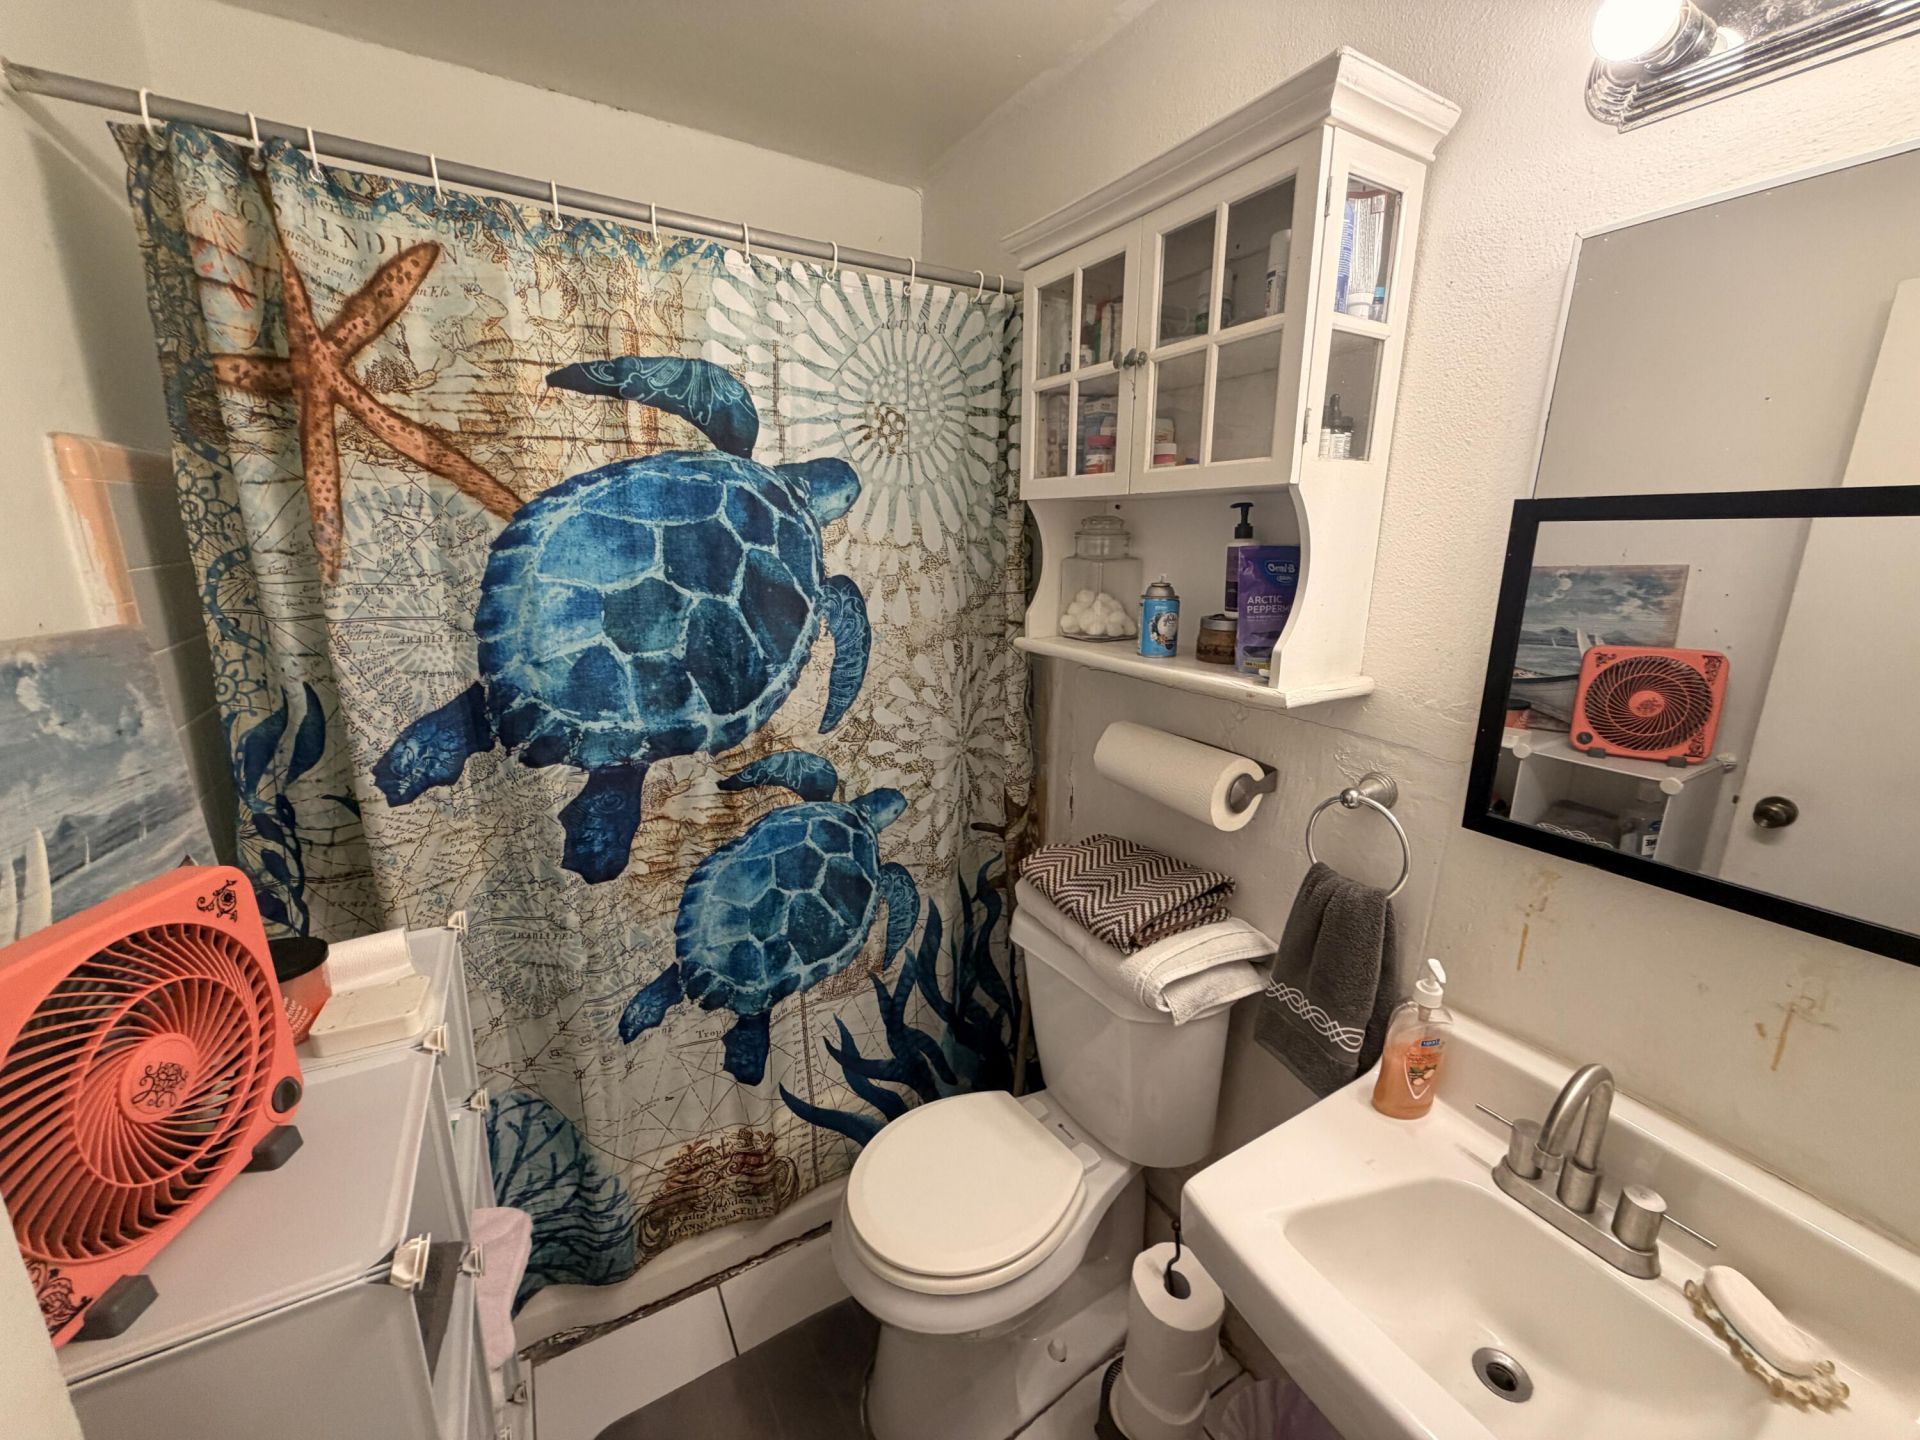
    1 full
  • Total Square Feet
    1,100

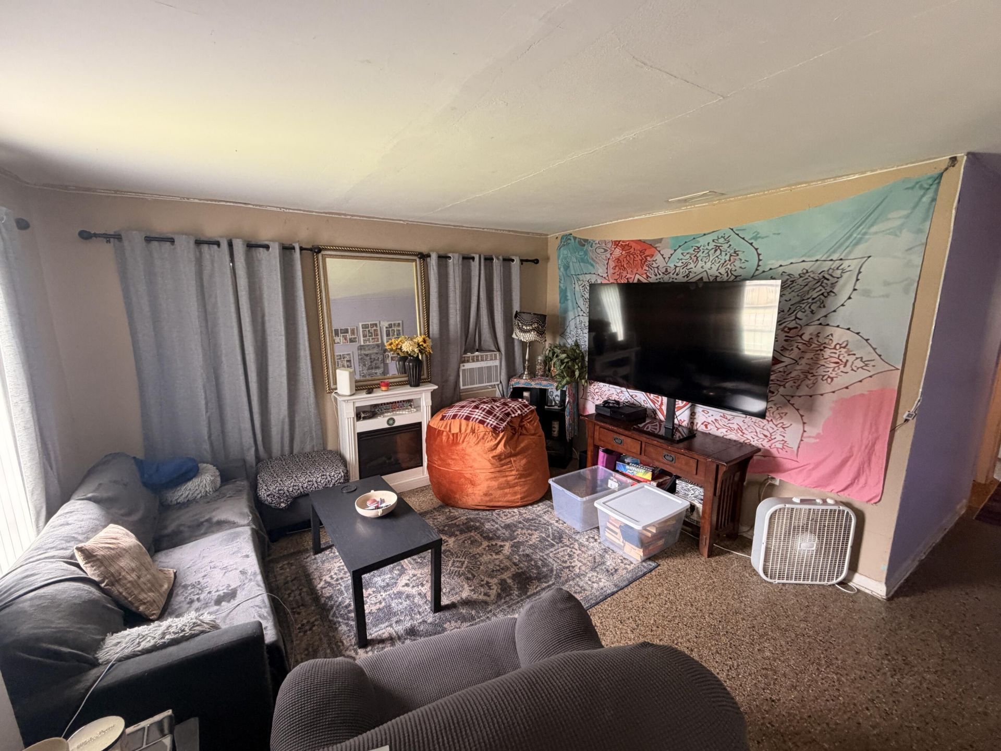
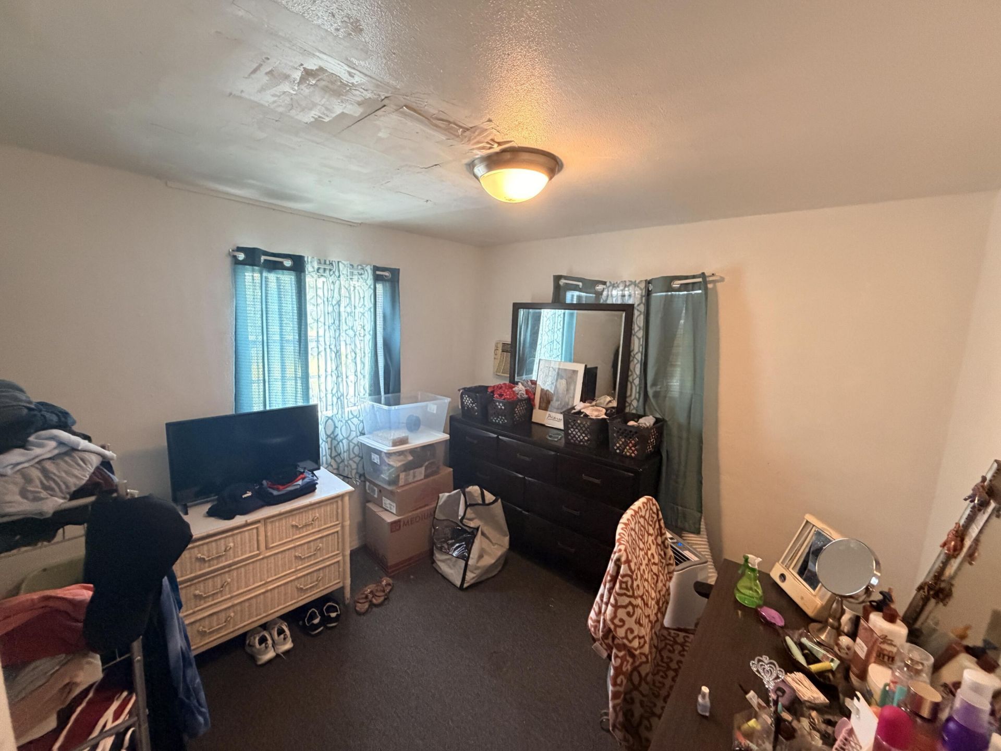
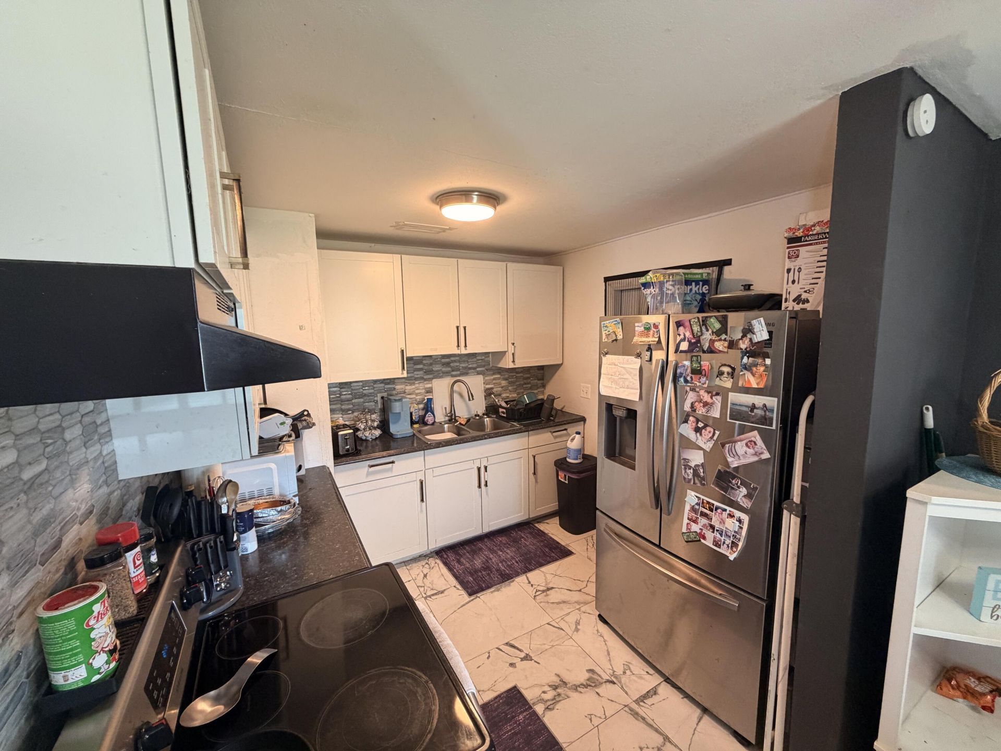
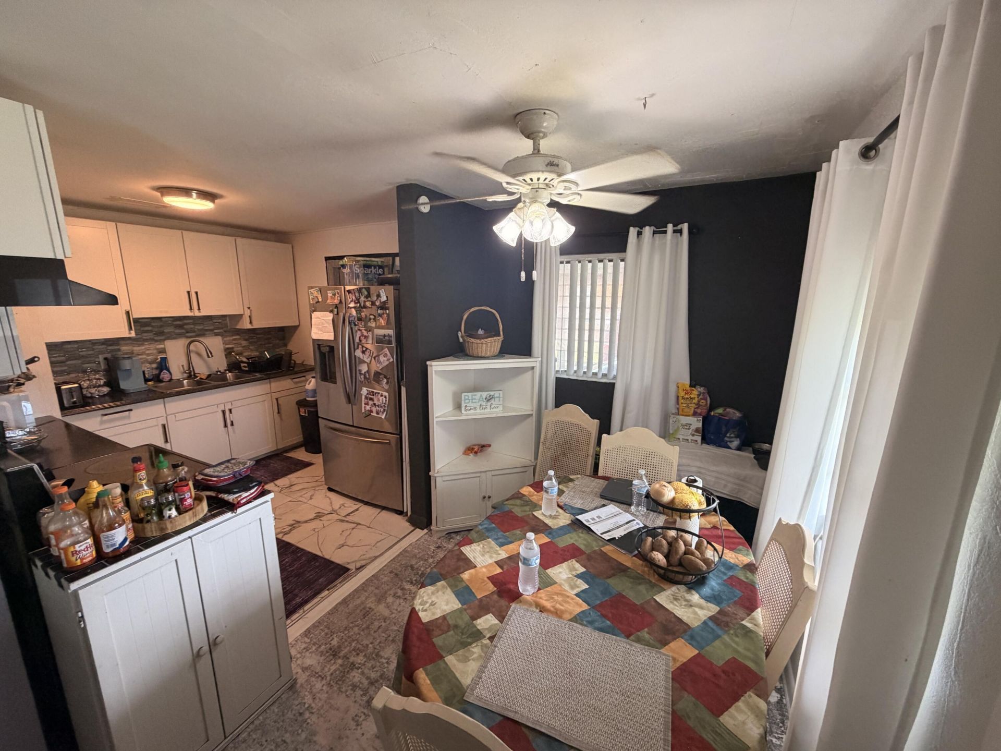
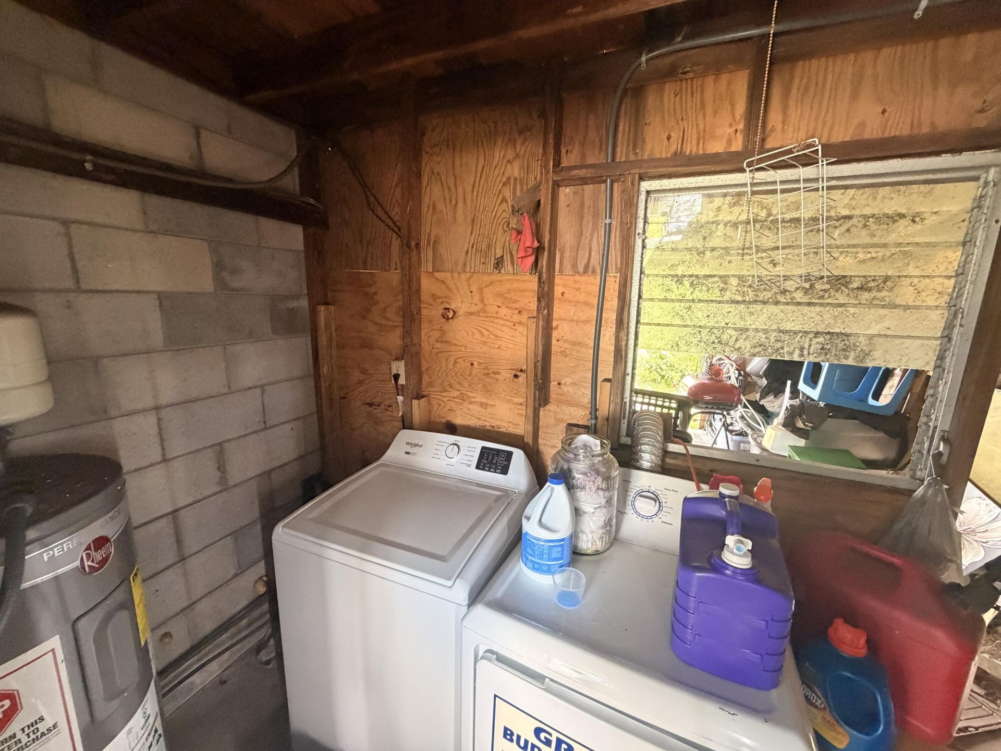
Check out this 3 BED 1 BATH INVESTOR SPECIAL! This property features modern white kitchen cabinetry, stainless steel appliances, and a tile backsplash. Terrazzo and tile flooring throughout offer durability and easy maintenance. Water heater replaced in 2020. Both bathroom sink supply pipes have been replaced, plus a newer bathroom faucet. Attached covered carport and storage. Great income producing potential! Schedule your private tour today!

Property Summary

MLS Number: B26072326
Status: Active
Days on Market: 2
Subdivision: BLAKELY
County: Saint Lucie
Bedrooms: 3
Total Square Feet: 1,100
Price Per Sq. Ft.: $145
Style: Ranch
New Constuction: No
Waterfront: No
Property Type: Residential - Single Family
Cooling: Ceiling Fan(s), Wall/Window Unit(s)
Heating: None
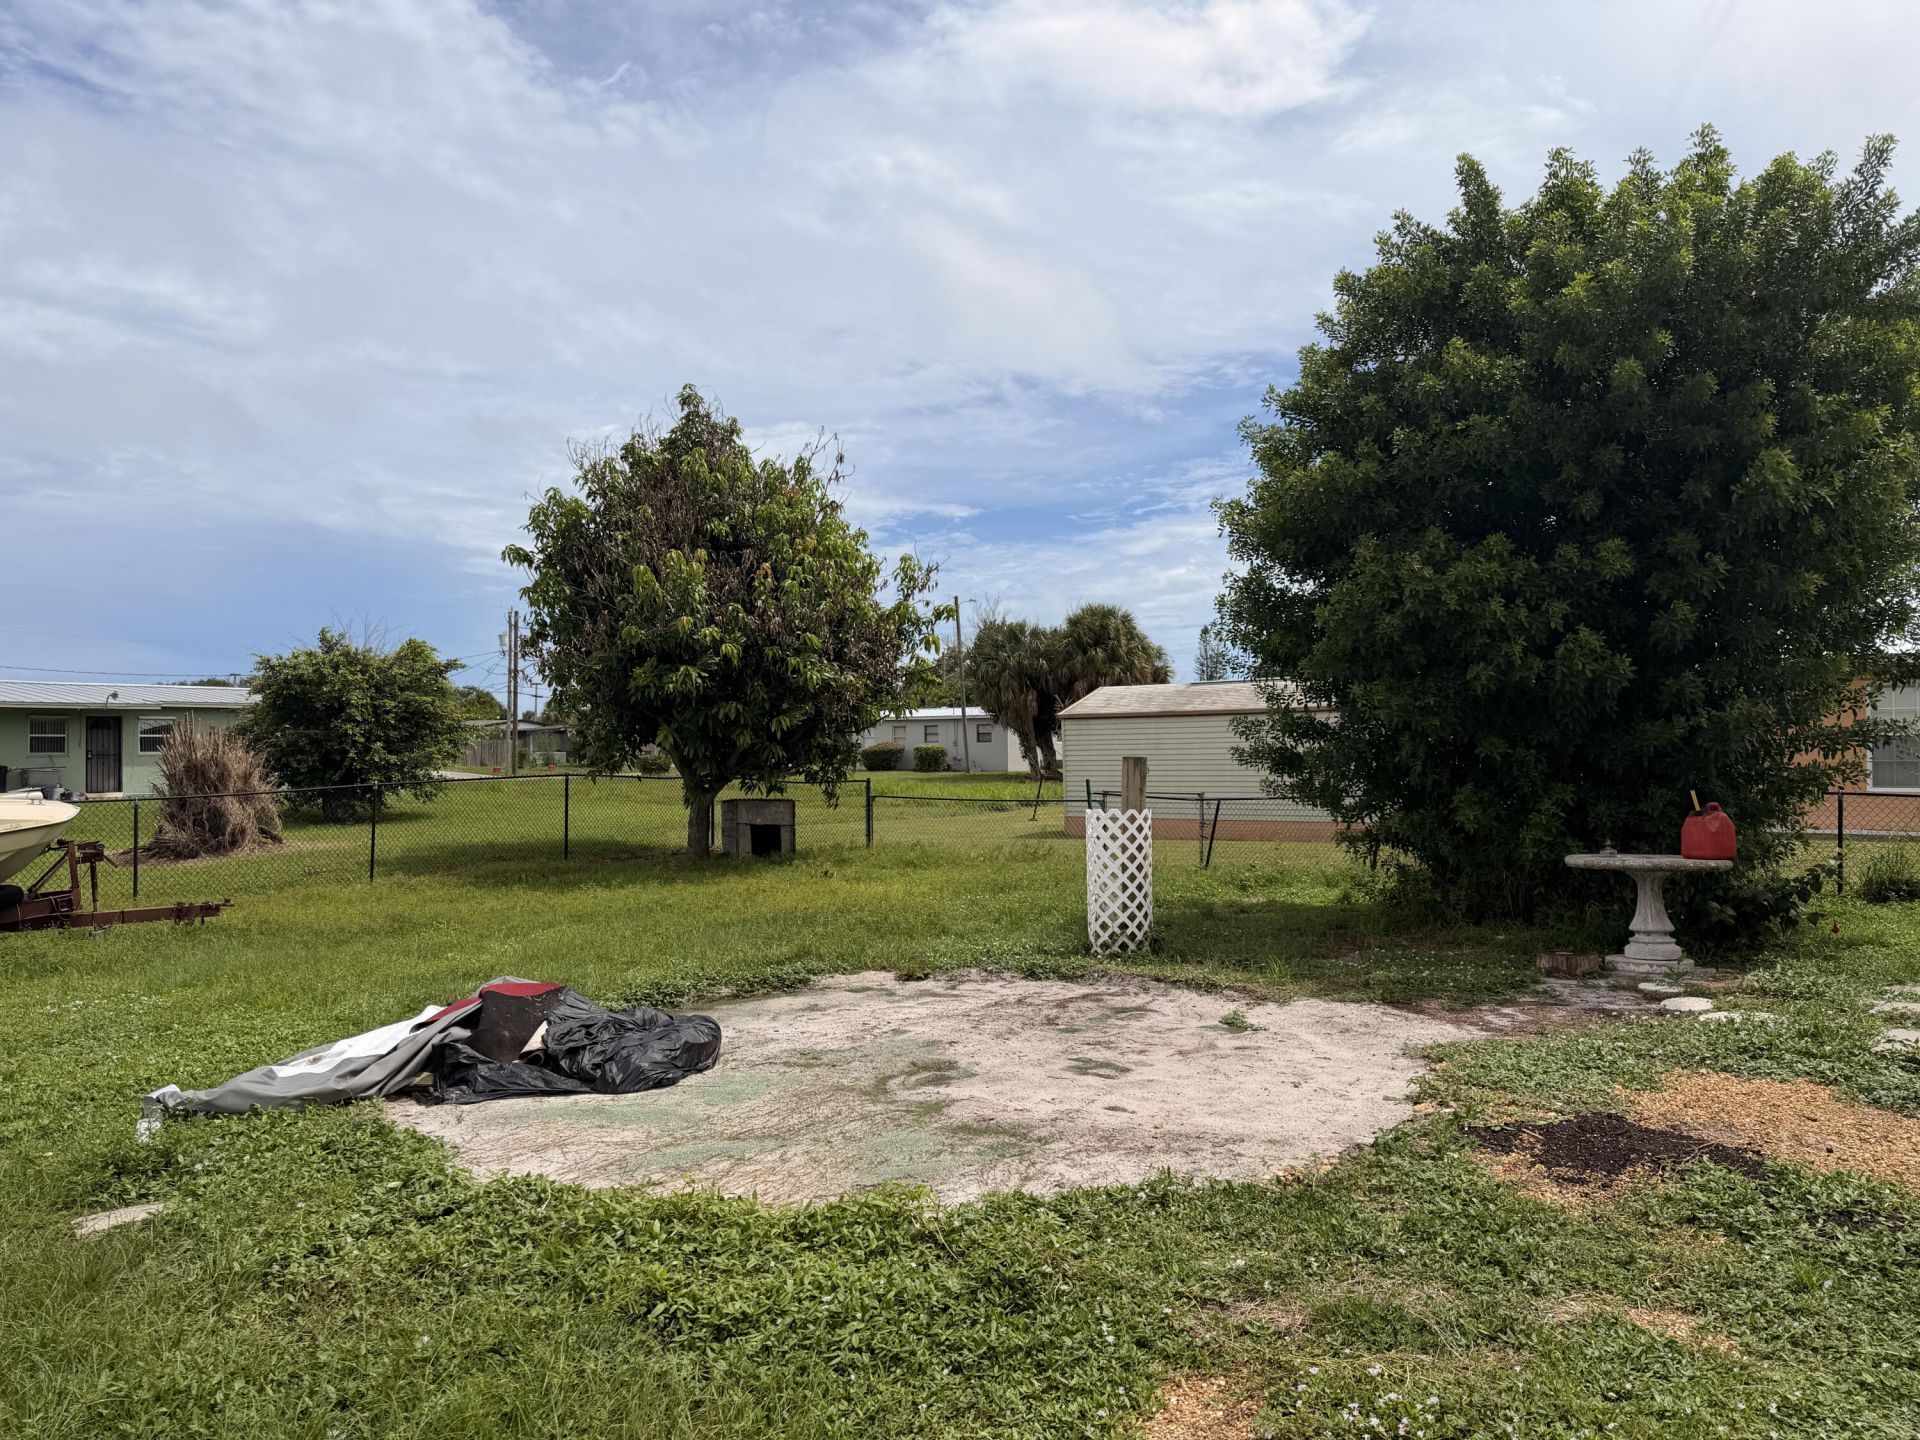
Lot Size: 0.23 Acres
Roof Type: Composition, Shingle
Stories: 1.0
Taxes: $1,588
Year Built: 1960

Featured Amenities

None
Storage

Property Details

Appliances: Electric Range, Ice Maker, Refrigerator, Range
Carport Spaces: 2
Days on Site: 2
Exterior: CBS
Flooring: Carpet, Tile, Vinyl
Furnished: Unfurnished
Home Style: Ranch
Laundry: Laundry Closet, Inside
Lot Dimensions: 75 X 135
Parcel#: 240451000130006
Parking: Attached Carport, Covered, Carport
Parking Notes: Attached Carport, Covered, Carport
Pets Allowed: Yes, No Restrictions
Restrictions: See Remarks, Lease Restrictions
Security: Smoke Detector(s)
Sewer: Public Sewer
SQFT Living: 1036
Structure Type: House
Total Rooms: 8
Utilities: Cable Available, Electricity Connected, Sewer Available, Water Available
Water: Public
Waterfront Features: None
Construction: CBS

Room Sizes

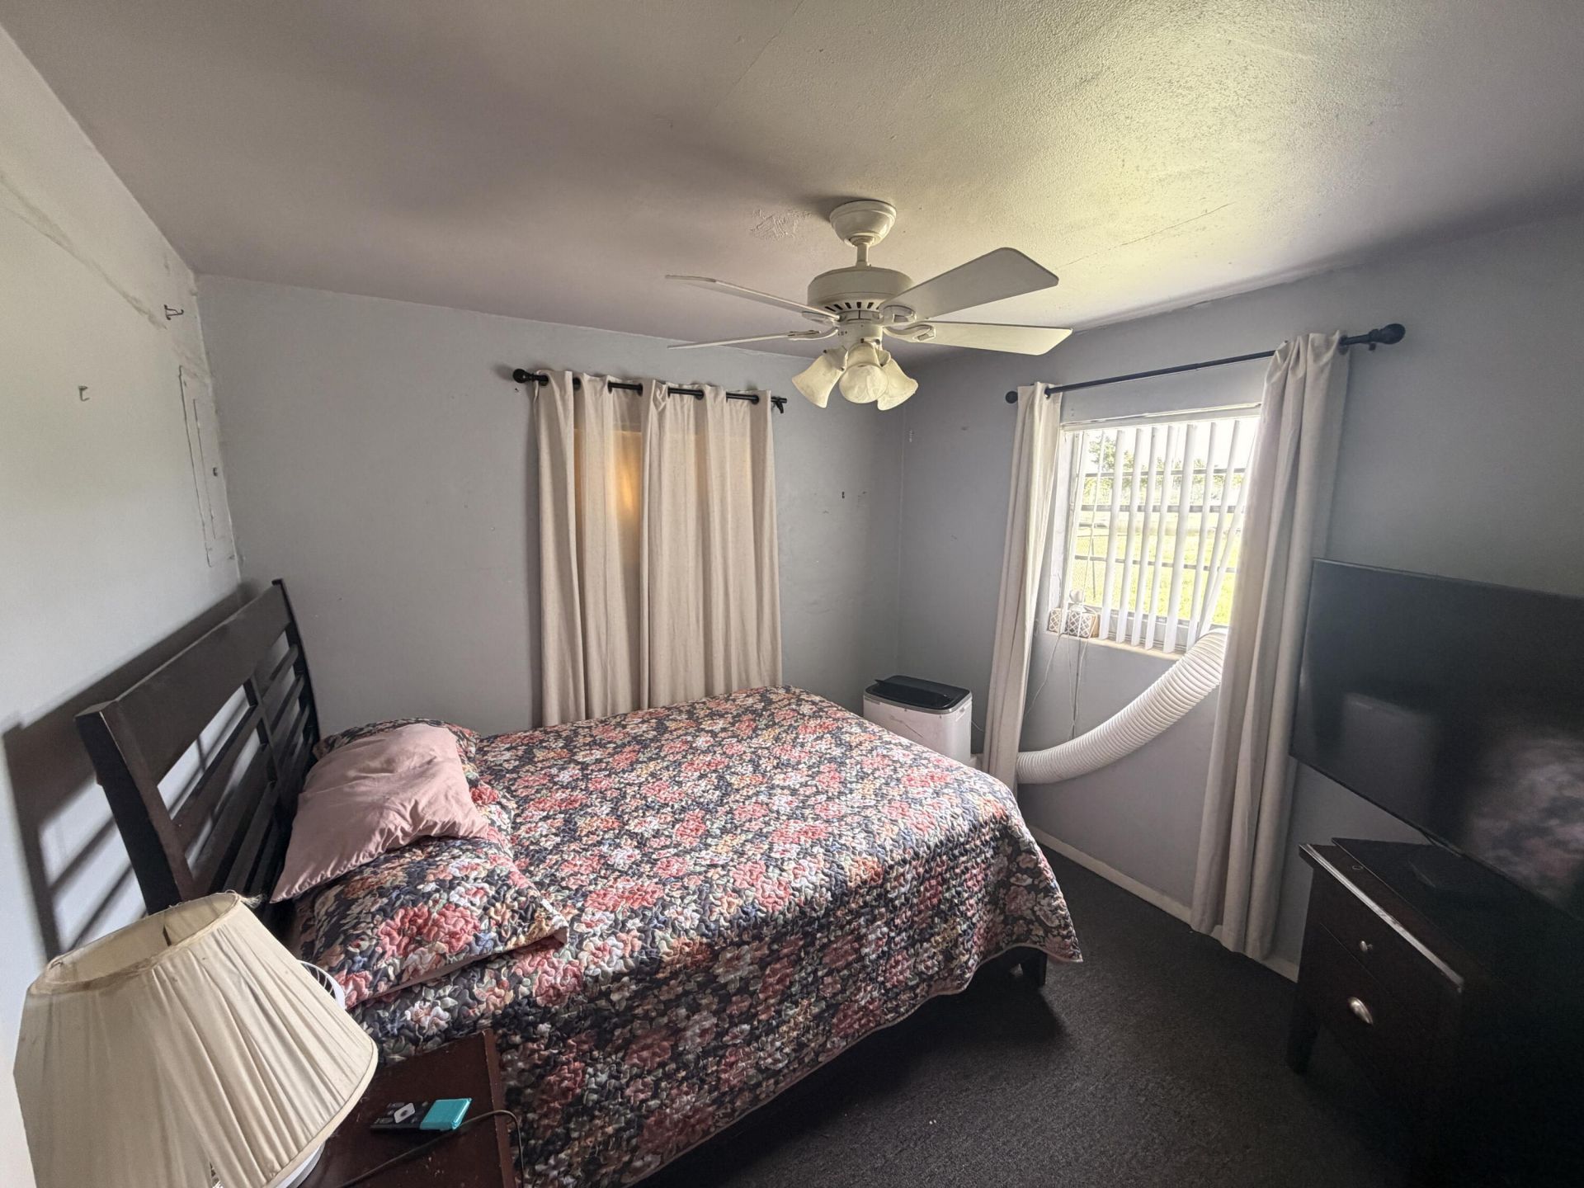
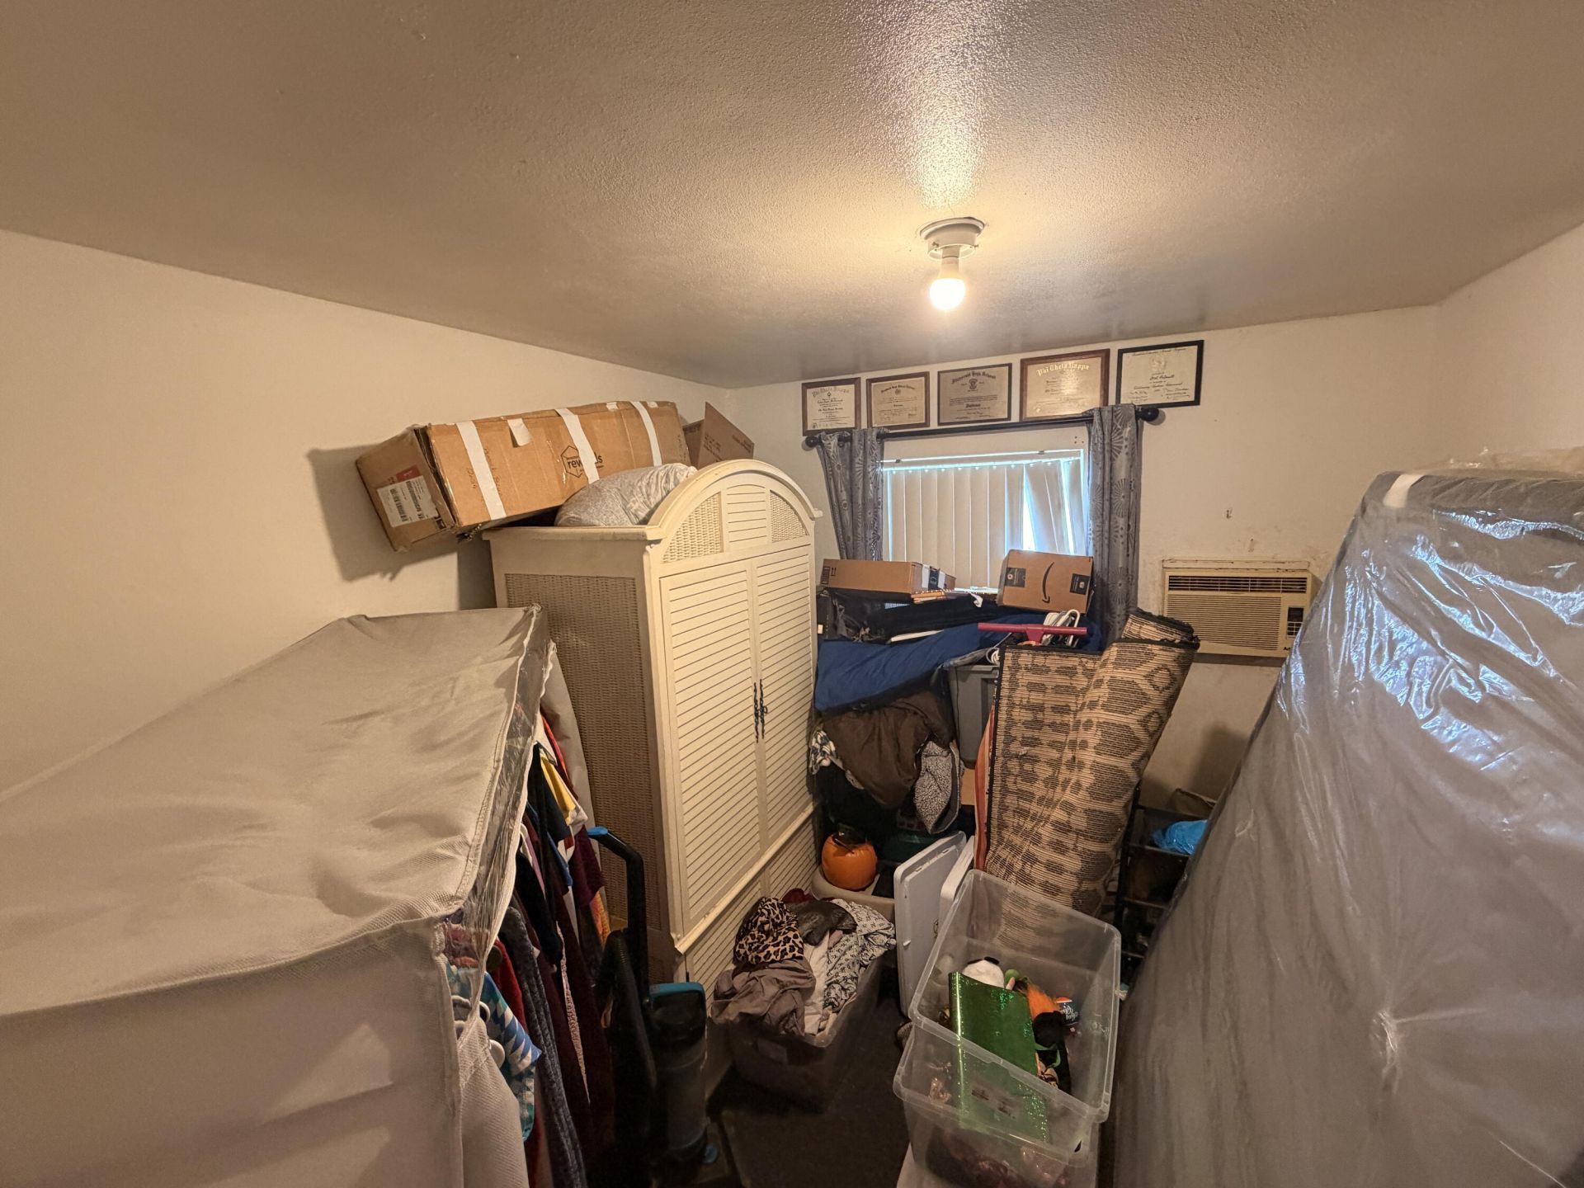
Bedroom 2: 10 X 10
Kitchen: 9 X 17 Level Main
Living Room: 13 X 13 Level Main
Primary Bedroom: 10 X 10 Level Main
Utility Room: 7 X 7

Neighborhood Information

Neighborhood Map

Neighborhood Hero

Neighborhood Highlights

Neighborhood Characteristics

Neighborhood Market Trend

Neighborhood Schools

Courtesy of

Agency Name: RE/MAX Gold
Agent Name: Connor McKinney
Agency Phone: 772-607-9600

agent picture

Presented by

Agent Name: Krista Singleton
Agent Phone: Cell: 561.339.6535
Agency Title: Illustrated Properties
Request Info

IDX logo

Krista Singleton
ipre.com
Agent Cell:
561.339.6535
Office Phone:
561.746.0008

Mortgage Calculator

%
years/fixed
yearly
yearly (est.)

Estimated Payment

$ 964.10 Principal & Interest $785.13 Property Tax $132.33 Homeowner's Insurance $46.64
Mortgage Logo

Login to My Illustrated Account


