SIGN UP Login/Register
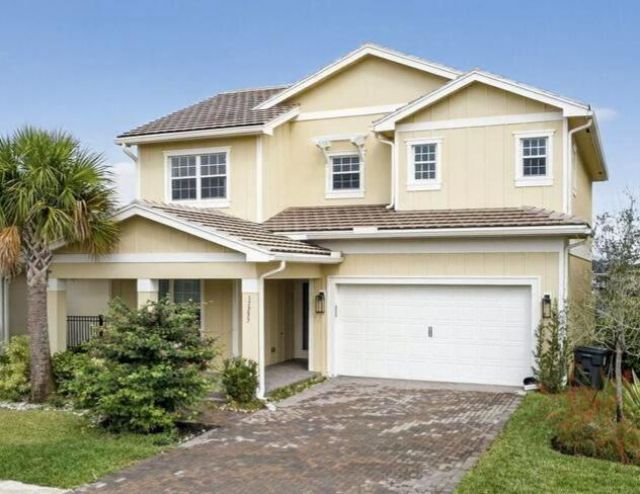
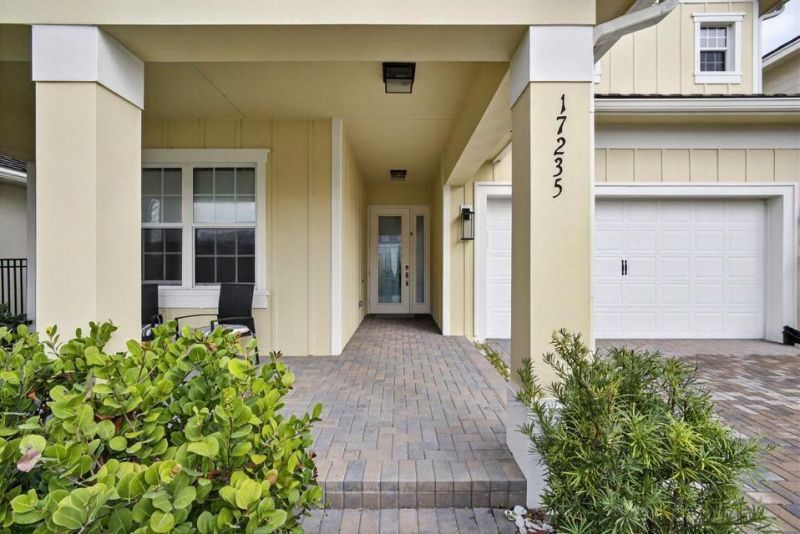
17235 Tawny Owl Trail, Loxahatchee, FL 33470 Photo

31 Total Photos [Click to View All]

17235 Tawny Owl Trail Loxahatchee, FL 33470
$710,000
  • Beds
    4
  • Baths
    3 full
  • Total Square Feet
    3,326
  • Lot Size
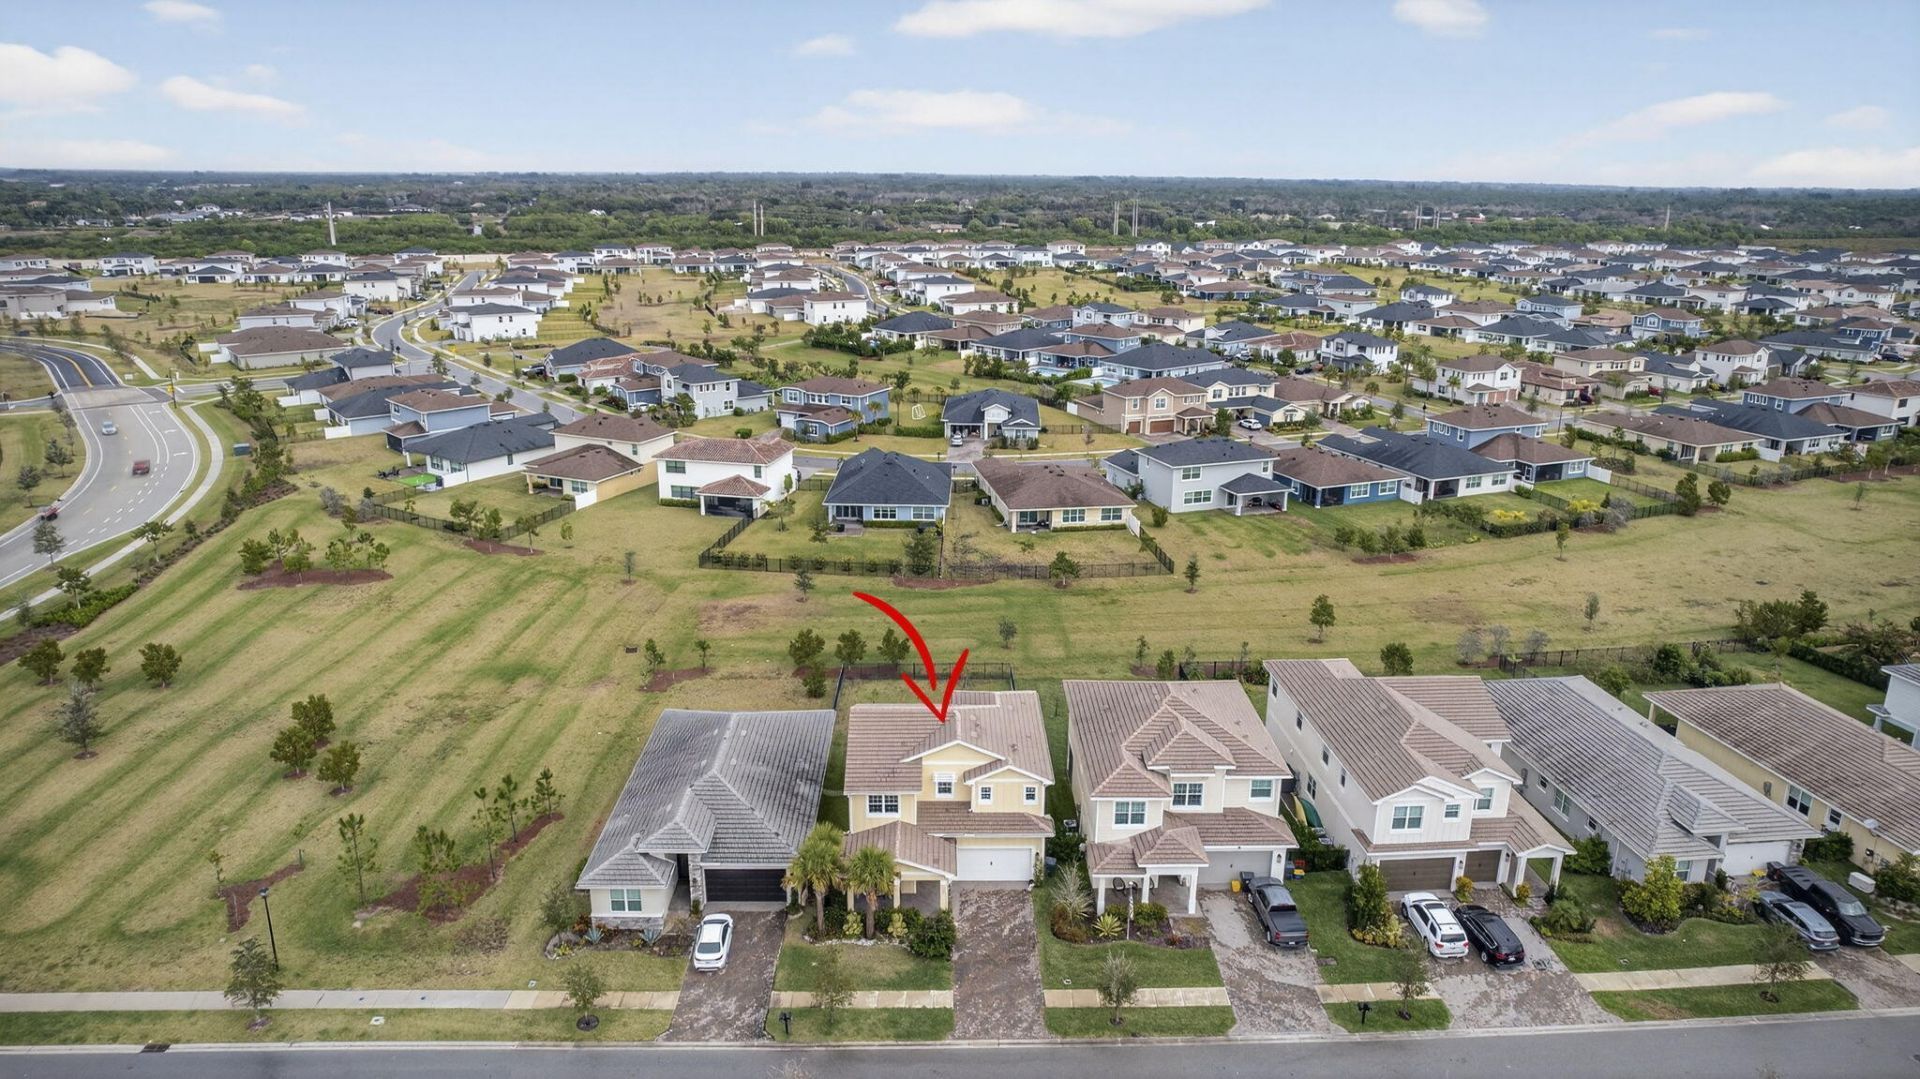
    0.15 acre(s)

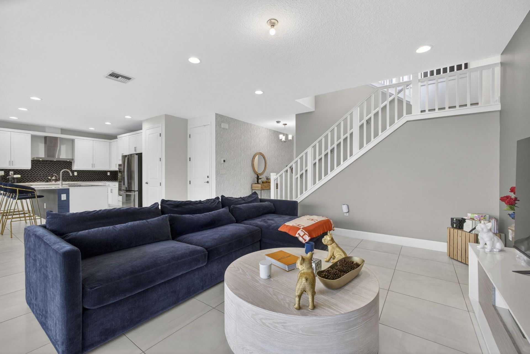
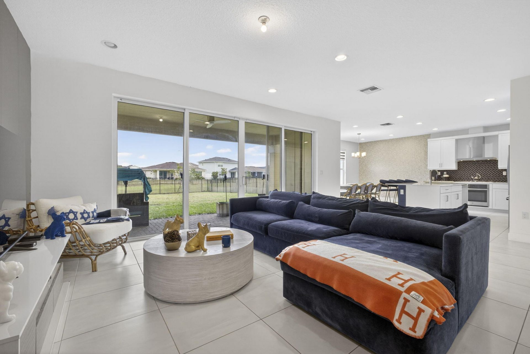
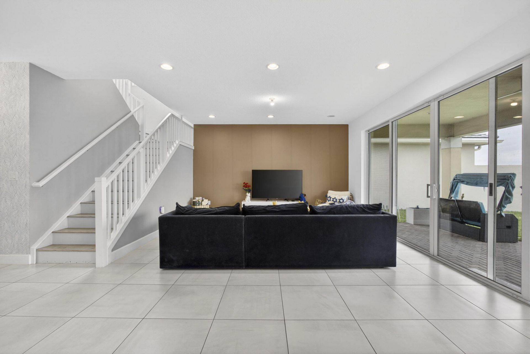
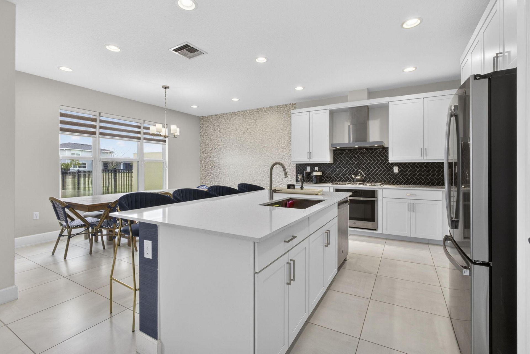
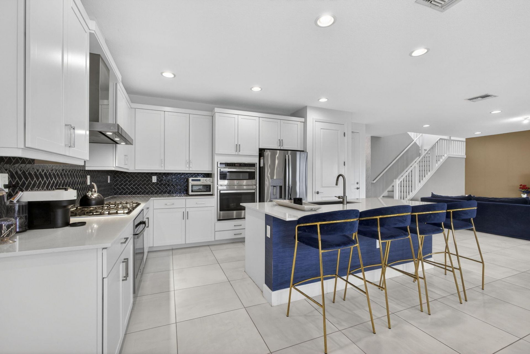
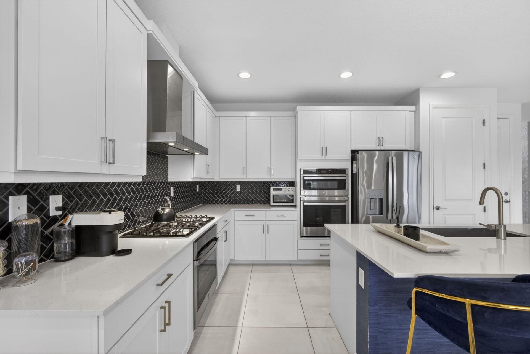
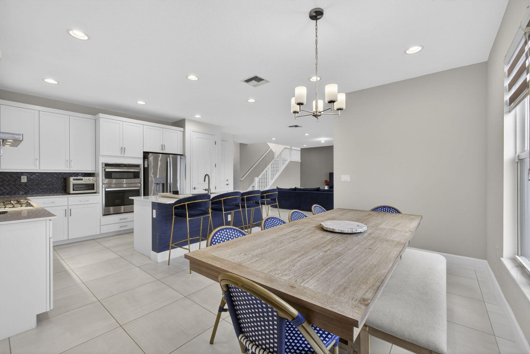
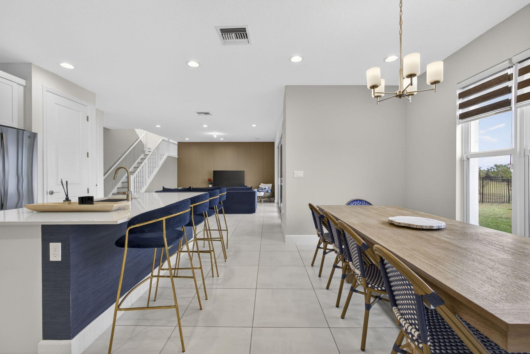
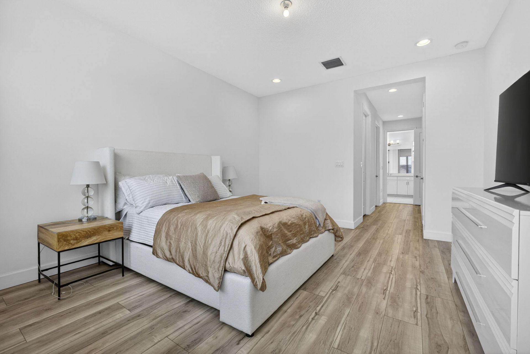
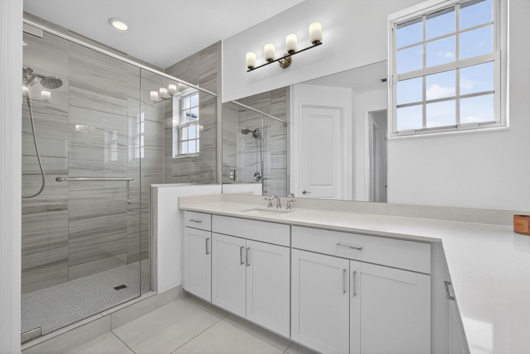
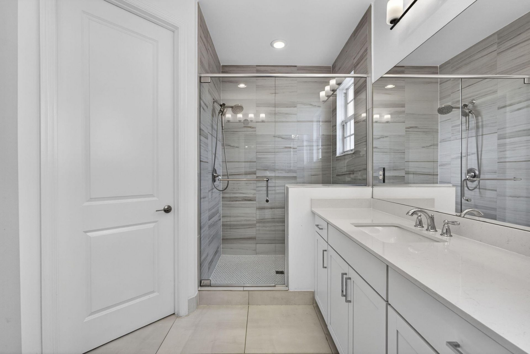
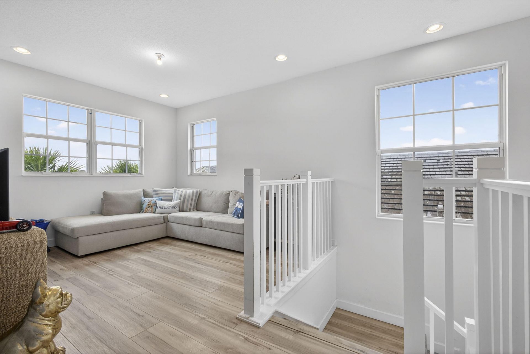
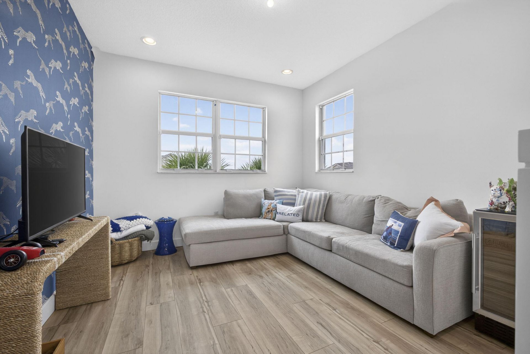
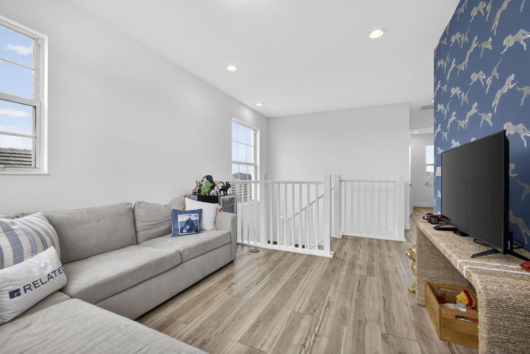
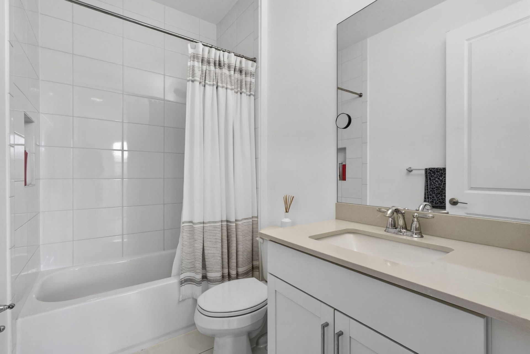
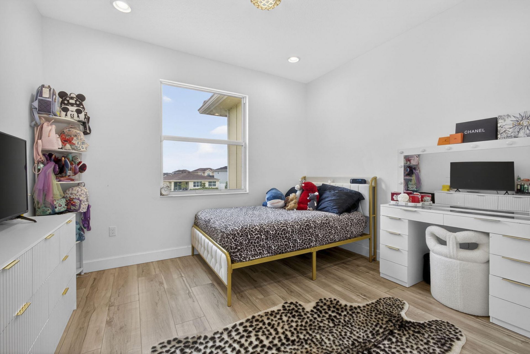
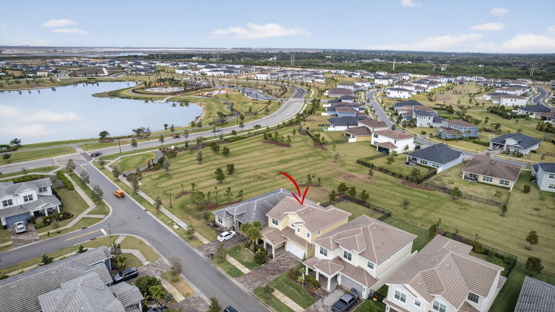
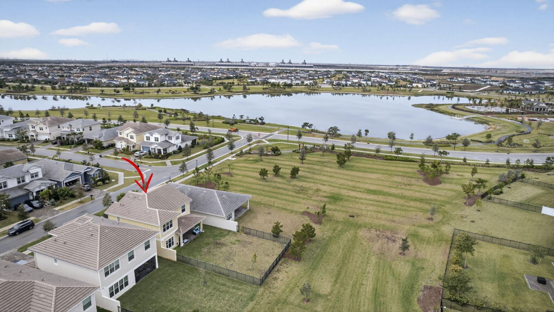
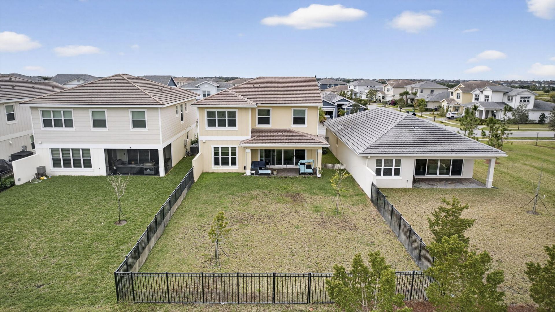
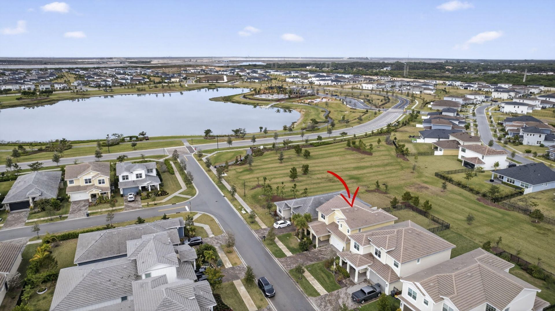
Stunning Costa Model by GL Homes located in the award-winning Arden Agrihood! This beautifully 4-bedroom plus loft, 3-bath residence showcases a charming farmhouse elevation and thoughtfully designed open-concept floor plan. The gourmet kitchen is a chef's dream, featuring natural gas cooking, quartz countertops, white shaker cabinetry, and abundant workspace overlooking the spacious Great Room perfect for everyday living and entertaining. Designer finishes include 24x24 porcelain tile flooring,...

View More

Property Summary

MLS Number: R11160834
Status: Active
Days on Market: 188
Subdivision: Arden
County: Palm Beach
Bedrooms: 4
Total Square Feet: 3,326
Price Per Sq. Ft.: $213
New Constuction: No
Waterfront: No
Property Type: Residential - Single Family
Cooling: Central Air
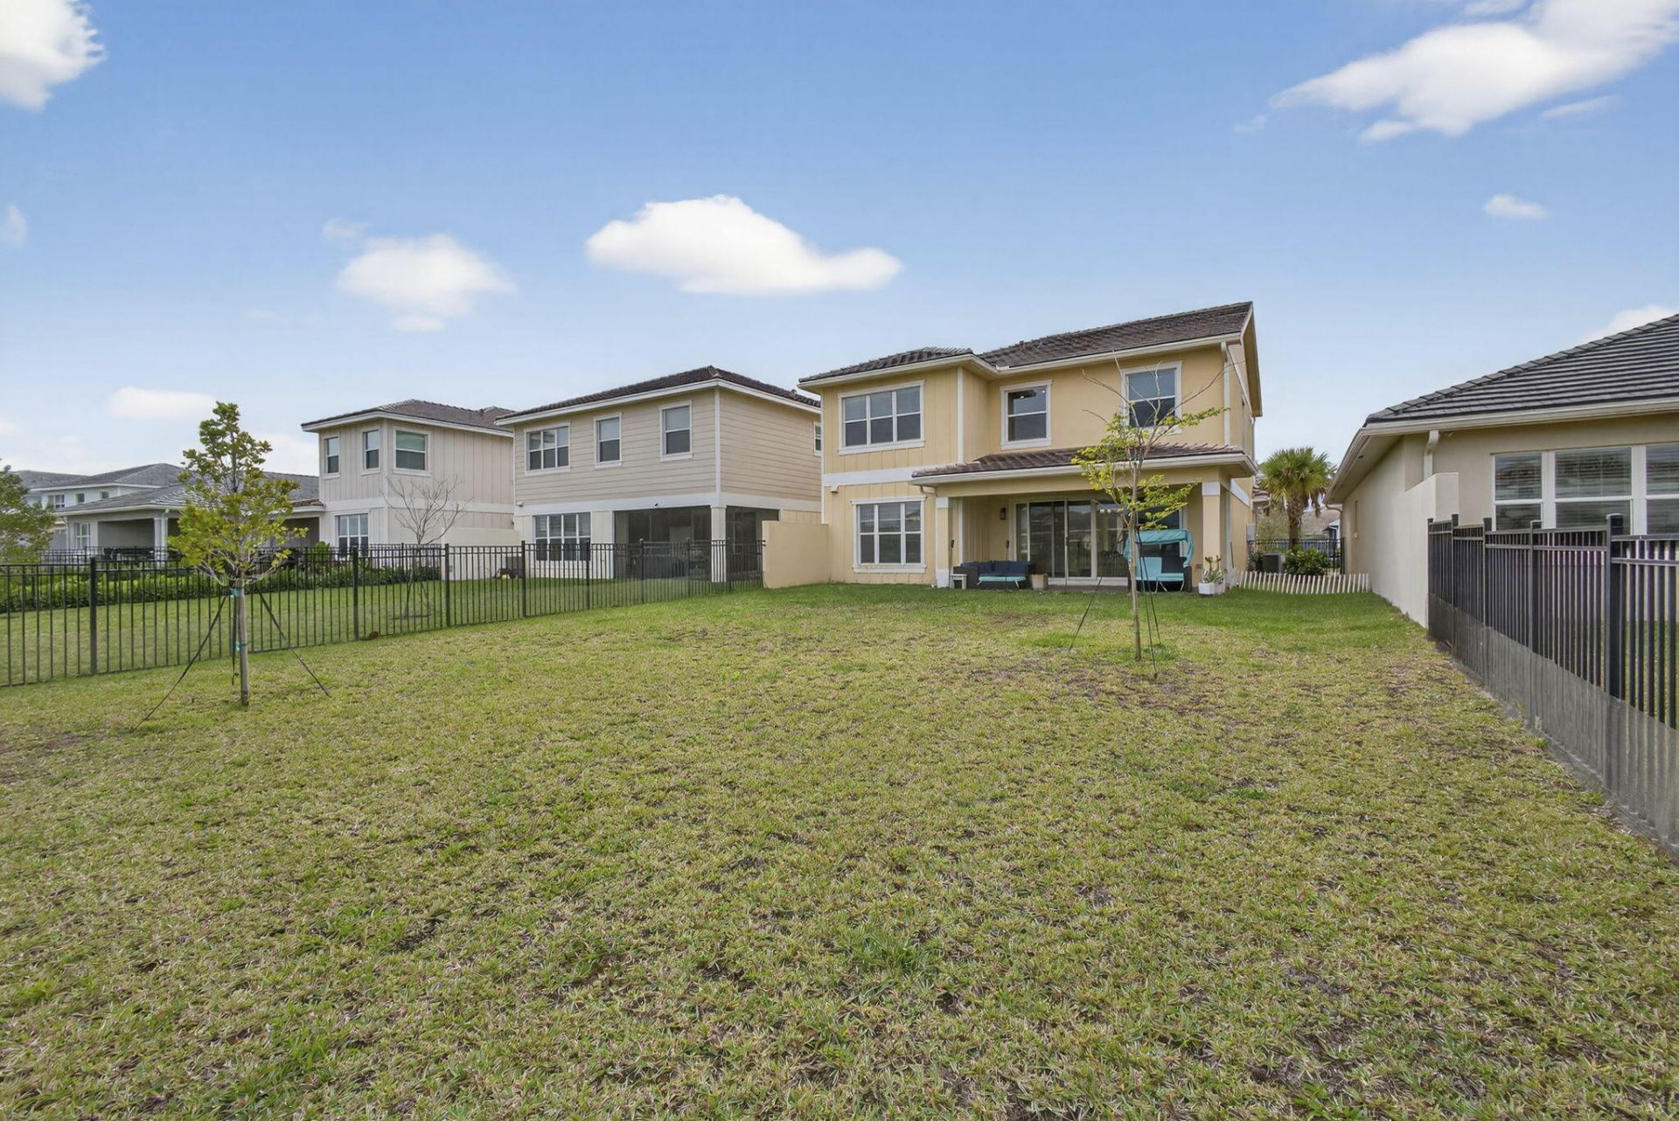
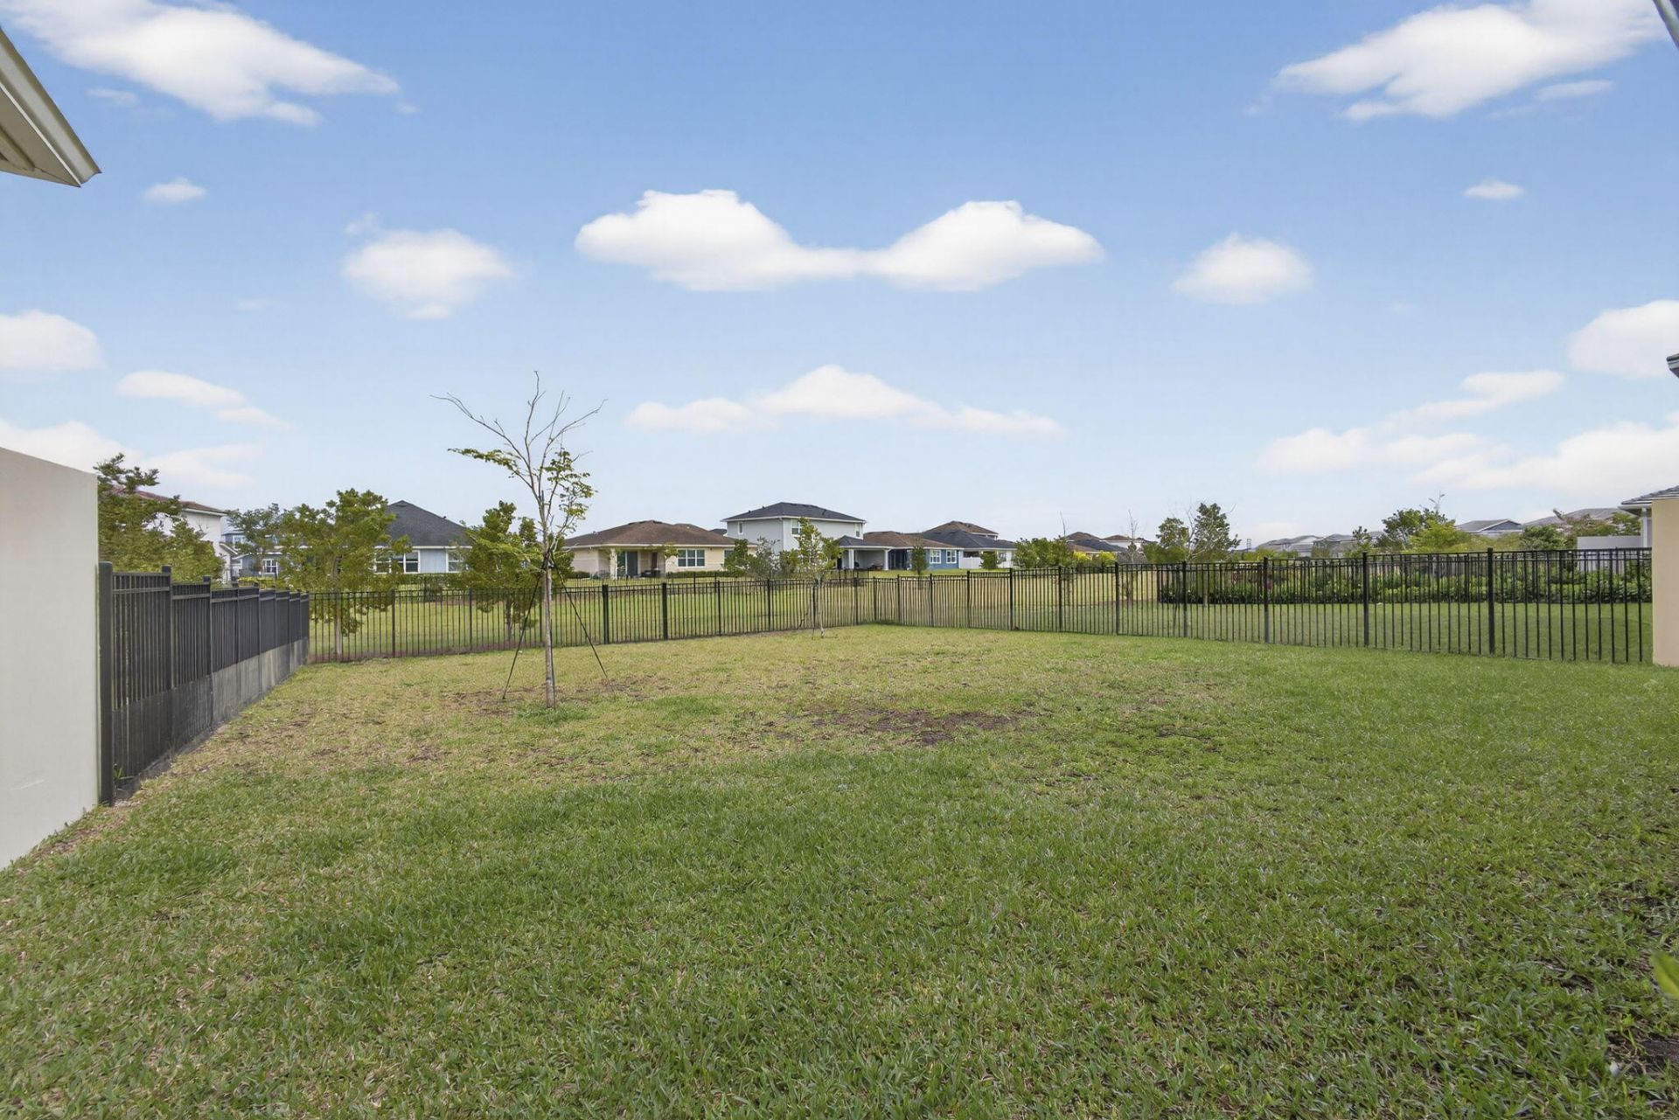
Fenced: Yes
Garage: 2 car attached
Heating: Central
Lot Size: 0.15 Acres
Roof Type: Concrete, Tile
Stories: 2.0
Taxes: $10,149
Year Built: 2023
HOA Fee: $326/ Monthly

Featured Amenities

Kitchen Island
Pantry
Clubhouse
Fitness Center
Playground
Pool
Spa/Hot Tub

Property Details

Appliances: Gas Water Heater, Dryer, Disposal, Dishwasher, Gas Range, Ice Maker, Microwave, Refrigerator, Water Heater, Washer
Association Fee Includes: Security, Recreation Facility
Days on Site: 188
Exterior: CBS
Fencing: Fenced
Flooring: Ceramic Tile
Furnished: Unfurnished
Hot Tub: Yes
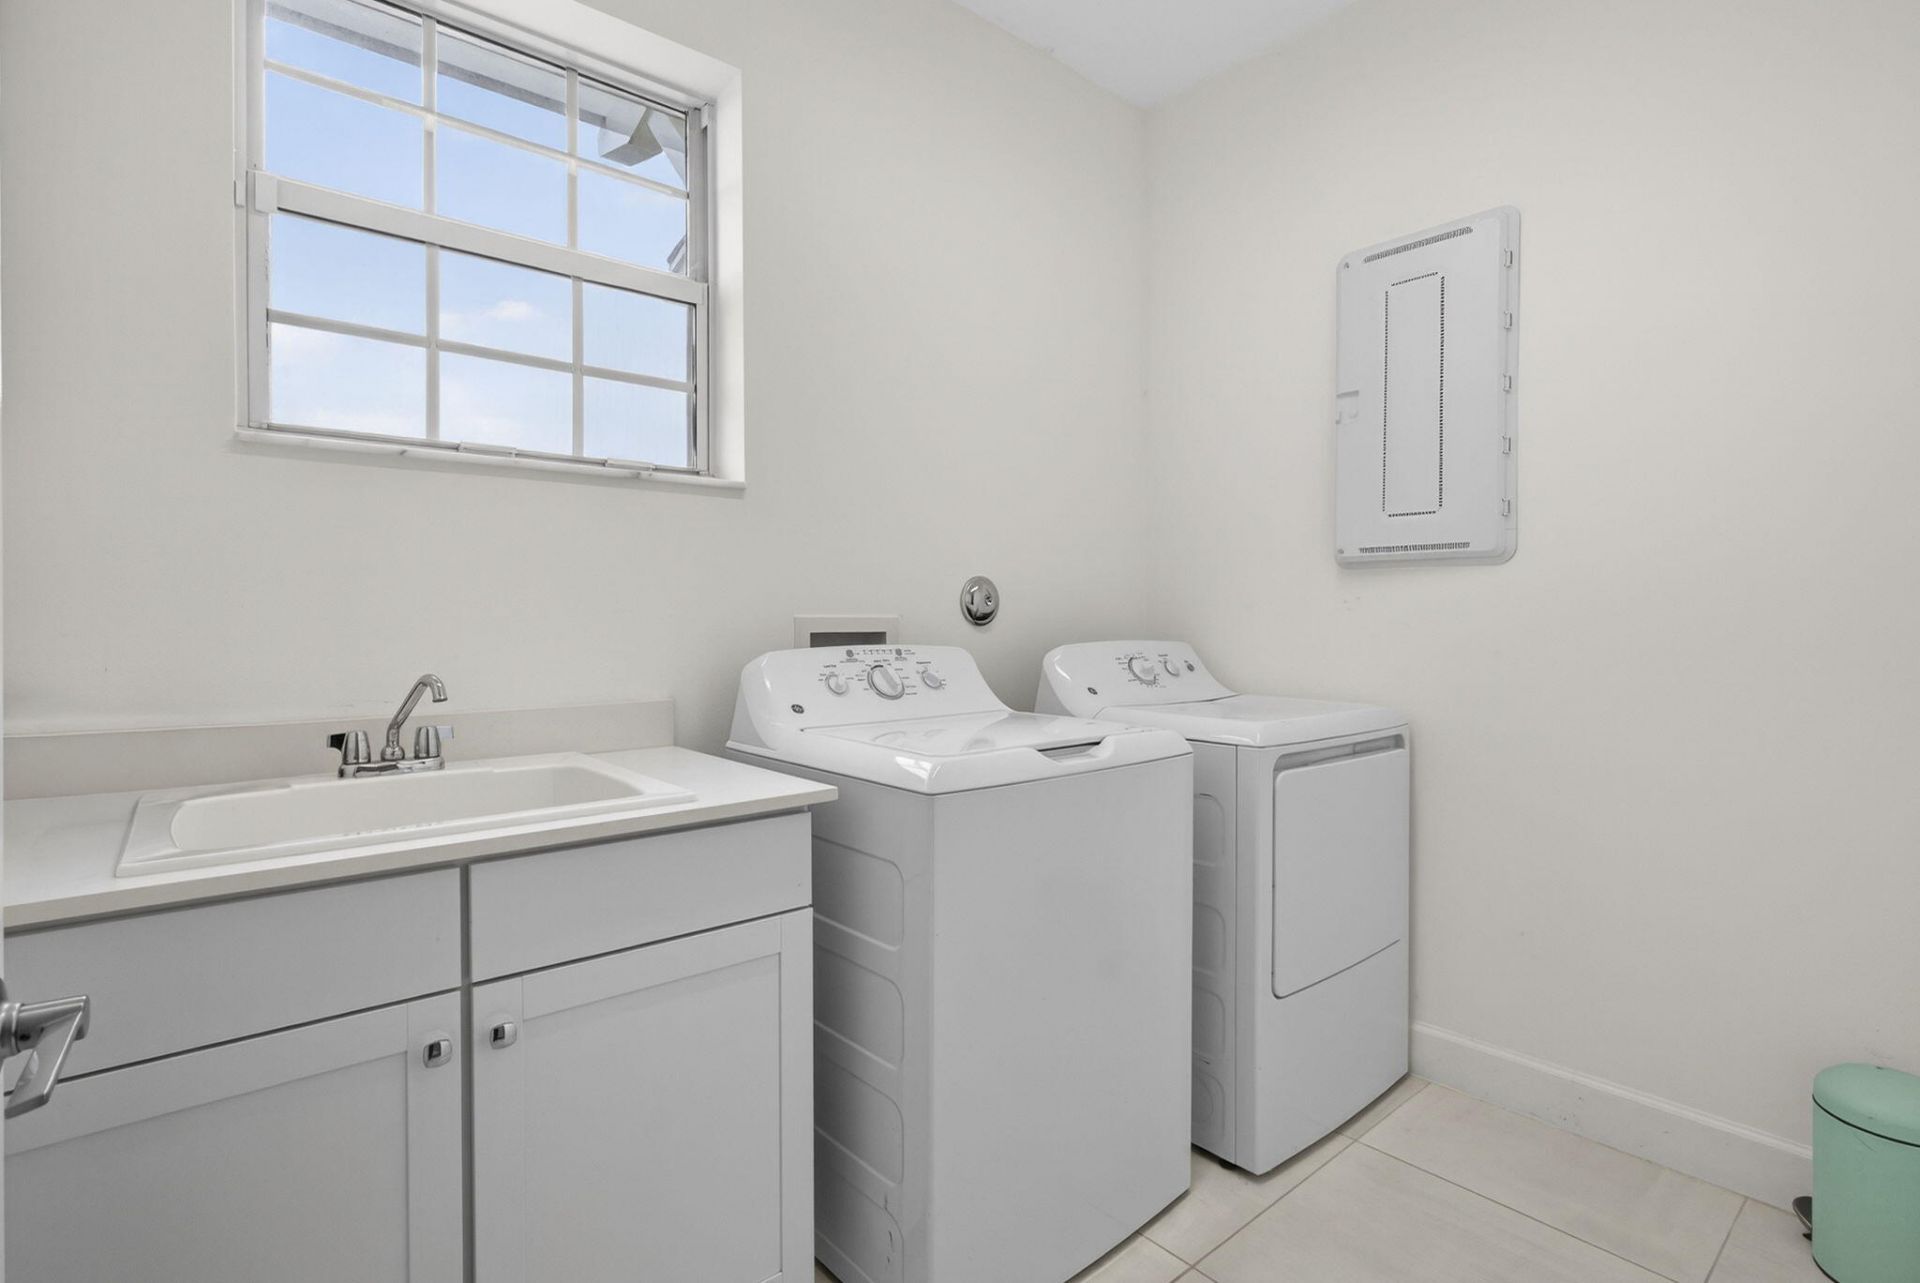
Laundry: Inside
Lot: Room for Pool
Lot: Room for Pool
Parcel#: 00404328090001430
Parking: Garage Door Opener, Garage, Attached Garage
Parking Notes: Garage Door Opener, Garage, Attached Garage
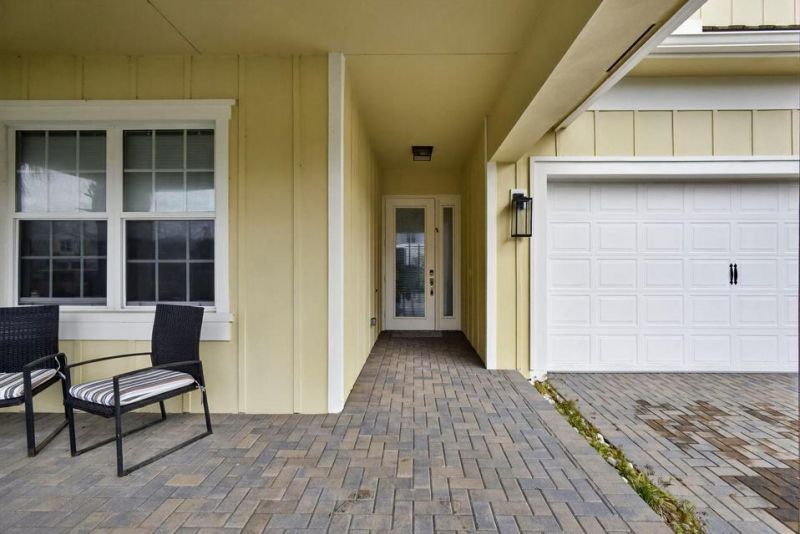
Patio/Porch: Patio - Open, Patio, Porch
Pets Allowed: Yes, No Restrictions
Restrictions: Parking - No Boat, Parking - No RV
Security: Gated with Guard, Smoke Detector(s)
Sewer: Public Sewer
Special View Info: Garden
SQFT Living: 2400
Structure Type: House
Total Rooms: 8
Utilities: Cable Available, Sewer Available, Water Available
Water: Public
Waterfront Features: None
Windows: Blinds
Construction: CBS

Room Sizes

Living Room: 15 X 21 Level Main
Kitchen: 19 X 16 Level Main
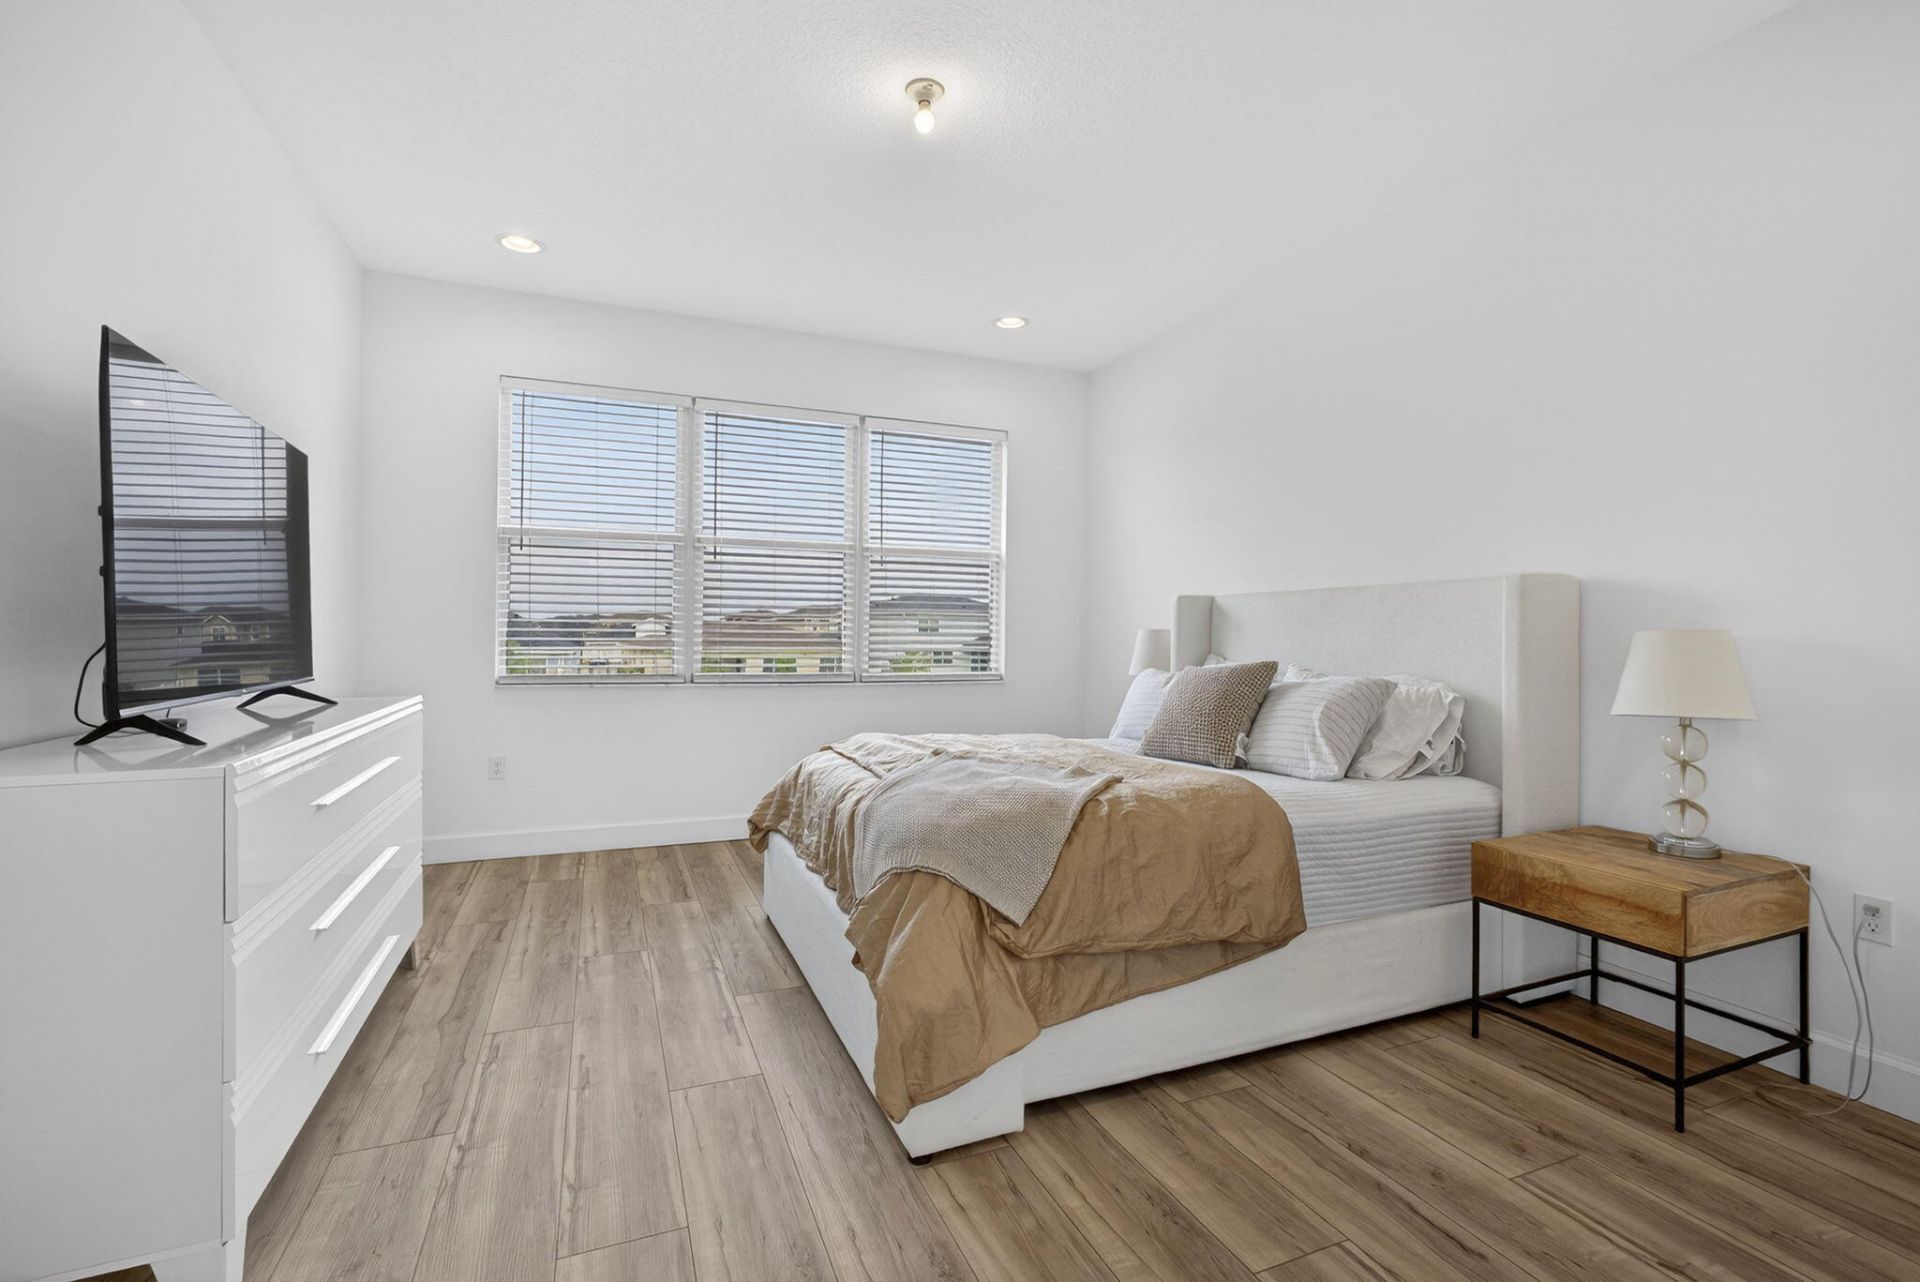
Primary Bedroom: 15 X 13 Level Upper
Dining Room: 11 X 15 Level Main
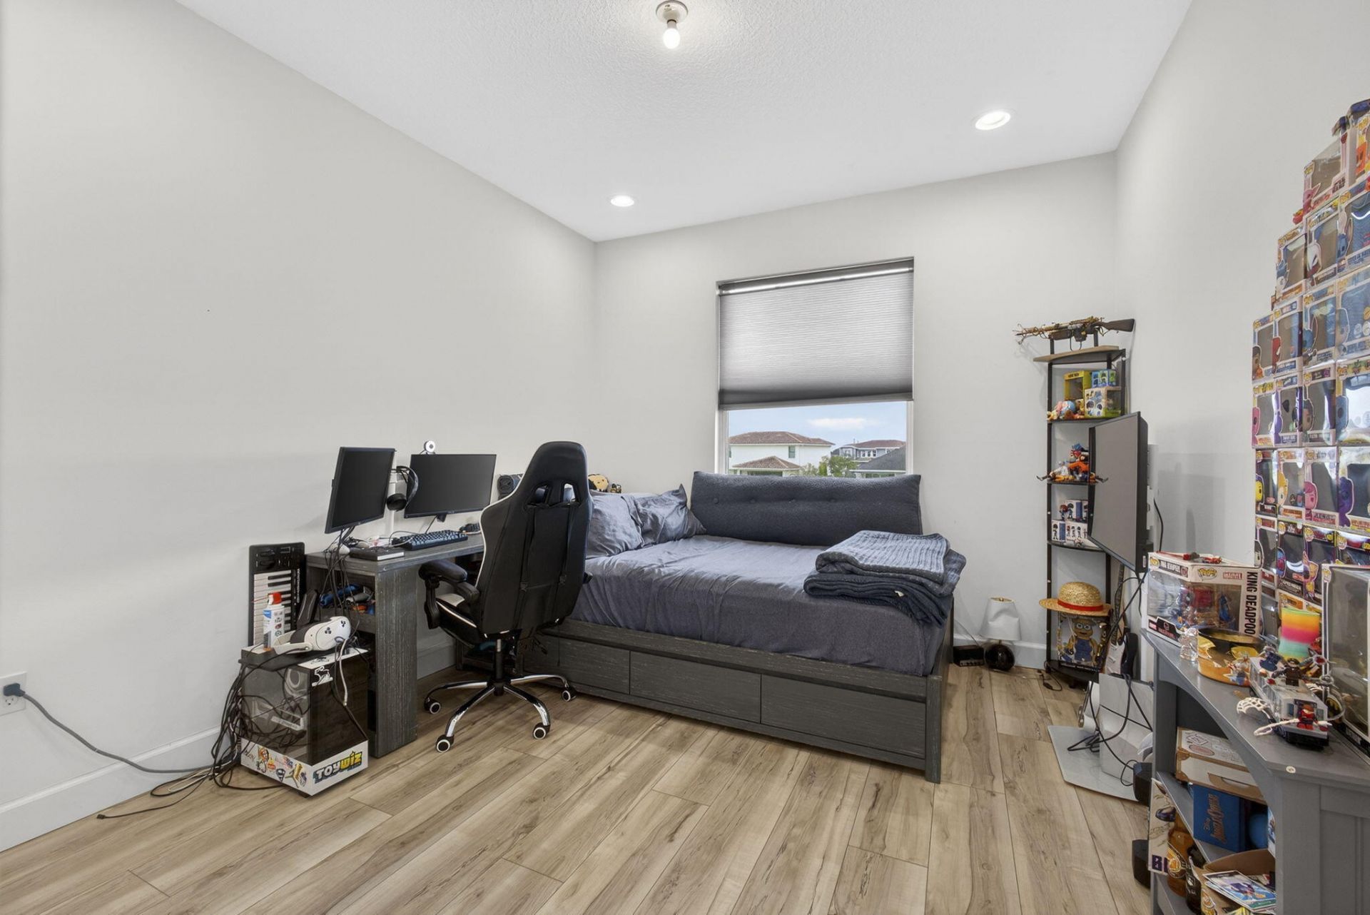
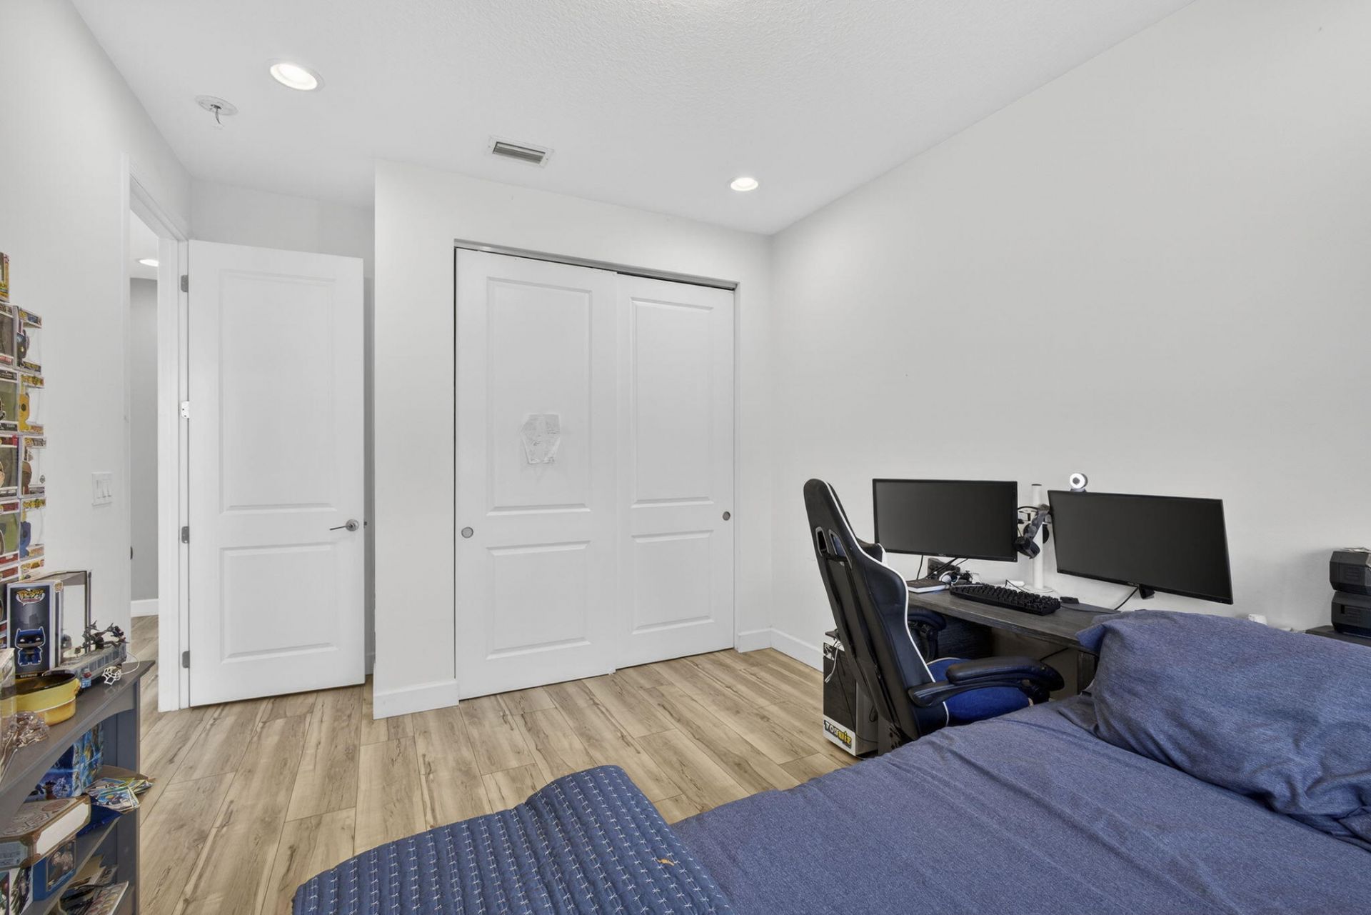
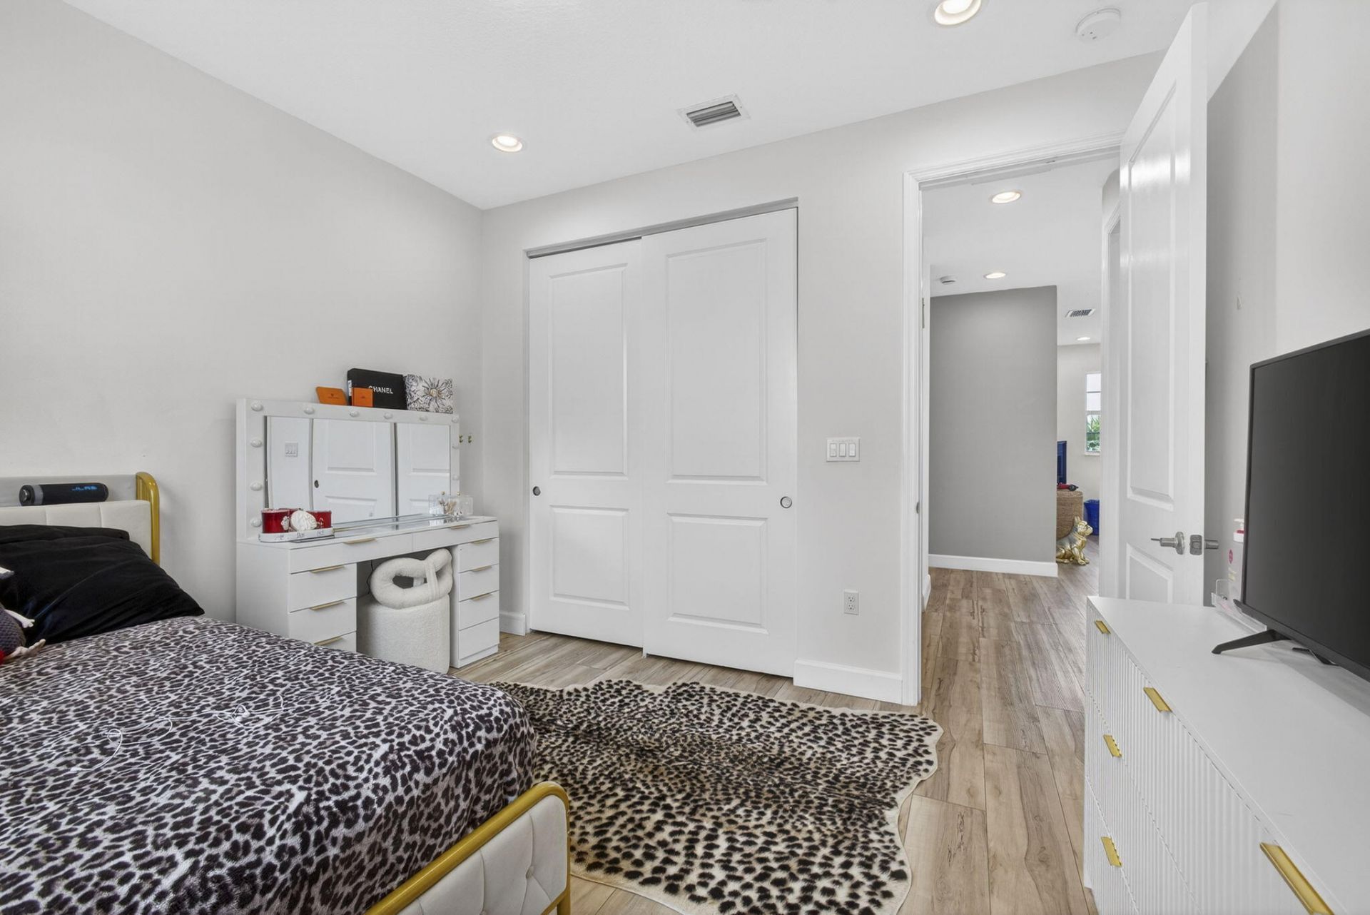
Bedroom 2: 11 X 12 Level Upper
Bedroom 3: 13 X 11 Level Upper
Loft: 12 X 11 Level Upper

Local Schools

High School: Wellington
Middle School: Wellington Landings
Elementary School: Binks Forest

Neighborhood Information

Neighborhood Map

Neighborhood Hero

Neighborhood Highlights

Neighborhood Characteristics

Neighborhood Market Trend

Neighborhood Schools

Courtesy of

Agency Name: KW Reserve
Agent Name: George W Lambro
Agency Phone: 561-318-7240

agent picture

Presented by

Agent Name: Krista Singleton
Agent Phone: Cell: 561.339.6535
Agency Title: Illustrated Properties
Request Info

IDX logo

Krista Singleton
ipre.com
Agent Cell:
561.339.6535
Office Phone:
561.746.0008

Mortgage Calculator

%
years/fixed
yearly
yearly (est.)

Estimated Payment

$ 4,539.03 Principal & Interest $3,486.20 Property Tax $845.75 Homeowner's Insurance $207.08
Mortgage Logo

Login to My Illustrated Account


