SIGN UP Login/Register
1706 Pine Street, Melbourne Beach, FL 32951 Photo
New - 23 Hours Ago
1706 Pine Street, Melbourne Beach, FL 32951 Photo
New - 23 Hours Ago
1706 Pine Street, Melbourne Beach, FL 32951 Photo

13 Photos

1706 Pine Street Melbourne Beach, FL 32951
$2,749,000
  • Beds
    6
  • Baths
    4 full 2 partial
  • Total Square Feet
    4,982
  • Lot Size
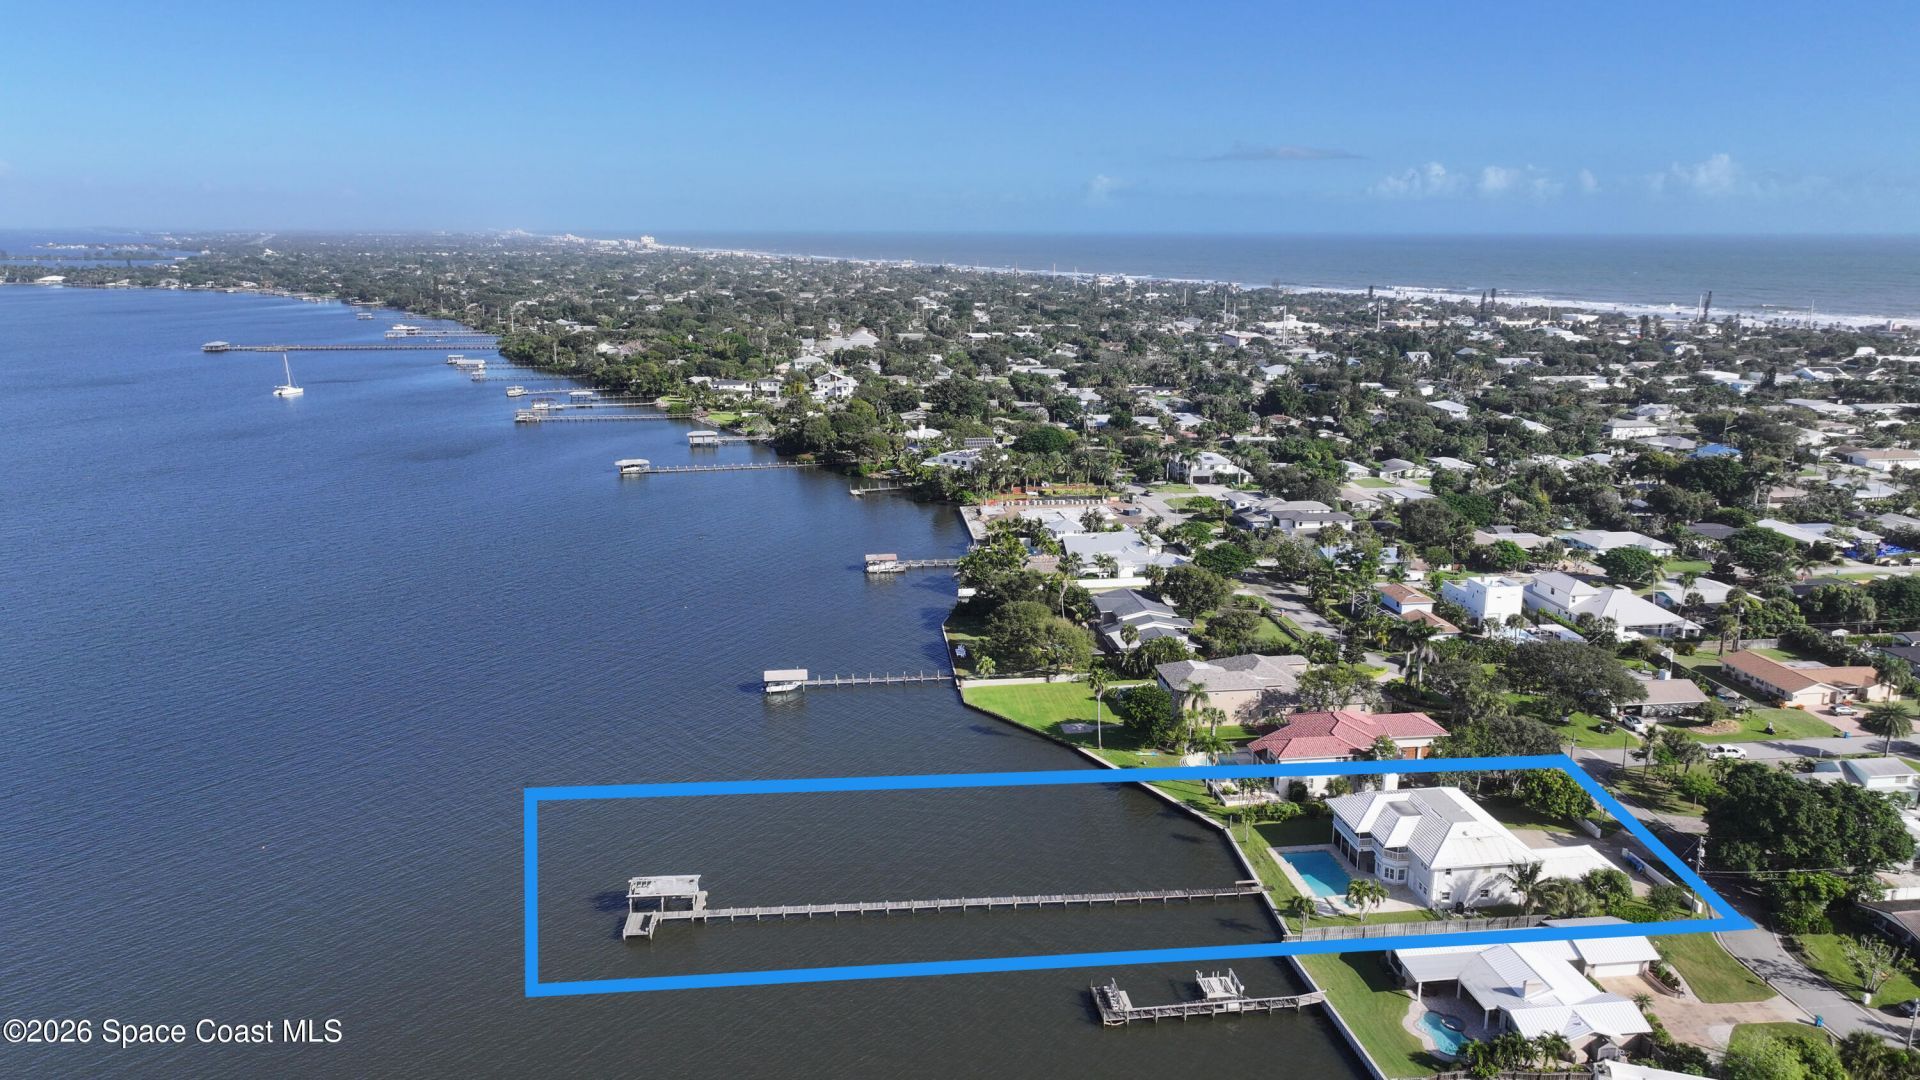
    0.34 acre(s)

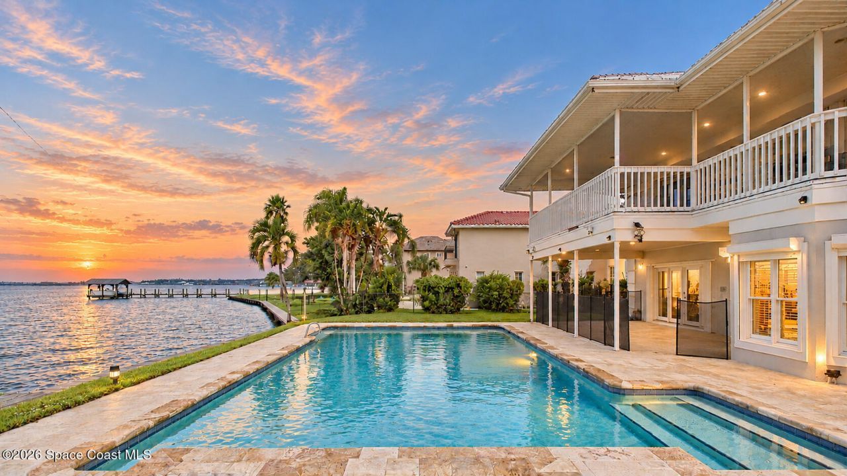
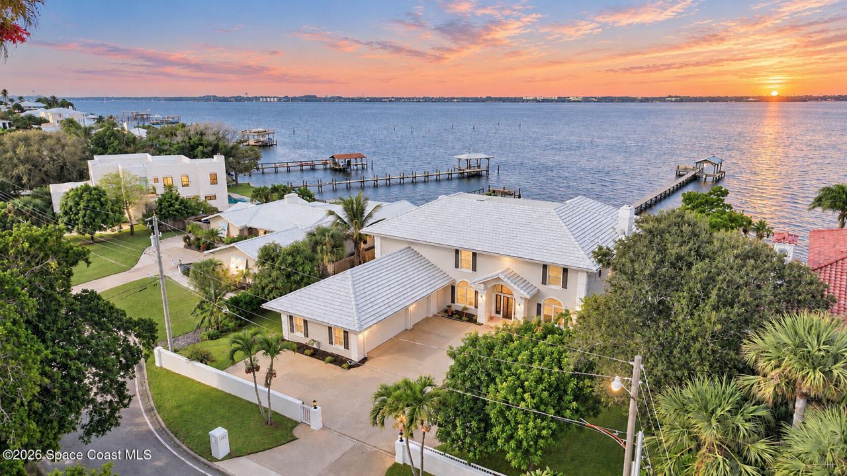
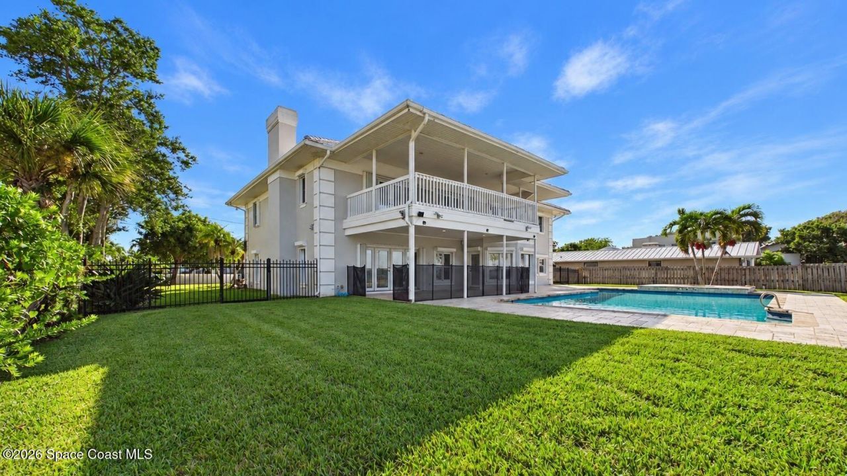
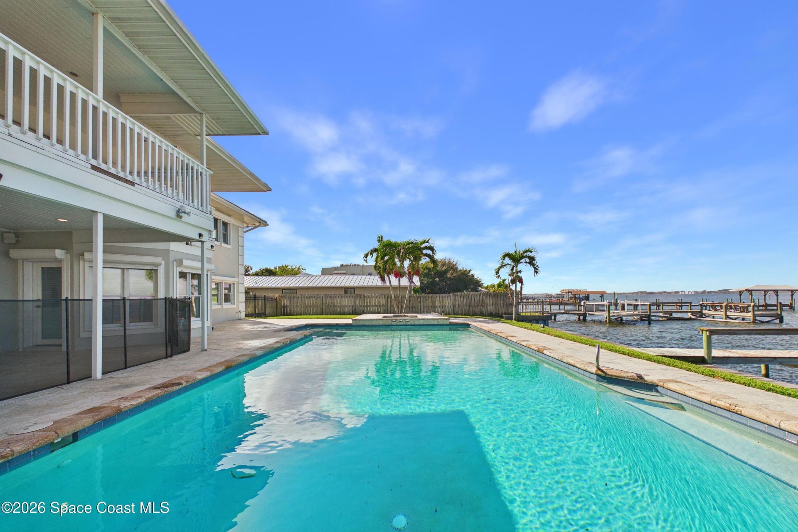
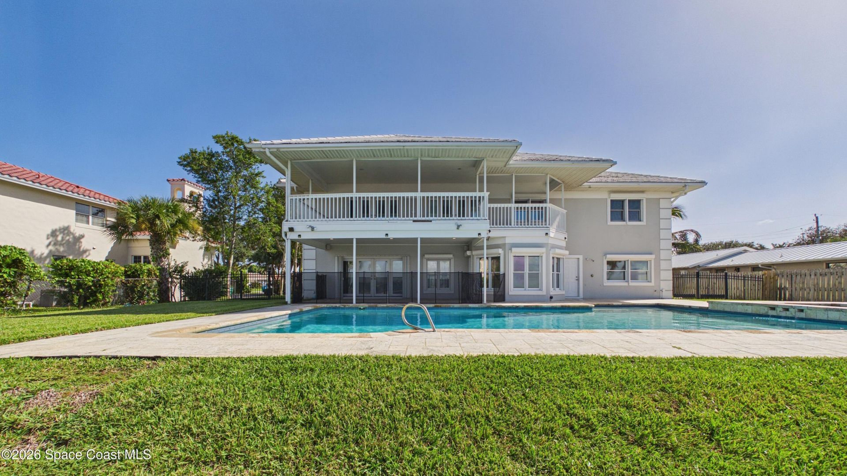
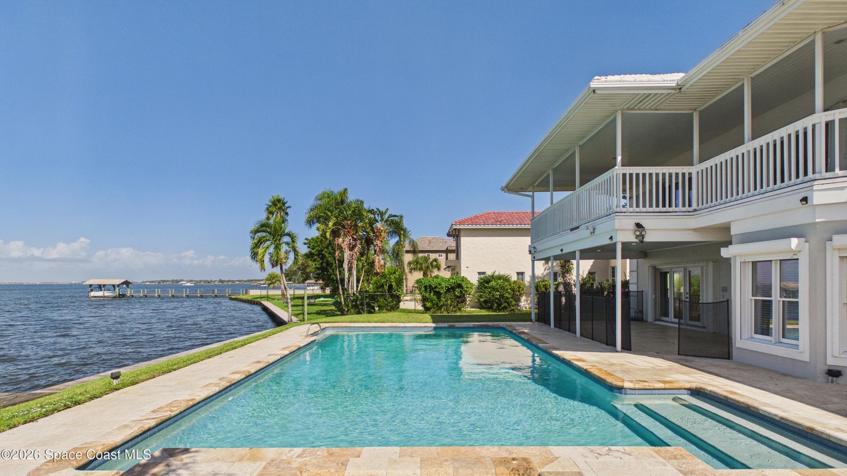
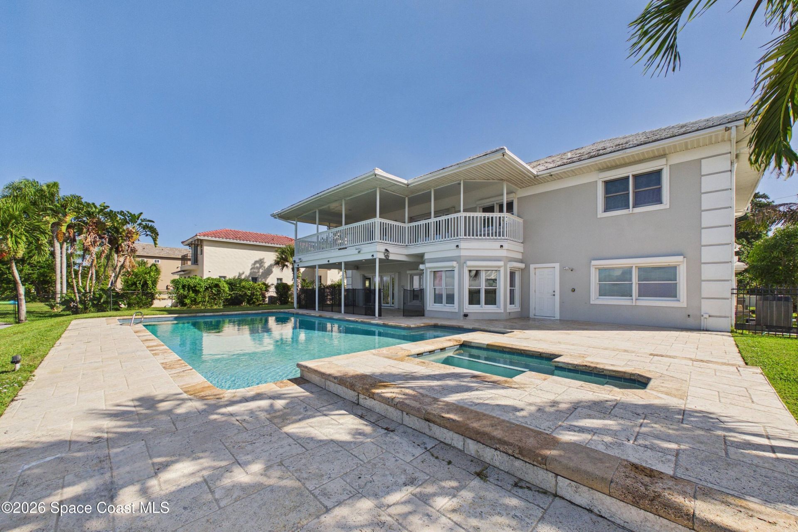
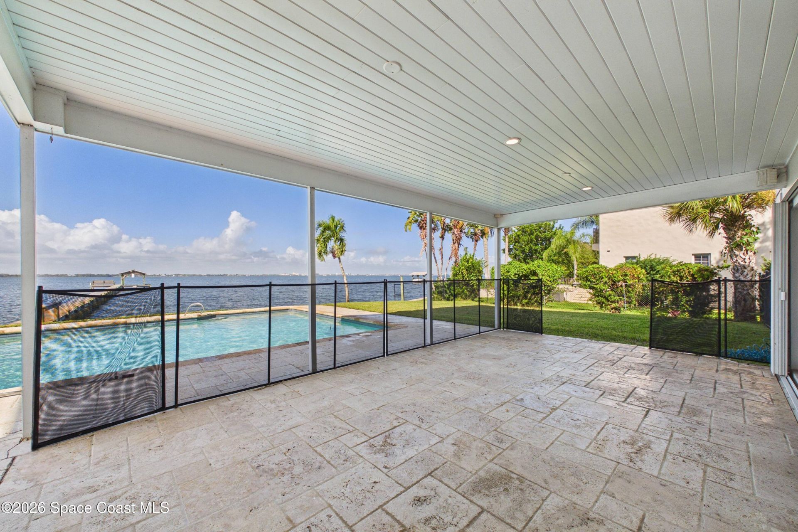
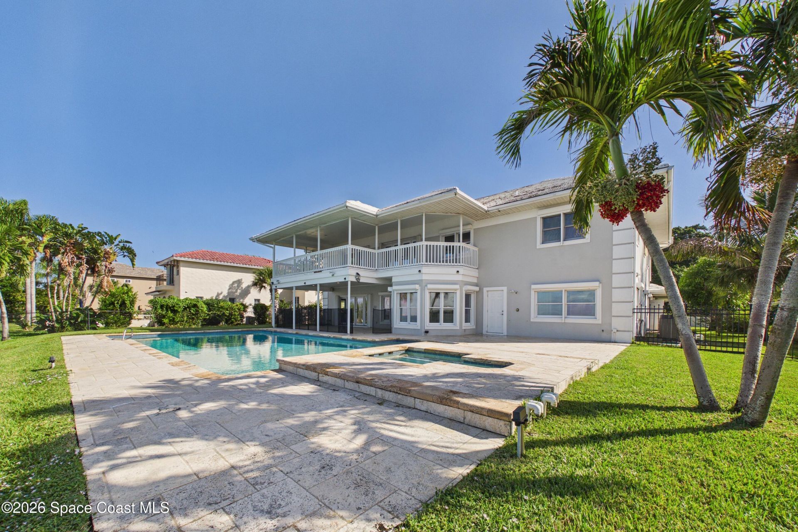
5 BEDROOMS plus 1 Bedroom Apartment, plus OFFICE 4 FULL BATHS 2 HALF BATHS Year Built 1987 SPACIOUS LIVING & THOUGHTFUL DESIGN Totally Custom Built For These Original Owners, Office and Master with Indian River views French Doors Open to Oversized Porch and soundproofing in the Office walls. Spacious mother-in-law suite with a separate sitting room, sink, and space for a refrigerator. Large kitchen with solid wood cabinetry and a reverse osmosis water system. Wood-burning fireplace; 9-foot ceili...

View More

Property Summary

MLS Number: 1091110
Status: Active
Subdivision: None
County: Brevard
Bedrooms: 6
Total Square Feet: 4,982
Price Per Sq. Ft.: $552
Style: Traditional
New Constuction: No
Waterfront: Yes
Property Type: Residential - Single Family
Cooling: Attic Fan, Central Air, Electric, Multi Units
Fenced: Yes
Garage: 3
Heating: Central, Electric, Heat Pump
Lot Size: 0.34 Acres
Road Surface: Asphalt
Roof Type: Tile
Stories: 2.0
Year Built: 1987

Featured Amenities

Breakfast Bar
Breakfast Nook
Ceiling Fan(s)
Eat-in Kitchen
Entrance Foyer
Guest Suite
His and Hers Closets
Kitchen Island
Primary Bathroom -Tub with Separate Shower
Walk-In Closet(s)

Property Details

Equipment/ Appliances Features: Disposal, Double Oven, Electric Cooktop, Electric Oven, Electric Water Heater, Refrigerator
Exterior: Block, Concrete, Stucco
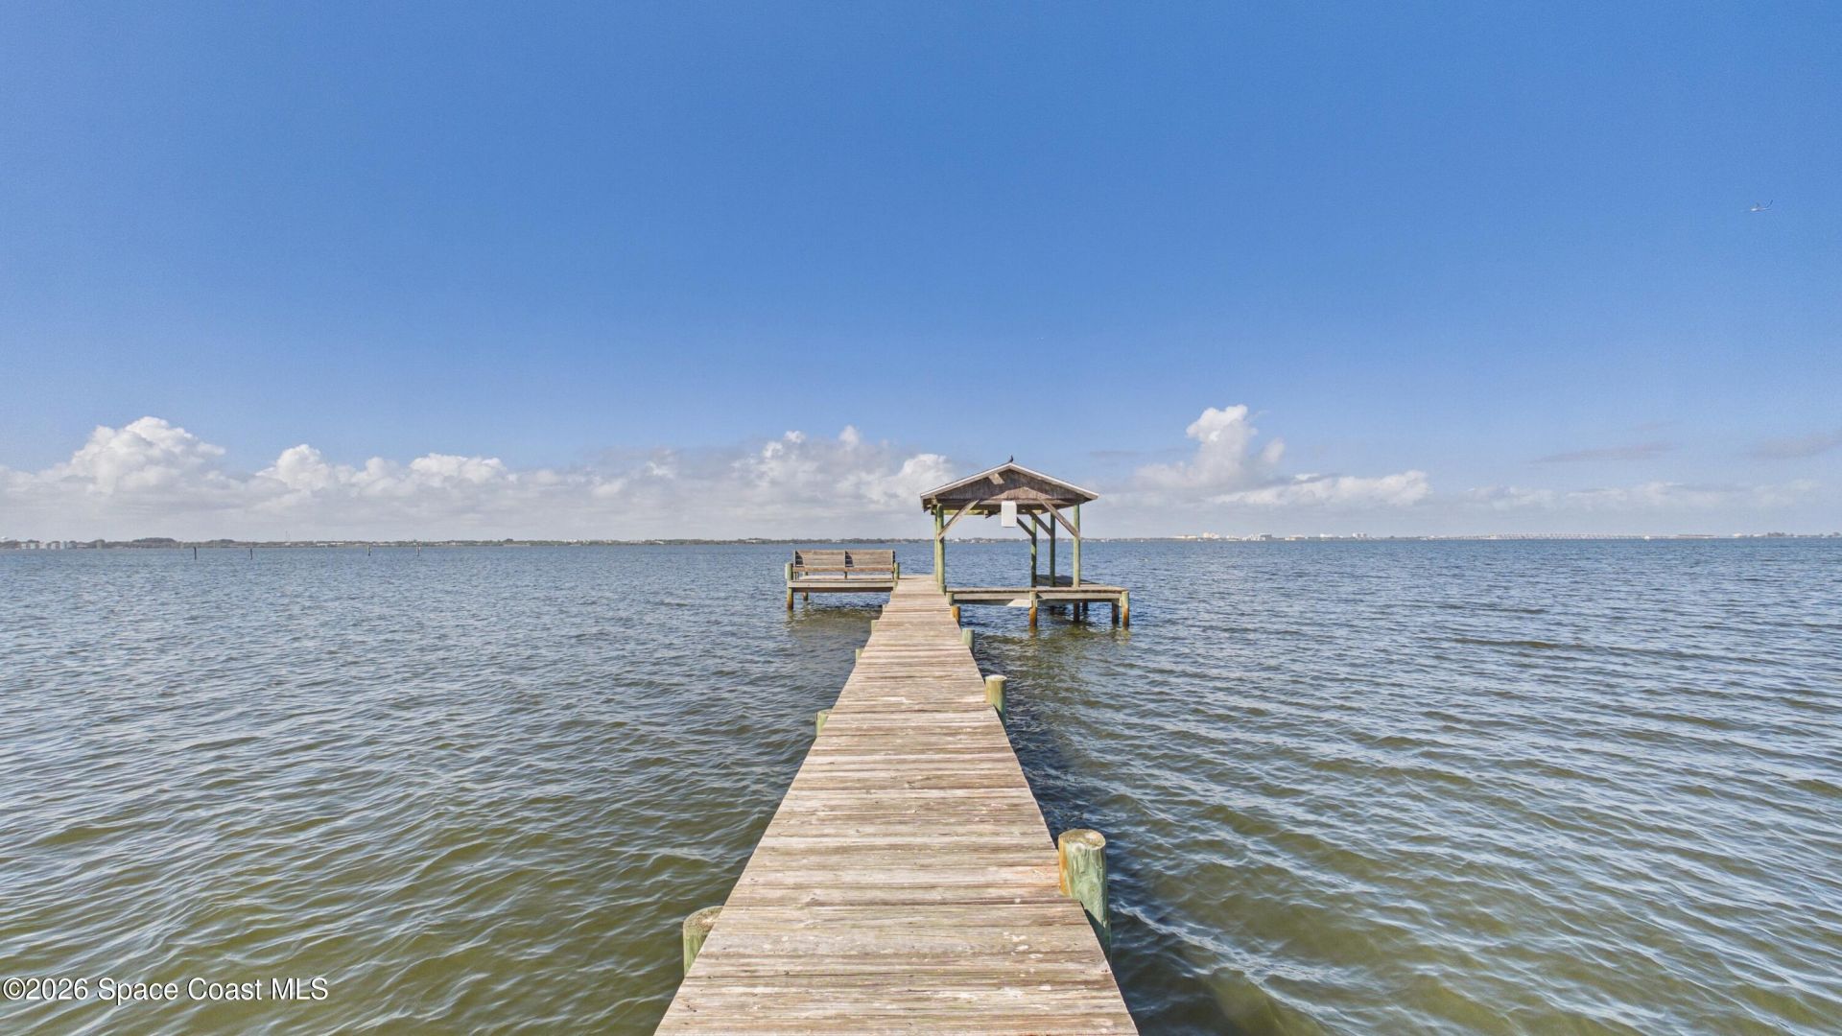
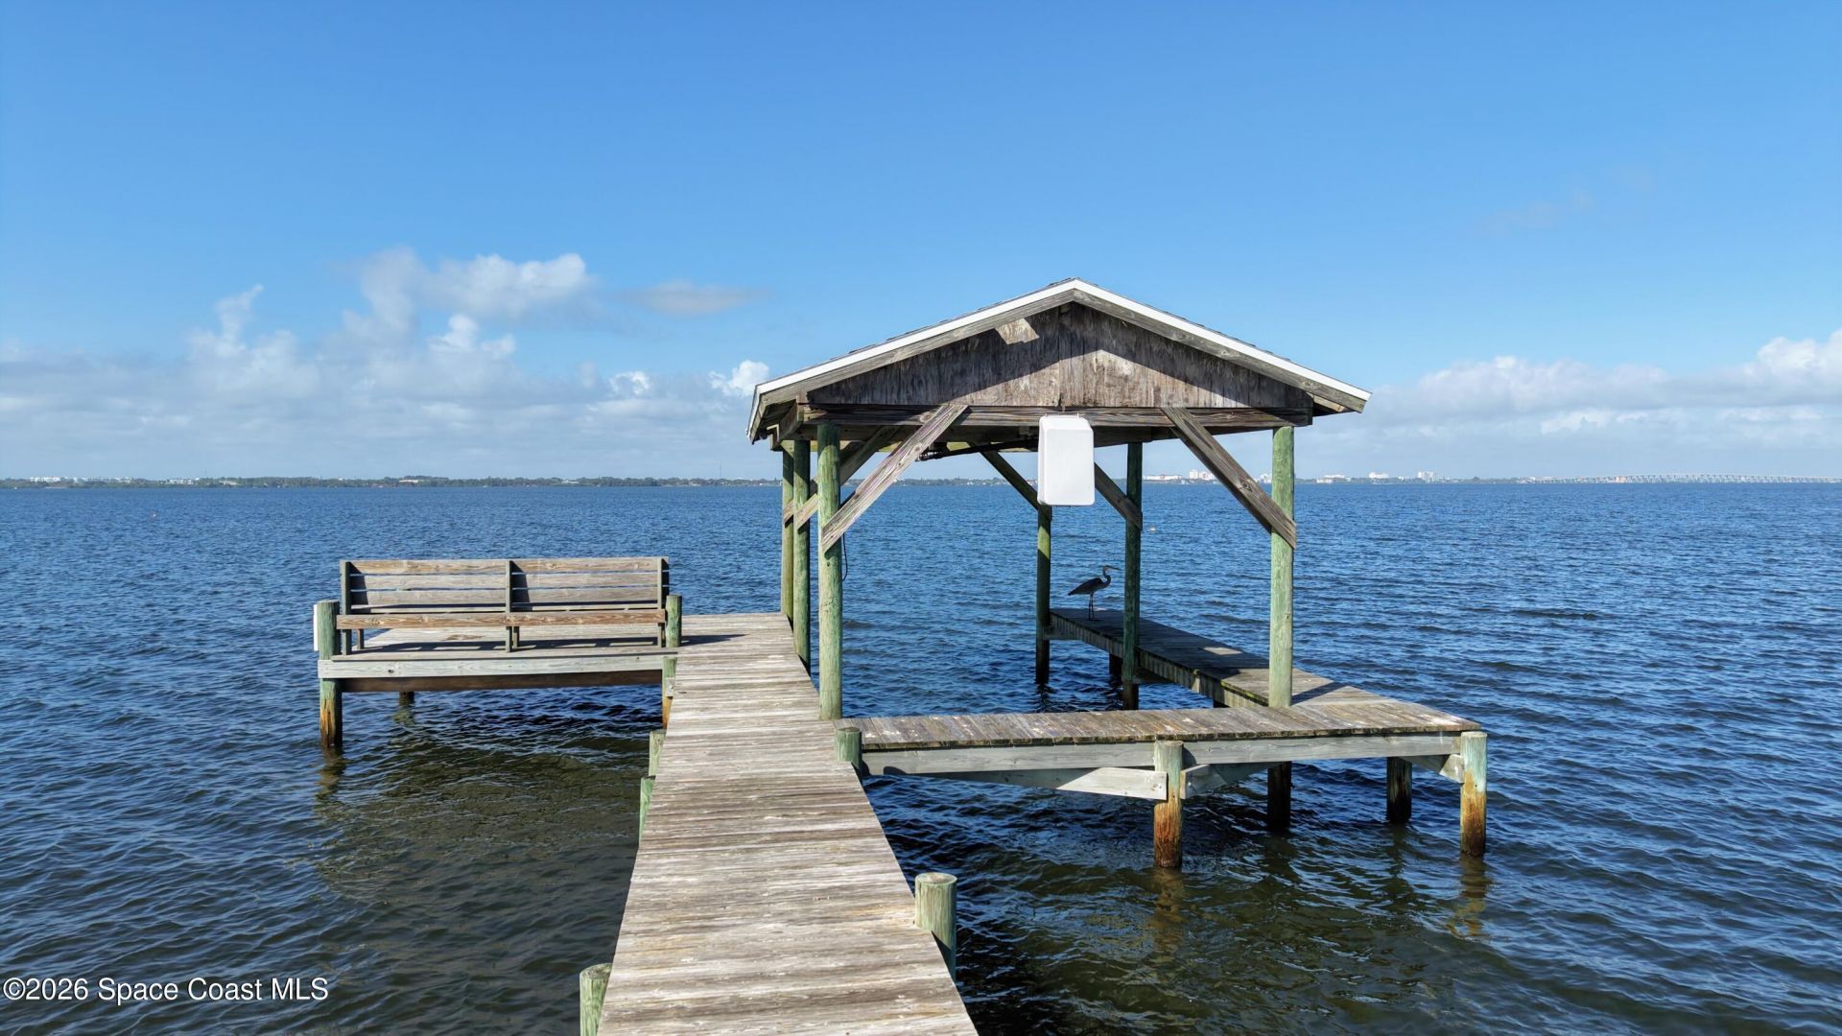
Outdoor Features: Balcony, Boat Slip, Dock, Storm Shutters
Fireplace: Wood Burning
Flooring: Carpet, Tile, Wood
Home Style: Traditional
Lot: Sprinklers In Rear
Parking Notes: Additional Parking, Garage Door Opener
Pool Features: Fenced, Heated
Security: yes
Security/ Safety Features: Security System Owned
Sewer: Public Sewer
Special View Info: Bridge(s), Pool, River
Swimming Pool: Yes
Utility Features: Electricity Connected, Sewer Connected, Water Connected
Water: Public
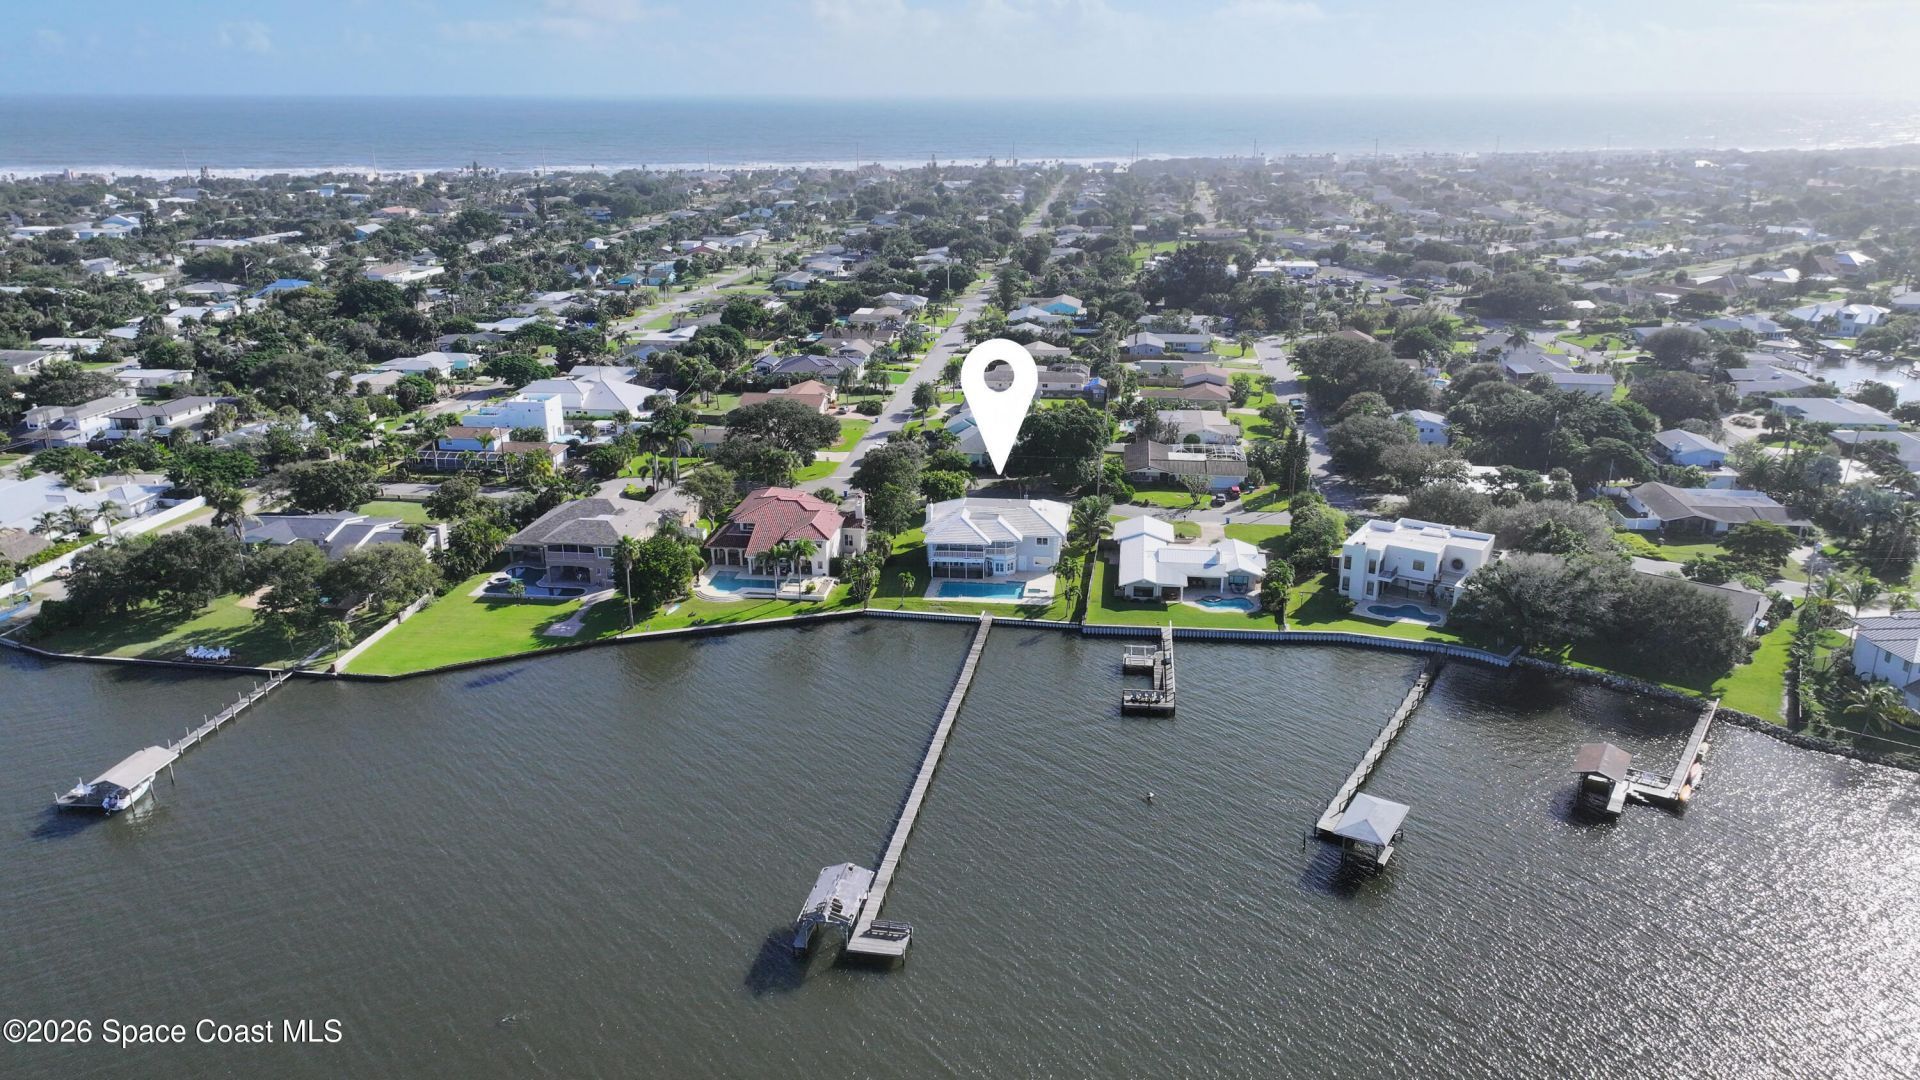
Waterfront: River Front, Seawall, Intracoastal
Construction: Block,Concrete,Stucco

Local Schools

High School: Melbourne
Middle School: Hoover
Elementary School: Gemini

Neighborhood Information

Neighborhood Map

Neighborhood Hero

Neighborhood Highlights

Neighborhood Characteristics

Neighborhood Market Trend

Neighborhood Schools

Courtesy of

Agency Name: 1 Percent Lists FL's Finest
Agent Name: Karen Nierenberg
Agency Phone: 321-243-2443

agent picture

Presented by

Agent Name: Krista Singleton
Agent Phone: Cell: 561.339.6535
Agency Title: Illustrated Properties
Request Info

IDX logo

Krista Singleton
ipre.com
Agent Cell:
561.339.6535
Office Phone:
561.746.0008

Mortgage Calculator

%
years/fixed
yearly
yearly (est.)

Estimated Payment

$ 14,299.76 Principal & Interest $13,497.97 Property Tax (data not provided by mls) $0.00 Homeowner's Insurance $801.79
Mortgage Logo

Login to My Illustrated Account