SIGN UP Login/Register
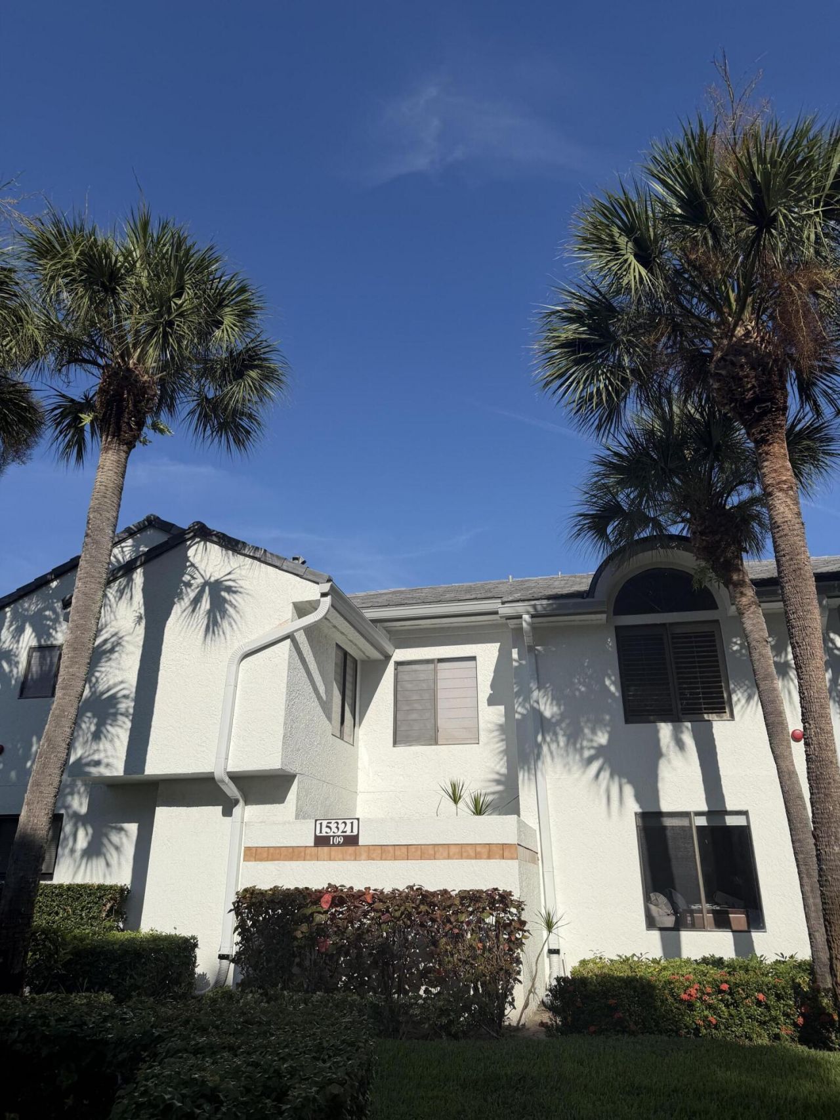
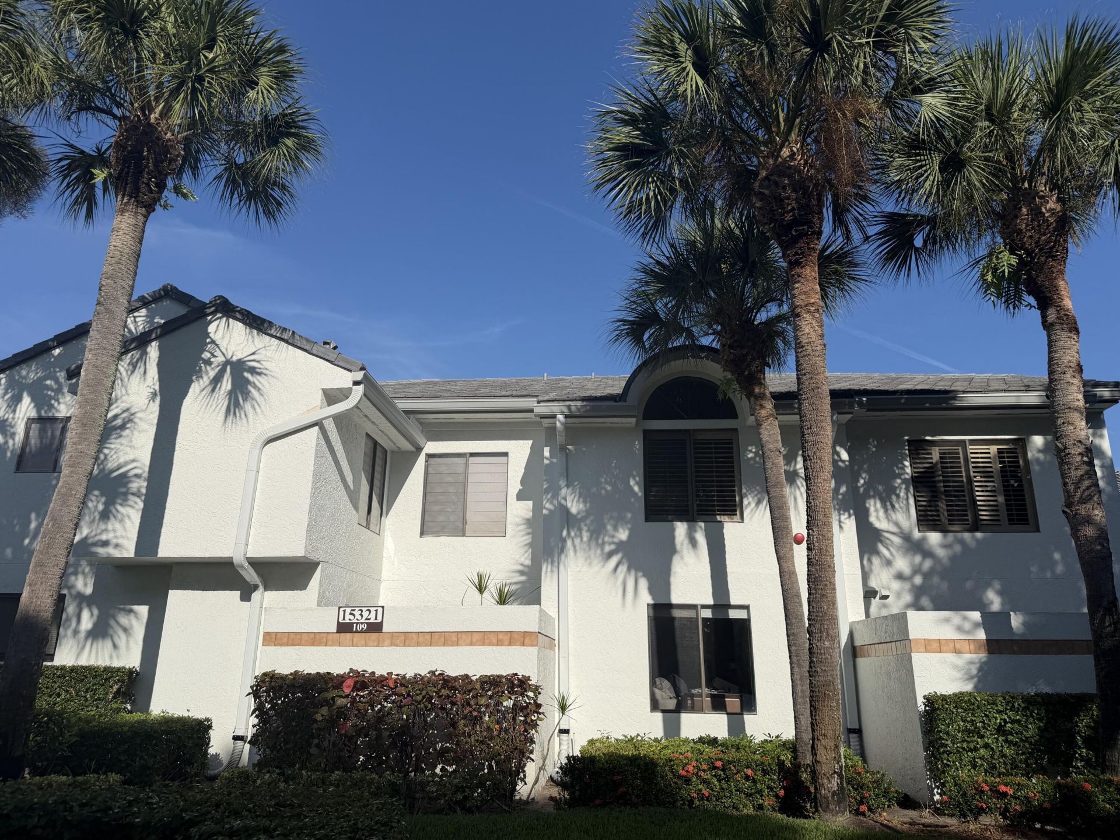
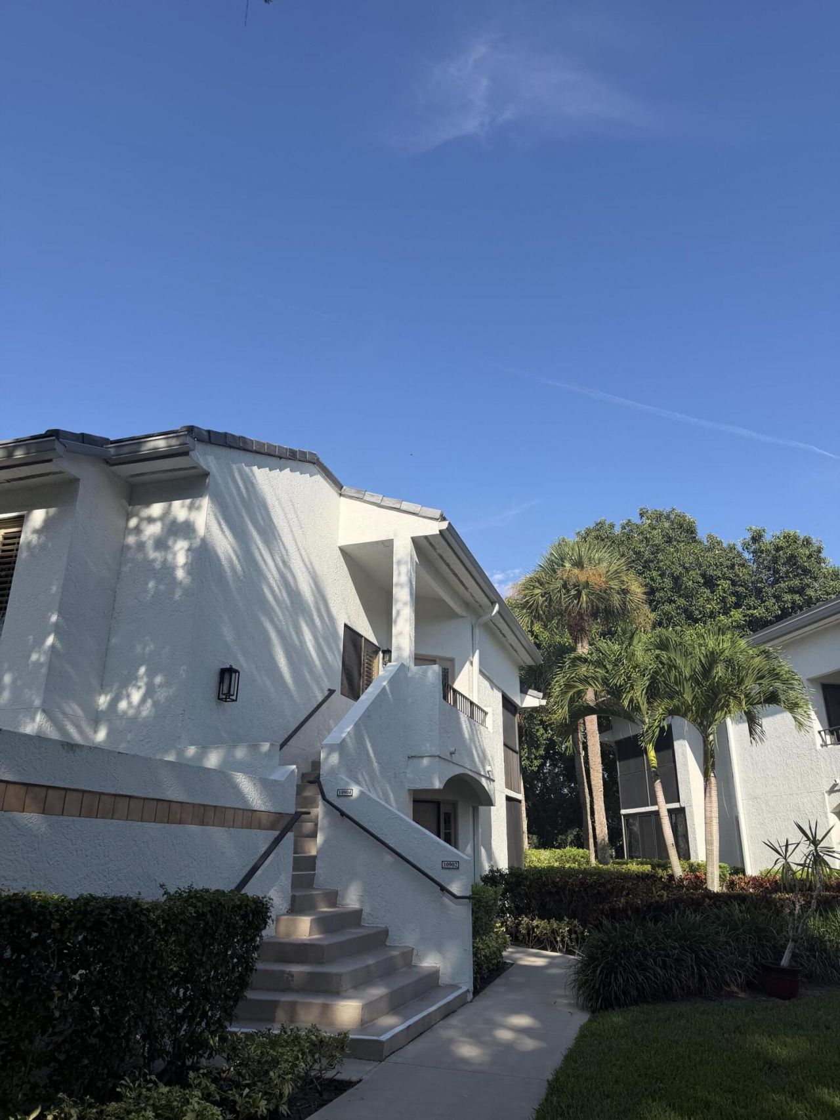
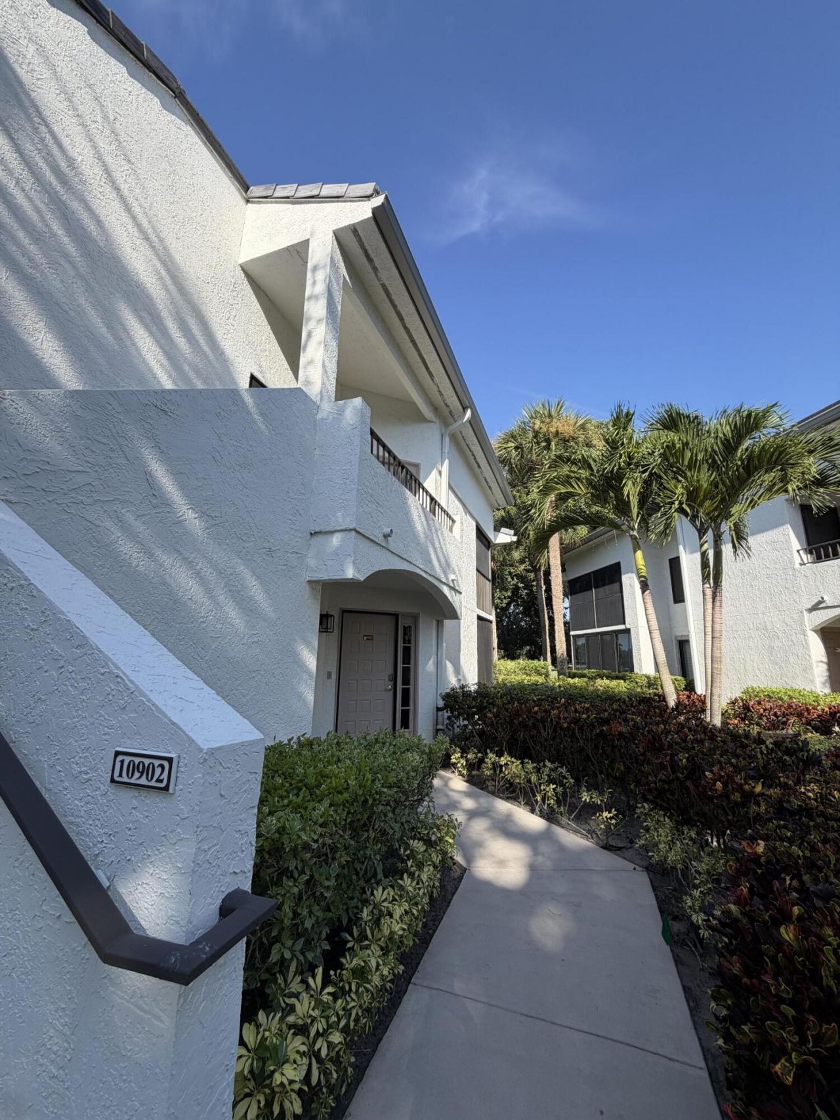
15321 Strathearn Drive, Unit 10902, Delray Beach, FL 33446 Photo

30 Photos

15321 Strathearn Drive, 10902 Delray Beach, FL 33446
$8,900.00 / Monthly (1 to 11 Months)
  • Beds
    2
  • Baths
    2 full
  • Total Square Feet
    1,513

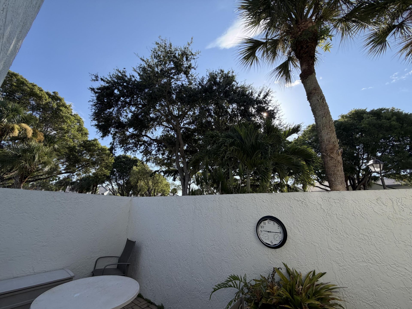
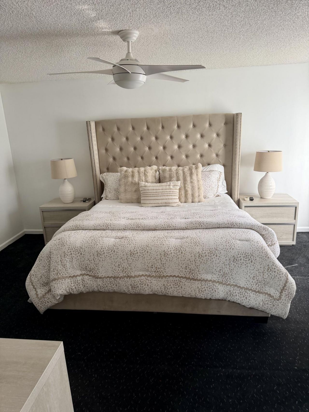
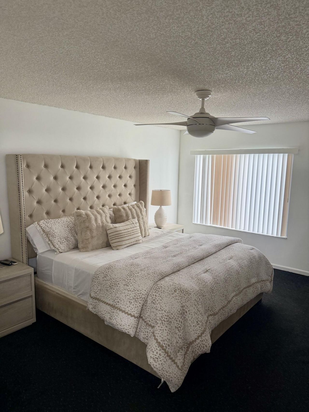
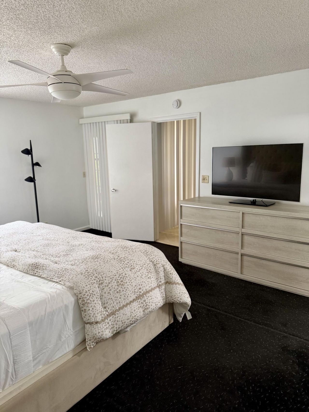
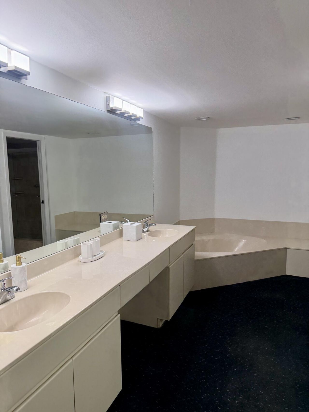
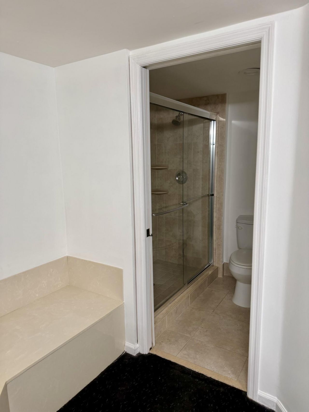
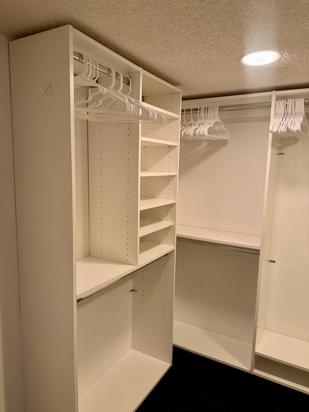
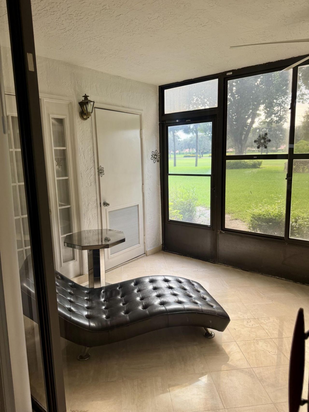
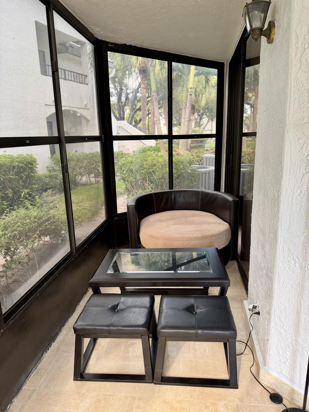
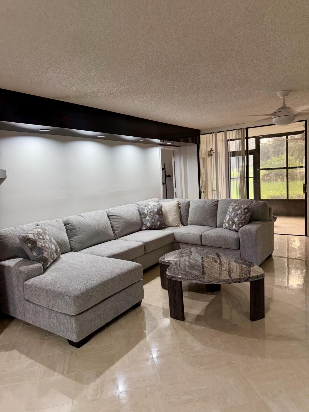
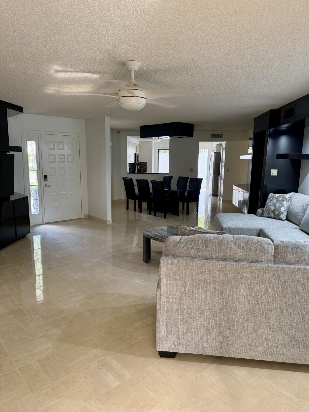
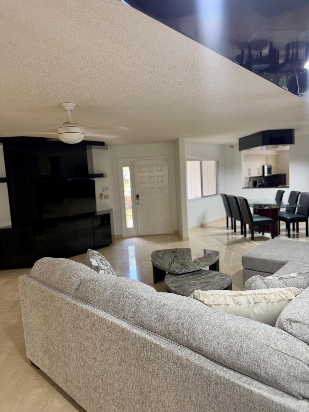
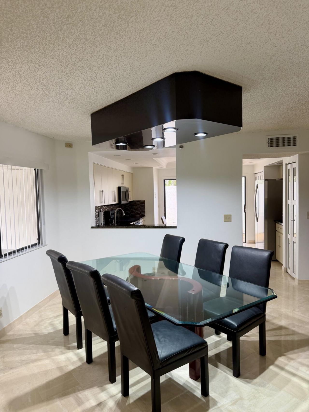
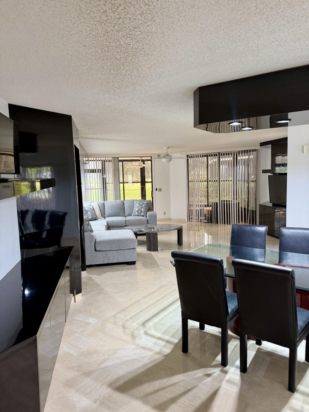
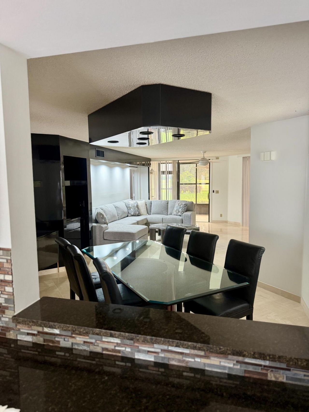
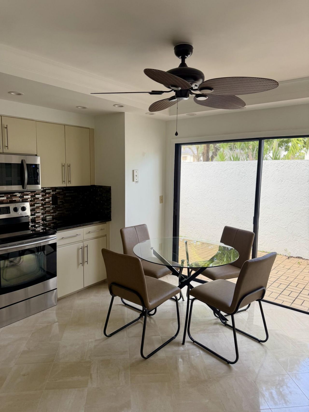
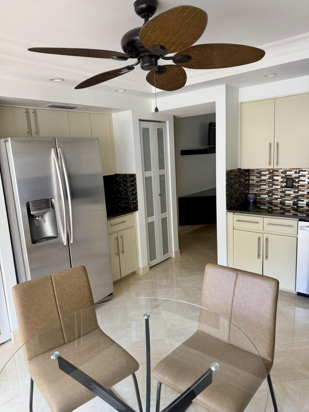
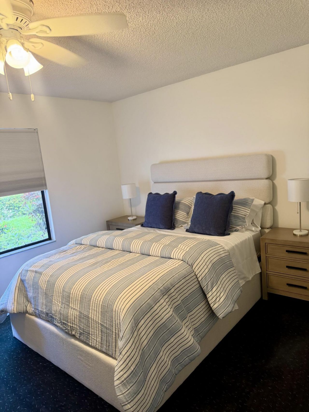
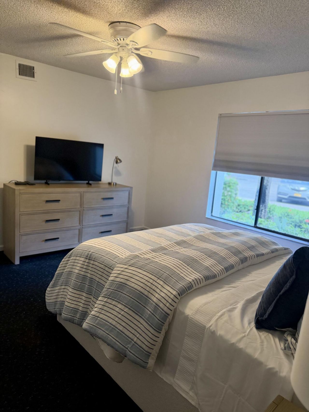
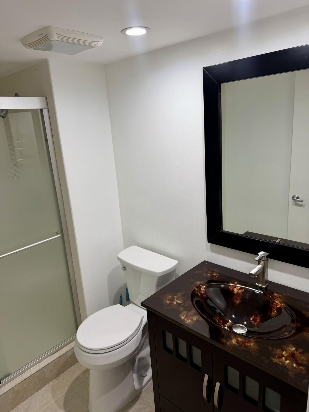
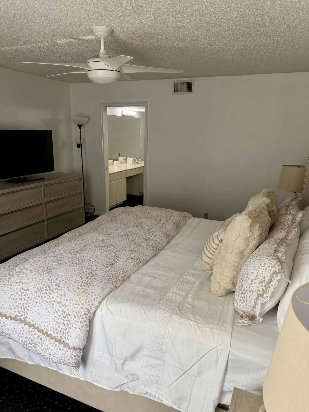
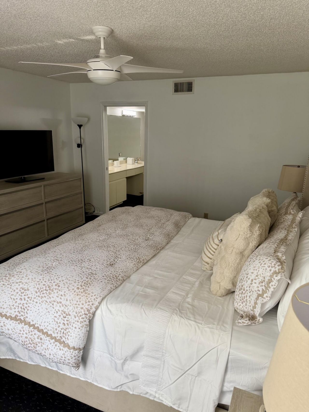
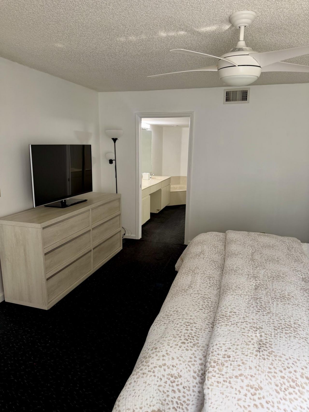
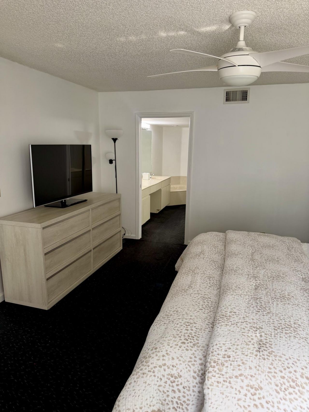
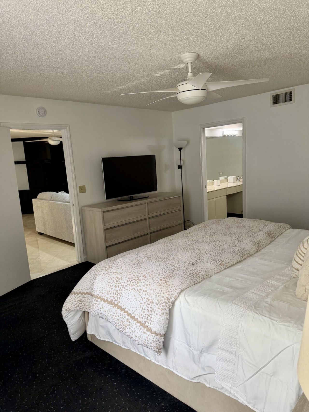
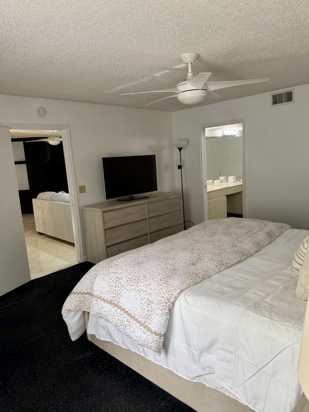
FULL GOLF, TENNIS, & SOCIAL MEMBERSHIPS INCLUDED IN RENT FOR GORGEOUS FIRST-FLOOR BEN HOGAN UNIT IN GLENEAGLES COUNTRY CLUB! AVAILABLE FOR SEASONAL OR ANNUAL RENTAL. This beautifully furnished first-floor condo offers 2 bedrooms and 2 bathrooms, featuring fresh interior paint, polished floors, and a peaceful garden and golf course view. Residents enjoy access to an exceptional lifestyle with two 18-hole golf courses, an impressive tennis complex, pickleball courts, a state-of-the-art fitness cen...

View More

Property Summary

MLS Number: B26068369
Status: Active
Days on Market: 14
Subdivision: GLENEAGLES CONDO V
County: Palm Beach
Bedrooms: 2
Total Square Feet: 1,513
New Constuction: No
Waterfront: Yes
Property Type: Rental - Condominium
Cooling: Ceiling Fan(s), Electric, Central Individual
Heating: Electric, Central Individual
Stories: 1.0
Year Built: 1988

Featured Amenities

Built-in Features
Pantry
Walk-In Closet(s)
Bedroom Layout - Split
Clubhouse
Fitness Center
Golf Course
Game Room
Hot Water
Management
Parking
Pool
Sauna
Spa/Hot Tub
Tennis Court(s)
Manager On Site
Cafe/Restaurant
Heated Pool
Internet Included
Maintained Community
Pickleball Court(s)
Sidewalks
Street Lights
Security

Property Details

Appliances: Electric Water Heater, Dryer, Disposal, Dishwasher, Electric Range, Ice Maker, Microwave, Refrigerator, Water Heater, Washer
Days on Site: 14
Deposit Information: First, last, security, and pet deposit (if applicable). See remarks for details on GECC fees.
Outdoor Features: Lighting, Storage
Flooring: Marble
Furnished: Furnished
Hot Tub: Yes
Laundry: Laundry Closet, Inside, Main Level, In Unit
Lot: On Golf Course
Lot: On Golf Course
Parcel#: 00424621181090020
Parking: Assigned, Guest
Parking Notes: Assigned, Guest
Patio/Porch: Patio - Open, Porch - Screened, Patio, Porch, Glass Enclosed
Pet Fee: 350
Pets Allowed: Yes, Breed Restrictions, Number Limit
Rental Term: Monthly (1 to 11 Months)
Restrictions: Parking - No Commercial Vehicles
Sauna: Yes
Security: Fire Sprinkler System, Gated with Guard, Security Guard, Smoke Detector(s), Security Lights, Security Gat
Sewer: Public Sewer
Special View Info: Garden, Golf Course, Lake
SQFT Living: 1513
Tenant Pays: Electricity
Total Rooms: 6
Utilities: Cable Available, Sewer Available, Water Available
Waterfront Features: Lake Front
Windows: Blinds, Sliding

Room Sizes

Living Room: 18 X 20 Level First
Kitchen: 14 X 13 Level First
Primary Bedroom: 14 X 16 Level First
Bedroom 2: 11 X 14 Level First

Local Schools

High School: Spanish River
Middle School: Carver Community
Elementary School: Orchard View

Neighborhood Information

Neighborhood Map

Neighborhood Hero

Neighborhood Highlights

Neighborhood Characteristics

Neighborhood Market Trend

Neighborhood Schools

Courtesy of

Agency Name: Lang Realty/ BR
Agent Name: Harlie Cohen
Agency Phone: 561-998-0100

agent picture

Presented by

Agent Name: Krista Singleton
Agent Phone: Cell: 561.339.6535
Agency Title: Illustrated Properties
Request Info

IDX logo

Krista Singleton
ipre.com
Agent Cell:
561.339.6535
Office Phone:
561.746.0008

Login to My Illustrated Account


