SIGN UP Login/Register
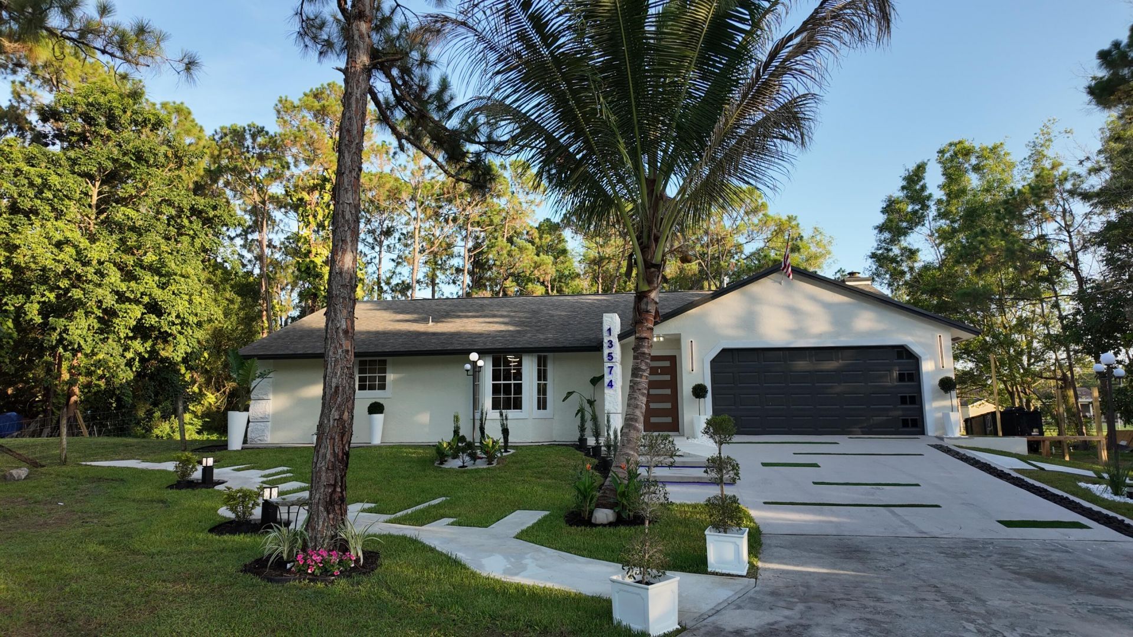
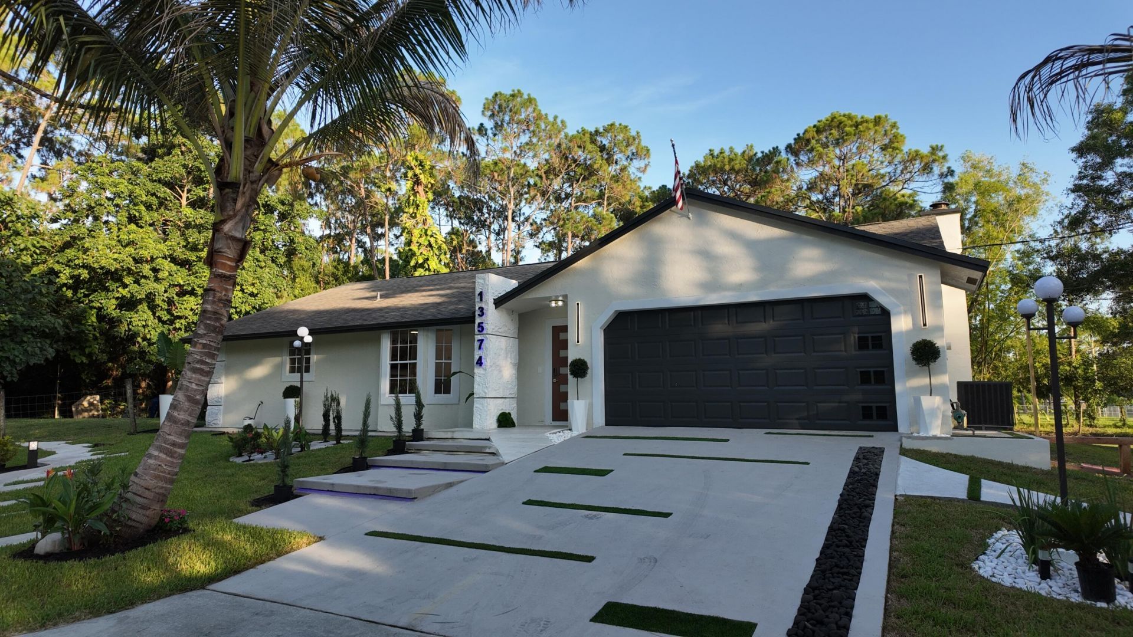
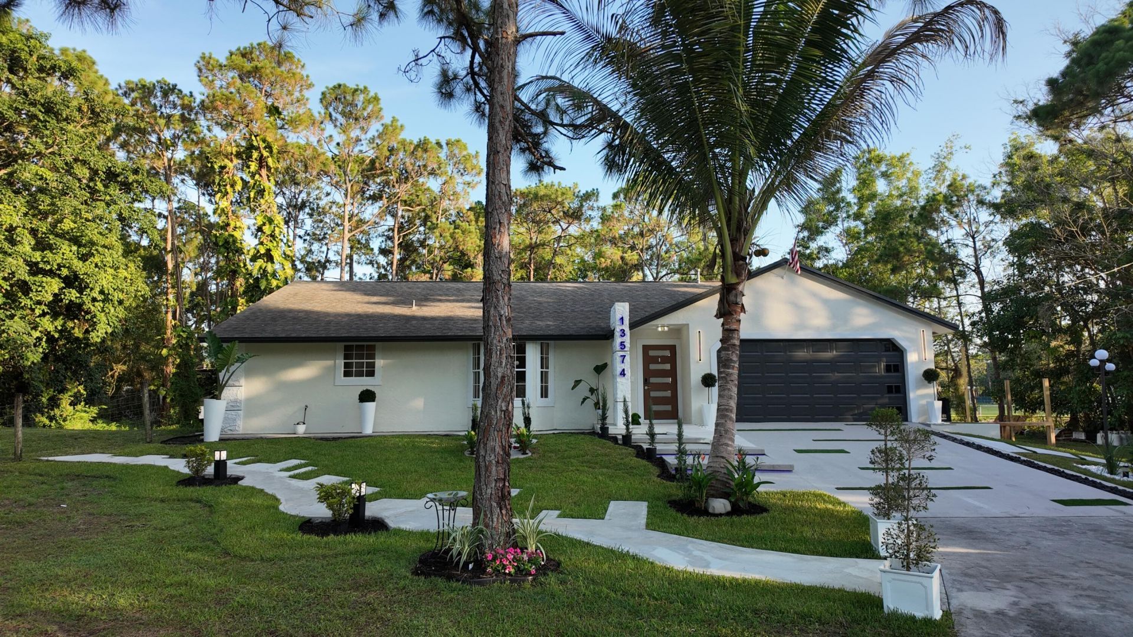
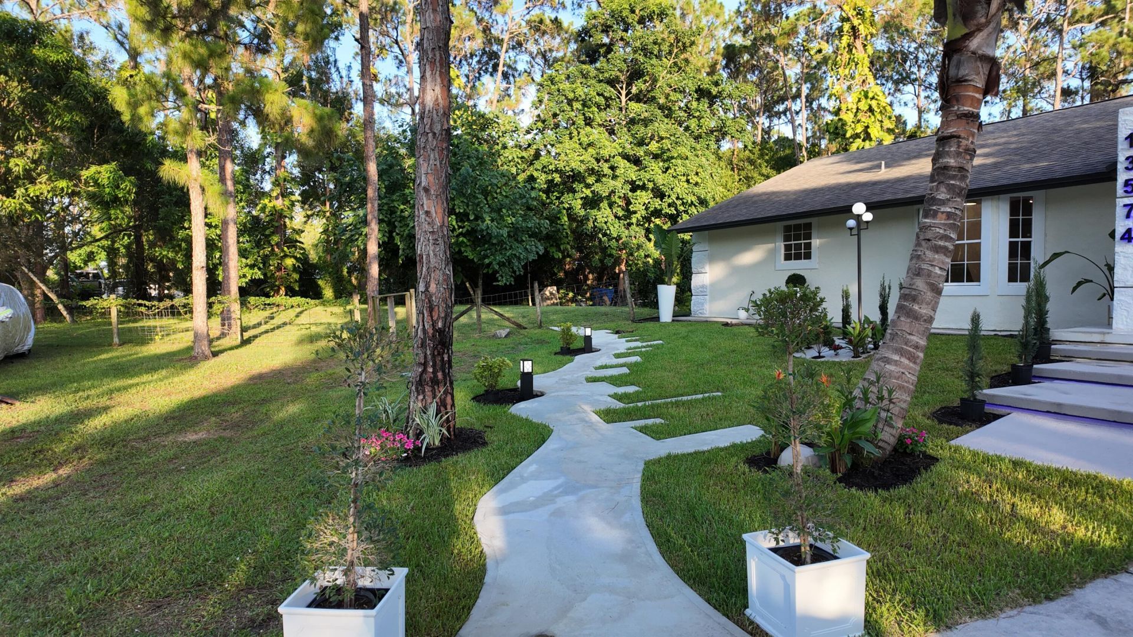
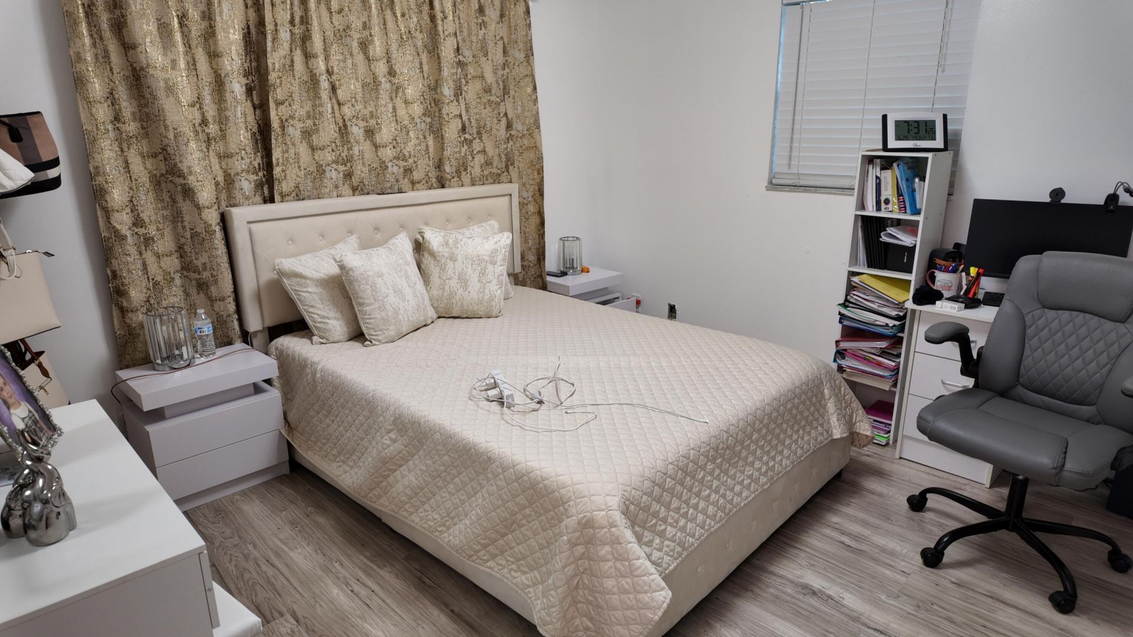
13574 59th Court N, The Acreage, FL 33411 Photo

17 Total Photos [Click to View All]

13574 59th Court N The Acreage, FL 33411
$750,000
  • Beds
    3
  • Baths
    2 full 1 partial
  • Total Square Feet
    2,580
  • Lot Size
    1.15 acre(s)

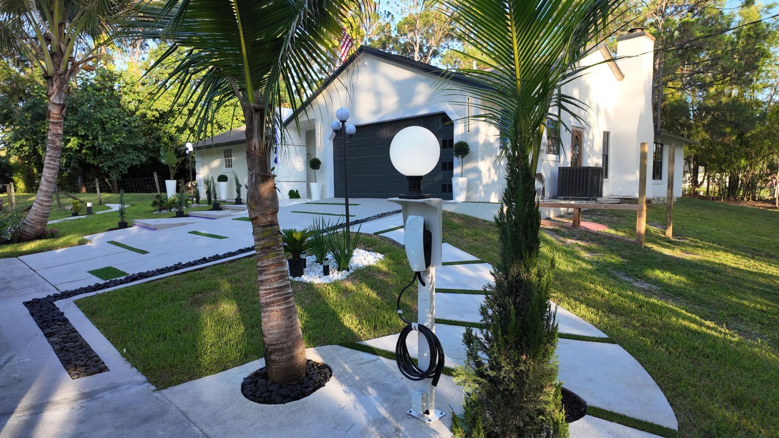
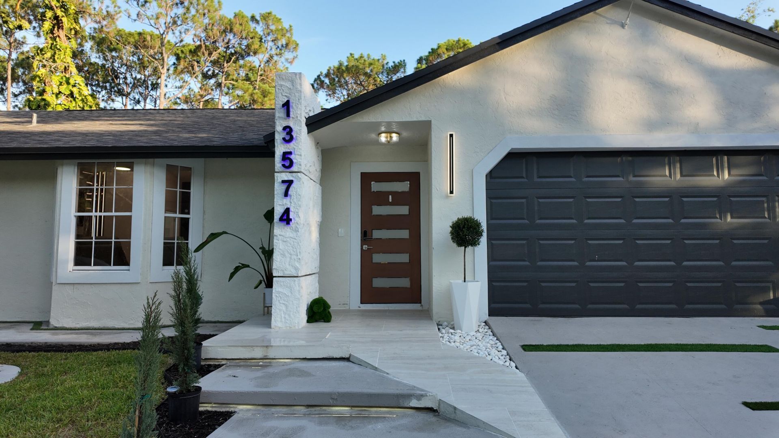
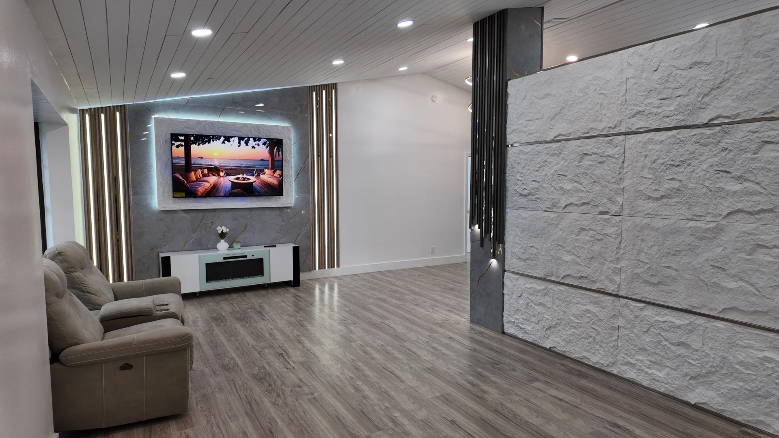
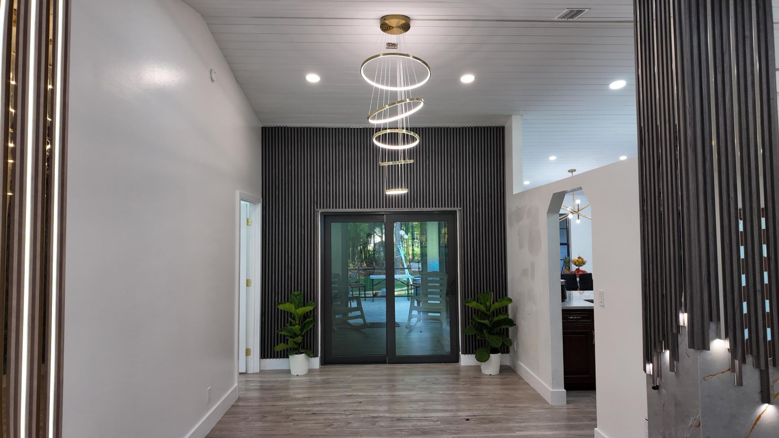
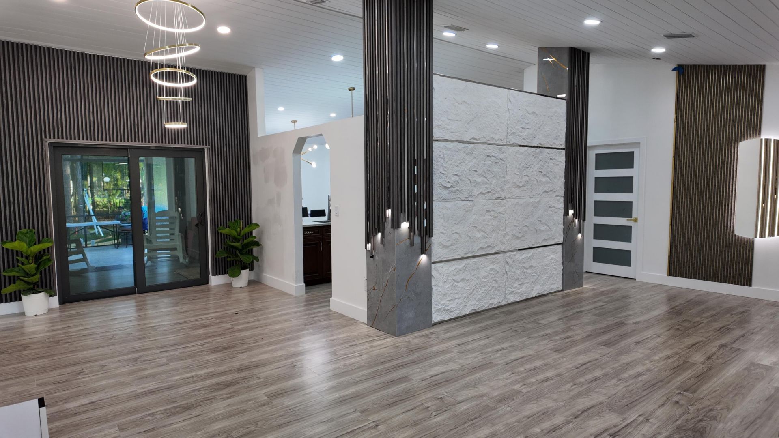
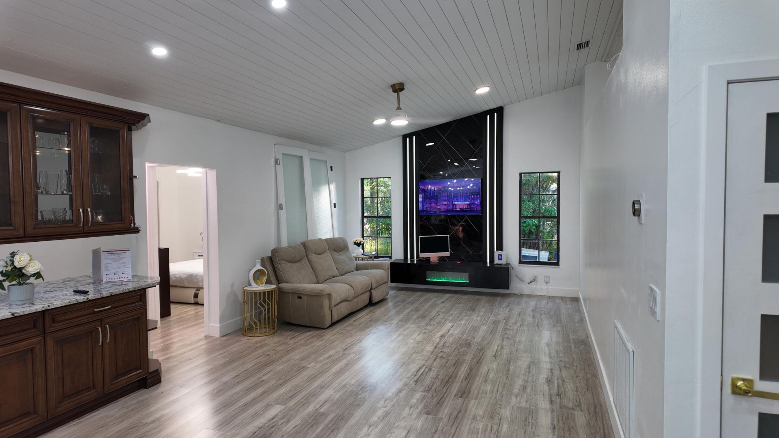
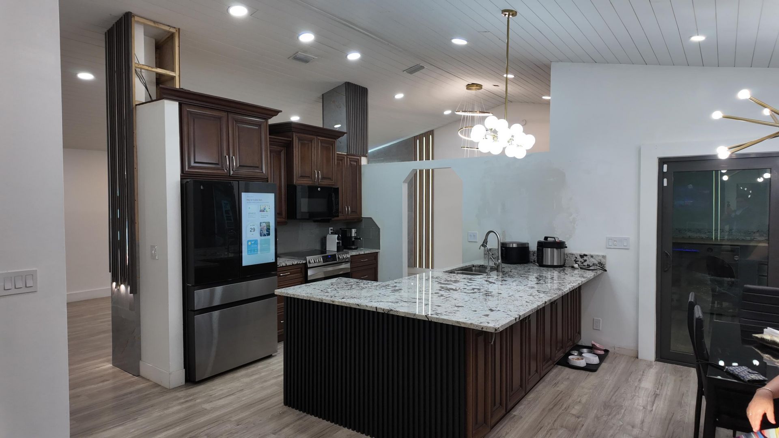
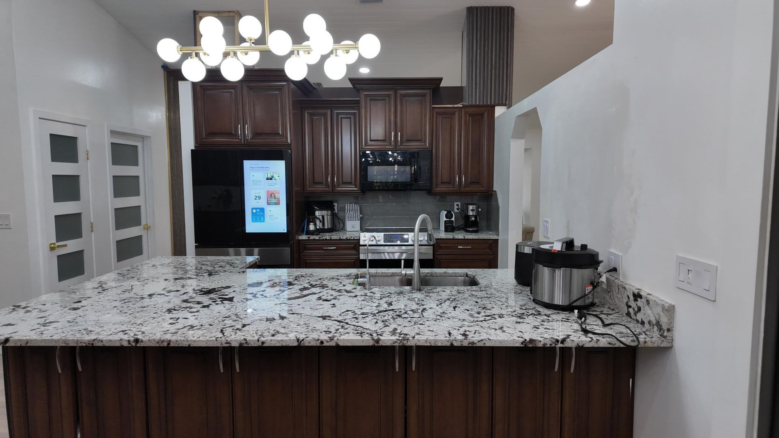
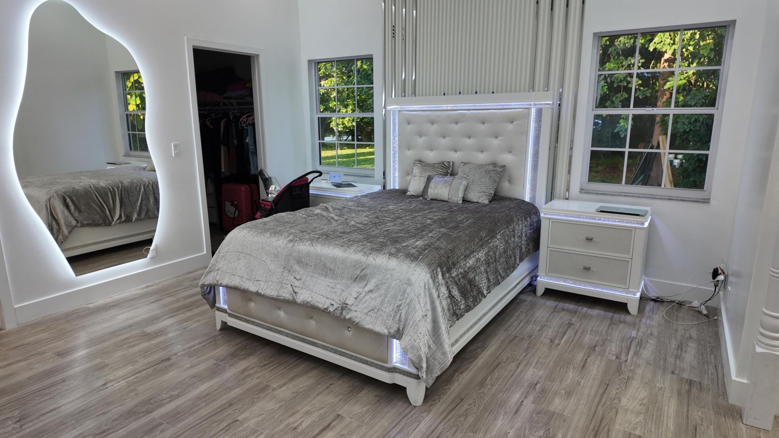
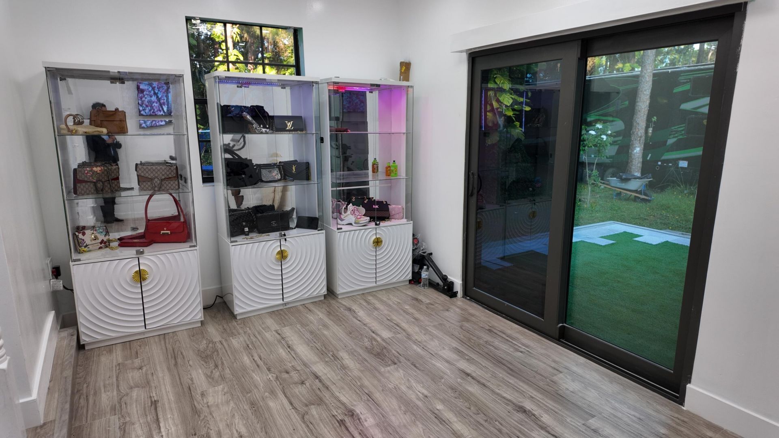
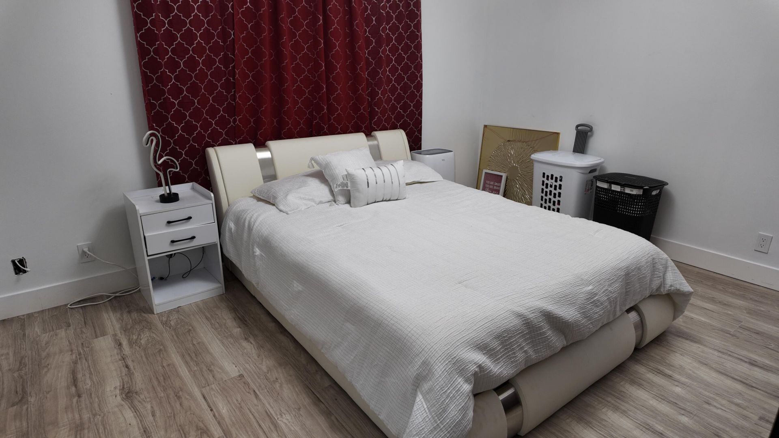
Completely renovated 3-bedroom, 2-bath home on 1.15 acres with NO HOA! Move right in without the hassle of renovations. Major upgrades include a 2021 roof, new 2026 A/C, new 2026 water heater, new 2026 electrical panel, new 2026 water filtration system, and complete hurricane shutters. The home also features two spacious living areas, a large primary suite with two walk-in closets, a 2-car garage, and a long driveway with plenty of parking. The sale includes two RVs: a 2026 26-foot travel traile...

View More

Property Summary

MLS Number: B26049176
Status: Active
Days on Market: 17
Subdivision:
County: Palm Beach
Bedrooms: 3
Total Square Feet: 2,580
Price Per Sq. Ft.: $291
Style: Ranch
New Constuction: No
Waterfront: No
Property Type: Residential - Single Family
Cooling: Central Air, Ceiling Fan(s), Electric
Fenced: Yes
Garage: 2 car attached
Heating: Central, Electric
Lot Size: 1.15 Acres
Roof Type: Composition, Shingle
Stories: 1.0
Taxes: $8,580
Year Built: 1990

Featured Amenities

Built-in Features
Cathedral Ceiling(s)
High Ceilings
Kitchen Island
Pantry
Vaulted Ceiling(s)
Walk-In Closet(s)
Bedroom Layout - Split
Custom Mirrors

Property Details

Appliances: Electric Water Heater, Gas Water Heater, Water Softener Owned, Dryer, Dishwasher, Electric Range, Gas Range, Microwave, Refrigerator, Water Heater, Water Softener, Washer, Range
Days on Site: 17
Exterior: Frame, Stucco
Outdoor Features: Lighting, RV Hookup, Custom Lighting
Fencing: Fenced
Flooring: Vinyl, Wood
Furnished: Unfurnished
Home Style: Ranch
Laundry: Laundry Room
Lot: Fruit Tree(s), Room for Pool
Other Equipment: Satellite Dish
Parcel#: 00414304000003120
Parking: Driveway, Electric Vehicle Charging Station(s), Garage Door Opener, RV Access/Parking, Garage, Attached G
Parking Notes: Driveway, Electric Vehicle Charging Station(s), Gara
Patio/Porch: Patio - Screened, Deck, Patio
Pets Allowed: Yes, No Restrictions
Restrictions: See Remarks
Security: yes
Security: Smoke Detector(s), Security System Owned, None
Sewer: Septic Tank
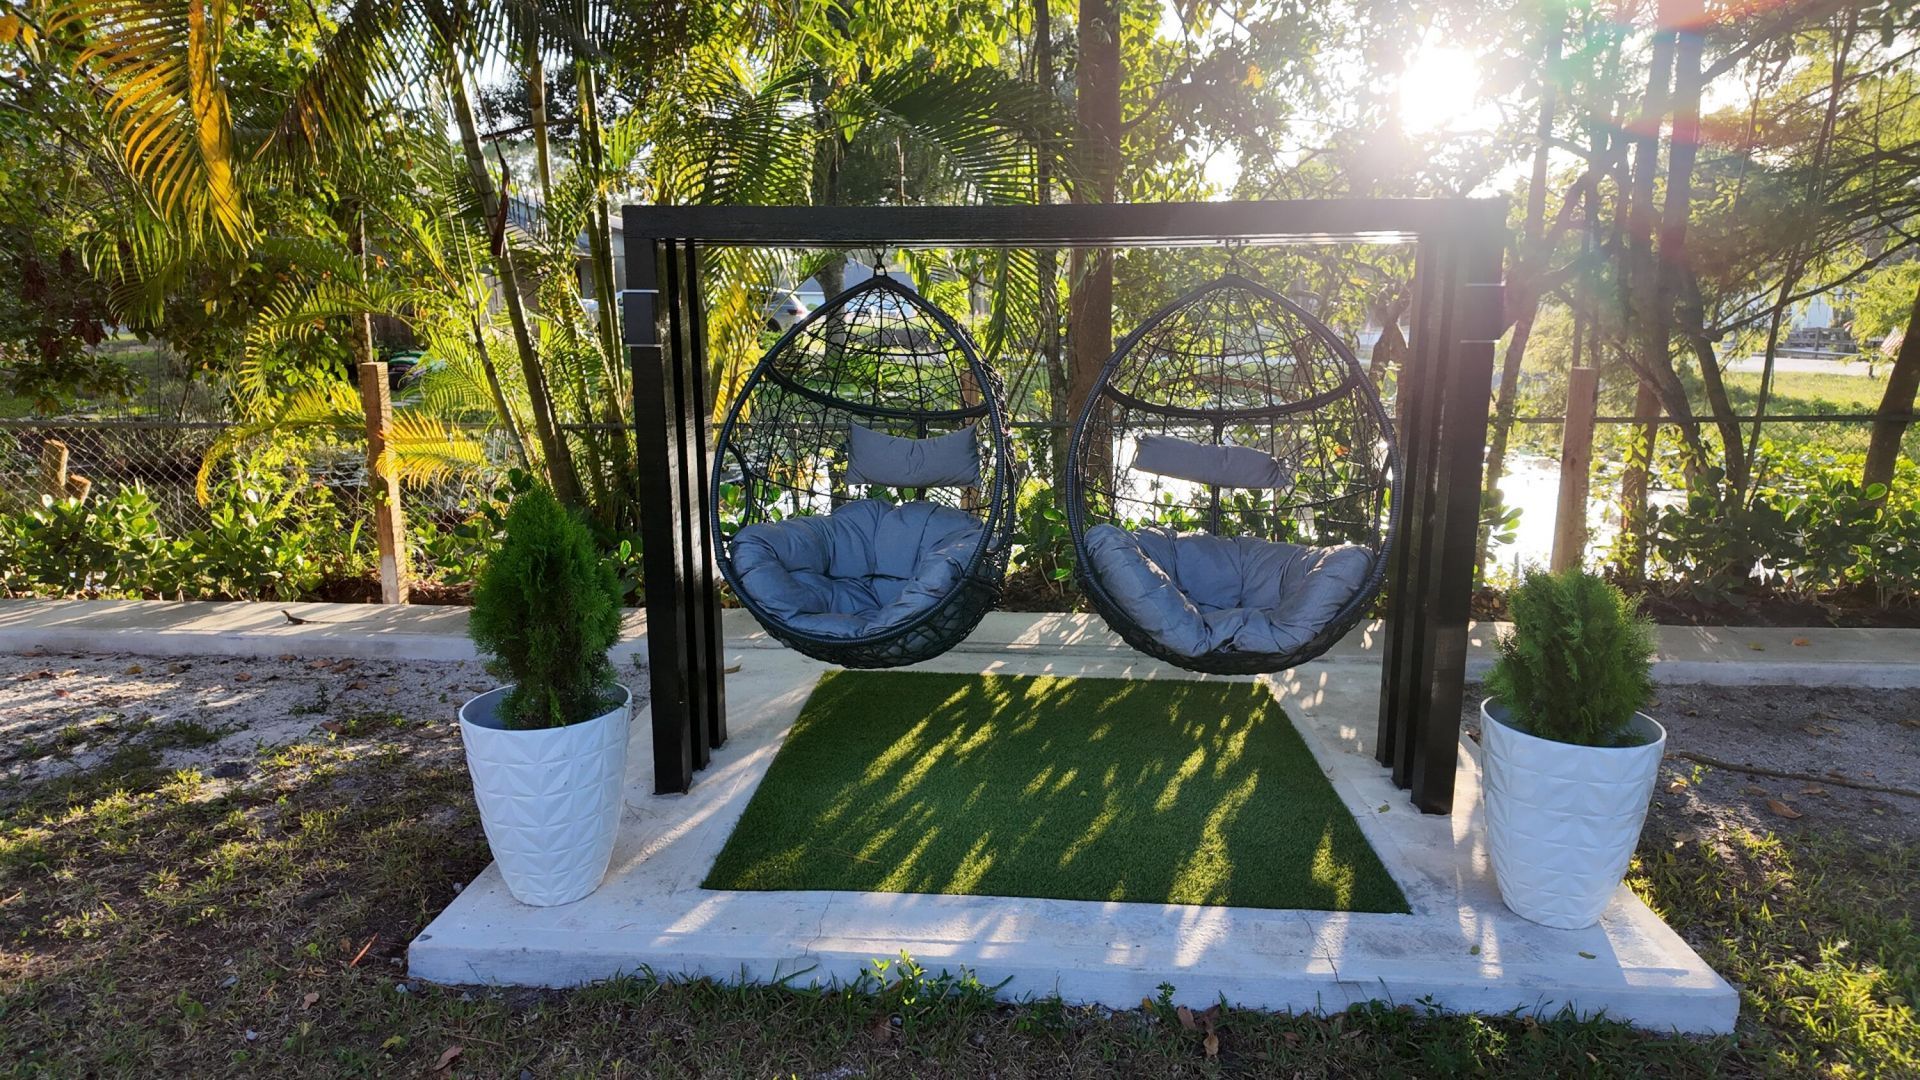
Special View Info: Pond
Sprinkler: Well Sprinkler
SQFT Living: 1864
Structure Type: House
Total Rooms: 6
Utilities: Natural Gas Available, Water Available
Water: Well
Windows: Shutters
Construction: Frame,Stucco

Room Sizes

Primary Bedroom: 15 X 14 Level Main
Living Room: 16 X 20 Level Main
Kitchen: 12 X 18 Level Main

Local Schools

High School: Seminole Ridge
Middle School: Western Pines
Elementary School: Golden Grove

Neighborhood Information

Neighborhood Map

Neighborhood Hero

Neighborhood Highlights

Neighborhood Characteristics

Neighborhood Market Trend

Neighborhood Schools

Courtesy of

Agency Name: Partnership Realty Inc.
Agent Name: Yeikol Perez Torres
Agency Phone: 561-355-0270

agent picture

Presented by

Agent Name: Krista Singleton
Agent Phone: Cell: 561.339.6535
Agency Title: Illustrated Properties
Request Info

IDX logo

Krista Singleton
ipre.com
Agent Cell:
561.339.6535
Office Phone:
561.746.0008

Mortgage Calculator

%
years/fixed
yearly
yearly (est.)

Estimated Payment

$ 4,616.35 Principal & Interest $3,682.60 Property Tax $715.00 Homeowner's Insurance $218.75
Mortgage Logo

Login to My Illustrated Account

Pixel


