SIGN UP Login/Register
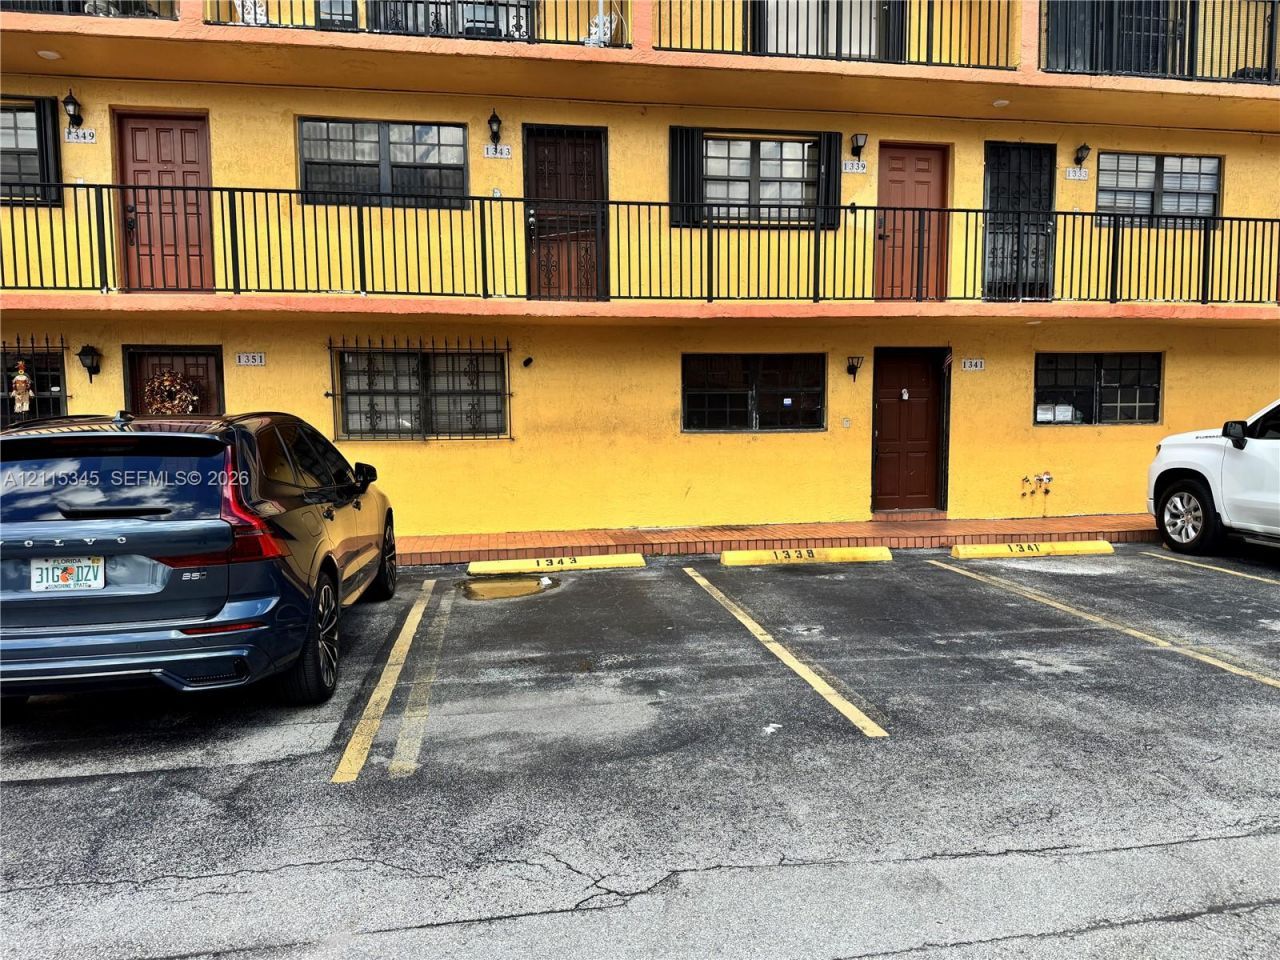
1343 W 51st Pl , Unit B-4, Hialeah, FL 33012 Photo
New - 12 Hours Ago
1343 W 51st Pl , Unit B-4, Hialeah, FL 33012 Photo
New - 12 Hours Ago
1343 W 51st Pl , Unit B-4, Hialeah, FL 33012 Photo

12 Photos

1343 W 51st Pl , B-4 Hialeah, FL 33012
$249,000
  • Beds
    2
  • Baths
    1 full 1 partial
  • Total Square Feet
    1,019

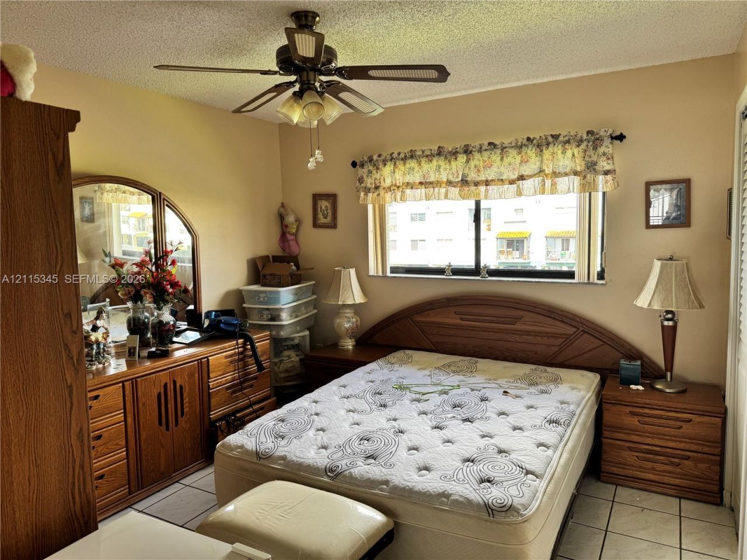
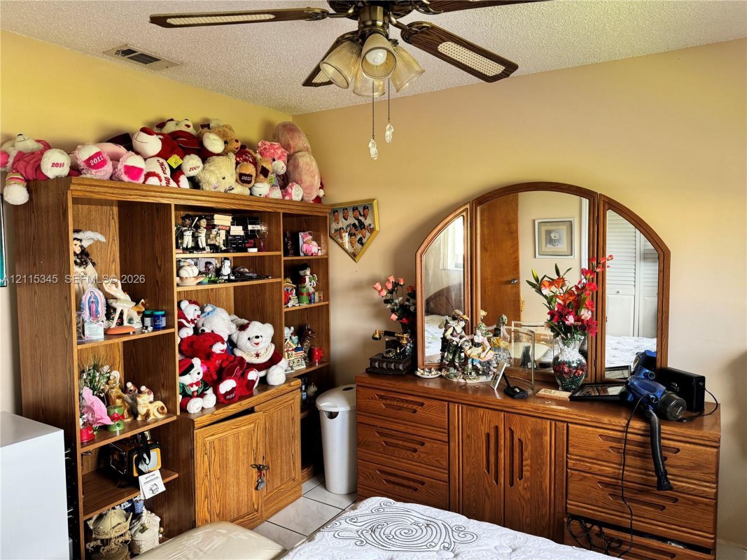
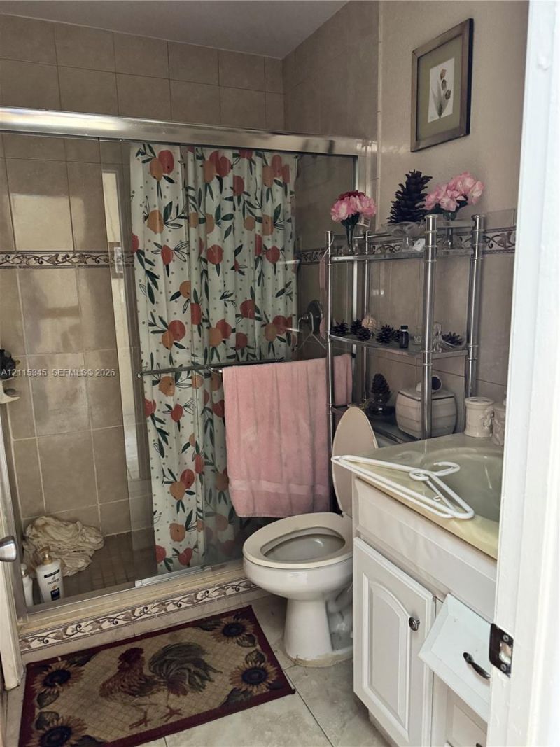
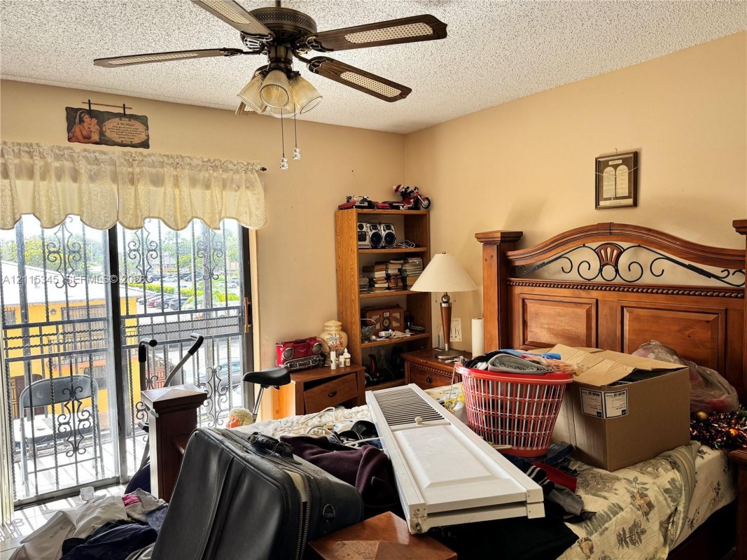
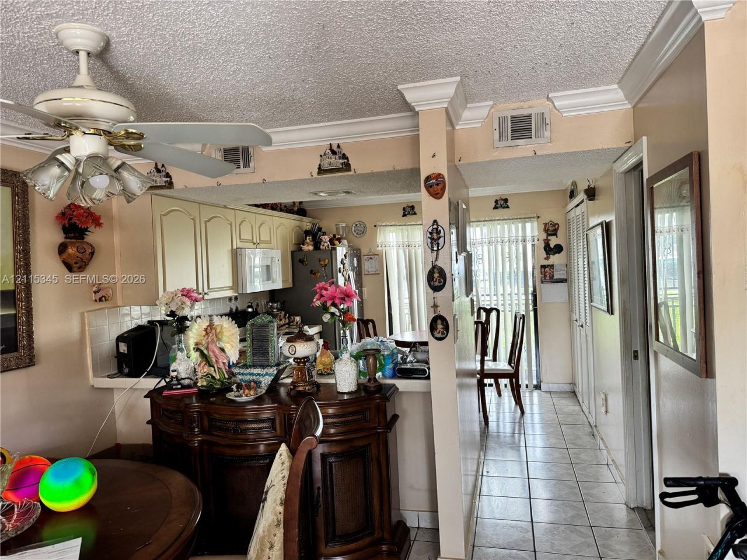
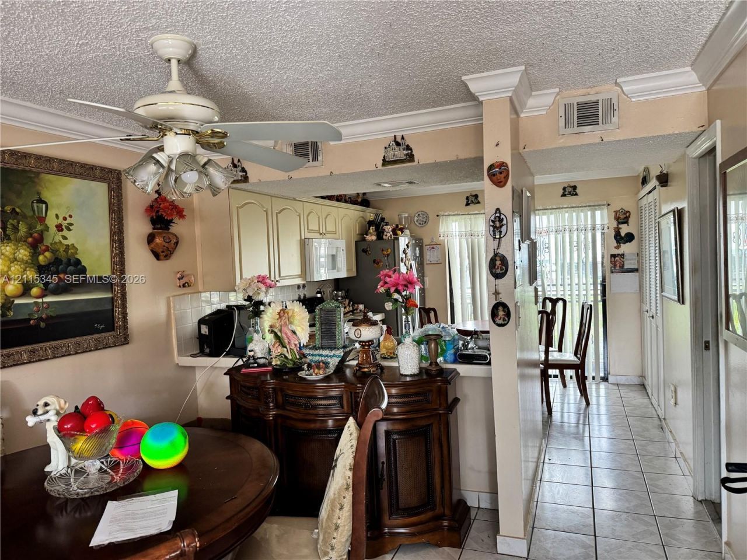
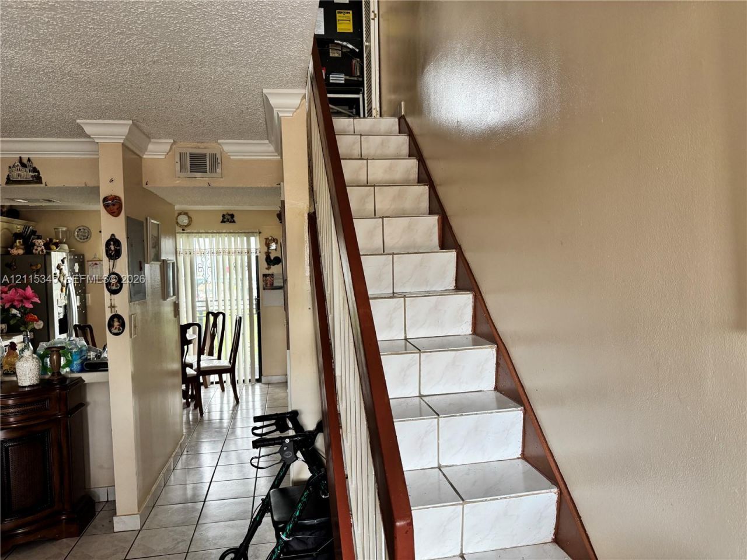
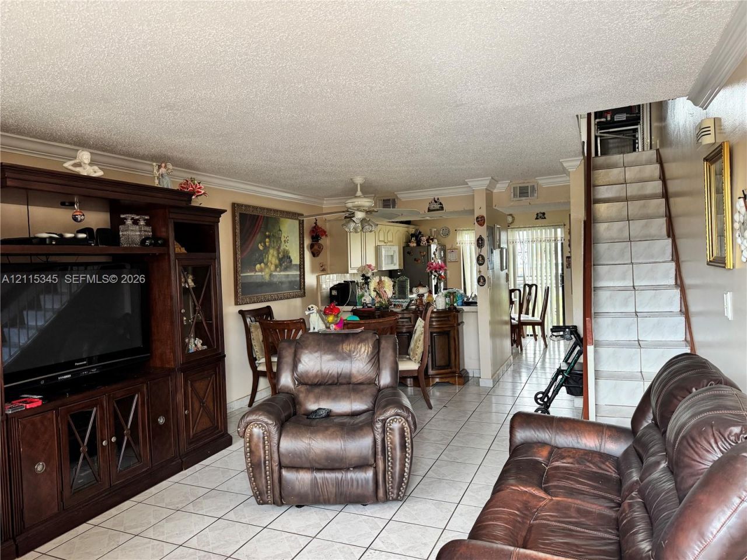
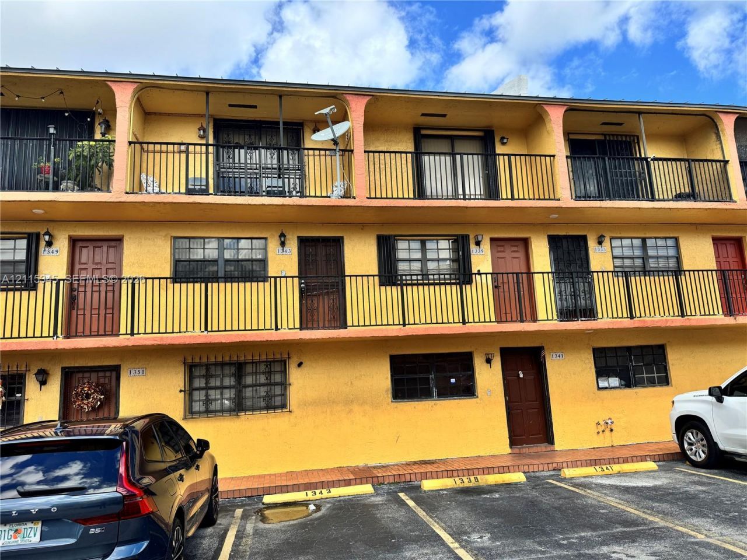
Prime Hialeah location! Excellent opportunity for homeowners or investors. Spacious 2-bedroom, 1.5-bath condo.tile floors throughout, abundant natural light, and in-unit washer and dryer.NearWestland Mall, restaurants, schools, and shopping, with easy access to Palmetto Expressway (826) and Okeechobee Rd. This is part of a Guardianship and court approval is required for closing.

Property Summary

MLS Number: A12115345
Status: Active
Subdivision: CARMEL TOWNHOMES CONDO
County: Miami-Dade
Bedrooms: 2
Total Square Feet: 1,019
Price Per Sq. Ft.: $244
Style: Split Level
New Constuction: No
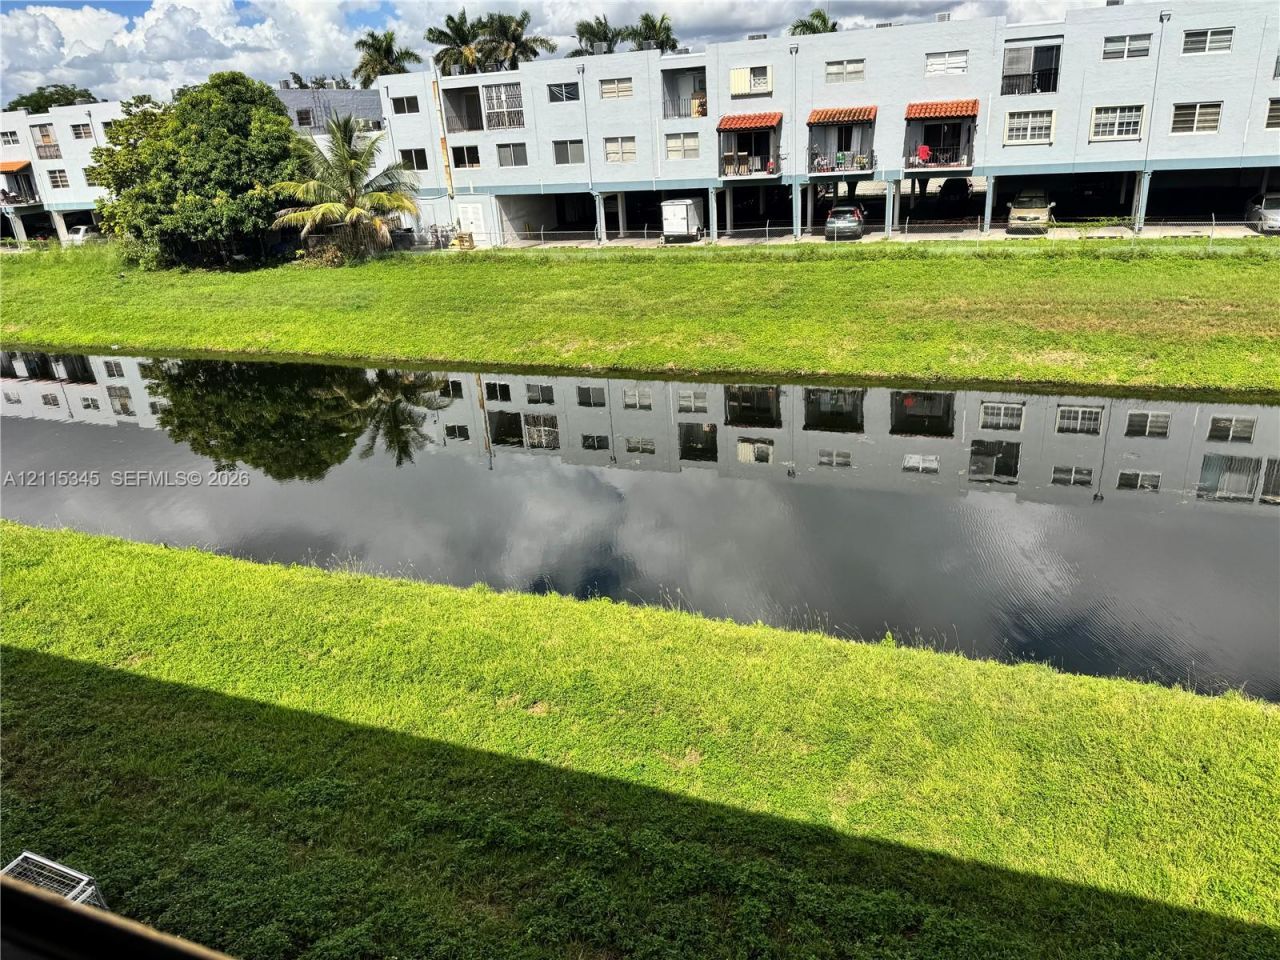
Waterfront: Yes
Property Type: Residential - Condominium
Cooling: Central Air, Electric
Fenced: Yes
Heating: Central, Electric
Stories: 3.0
Taxes: $626
Year Built: 1990
HOA Fee: 216/ Monthly

Featured Amenities

Second Floor Entry
Pool

Property Details

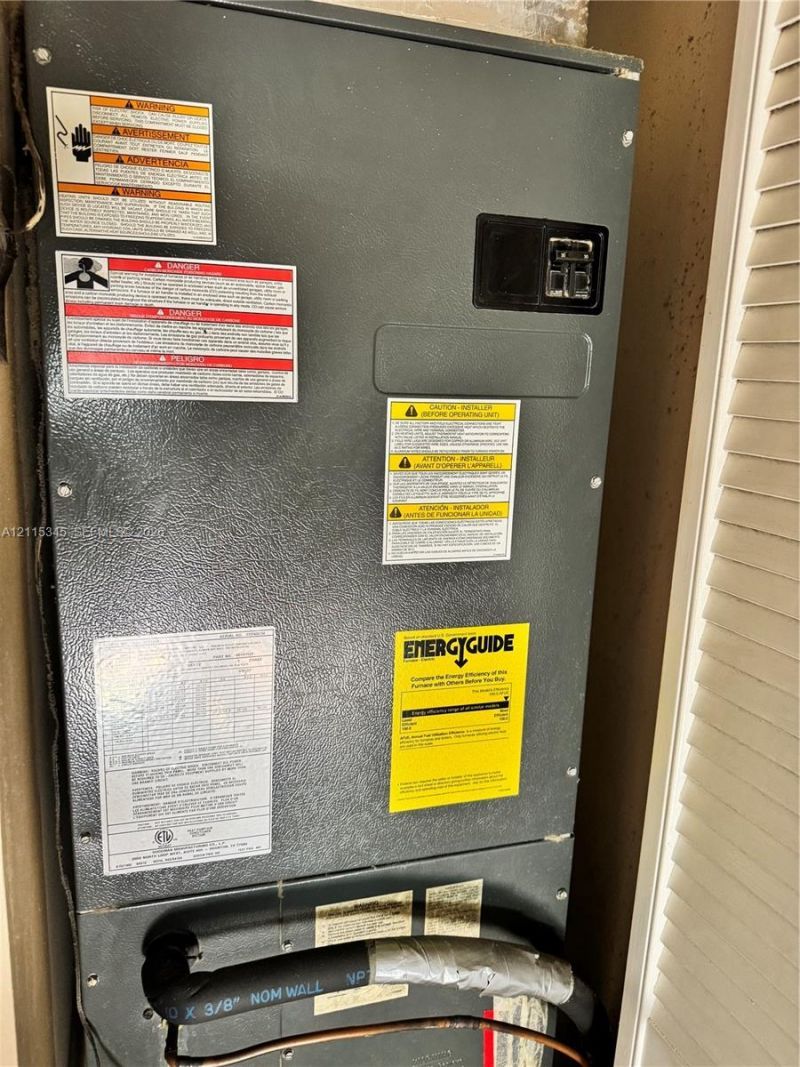
Appliances: Dryer, Electric Range, Electric Water Heater, Microwave, Refrigerator, Washer
Crops Included Y/N: No
Exterior: CBS Construction
Outdoor Features: Screened Balcony
Flooring: Ceramic Floor, Tile
Home Style: Split Level
Home Warranty Y/N: No
Lease Considered Y/N: No
Listing Terms: All Cash, Conventional
Parcel#: 04-30-02-176-0790
Parking: 1 Space
Parking Notes: 1 Space
Pets Allowed: No
Property Attached Y/N: Yes
Property Sub-Type: Condominium
Security: Complex Fenced
Special View Info: Canal
Water Features: Canal Front
Construction: CBS Construction

Local Schools

Middle School: Palm Springs
Elementary School: Dupuis; J.G.

Neighborhood Information

Neighborhood Map

Neighborhood Hero

Neighborhood Highlights

Neighborhood Characteristics

Neighborhood Market Trend

Neighborhood Schools

Courtesy of

Agency Name: Realty World Executive Homes
Agent Name: Garfield Lalah
Agency Phone: 305-251-4044

agent picture

Presented by

Agent Name: Krista Singleton
Agent Phone: Cell: 561.339.6535
Agency Title: Illustrated Properties
Request Info

IDX logo

Krista Singleton
ipre.com
Agent Cell:
561.339.6535
Office Phone:
561.746.0008

Mortgage Calculator

%
years/fixed
yearly
yearly (est.)

Estimated Payment

$ 1,347.42 Principal & Interest $1,222.62 Property Tax $52.17 Homeowner's Insurance $72.63
Mortgage Logo

Login to My Illustrated Account