SIGN UP Login/Register
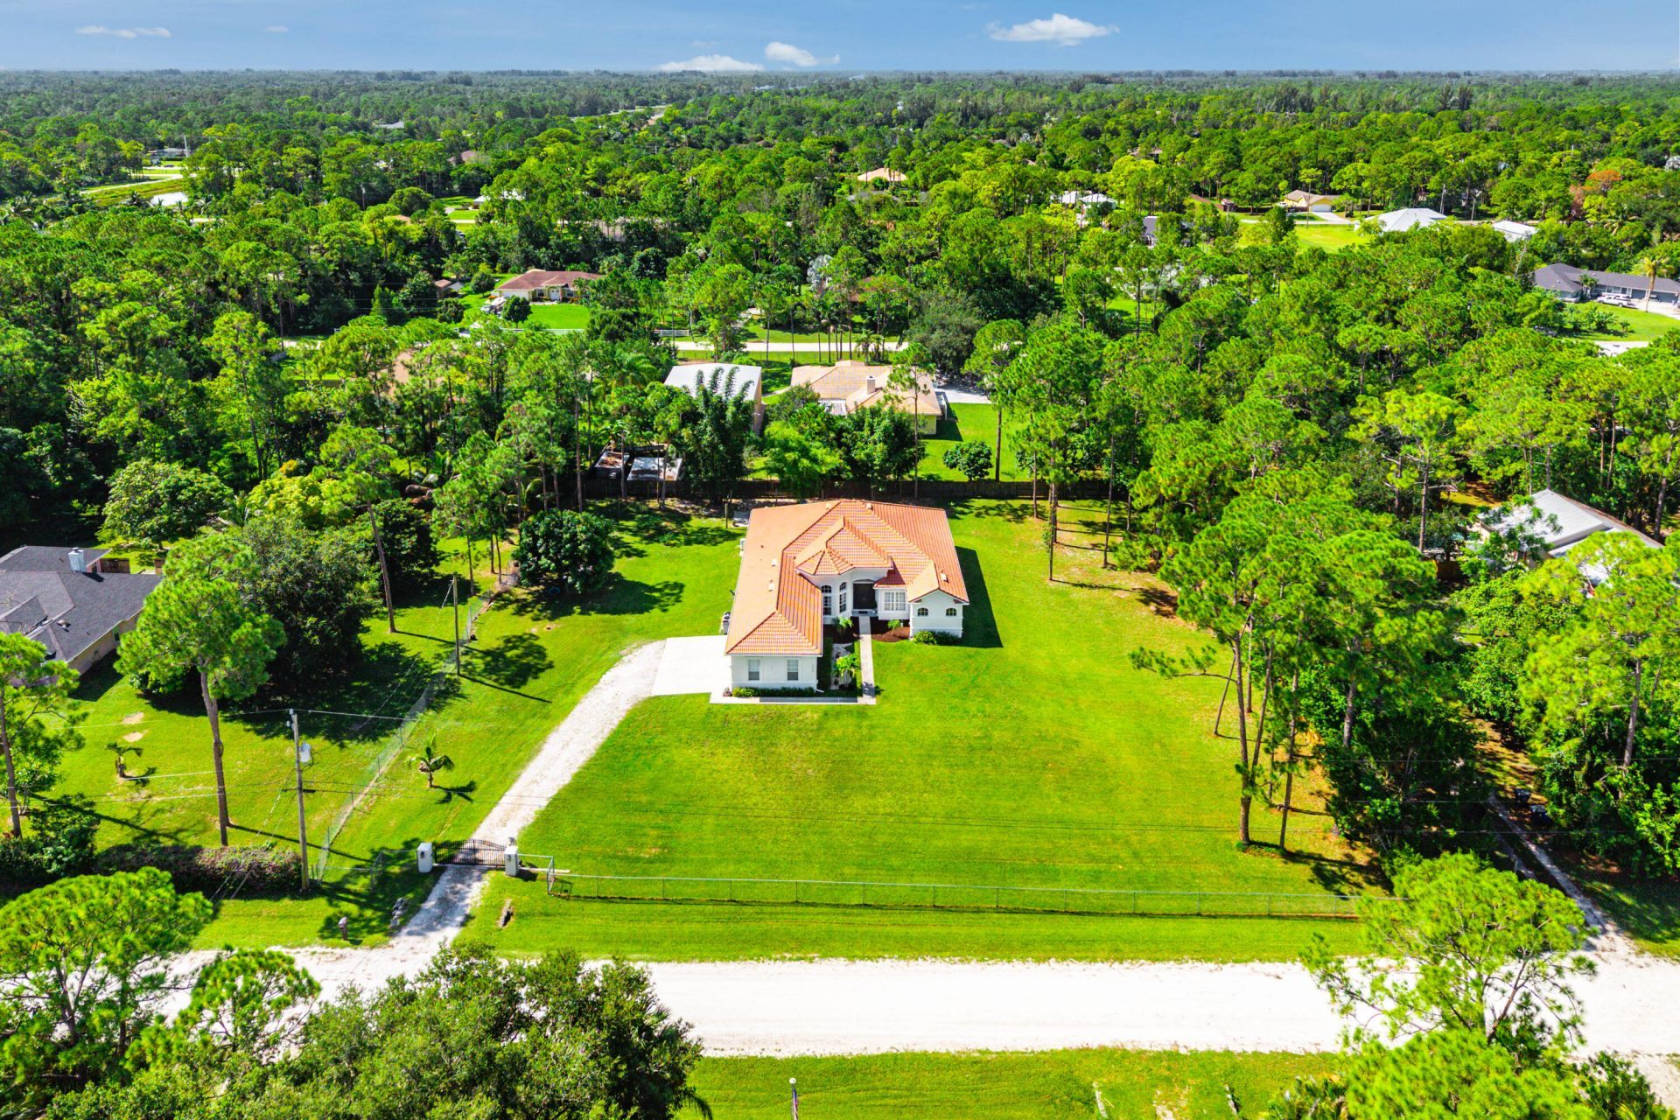
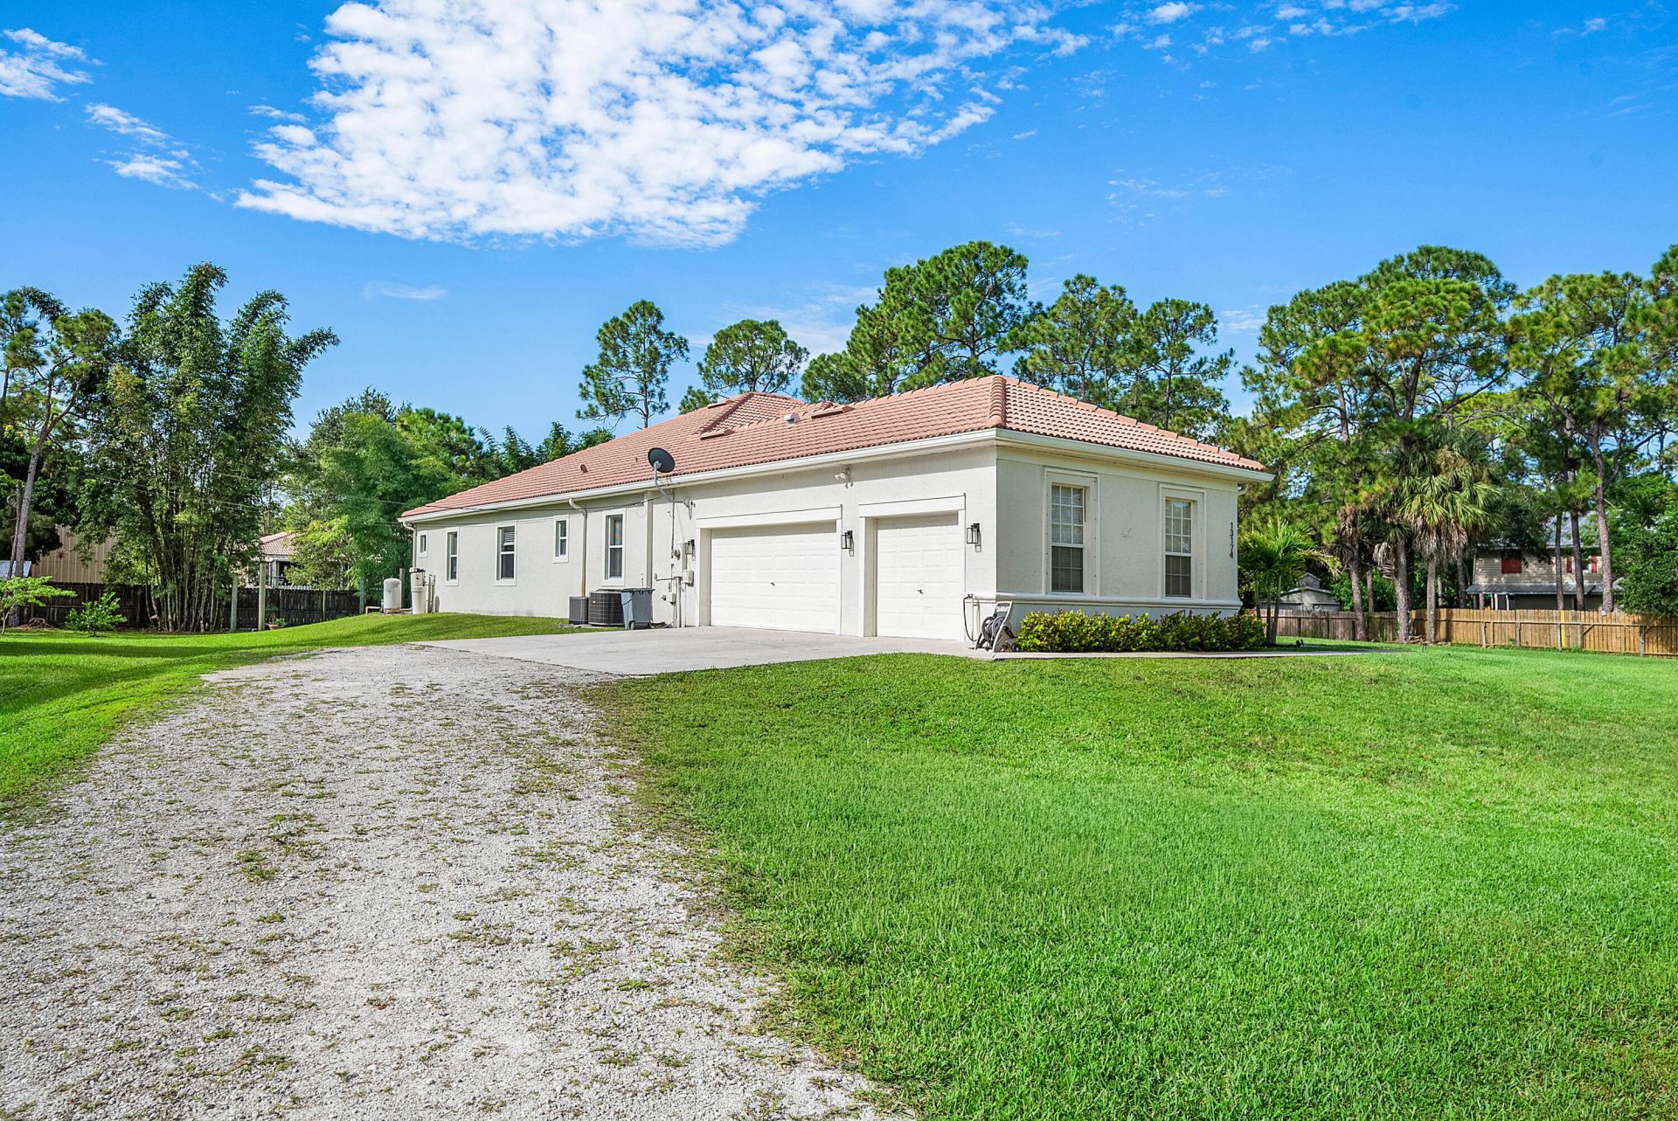
13174 82nd Lane N, The Acreage, FL 33412 Photo
New
13174 82nd Lane N, The Acreage, FL 33412 Photo
New
13174 82nd Lane N, The Acreage, FL 33412 Photo

41 Photos

13174 82nd Lane N The Acreage, FL 33412
$825,000
  • Beds
    4
  • Baths
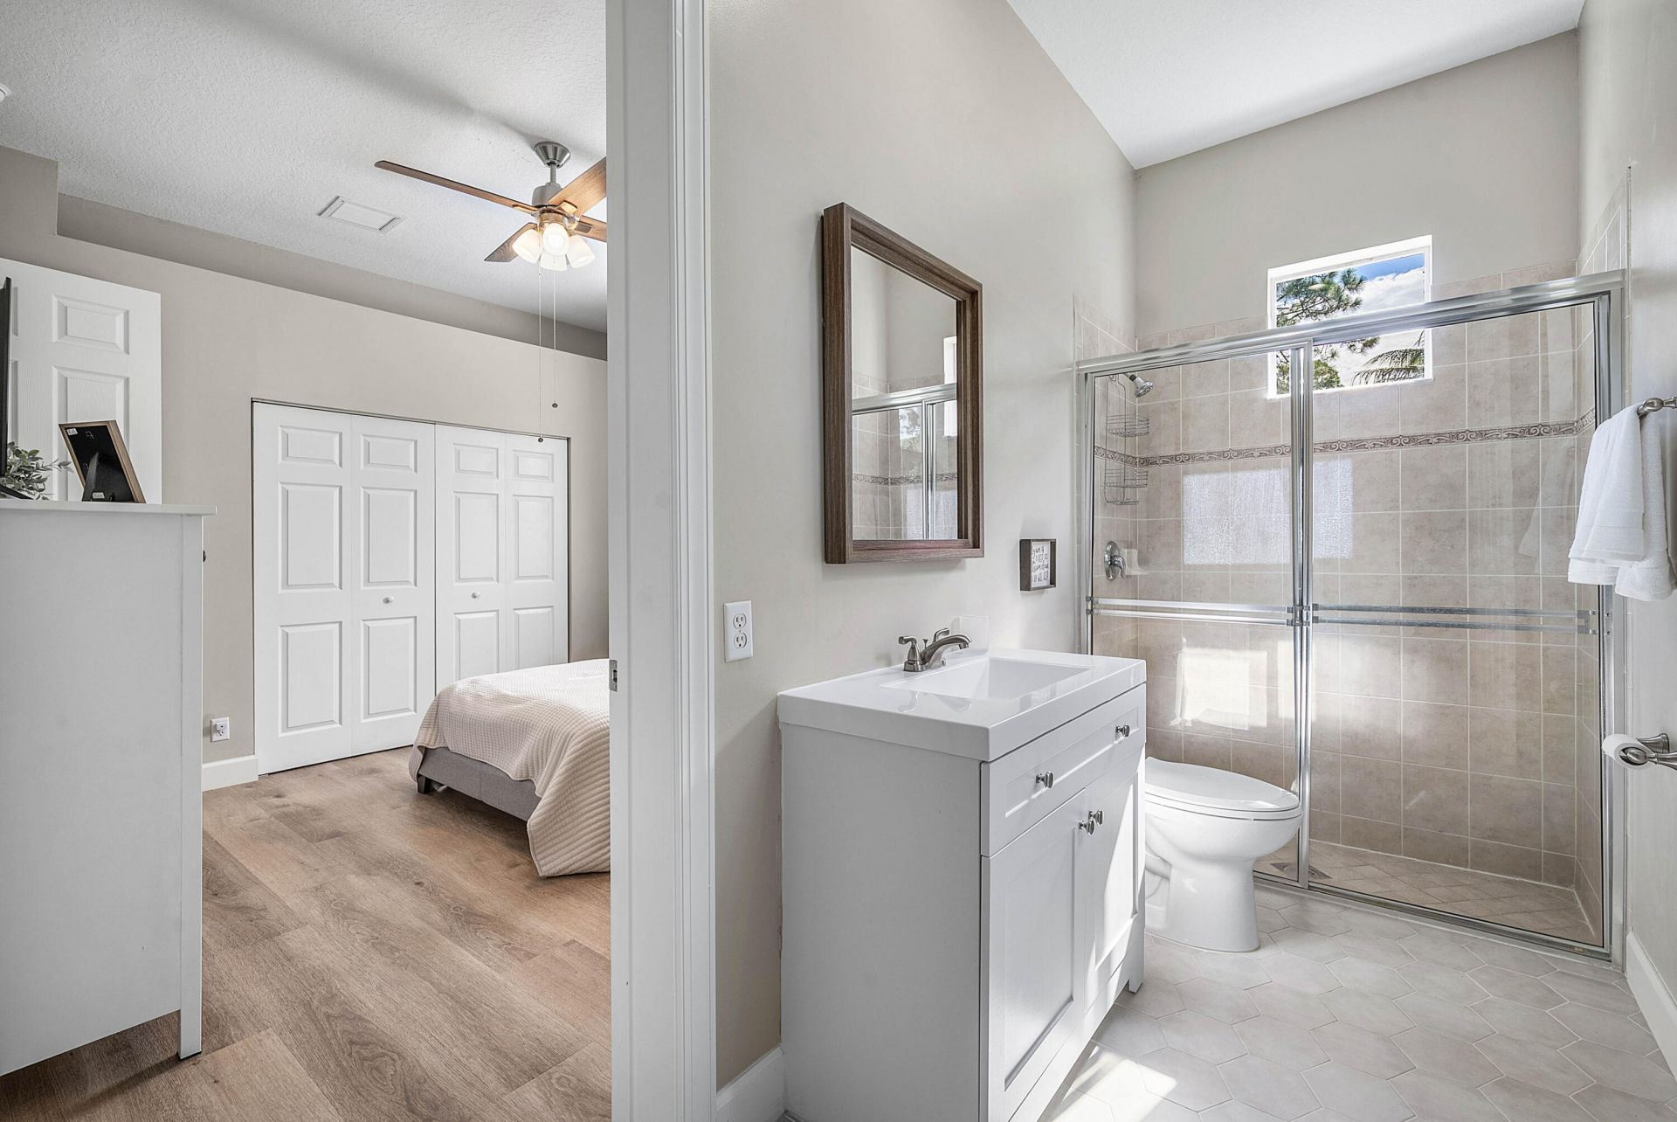
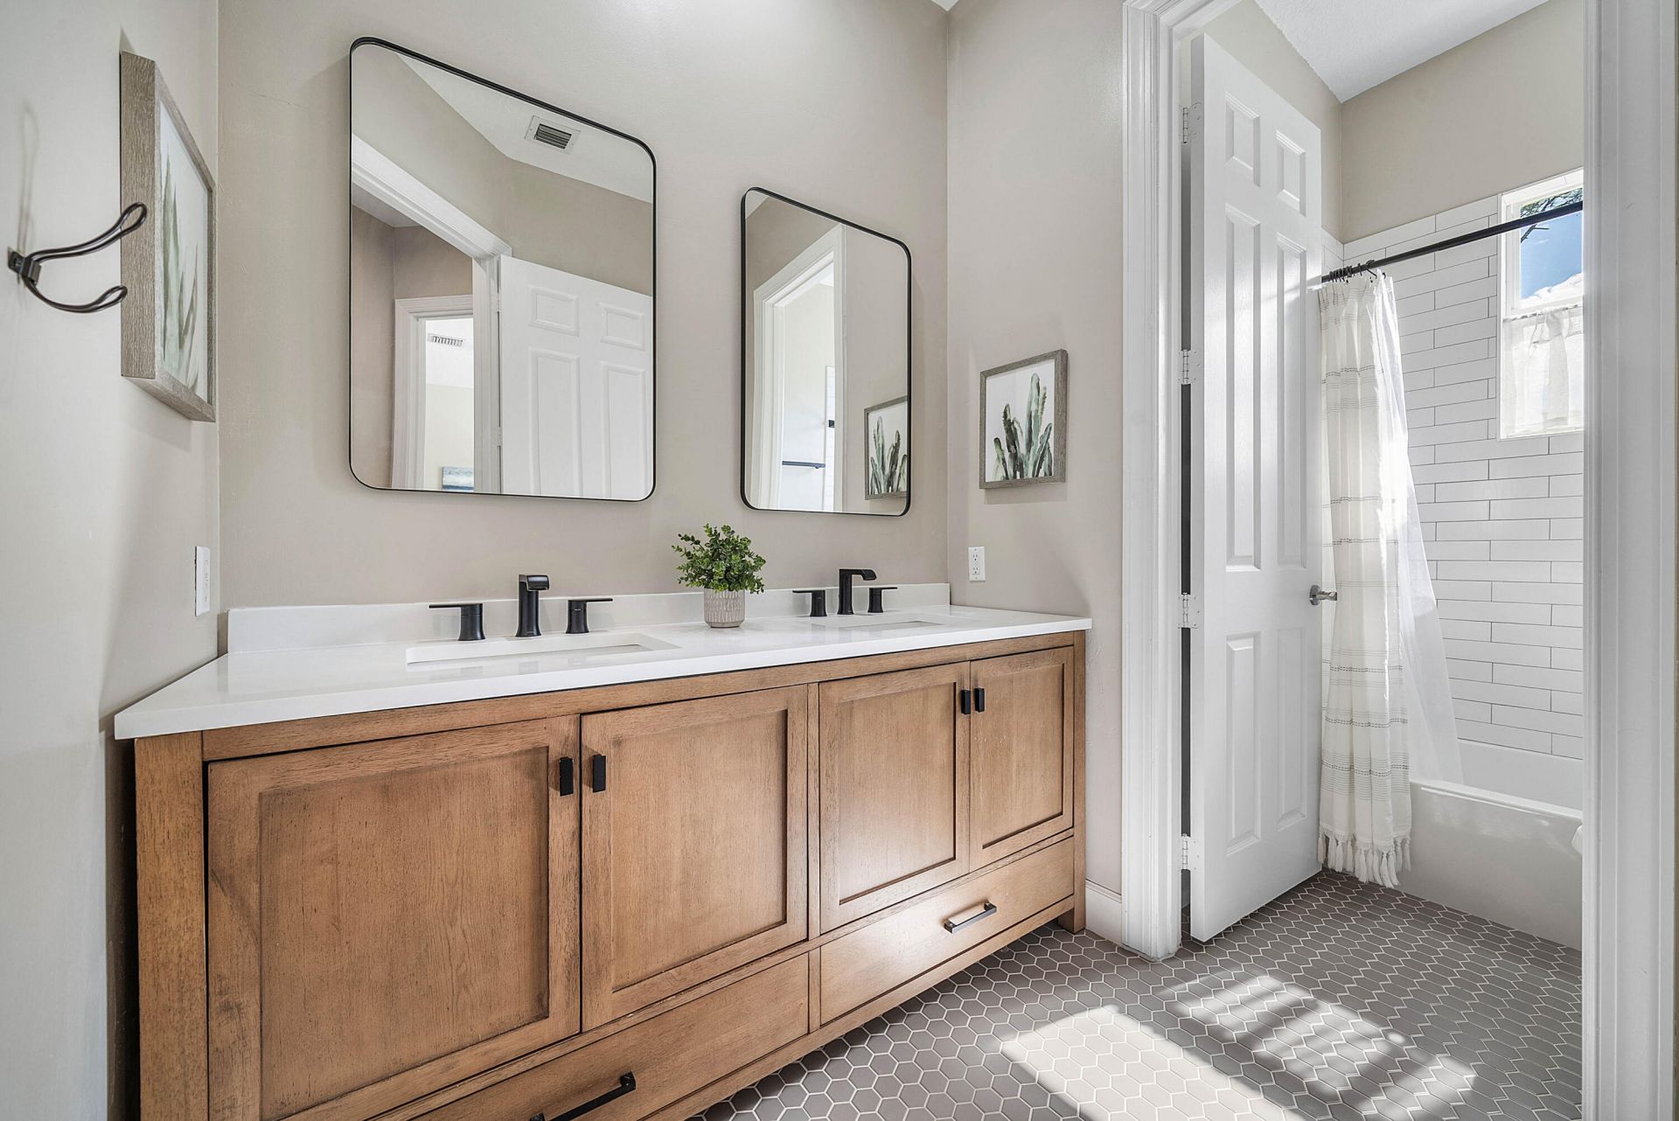
    3 full
  • Total Square Feet
    4,226
  • Lot Size
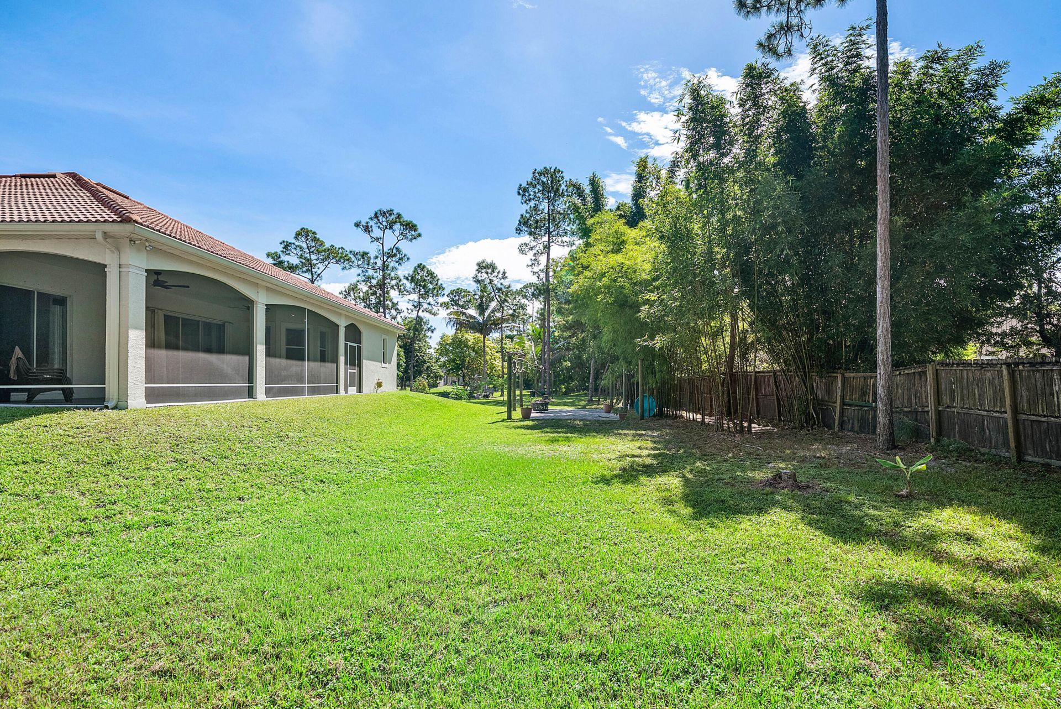
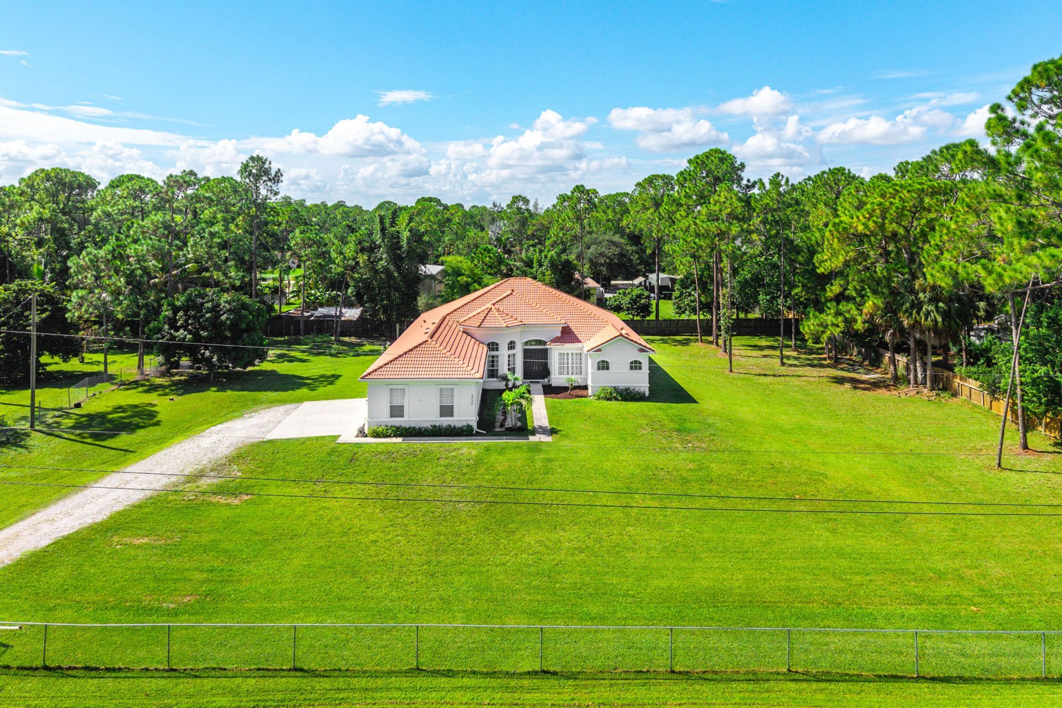
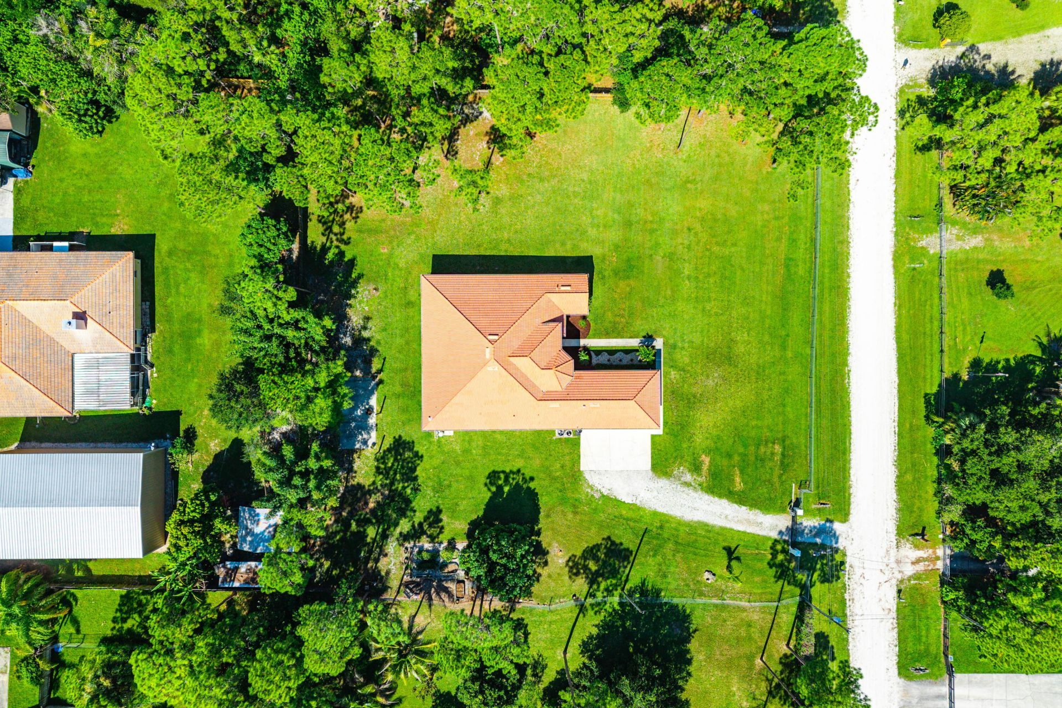
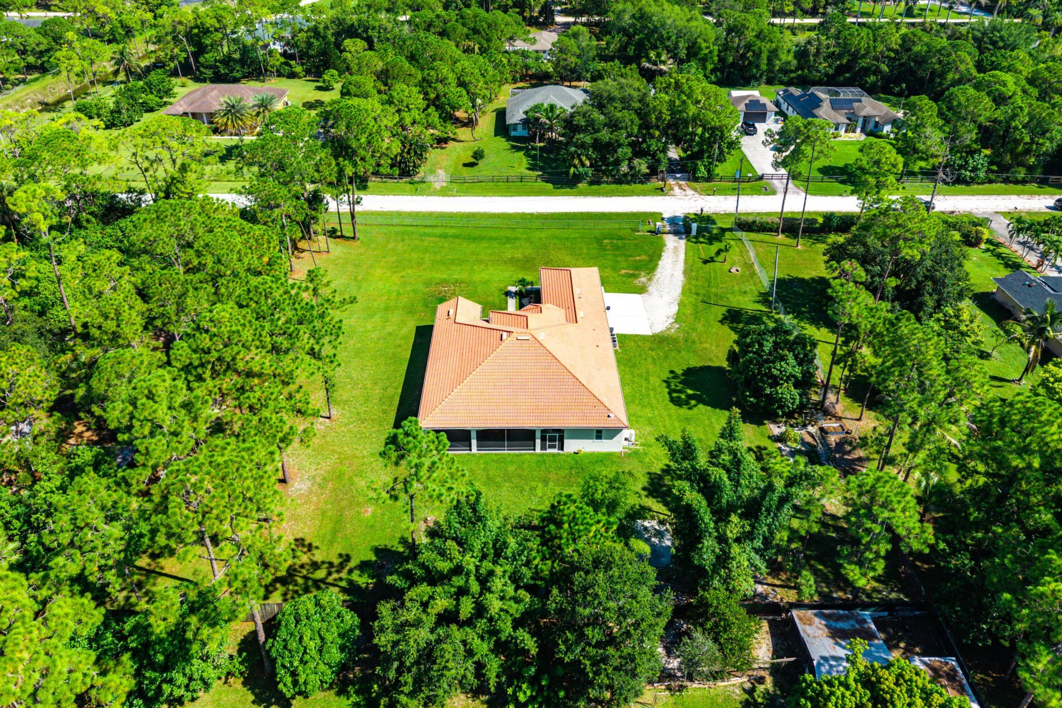
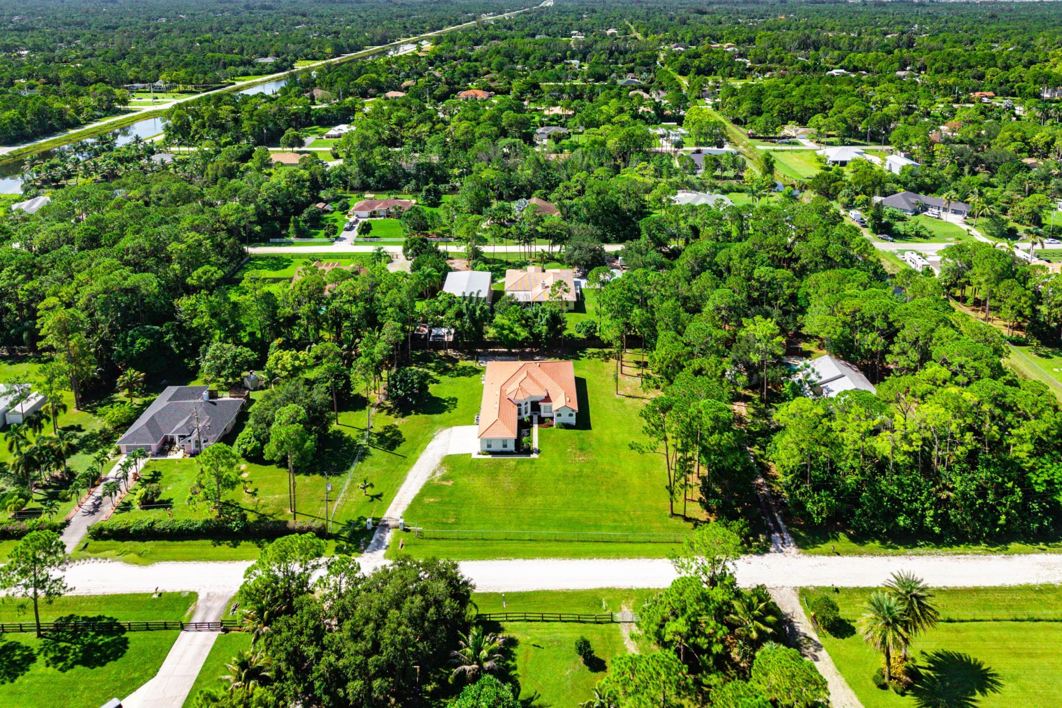
    1.15 acre(s)

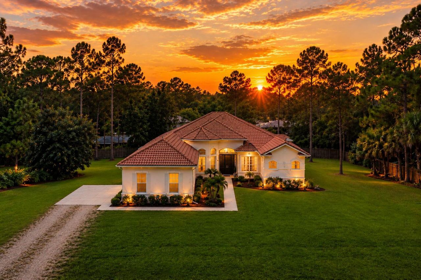
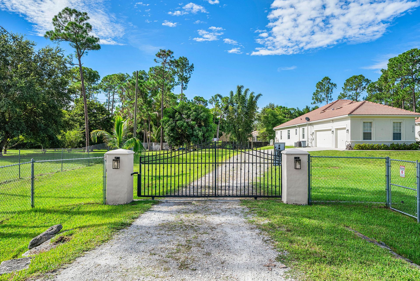
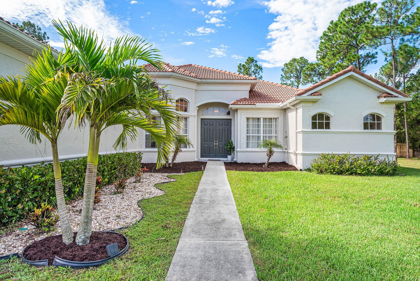
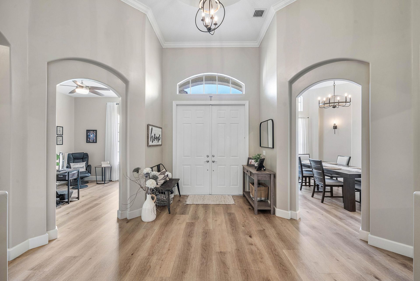
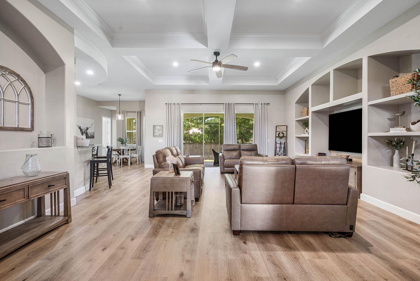
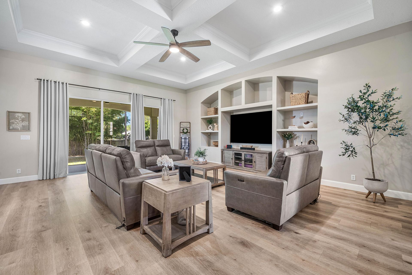
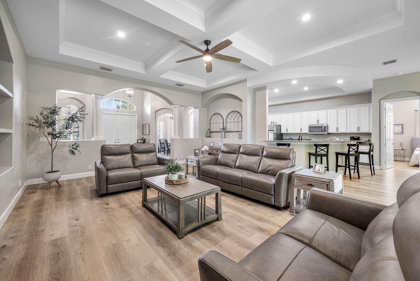
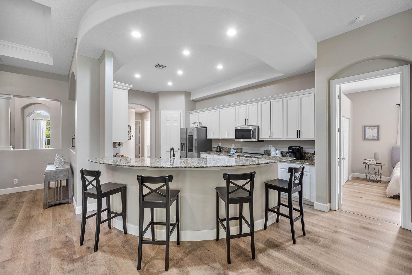
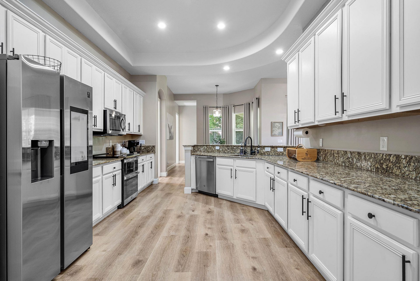
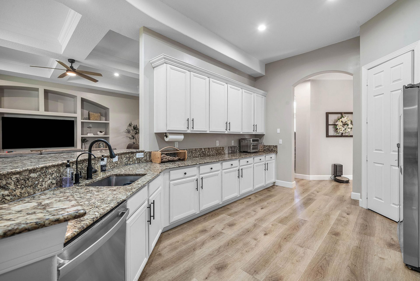
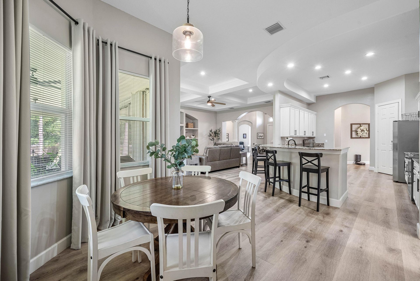
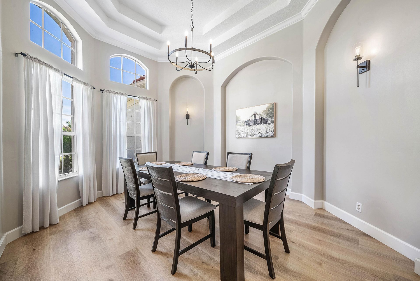
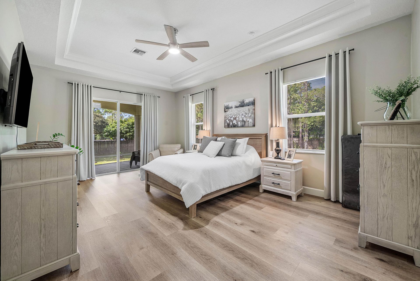
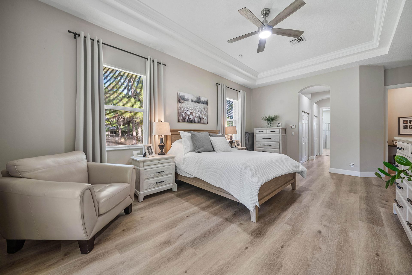
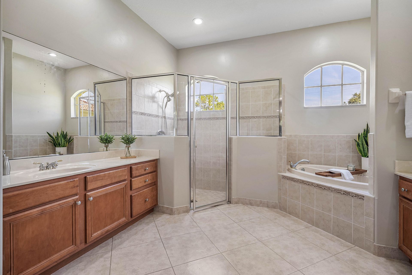
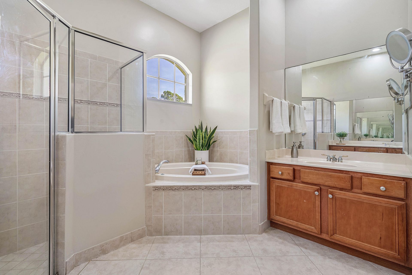
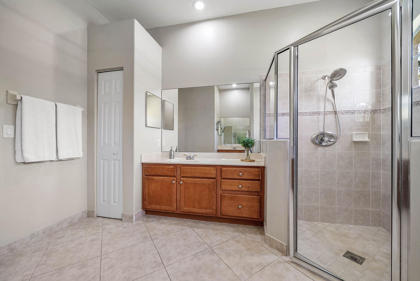
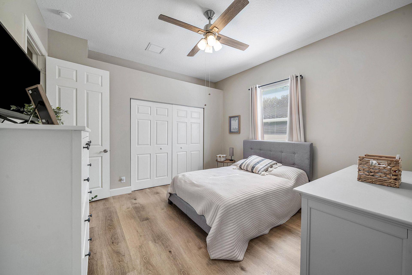
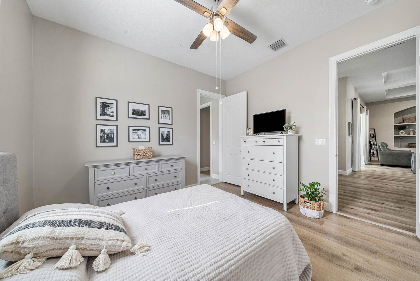
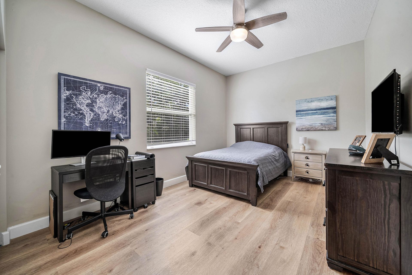
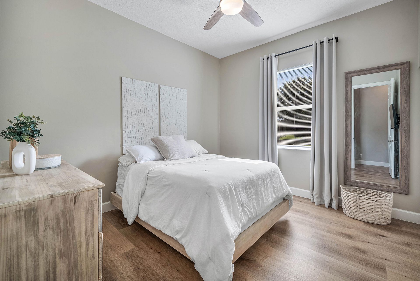
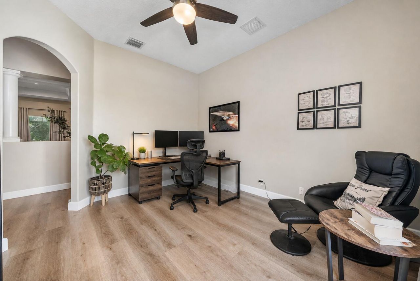
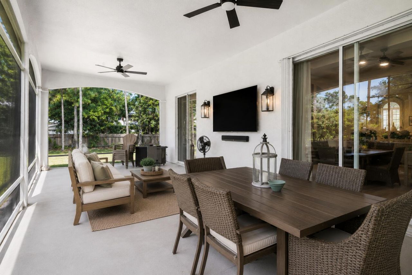
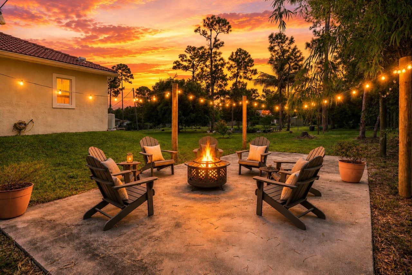
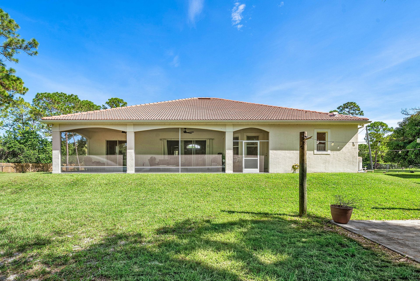
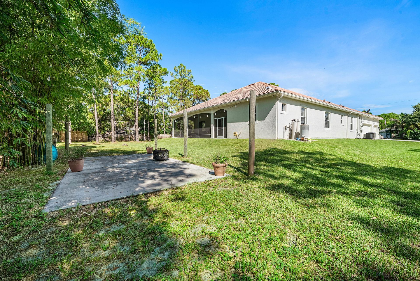
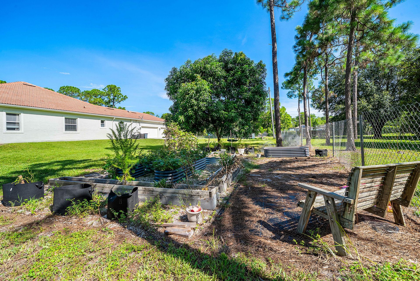
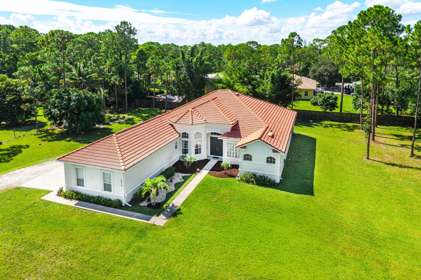
Discover the space, privacy and possibilities of this beautifully updated 4-bedroom + Den/Office, 3-bath home situated on a fully fenced 1.15-acre lot. Offering approximately 3,001 sq. ft. of living space, this impressive property combines the freedom of acreage living with extensive recent improvements and convenient access to shopping, dining and everyday necessities. Inside, a desirable split-bedroom floor plan is enhanced by tray ceilings, spacious living areas and abundant natural light. T...

View More

Property Summary

MLS Number: B26069508
Status: Active
Days on Market: 5
Subdivision: ACREAGE
County: Palm Beach
Bedrooms: 4
Total Square Feet: 4,226
Price Per Sq. Ft.: $195
Style: Ranch
New Constuction: No
Waterfront: No
Property Type: Residential - Single Family
Cooling: Central Air, Electric
Garage: 3 car attached
Heating: Central, Electric
Lot Size: 1.15 Acres
Roof Type: Concrete, Tile
Stories: 1.0
Taxes: $9,205
Year Built: 2007

Featured Amenities

Built-in Features
Cathedral Ceiling(s)
High Ceilings
Pantry
Vaulted Ceiling(s)
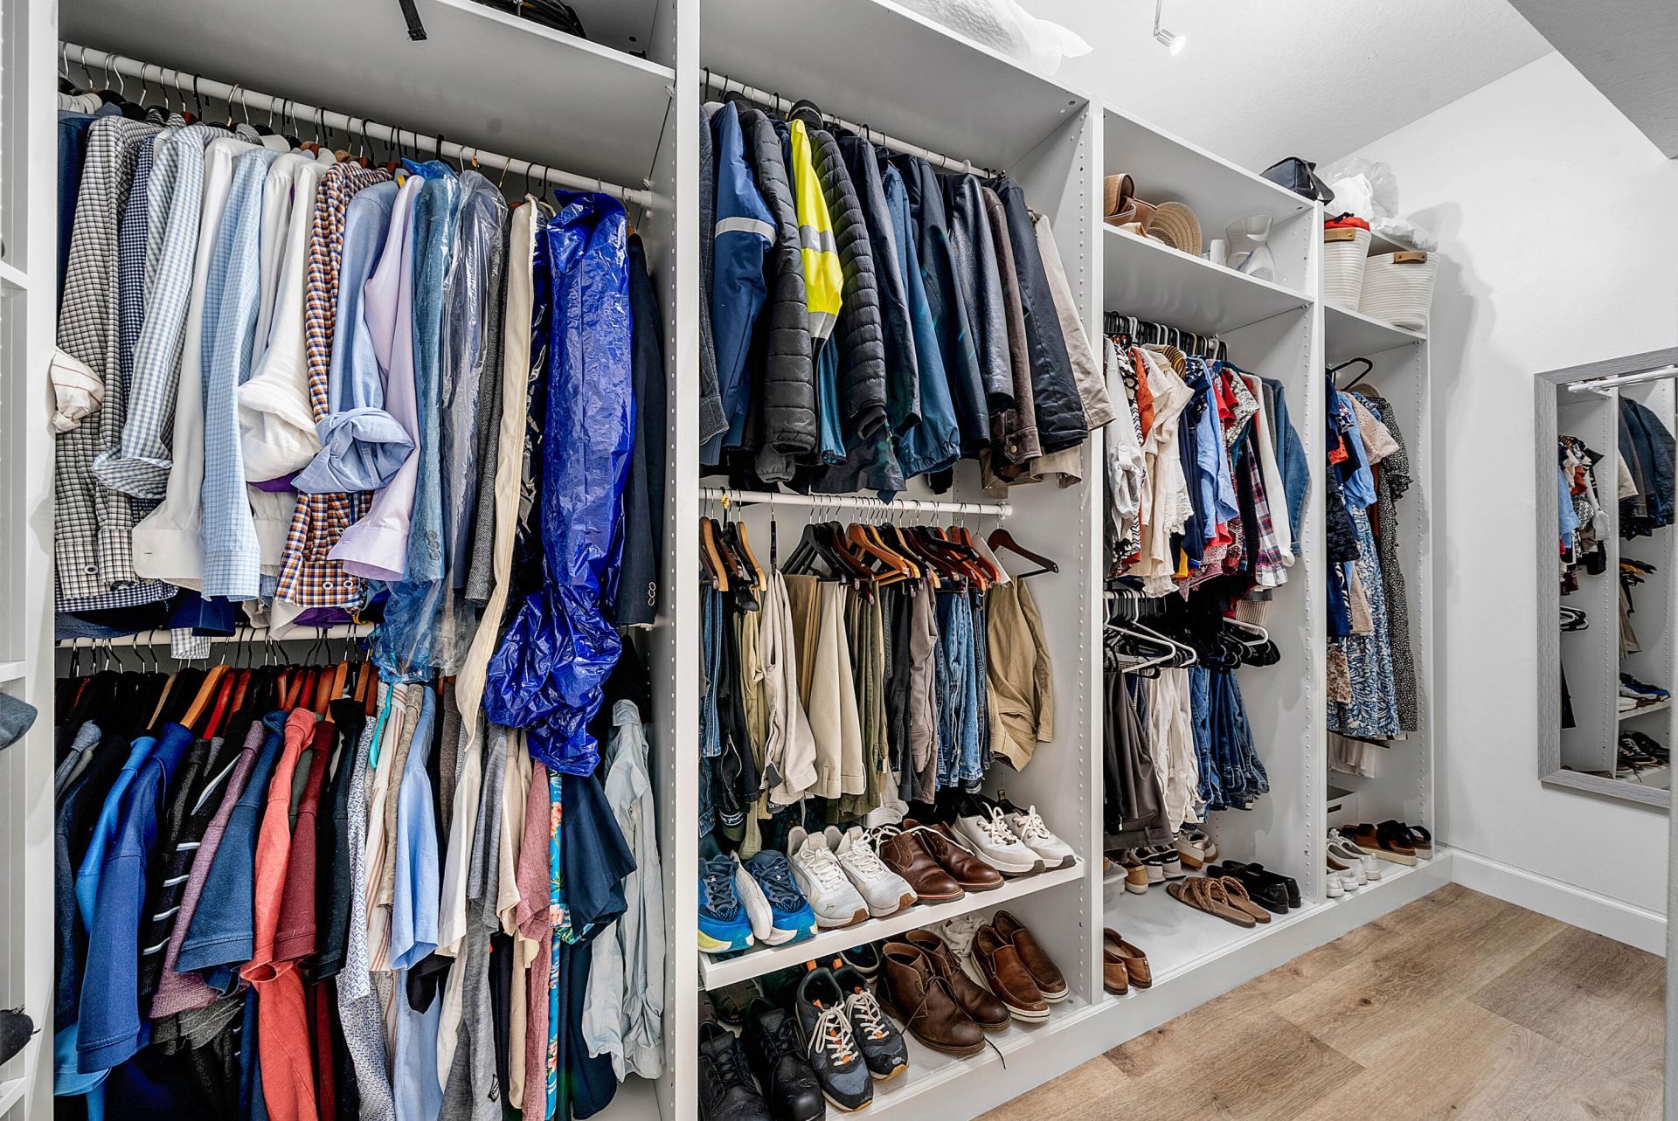
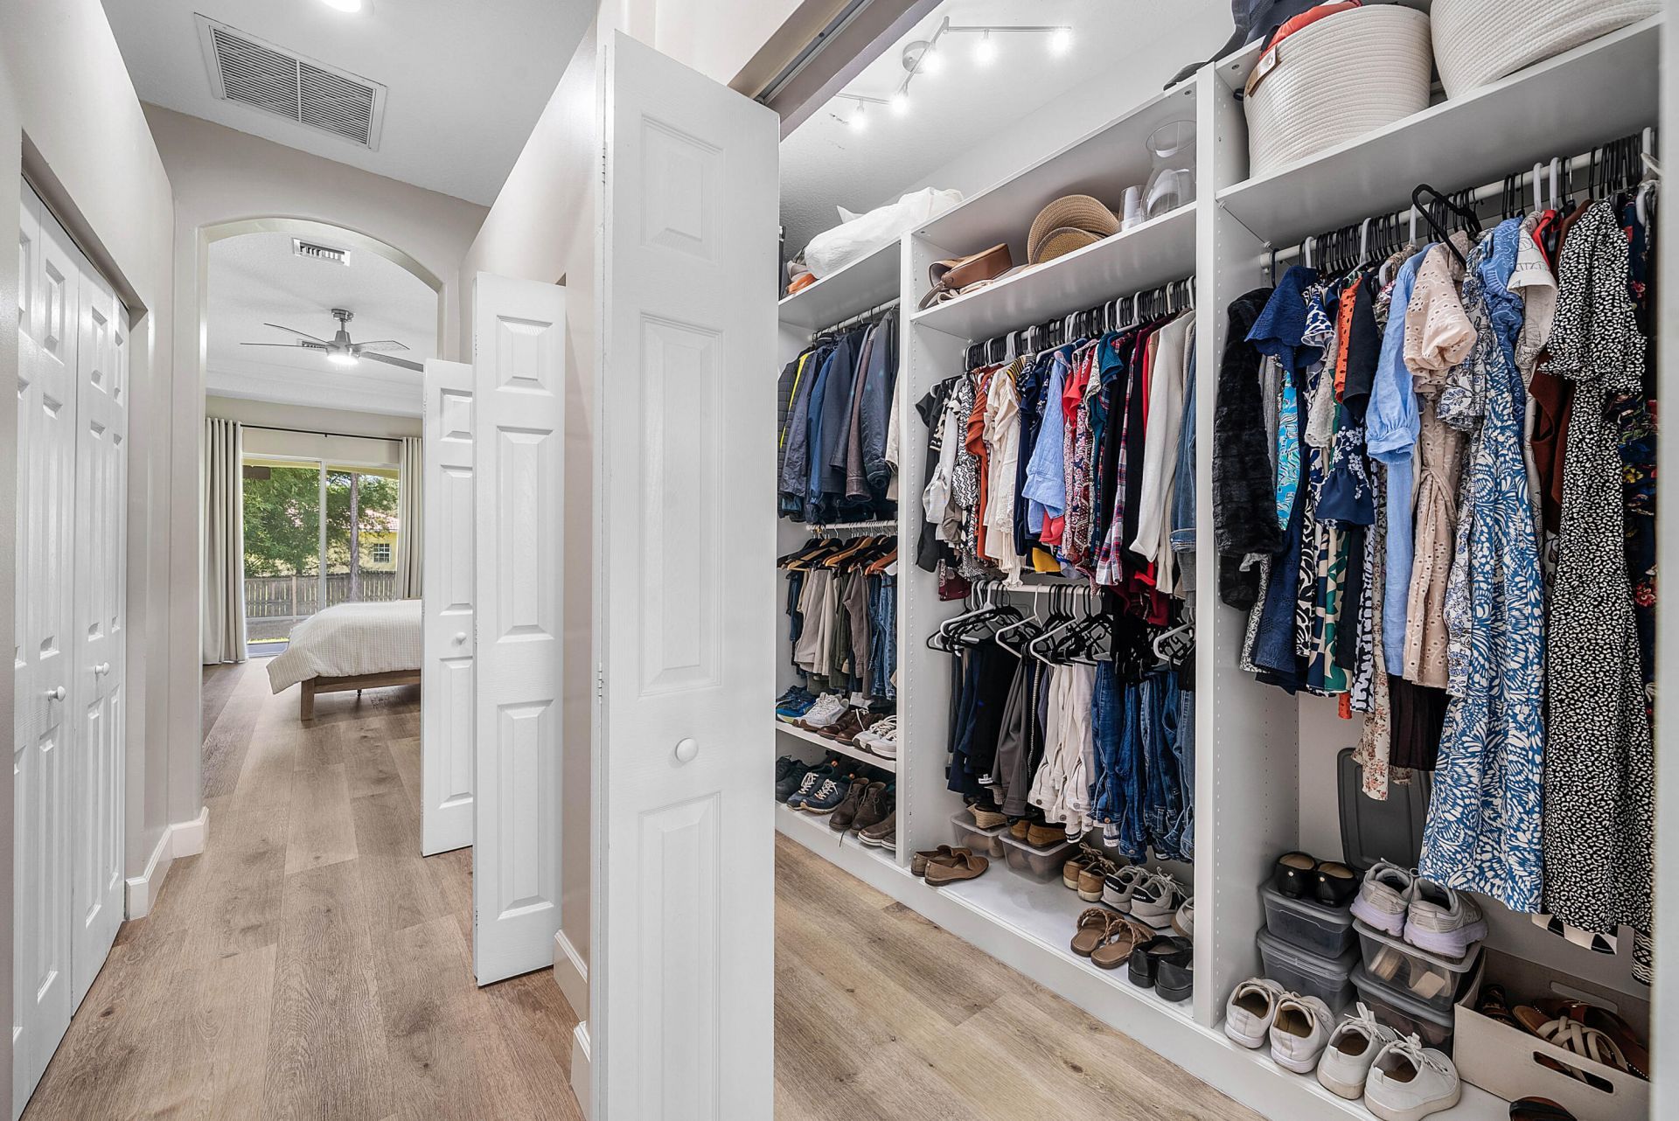
Walk-In Closet(s)
Bedroom Layout - Split
Roman Tub

Property Details

Appliances: Electric Water Heater, Water Softener Owned, Dryer, Disposal, Dishwasher, Electric Range, Ice Maker, Microwave, Oven, Refrigerator, Water Heater, Water Softener, Washer
Days on Site: 5
Exterior: CBS
Flooring: Ceramic Tile, Vinyl
Furnished: Unfurnished
Home Style: Ranch
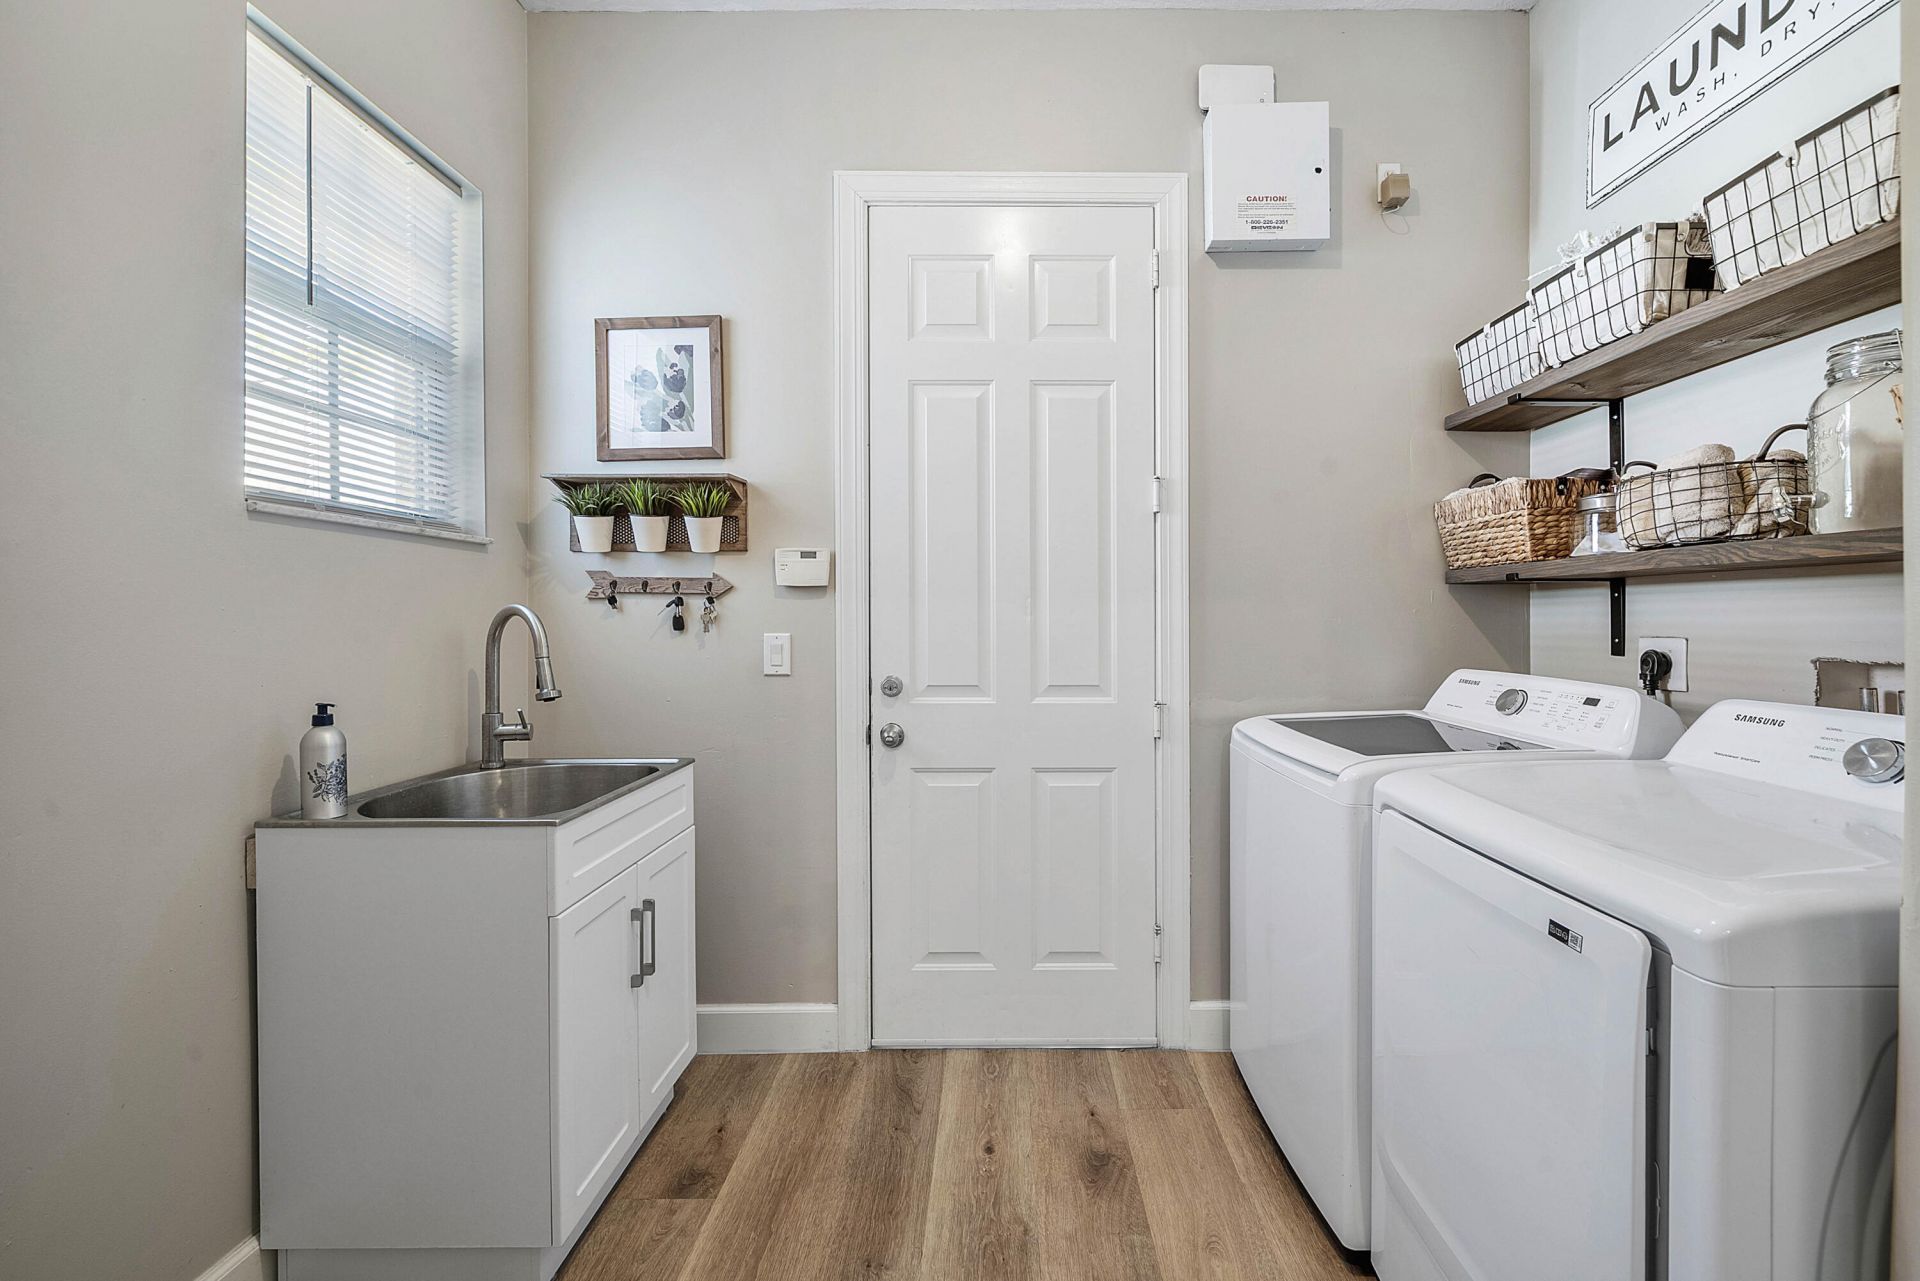
Laundry: Laundry Closet, Inside, Washer Hookup
Lot: Interior Lot, Many Trees, Fruit Tree(s), Room for Pool
Lot Dimensions: 1.15
Parcel#: 00414221000005480
Parking: Driveway, Garage Door Opener, Gravel, On Street, Garage, Attached Garage
Parking Notes: Driveway, Garage Door Opener, Gravel, On Street, Garag
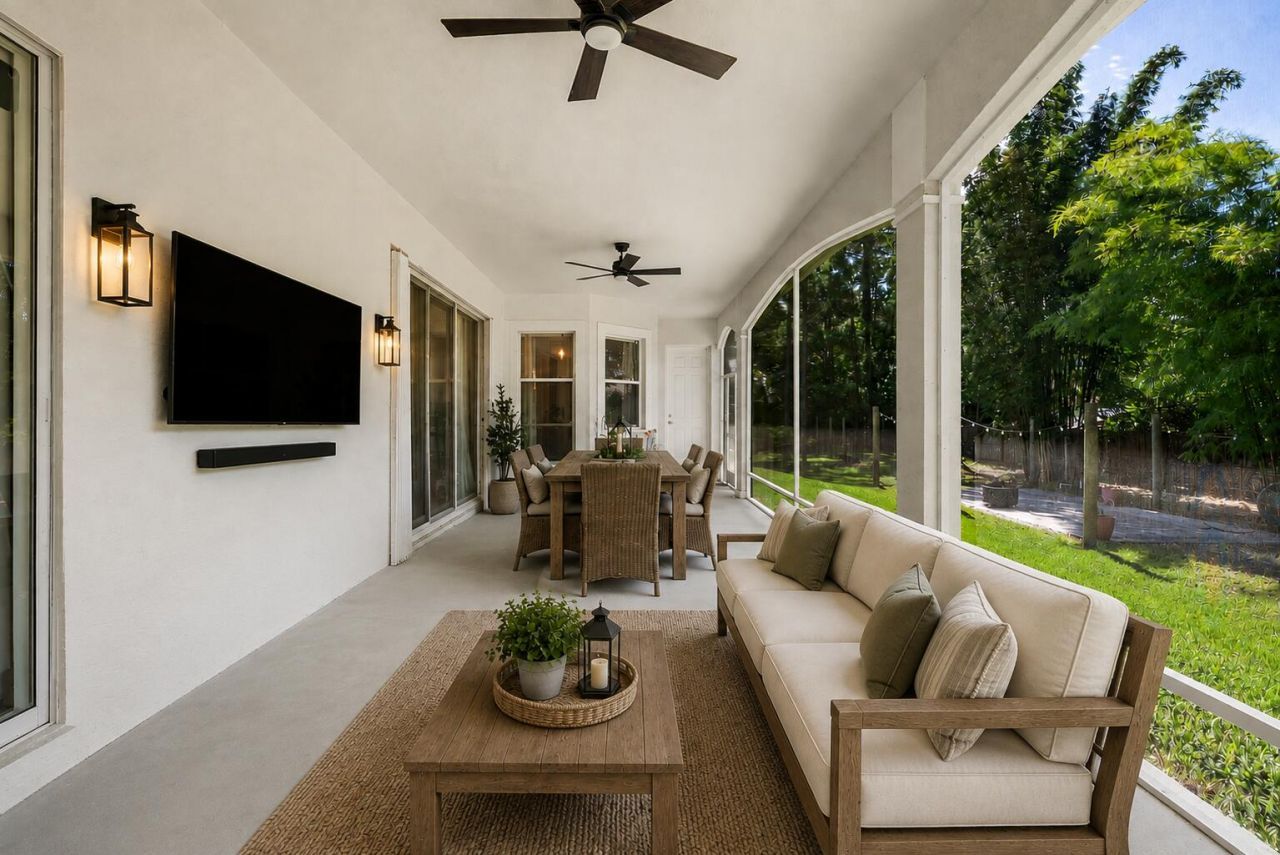
Patio/Porch: Patio - Covered, Patio - Open, Porch - Screened, Patio, Porch
Pets Allowed: Yes, No Restrictions
Restrictions: No Restrictions
Security: yes
Security: Smoke Detector(s), Security System Owned
Sewer: Septic Tank
Sprinkler: Auto Sprinkler
SQFT Living: 3001
Structure Type: House
Total Rooms: 14
Utilities: Cable Available, Electricity Available, Water Available
Water: Well
Waterfront Features: None
Windows: Single Hung Metal, Sliding
Construction: CBS

Room Sizes

Living Room: 18 X 23 Level First
Dining Room: 12 X 15 Level First
Dining Room: 12 X 13 Level First
Kitchen: 12 X 19 Level First
Primary Bedroom: 14 X 20 Level First
Bedroom 2: 11 X 14 Level First
Bedroom 3: 12 X 13 Level First
Bedroom 4: 11 X 12 Level First
Bedroom 5: 12 X 13 Level First
Den: Level - First
Utility Room: 7 X 8 Level First

Local Schools

High School: Seminole Ridge
Middle School: Western Pines
Elementary School: Pierce Hammock

Neighborhood Information

Neighborhood Map

Neighborhood Hero

Neighborhood Highlights

Neighborhood Characteristics

Neighborhood Market Trend

Neighborhood Schools

Courtesy of

Agency Name: Serhant
Agent Name: Vittorio Faricelli
Agency Phone: 561-203-2762

agent picture

Presented by

Agent Name: Krista Singleton
Agent Phone: Cell: 561.339.6535
Agency Title: Illustrated Properties
Request Info

IDX logo

Krista Singleton
ipre.com
Agent Cell:
561.339.6535
Office Phone:
561.746.0008

Mortgage Calculator

%
years/fixed
yearly
yearly (est.)

Estimated Payment

$ 5,058.57 Principal & Interest $4,050.86 Property Tax $767.08 Homeowner's Insurance $240.63
Mortgage Logo

Login to My Illustrated Account


