SIGN UP Login/Register
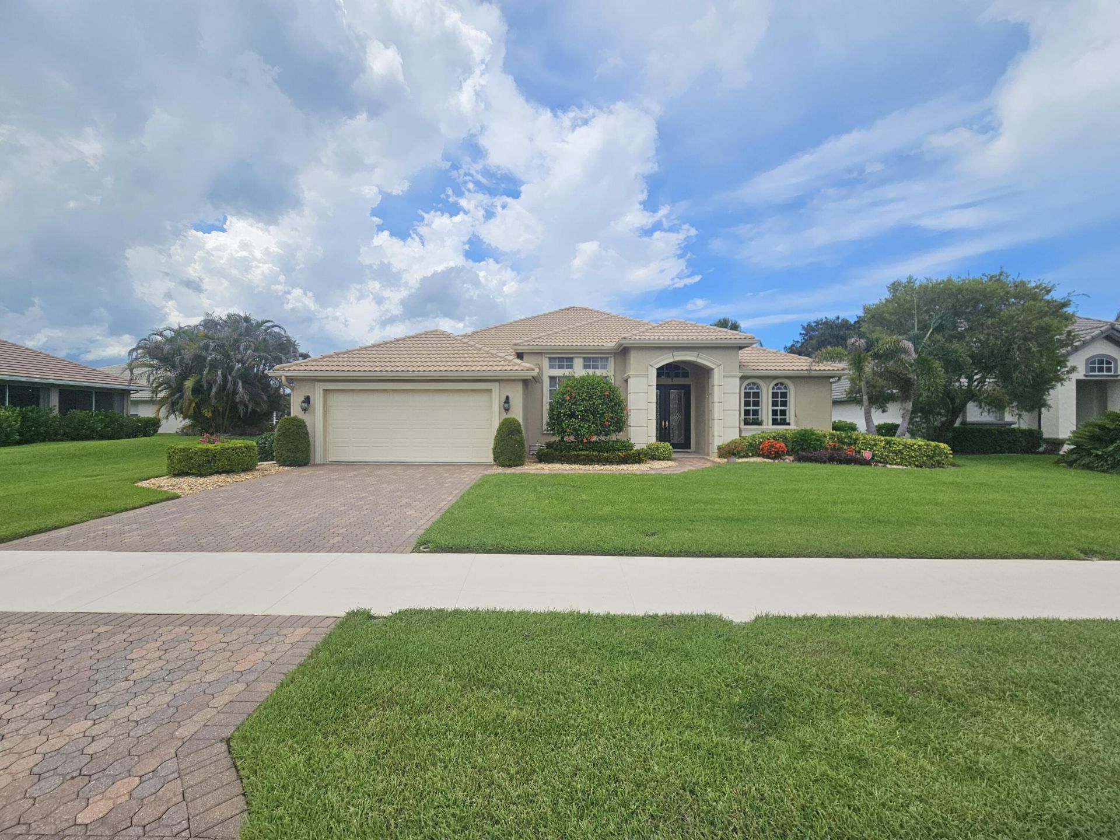
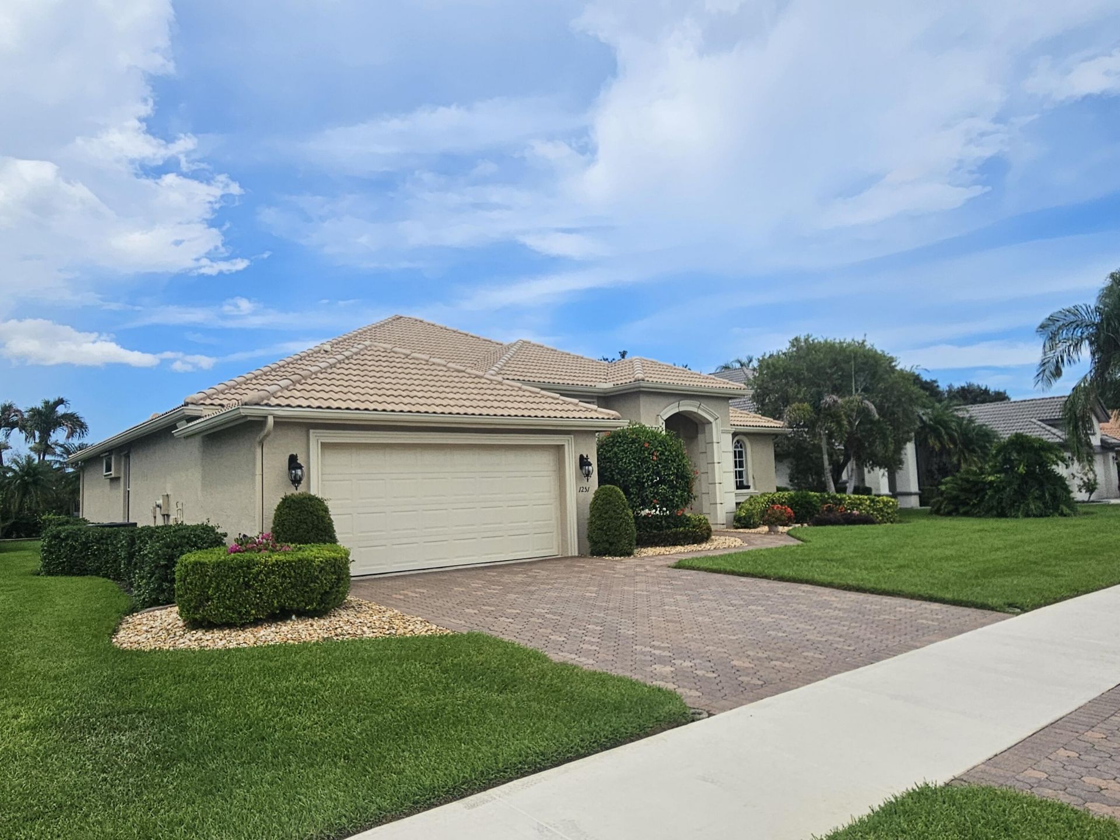
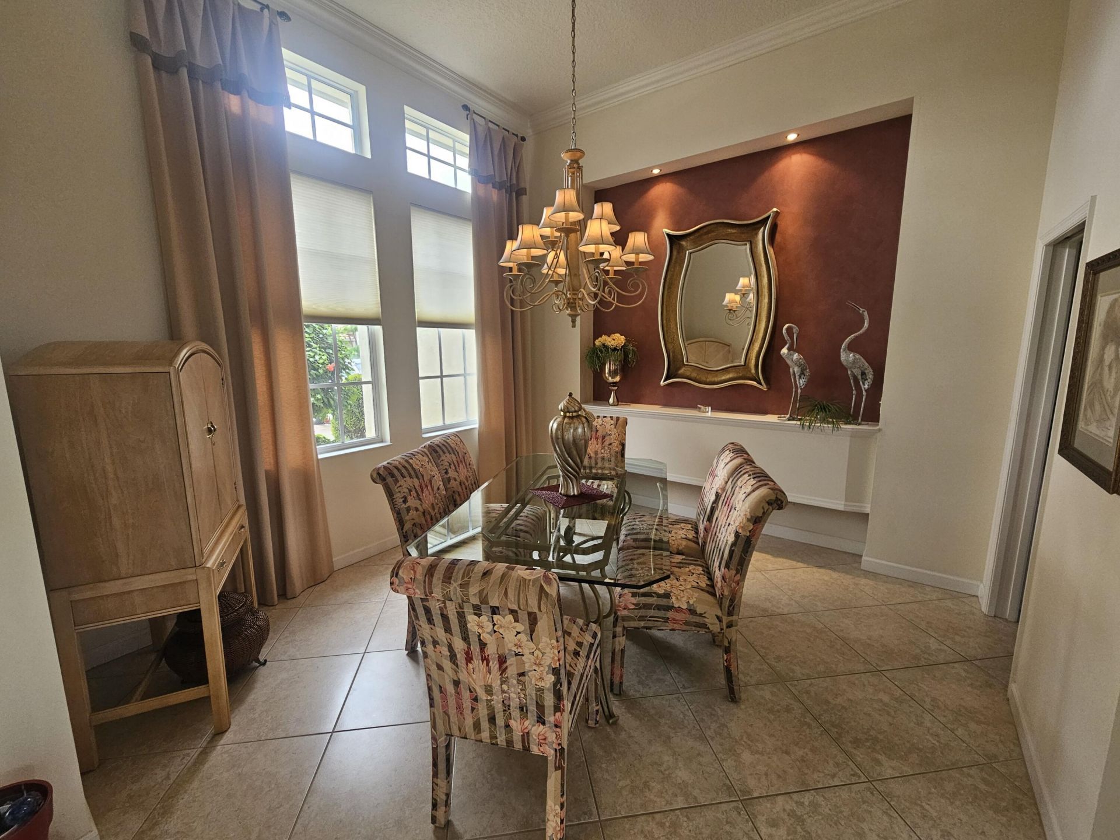
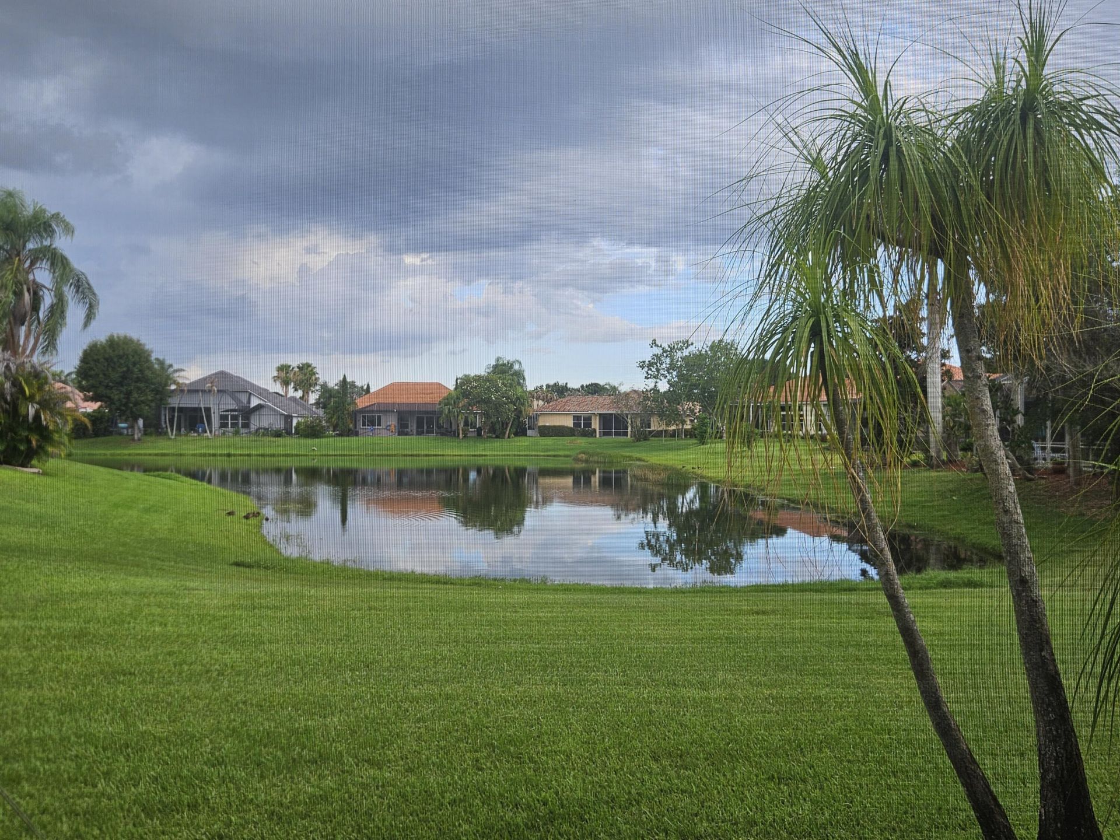
1251 SW Briarwood Drive, Port Saint Lucie, FL 34986 Photo
New
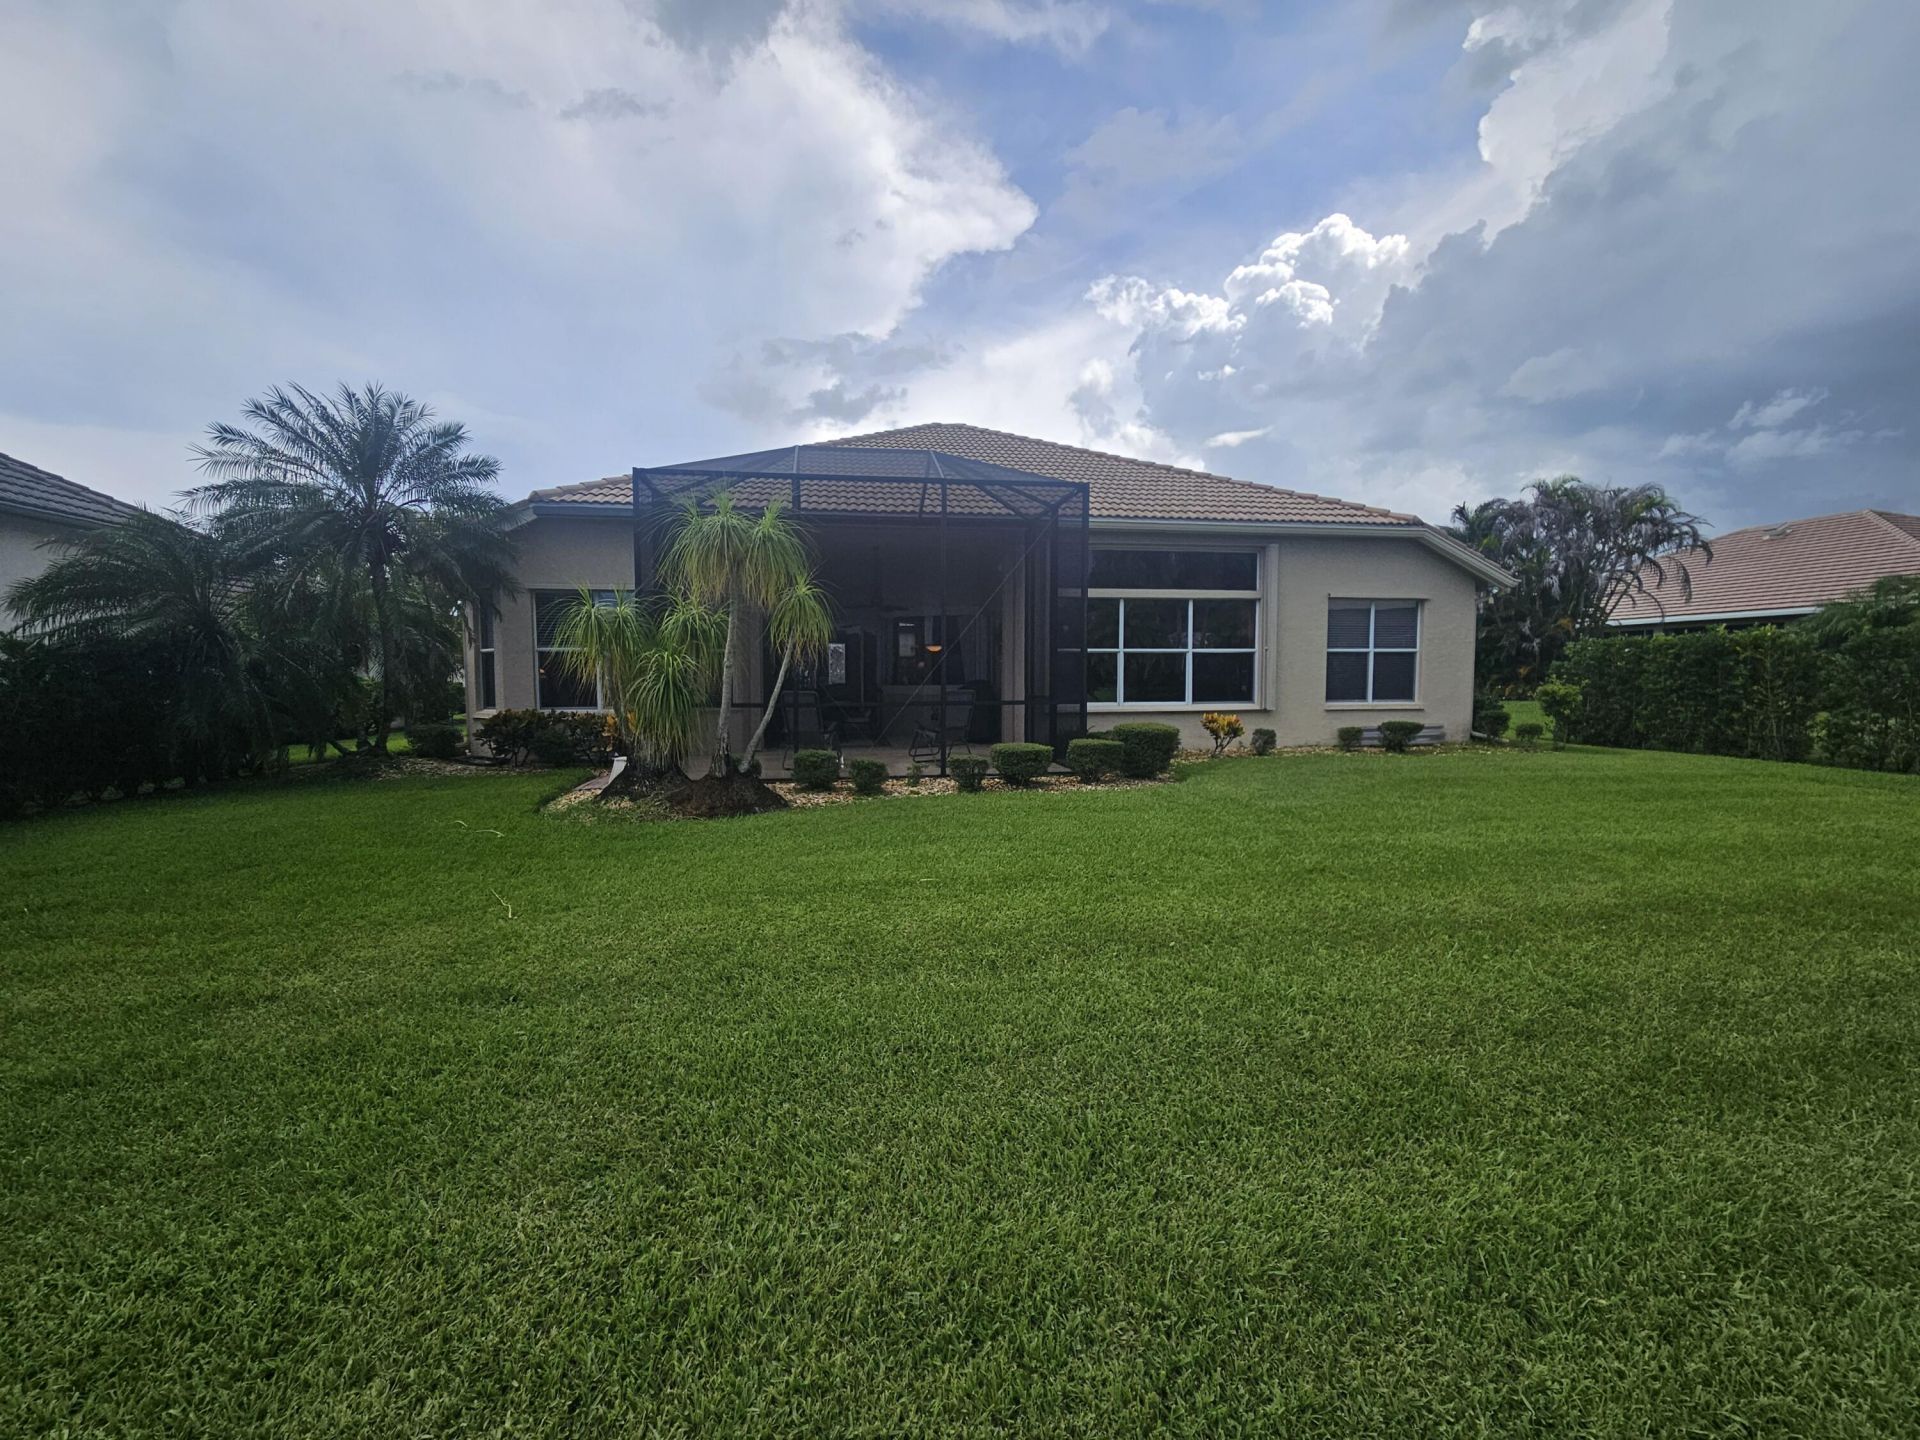
1251 SW Briarwood Drive, Port Saint Lucie, FL 34986 Photo
New
1251 SW Briarwood Drive, Port Saint Lucie, FL 34986 Photo

30 Total Photos [Click to View All]

1251 SW Briarwood Drive Port St. Lucie, FL 34986
$499,000
  • Beds
    3
  • Baths
    2 full
  • Total Square Feet
    3,202
  • Lot Size
    0.21 acre(s)

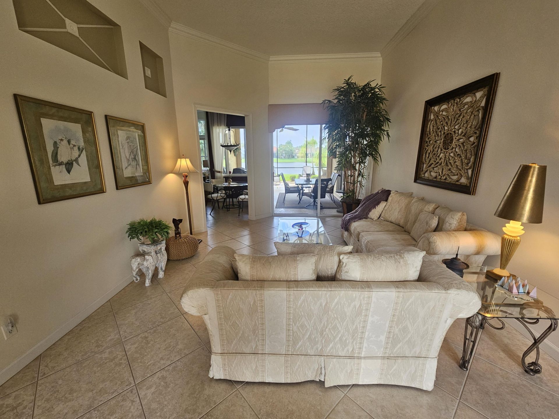
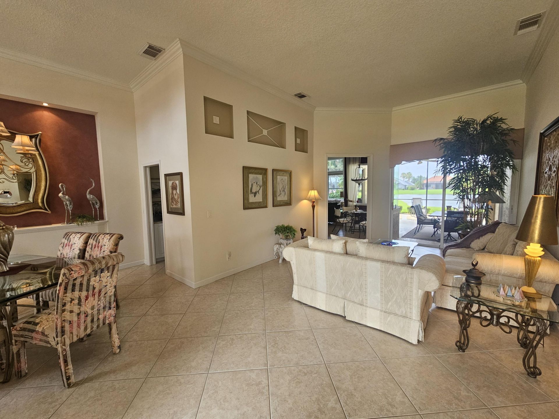
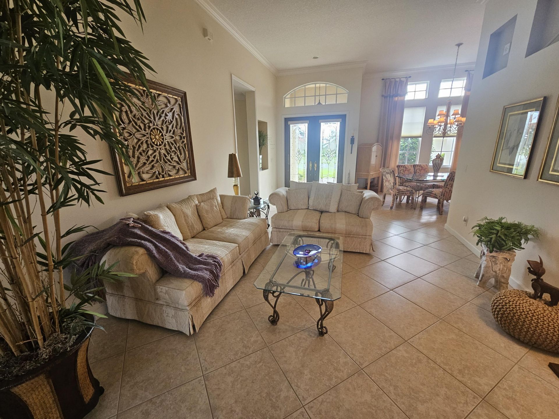
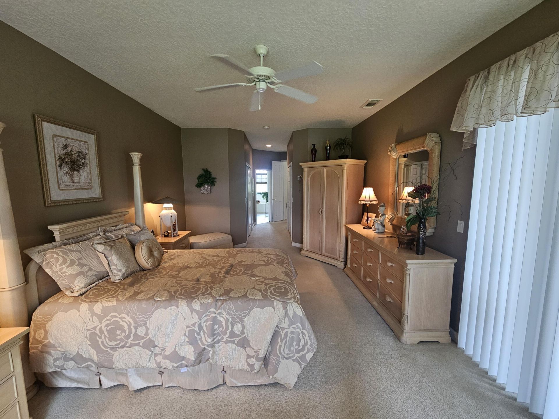
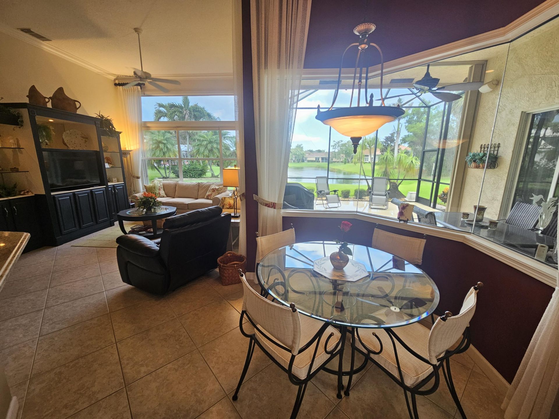
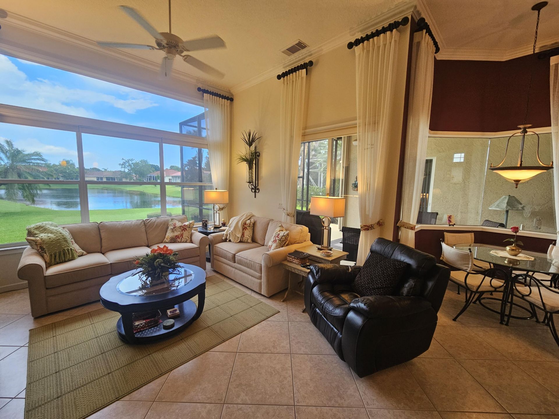
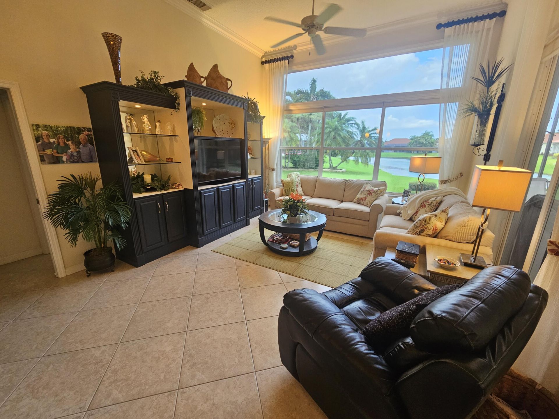
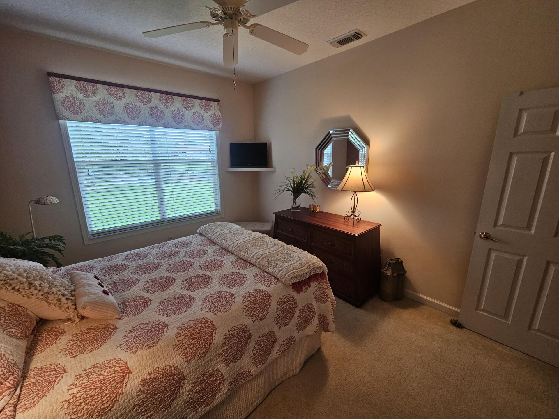
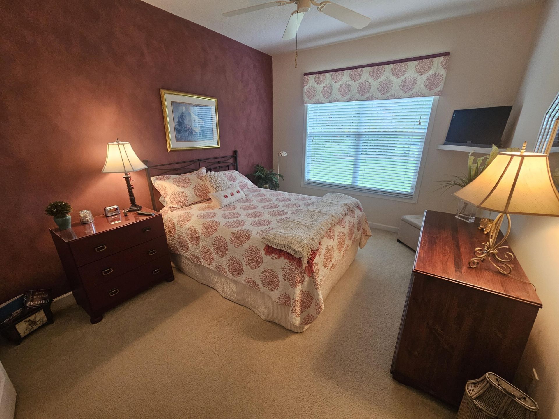
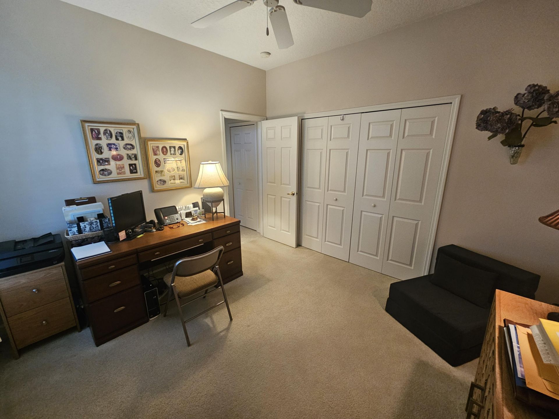
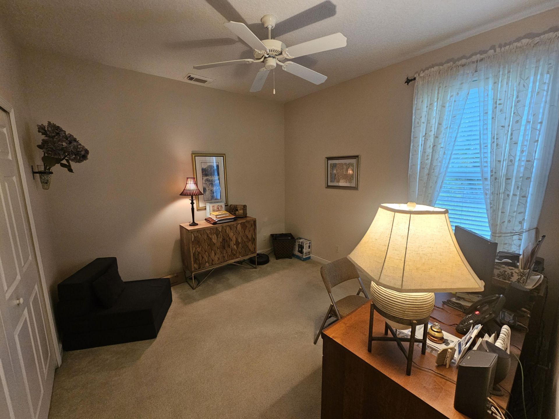
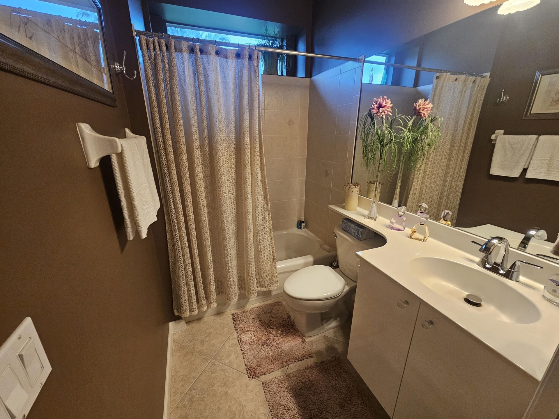
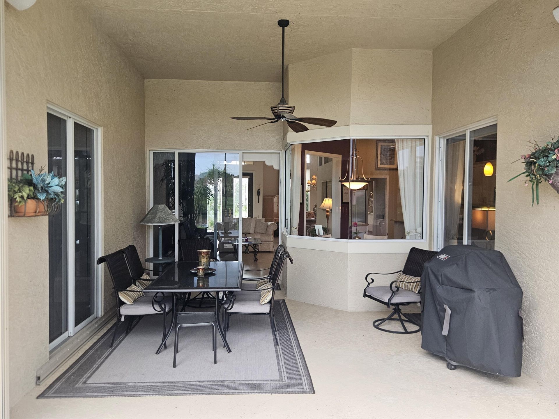
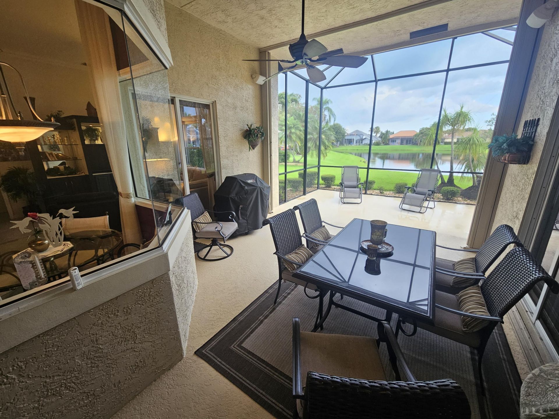
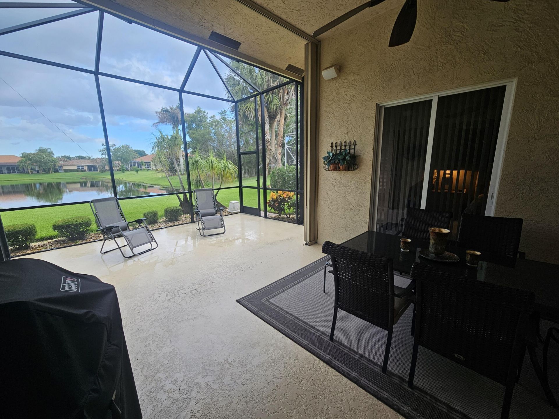
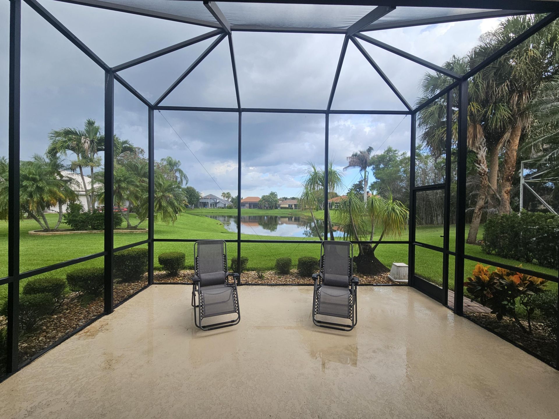
Welcome to this exceptional waterfront residence in Heatherwood Phase 2, Port St. Lucie, offering 2,301 square feet of refined single-story living. This three-bedroom, two-bathroom home perfectly combines spacious interior design with the distinctive advantage of waterfront property access. The open floor plan flows naturally throughout the home, providing ample room for comfortable living and entertaining. A two-car garage ensures convenient vehicle storage and protection from the elements. Loc...

View More

Property Summary

MLS Number: B26050612
Status: Active
Days on Market: 6
Subdivision: HEATHERWOOD PHASE 2
County: Saint Lucie
Bedrooms: 3
Total Square Feet: 3,202
Price Per Sq. Ft.: $156
Style: Ranch
New Constuction: No
Waterfront: Yes
Property Type: Residential - Single Family
Cooling: Central Air, Ceiling Fan(s)
Garage: 2 car attached
Heating: Central
Lot Size: 0.21 Acres
Roof Type: Barrel, Tile
Stories: 1.0
Taxes: $3,840
Year Built: 2002
HOA Fee: $593/ Quarterly

Featured Amenities

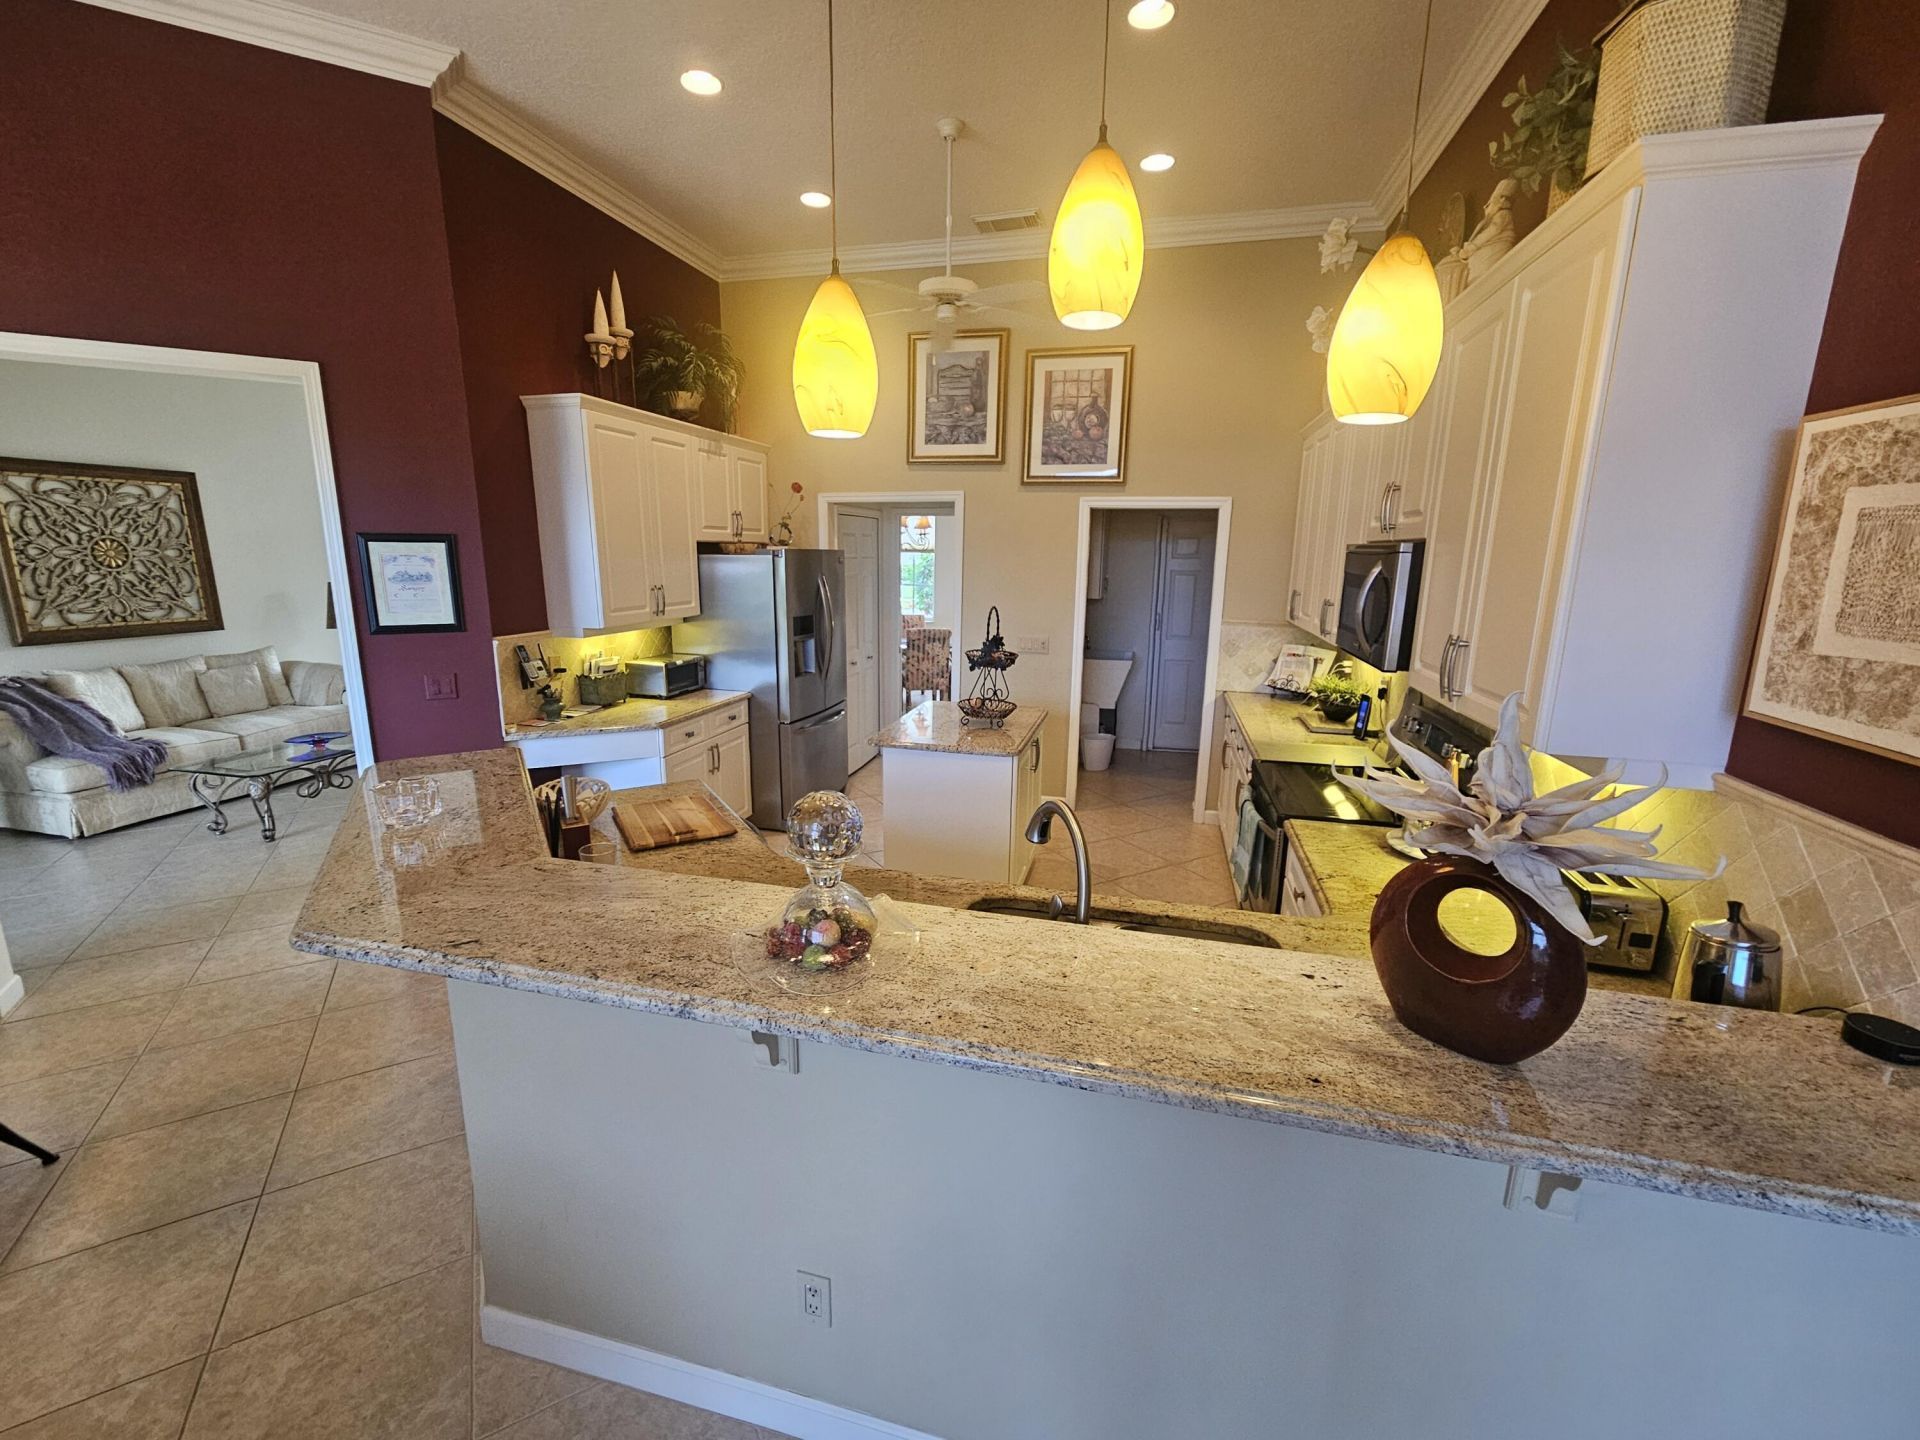
Bar
Built-in Features
Entrance Foyer
High Ceilings
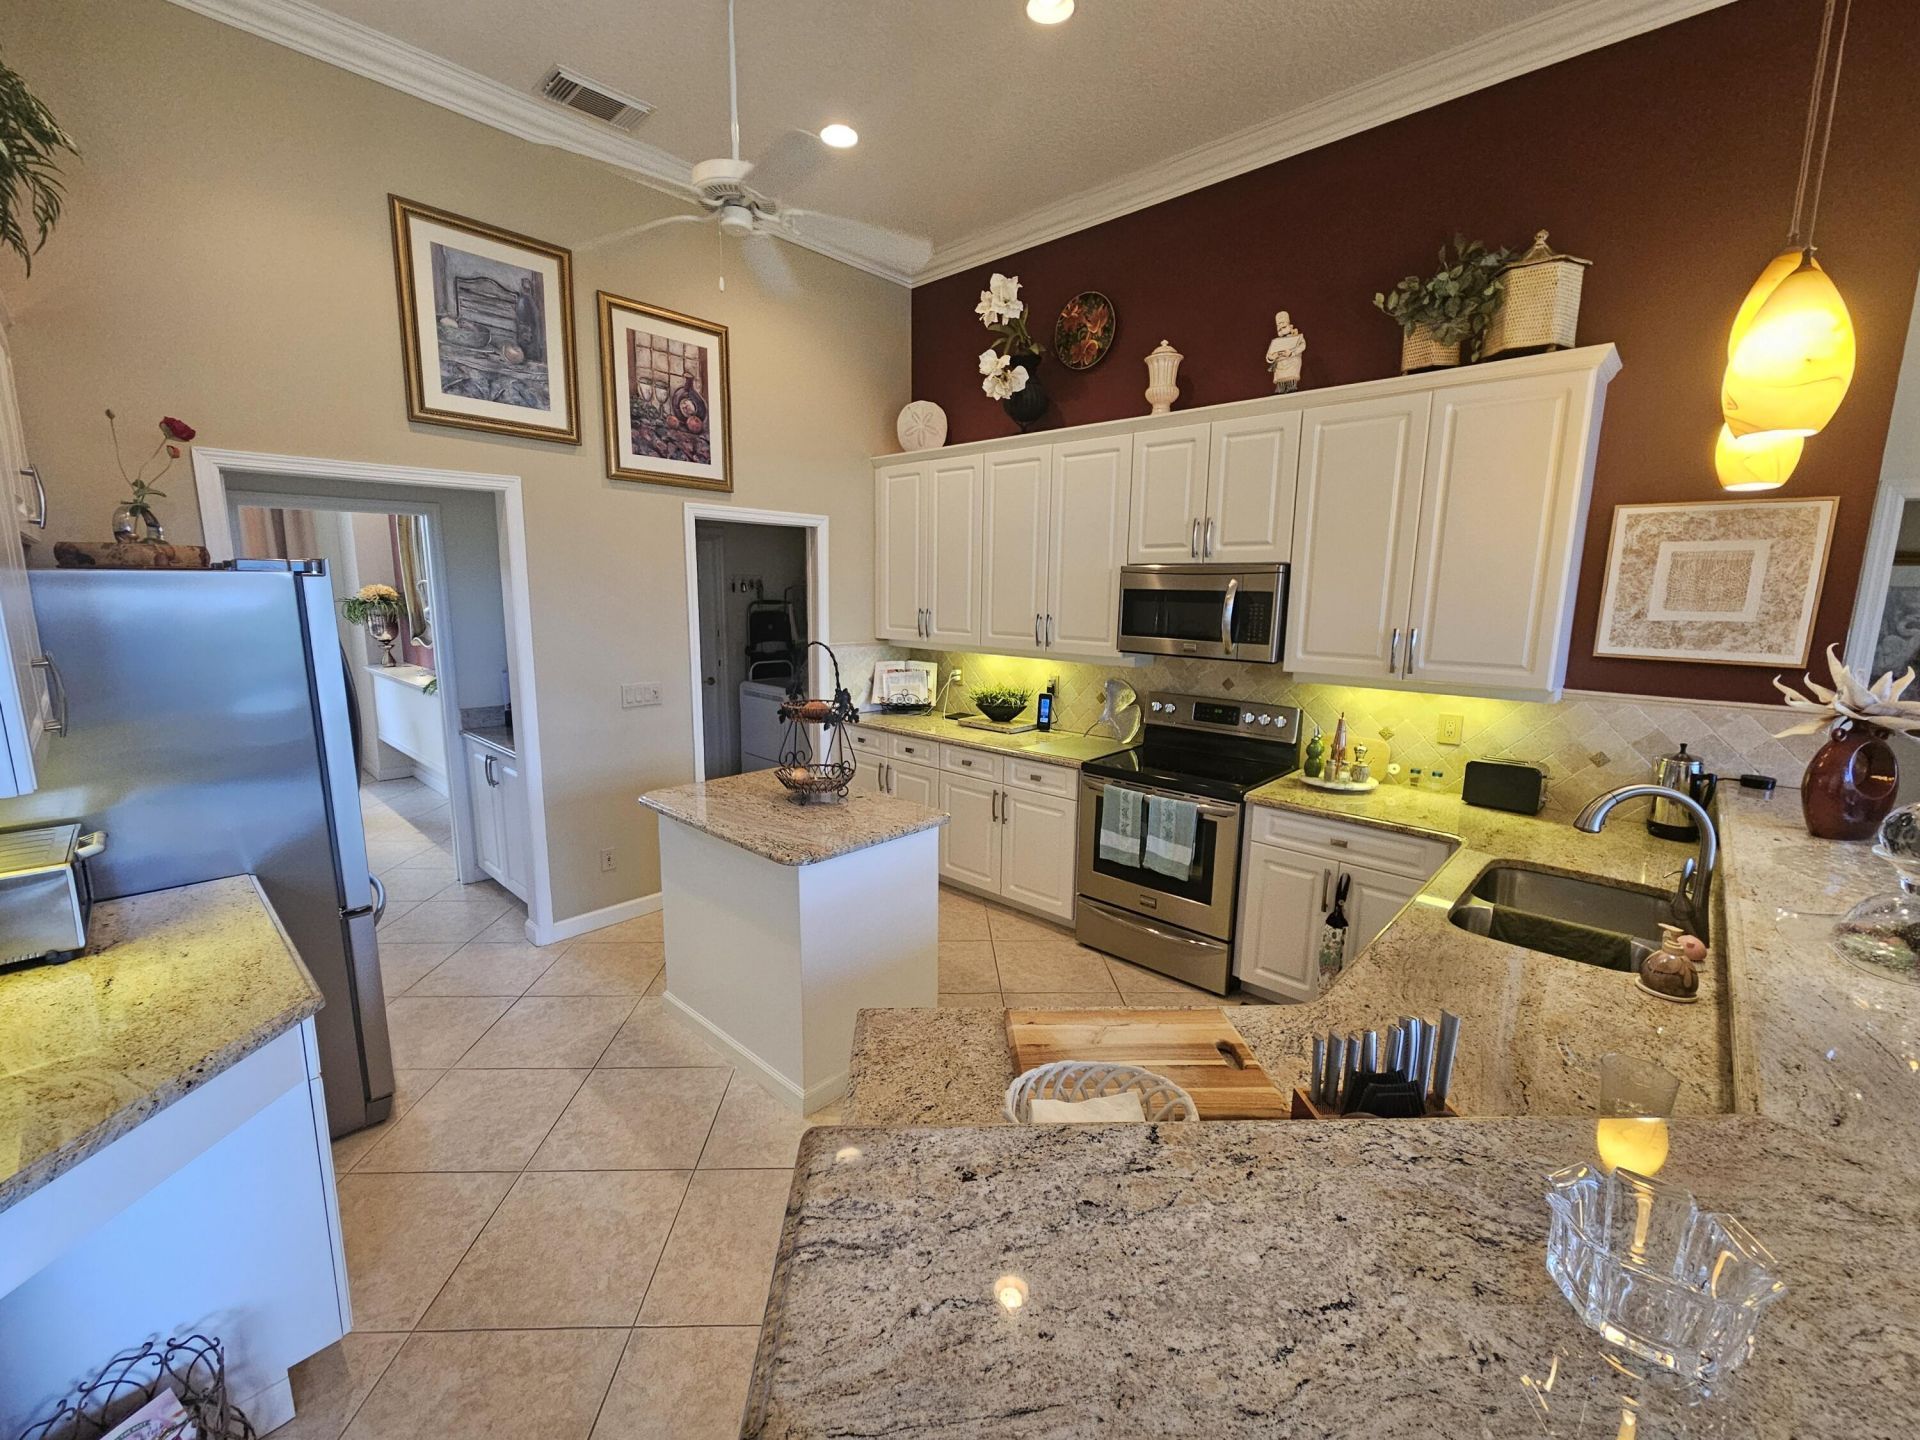
Kitchen Island
Pantry
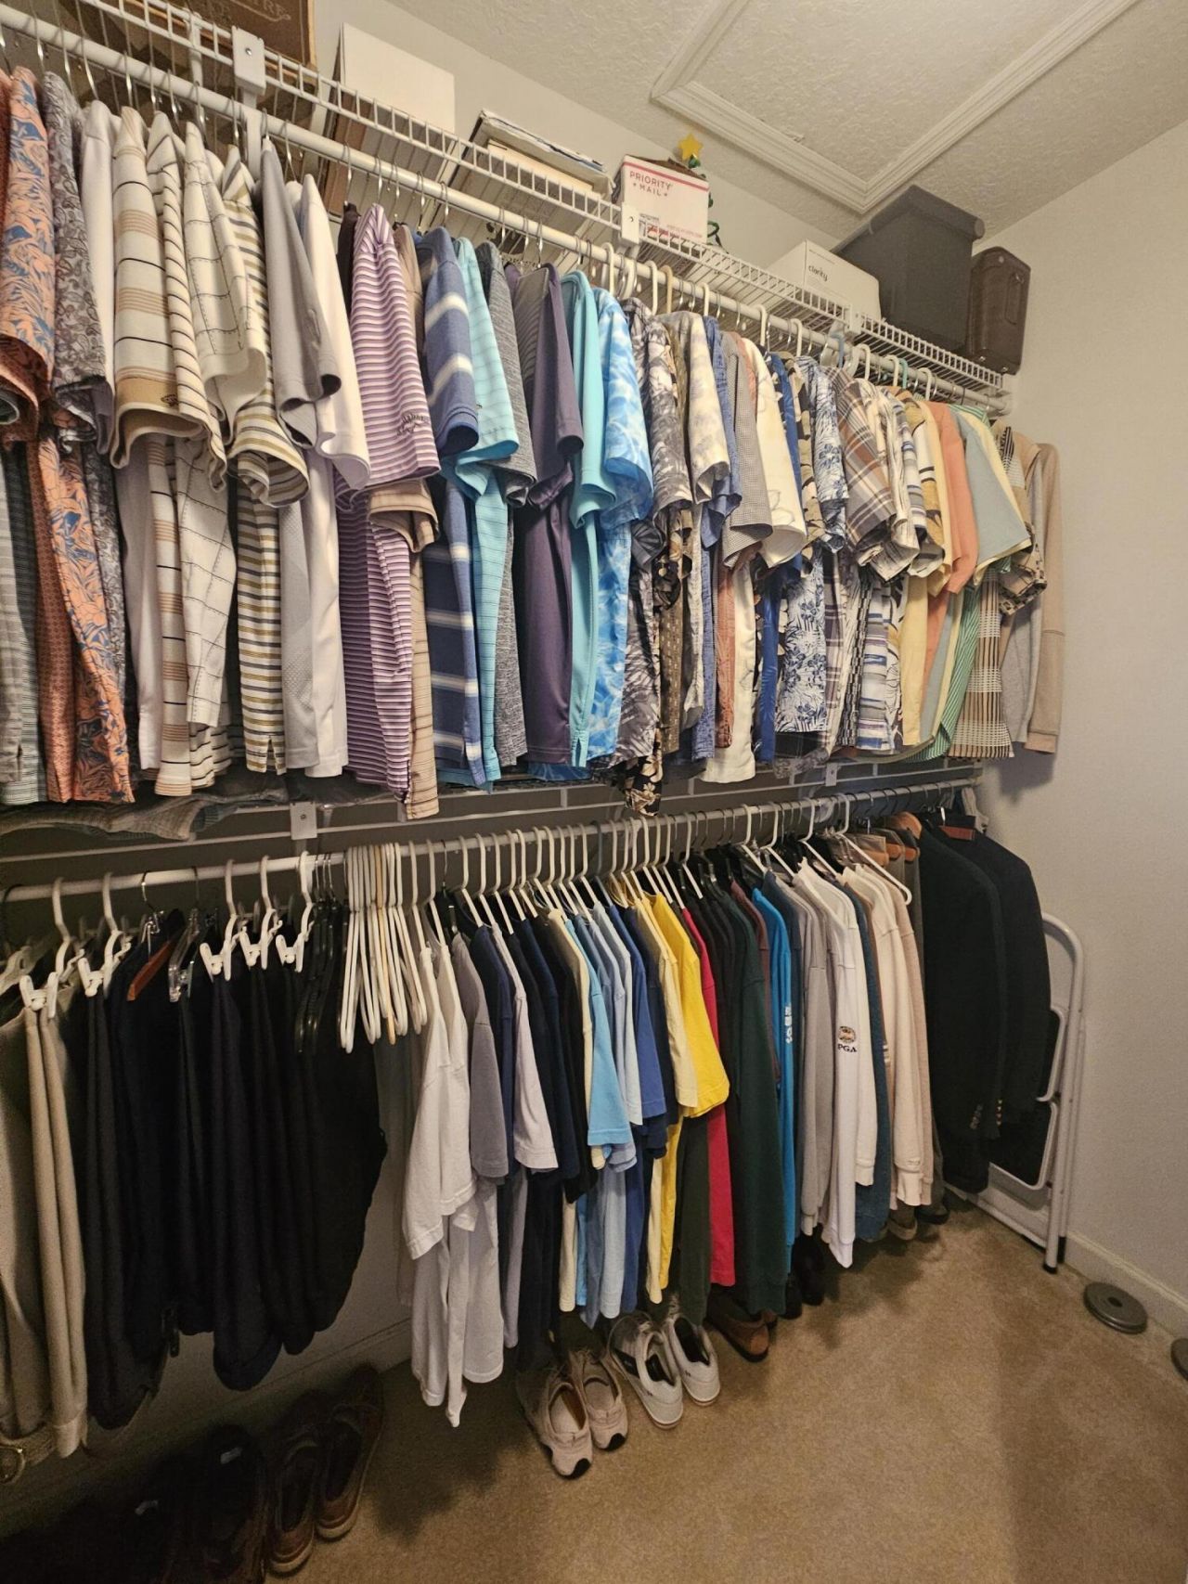
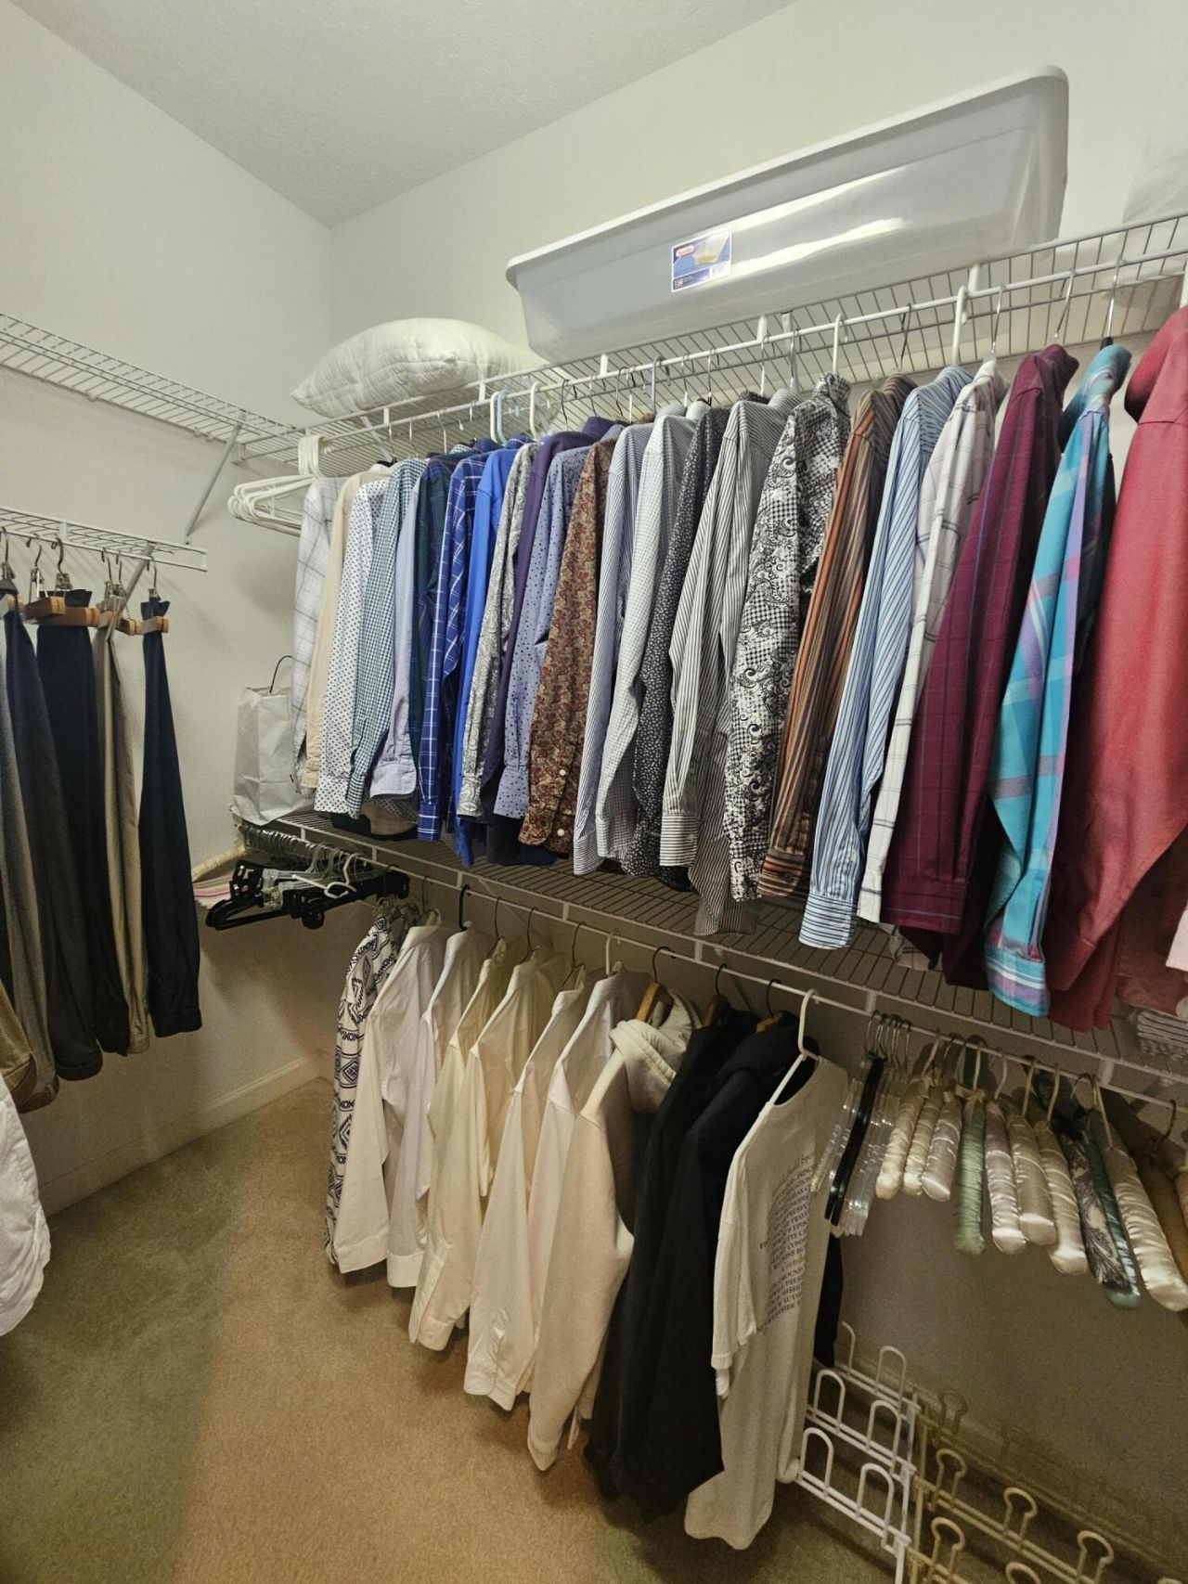
Walk-In Closet(s)
Bedroom Layout - Split
Closet Cabinetry
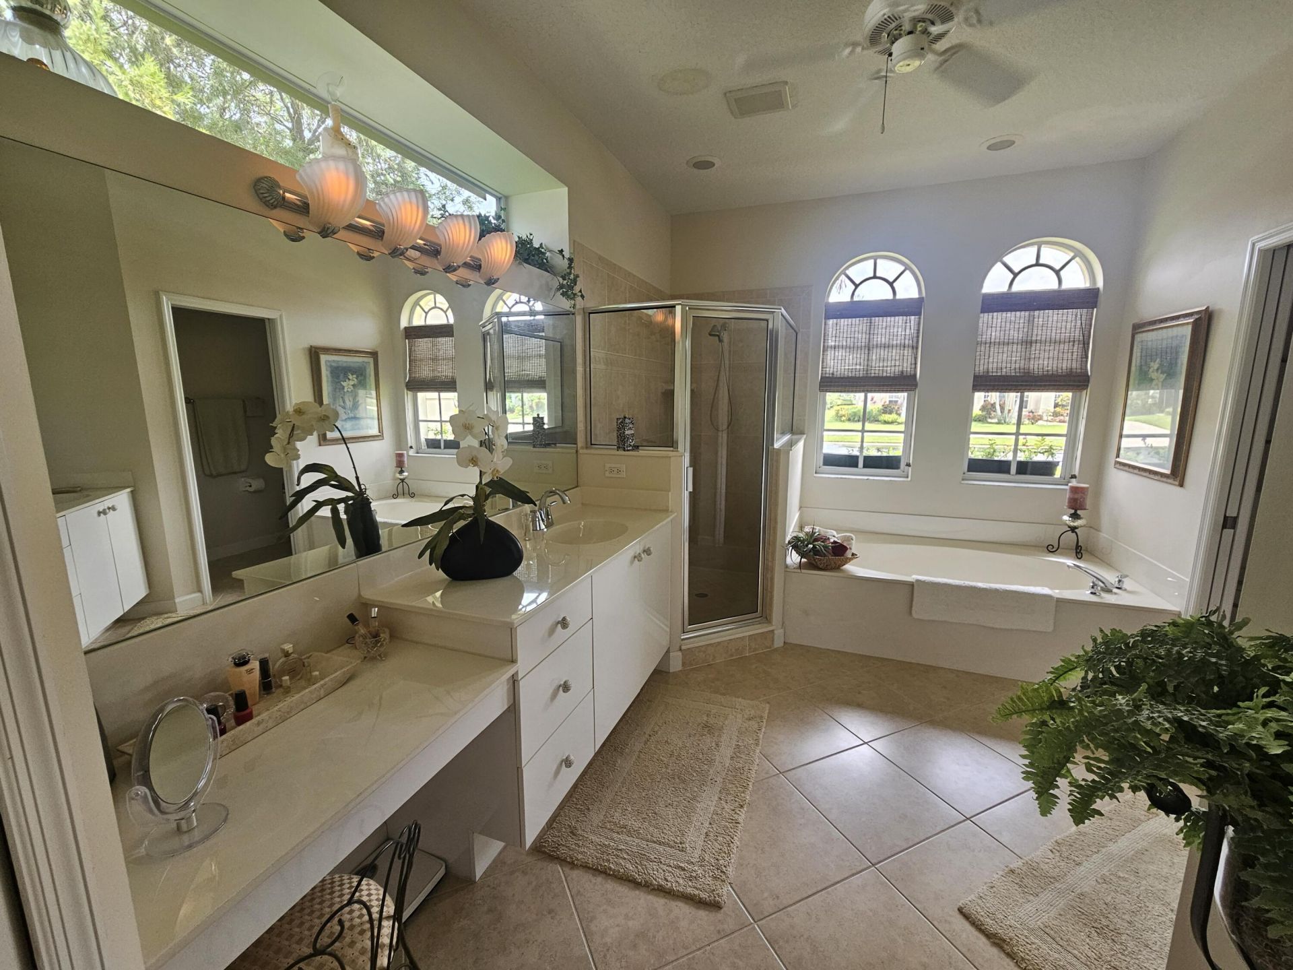
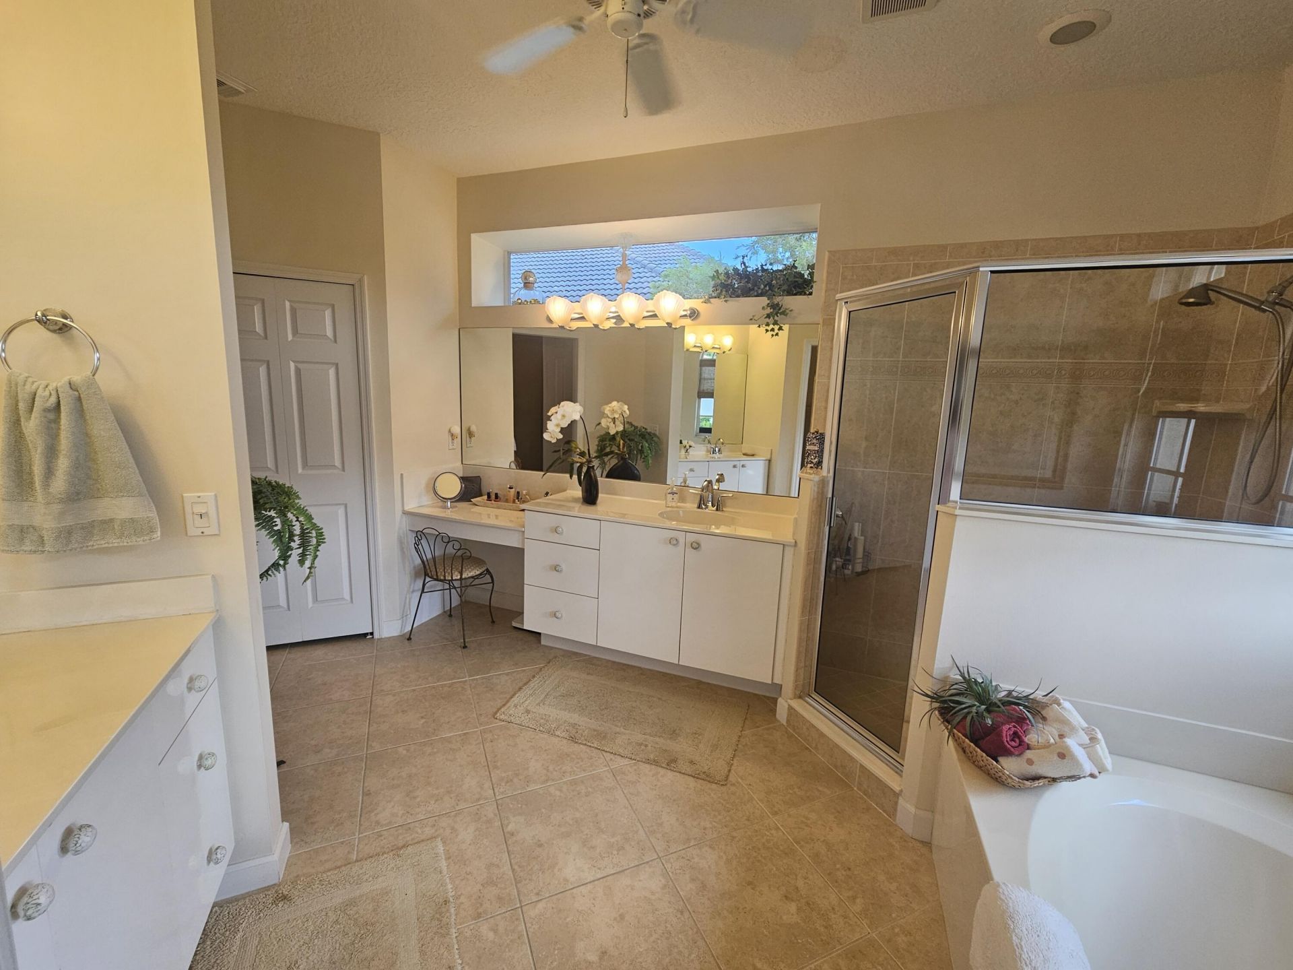
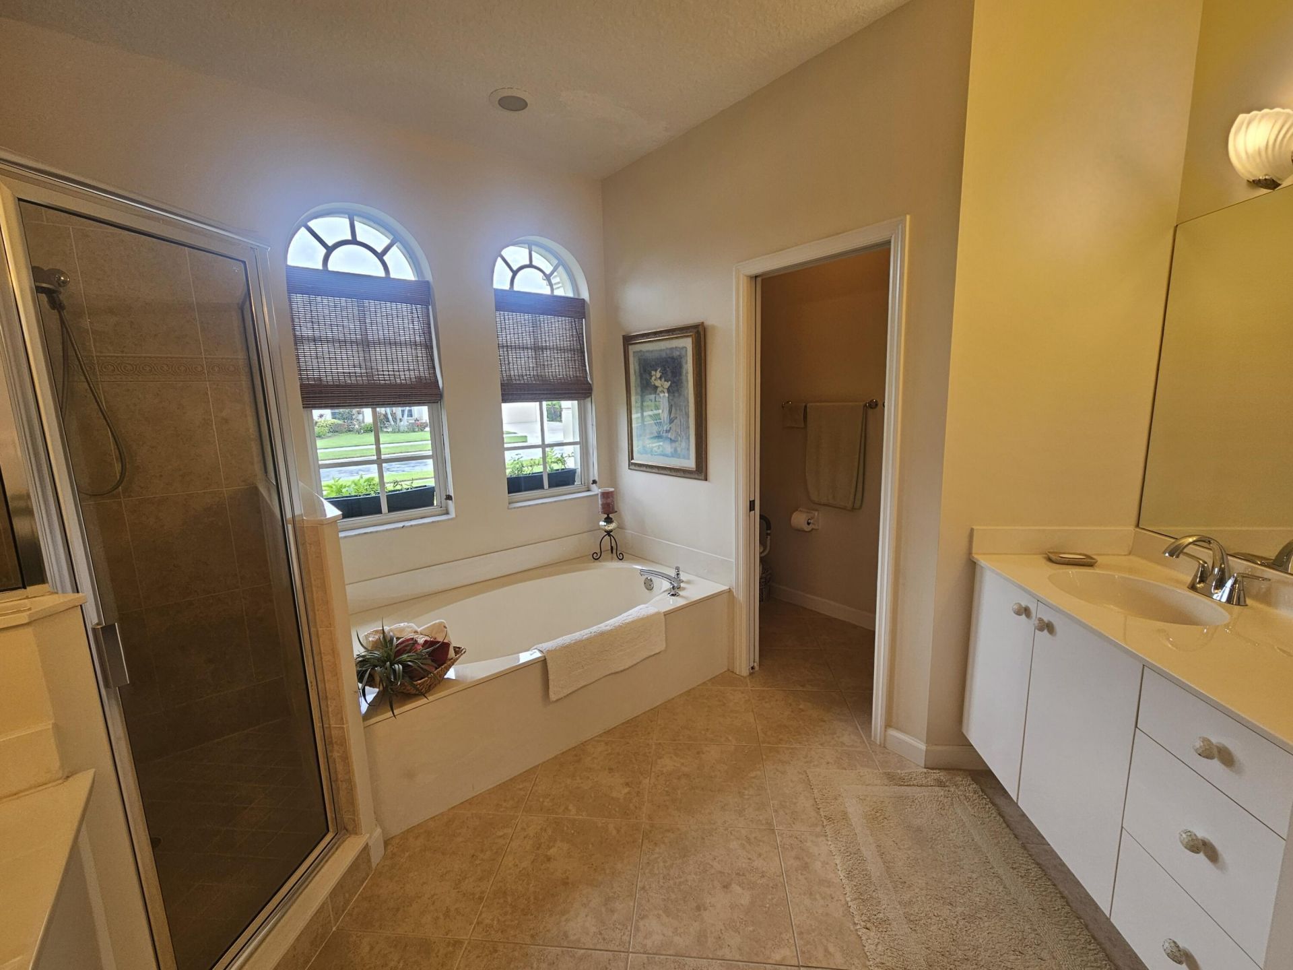
Roman Tub
Storage
Basketball Court
Park

Property Details

Appliances: Electric Water Heater, Dryer, Disposal, Dishwasher, Electric Range, Ice Maker, Microwave, Oven, Refrigerator, Water Heater, Washer, Range
Association: The Villages of St. Luce West
Association Fee Includes: Cable TV, Internet, Maintenance Grounds, Security, Common Areas, Reserve Funds
Days on Site: 6
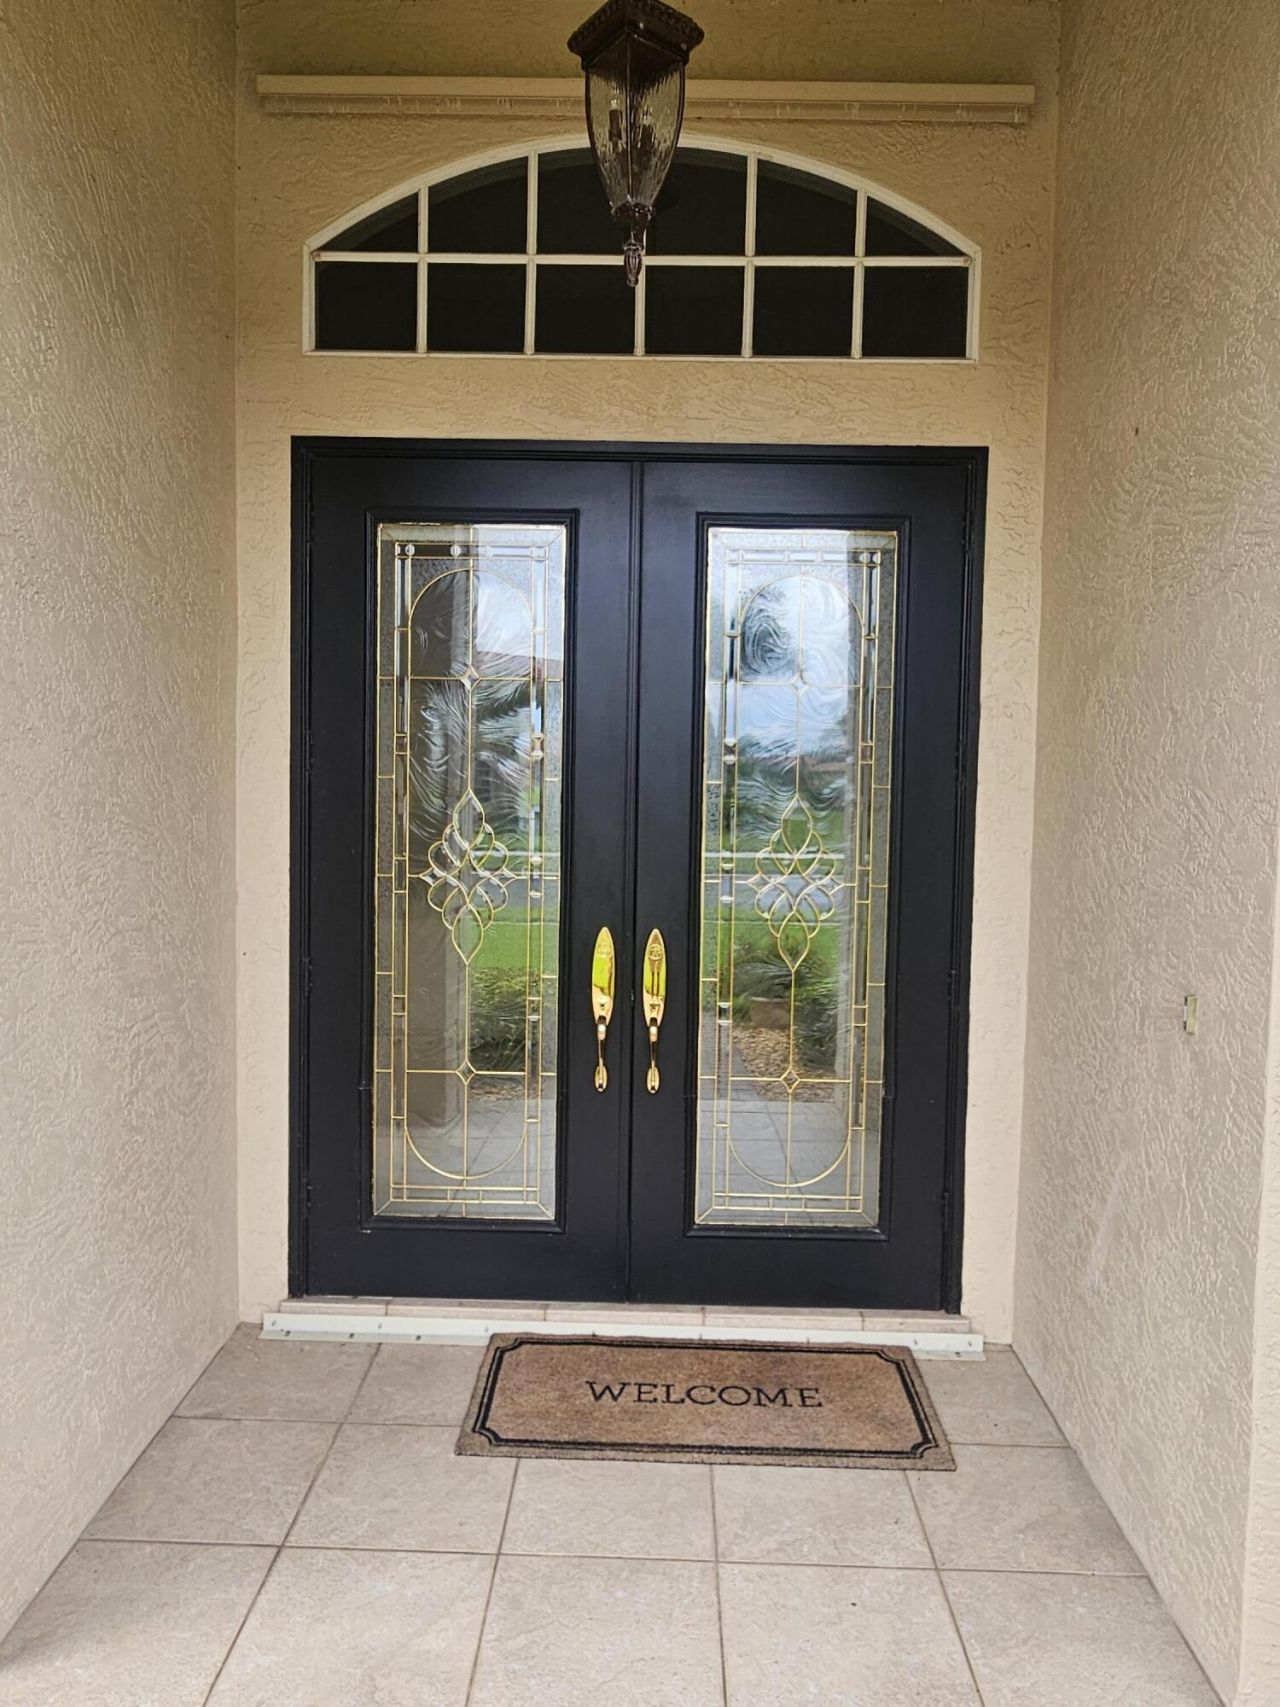
Door Features: French Doors
Exterior: Stucco, CBS
Outdoor Features: Barbecue
Flooring: Carpet, Tile
Home Style: Ranch
Laundry: Laundry Room
Lot: Landscaped
Lot: Landscaped
Parcel#: 332380000340004
Parking: Driveway, Garage, Attached Garage, Attached
Parking Notes: Driveway, Garage, Attached Garage, Attached
Patio/Porch: Patio - Screened, Patio
Pets Allowed: Yes, Pet Restrictions Possible
Restrictions: Limited # Vehicles, Parking - No Commercial Vehicles, Parking - No RV
Security: Smoke Detector(s), Gated - No Guard, Security Gate
Sewer: Public Sewer
Special View Info: Water, Pond
Sprinkler: Zoned Sprinkler
SQFT Living: 2301
Structure Type: House
Total Rooms: 5
Utilities: Cable Connected, Electricity Connected, Phone Available, Sewer Available, Underground Utilities, Water Av
Water: Public
Waterfront Features: Pond
Windows: Blinds, Rods
Construction: Stucco,CBS

Room Sizes

Kitchen: 13 X 14 Level Main
Living Room: 13 X 16 Level Main
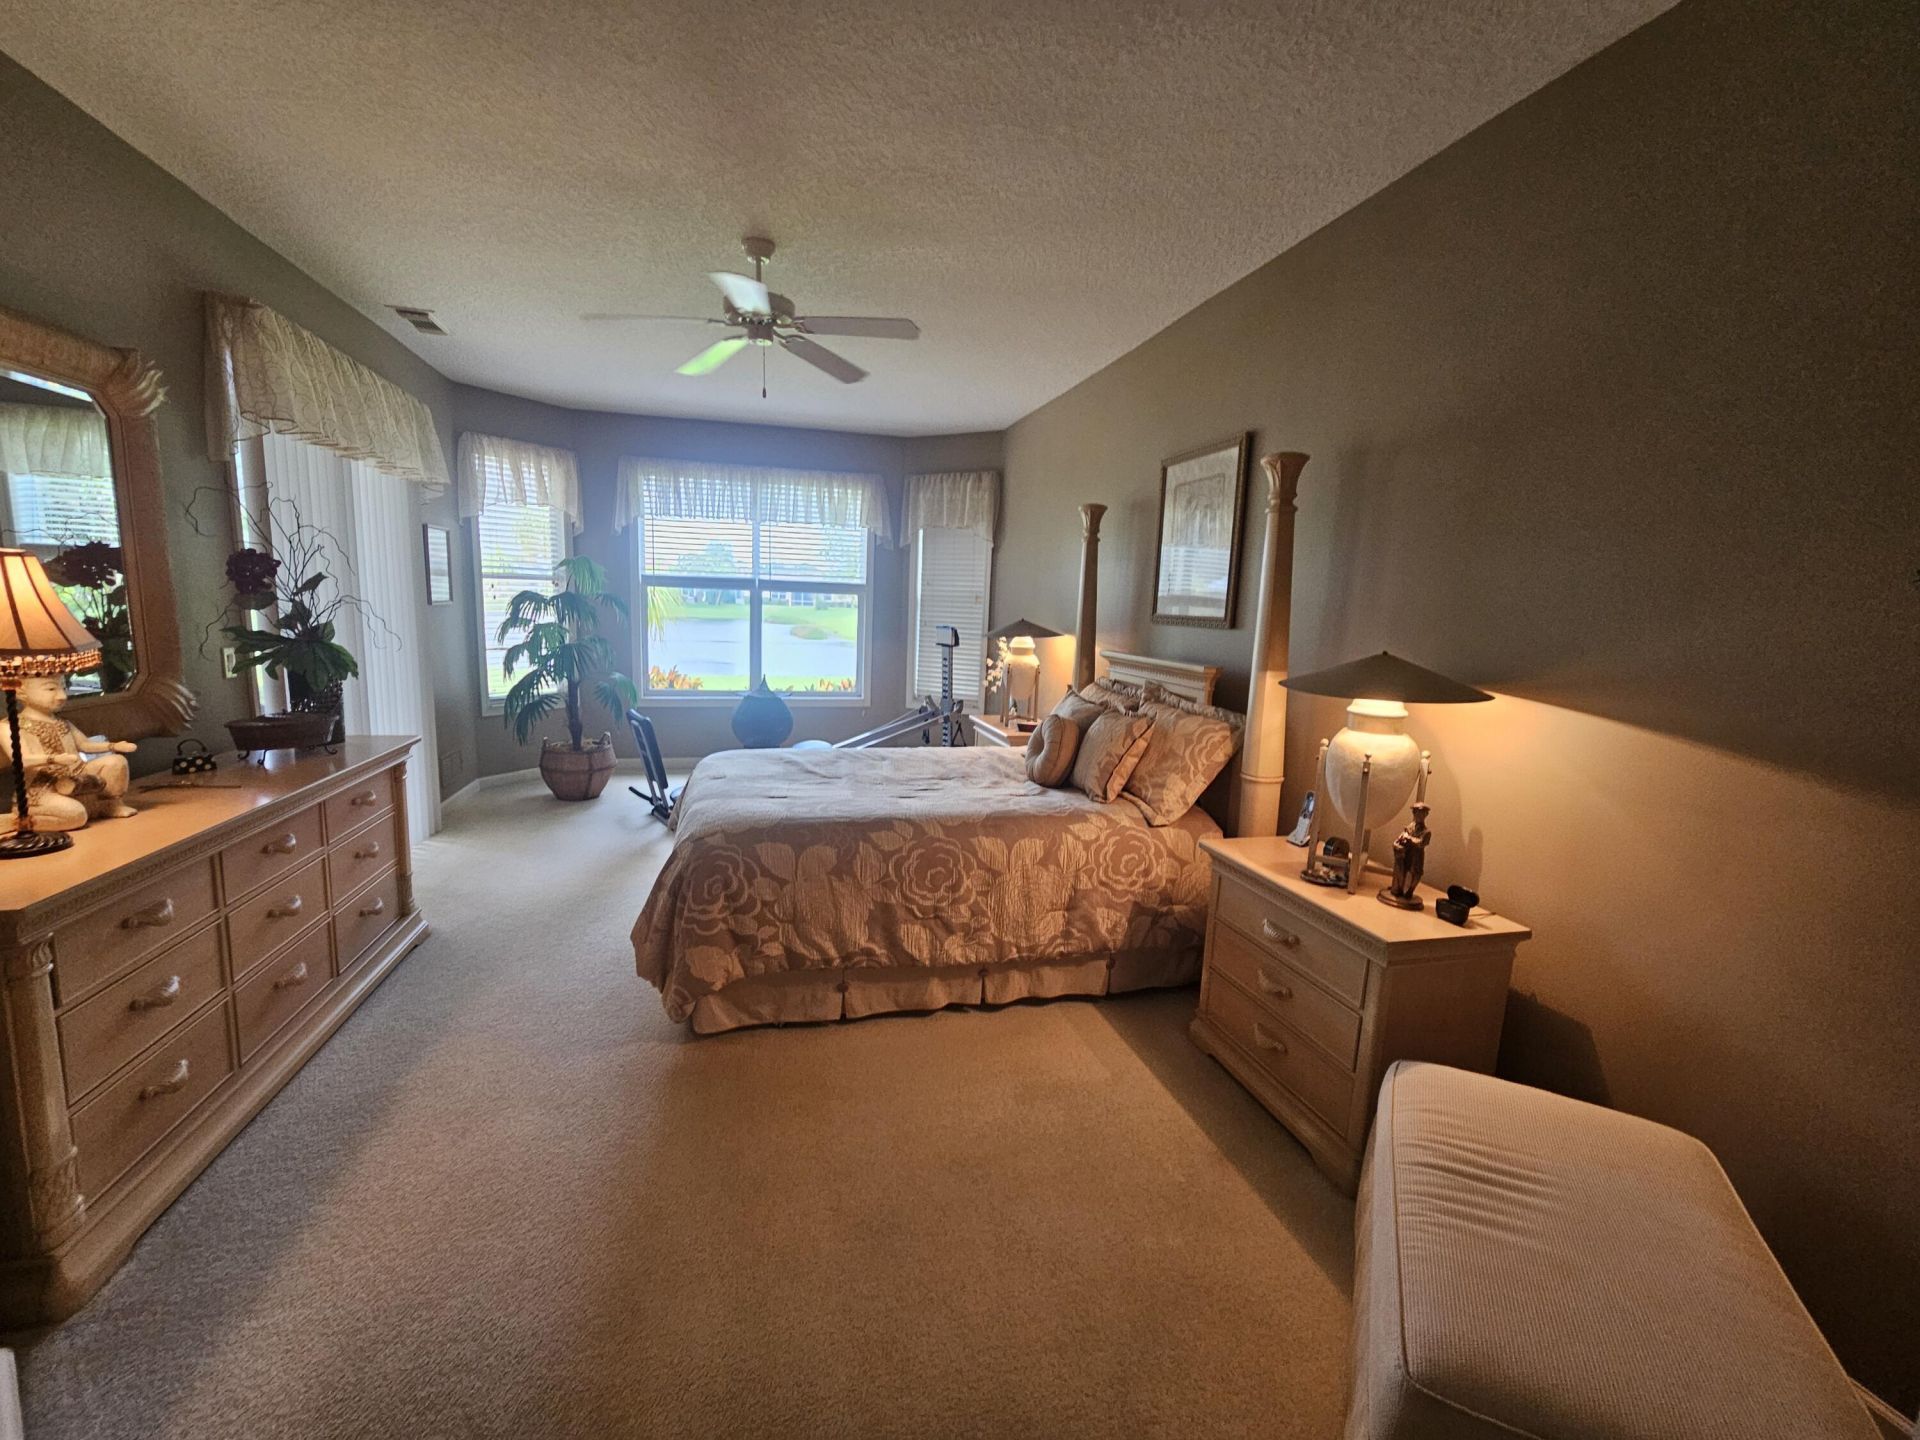
Primary Bedroom: 13 X 22 Level Main
Dining Room: 12 X 12 Level Main
Family Room: 14 X 14 Level Main

Neighborhood Information

Neighborhood Map

Neighborhood Hero

Neighborhood Highlights

Neighborhood Characteristics

Neighborhood Market Trend

Neighborhood Schools

Courtesy of

Agency Name: Security Real Estate Services
Agent Name: Colleen Barnes
Agency Phone: 954-776-8188

agent picture

Presented by

Agent Name: Krista Singleton
Agent Phone: Cell: 561.339.6535
Agency Title: Illustrated Properties
Request Info

IDX logo

Krista Singleton
ipre.com
Agent Cell:
561.339.6535
Office Phone:
561.746.0008

Mortgage Calculator

%
years/fixed
yearly
yearly (est.)

Estimated Payment

$ 2,915.70 Principal & Interest $2,450.16 Property Tax $320.00 Homeowner's Insurance $145.54
Mortgage Logo

Login to My Illustrated Account

Pixel


