SIGN UP Login/Register
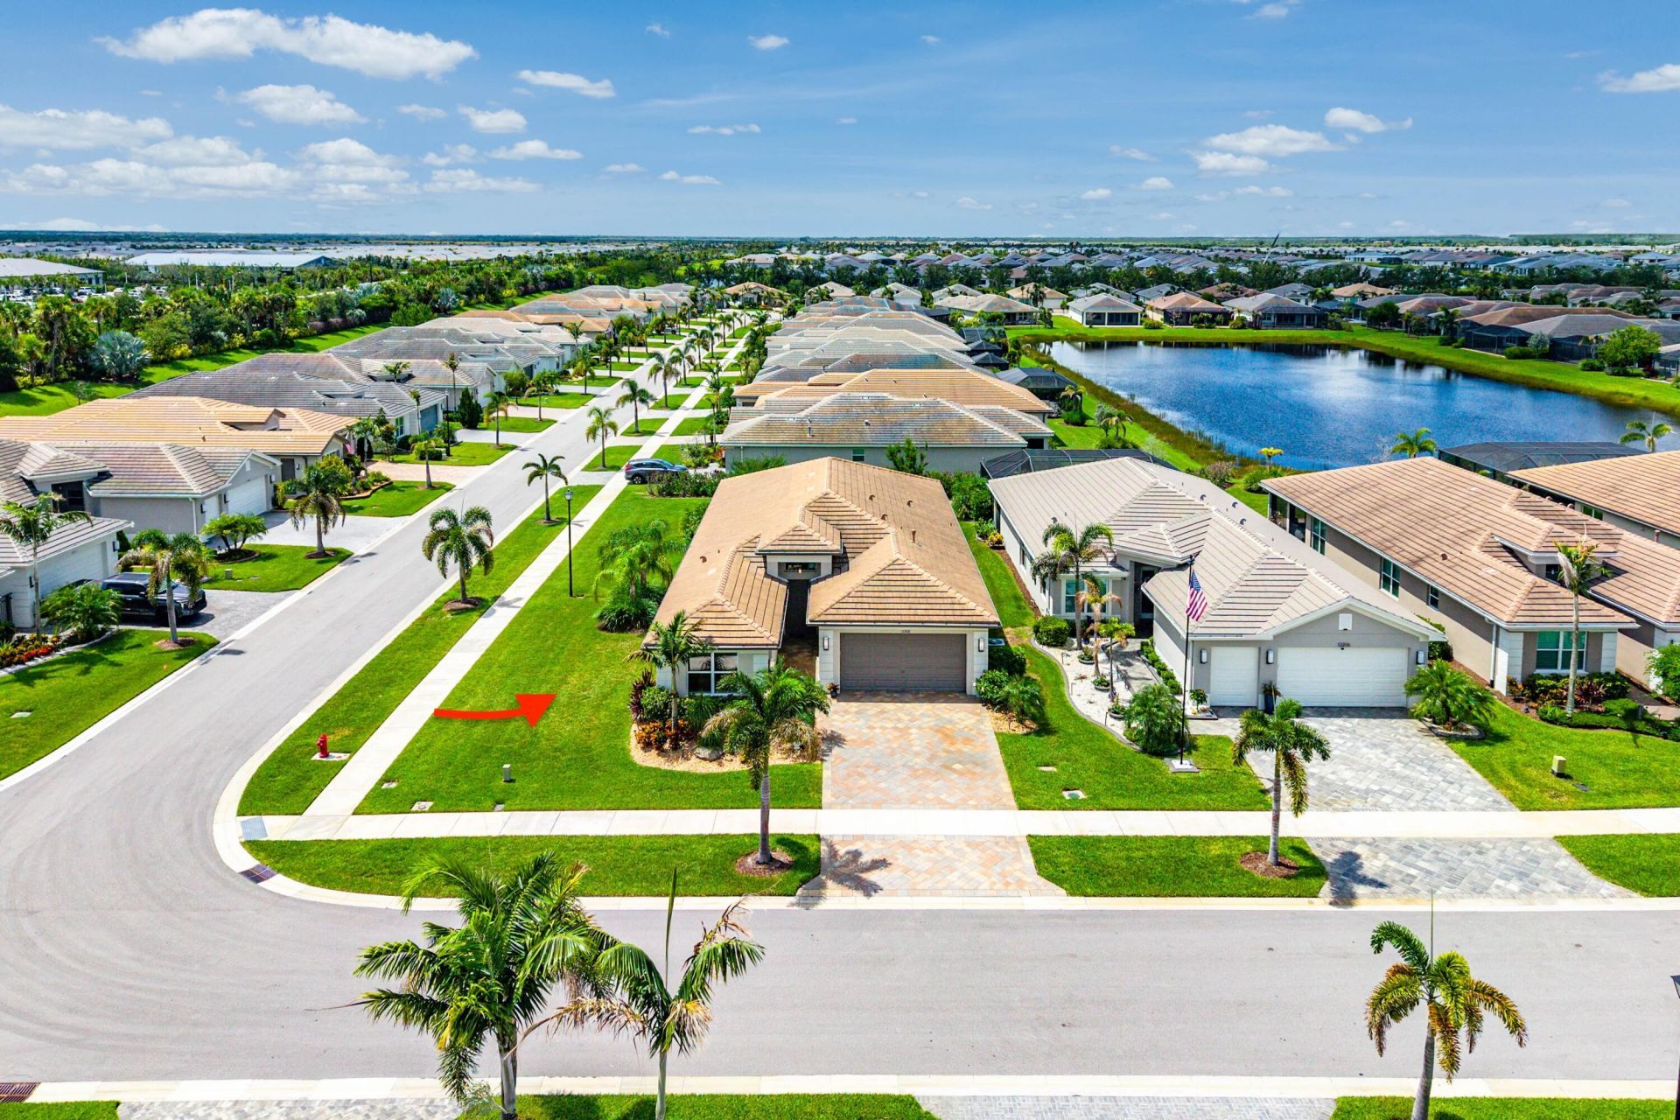
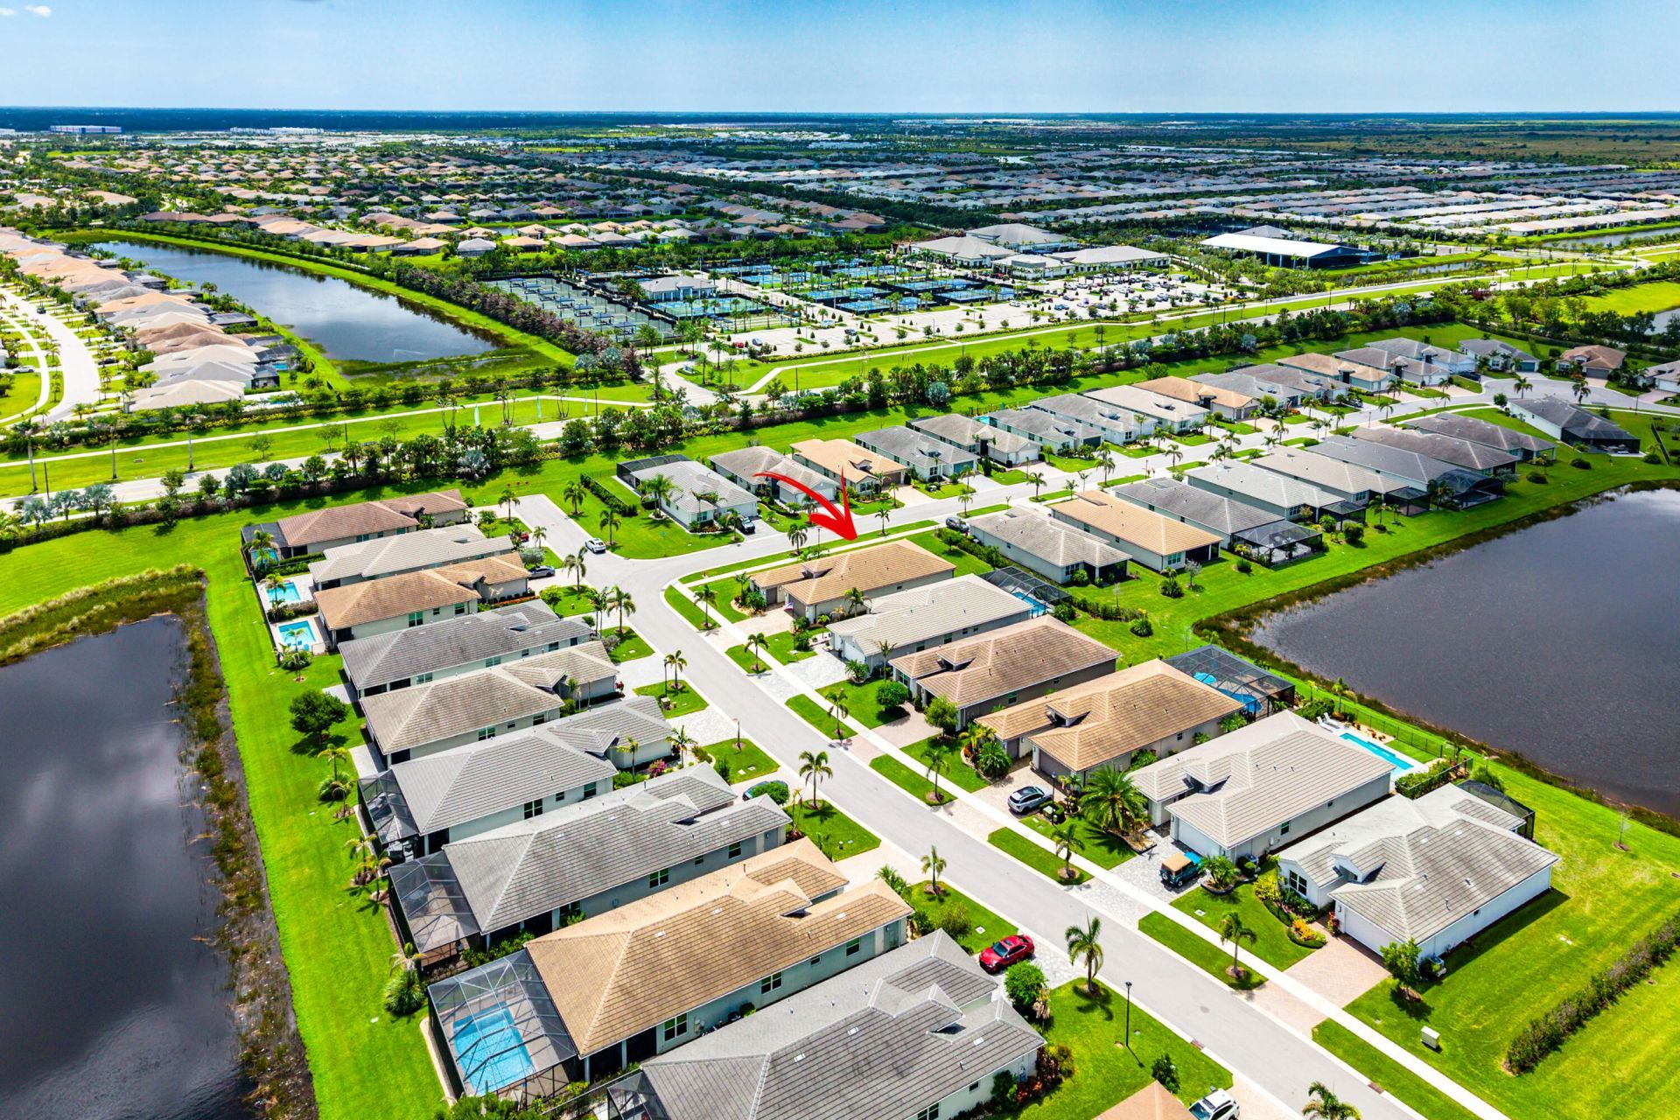
12200 SW Sandpiper Way, Port Saint Lucie, FL 34987 Photo
New
12200 SW Sandpiper Way, Port Saint Lucie, FL 34987 Photo
New
12200 SW Sandpiper Way, Port Saint Lucie, FL 34987 Photo

46 Total Photos [Click to View All]

12200 SW Sandpiper Way Port St. Lucie, FL 34987
$689,000
  • Beds
    4
  • Baths
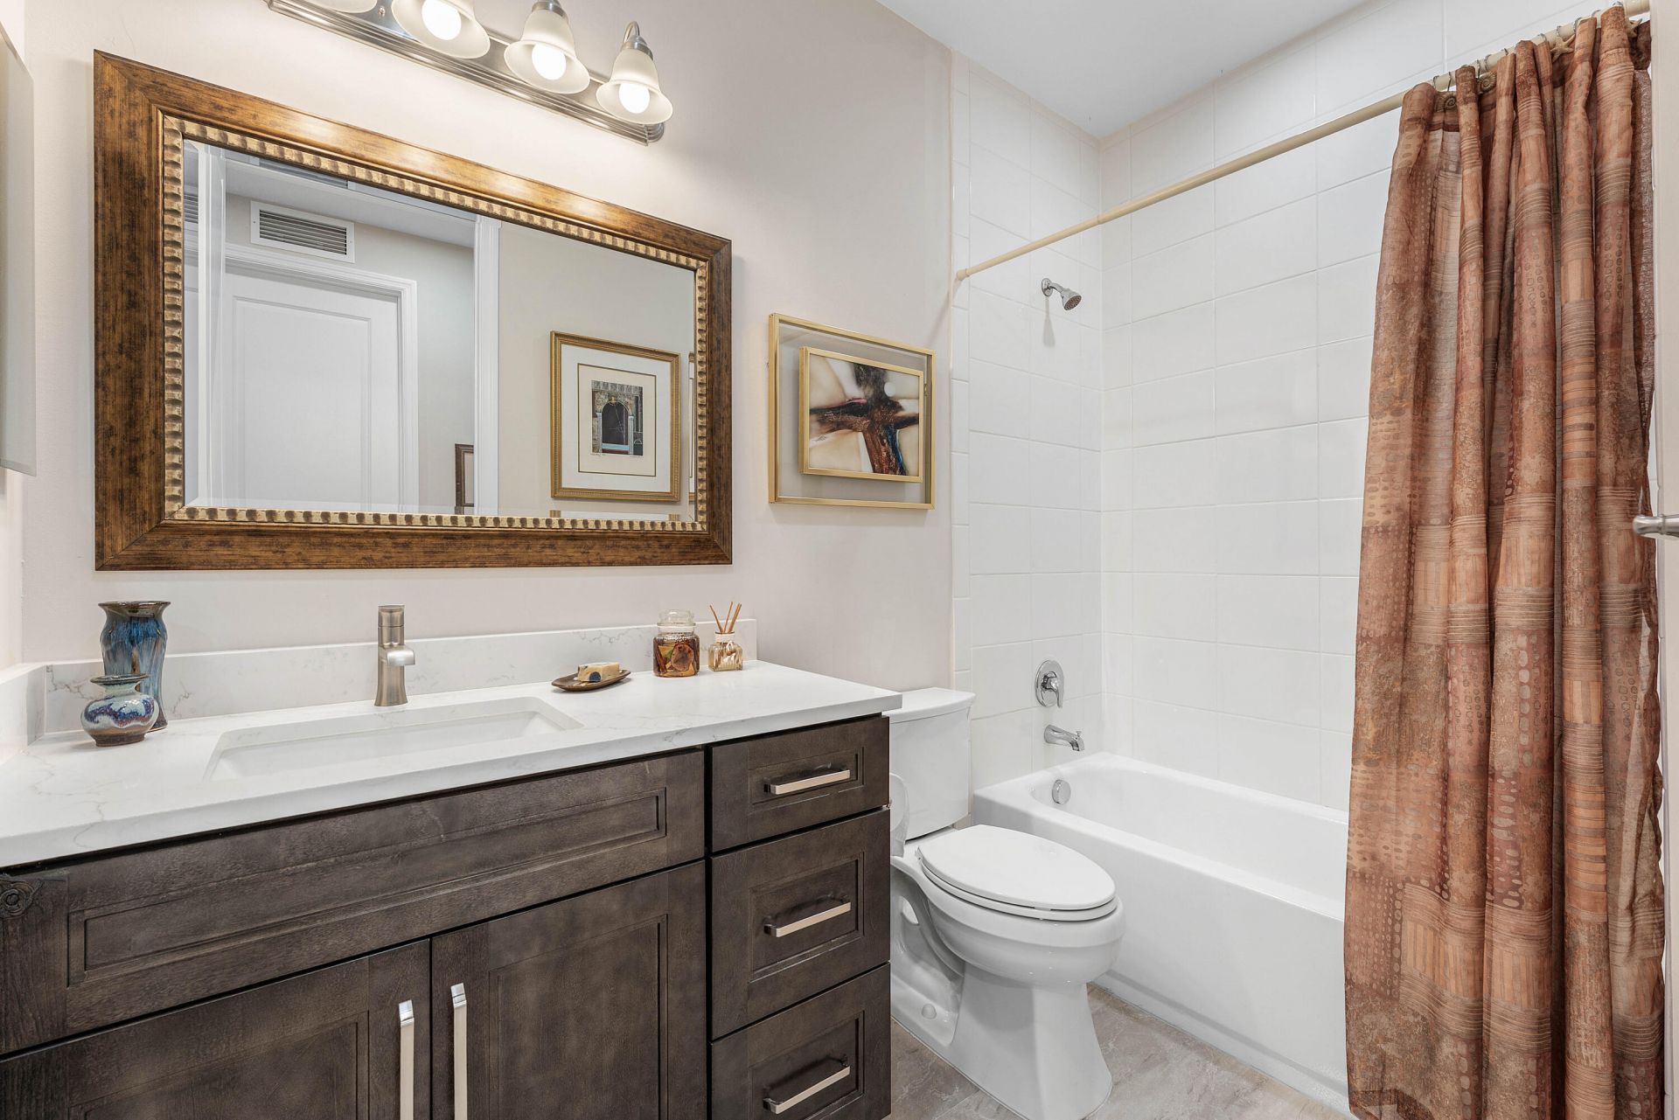
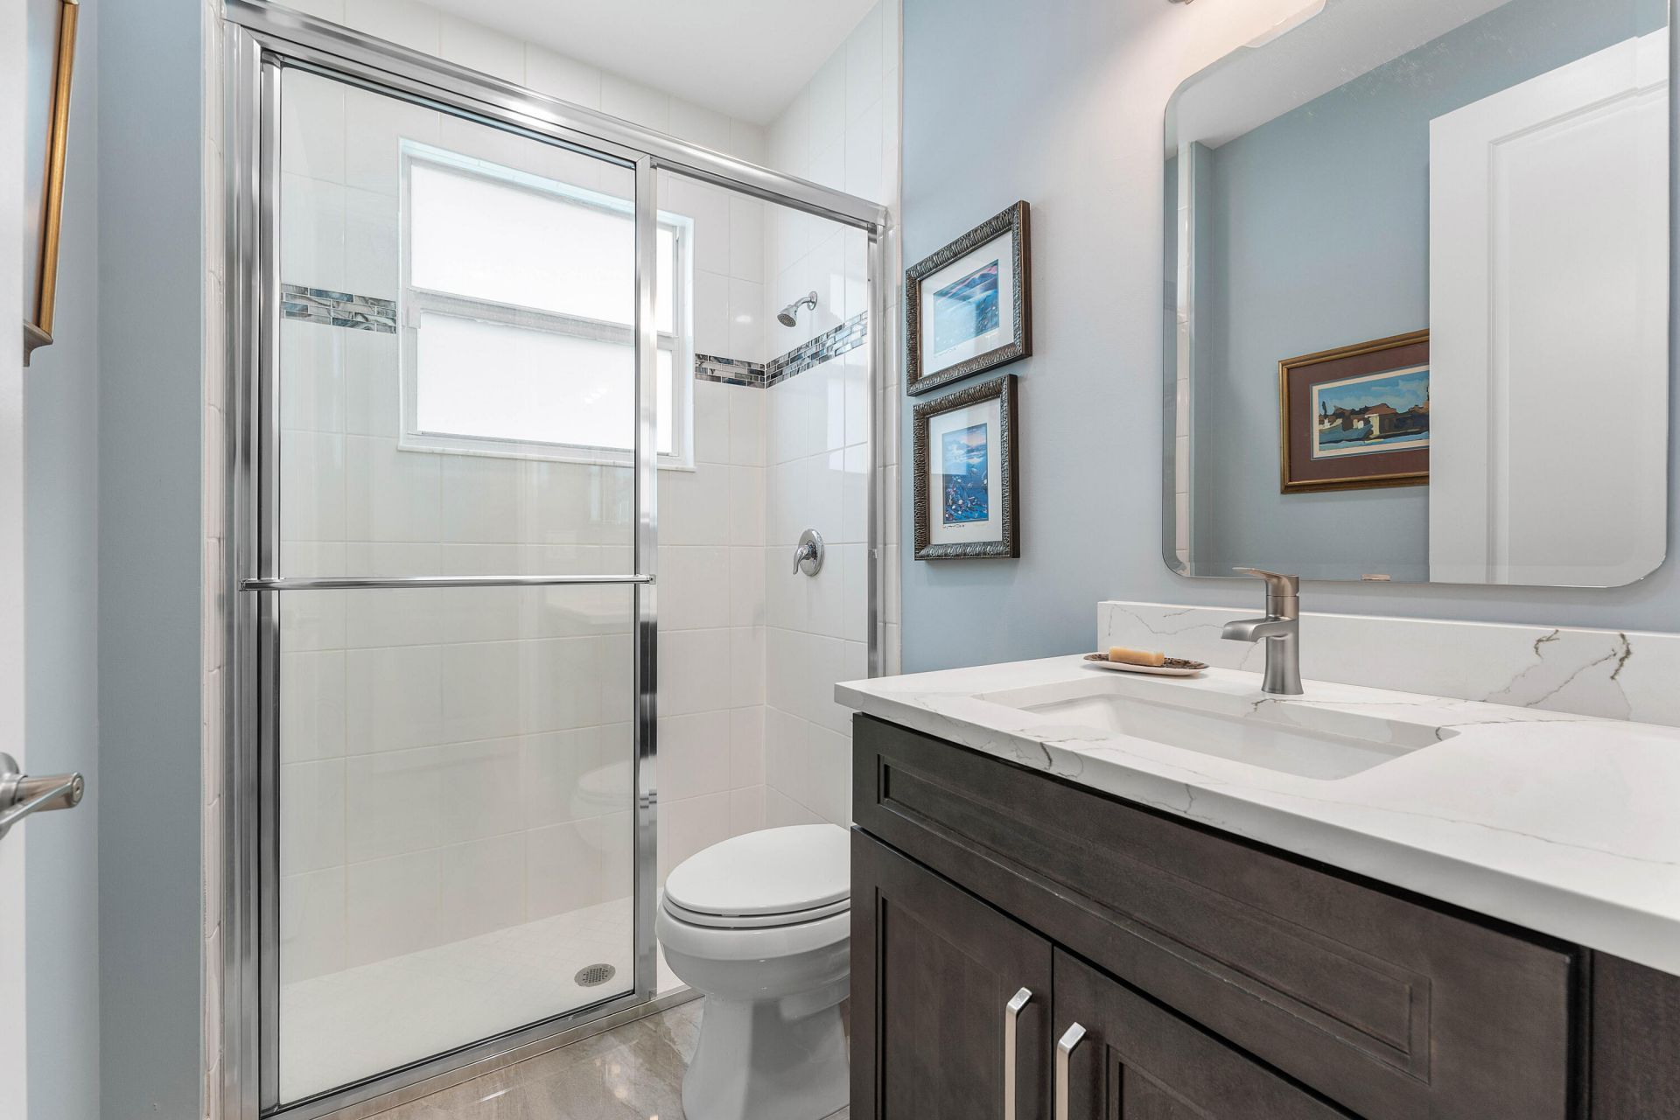
    3 full
  • Total Square Feet
    3,282
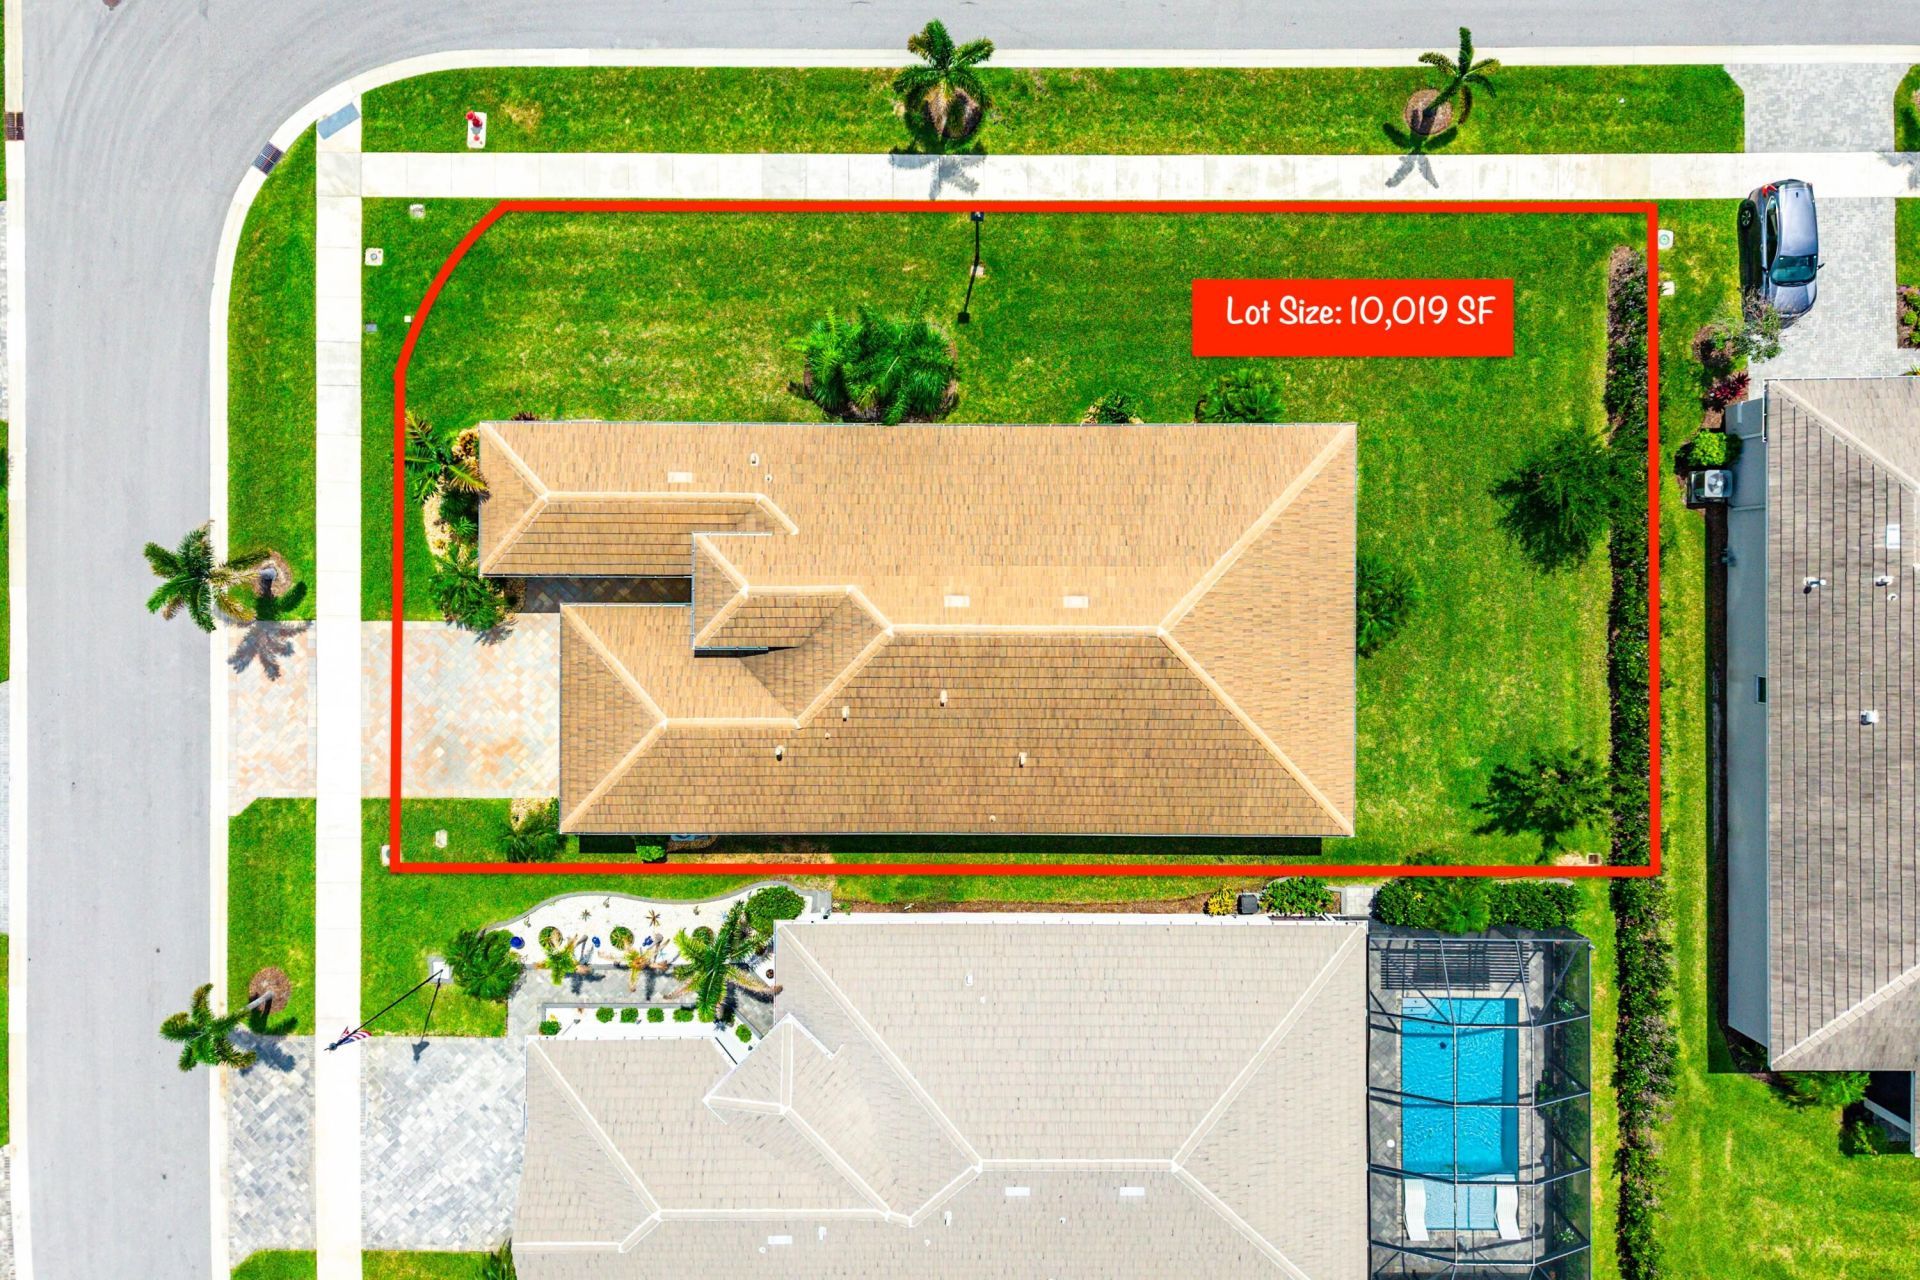
  • Lot Size
    0.23 acre(s)

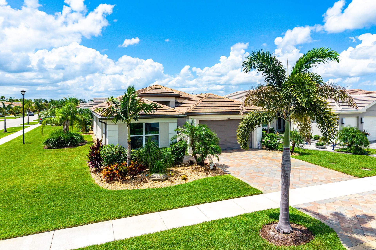
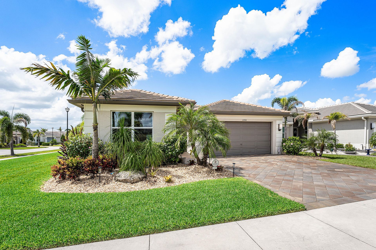
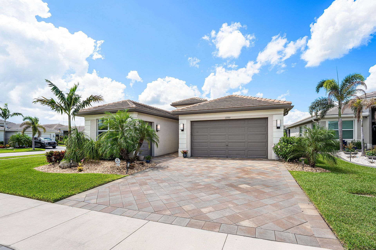
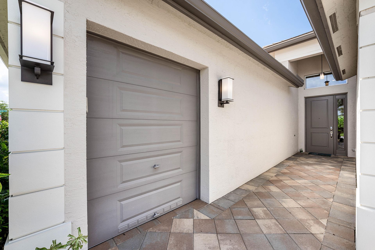
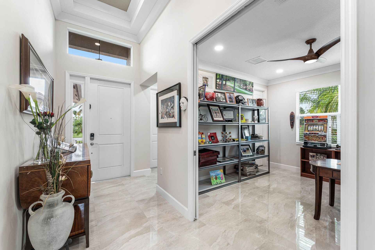
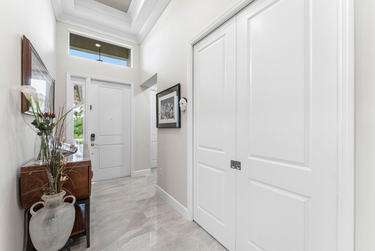
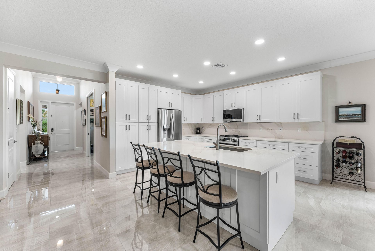
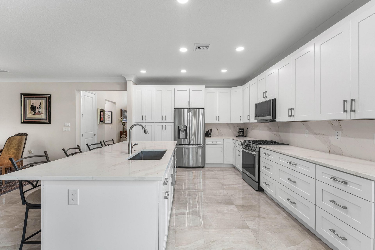
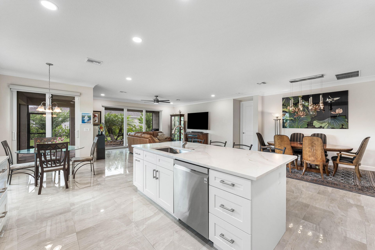
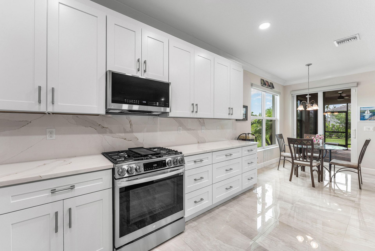
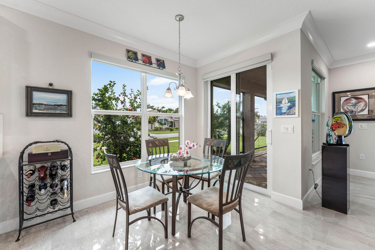
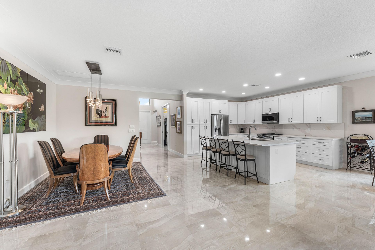
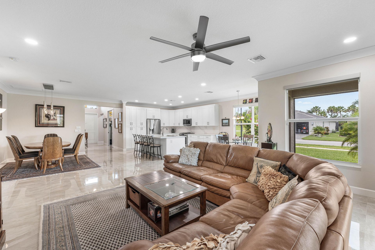
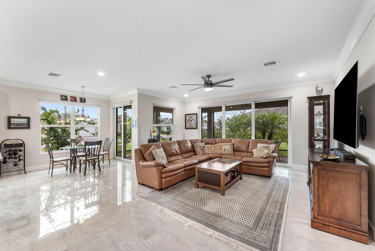
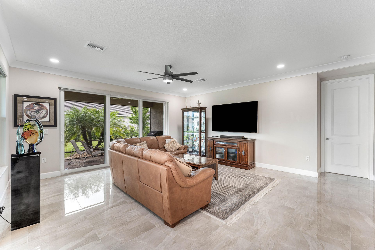
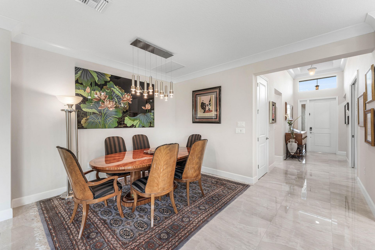
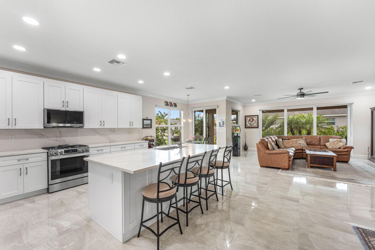
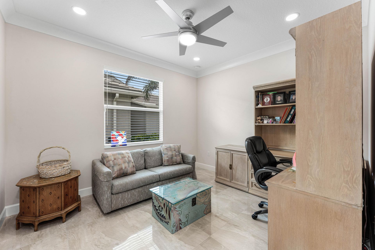
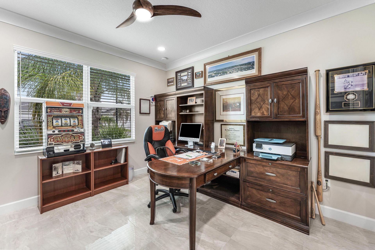
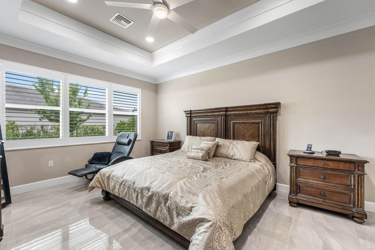
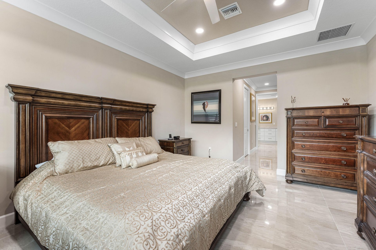
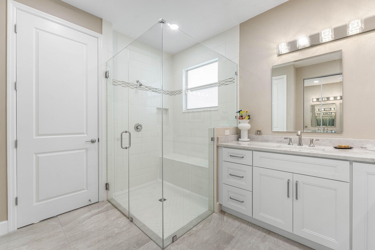
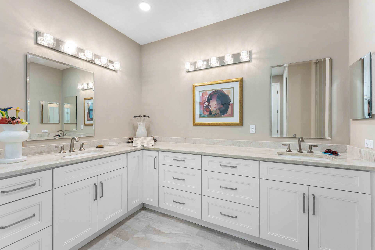
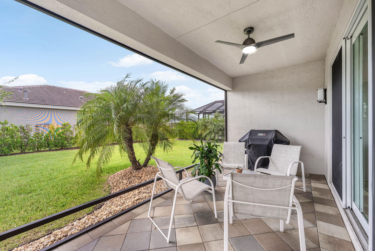
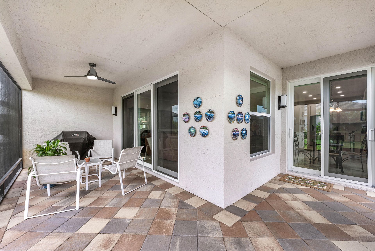
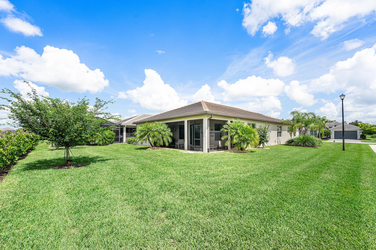
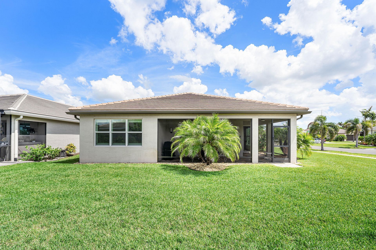
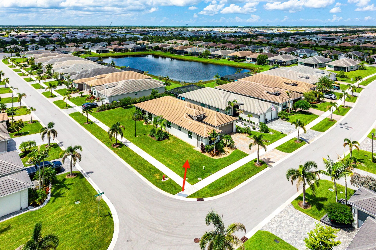
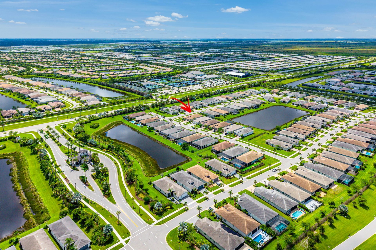
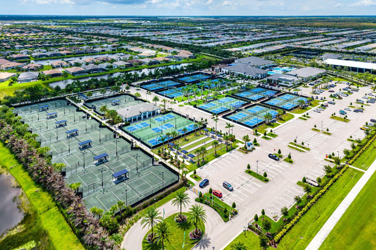
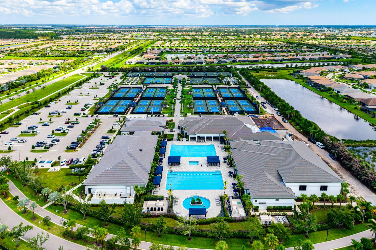
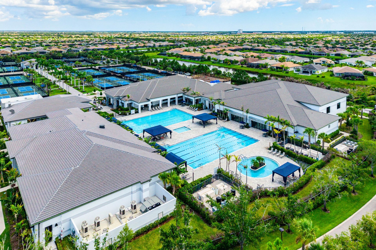
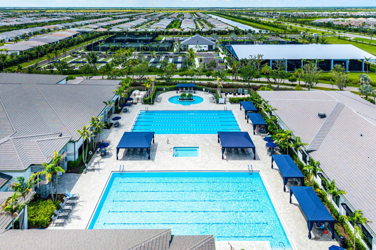
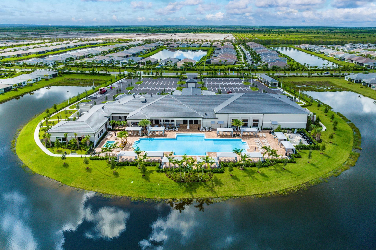
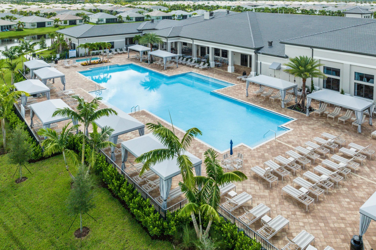
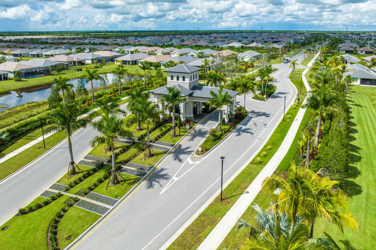
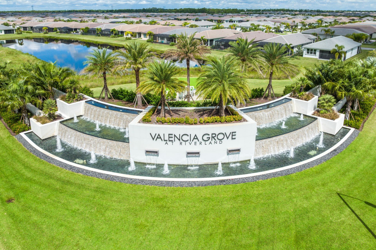
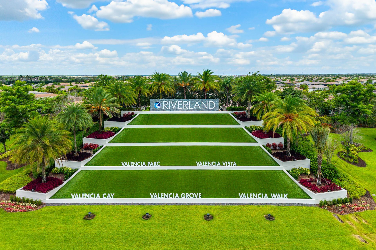
Welcome to this stunning 2022 GL Homes Bimini model in the highly sought-after 55+ community of Valencia Grove at Riverland in Port St. Lucie. Situated on an oversized corner lot, this meticulously upgraded 4-bedroom, 3-bath residence offers a 2-car garage with a dedicated golf cart bay. The gourmet kitchen is designed to impress with 42-inch wood cabinetry featuring soft-close doors, pull-out drawers, lazy Susan corner cabinets, quartz countertops with a full-height backsplash, upgraded LG stai...

View More

Property Summary

MLS Number: B26056102
Status: Active
Days on Market: 2
Subdivision: RIVERLAND PARCEL C - PLAT THREE
County: Saint Lucie
Bedrooms: 4
Total Square Feet: 3,282
Price Per Sq. Ft.: $210
Style: Traditional
New Constuction: No
Waterfront: No
Property Type: Residential - Single Family
Cooling: Central Air, Ceiling Fan(s), Electric
Garage: 3 car attached
Heating: Central, Electric
Lot Size: 0.23 Acres
Roof Type: Concrete, Tile
Stories: 1.0
Taxes: $5,674
Year Built: 2022
HOA Fee: $1335/ Quarterly

Featured Amenities

Entrance Foyer
High Ceilings
Kitchen Island
Walk-In Closet(s)
Bedroom Layout - Three Way Split
Closet Cabinetry
Clubhouse
Dog Park
Fitness Center
Game Room
Parking
Pool
Tennis Court(s)
Trail(s)
Bar
Bocce Ball
Cafe/Restaurant
Community Room
Heated Pool
Hobby Room
Library
Maintained Community
Pickleball Court(s)
Sidewalks
Gated
Security
Maintenance
Recreation Facilities

Property Details

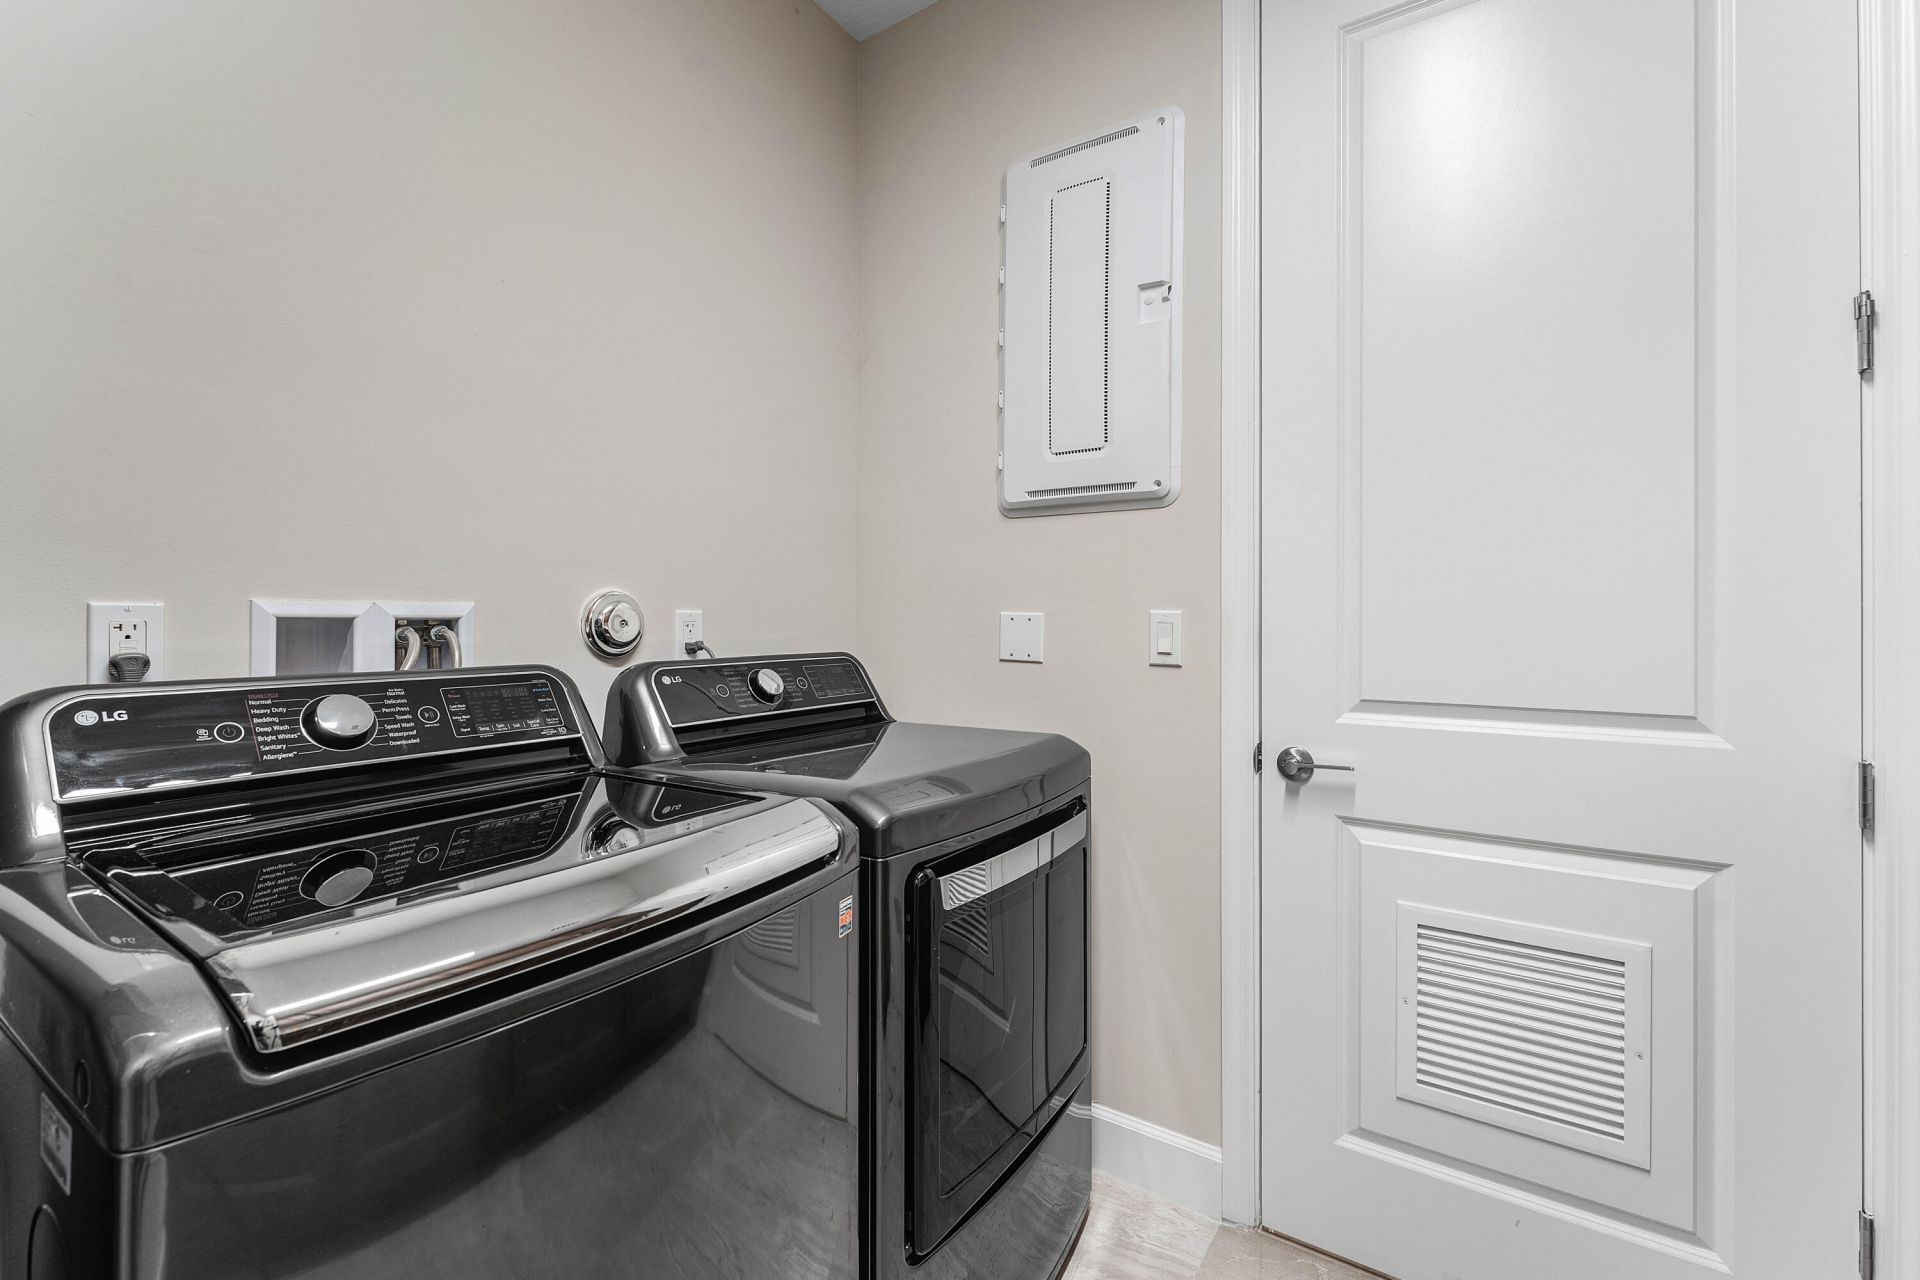
Appliances: Gas Water Heater, Dryer, Disposal, Dishwasher, Gas Range, Ice Maker, Microwave, Refrigerator, Water Heater, Washer
Association: Valencia Grove
Association Fee Includes: Maintenance Grounds, Common Areas, Reserve Funds, Recreation Facility, Pool Service
Days on Site: 2
Exterior: Stucco, CBS
Outdoor Features: Other
Fencing: None
Flooring: Tile
Furnished: Unfurnished
Guest House Y/N: No
Home Style: Traditional
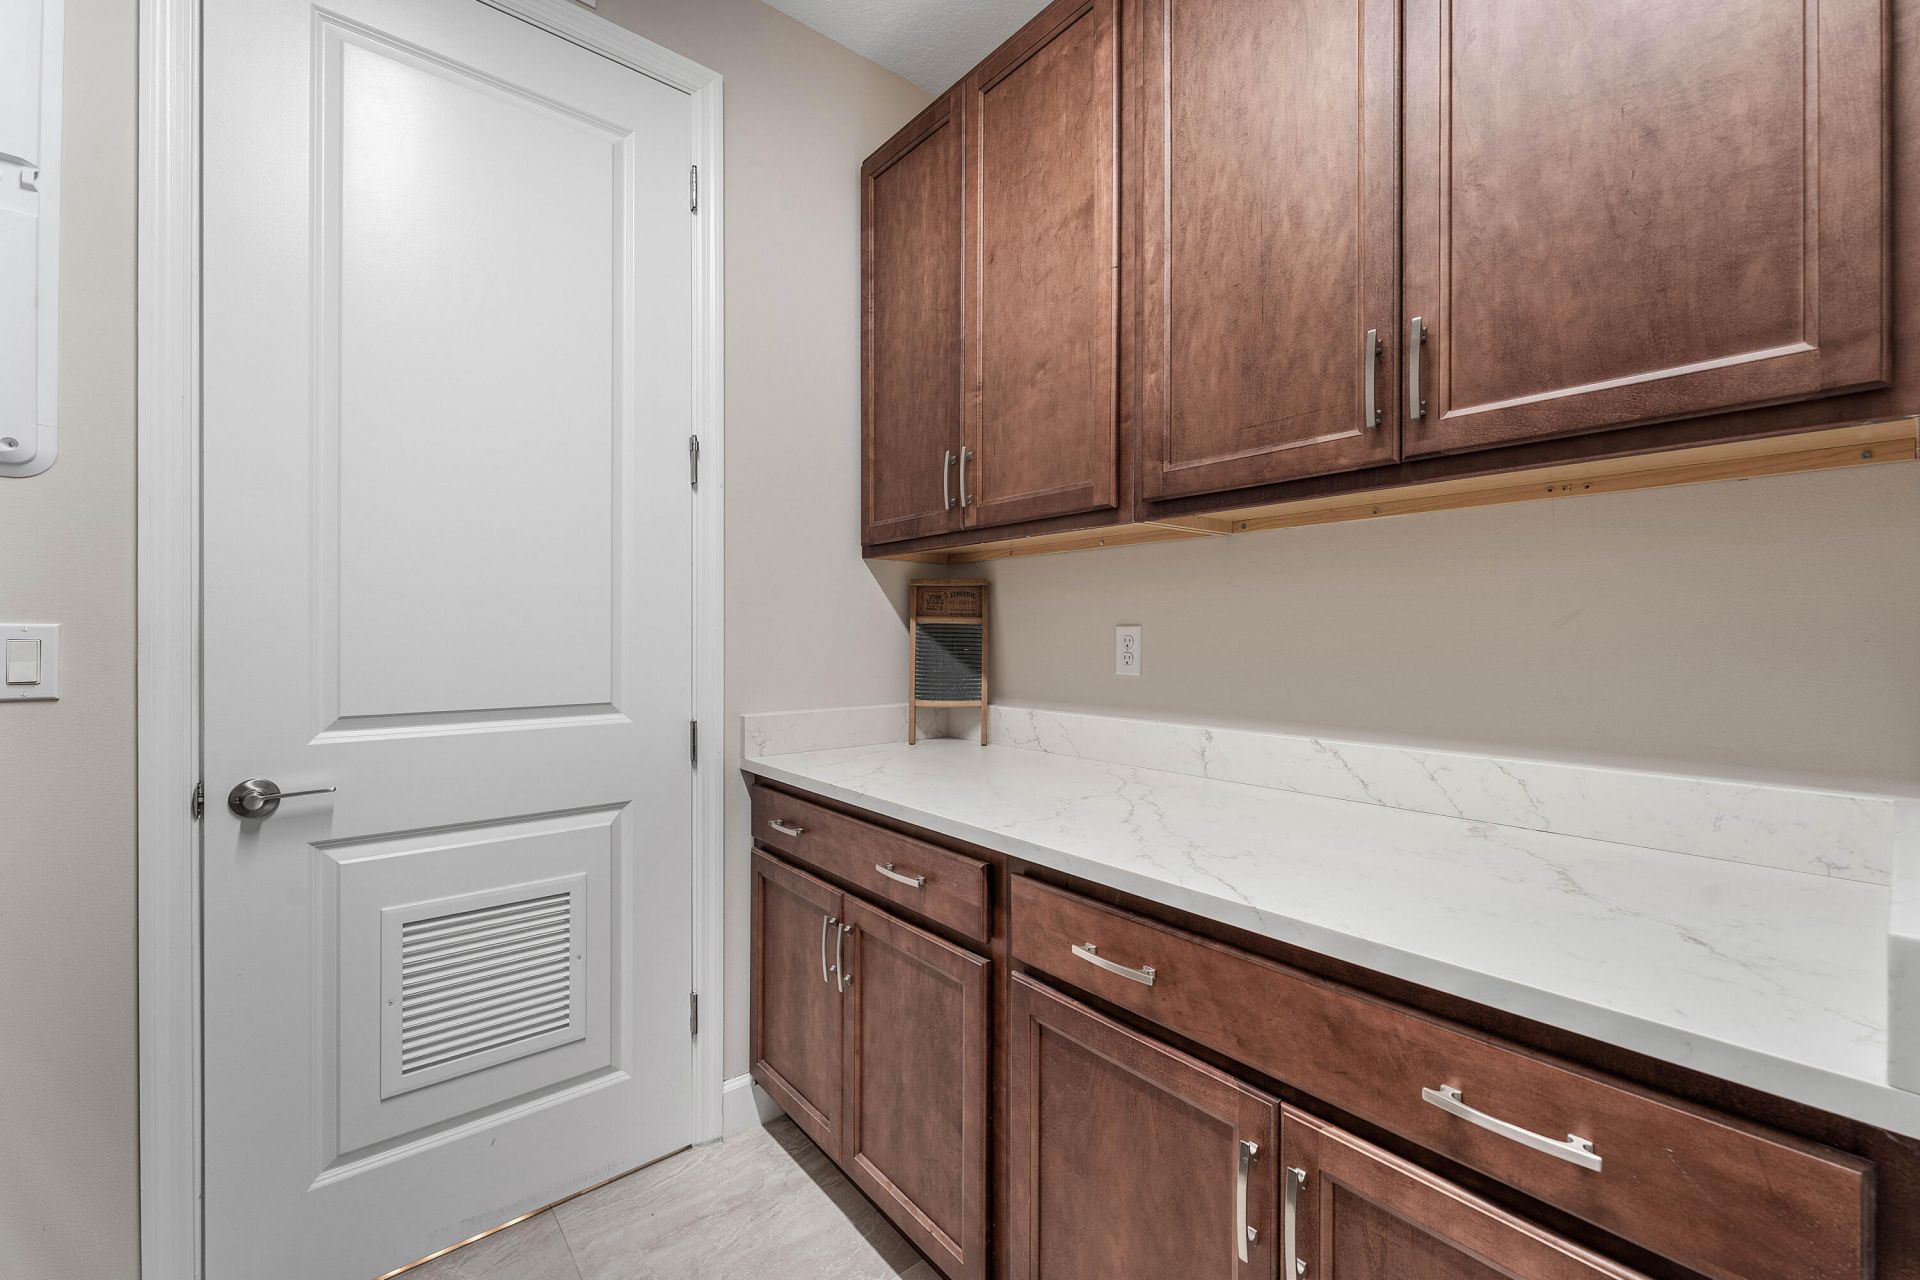
Laundry: Inside, Laundry Room, Main Level, Washer Hookup
Lot: Corner Lot, Sidewalks, Landscaped, Oversized Lot
Other Equipment: Other
Parcel#: 432050000600008
Parking: Driveway, Garage Door Opener, Garage, Attached Garage, Attached
Parking Notes: Driveway, Garage Door Opener, Garage, Attached Garage
Patio/Porch: Patio - Covered, Patio - Screened, Patio
Pets Allowed: Yes, Breed Restrictions, Pet Restrictions Possible
Restrictions: Buyer Approval Required, Parking - No Commercial Vehicles, Parking - No RV, Parking - No Trailer, Lease
Security: Gated with Guard, Security Gate
Sewer: Public Sewer
Special View Info: Garden
Sprinkler: Auto Sprinkler
SQFT Living: 2358
Structure Type: House
Total Rooms: 8
Utilities: Cable Available, Electricity Connected, Natural Gas Connected, Phone Connected, Sewer Available, Water Co
Water: Public
Waterfront Features: None
Windows: Blinds, Plantation Shutters, Storm Window(s)
Construction: Stucco,CBS

Room Sizes

Kitchen: 13 X 12 Level Main
Dining Room: 11 X 10 Level Main
Great Room: 20 X 18 Level Main
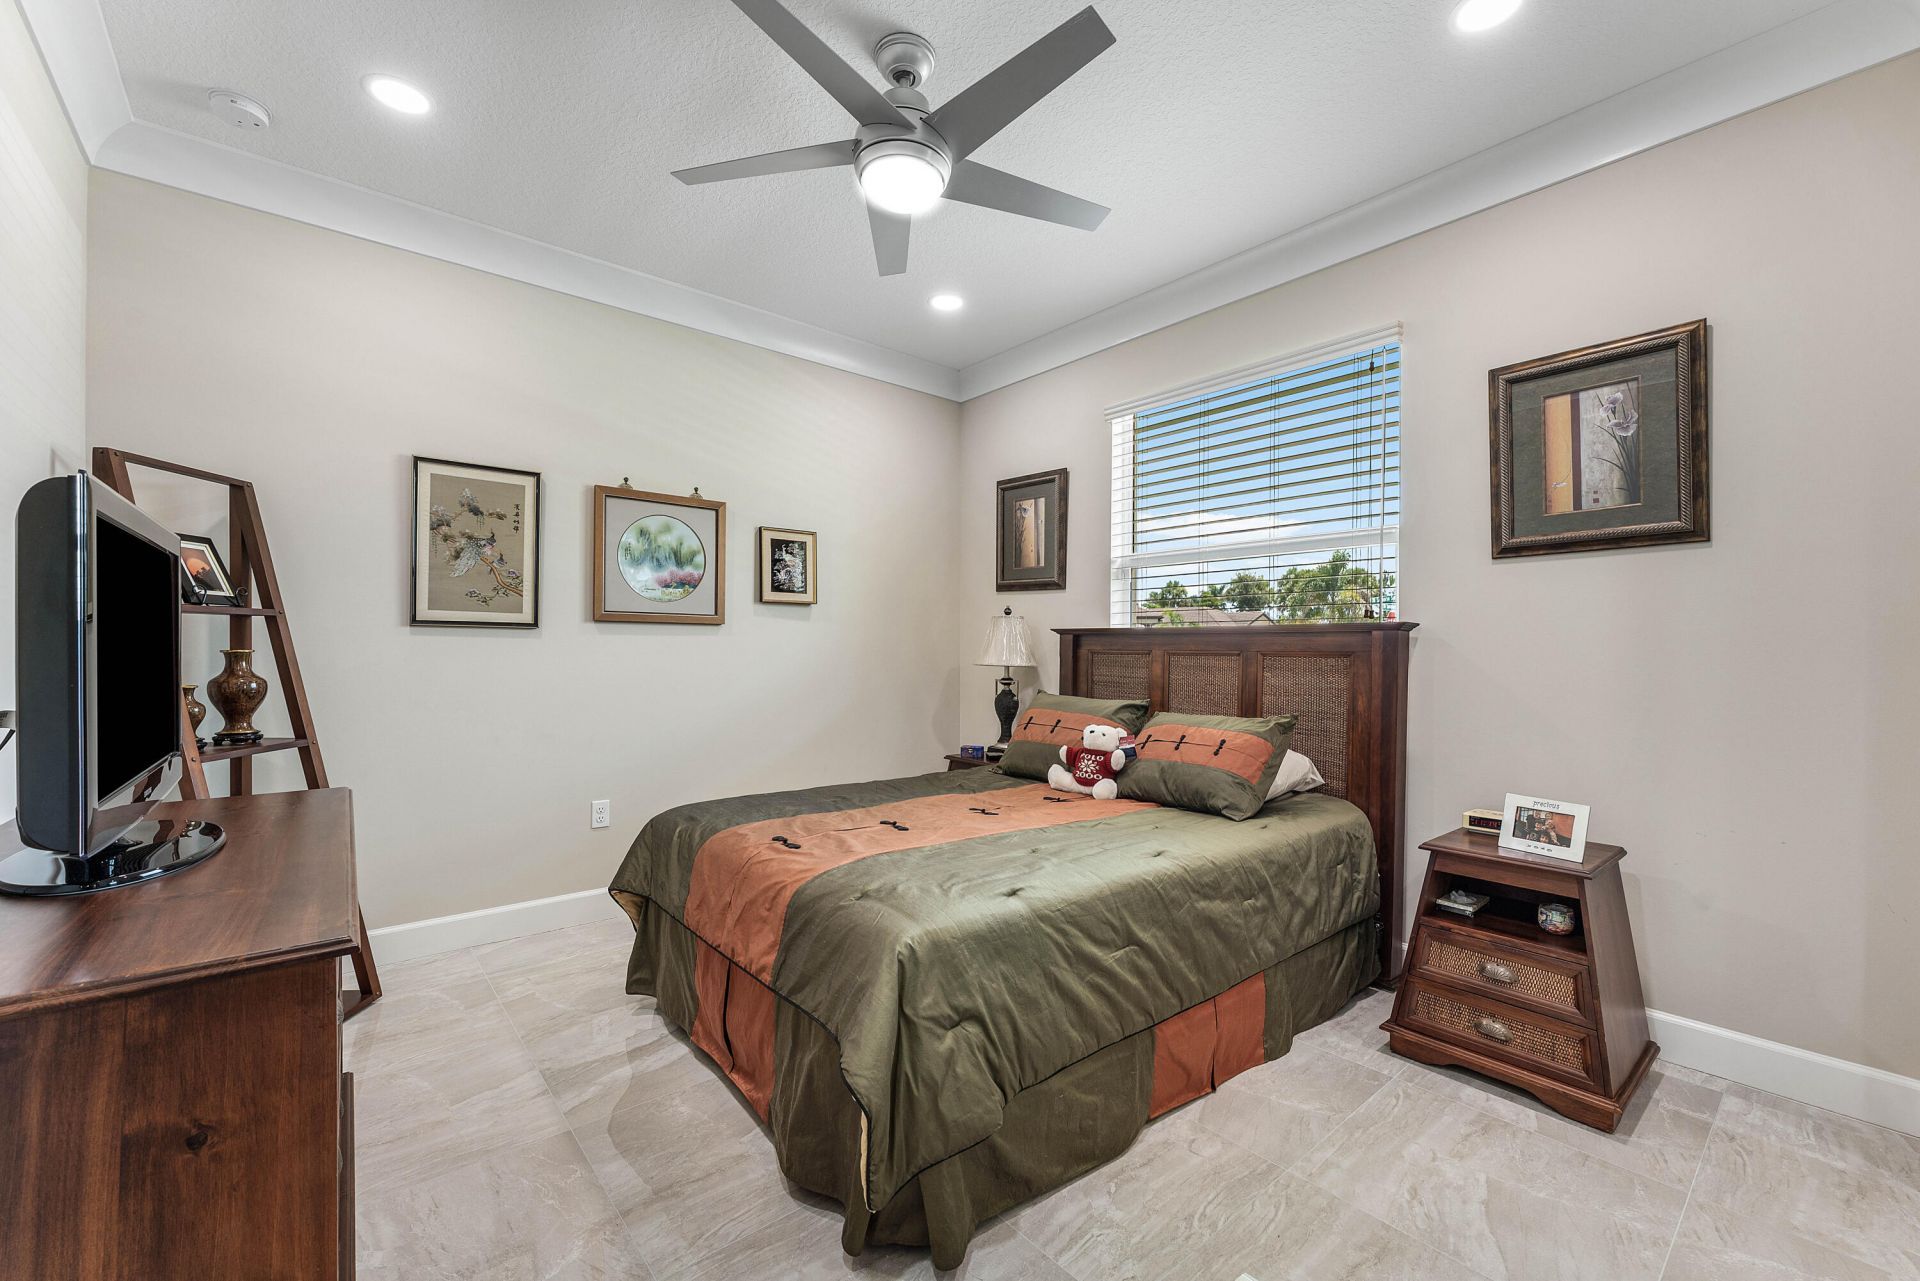
Primary Bedroom: 17 X 13 Level Main
Bedroom 2: 12 X 11 Level Main
Bedroom 3: 12 X 11 Level Main
Bedroom 4: 12 X 12 Level Main
Foyer: 13 X 12 Level Main

Neighborhood Information

Neighborhood Map

Neighborhood Hero

Neighborhood Highlights

Neighborhood Characteristics

Neighborhood Market Trend

Neighborhood Schools

Courtesy of

Agency Name: The Keyes Company
Agent Name: Stephanie Gagnon
Agency Phone: 561-967-4300

agent picture

Presented by

Agent Name: Krista Singleton
Agent Phone: Cell: 561.339.6535
Agency Title: Illustrated Properties
Request Info

IDX logo

Krista Singleton
ipre.com
Agent Cell:
561.339.6535
Office Phone:
561.746.0008

Mortgage Calculator

%
years/fixed
yearly
yearly (est.)

Estimated Payment

$ 4,056.88 Principal & Interest $3,383.09 Property Tax $472.83 Homeowner's Insurance $200.96
Mortgage Logo

Login to My Illustrated Account

Pixel


