SIGN UP Login/Register
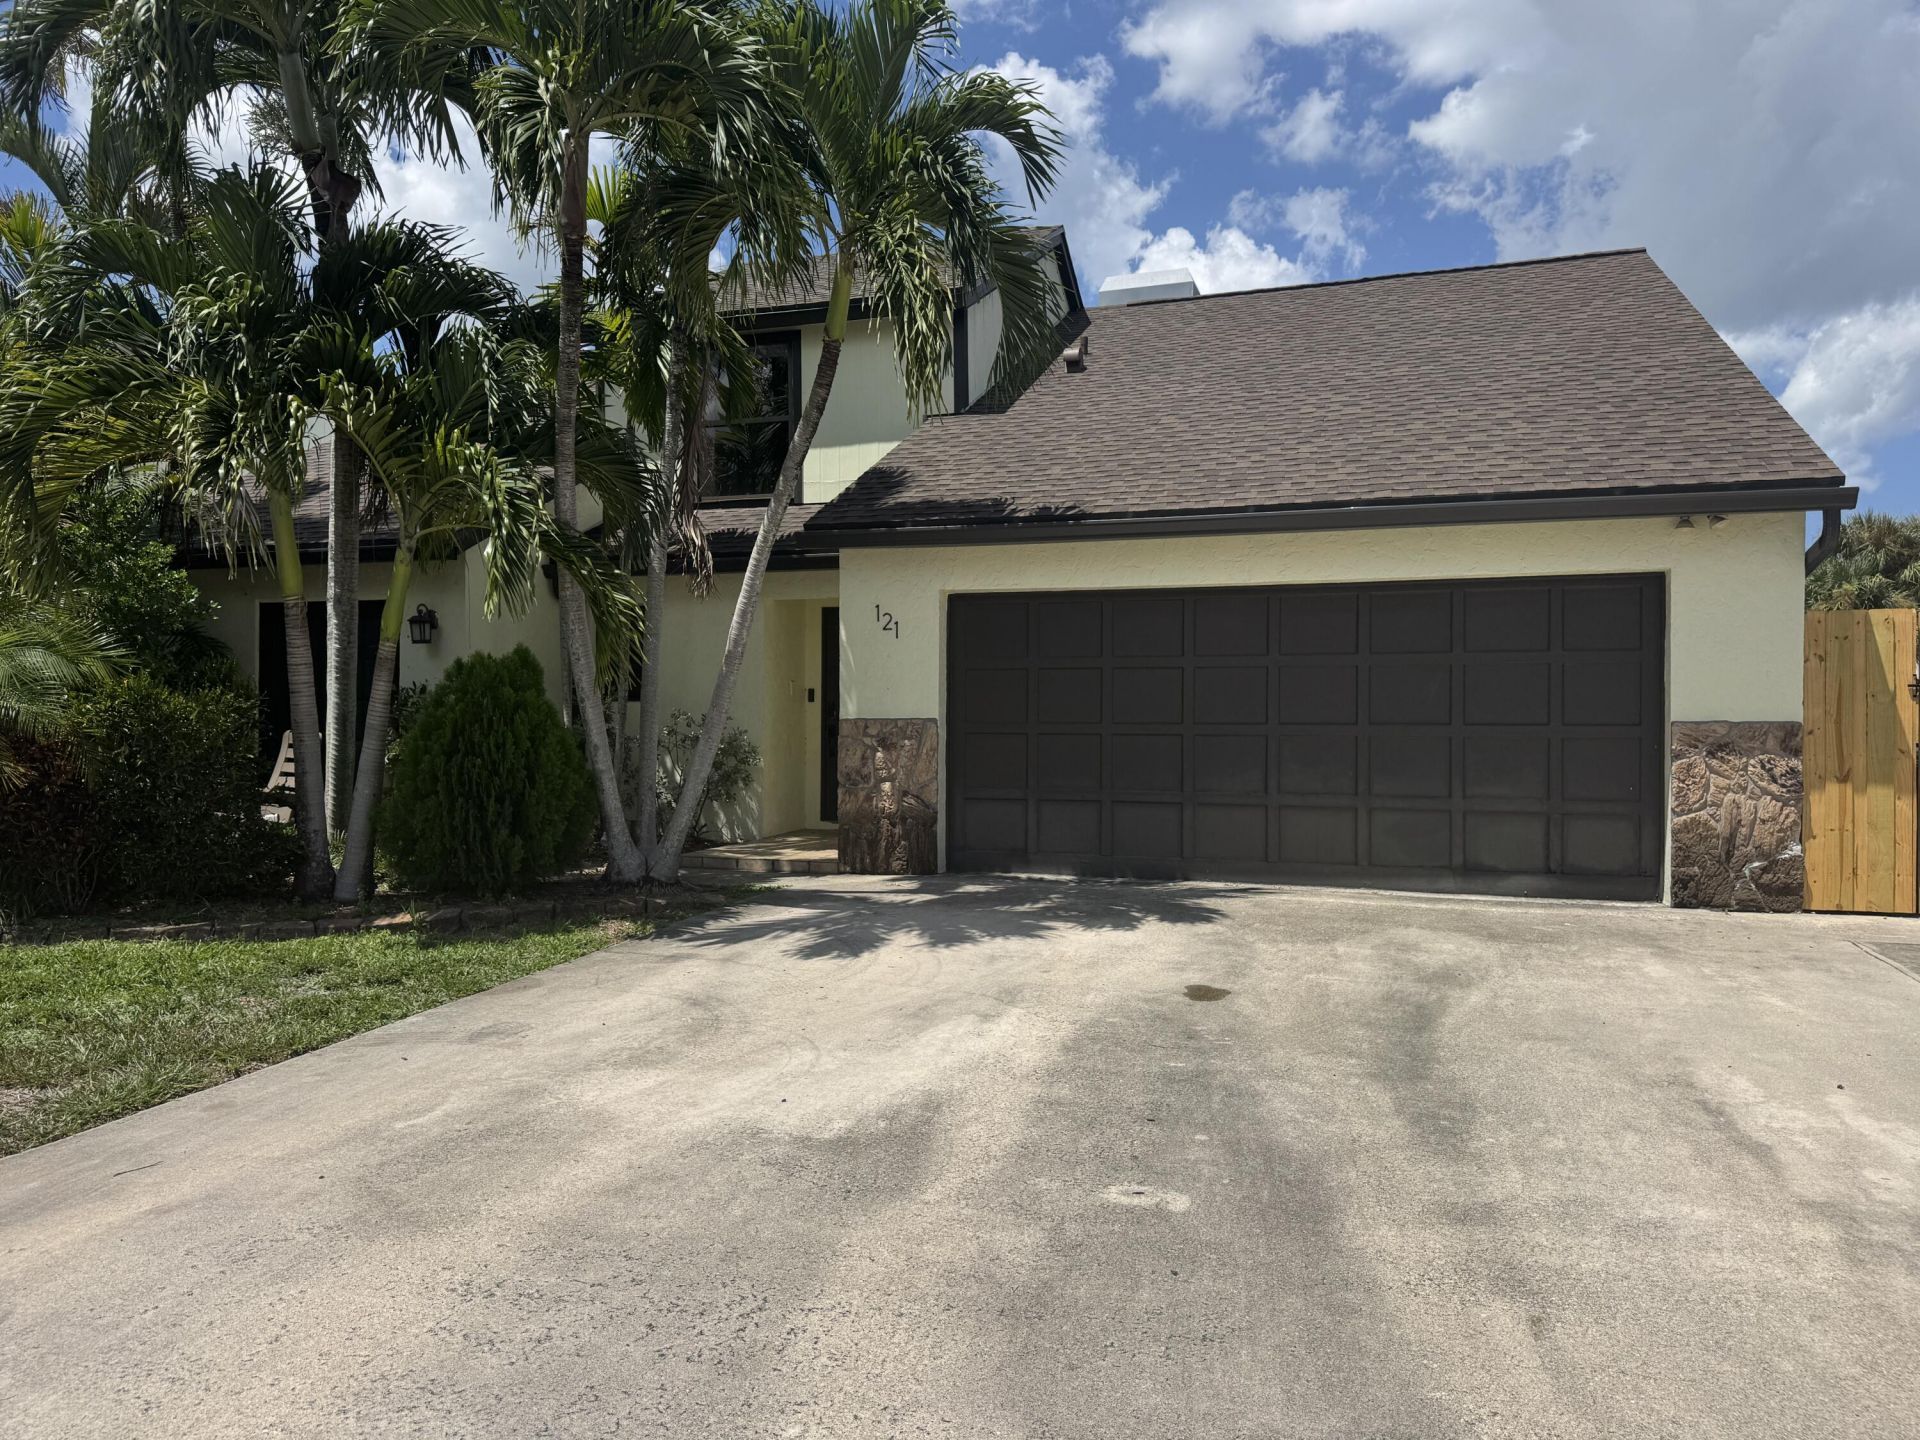
121 Beaumont Lane, Palm Beach Gardens, FL 33410 Photo

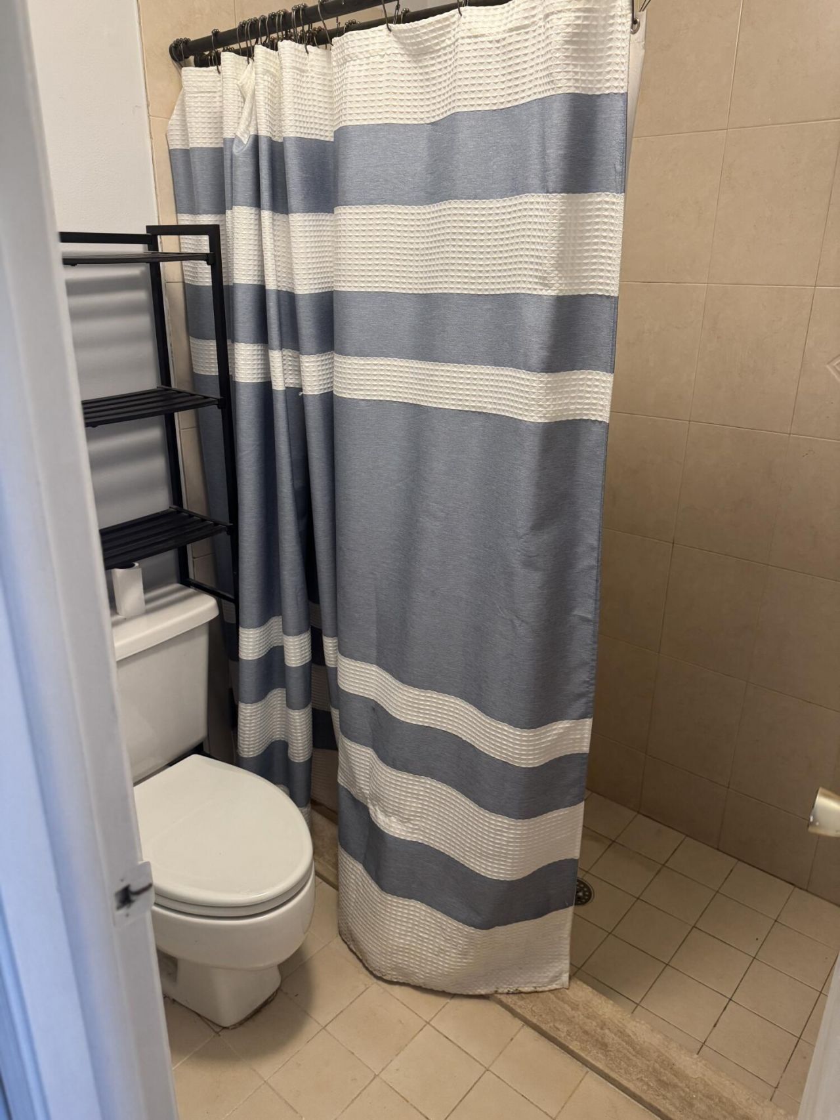
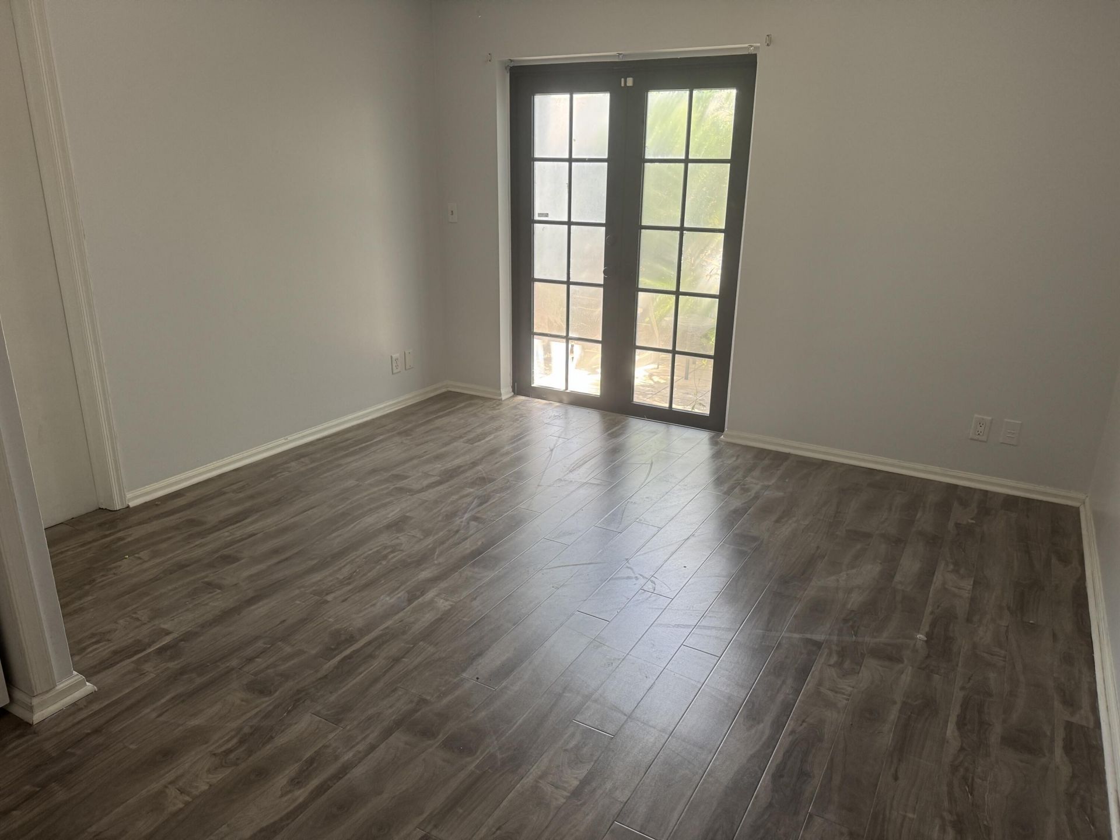
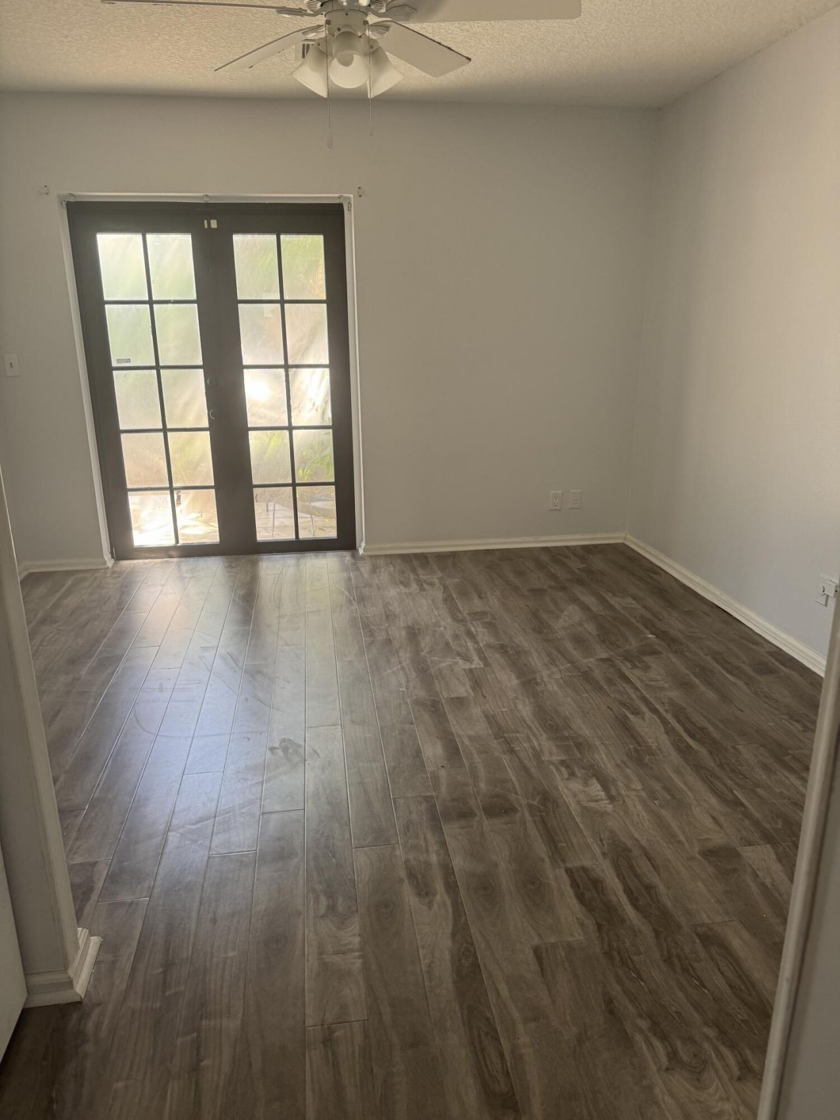
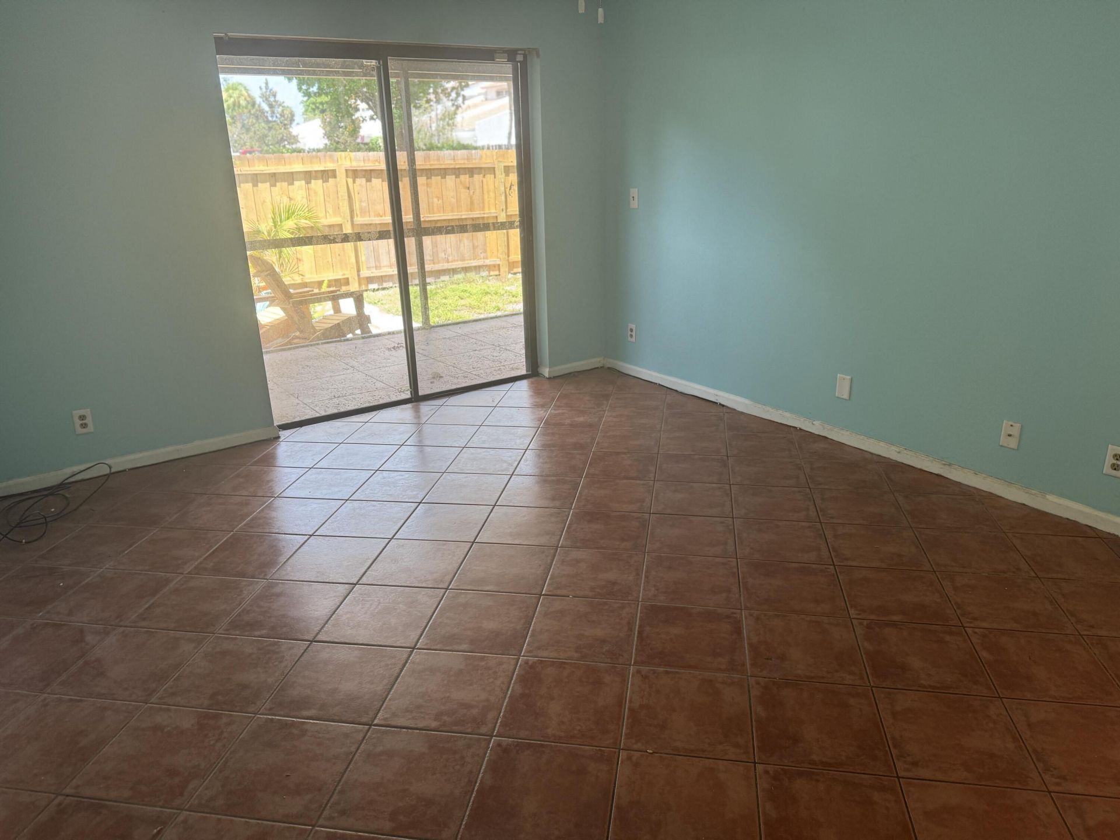
31 Photos

121 Beaumont Lane Palm Beach Gardens, FL 33410
$3,800.00 / Annual (1 Year or More)
  • Beds
    3
  • Baths
    3 full
  • Total Square Feet
    2,218
  • Lot Size
    0.12 acre(s)

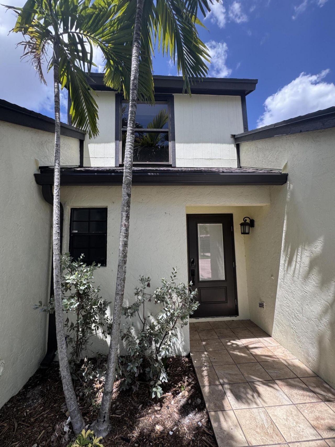
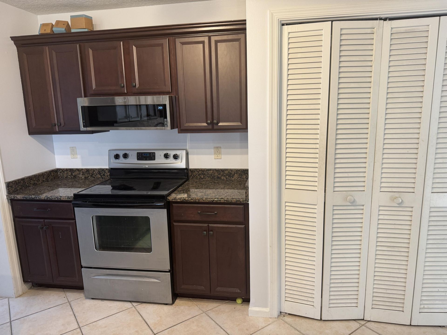
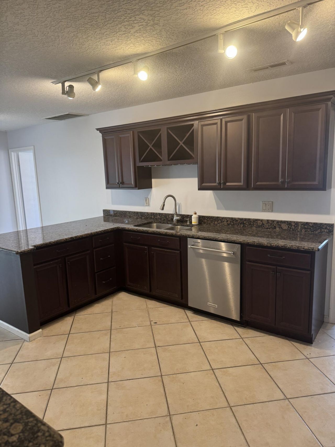
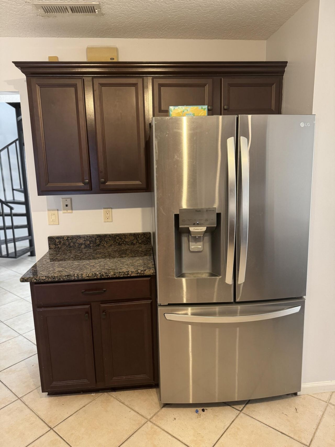
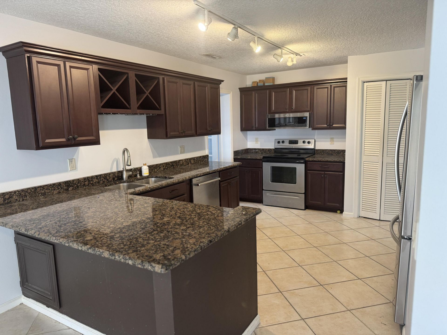
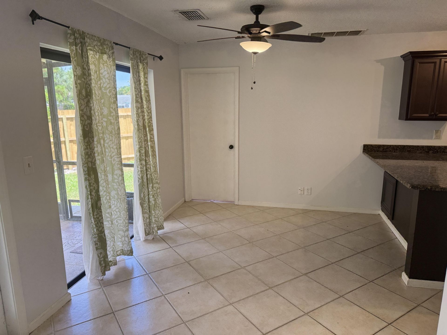
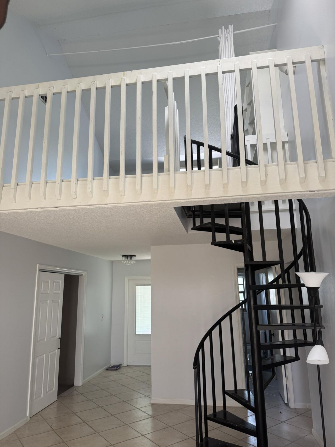
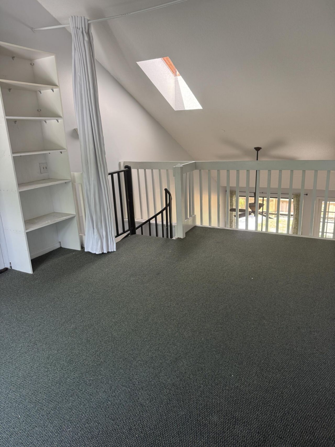
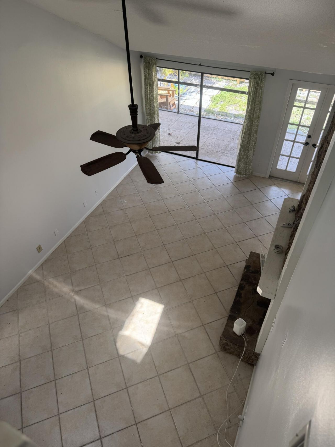
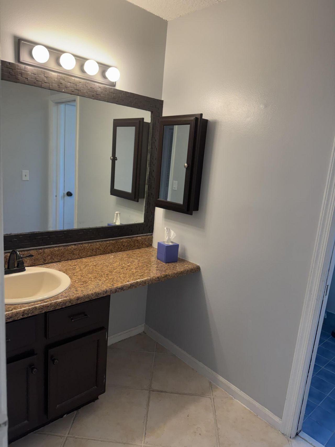
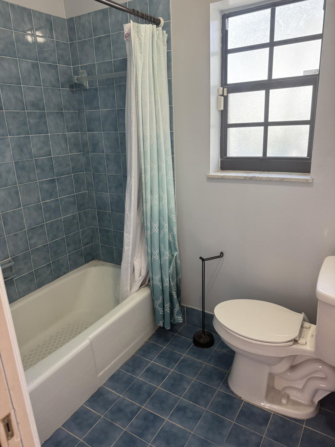
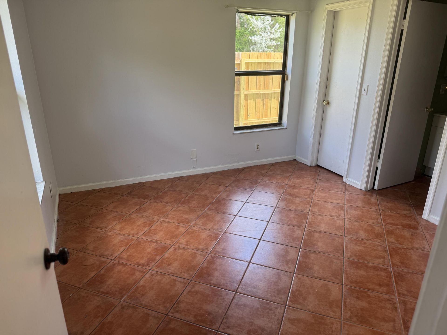
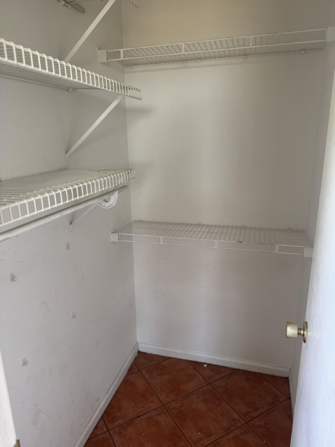
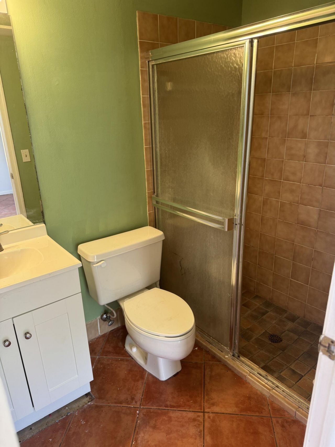
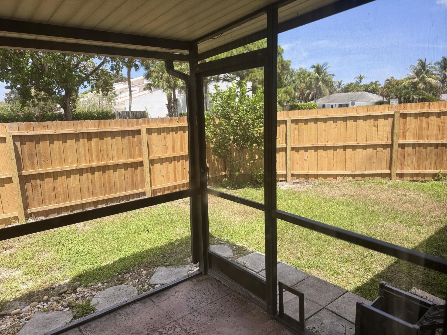
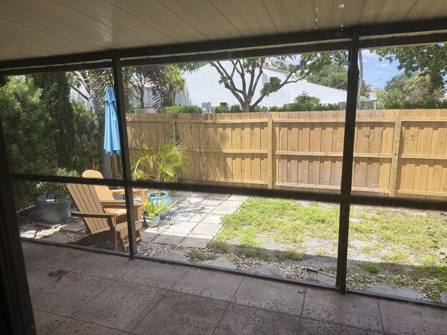
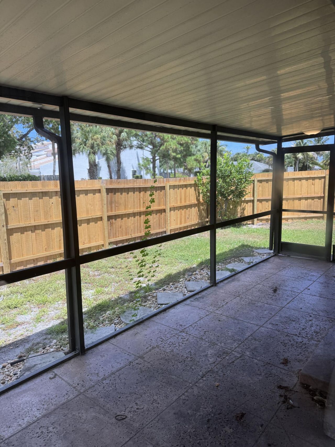
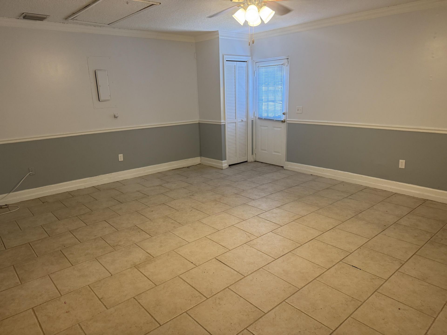
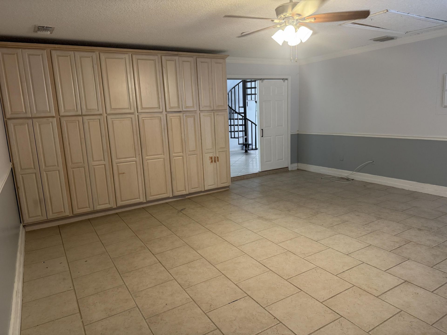
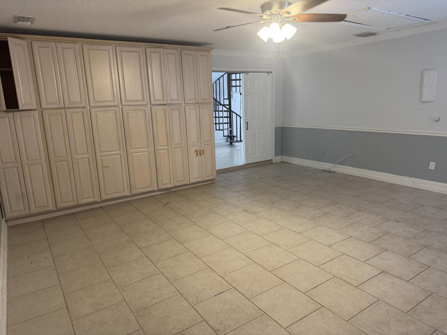
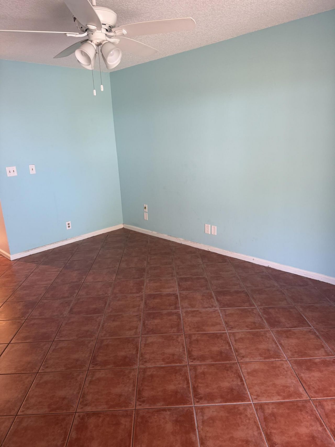
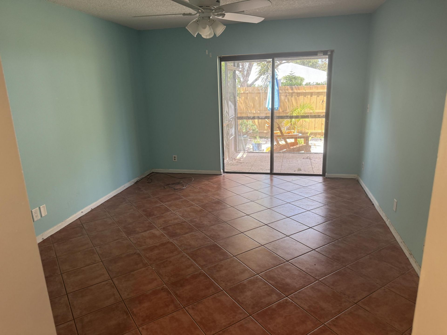
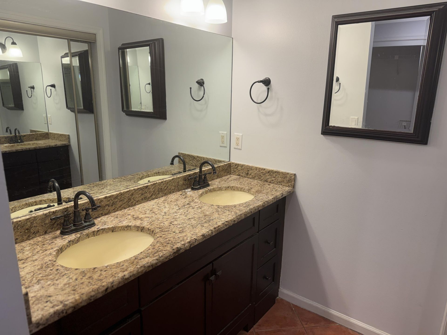
This spacious 3-bedroom, 3-bathroom home features a new roof, new doors and windows, and a brand-new fenced-in yard, offering both peace of mind and added privacy. The former 2-car garage has been enclosed, providing valuable additional living or flex space that can be used as a family room, home office, gym, playroom, or whatever best suits your needs. An additional loft provides even more flexible space for a home office, guest bedroom, or media room. With three bedrooms and three full bathroo...

View More

Property Summary

MLS Number: B26070083
Status: Active
Days on Market: 29
Subdivision: BEAUMONT PLACE
County: Palm Beach
Bedrooms: 3
Total Square Feet: 2,218
New Constuction: No
Waterfront: No
Property Type: Rental - Single Family
Cooling: Central Air, Ceiling Fan(s), Electric
Garage: 2 car attached
Heating: Central, Electric
Lot Size: 0.12 Acres
Roof Type: Shingle
Stories: 2.0
Year Built: 1984

Featured Amenities

Built-in Features
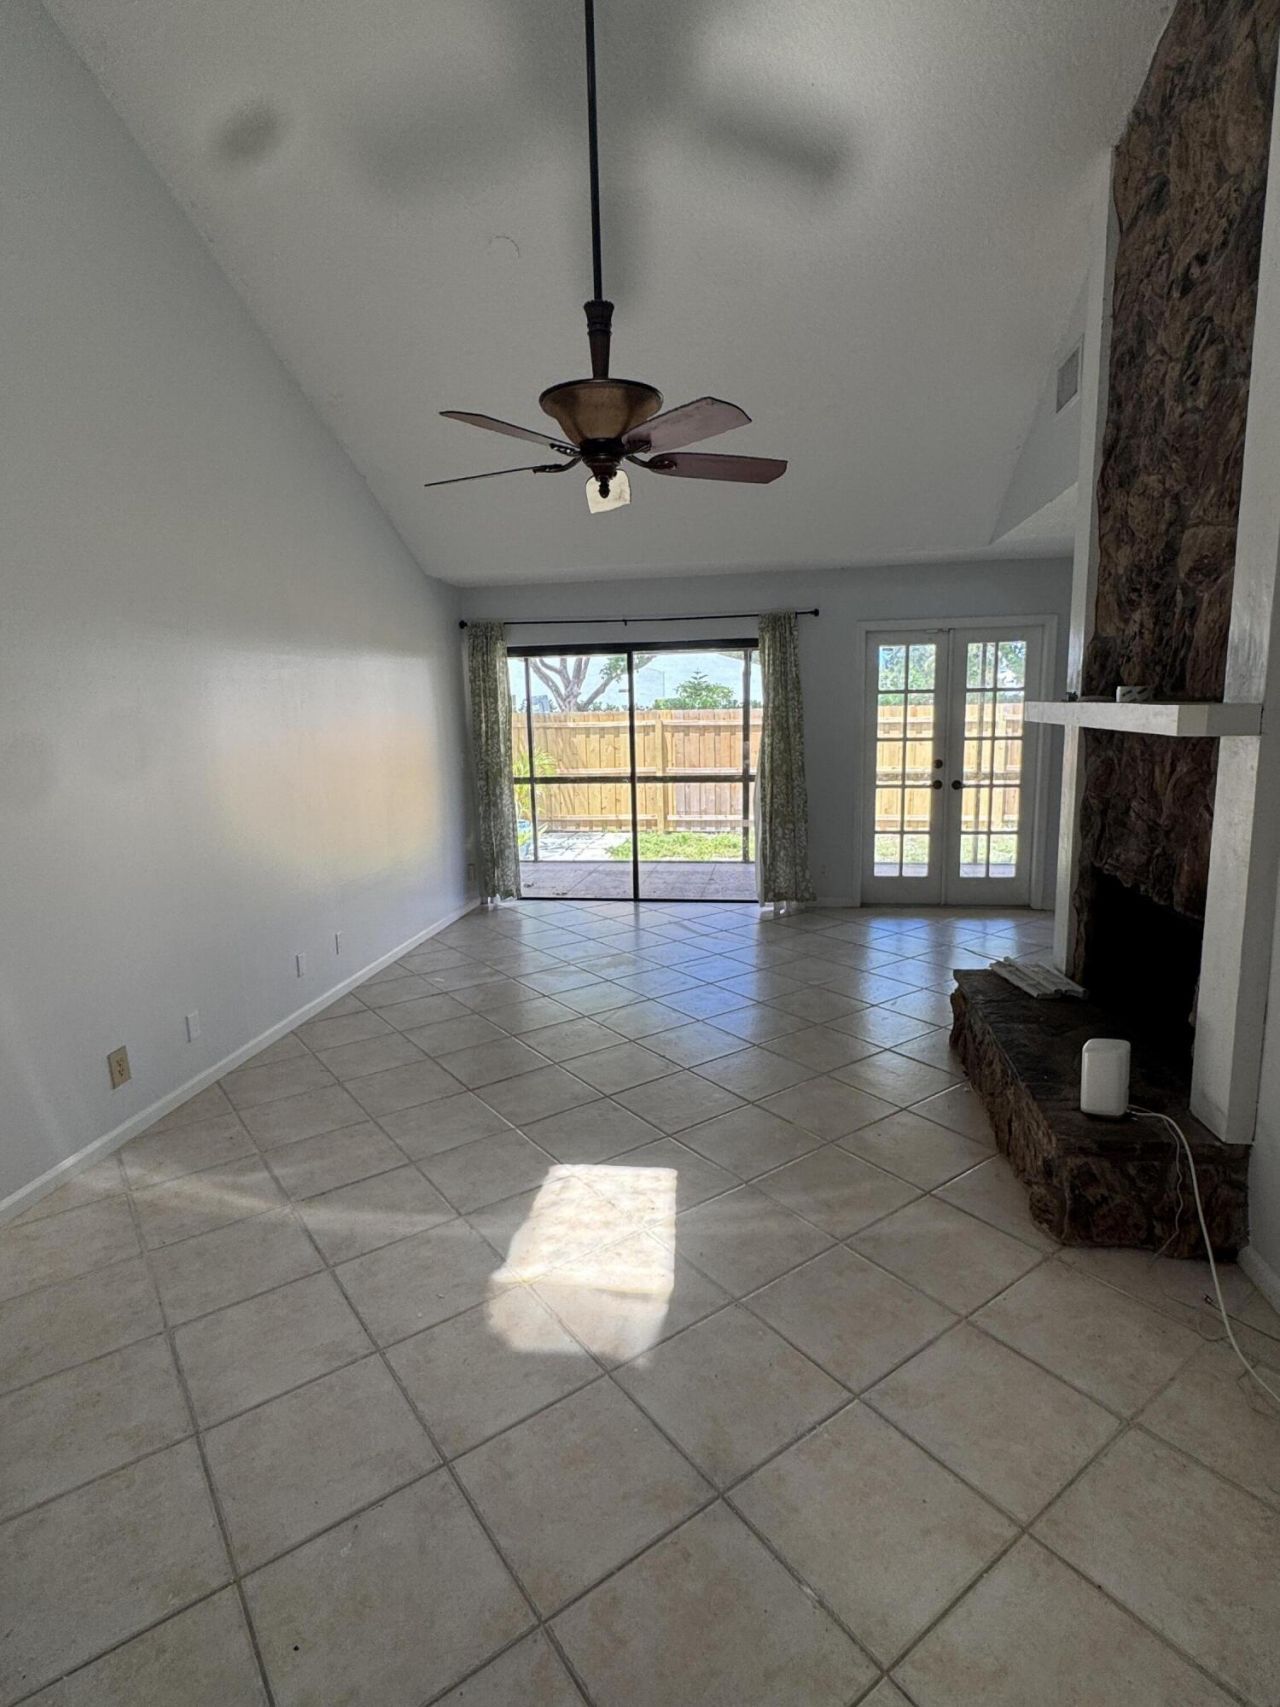
Cathedral Ceiling(s)
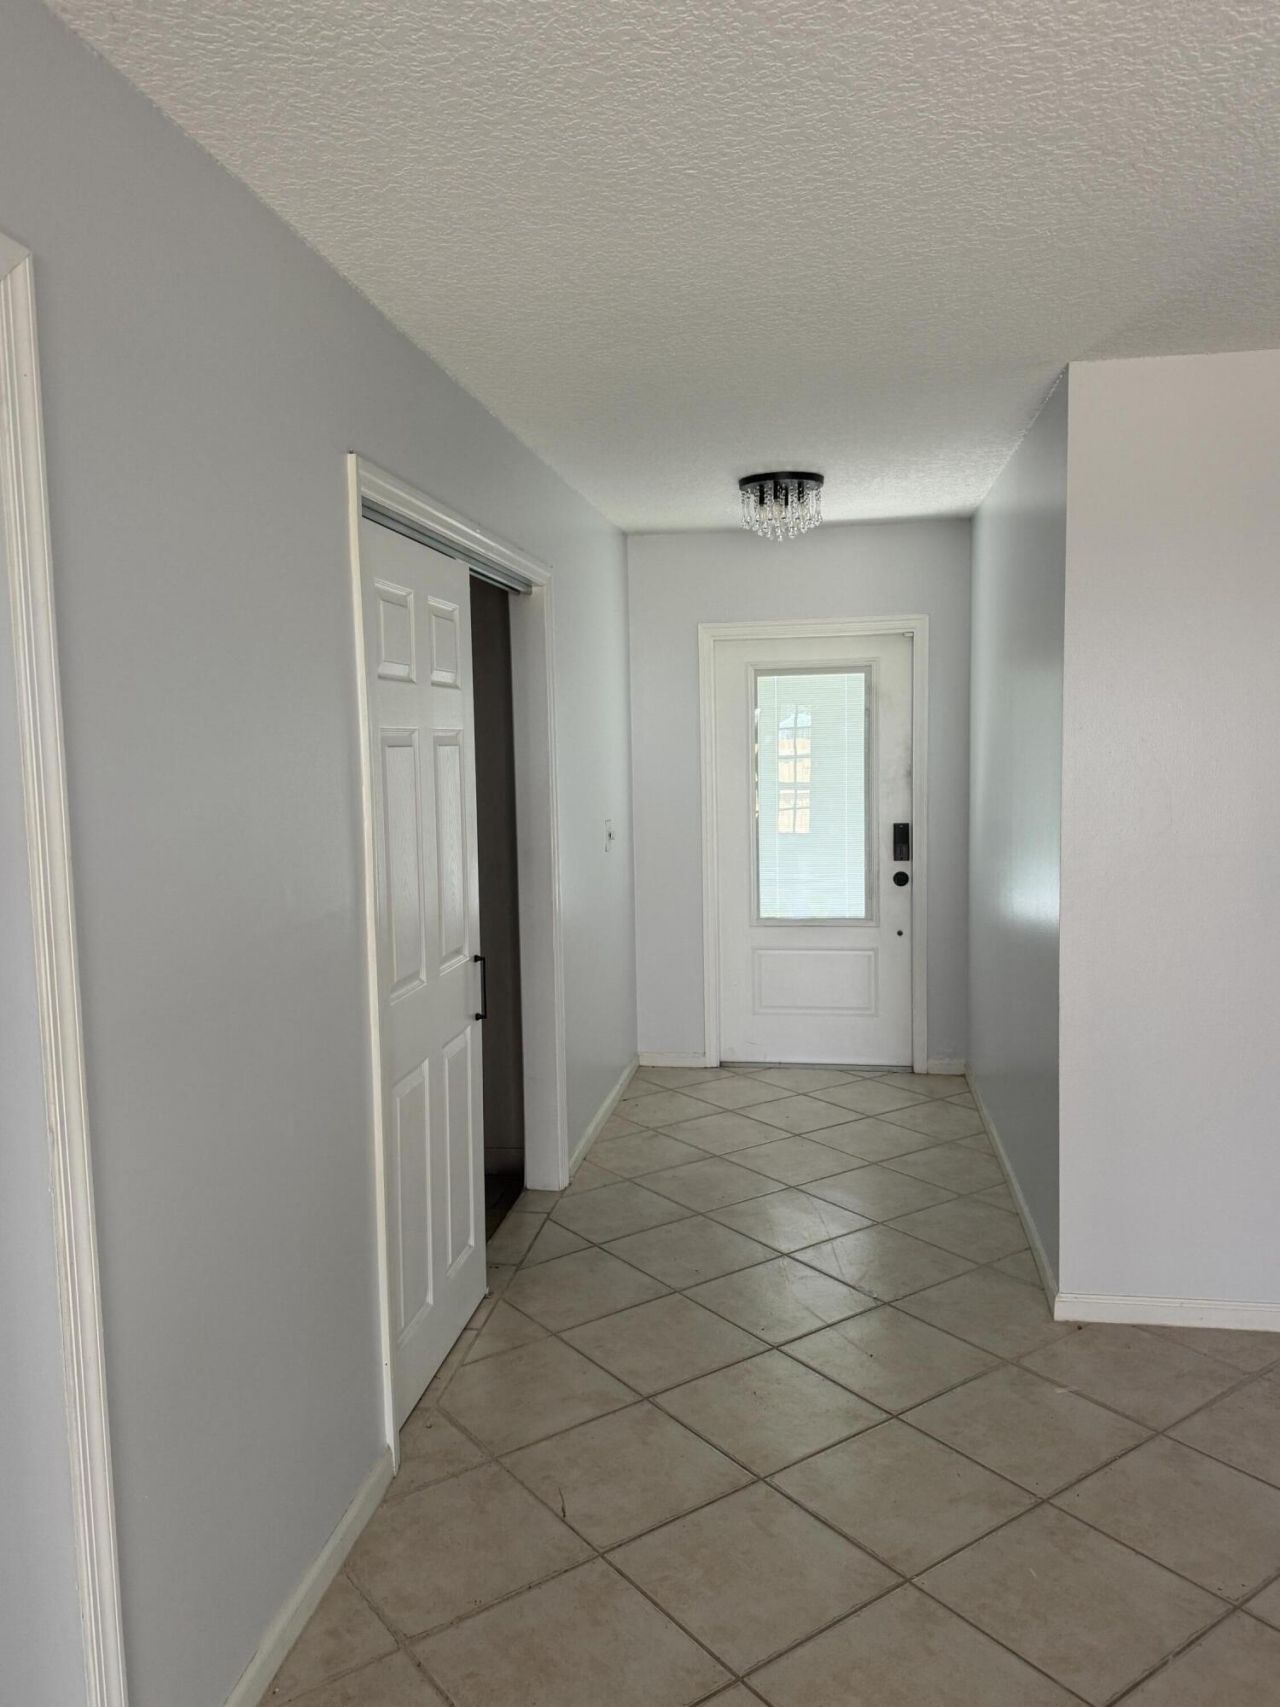
Entrance Foyer
Pantry
Vaulted Ceiling(s)
Bedroom Layout - Split
None

Property Details

Appliances: Electric Water Heater, Dryer, Dishwasher, Electric Range, Microwave, Refrigerator, Water Heater, Washer
Days on Site: 29
Deposit Information: First, Las, Security, Pet Deposit, Application Fee
Exterior: CBS, Concrete Block - With Stucco
Outdoor Features: Storage
Fencing: Back Yard, Full, Privacy, Wood
Fireplace: Wood Burning
Flooring: Carpet, Ceramic Tile, Laminate
Furnished: Unfurnished
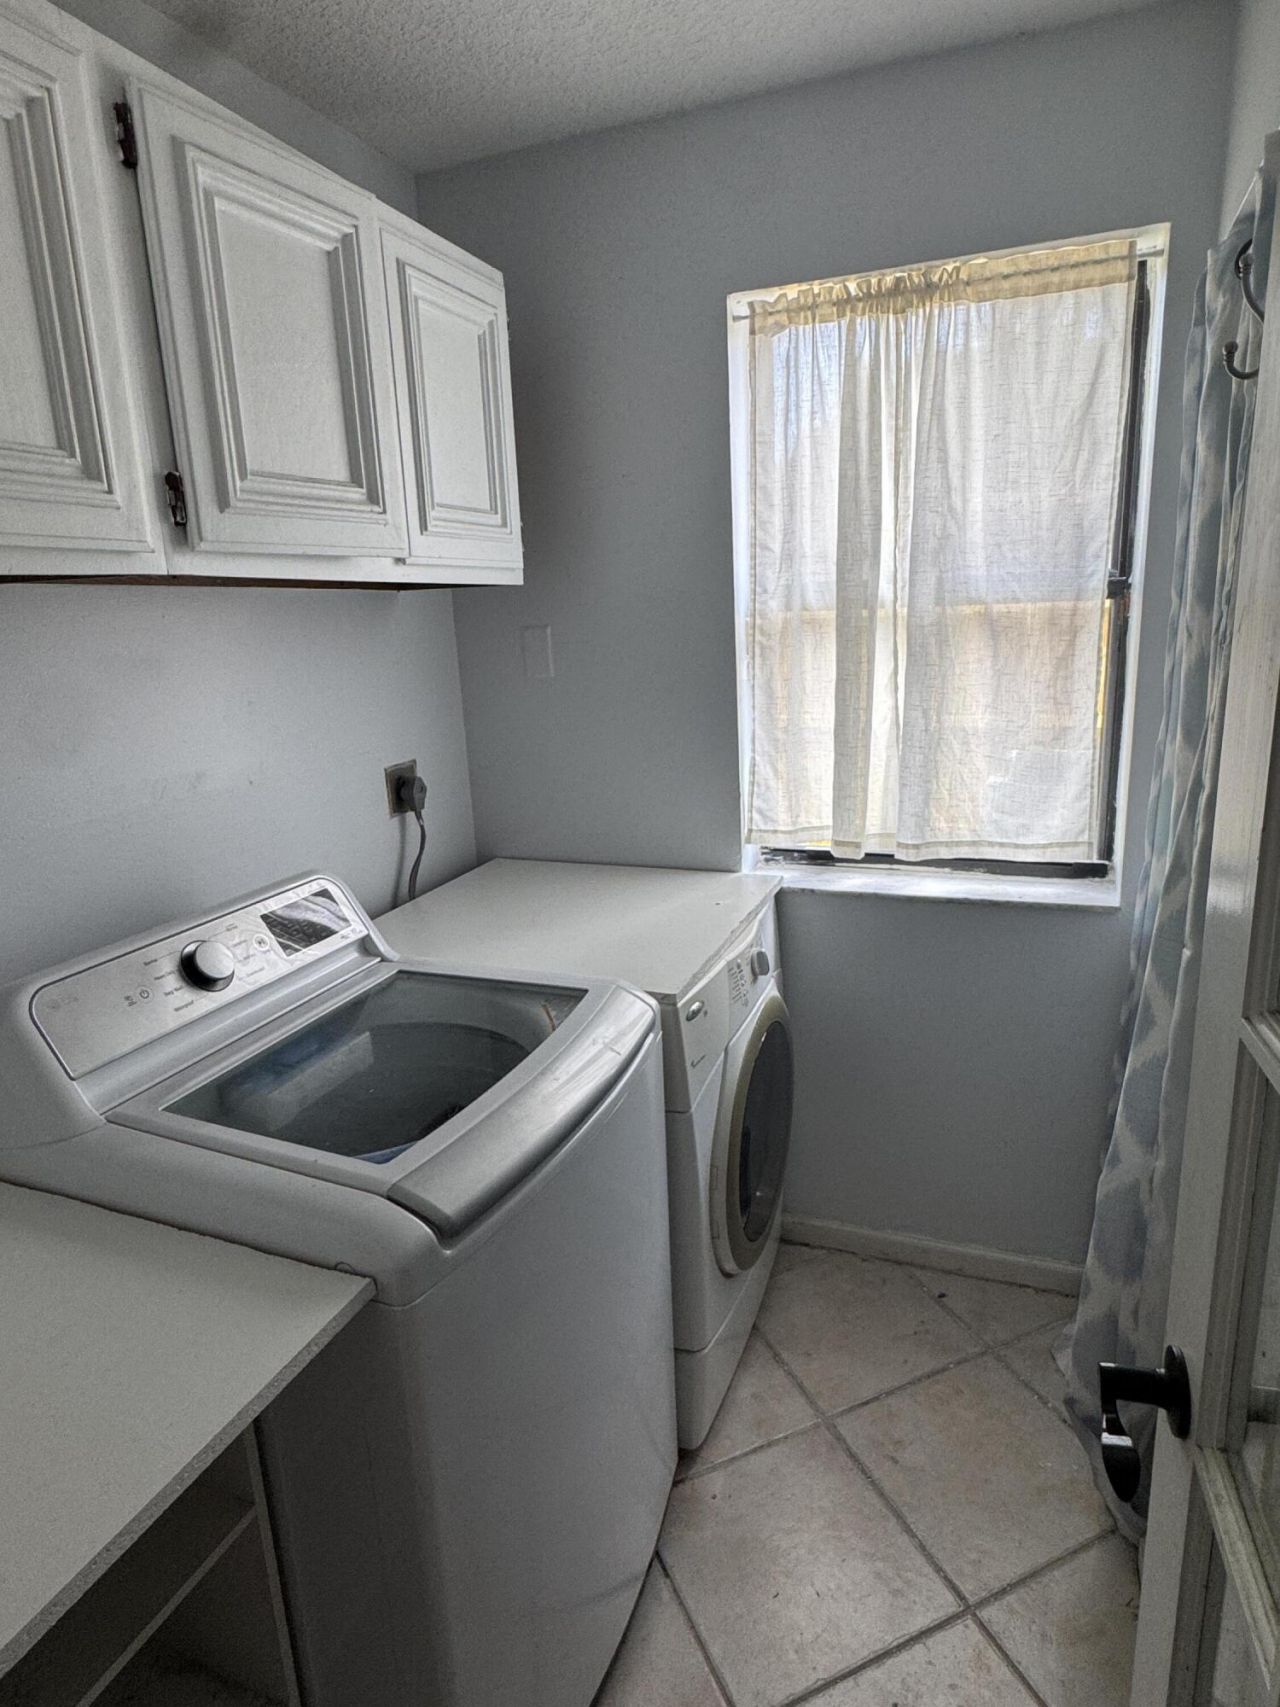
Laundry: Laundry Room, Main Level
Lot: Corner Lot
Lot: Corner Lot
Parcel#: 52424201080000210
Parking: Attached Garage, Converted Garage, Driveway, Garage
Parking Notes: Attached Garage, Converted Garage, Driveway, Garage
Patio/Porch: Patio - Covered, Patio - Screened, Porch - Open, Patio, Porch
Pet Fee: 200
Pets Allowed: Yes, Cats OK, Dogs OK, Number Limit, Size Limit, Pet Restrictions Possible
Rental Term: Annual (1 Year or More)
Restrictions: No Restrictions, Parking - No Commercial Vehicles
Security: Smoke Detector(s), None
Sewer: Public Sewer
SQFT Living: 2218
Tenant Pays: Cable TV, Electricity, Water, Internet
Total Rooms: 8
Utilities: Cable Available, Electricity Available, Sewer Available, Water Available
Waterfront Features: None
Windows: ENERGY STAR Qualified Windows, Storm Window(s), Tinted Windows, Sliding, Skylight(s)
Construction: CBS,Concrete Block - With Stucco

Room Sizes

Living Room: 12 X 28.5 Level First
Kitchen: 12 X 15.5 Level First
Primary Bedroom: 12 X 15 Level First
Bedroom 2: 10.5 X 13 Level First
Bedroom 3: 10.5 X 11.5 Level First

Local Schools

High School: William T. Dwyer
Middle School: Watson B. Duncan
Elementary School: Timber Trace

Neighborhood Information

Neighborhood Map

Neighborhood Hero

Neighborhood Highlights

Neighborhood Characteristics

Neighborhood Market Trend

Neighborhood Schools

Courtesy of

Agency Name: EXP Realty LLC
Agent Name: Nicole M Kola
Agency Phone: 888-883-8509

agent picture

Presented by

Agent Name: Krista Singleton
Agent Phone: Cell: 561.339.6535
Agency Title: Illustrated Properties
Request Info

IDX logo

Krista Singleton
ipre.com
Agent Cell:
561.339.6535
Office Phone:
561.746.0008

Login to My Illustrated Account


