SIGN UP Login/Register
1160 Royal Fern Drive, Viera, FL 32940 Photo

34 Photos

1160 Royal Fern Drive Viera, FL 32940
$420,000
  • Beds
    4
  • Baths
    3 full
  • Total Square Feet
    1,968
  • Lot Size
    0.08 acre(s)

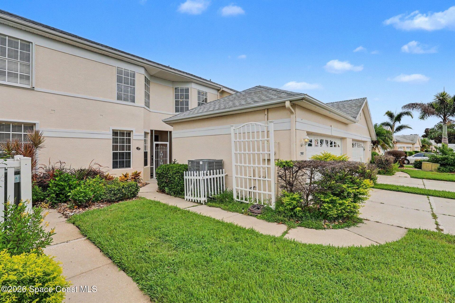
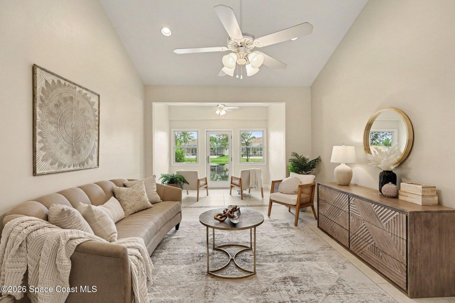
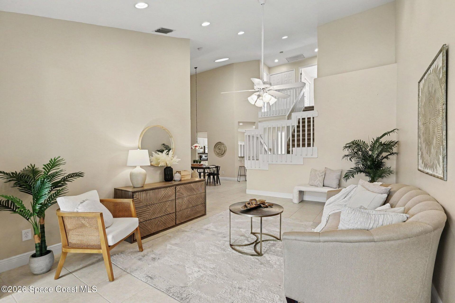
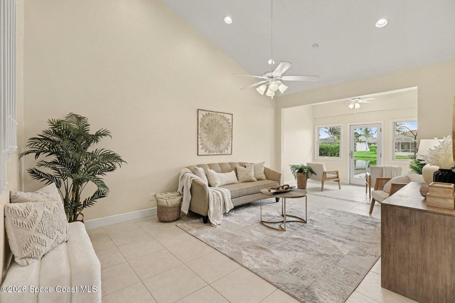
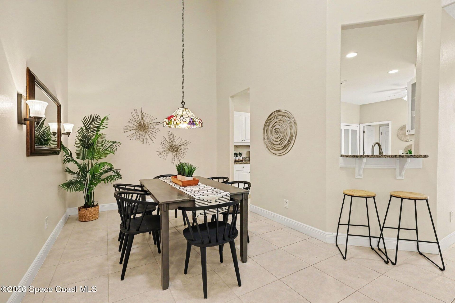
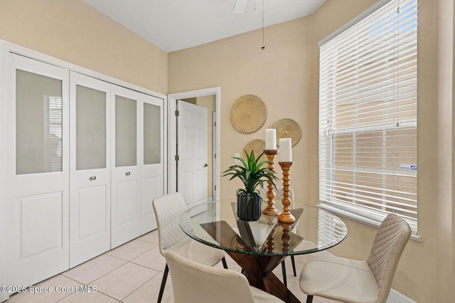
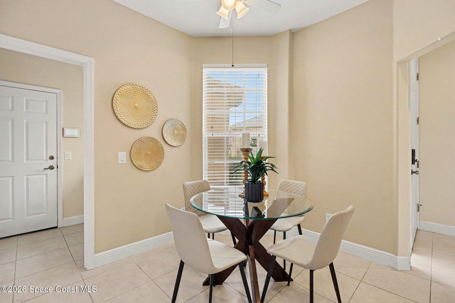
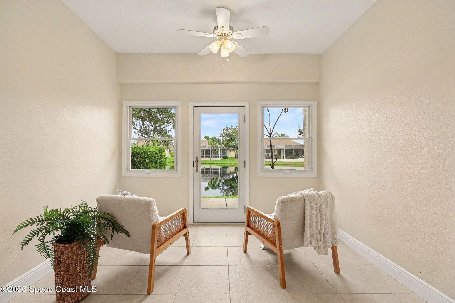
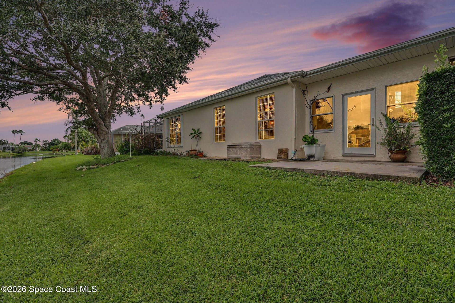
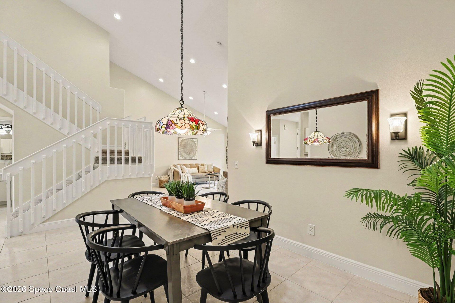
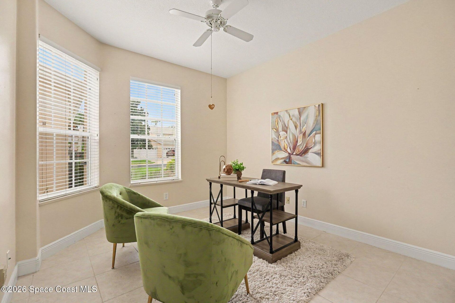
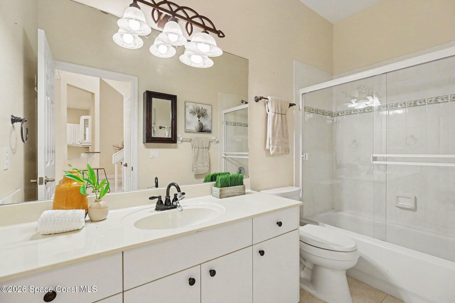
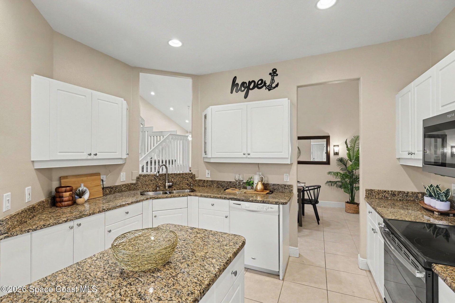
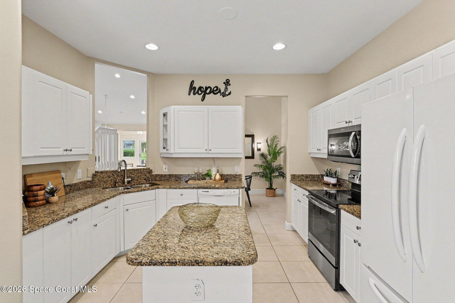
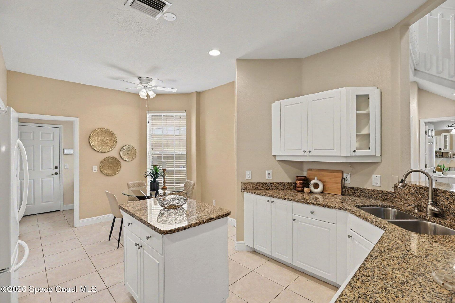
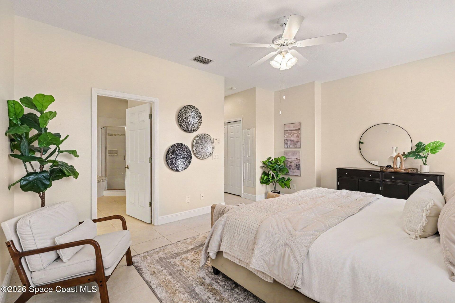
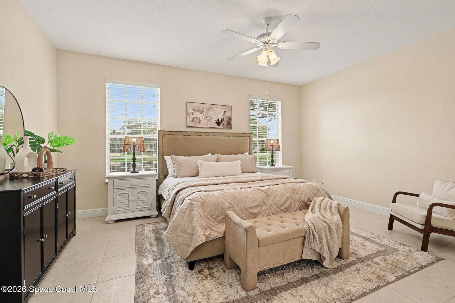
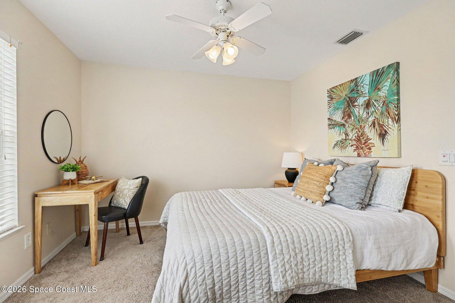
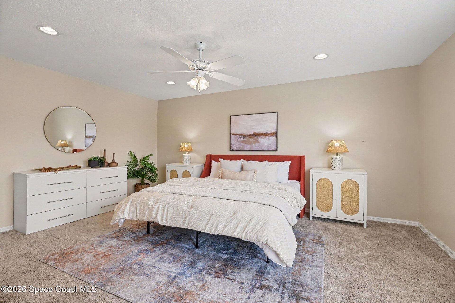
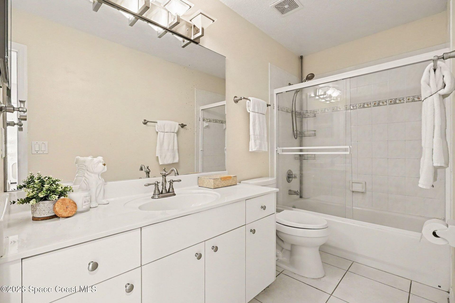
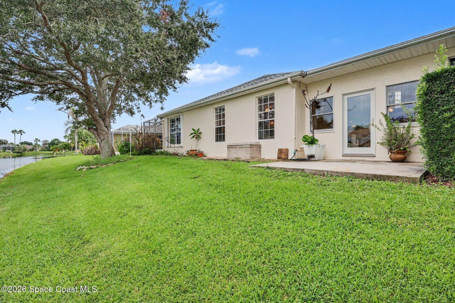
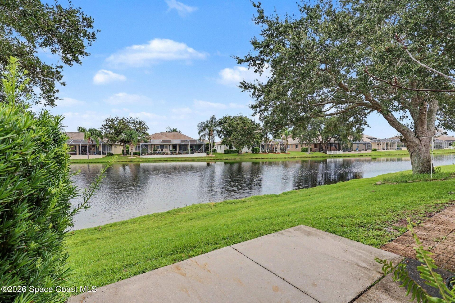
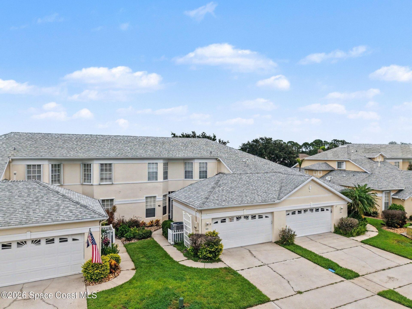
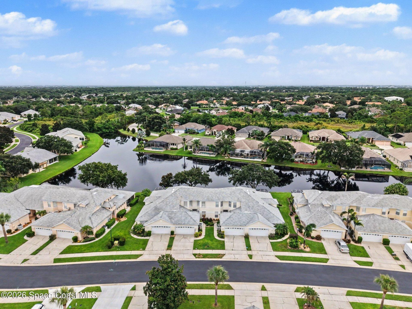
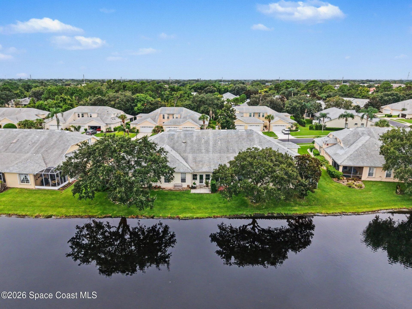
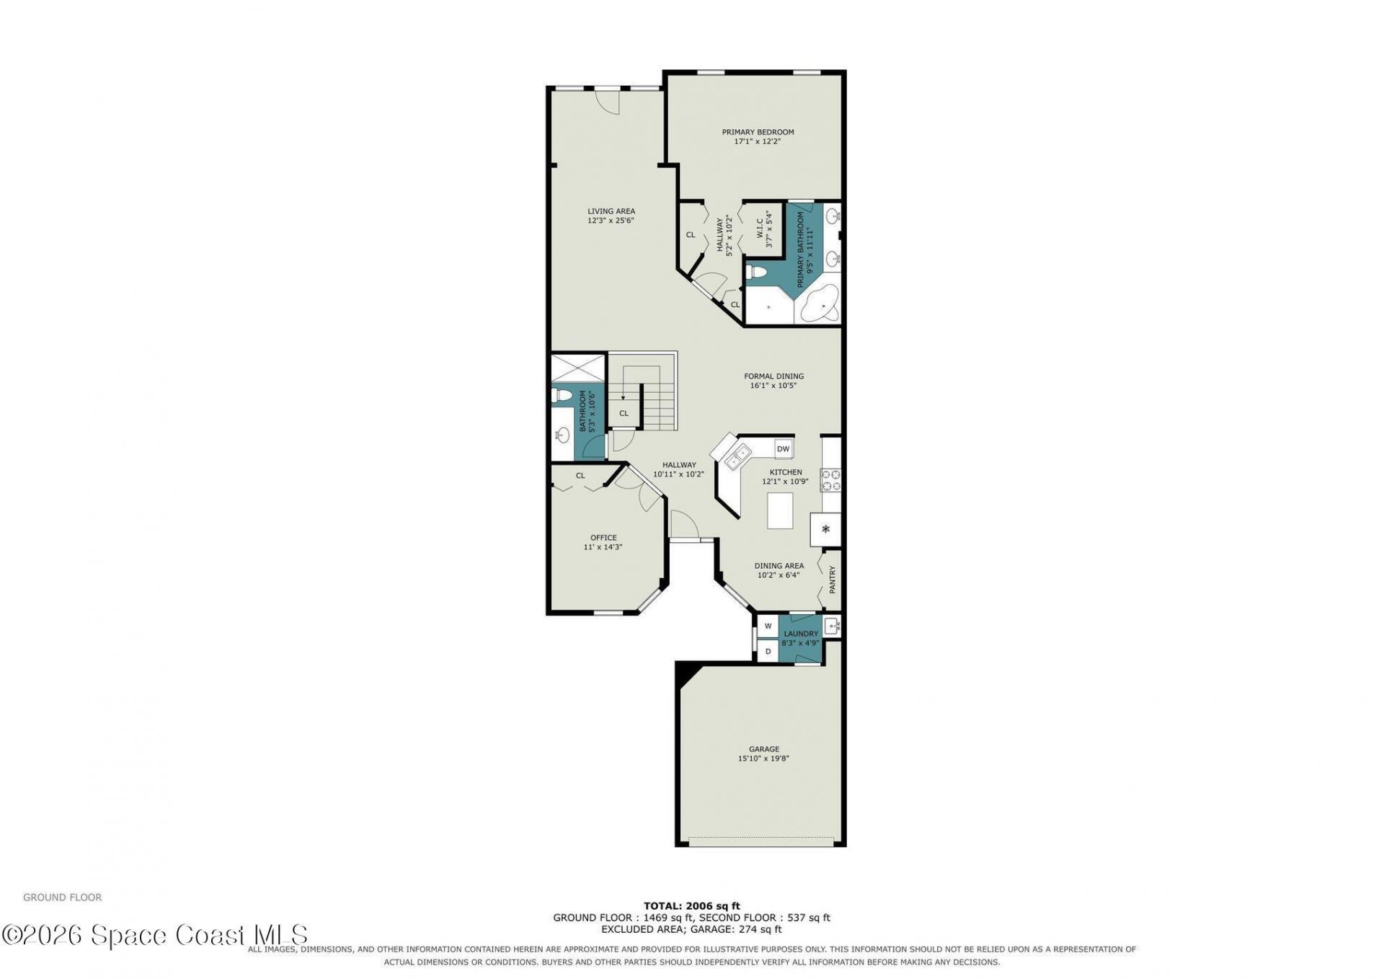
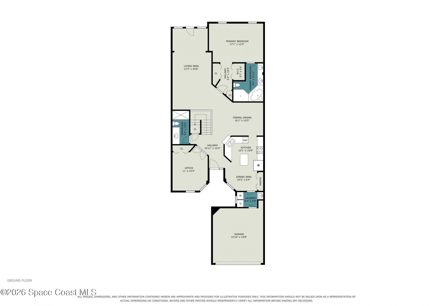
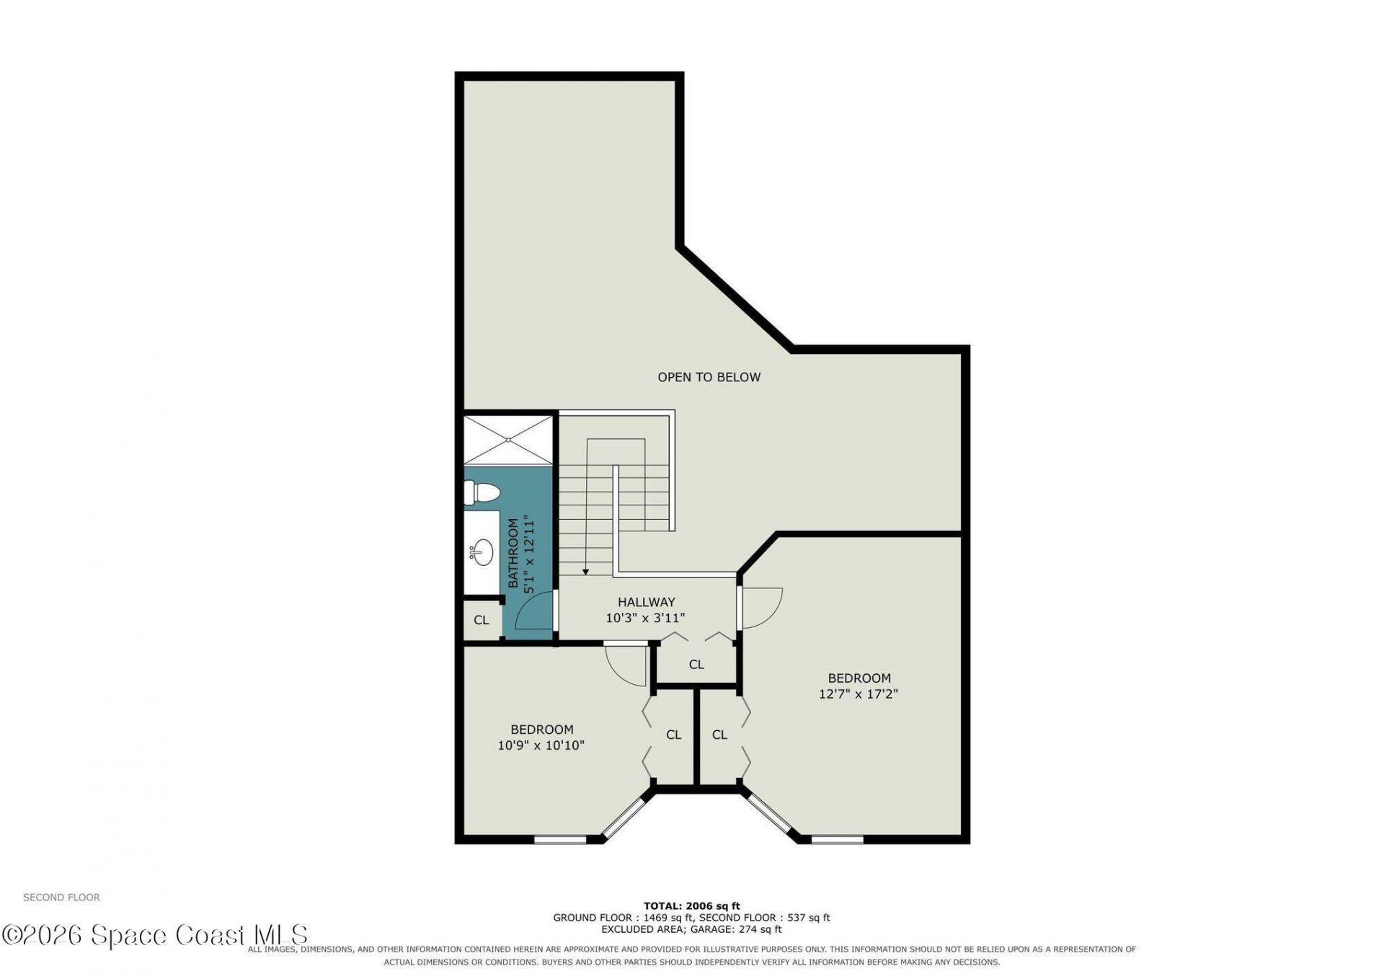
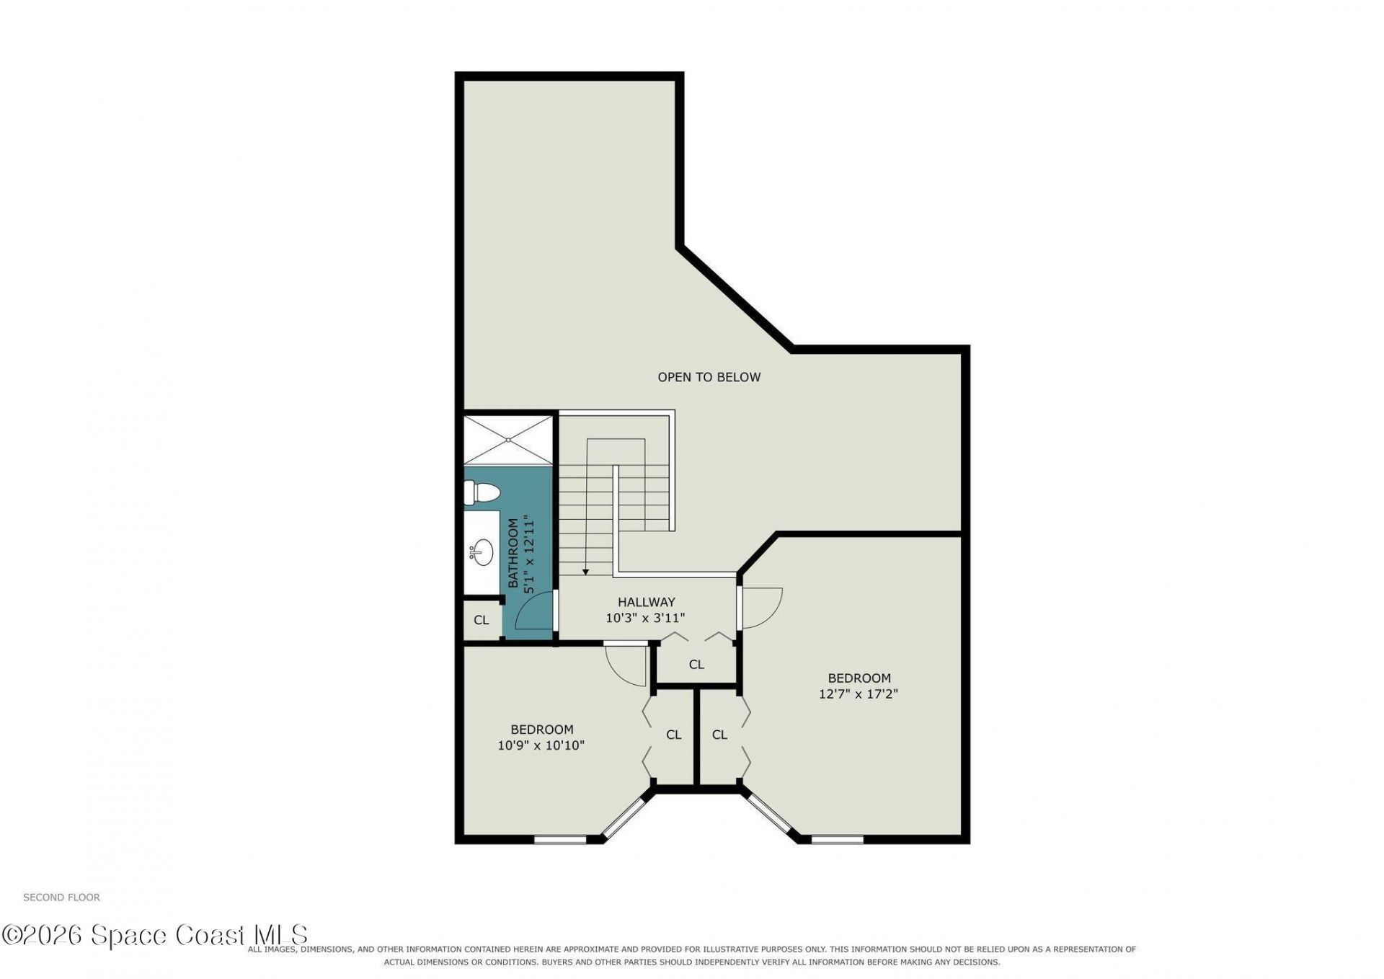
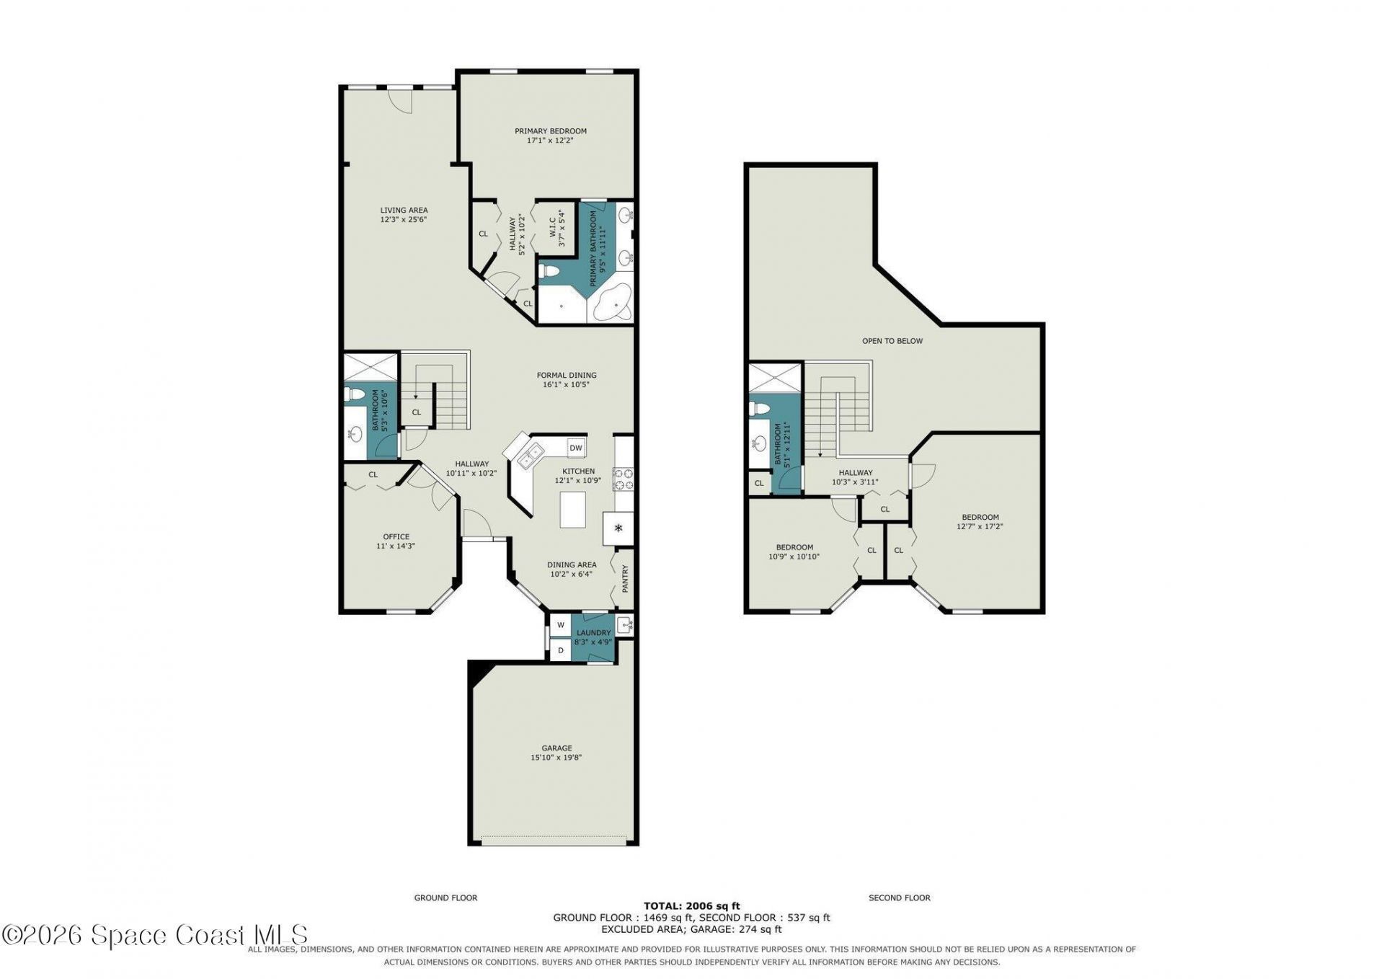
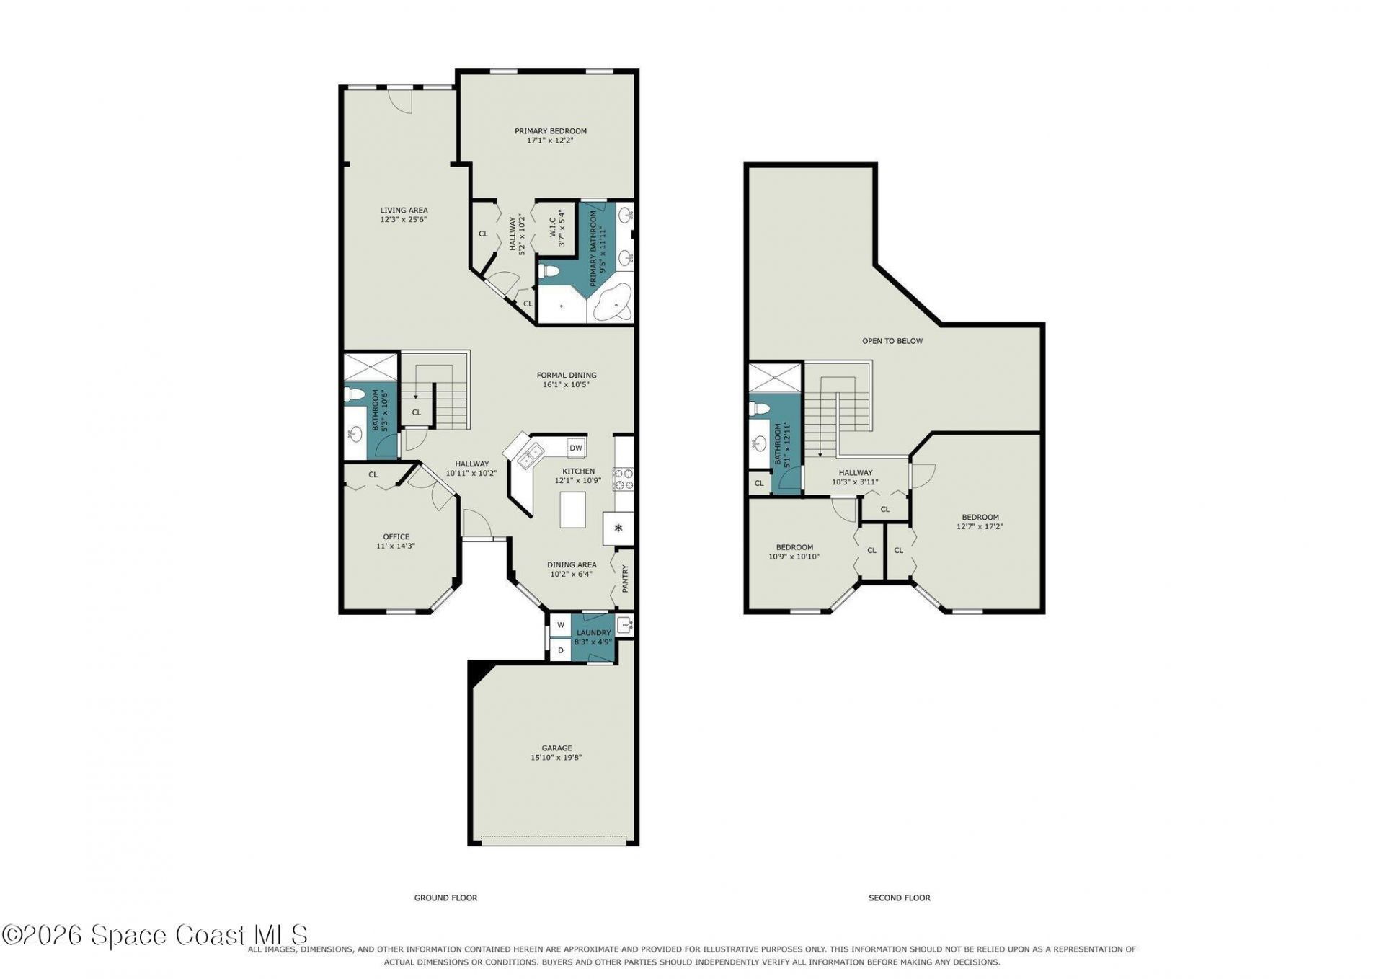
Stunning Waterfront Townhome with Beautiful Views! Welcome home to this stunning 4-bedroom, 3-bath waterfront townhome located in a gated community with beautiful water views and an abundance of wildlife! Thoughtfully designed with two bedrooms on the main level, including the spacious primary suite, plus a versatile second bedroom that would also make an ideal den or home office. The main level features tile flooring throughout, vaulted ceilings, and a spacious kitchen with granite countertops ...

View More

Property Summary

MLS Number: 1086023
Status: Active
Days on Market: 21
Subdivision: Magnolia Pointe Unit 1
County: Brevard
Bedrooms: 4
Total Square Feet: 1,968
Price Per Sq. Ft.: $213
Style: Other
New Constuction: No
Waterfront: No
Property Type: Residential - Townhouse
Cooling: Central Air, Electric
Garage: 2 car attached
Heating: Central, Electric
Lot Size: 0.08 Acres
Road Surface: Asphalt, Paved
Roof Type: Shingle
Stories: 1.5
Year Built: 1999

Featured Amenities

Breakfast Nook
Ceiling Fan(s)
Eat-in Kitchen
Entrance Foyer
Guest Suite
His and Hers Closets
Kitchen Island
Pantry
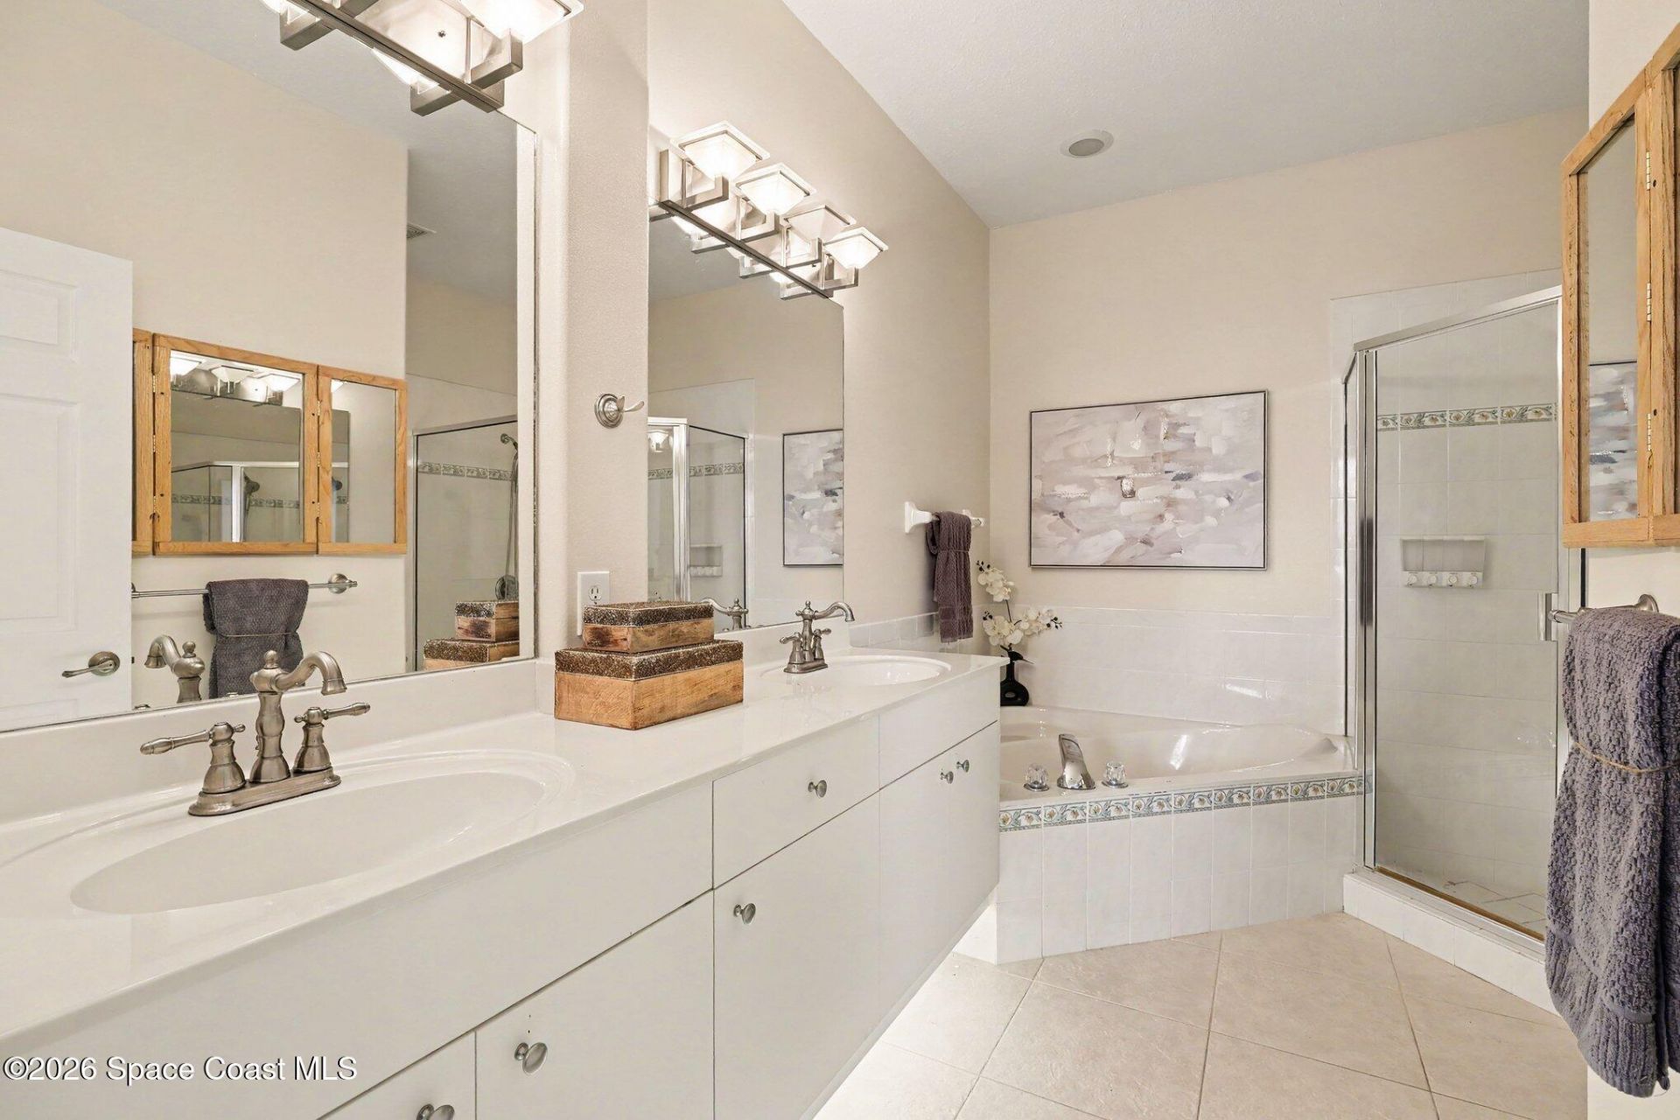
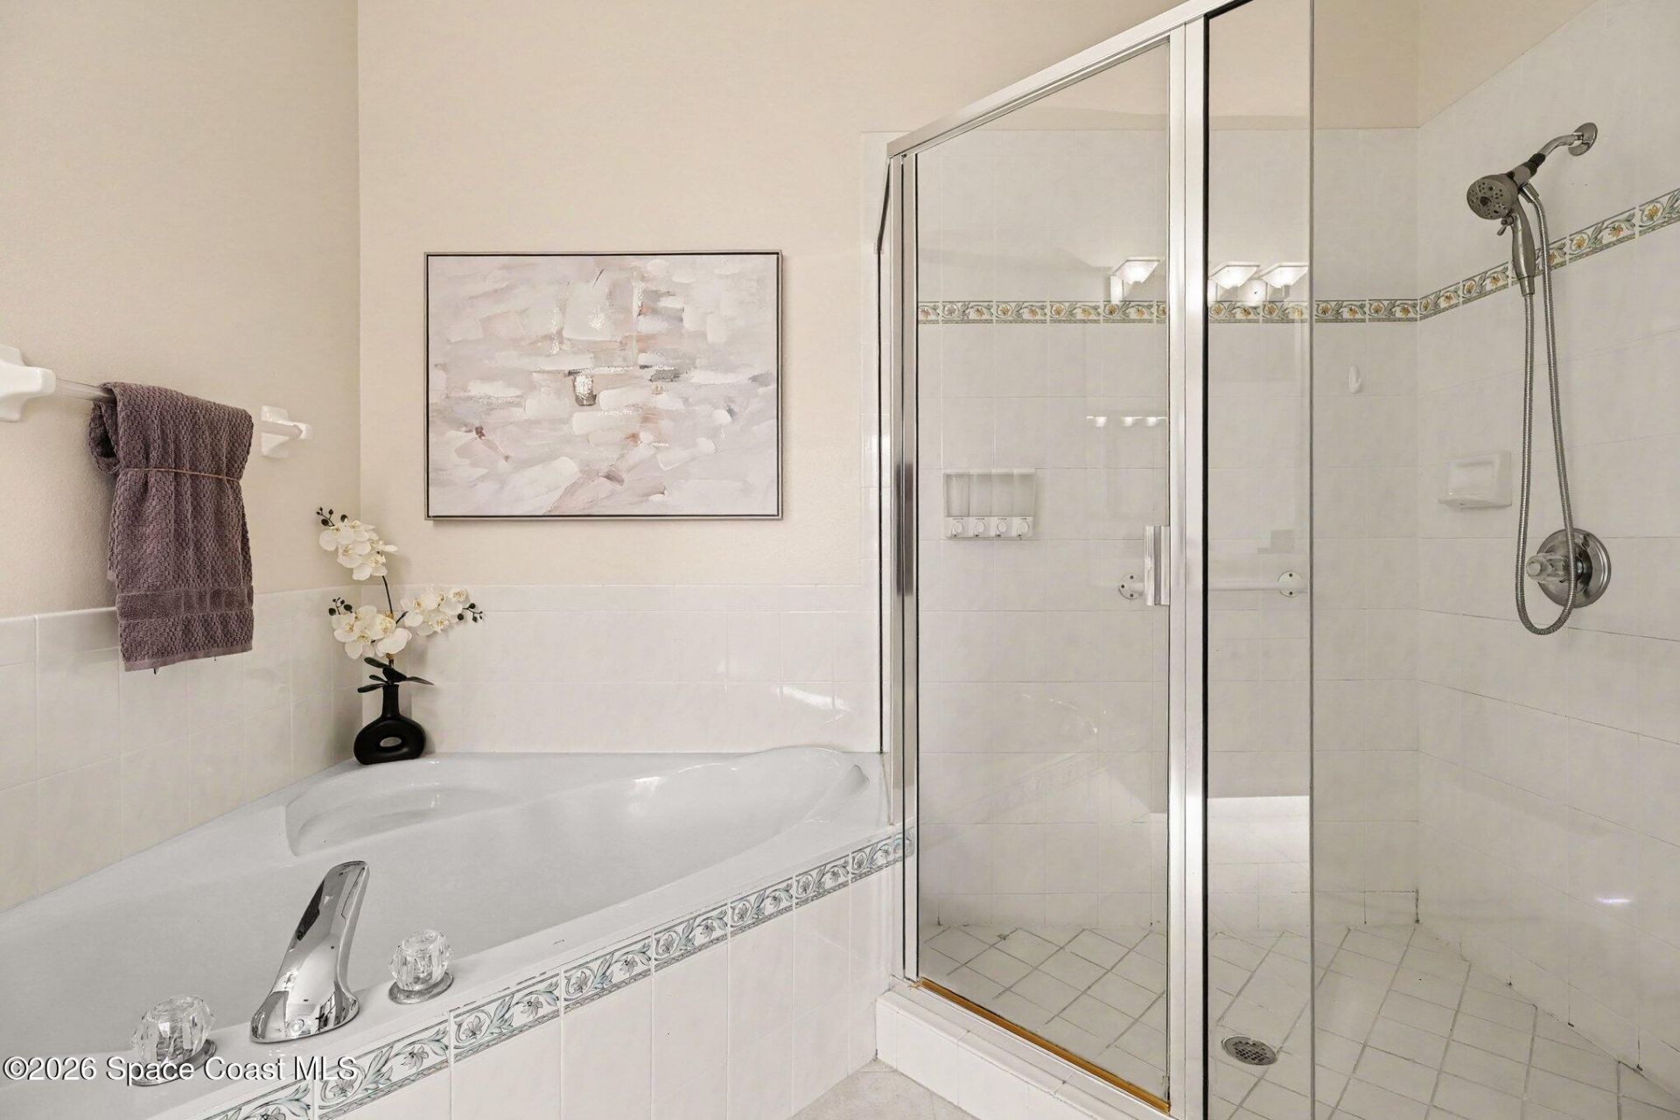
Primary Bathroom -Tub with Separate Shower
Solar Tube(s)
Split Bedrooms
Vaulted Ceiling(s)
Walk-In Closet(s)

Property Details

Association Fee Includes: Insurance, Maintenance Grounds, Maintenance Structure
Common Amenities: Gated, Maintenance Grounds, Maintenance Structure, Pool
Days on Site: 21
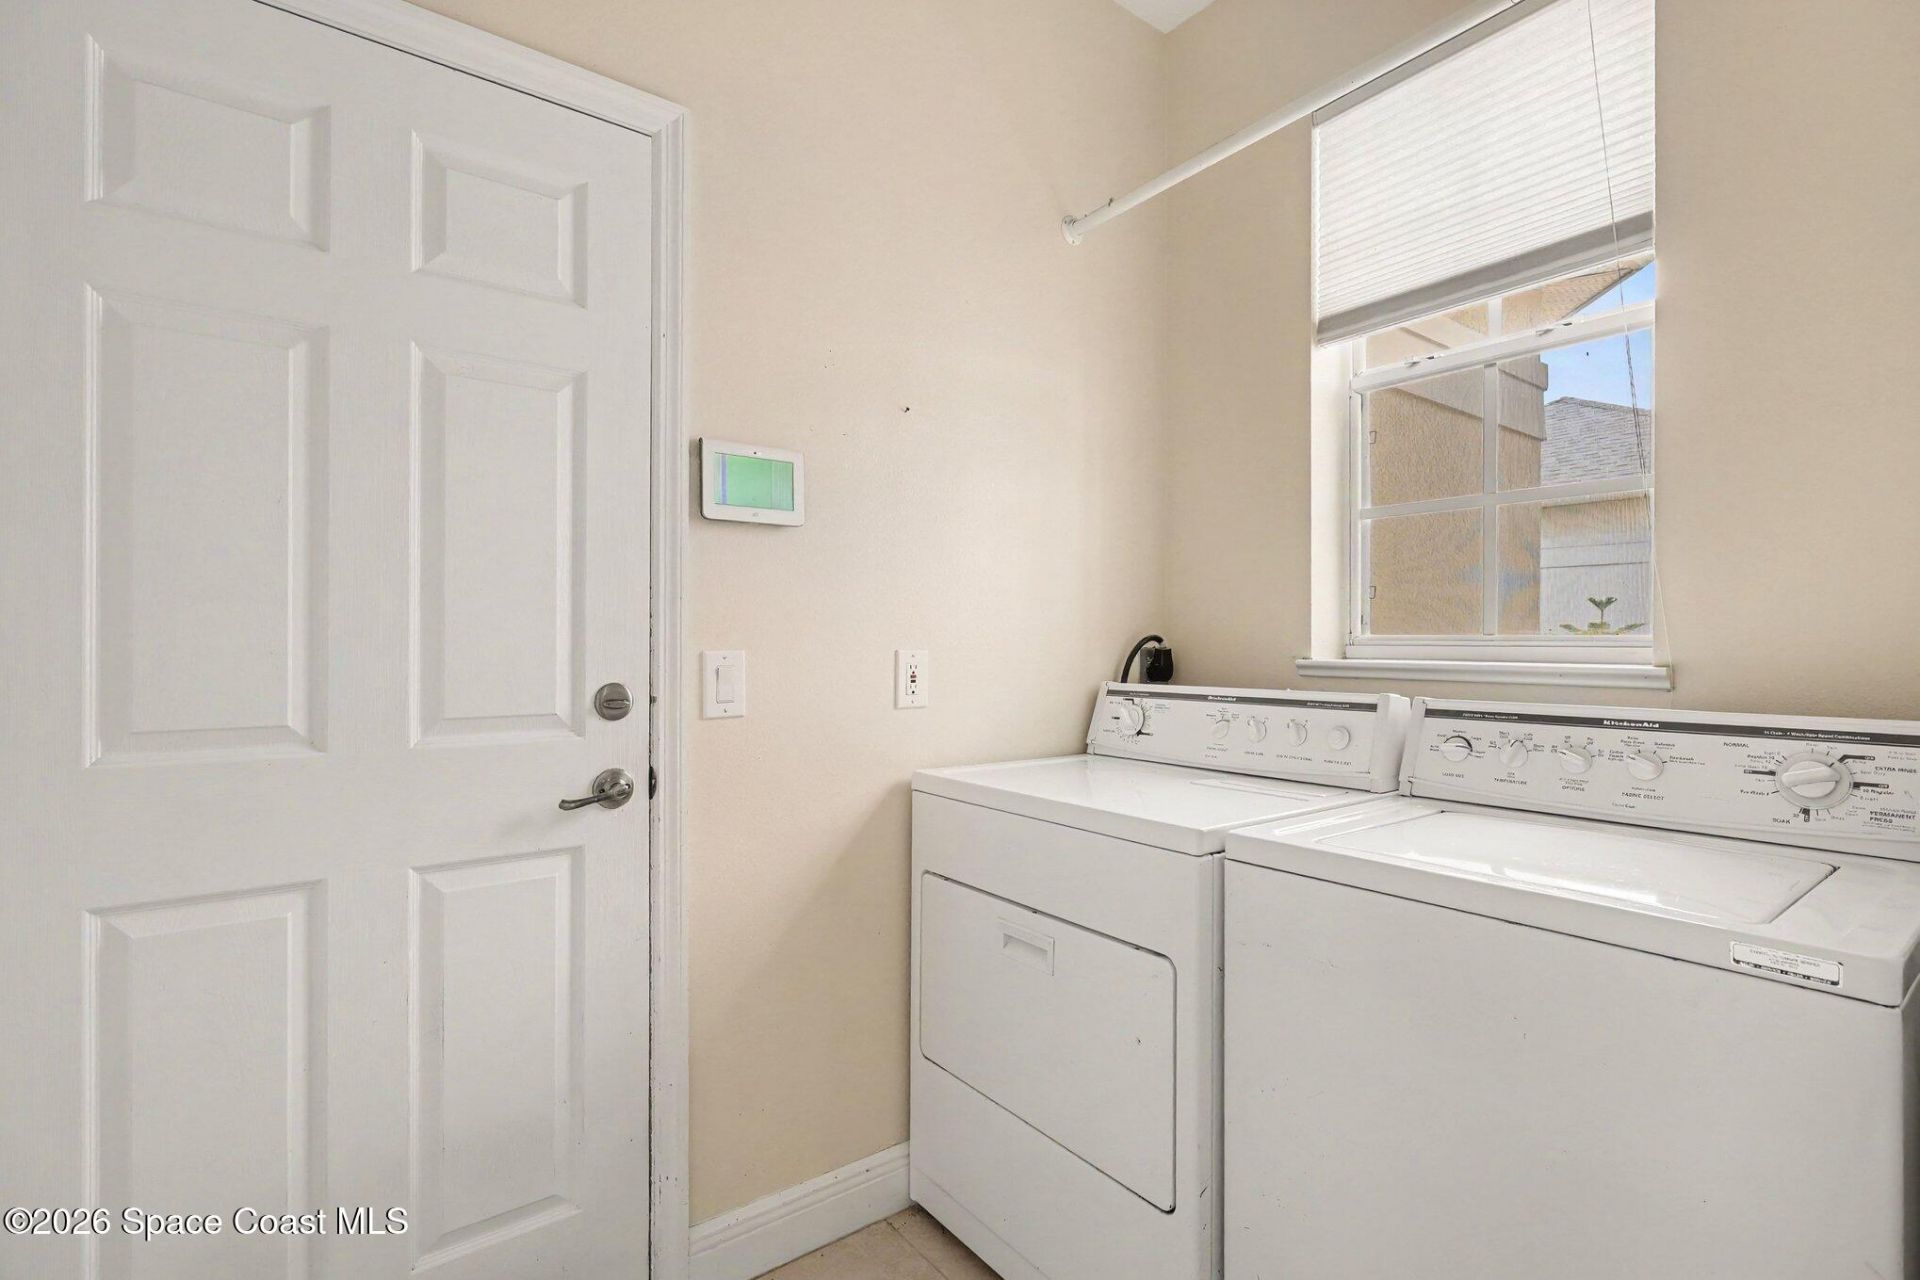
Equipment/ Appliances Features: Dishwasher, Disposal, Dryer, Electric Cooktop, Electric Oven, Electric Water Heater, Ice Maker, Microwave, Plumbed For Ice Maker, Refrigerator, Washer
Exterior: Block, Concrete, Frame
Outdoor Features: Impact Windows
Flooring: Tile
Home Style: Other
Lot: Sprinklers In Front, Sprinklers In Rear, Zero Lot Line
Parking Notes: Attached, Garage
Security/ Safety Features: Security Gate, Smoke Detector(s)
Sewer: Public Sewer
Special View Info: Pond, Water
Utility Features: Cable Available, Electricity Connected, Sewer Connected, Water Connected
Water: Public
Construction: Block,Concrete,Frame

Local Schools

High School: Viera
Middle School: DeLaura
Elementary School: Suntree

Neighborhood Information

Neighborhood Map

Neighborhood Hero

Neighborhood Highlights

Neighborhood Characteristics

Neighborhood Market Trend

Neighborhood Schools

Courtesy of

Agency Name: EXP Realty, LLC
Agent Name: Amy Dixon Bosco
Agency Phone: 888-883-8509

agent picture

Presented by

Agent Name: Krista Singleton
Agent Phone: Cell: 561.339.6535
Agency Title: Illustrated Properties
Request Info

IDX logo

Krista Singleton
ipre.com
Agent Cell:
561.339.6535
Office Phone:
561.746.0008

Mortgage Calculator

%
years/fixed
yearly
yearly (est.)

Estimated Payment

$ 2,184.76 Principal & Interest $2,062.26 Property Tax (data not provided by mls) $0.00 Homeowner's Insurance $122.50
Mortgage Logo

Login to My Illustrated Account


