SIGN UP Login/Register
1129 Breezy Way, Unit 8F, Sebastian, FL 32958 Photo
New - 22 Hours Ago
1129 Breezy Way, Unit 8F, Sebastian, FL 32958 Photo
New - 22 Hours Ago
1129 Breezy Way, Unit 8F, Sebastian, FL 32958 Photo

36 Total Photos [Click to View All]

1129 Breezy Way, 8F Sebastian, FL 32958
$150,000
  • Beds
    2
  • Baths
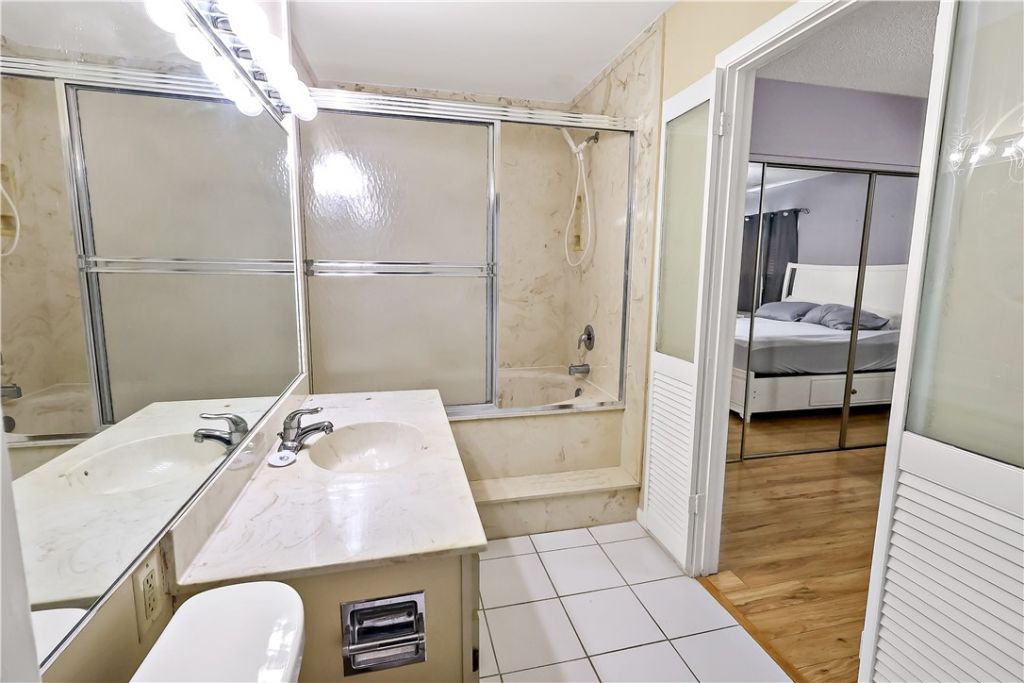
    2 full
  • Total Square Feet
    960

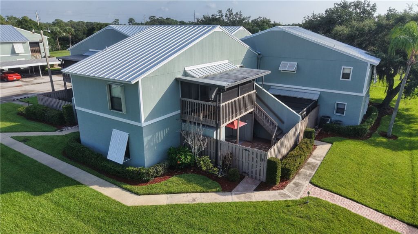
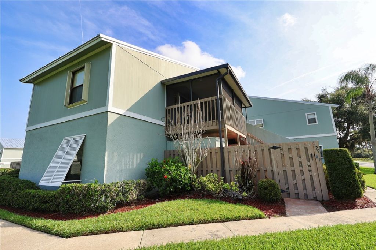
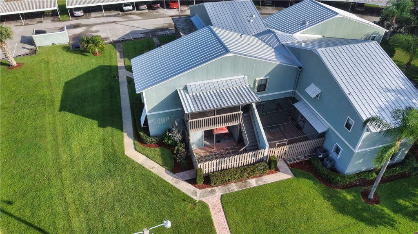
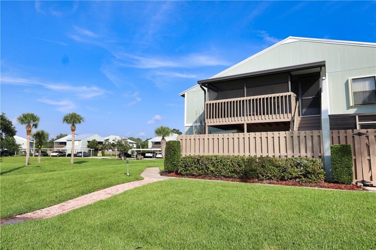
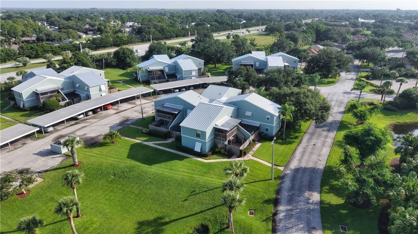
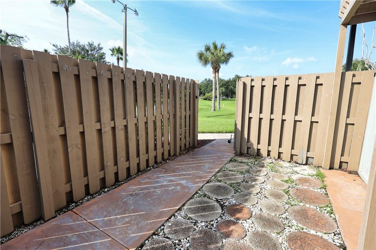
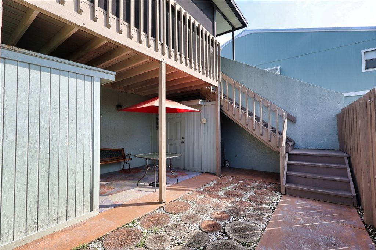
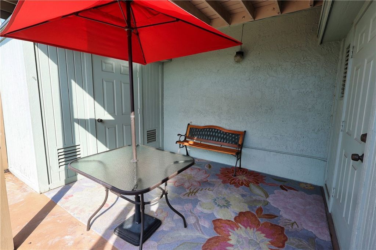
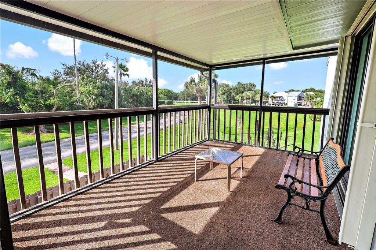
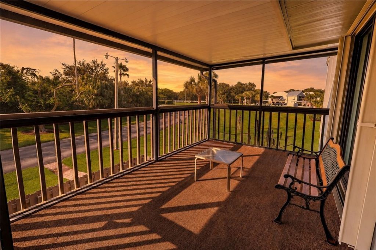
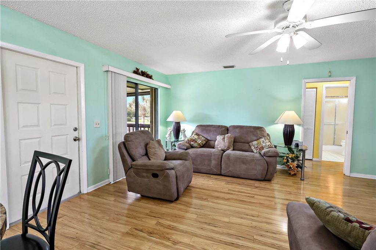
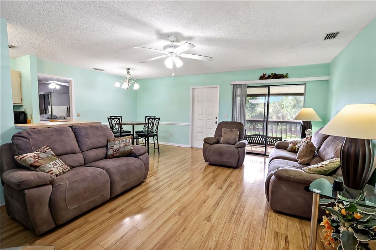
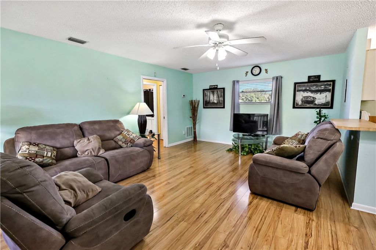
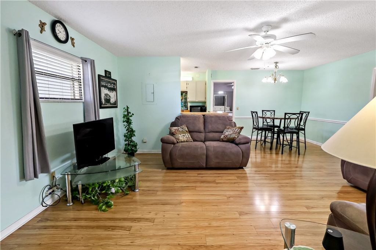
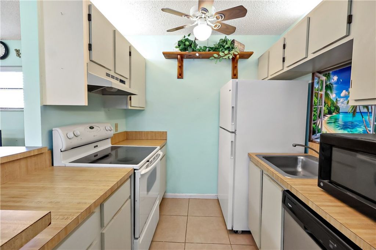
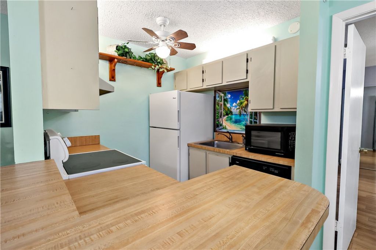
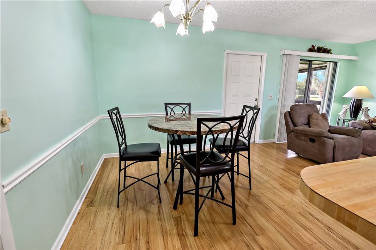
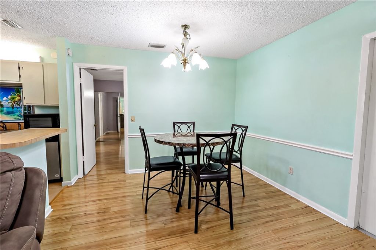
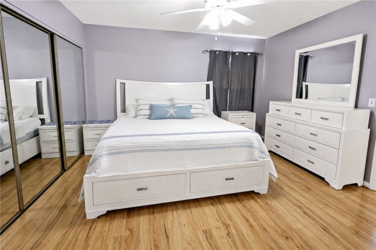
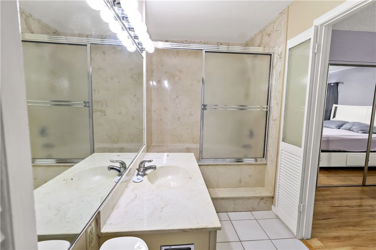
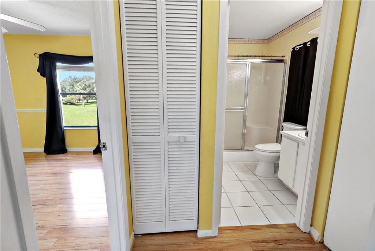
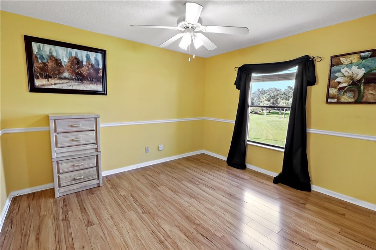
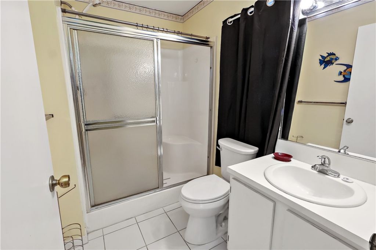
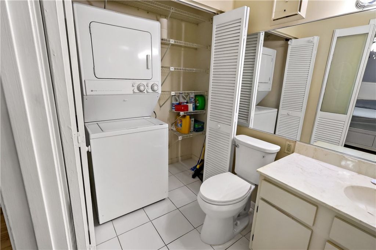
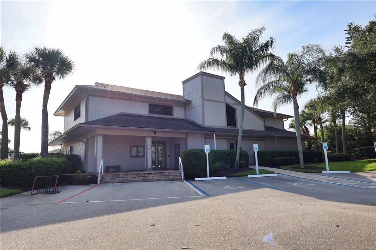
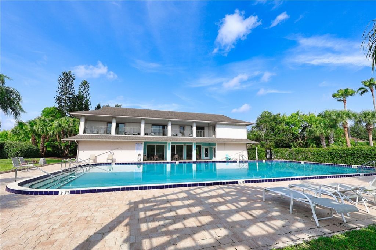
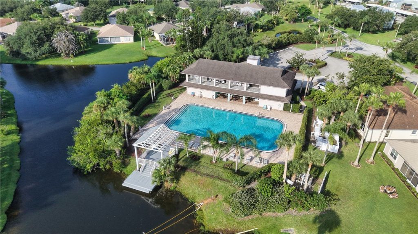
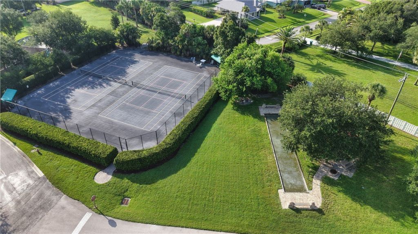
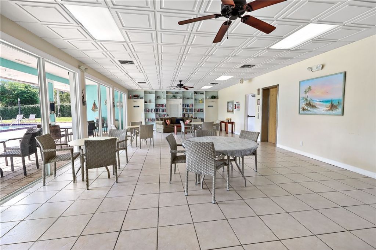
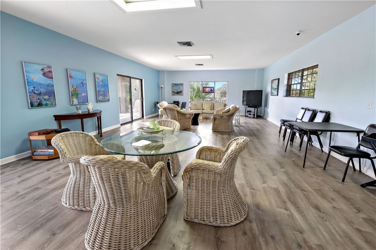
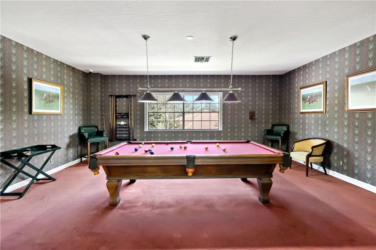
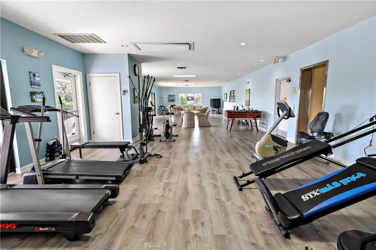
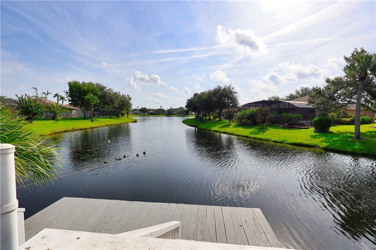
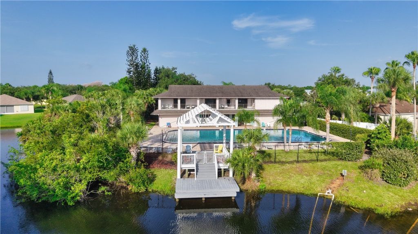
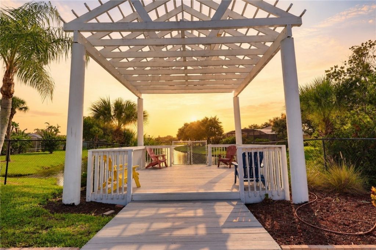
This 2BR/2BA second-floor condo offers an enclosed porch, plus a private lower courtyard patio with two storage sheds. Features include wood-look laminate flooring, a spacious primary bedroom with mirrored closets, and an in-unit washer/dryer and accordion shutters. Major updates include Metal Roof (2024), A/C (2017), WH (2017). Walk to the community amenities: Clubhouse, pool, tennis courts, fitness center, and billiards. Just minutes from Sebastians beautiful waterfront, offering stunning sunr...

View More

Property Summary

MLS Number: 298802
Status: Active
Subdivision: Sebastian Lakes
County: Indian River
Bedrooms: 2
Total Square Feet: 960
Price Per Sq. Ft.: $156
Style: Two Story
New Constuction: No
Waterfront: No
Property Type: Residential - Condominium
Cooling: Central Air
Fenced: Yes
Heating: Central
Lot Size: n/a
Roof Type: Metal
Stories: 2.0
Taxes: $2,964
Year Built: 1985
HOA Fee: 610/ Monthly

Featured Amenities

Split Bedrooms
Dues Paid Monthly

Property Details

Appliances: Dryer, Electric Water Heater, Range, Refrigerator, Washer
Community Features: Clubhouse, Fitness, Tennis Court(s), Pool
Crops Included Y/N: No
Directions: 512 to south on Sebastian Lakes Dr. to right on Breezy Way, building on left side unit in the back.
Exterior: Frame
Outdoor Features: Balcony, Fence, Patio, Shed
Flooring: Laminate, Tile
Home Style: Two Story
Home Warranty Y/N: No
Laundry: Laundry Closet, In Unit, Upper Level
Lease Considered Y/N: No
Listing Terms: Cash, New Loan
Lot: < 1/4 Acre
Lot Dimensions: n/a
Ownership: Condo
Parcel#: 31381400005008000006.0
Parking: Assigned, Carport
Parking Notes: Assigned, Carport
Patio/Porch: Patio
Pets Allowed: Yes, Number Limit, Size Limit
Pool: Pool, Community
Property Attached Y/N: Yes
Property Sub-Type: Attached
Security: Gated Community
Sewer: County Sewer
Spa: Community
Special View Info: Garden
Swimming Pool: Yes
Water: Public
Water Features: None
Construction: Frame

Room Sizes

Dining Room: 10 X 10
Kitchen: 8 X 9
Bedroom: 12 X 11
Bedroom: 13 X 12
Living Room: 19 X 14

Neighborhood Information

Neighborhood Map

Neighborhood Hero

Neighborhood Highlights

Neighborhood Characteristics

Neighborhood Market Trend

Neighborhood Schools

Courtesy of

Agency Name: Dale Sorensen Real Estate Inc.
Agent Name: Melissa Ann Flowers
Agency Phone: 772-231-4712

agent picture

Presented by

Agent Name: Krista Singleton
Agent Phone: Cell: 561.339.6535
Agency Title: Illustrated Properties
Request Info

IDX logo

Krista Singleton
ipre.com
Agent Cell:
561.339.6535
Office Phone:
561.746.0008

Mortgage Calculator

%
years/fixed
yearly
yearly (est.)

Estimated Payment

$ 1,027.27 Principal & Interest $736.52 Property Tax $247.00 Homeowner's Insurance $43.75
Mortgage Logo

Login to My Illustrated Account

Pixel


