SIGN UP Login/Register
1105 Lake Shore Drive, Unit 104, Lake Park, FL 33403 Photo

26 Photos

1105 Lake Shore Drive, 104 Lake Park, FL 33403
$235,000
  • Beds
    2
  • Baths
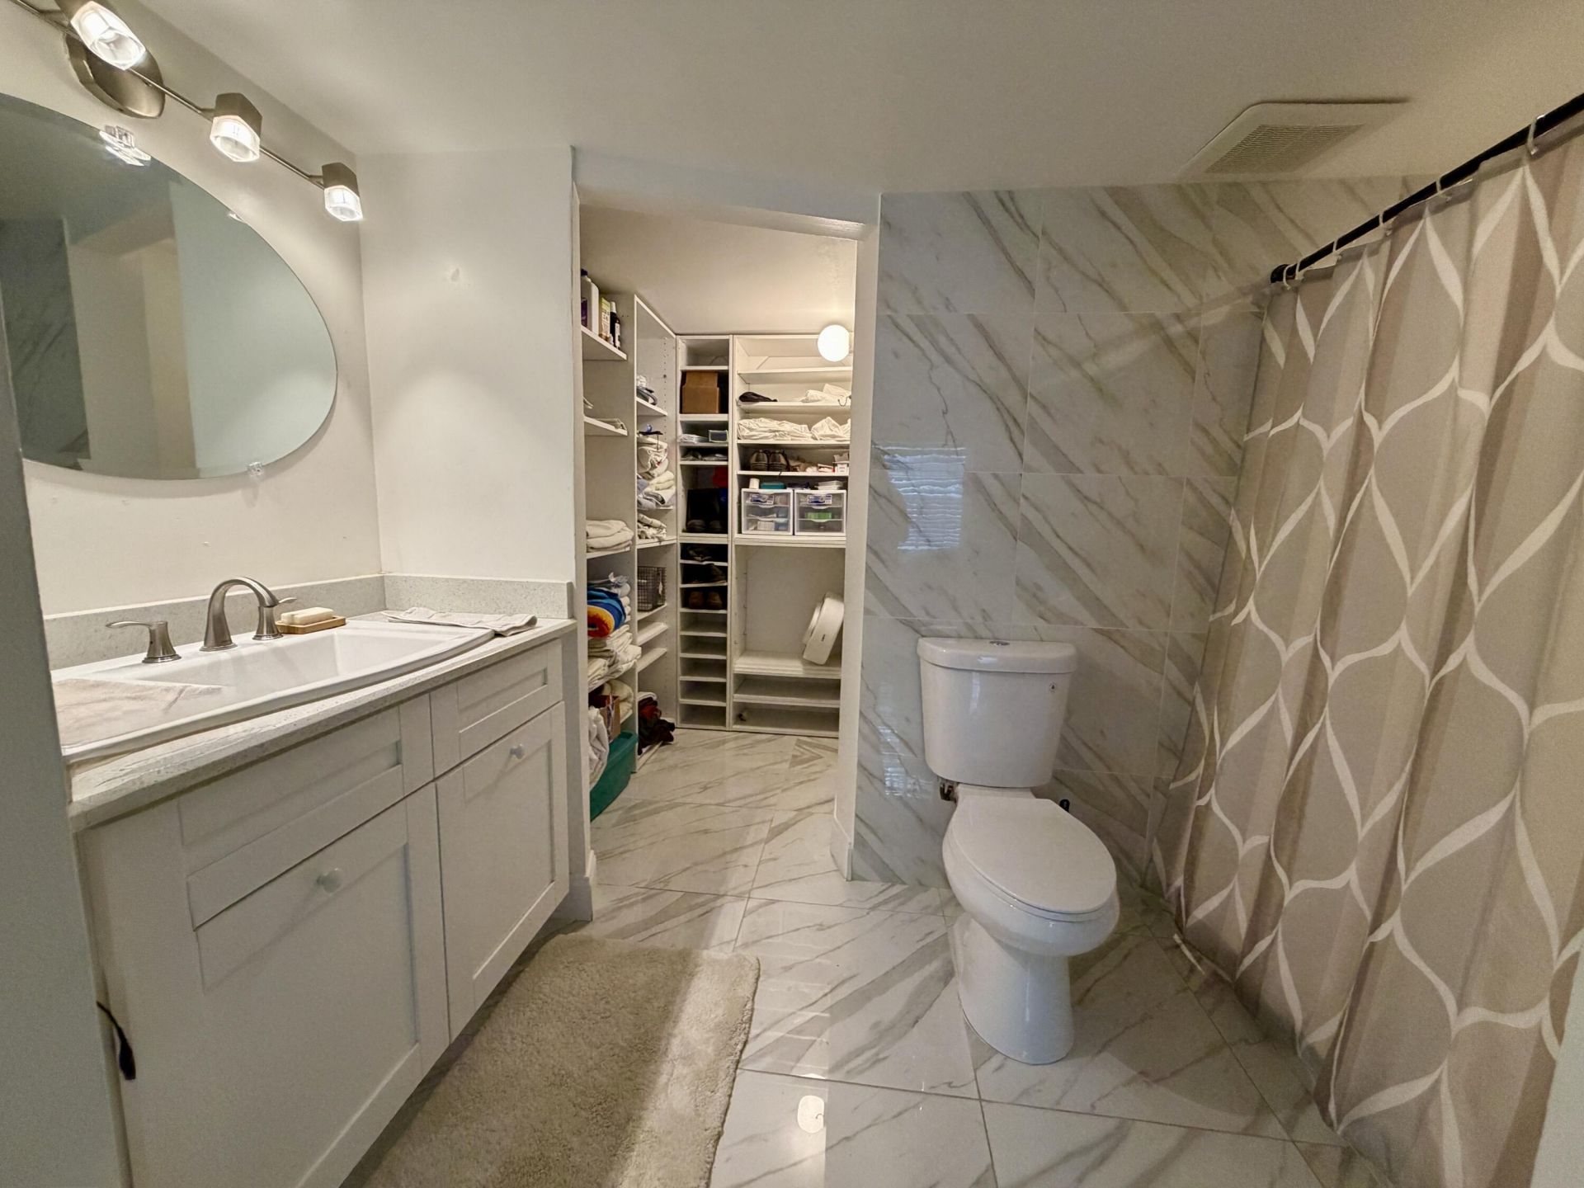
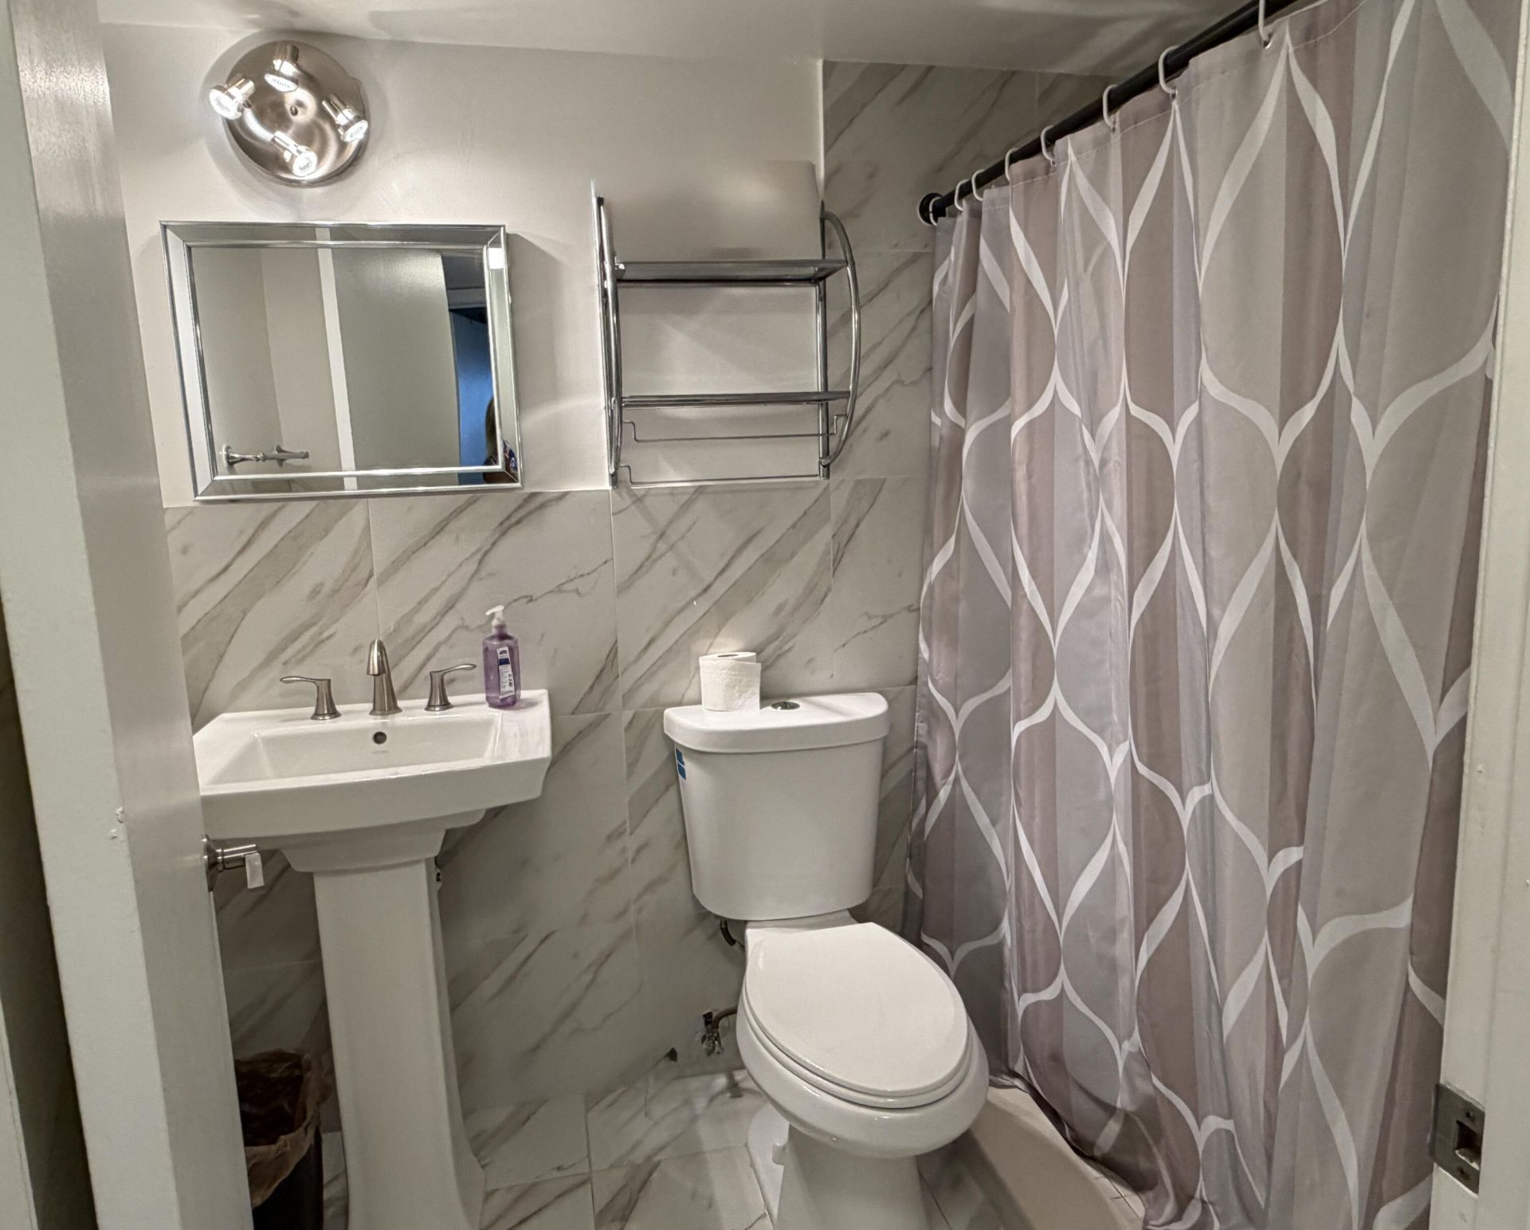
    2 full
  • Total Square Feet
    1,204

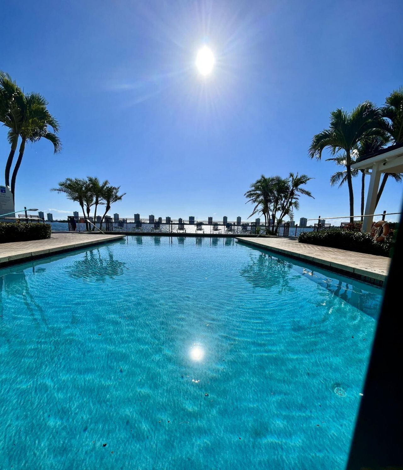
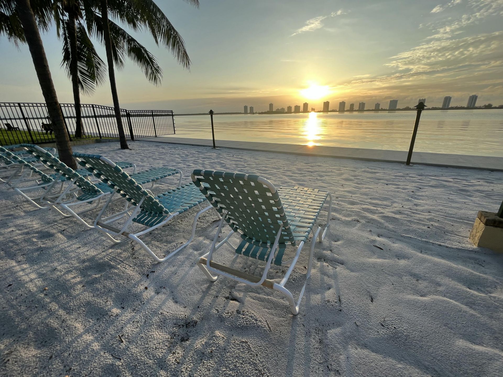
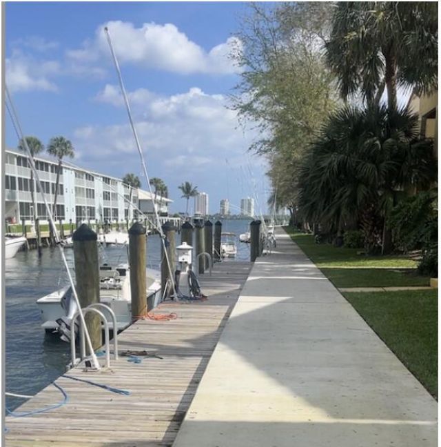
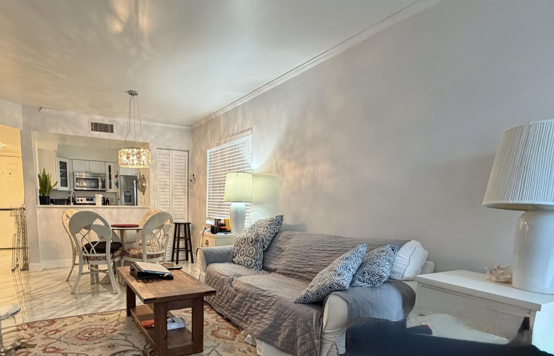
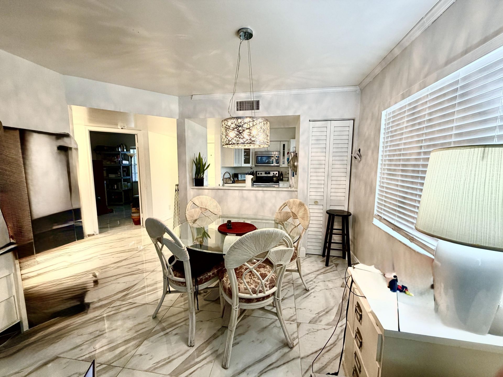
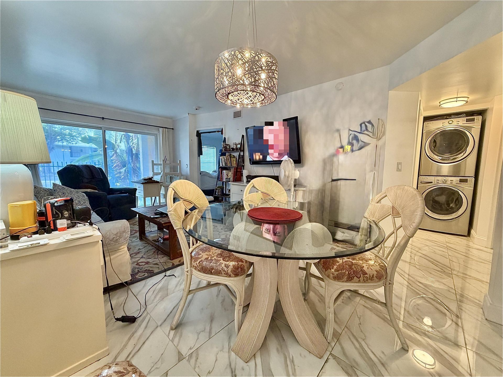
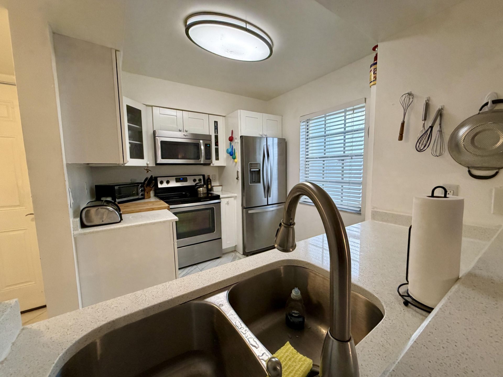
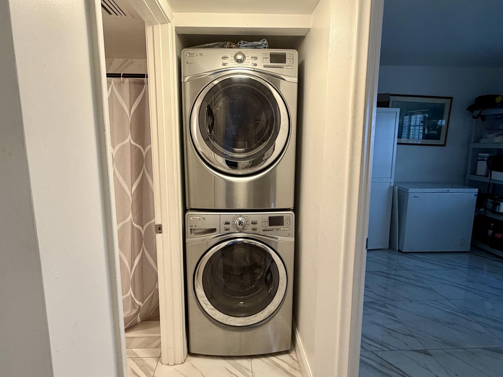
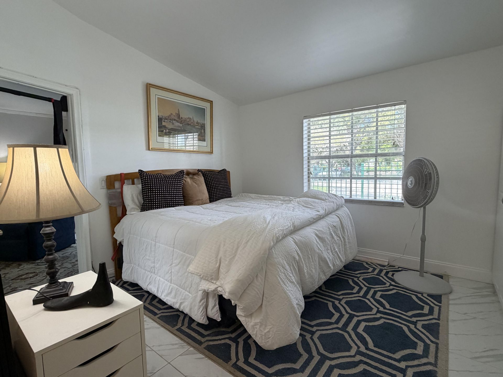
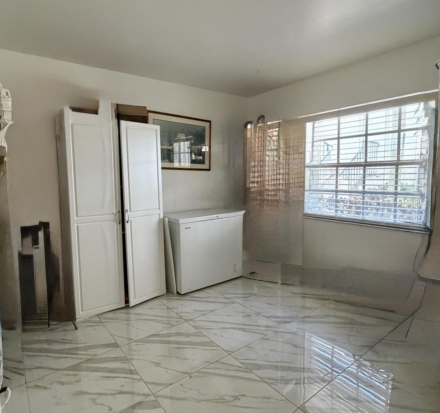
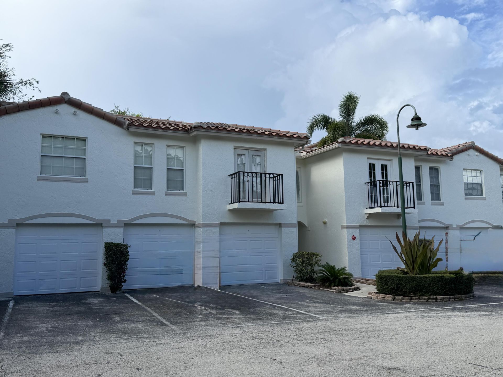
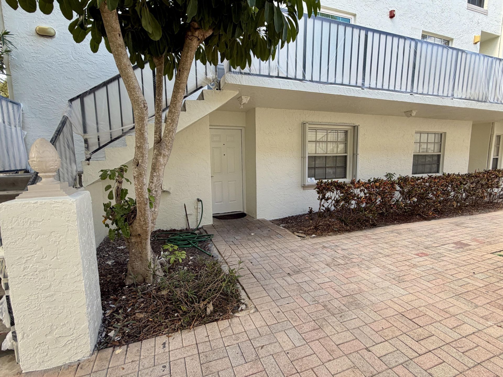
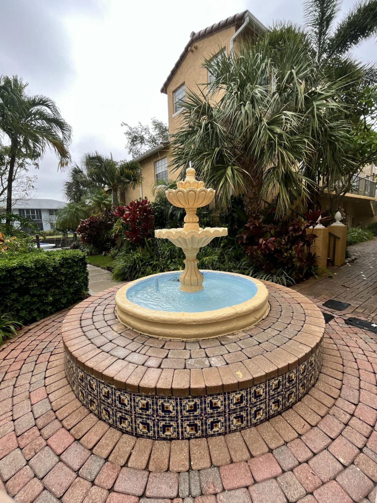
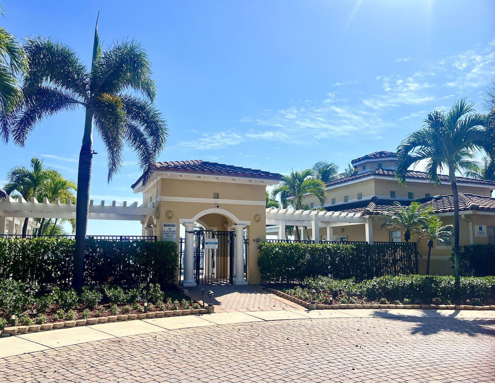
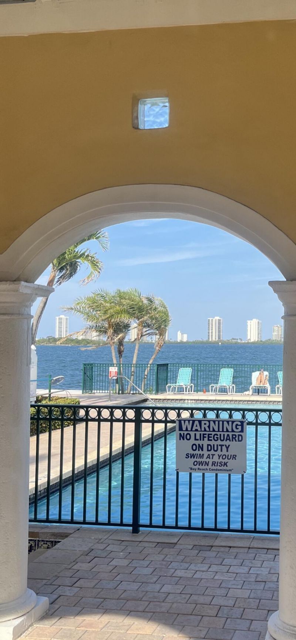
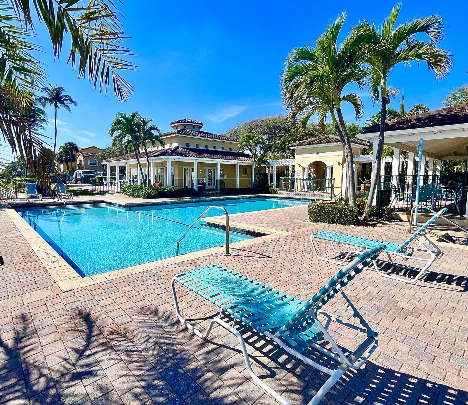
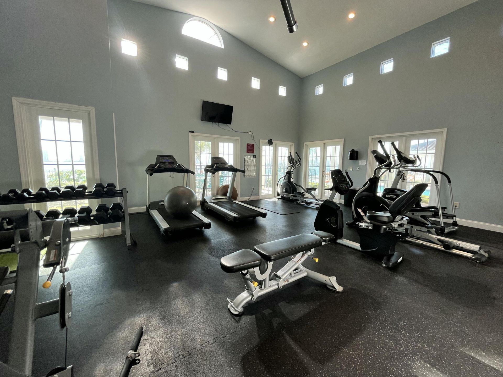
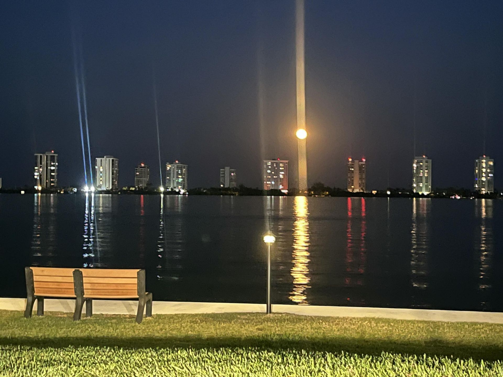
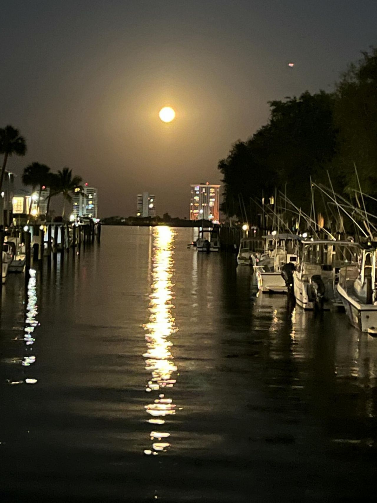
Enjoy breathtaking sunrises from the community pool and beach. This first floor 2 bed 2 bath unit in a gated intracoastal community, offers natural light, in-unit washer/dryer, heated pool, hot tub, private beach, fitness center, gas grills, rentable dock space (as available) & no fixed bridges. Walkable to restaurants, marinas, pickleball, tennis, monthly town outdoor events, shopping, dining, golf, hiking, bike trails. 20 min drive to PB Int'l Airport, CityPlace, and Jupiter. The perfect year-...

View More

Property Summary

MLS Number: B26067899
Status: Active
Days on Market: 28
Subdivision: BAY REACH CONDO
County: Palm Beach
Bedrooms: 2
Total Square Feet: 1,204
Price Per Sq. Ft.: $195
New Constuction: No
Waterfront: Yes
Property Type: Residential - Condominium
Cooling: Central Air
Fenced: Yes
Heating: Central
Roof Type: Barrel
Stories: 1.0
Taxes: $5,596
Year Built: 1989
HOA Fee: $806/ Monthly

Featured Amenities

Walk-In Closet(s)
Bedroom Layout - Split
Clubhouse
Fitness Center
Management
Picnic Area
Parking
Pool
Spa/Hot Tub
Manager On Site
Community Room
Heated Pool
Maintained Community
Gated

Property Details

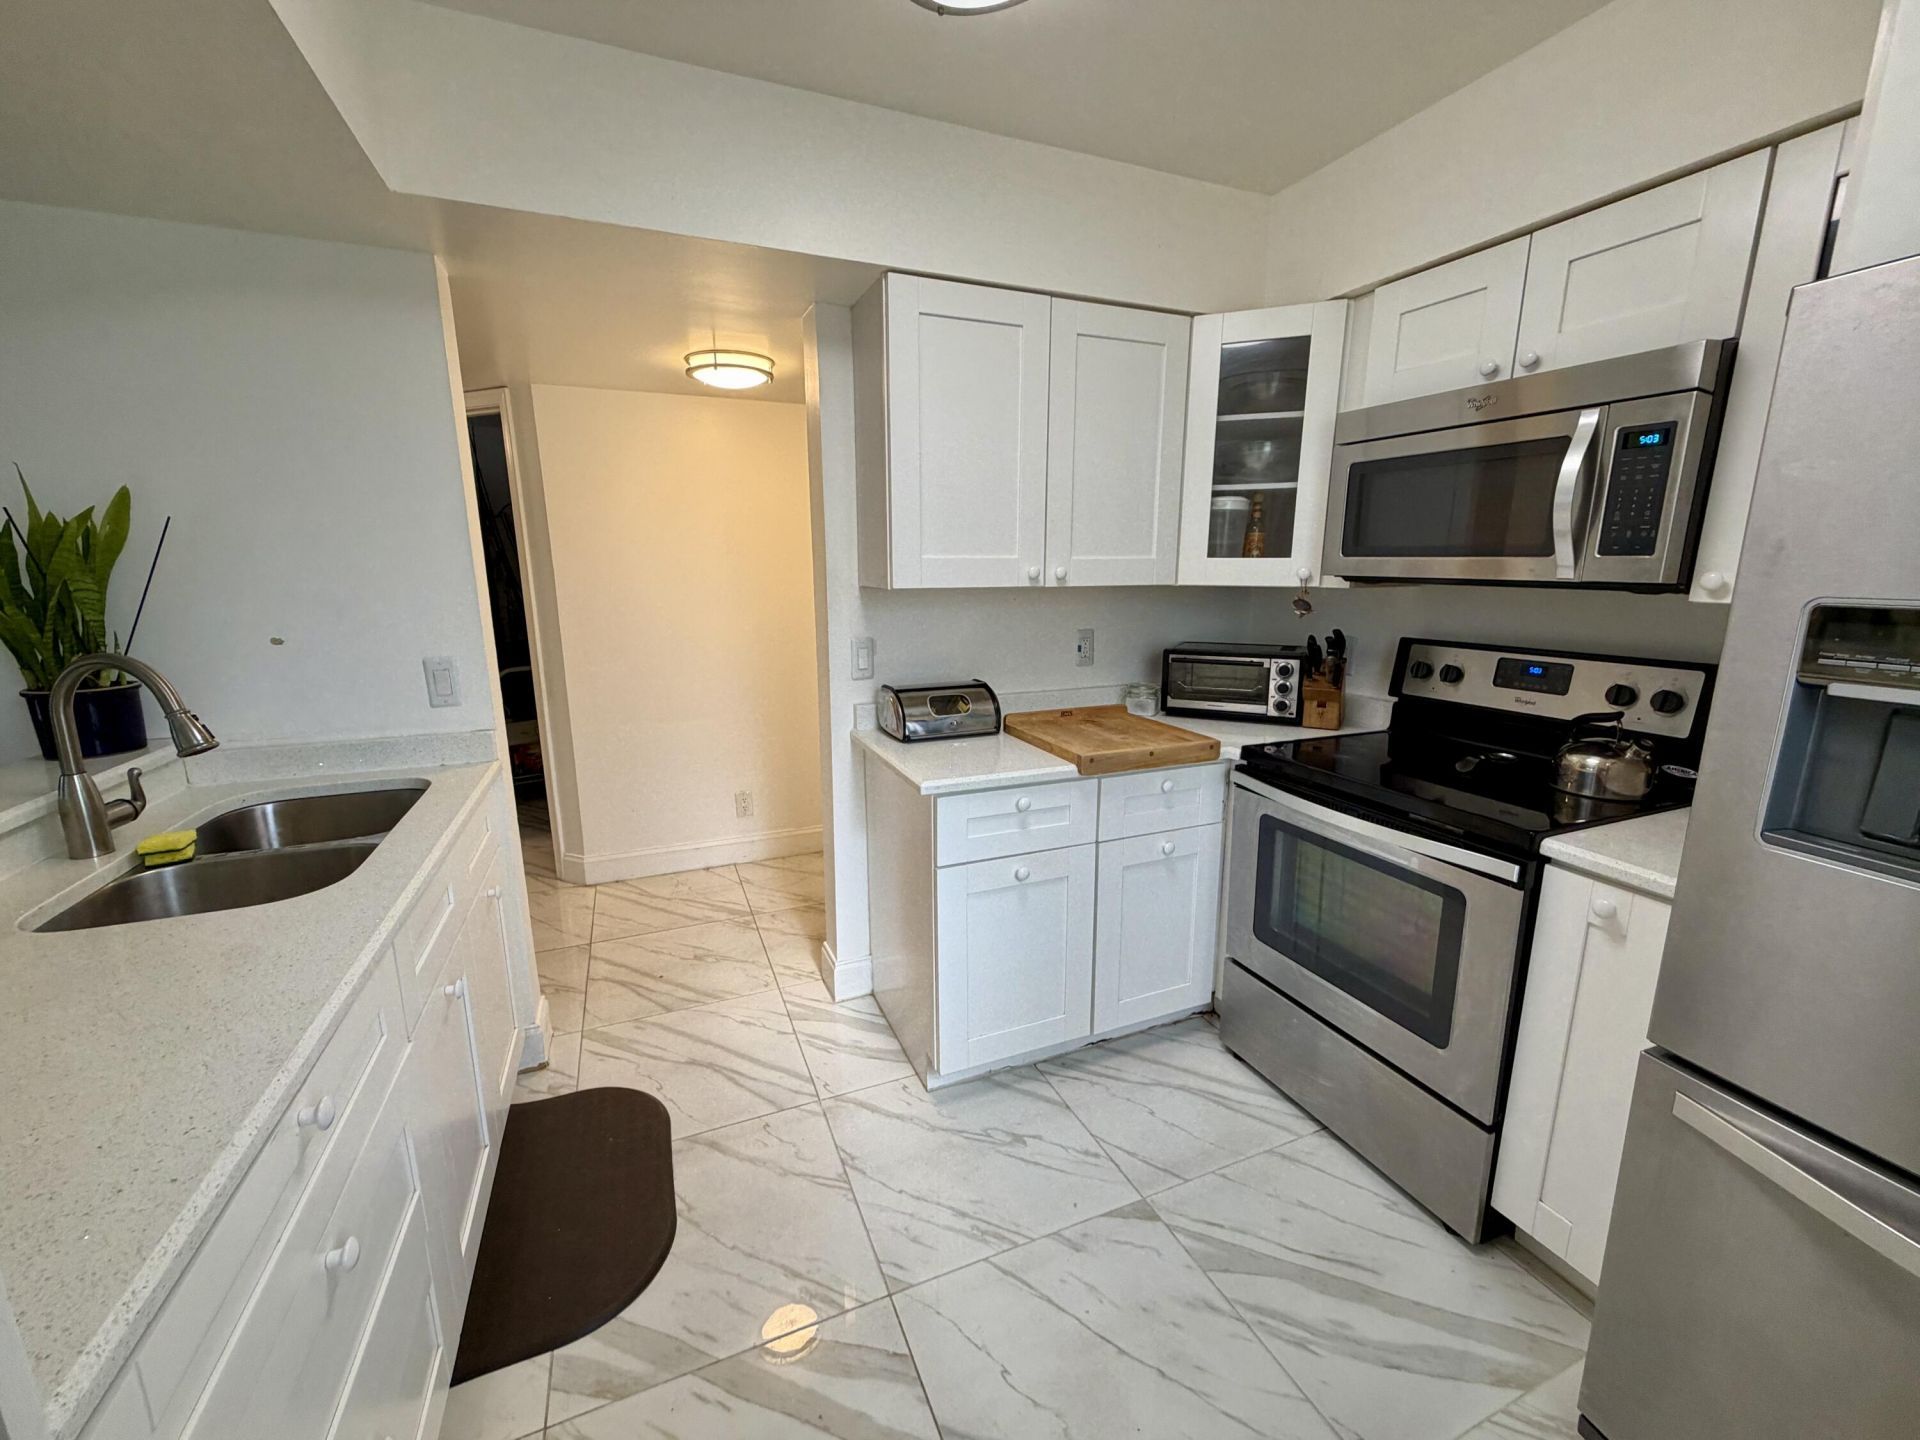
Appliances: Electric Water Heater, Dryer, Disposal, Electric Range, Microwave, Refrigerator, Water Heater, Washer
Association: Bay Reach Condominium
Association Fee Includes: Cable TV, Insurance, Maintenance Grounds, Sewer, Trash, Water, Common Areas
Days on Site: 28
Exterior: CBS
Fencing: Back Yard, Fenced, Partial, Perimeter, Wrought Iron
Flooring: Ceramic Tile
Furnished: Unfurnished
Hot Tub: Yes
Laundry: Inside
Parcel#: 36434221280111040
Parking: Asphalt, Assigned, Common, Guest
Parking Notes: Asphalt, Assigned, Common, Guest
Patio/Porch: Patio - Covered, Patio
Pets Allowed: Yes, Number Limit, Pet Restrictions Possible
Restrictions: Buyer Approval Required, See Remarks
Security: Security Fence, Gated - No Guard
Sewer: Public Sewer
Sprinkler: Auto Sprinkler
SQFT Living: 923
Structure Type: Multi Family
Total Rooms: 6
Utilities: Cable Connected, Electricity Available, Sewer Connected, Water Connected
Water: Public
Waterfront Features: No Fixed Bridge, Ocean Access, Canal Front, Navigable Water, Seawall, Intracoastal, Other
Construction: CBS

Room Sizes

Living Room: 16 X 18 Level First
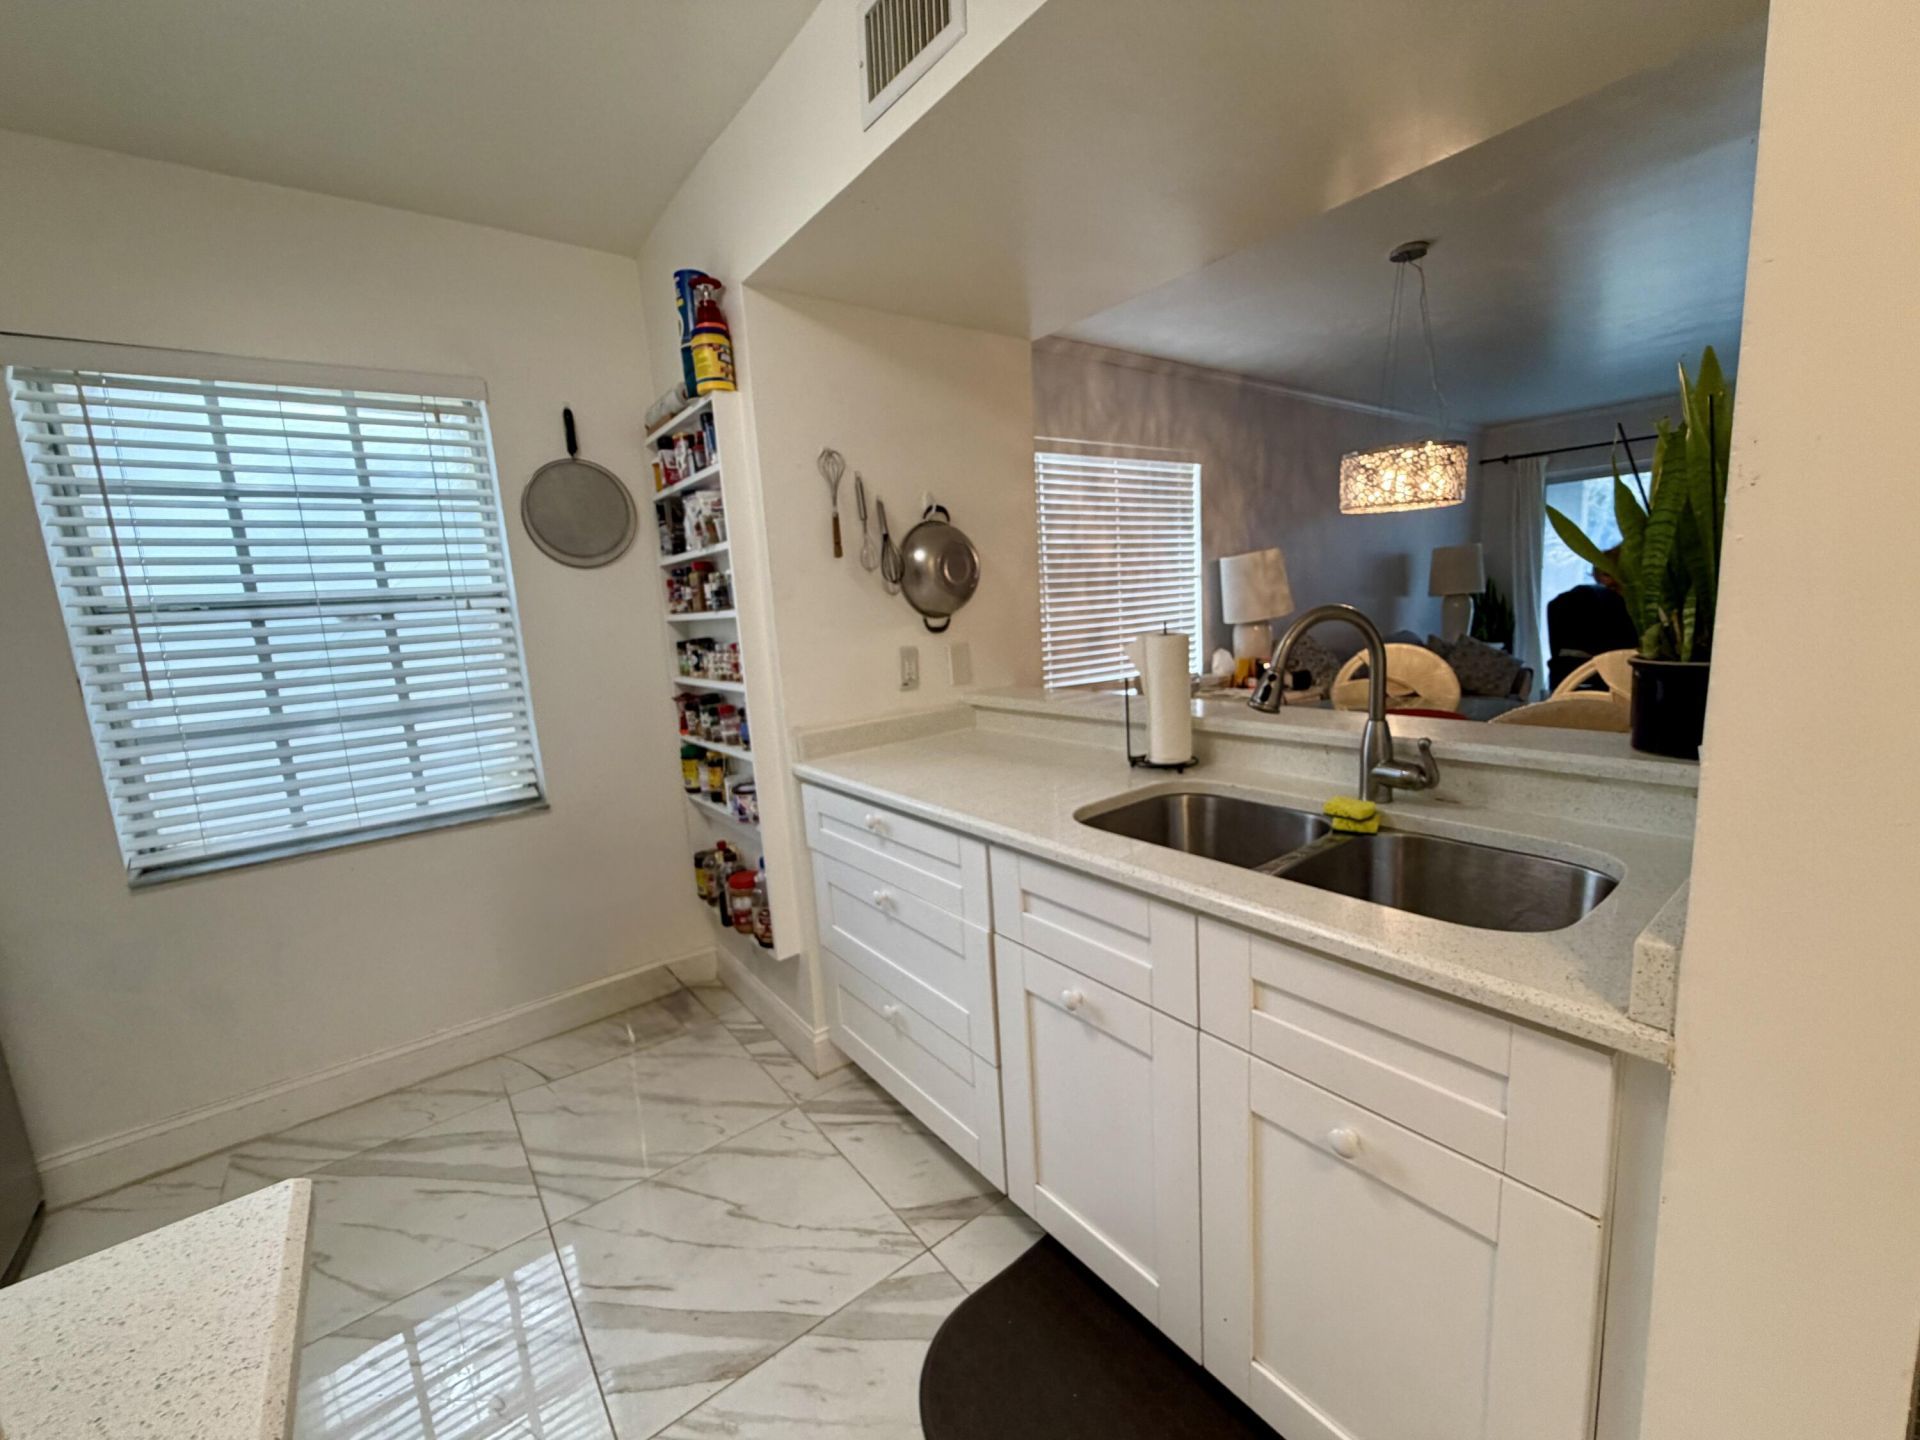
Kitchen: 9 X 10 Level First
Primary Bedroom: 12 X 14 Level First
Bedroom 2: 11 X 12 Level First

Local Schools

High School: Palm Beach Gardens
Middle School: Howell L. Watkins
Elementary School: Lake Park

Neighborhood Information

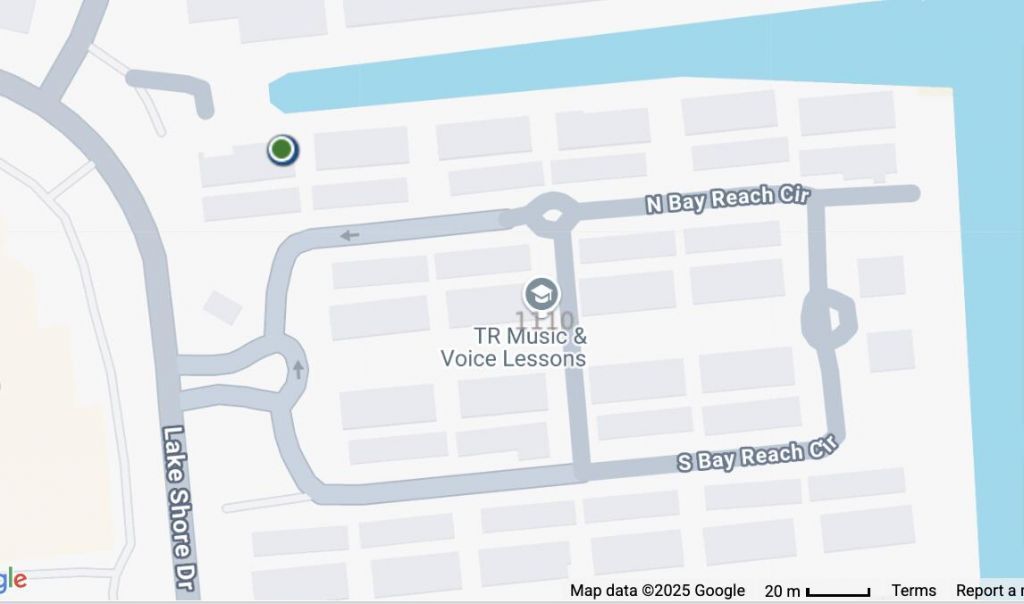
Neighborhood Map

Neighborhood Hero

Neighborhood Highlights

Neighborhood Characteristics

Neighborhood Market Trend

Neighborhood Schools

Courtesy of

Agency Name: Premier Brokers International
Agent Name: Cynthia Flora
Agency Phone: 561-855-6179

agent picture

Presented by

Agent Name: Krista Singleton
Agent Phone: Cell: 561.339.6535
Agency Title: Illustrated Properties
Request Info

IDX logo

Krista Singleton
ipre.com
Agent Cell:
561.339.6535
Office Phone:
561.746.0008

Mortgage Calculator

%
years/fixed
yearly
yearly (est.)

Estimated Payment

$ 1,688.76 Principal & Interest $1,153.88 Property Tax $466.33 Homeowner's Insurance $68.54
Mortgage Logo

Login to My Illustrated Account


