SIGN UP Login/Register
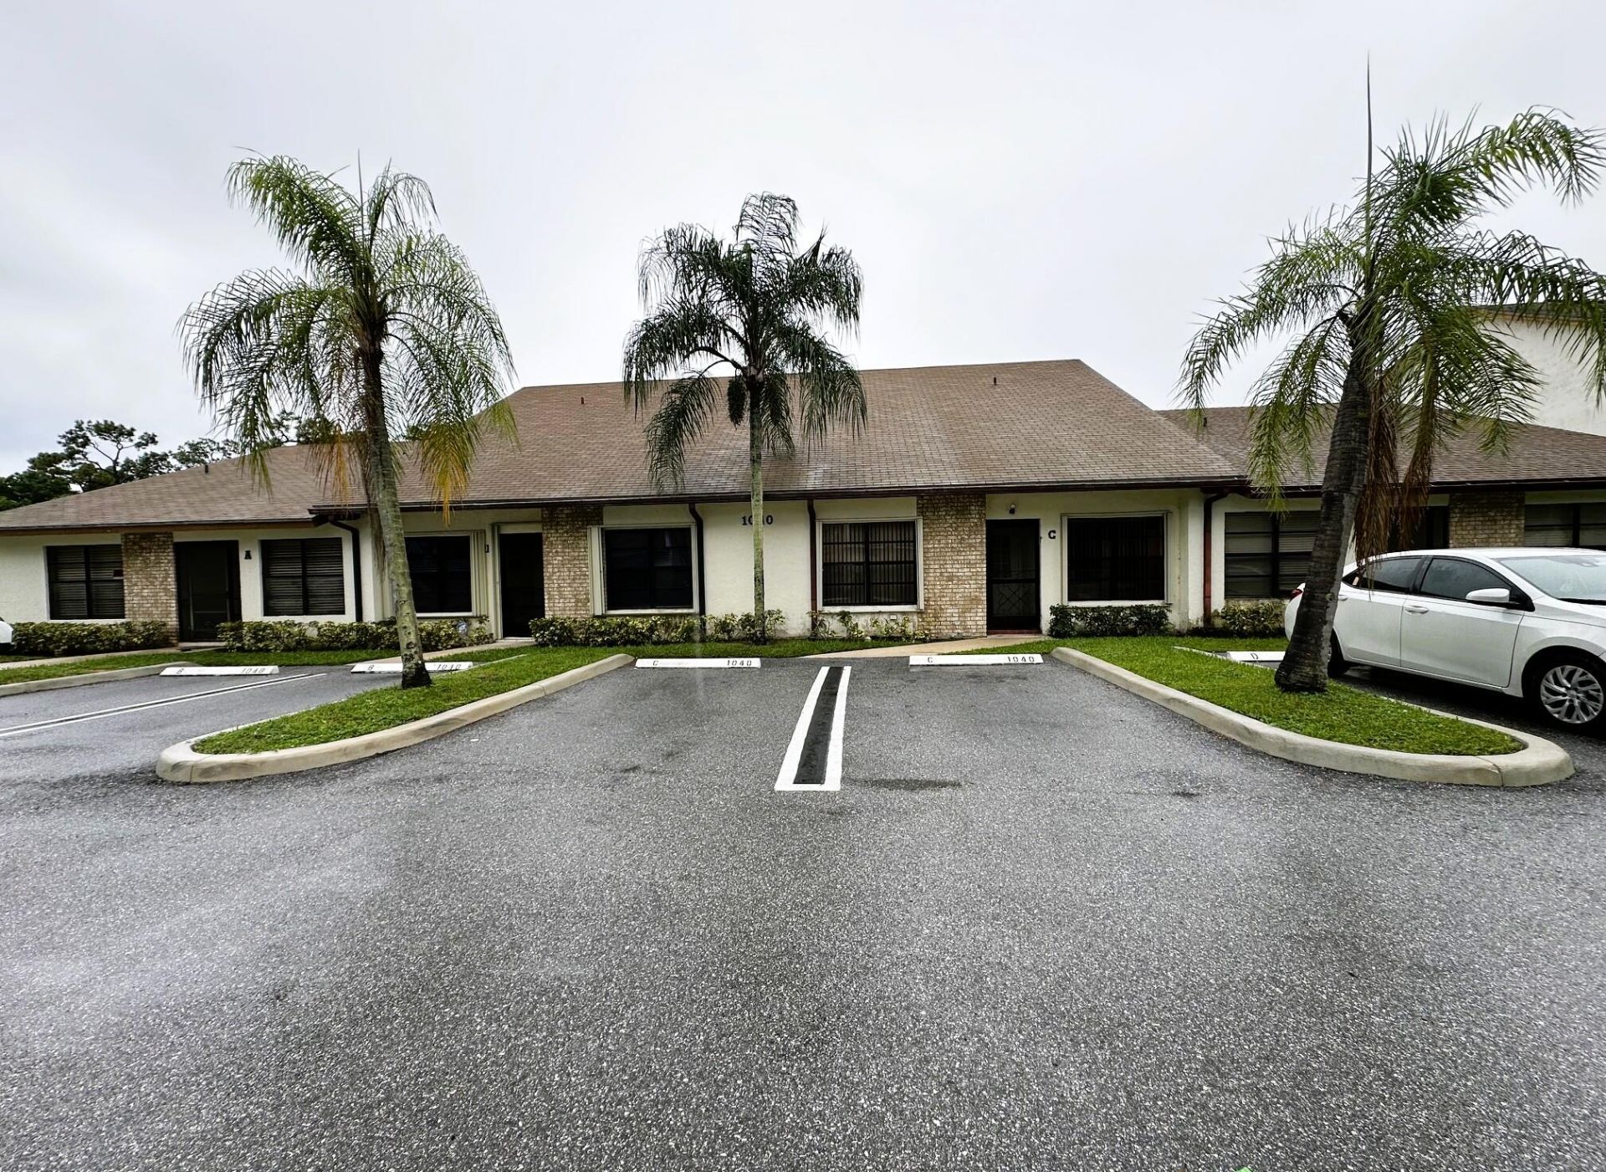
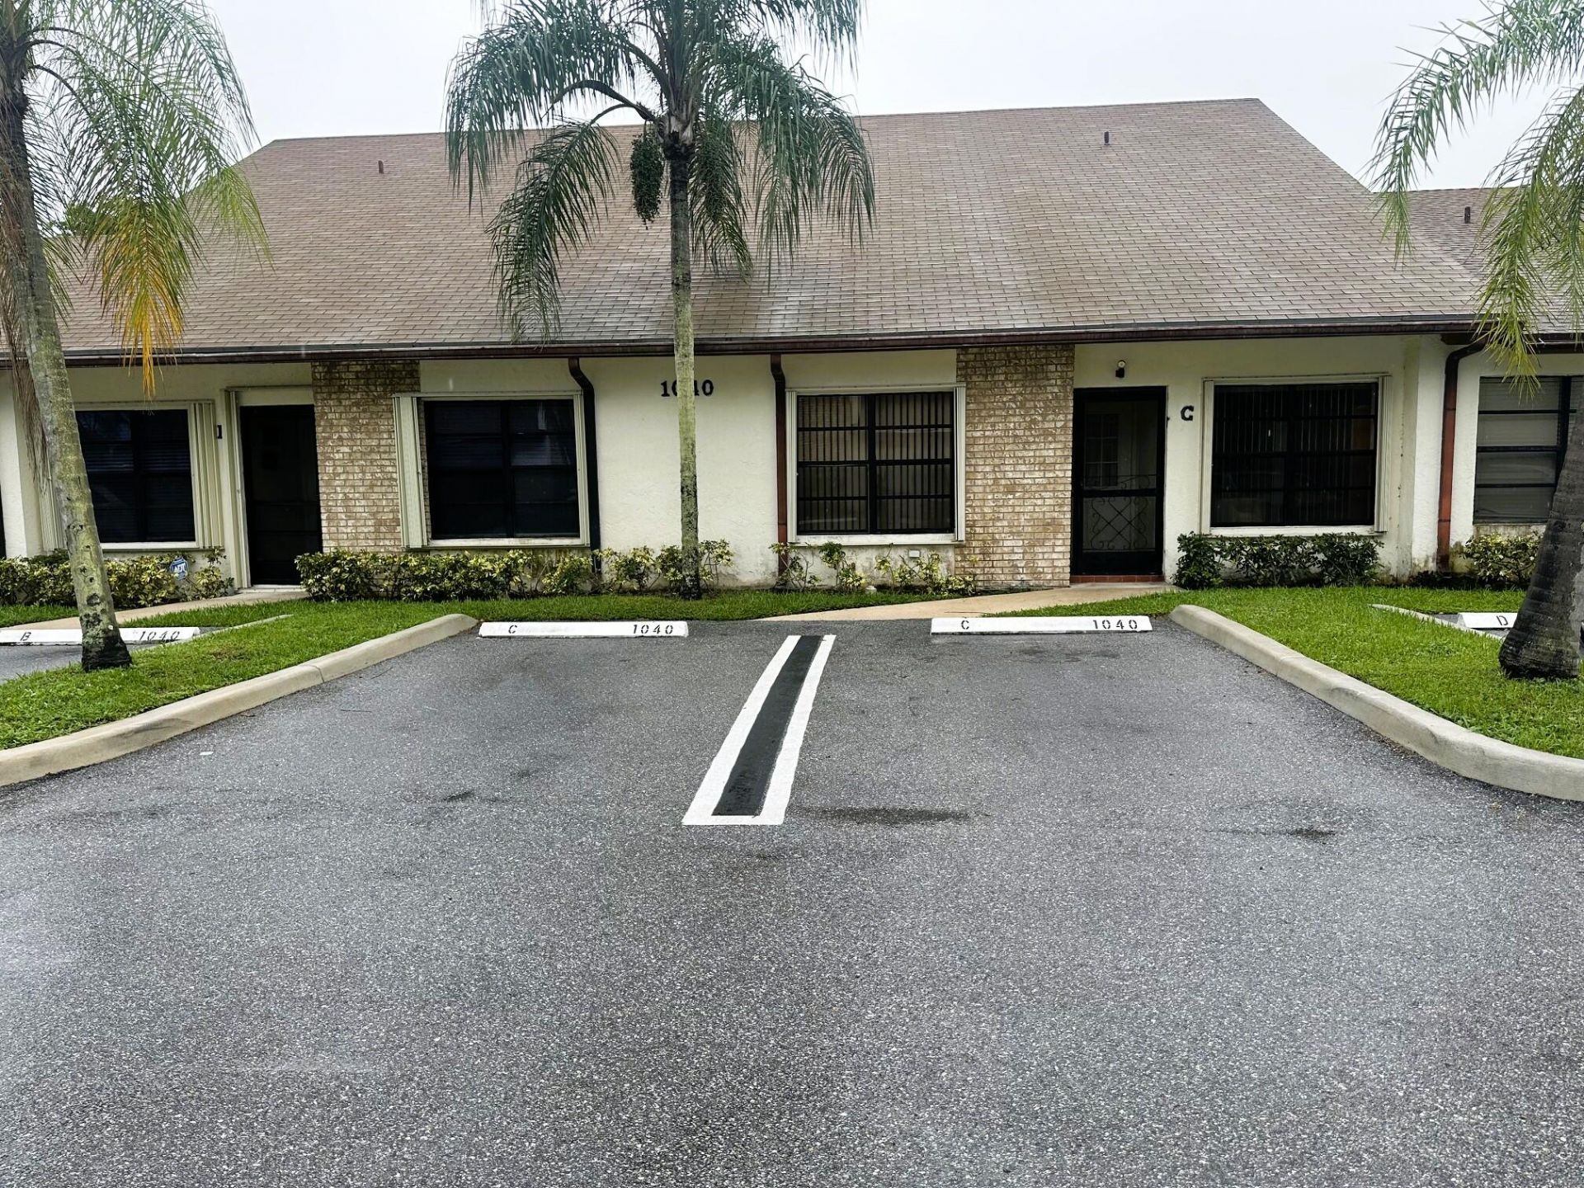
1040 Parkside Green Drive, Unit C, Greenacres, FL 33415 Photo

23 Photos

1040 Parkside Green Drive, C Greenacres, FL 33415
$307,500
  • Beds
    2
  • Baths
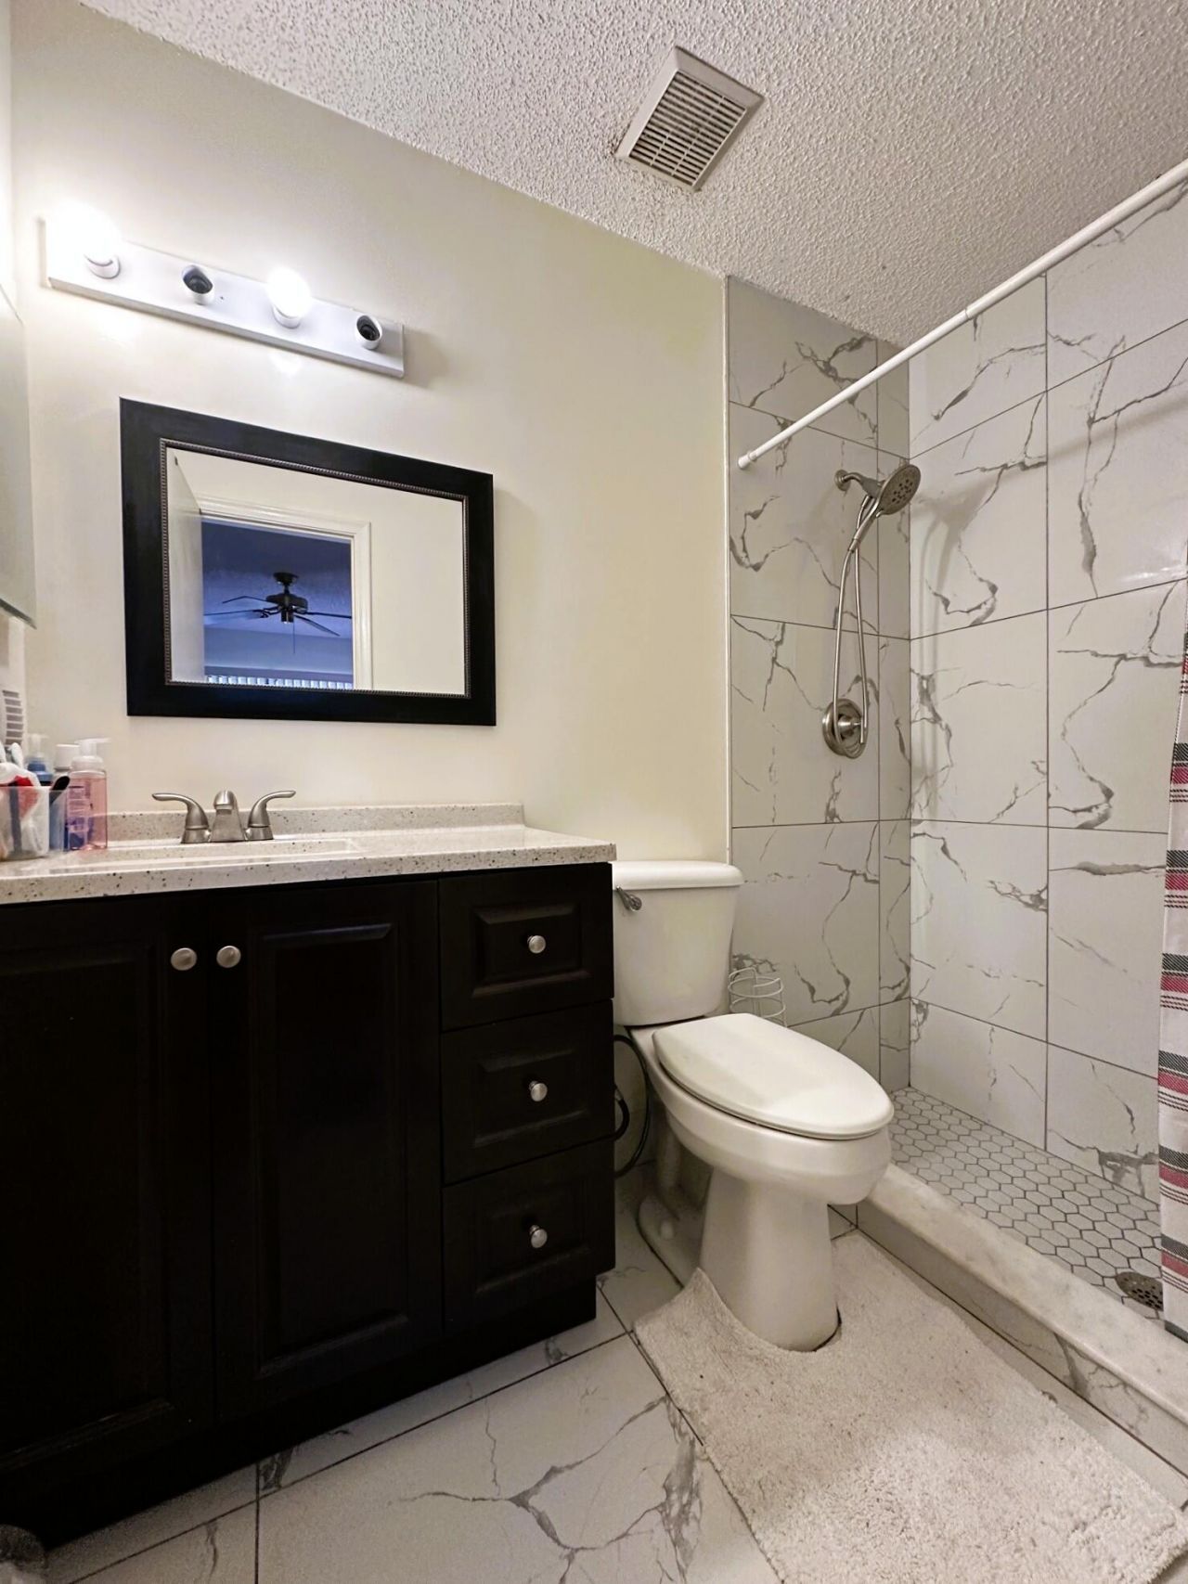
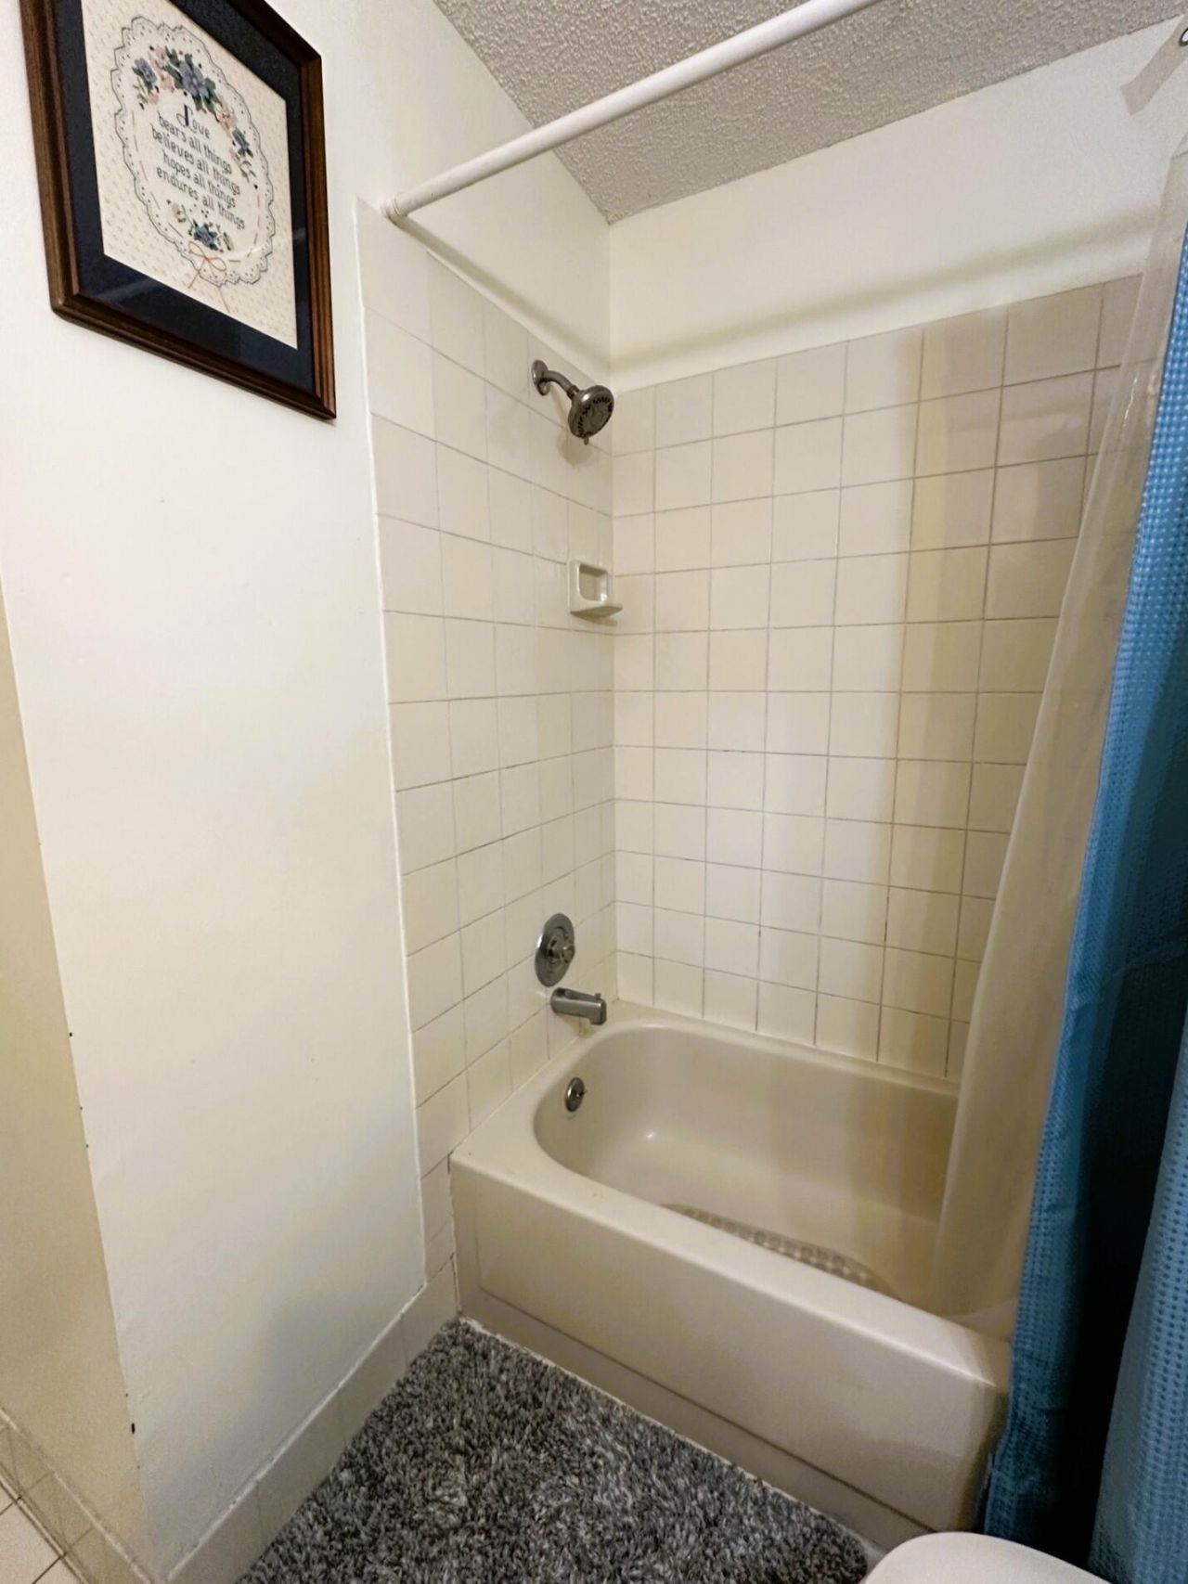
    2 full
  • Total Square Feet
    1,272

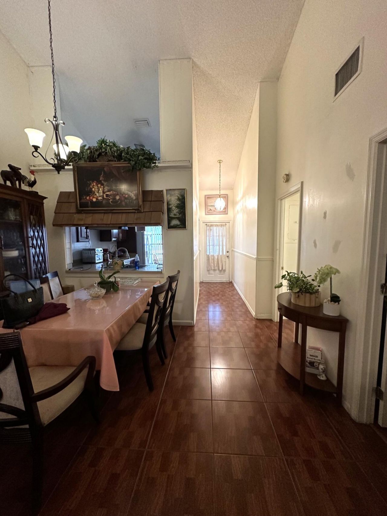
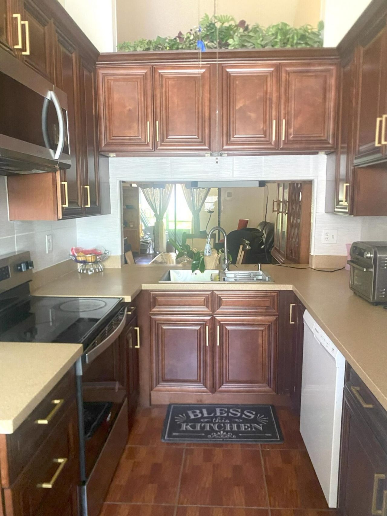
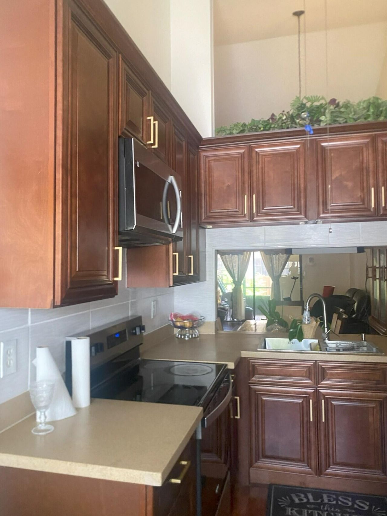
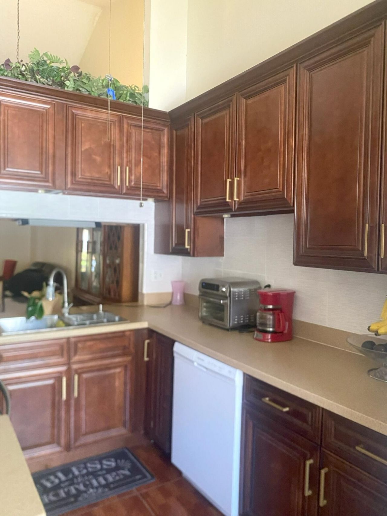
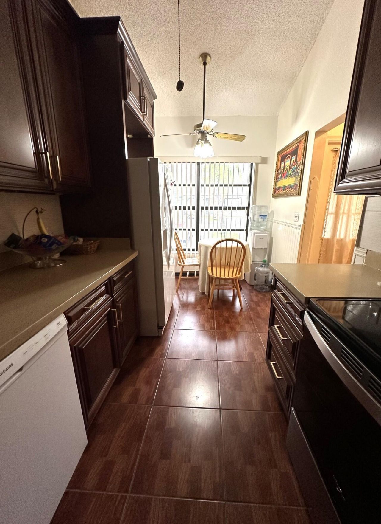
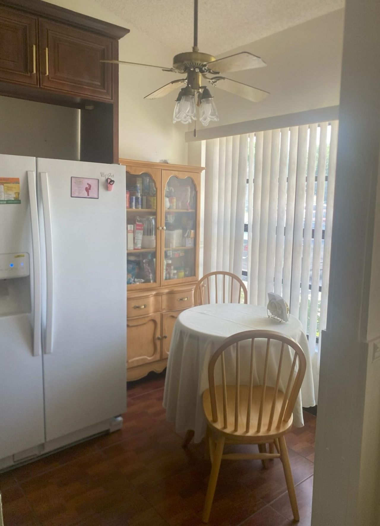
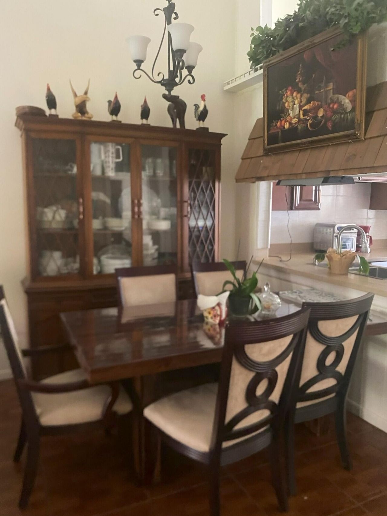
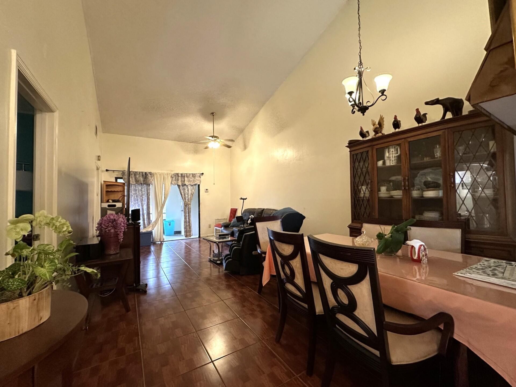
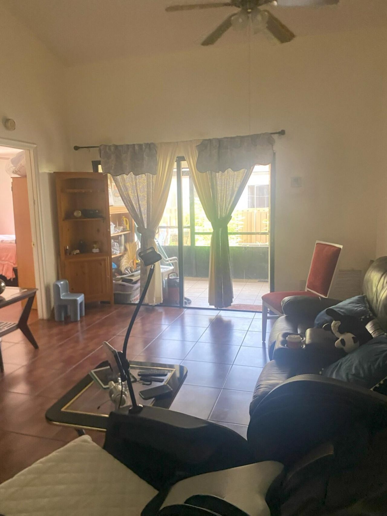
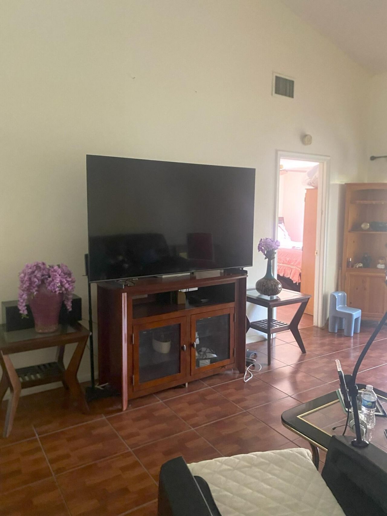
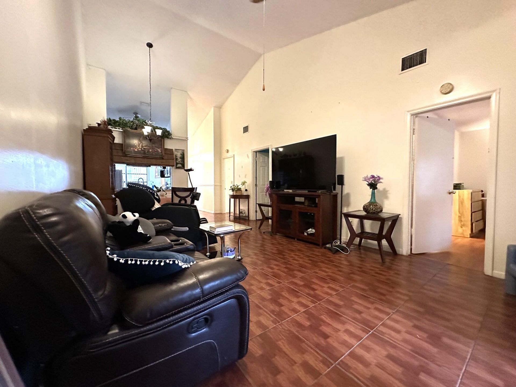
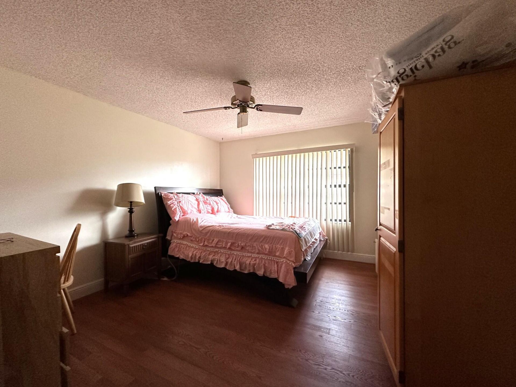
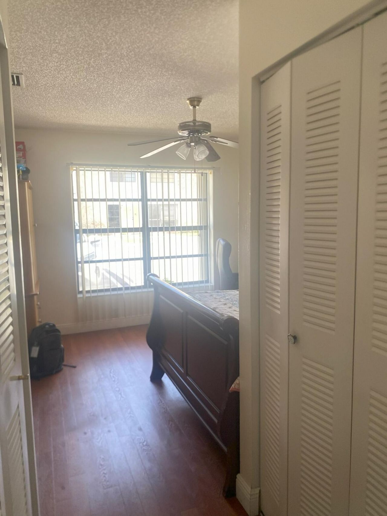
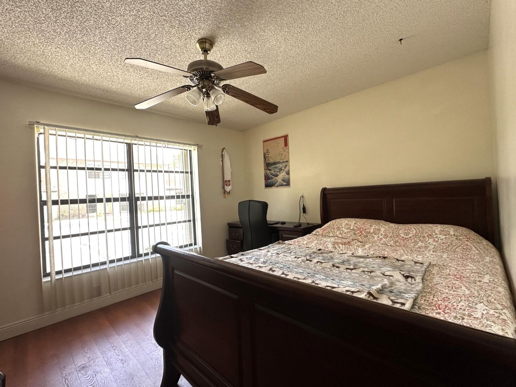
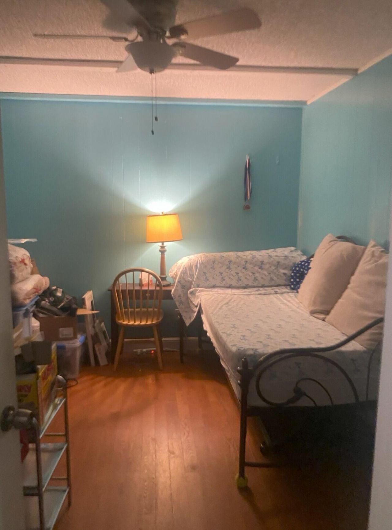
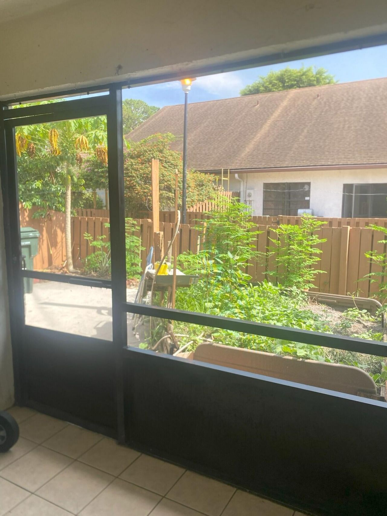
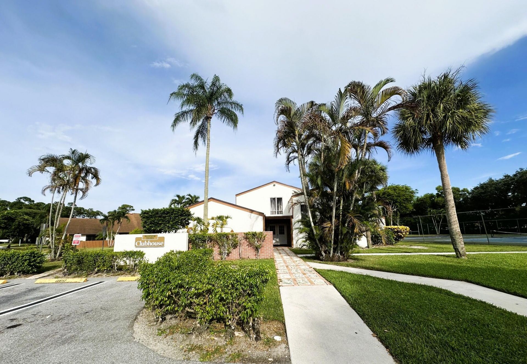
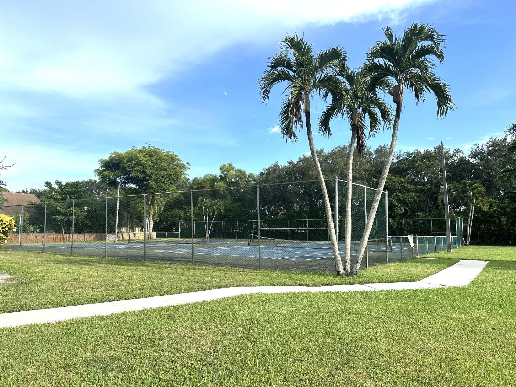
ALL AGES WELCOME! This villa features a split floor plan with 2 Bedrooms, 2 Bathrooms & Den. The kitchen cabinets recently remodeled, vaulted ceilings, covered screened patio and courtyard perfect for entertaining. The air conditioner & water heater replaced 2023. The community includes clubhouse, pool & tennis courts. The HOA fee takes care of the landscaping & amenities. Great location close to the schools, shopping center, restaurants, easy access to I-95 & Turnpike.

Property Summary

MLS Number: B26068118
Status: Active
Days on Market: 18
Subdivision: PARKSIDE GREEN
County: Palm Beach
Bedrooms: 2
Total Square Feet: 1,272
Price Per Sq. Ft.: $242
New Constuction: No
Waterfront: No
Property Type: Residential - Townhouse
Cooling: Central Air
Fenced: Yes
Heating: Central
Roof Type: Shingle
Stories: 1.0
Taxes: $1,039
Year Built: 1986
HOA Fee: $211/ Monthly

Featured Amenities

Vaulted Ceiling(s)
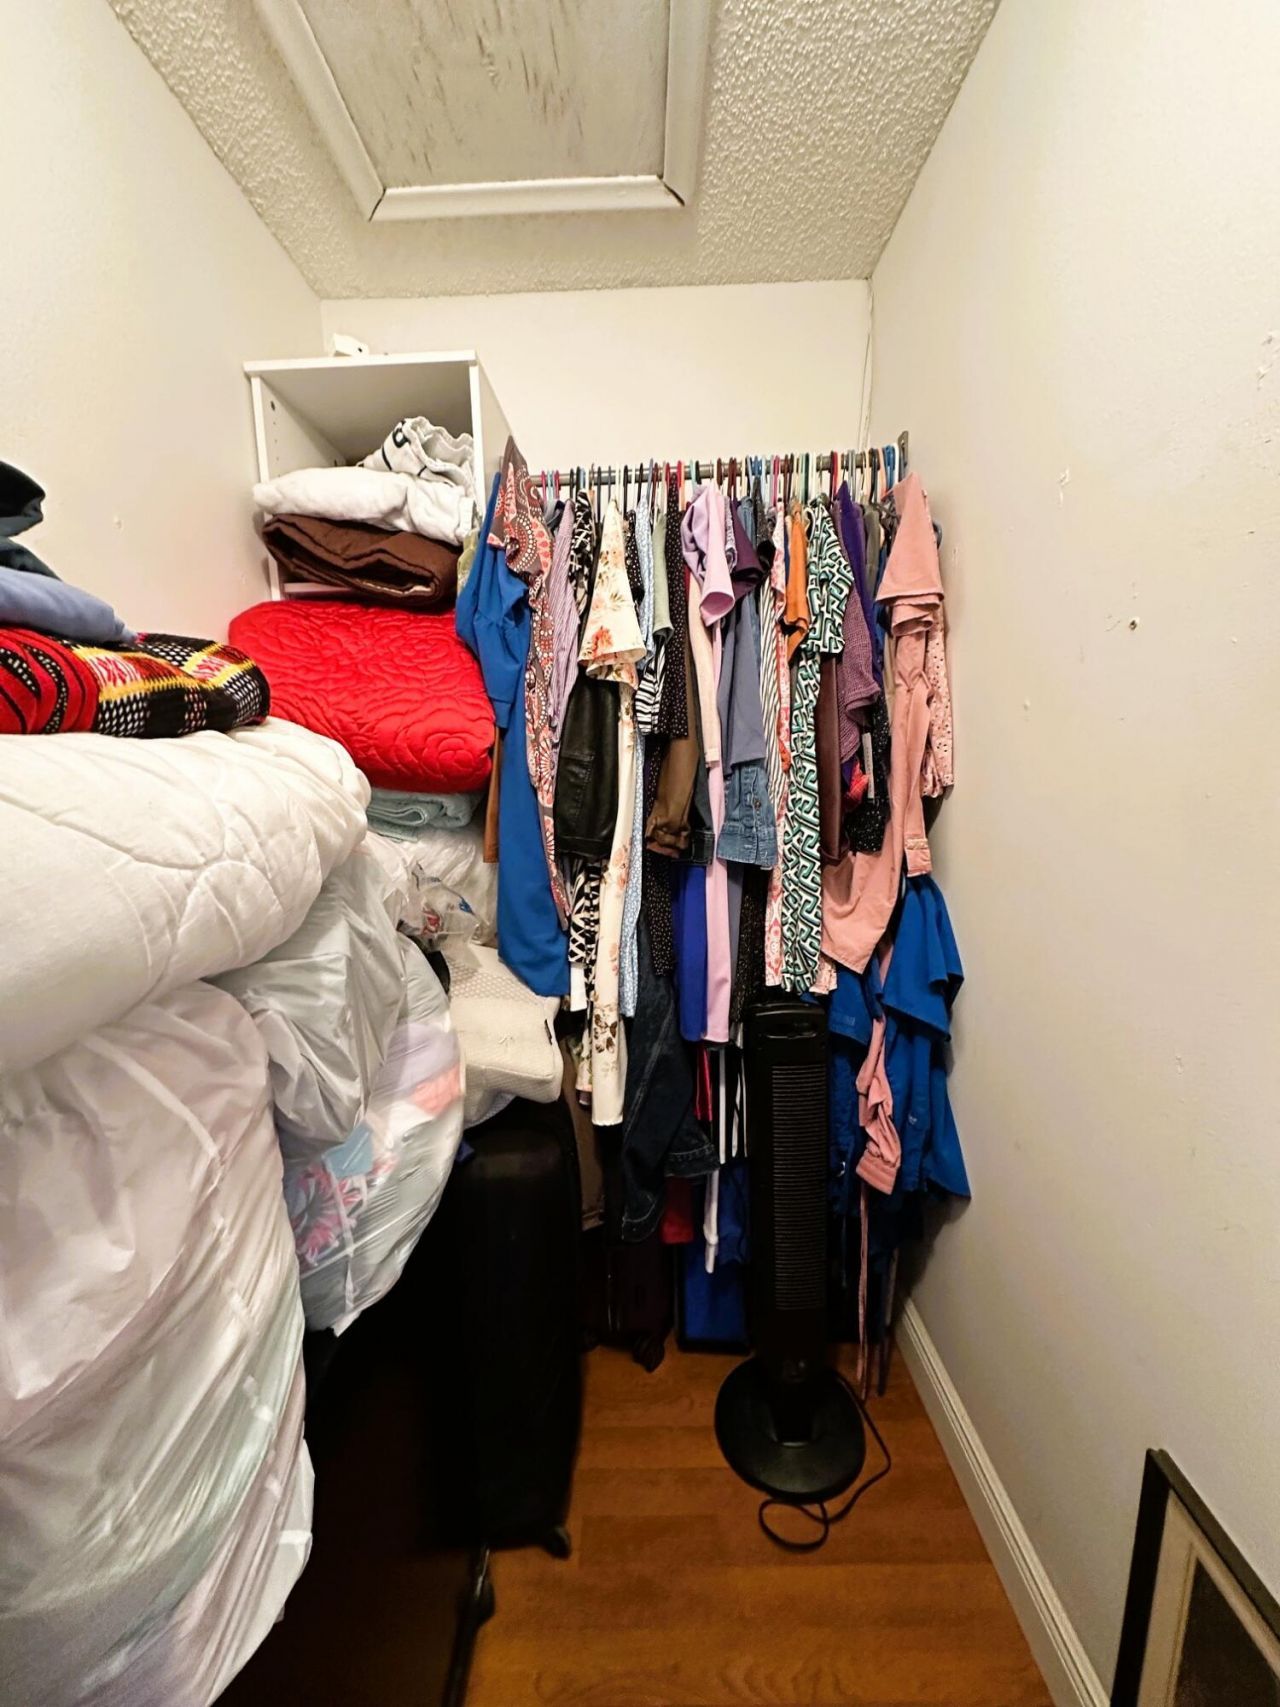
Walk-In Closet(s)
Bedroom Layout - Split
Clubhouse
Jogging Path
Pool
Tennis Court(s)
Sidewalks

Property Details

Appliances: Dryer, Dishwasher, Electric Range, Refrigerator, Washer
Association Fee Includes: Maintenance Grounds, Common Areas
Days on Site: 18
Exterior: CBS
Fencing: Fenced
Flooring: Laminate, Tile
Furnished: Unfurnished
Laundry: Laundry Closet
Parcel#: 18424410080000223
Parking: Assigned
Parking Notes: Assigned
Patio/Porch: Patio - Covered, Patio - Screened, Patio
Pets Allowed: Yes, Size Limit
Restrictions: Buyer Approval Required, Limited # Vehicles, Parking - No Boat, Parking - No RV, Lease Restrictions
Security: None
Sewer: Public Sewer
SQFT Living: 1176
Structure Type: Villa
Total Rooms: 8
Utilities: Cable Available, Electricity Available, Sewer Available, Water Available
Water: Public
Waterfront Features: None
Construction: CBS

Room Sizes

Bedroom 2: 11 X 13
Den: 10 X 12
Dining Room: 12 X 10
Kitchen: 8 X 14
Living Room: 12 X 14
Primary Bedroom: 12 X 13
Kitchen: 8 X 14
Other: 9 X 8

Local Schools

High School: Palm Beach Central
Middle School: Okeeheelee
Elementary School: Pine Jog

Neighborhood Information

Neighborhood Map

Neighborhood Hero

Neighborhood Highlights

Neighborhood Characteristics

Neighborhood Market Trend

Neighborhood Schools

Courtesy of

Agency Name: RE/MAX Direct
Agent Name: Marilyn R Sowers PA
Agency Phone: 561-784-3000

agent picture

Presented by

Agent Name: Krista Singleton
Agent Phone: Cell: 561.339.6535
Agency Title: Illustrated Properties
Request Info

IDX logo

Krista Singleton
ipre.com
Agent Cell:
561.339.6535
Office Phone:
561.746.0008

Mortgage Calculator

%
years/fixed
yearly
yearly (est.)

Estimated Payment

$ 1,686.14 Principal & Interest $1,509.87 Property Tax $86.58 Homeowner's Insurance $89.69
Mortgage Logo

Login to My Illustrated Account


