SIGN UP Login/Register
10358 SE 178 Place, Summerfield, FL 34491 Photo

20 Total Photos [Click to View All]

10358 SE 178 Place Summerfield, FL 34491
$214,900
  • Beds
    2
  • Baths
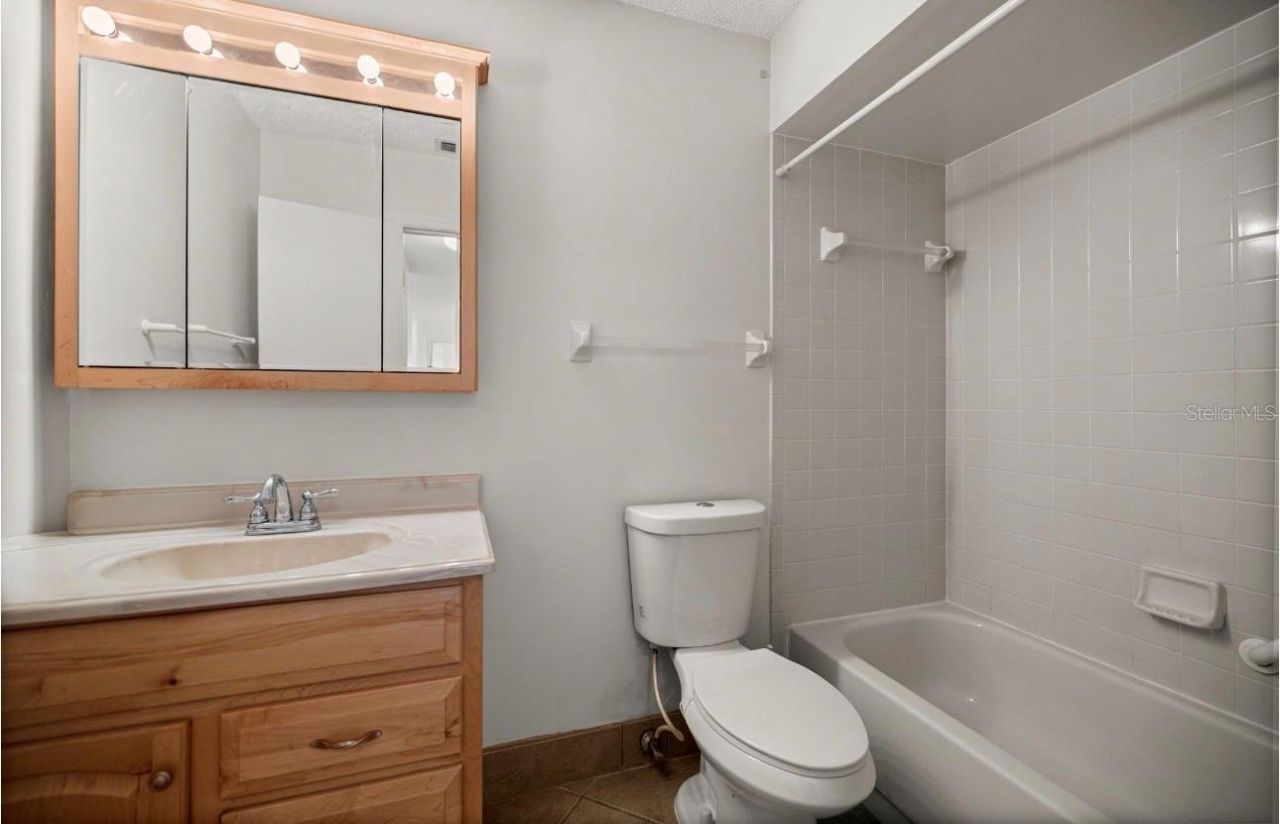
    2 full
  • Total Square Feet
    1,260
  • Lot Size
    0.25 acre(s)

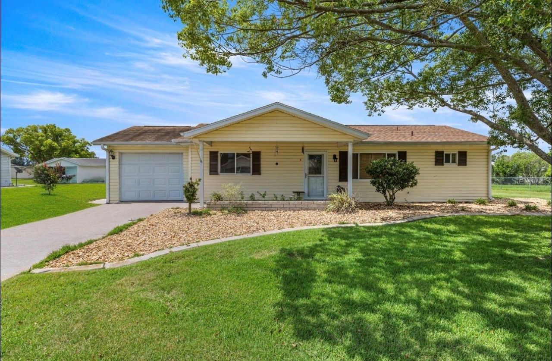
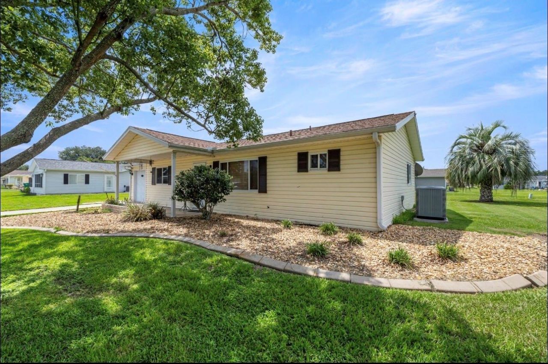
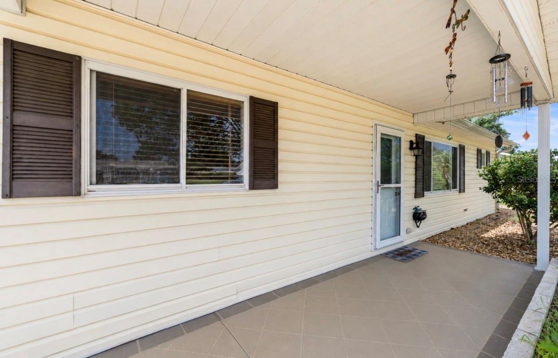
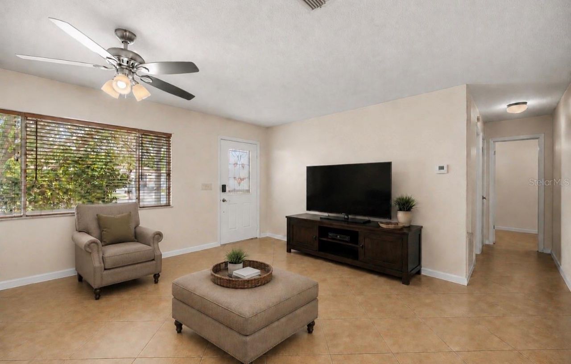
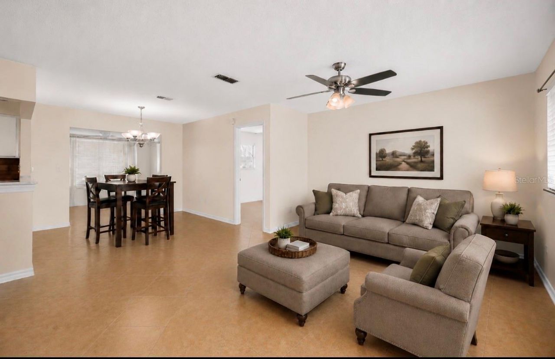
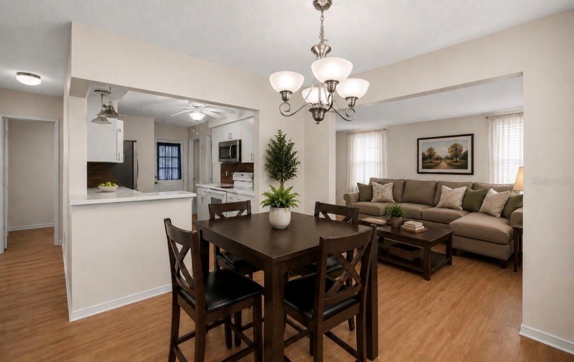
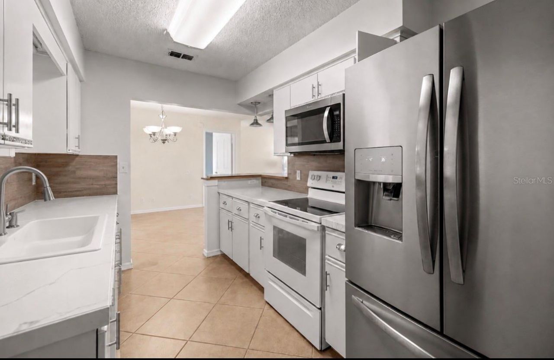
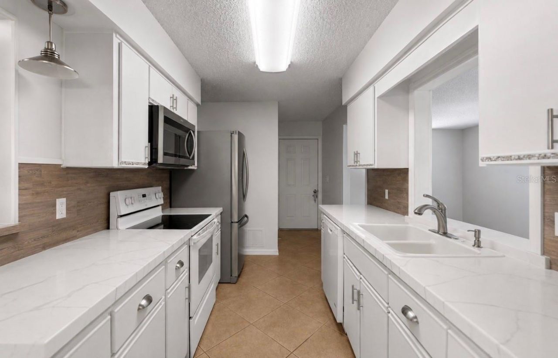
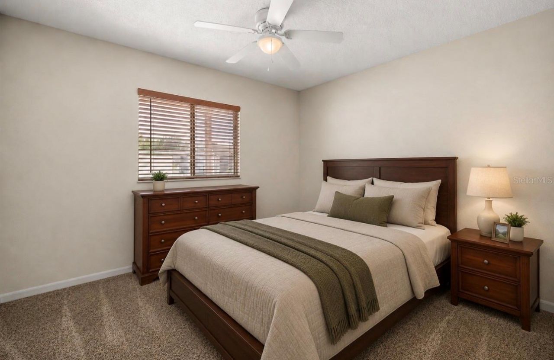
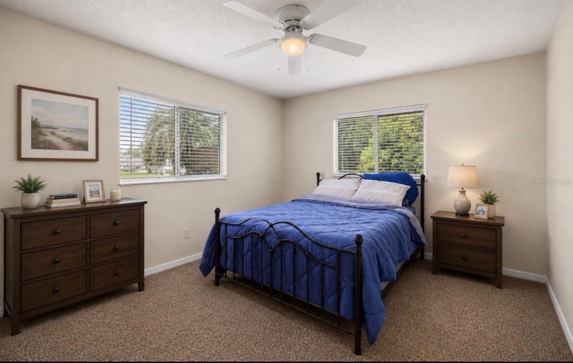
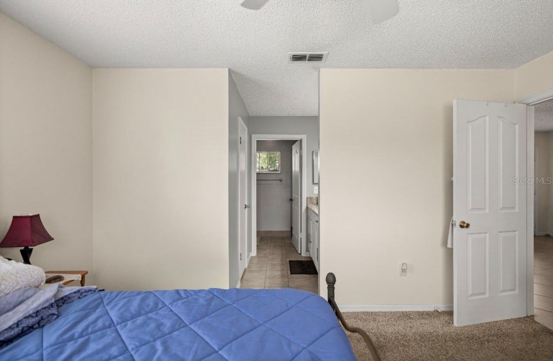
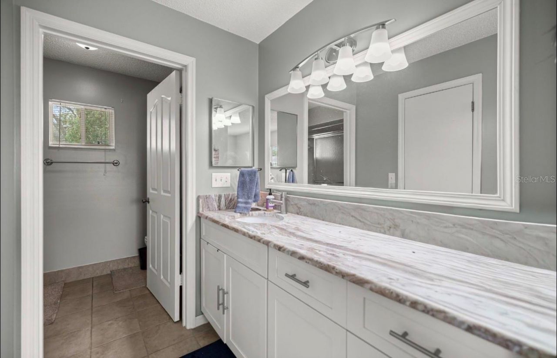
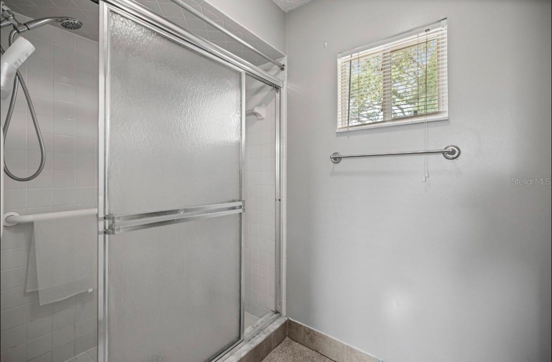
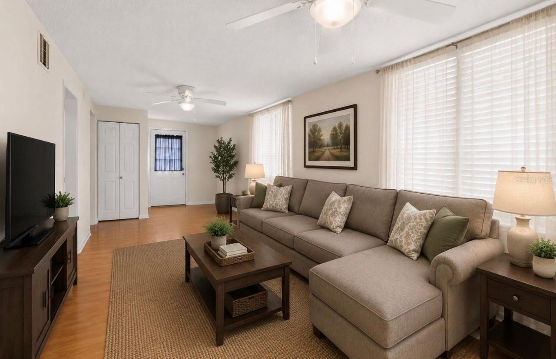
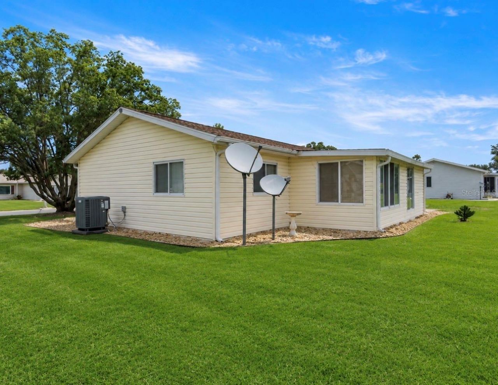
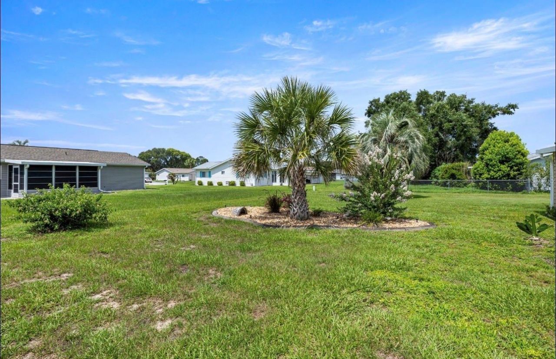
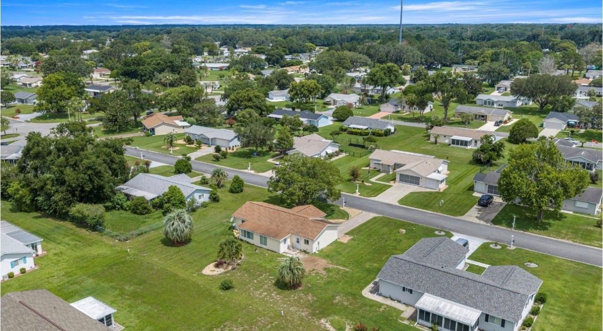
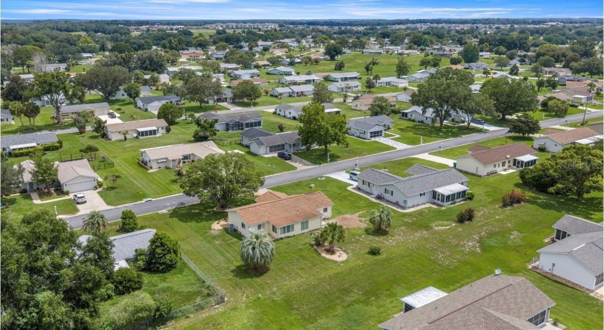
Virtually Staged. Charming Updated Pecan Floor Plan in Spruce Creek South - Active 55+ Living at Its Best! Welcome home to this beautifully maintained 2-bedroom, 2-bath Pecan floor plan nestled in the desirable Spruce Creek South 55+ golf cart community. Offering the perfect blend of comfort, updates, and low-maintenance living, this home is ready for its next owner. A welcoming covered front porch, attractive leaded glass entry door, and decorative concrete landscape curbing create wonderful cu...

View More

Property Summary

MLS Number: OM727240
Status: Active
Days on Market: 18
Subdivision: SPRUCE CREEK SOUTH
County: Marion
Bedrooms: 2
Total Square Feet: 1,260
Price Per Sq. Ft.: $171
New Constuction: No
Waterfront: No
Property Type: Residential - Single Family
Cooling: Central Air
Garage: 1 car attached
Heating: Electric, Heat Pump
Lot Size: 0.25 Acres
Roof Type: Shingle
Stories: 1.0
Taxes: $3,249
Year Built: 1991
HOA Y/N: Yes

Featured Amenities

Ceiling Fans(s)
Split Bedroom
Walk-In Closet(s)
Window Treatments
Clubhouse
Fence Restrictions
Fitness Center
Gated
Golf Course
Park
Pickleball Court(s)
Pool
Recreation Facilities
Security
Shuffleboard Court
Tennis Court(s)
Trail(s)

Property Details

Additional Rooms: Florida Room, Formal Dining Room Separate
Appliances: Dishwasher, Dryer, Microwave, Range, Refrigerator, Washer
Barn Features: None
Community Features: Association Recreation - Owned, Buyer Approval Required, Clubhouse, Deed Restrictions, Dog Park, Fitness Center, Gated Community - Guard, Golf Carts OK, Golf, Pool, Restaurant, Tennis Court(s)
Days on Site: 18
Directions: Follow hwy 441 to extract of spruce creek south, turn onto Se 176th st, turn left onto Se 102nd terrace, left onto Se 178th place and follow to home on right.
Exterior: Vinyl Siding, Frame
Outdoor Features: Rain Gutters
Flood Zone Code: x
Flooring: Carpet, Laminate, Tile
Foundation: Slab
Garage Dimensions: 22x12
Home Warranty Y/N: No
Listing Terms: Cash, Conventional, VA Loan
Lot: Cleared, In County, Landscaped, Paved
Lot Dimensions: 0.25
Model: Pecan
Number of Pets: 2
Ownership: Fee Simple
Parking: Driveway, Garage Door Opener, Off Street
Parking Notes: Driveway, Garage Door Opener, Off Street
Patio/Porch: Front Porch, Porch, Rear Porch
Pets Allowed: Number Limit
Pets Restrictions: See deed restrictions
Property Attached Y/N: No
Property Sub-Type: Single Family Residence
Security: Gated Community, Security Gate, Smoke Detector(s)
Senior Community: Yes
Sewer: Private Sewer
Showing Instructions: Supra Lock Box, Appointment Only, See Remarks, ShowingTime
Special Sale Provisions: None
Utilities: BB/HS Internet Available, Electricity Connected, Underground Utilities, Water Connected
Vegetation: Mature Landscaping
Water: Public
Water Access Y/N: No
Zoning: R-1 SINGLE FAMILY DWELLIN
Construction: Vinyl Siding,Frame

Room Sizes

Living Room: 17.1x13.1
Dining Room: 10.7x8.4
Kitchen: 10x9
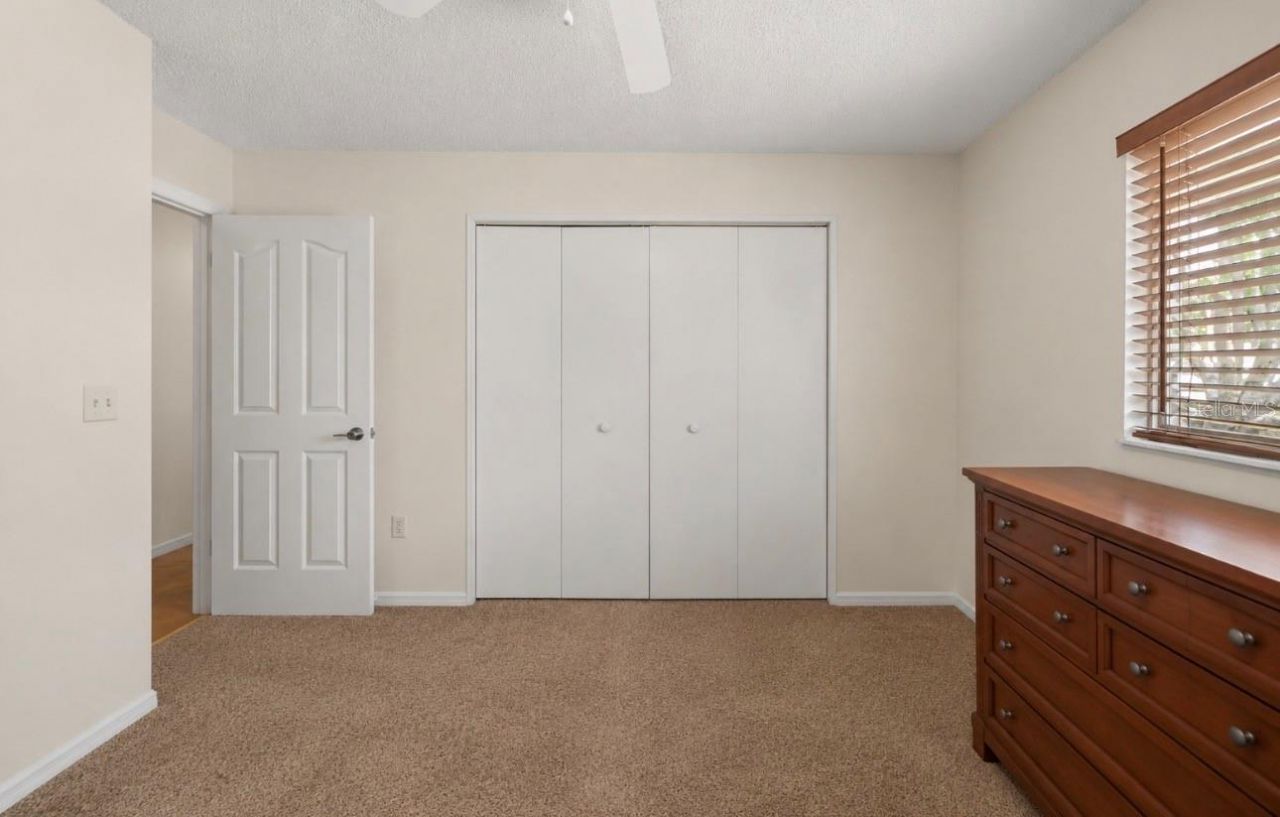
Bedroom 2: 11.4x9.11
Primary Bedroom: 13.8x11.2
Florida Room: 9x28

Neighborhood Information

Neighborhood Map

Neighborhood Hero

Neighborhood Highlights

Neighborhood Characteristics

Neighborhood Market Trend

Neighborhood Schools

Courtesy of

Agency Name: JUDY L. TROUT REALTY
Agency Contact: 352-208-2629
Agent Name: Jennifer Trail

agent picture

Presented by

Agent Name: Krista Singleton
Agent Phone: Cell: 561.339.6535
Agency Title: Illustrated Properties
Request Info

IDX logo

Krista Singleton
ipre.com
Agent Cell:
561.339.6535
Office Phone:
561.746.0008

Mortgage Calculator

%
years/fixed
yearly
yearly (est.)

Estimated Payment

$ 1,388.62 Principal & Interest $1,055.19 Property Tax $270.75 Homeowner's Insurance $62.68
Mortgage Logo

Login to My Illustrated Account

Pixel


