SIGN UP Login/Register
10074 Siesta Bay Dr, Unit 9825, Naples, FL 34120 Photo
New
10074 Siesta Bay Dr, Unit 9825, Naples, FL 34120 Photo
New
10074 Siesta Bay Dr, Unit 9825, Naples, FL 34120 Photo

27 Total Photos [Click to View All]

10074 Siesta Bay Dr, 9825 Naples, FL 34120
$525,000
  • Beds
    2
  • Baths
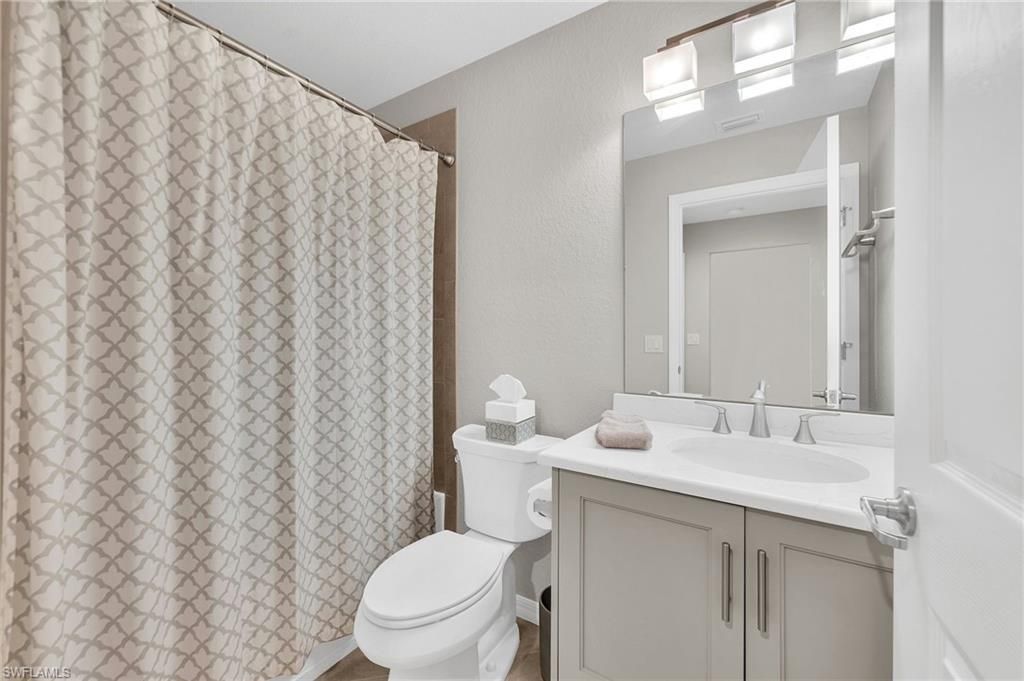
    2 full
  • Total Square Feet
    1,414

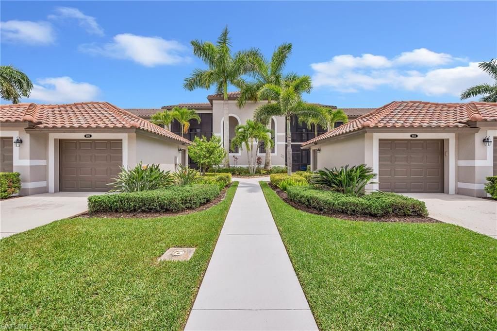
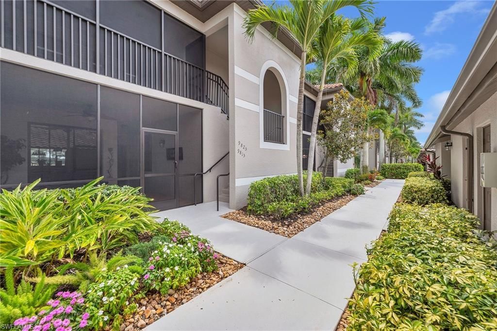
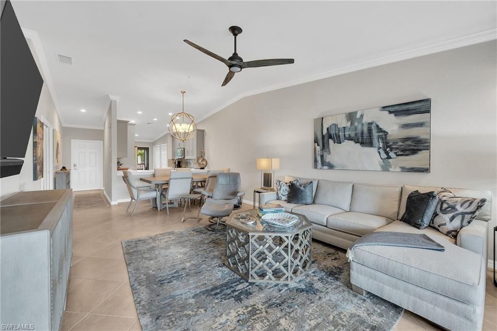
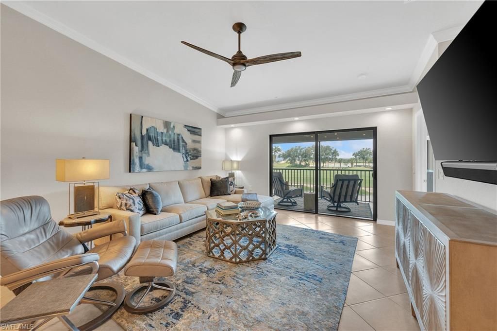
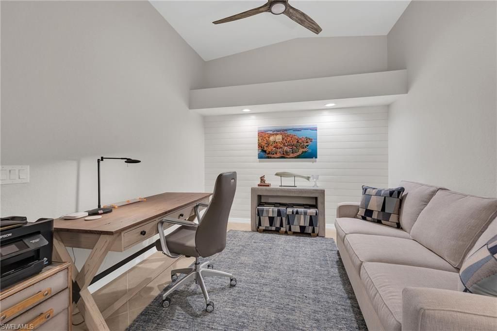
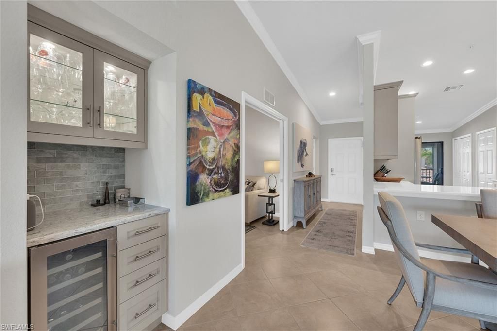
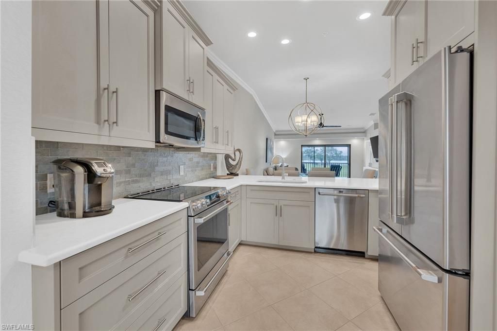
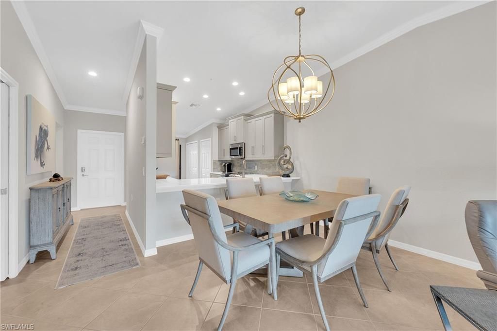
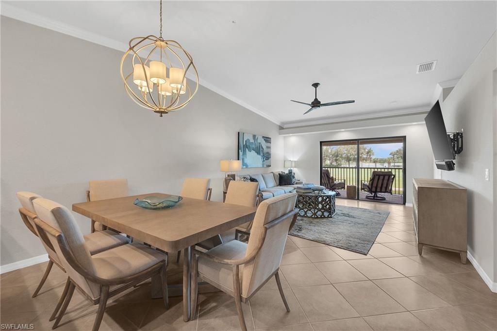
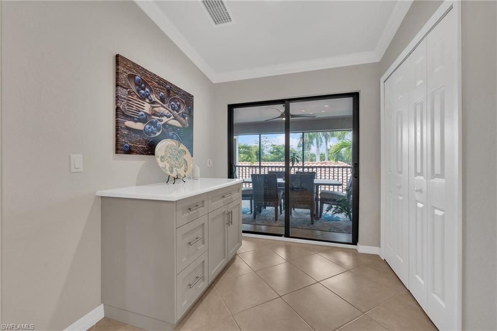
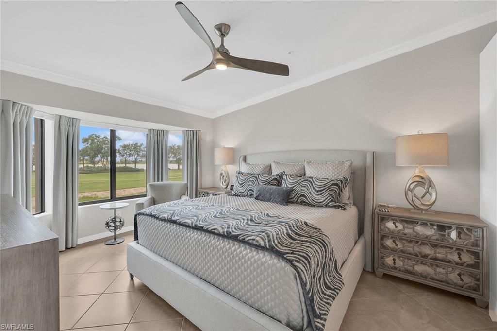
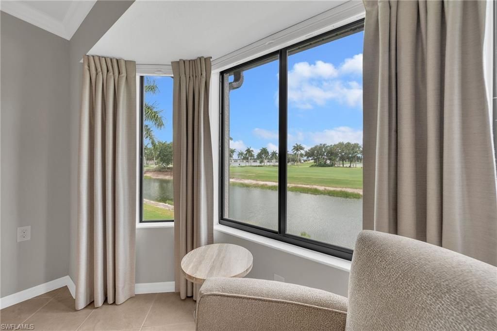
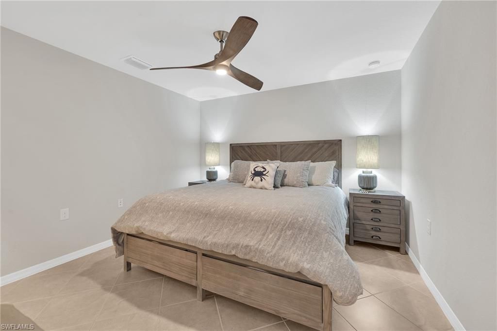
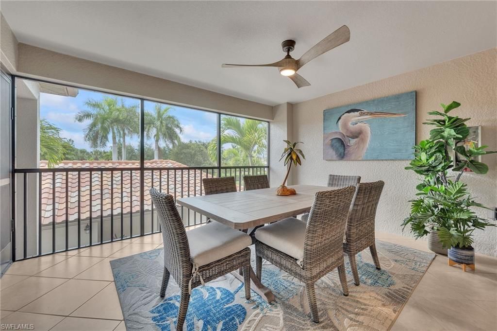
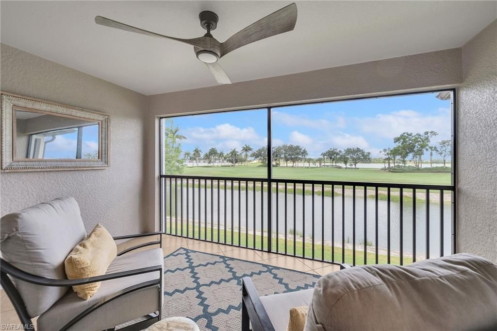
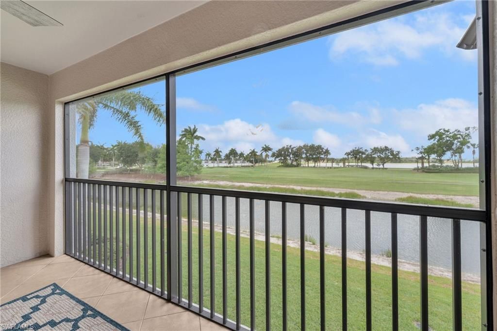
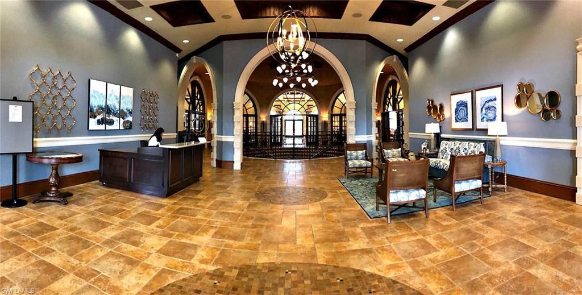
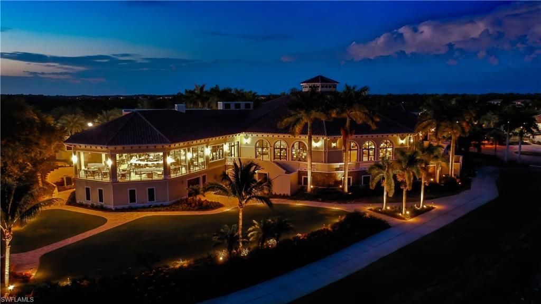
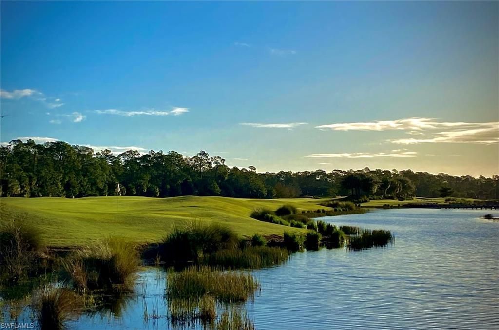
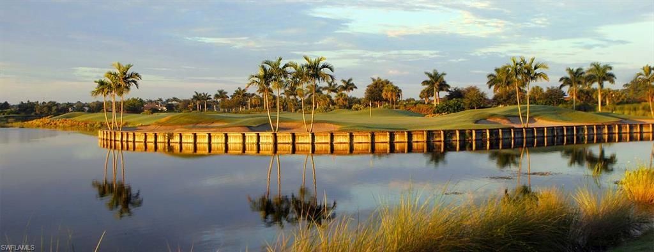
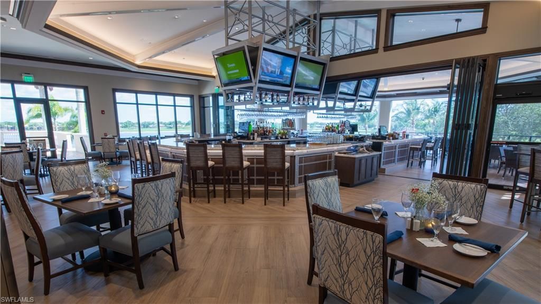
Outstanding, recently updated, fully furnished (with a few exclusions) upper-level Veranda. Thoughtfully designed with stylish finishes and tasteful décor, this move-in-ready residence offers the perfect blend of elegance, comfort, and convenience.The light-filled open floor plan features a beautifully updated kitchen with modern finishes, and spacious living and dining areas that flow seamlessly onto the screened lanai???an ideal place to enjoy peaceful golf course and lake views with your mor...

View More

Property Summary

MLS Number: 226026697
Status: Active
Days on Market: 4
Subdivision: HERITAGE BAY
County: Collier
Bedrooms: 2
Total Square Feet: 1,414
Price Per Sq. Ft.: $371
Style: Traditional, Low Rise (1-3)
New Constuction: No
Waterfront: Yes
Property Type: Residential - Condominium
Cooling: Ceiling Fan(s), Central Electric
Garage: 1
Heating: Central Electric
Road Surface: Paved
Roof Type: Tile
Stories: 1.0
Taxes: $5,068
Year Built: 2013
Hoa Fee: $16277

Property Details

Bedroom/Den: 2 - Den
Bedroom: 2+Den
Condo fee: $1050/Quarterly
Construction: Concrete Block, Stucco
Days on Site: 4
Den: Yes
Dining: Breakfast Bar, Breakfast Room, Dining - Family, Eat-in Kitchen
Exterior: Concrete Block, Stucco
Outdoor Features: Screened Lanai/Porch
Flooring: Tile
Furnished: Turnkey
GEO Area: HERITAGE BAY
Home Style: Traditional, Low Rise (1-3)
Interior: Bar, Built-In Cabinets, Fire Sprinkler, Foyer, Smoke Detectors, Walk-In Closet(s)
Irrigation: Central
Laundry: Laundry in Residence
Lot: Zero Lot Line
Management: Professional
Minimum Lease Days: 30
Parcel #: 79873428921
Parking: Driveway Paved, Guest, Detached
Pets: With Approval
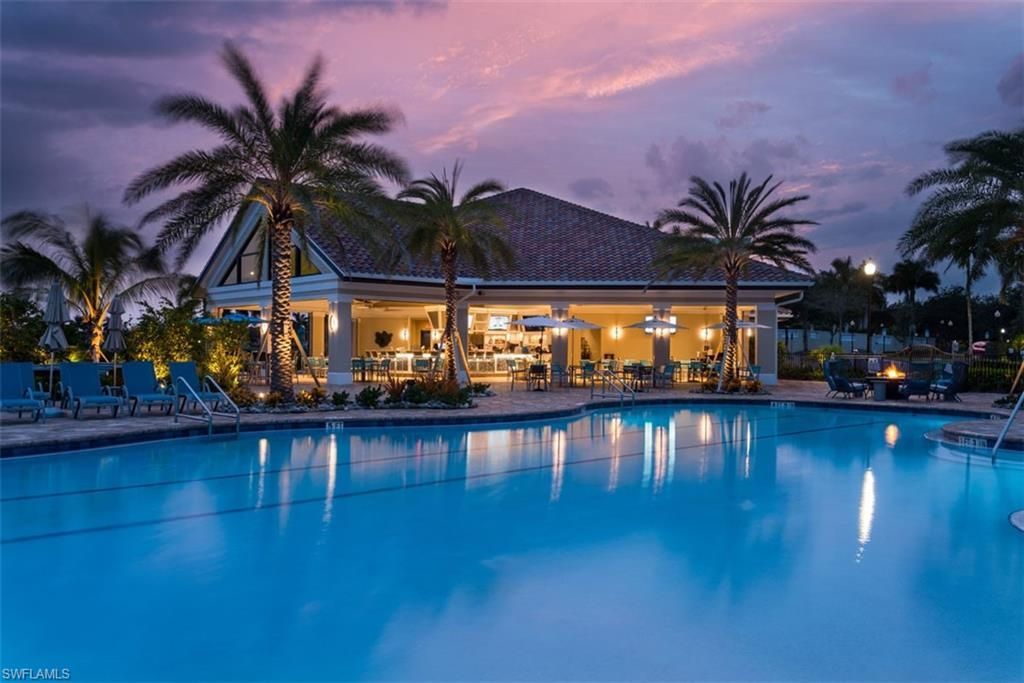
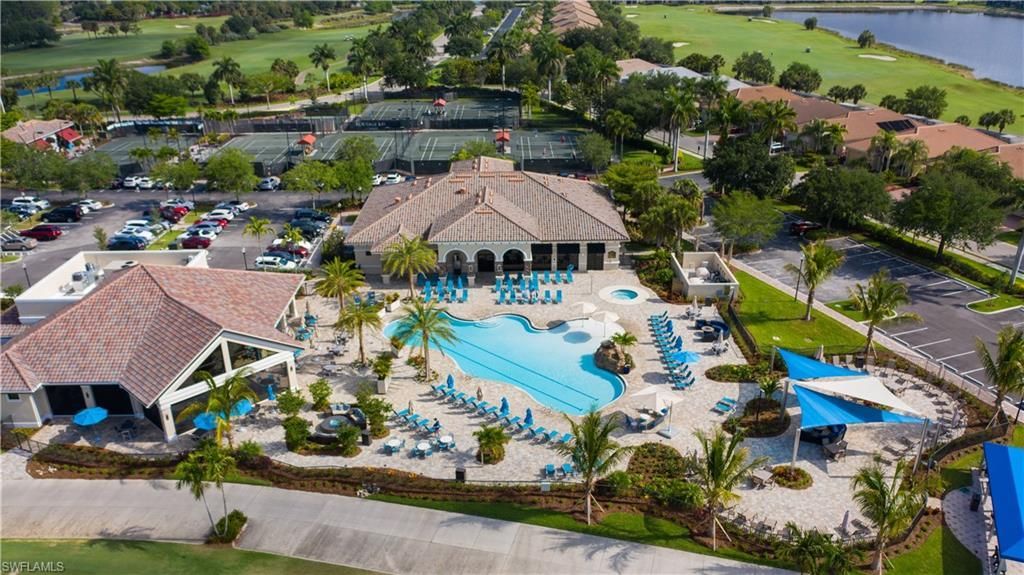
Pool: Community
SQFT Total: 1686
Transfer Fee: 13500
Units: 12
Units in Building: Square Feet
View: Golf Course, Lake, Landscaped Area, Water
Water: Central
Water: Central
Waterfront: Lake
Construction: Concrete Block,Stucco

Neighborhood Information

Neighborhood Map

Neighborhood Hero

Neighborhood Highlights

Neighborhood Characteristics

Neighborhood Market Trend

Neighborhood Schools

Courtesy of

Agency Name: John R Wood Properties
Agent Name: Kathie Eberhard
Agency Phone: 239-261-6622

agent picture

Presented by

Agent Name: Krista Singleton
Agent Phone: Cell: 561.339.6535
Agency Title: Illustrated Properties
Request Info

IDX logo

Krista Singleton
ipre.com
Agent Cell:
561.339.6535
Office Phone:
561.746.0008

Mortgage Calculator

%
years/fixed
yearly
yearly (est.)

Estimated Payment

$ 3,153.28 Principal & Interest $2,577.82 Property Tax $422.33 Homeowner's Insurance $153.13
Mortgage Logo

Login to My Illustrated Account

Pixel


